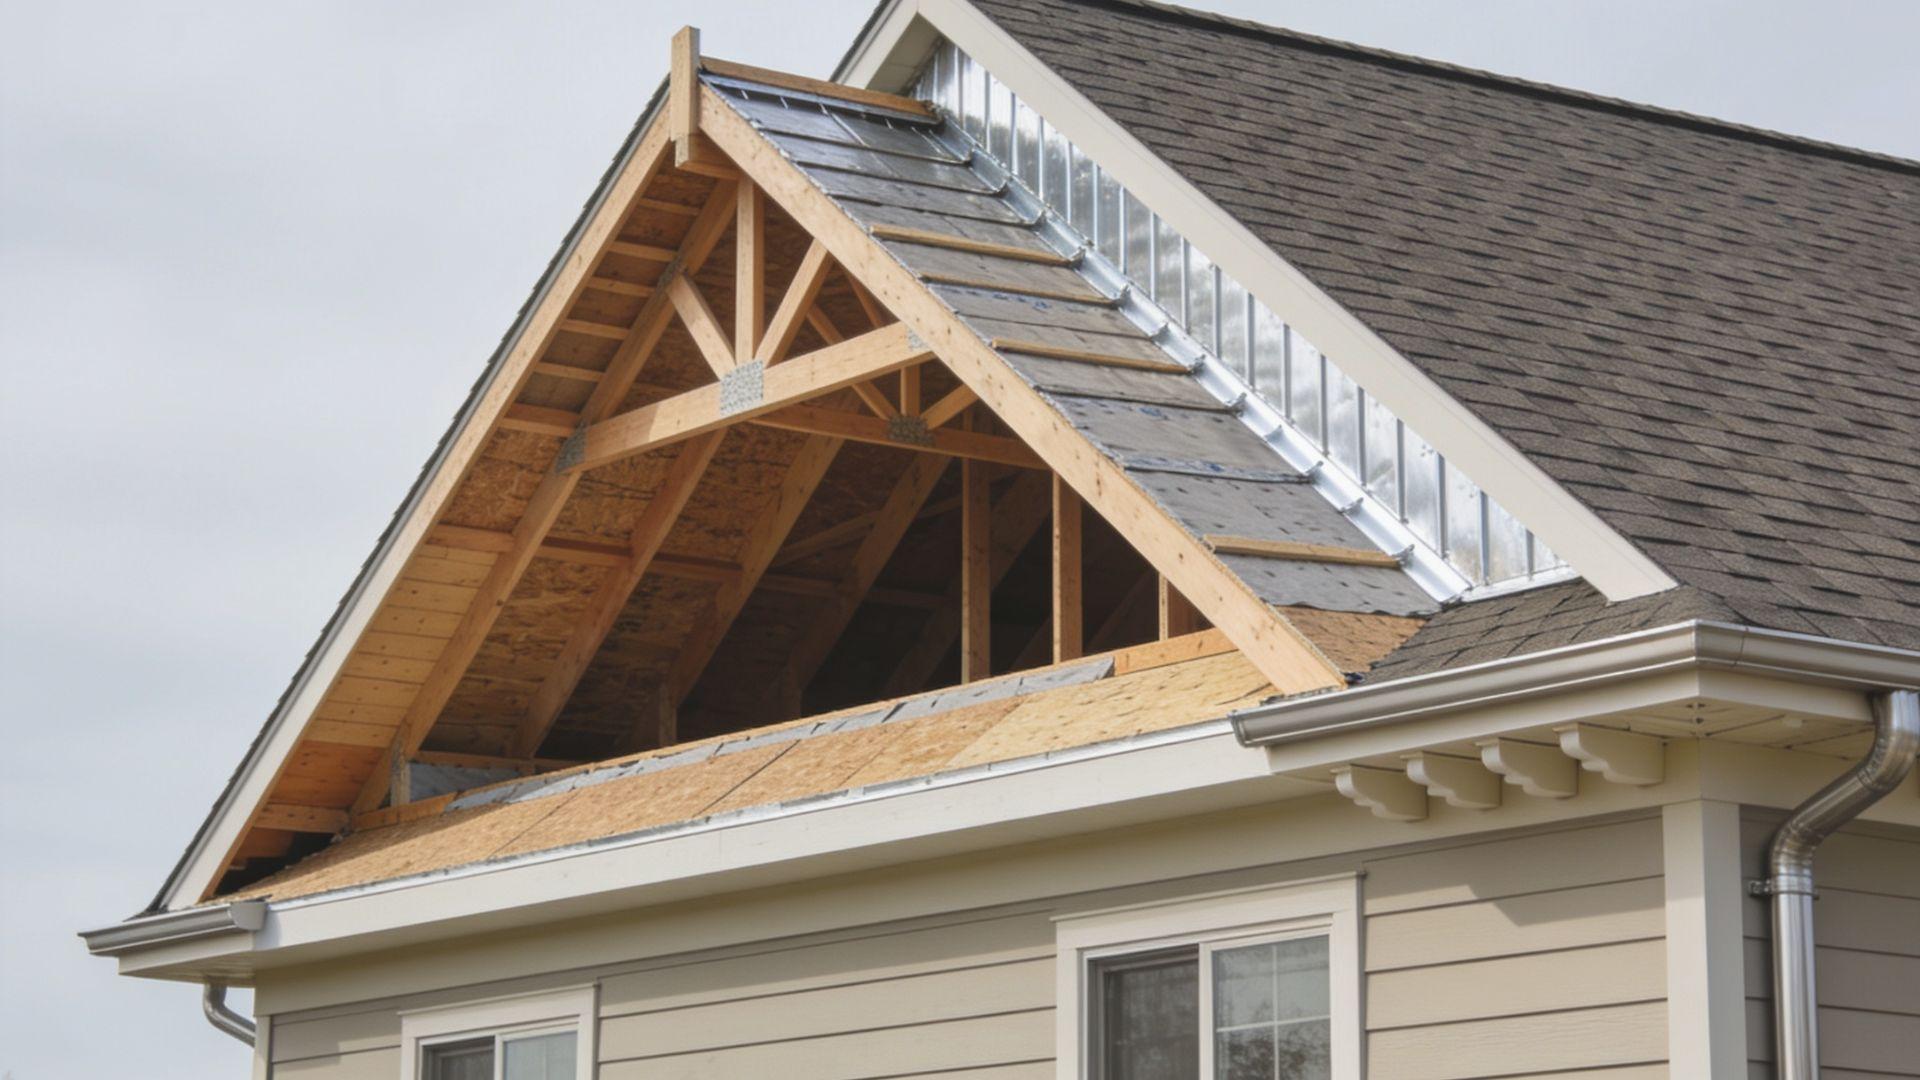

When it's time to replace a roof or even build a roof over a deck, most homeowners face the same choice: 3 tab vs architectural shingles. Both are asphalt. Both look similar from the street.
But they are built differently, and that difference follows you for the next 15 to 30 years.
The choice affects how your roof holds up in a storm, what it costs you over time, and whether you can even find matching shingles when repairs come around.
I'll cover what actually separates them, so you can make the call with the full picture in front of you.
3 Tab vs Architectural Shingles: What Are You Actually Comparing?
3-tab and architectural shingles are both asphalt roofing products, but one is a single layer, and the other is two or more layers bonded together. That construction difference is what drives every performance gap between them.
3-Tab Shingles
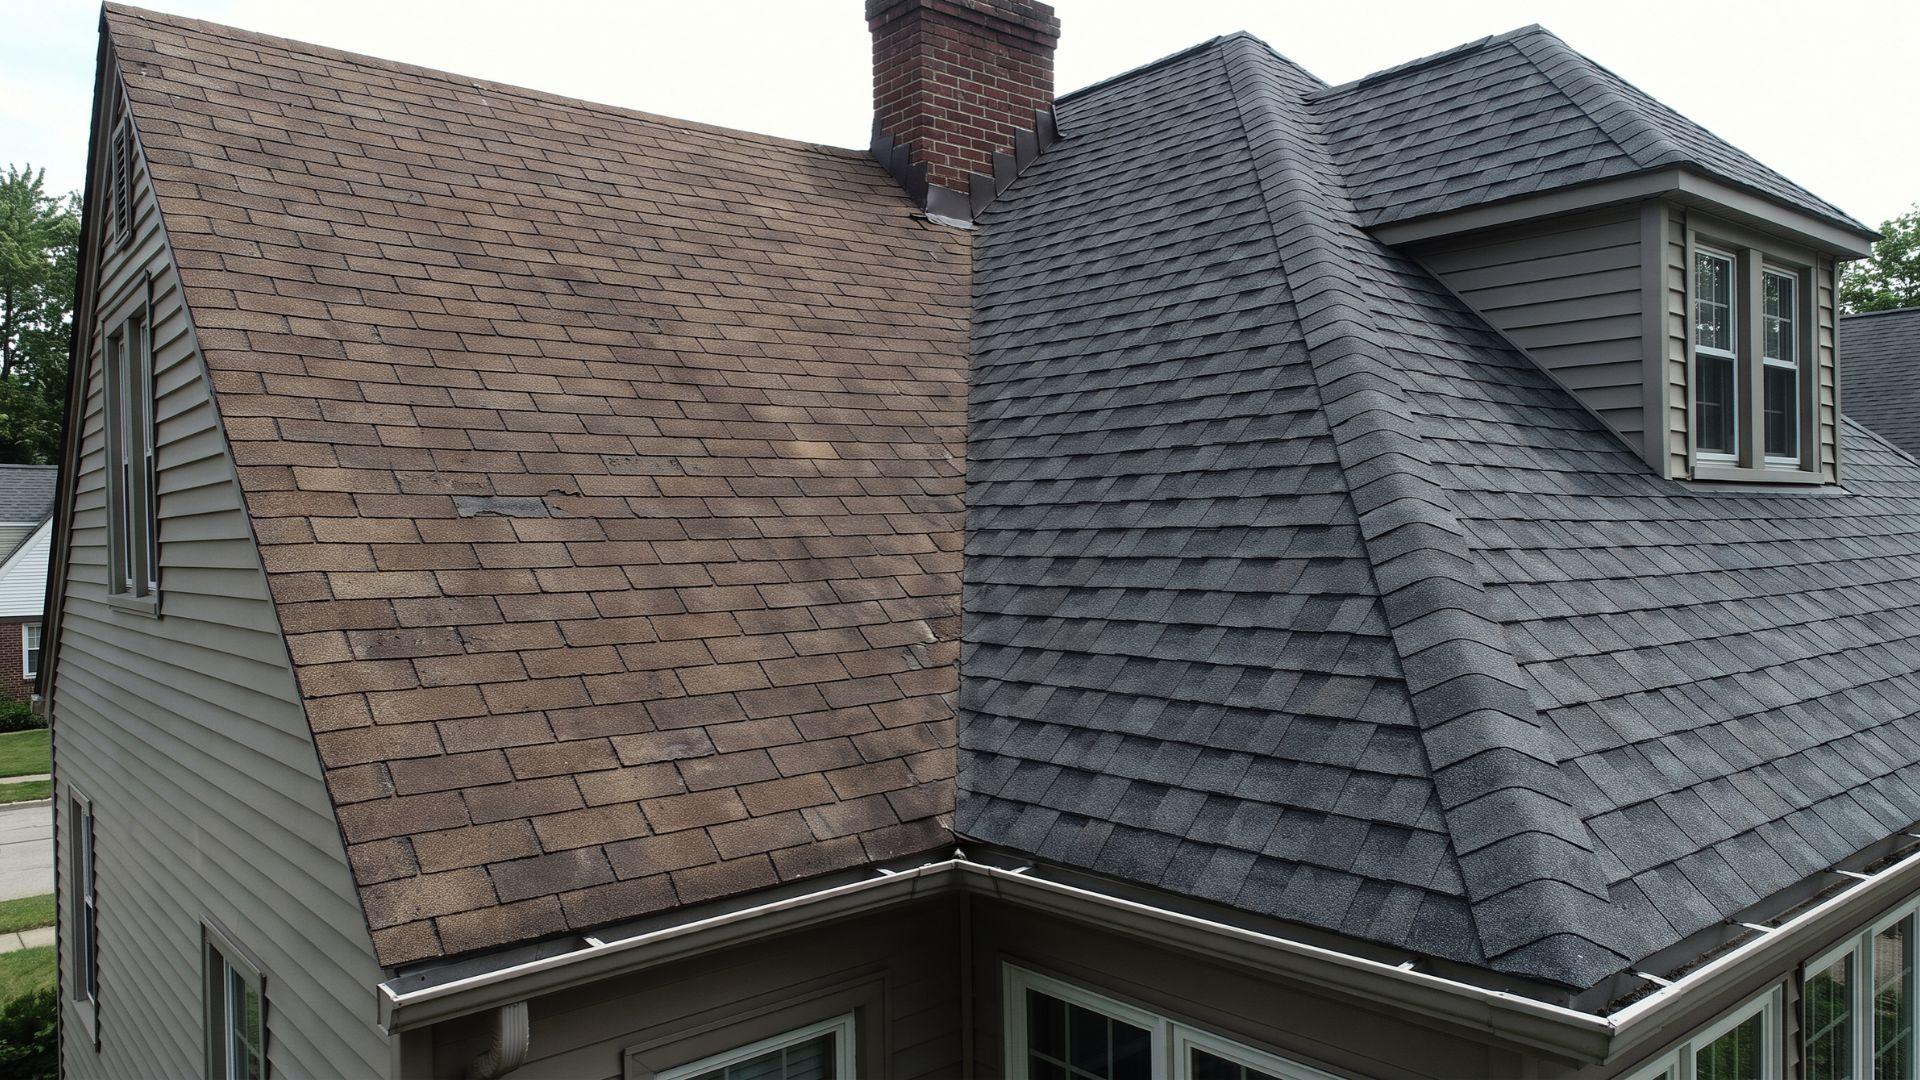
A 3-tab shingle is a single flat sheet of asphalt with three evenly spaced cutouts along the bottom edge.
Those cutouts make it look like three separate tiles. But it's one piece.
The flat profile isn't a style choice. It's just what a single layer of asphalt looks like once it's nailed down. No added thickness, no texture; you see the material itself.
Architectural Shingles
Architectural shingles are built from two asphalt layers bonded together during manufacturing.
That extra layer adds significant weight and creates the raised, dimensional surface you see on most modern roofs.
You'll hear them called dimensional shingles or laminated shingles. All three names refer to the same product. If you're comparing quotes and see different terms, they mean the same thing.
The bonding between layers isn't just about appearance. It's what makes the shingle structurally different and why it performs differently under stress.
3-Tab vs. Architectural Shingles: Key Differences
These two shingles differ across five measurable dimensions:construction, appearance, lifespan, wind resistance, and cost. Every gap traces back to how each product is built.
| Factor | 3-Tab Shingles | Architectural Shingles |
| Construction | Single asphalt layer | Two or more bonded layers |
| Weight | Standard | ~50% heavier |
| Appearance | Flat, uniform profile | Dimensional, shadow lines |
| Lifespan | 15–25 years | 25–30 years (up to 40–50 premium) |
| Wind Resistance | 60–70 mph | 110–130 mph |
| Upfront Cost | Lower | ~20–40% more |
Here's what each row actually means for your roof.
Construction and Weight
3-tab shingles are one layer. Architectural shingles bond two layers together during manufacturing.
That bonding adds roughly 50% more weight per bundle. More weight means more material holding the shingle down, and more resistance when wind tries to pull it up at the seams.
Appearance
3-tab shingles sit completely flat. The cutouts create the look of separate tiles, but the surface has no depth.
Architectural shingles have a raised, uneven profile. That depth is a structural byproduct, not a finish.
Lifespan
3-tab shingles typically last 15 to 25 years. Standard architectural shingles run 25 to 30 years.
Premium architectural lines can push 40 to 50 years depending on the product. The gap widens further at the top tier, so check current manufacturer warranties before committing.
Wind Resistance and Code Compliance
3-tab shingles carry a manufacturer wind warranty of 60 to 70 mph. Architectural shingles are warranted for 110 to 130 mph, depending on the product and installation method.
That difference matters more than most buyers realise. In hurricane-prone areas and high-wind regions, local building codes often require a minimum wind rating.
If 3-tab falls below that threshold, it won't pass inspection regardless of your budget.
Check your local code before choosing, and if you're doing a full replacement, understanding roof truss types can also affect which shingle weight is appropriate for your deck.
In some areas, the decision is already made for you.
Cost
3-tab shingles cost less upfront. Architectural shingles run roughly 20 to 40% more per square foot installed, depending on your region and product tier.
Most buyers stop the comparison there. That's where it gets misleading.
If 3-tab lasts 15 years and architectural lasts 30, you'll replace 3-tab twice in the same window. The annual cost per year of service often ends up similar, and sometimes favors architectural.
Run the numbers against your own quotes. Divide total installed cost by expected lifespan years. That figure tells you far more than the upfront price alone.
Why Does Construction Make Such a Big Difference in Performance?
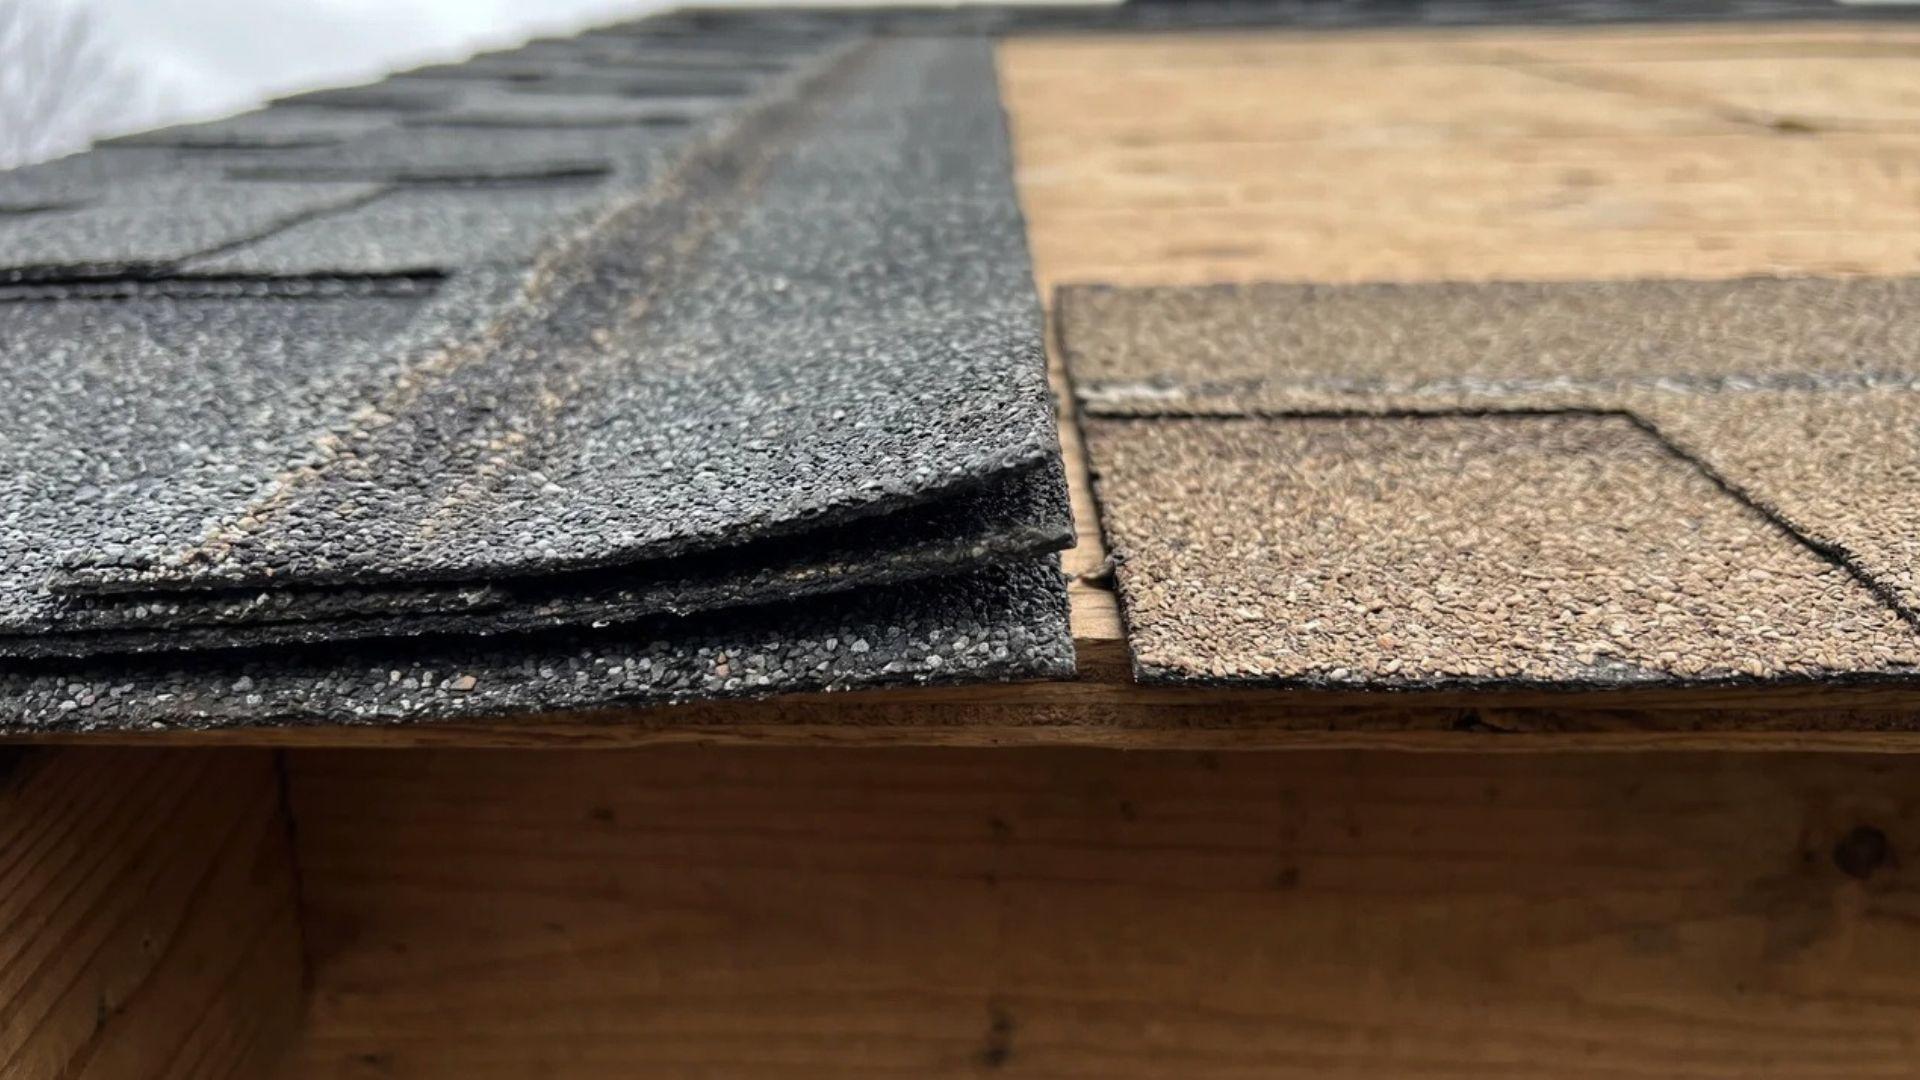
Every performance gap between these two shingles traces back to one manufacturing difference, not several independent design choices.
When architectural shingles are made, two asphalt layers are bonded together using modified adhesives before the shingle ever leaves the factory.
That single process produces three outcomes at once.
- The shingle gets heavier: A bonded two-layer product weighs roughly 50% more per square than a single-layer 3-tab. That weight isn't incidental. It's structural mass that resists uplift.
- The surface becomes uneven: The two layers don't align perfectly. One layer is shorter, creating a raised edge where the top layer overhangs. That raised edge is what produces the shadow lines you see on an architectural roof. It isn't a texture applied on top. It's the physical edge of the bottom layer showing through.
- The seam gets stronger: When wind pushes up under a shingle, it's trying to separate the layers at the bond point. On a 3-tab, there's one layer and one bond line at the nail strip. On an architectural shingle, the laminated bond runs across the full body of the shingle. More bonded surface area means more force required to lift it.
This is why architectural shingles carry a higher wind rating. It isn't marketing.
It's a direct result of how the lamination distributes load across a larger bonded area rather than concentrating stress at a single point.
Three outcomes. One process. That's the whole story.
Is 3-Tab Being Discontinued and Does That Affect Your Decision?
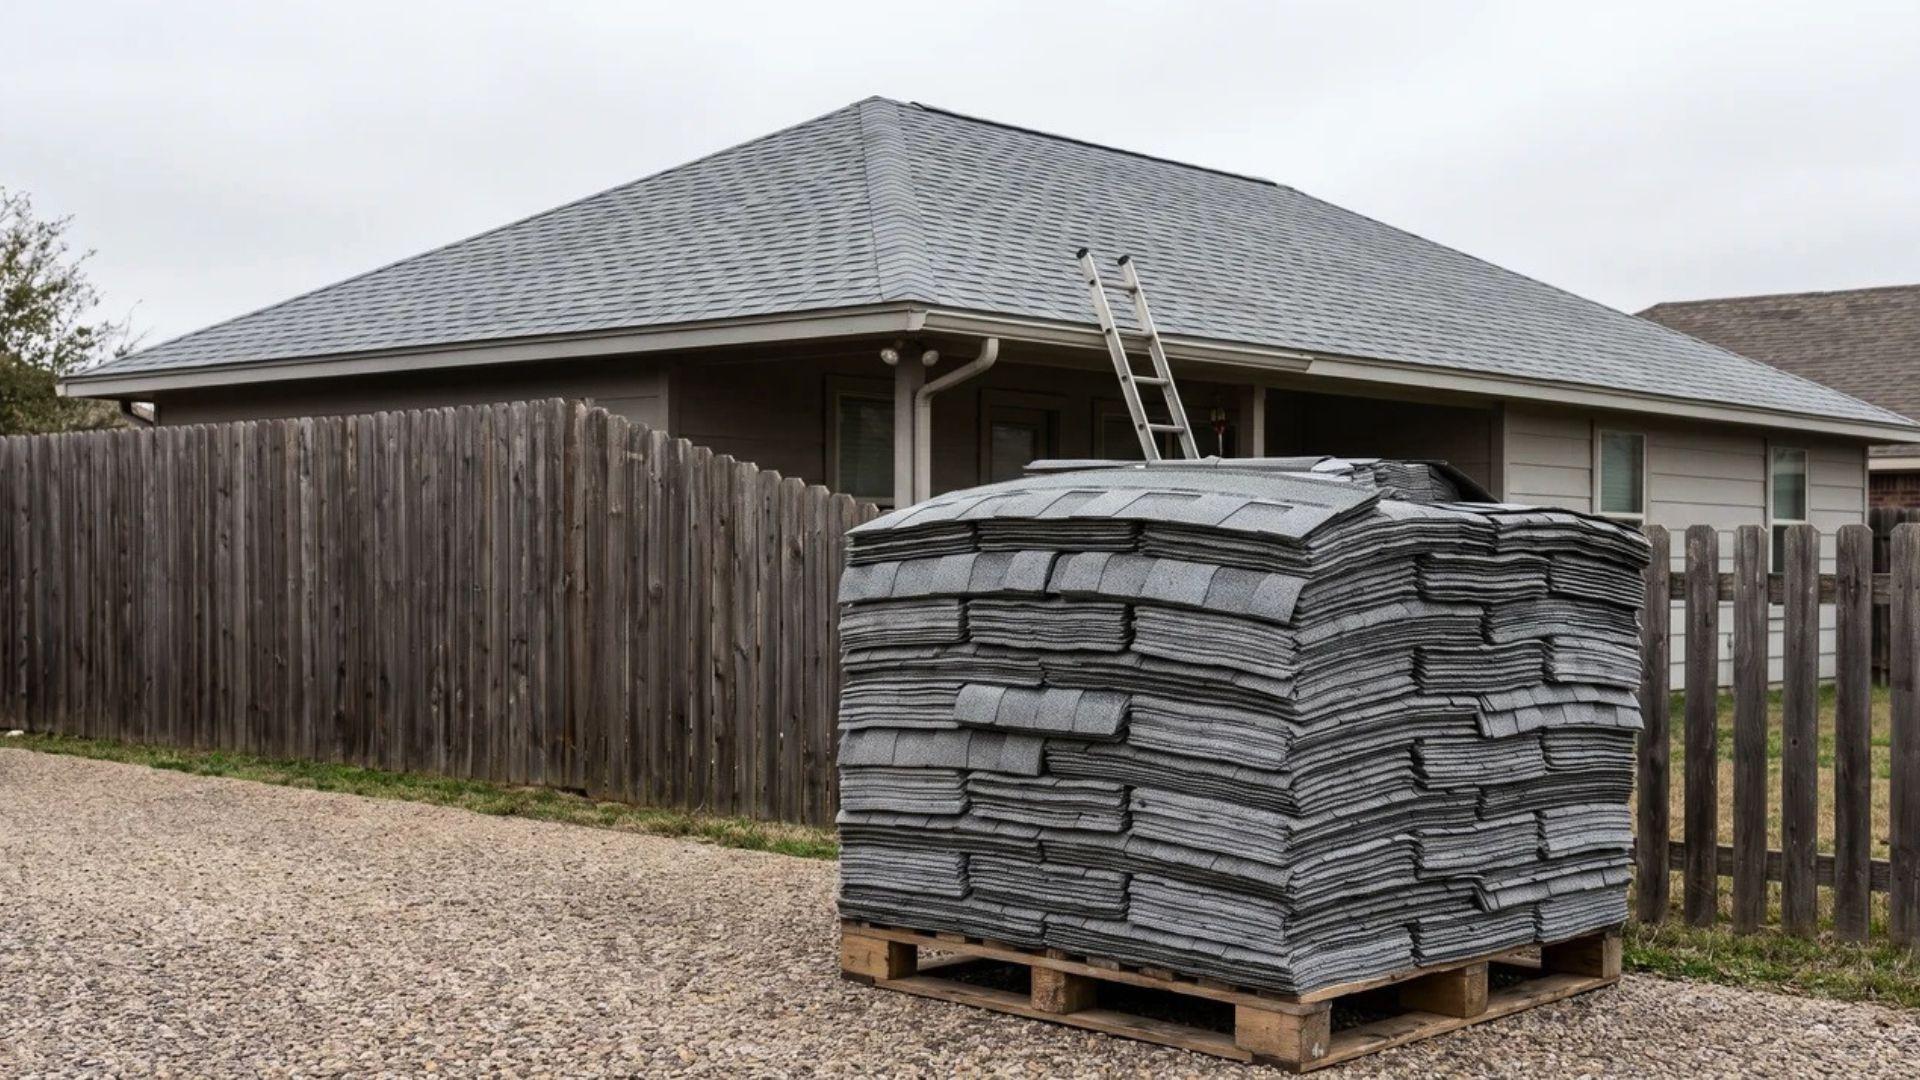
3-tab shingles are being phased out by major manufacturers, and that matters for anyone making a roofing decision today, not just buyers thinking about the future.
Market share for 3-tab has been shrinking for years. Roofing contractors on Reddit and trade forums report that some suppliers have already stopped stocking certain 3-tab lines.
YouTube installers have flagged the same trend, with some estimating the product disappears from mainstream supply within a few years.
The practical problem isn't just availability now. It's what happens when your roof needs a partial repair in ten years.
Roofing repairs require matching shingles. If you install 3-tab today and the product line is discontinued before your roof needs patching, you may not be able to find a match.
That leaves you choosing between a visible mismatch or a full roof replacement earlier than planned.
For a primary residence, that risk changes the calculation even when the upfront budget is tight. The savings on day one can cost more later.
For a shed, a detached garage, or a rental property you plan to sell within a few years, it matters less. Short time horizons reduce the exposure.
If you're putting a roof on a home you plan to keep, the discontinuation trend is a real factor. It belongs in the decision, not a footnote.
Which Should You Choose?
The right answer depends on what you're roofing, where it's located, and how long you plan to hold it.
Choose 3-tab if:
- Your upfront budget is fixed and non-negotiable
- The structure is a shed, detached garage, or outbuilding
- It's a rental property you plan to sell within a few years
- The roof is a short-term fix on a structure with a limited lifespan
Choose architectural if:
- It's your primary residence
- Your region has wind code requirements that 3-tab can't meet
- You're planning to stay in the home long enough for the lifespan difference to matter
- Matching future repairs is a concern
If you're not sure which type is already on your roof, a quick look from a low angle will tell you. Flat and uniform is 3-tab. Depth and shadow lines are architectural.
For most primary homes, architectural is the stronger call.
Better wind performance, longer service life, and a more stable supply chain make it the lower-risk option across almost every scenario except a strict short-term budget.
Final Verdict
The 3 tab vs architectural shingles decision looks small on a price sheet. It gets larger every year the roof is on your house.
Most roofing decisions come down to what's visible upfront. The smarter move is to price both options, divide by expected lifespan, and let the annual cost guide you.
That number usually tells a different story than the quote alone.
Get at least two contractor quotes with both options itemised before you commit. The comparison is worth doing before the decision is made.
Frequently Asked Questions
Are architectural shingles really better than 3-tab?
For most primary homes, yes. They outlast 3-tab by 10 or more years, handle significantly higher winds, and often cost less per year of service once you factor in how many times you'd replace a 3-tab roof over the same period.
Can I install architectural shingles over existing 3-tab shingles?
Most building codes allow one layer of new shingles over an existing layer, but not always two. Check your local code first, and have a contractor assess whether the deck can support the added weight of architectural shingles before proceeding.
How do I tell if I have 3-tab or architectural shingles?
Crouch down and look across the roof surface at a low angle. 3-tab shingles lie completely flat with uniform cutouts. Architectural shingles have visible thickness and shadow lines; if the surface has depth and dimension, it's architectural.
What are the common problems with 3-tab shingles?
Granule loss tends to accelerate after year 10, and tab edges are prone to lifting in moderate wind. Because there's only one layer, any seam failure goes straight through to the underlayment with nothing to slow water getting in.