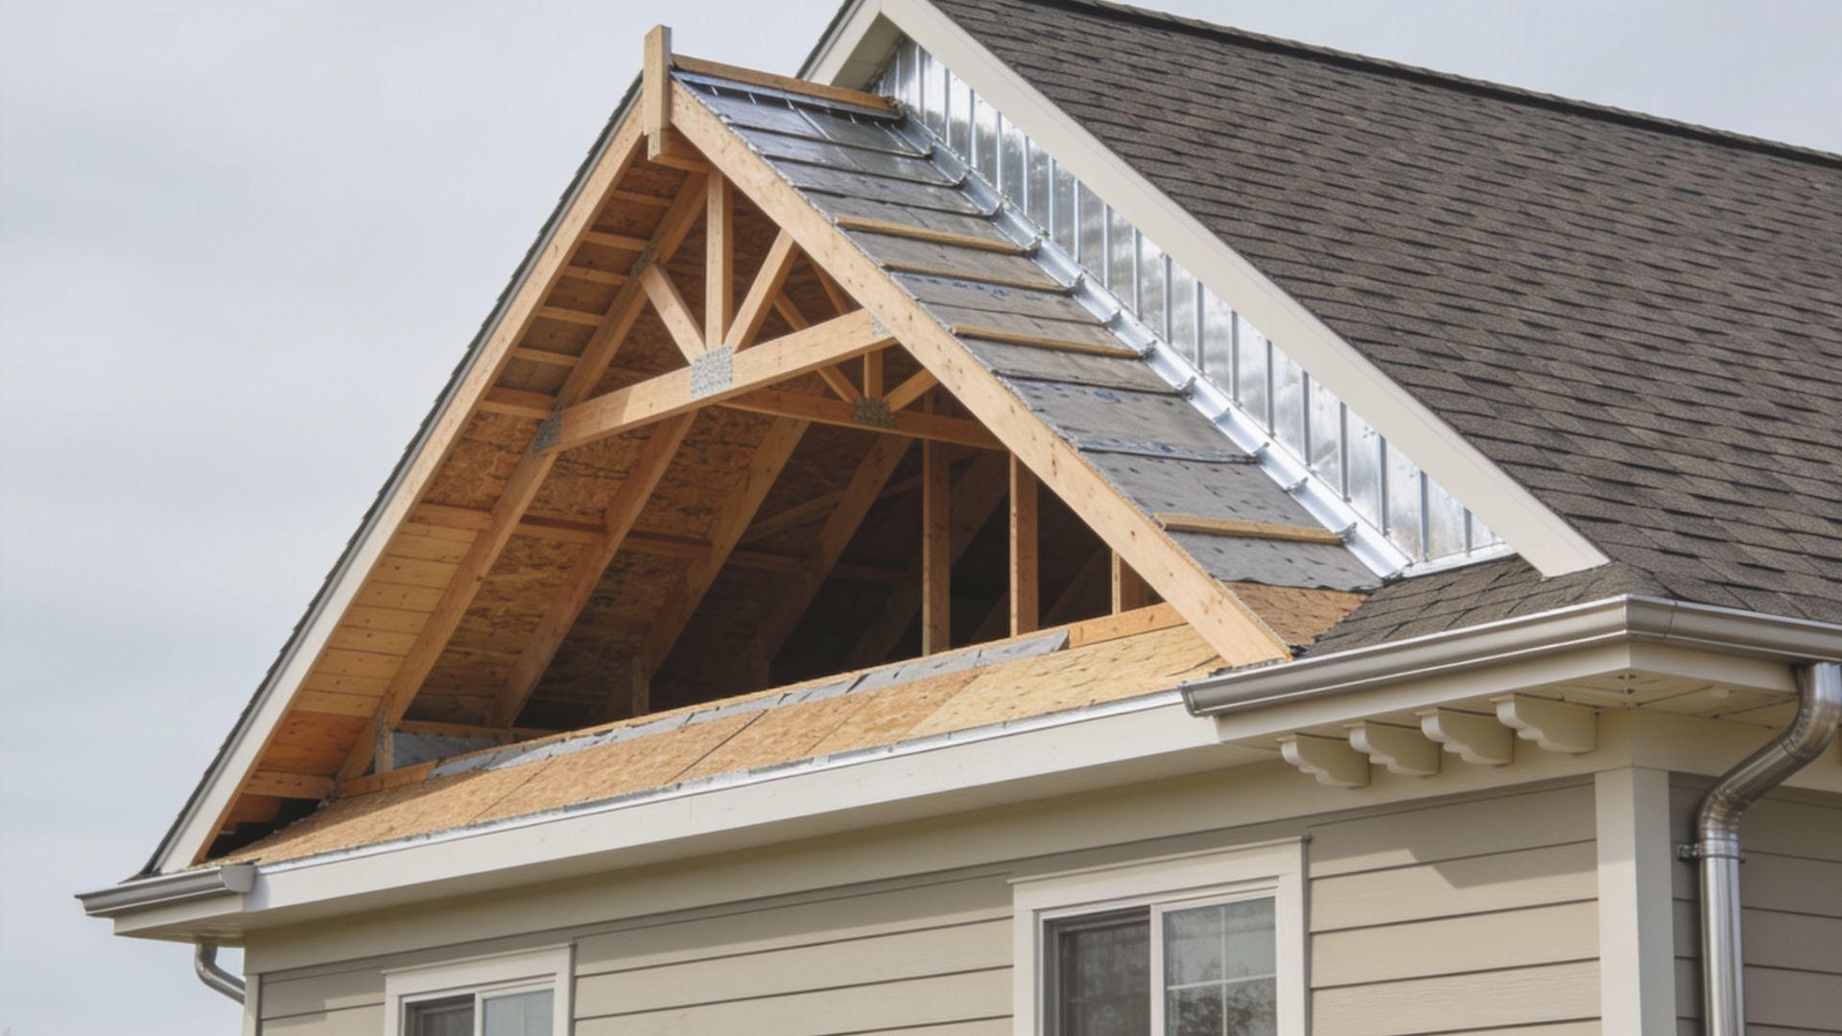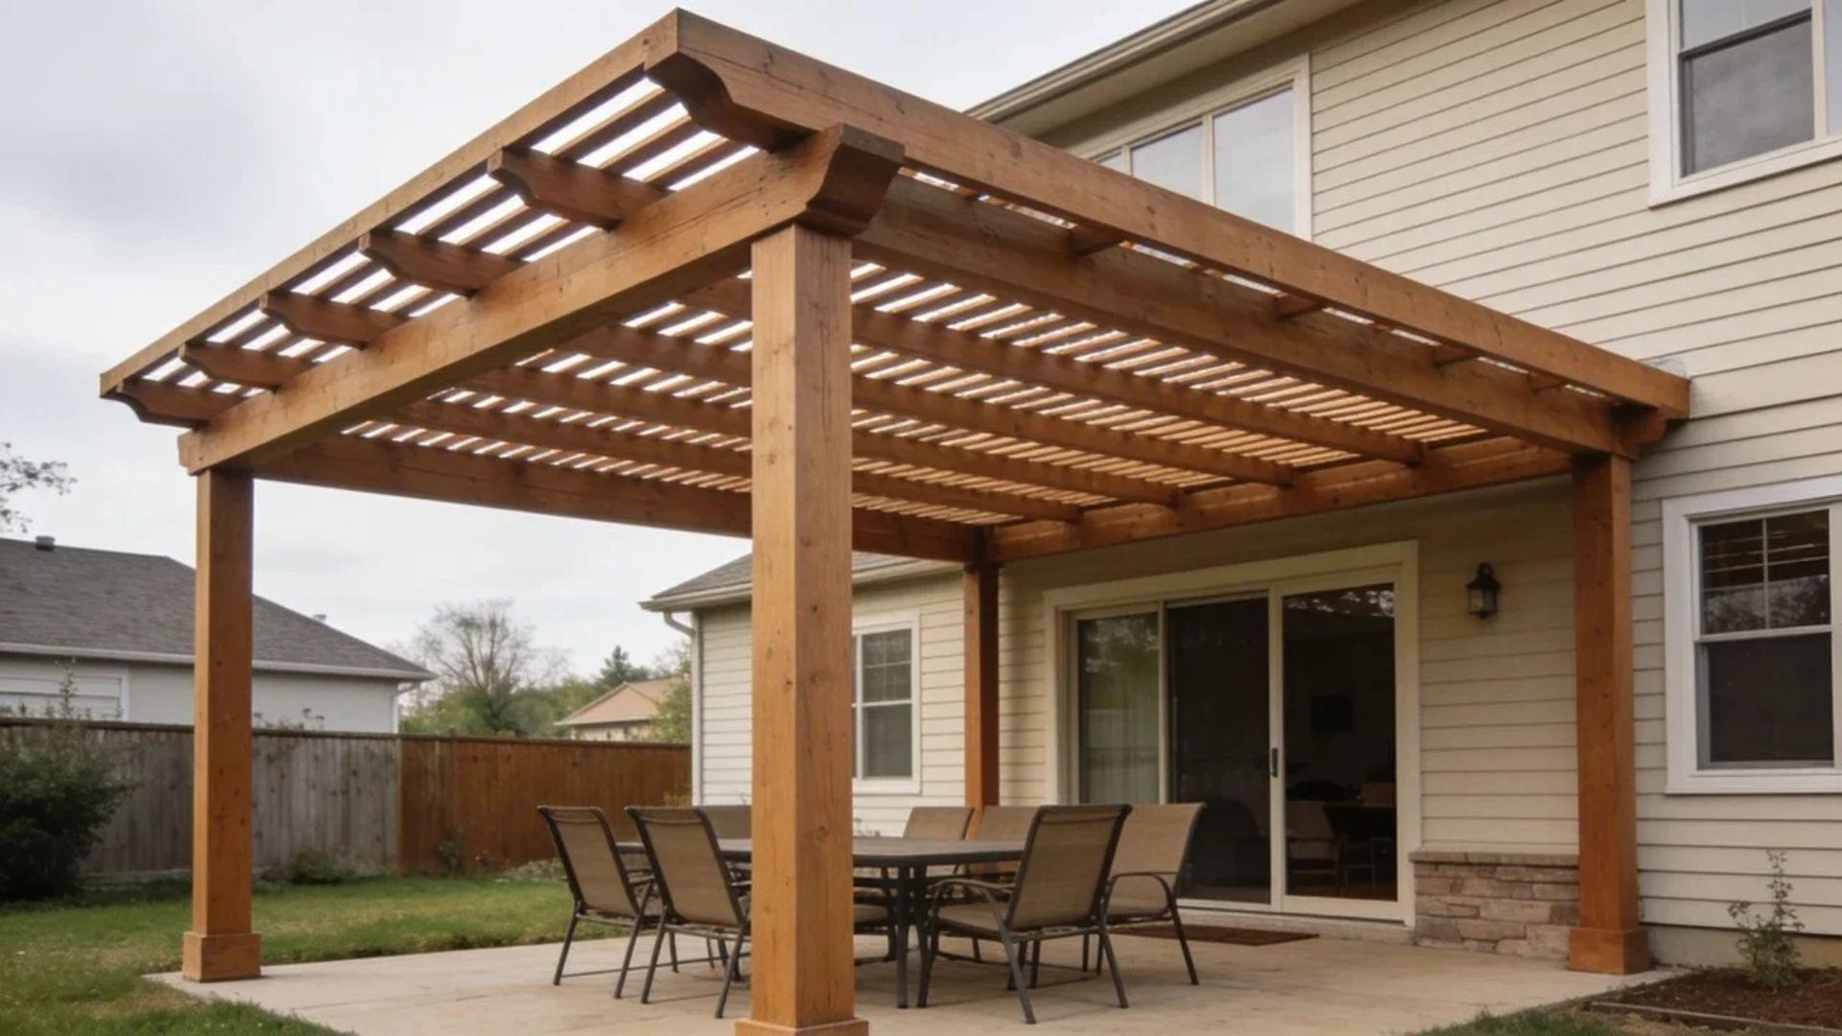
You buy a pergola, set out two chairs beneath it on a July afternoon, and still end up squinting through stripes of sun.
It’s a more common letdown than you’d expect.
Folks assume any overhead frame means shade, yet shade comes from how the frame is built and where it sits, not from the frame alone.
With outdoor spaces now doing double duty as dining rooms and home offices, getting this right pays off quickly.
Before you start comparing options, it helps to settle one basic question: what is a pergola, really?
What Is a Pergola?
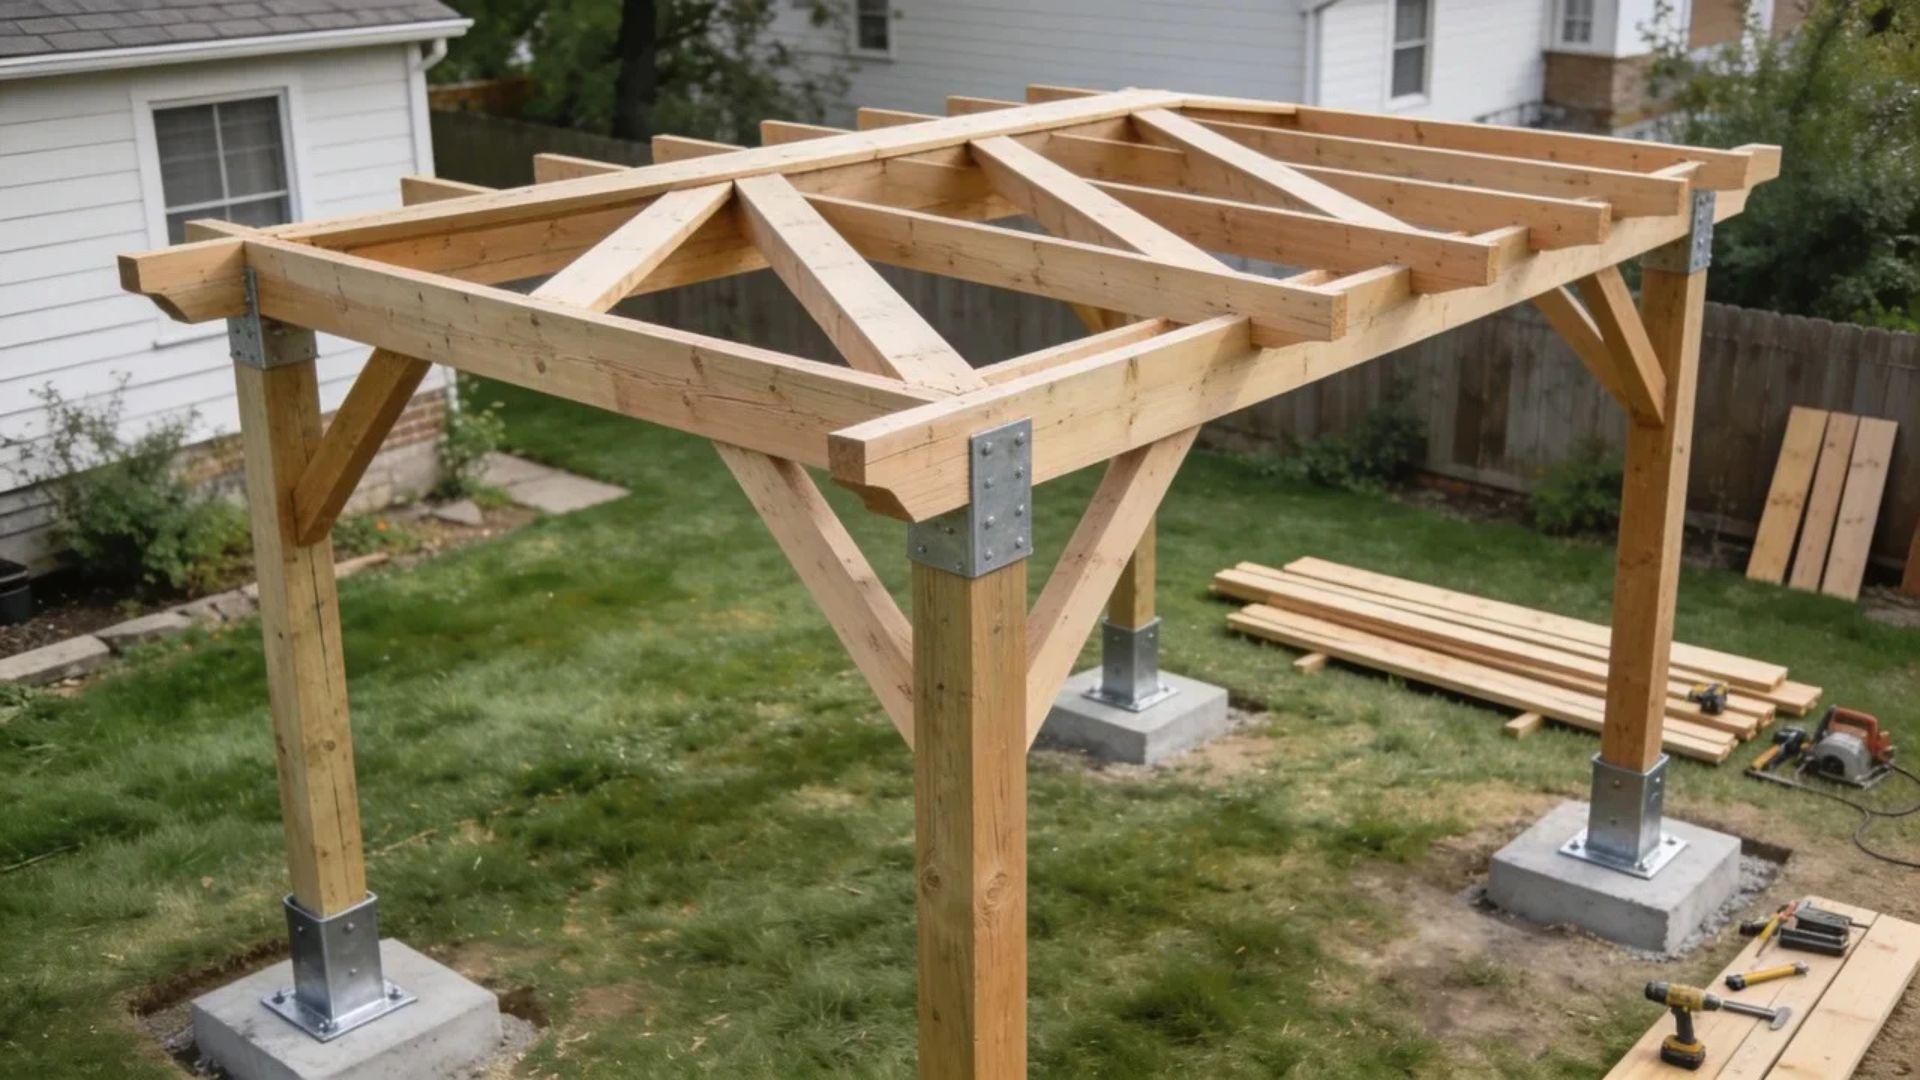
A pergola is an open-roofed outdoor structure built from vertical posts or columns that support overhead beams and rafters.
It defines a shaded walkway, seating area, or garden space without closing it in.
Because the roof is open or only partly covered, sun, air, and sometimes rain still pass through the gaps.
That pergola definition leaves room for many designs. A pergola can stand on its own in a yard, or it can attach to a house and extend a patio, deck, or doorway outward.
What it does not do is enclose a space the way a room or a fully roofed shelter does, which is why it feels airy and shades only part of the area below.
If a smaller garden-entry frame is what you have in mind, the pergola vs arbor differences are worth a quick read before you decide.
Planning where it sits relative to the house, the sun, and the ground early on, the same way a site development plan does for a whole lot, prevents the costliest fixes later.
So that’s the idea in plain terms. Next, here’s what the frame actually looks like when you stand in front of one.
What Does a Pergola Look Like?
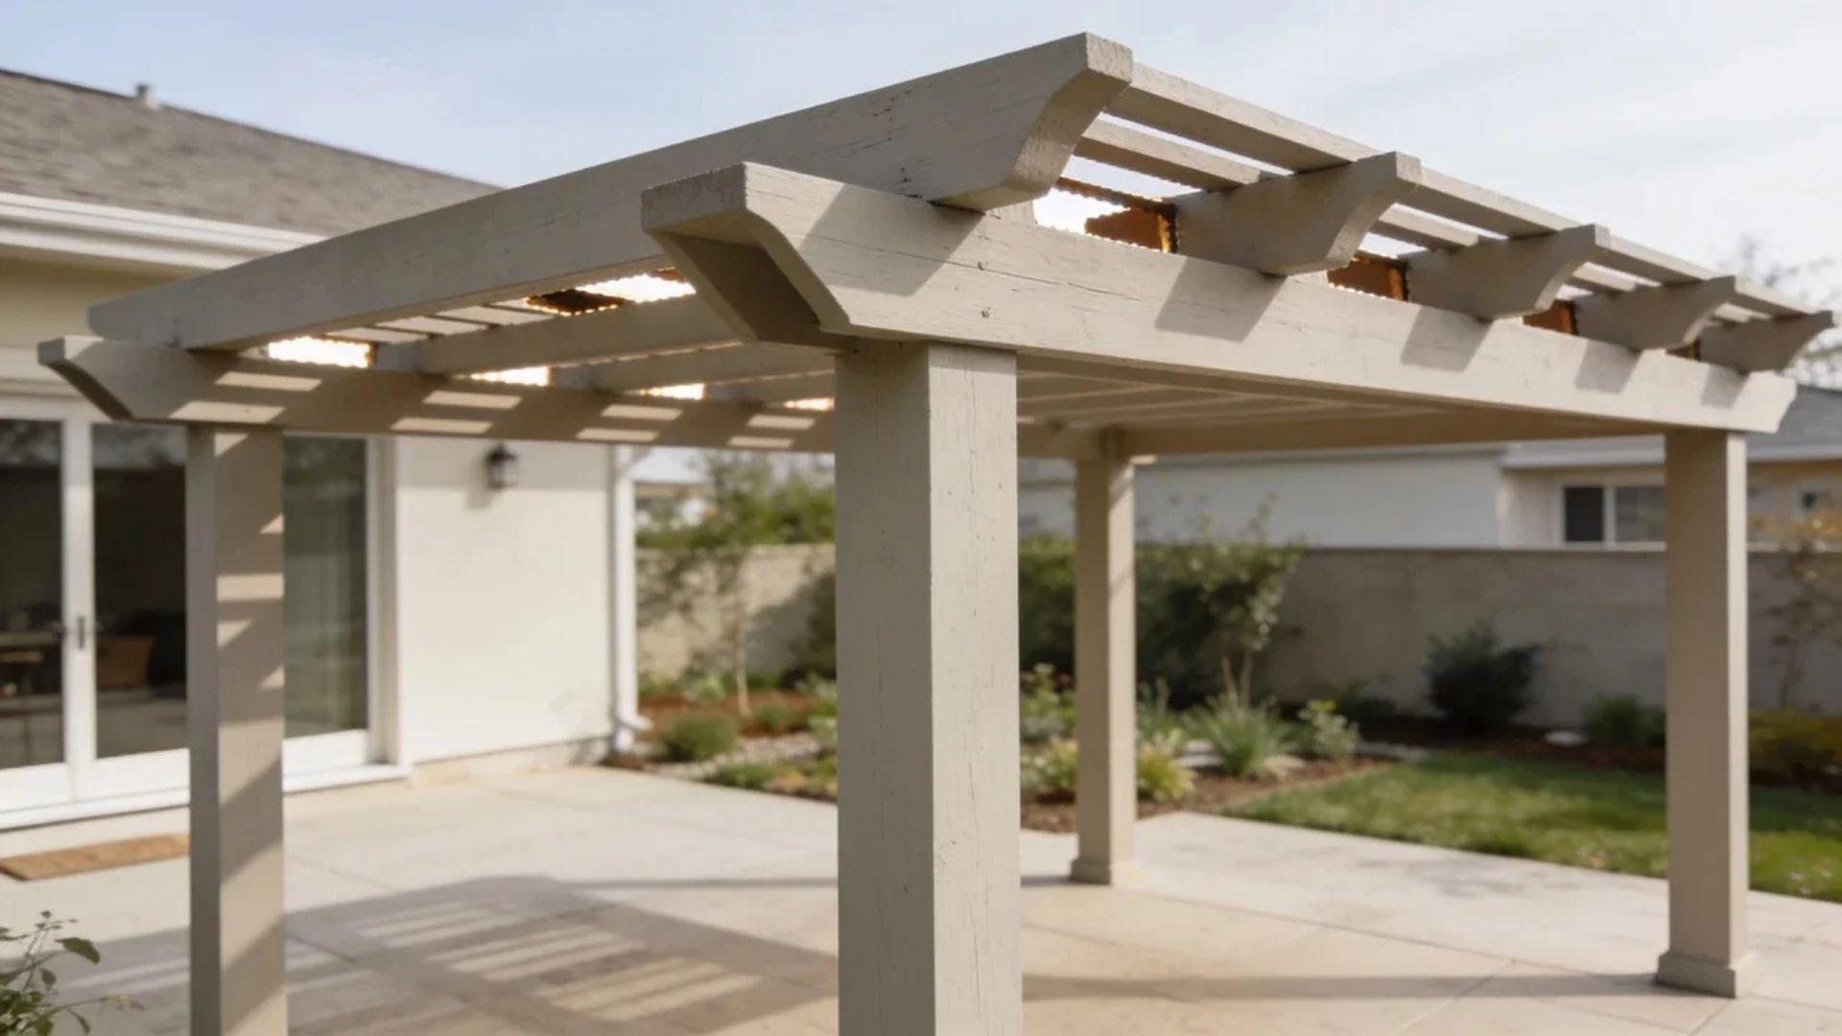
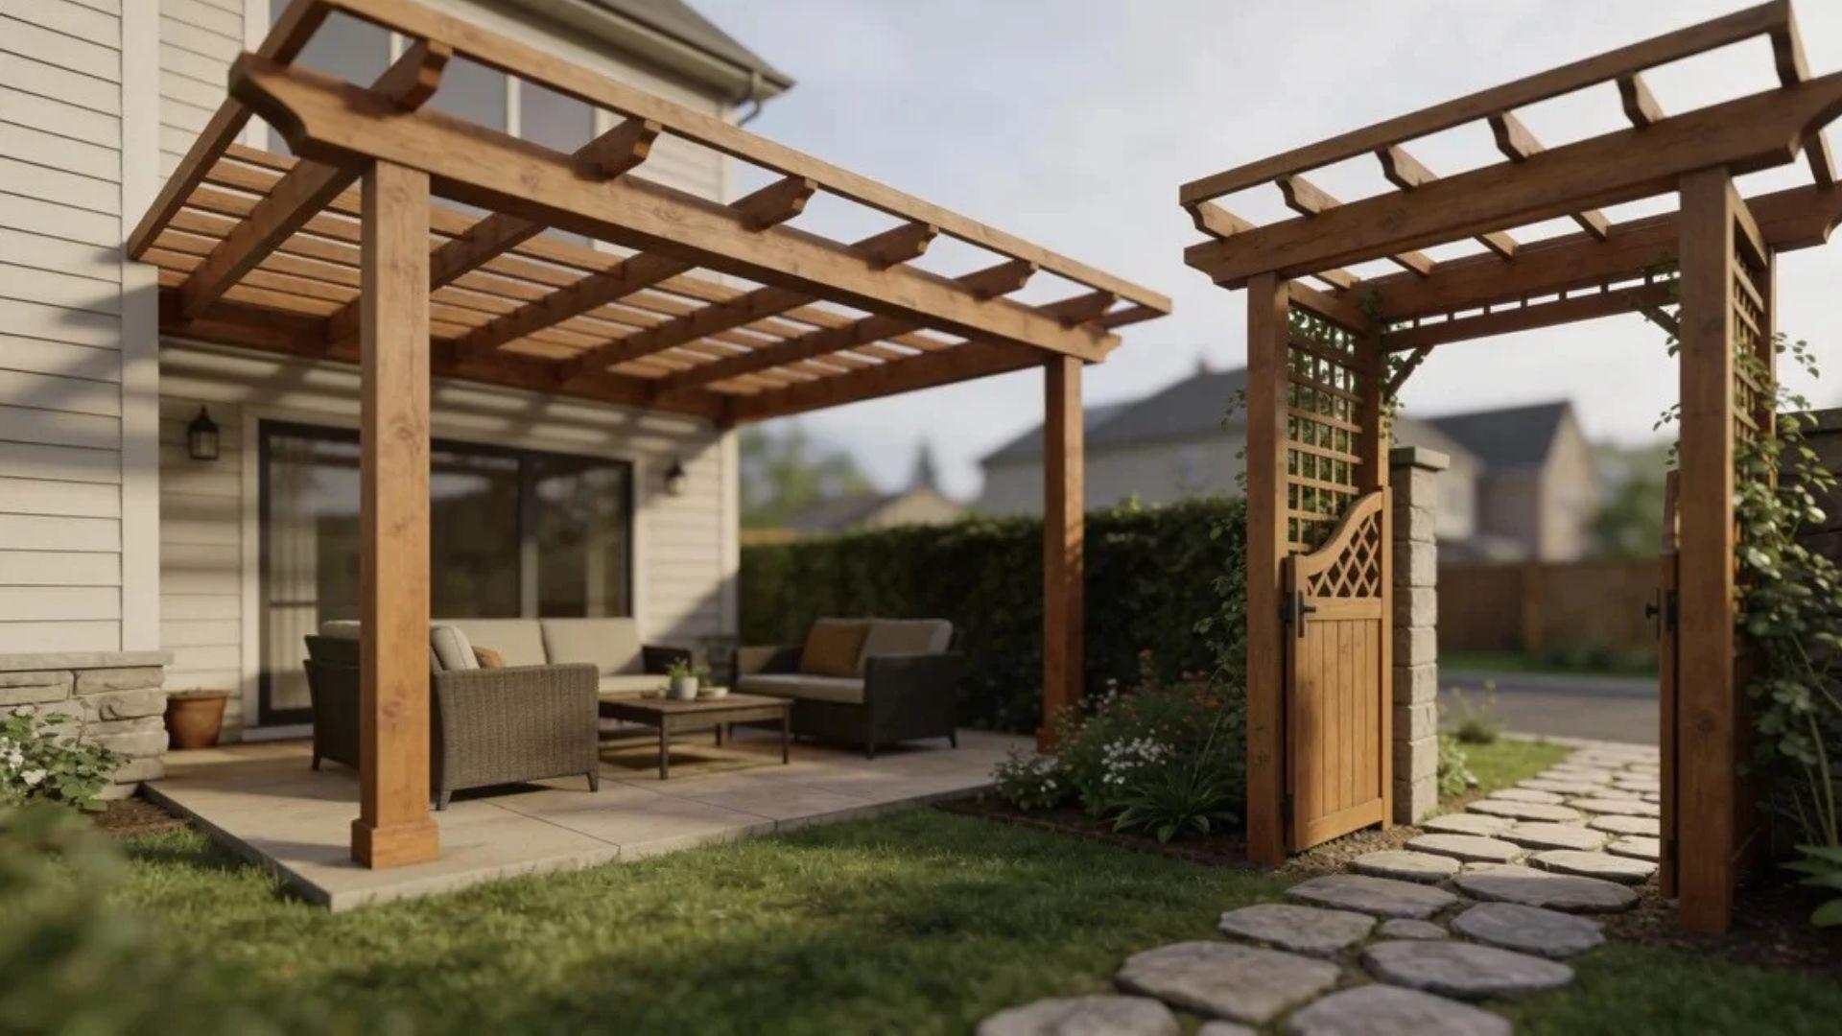
A pergola looks like a row of posts holding up beams and rafters, with an open top that lets light fall through in stripes.
Start with the parts, then the materials, roof styles, and the way the frame meets the house.
Main Parts of a Pergola
Each part has one job, and the frame works only when all four are in place.
- Posts: Vertical supports that carry the load down to the ground, usually set on footings or anchored to a slab.
- Beams: Horizontal members that span from post to post and carry the rafters.
- Rafters: Smaller members laid across the beams and spaced apart to form the open roof.
- Open top: The gaps between rafters, which let light, air, and rain through.
Posts matter most because they pass every pound of weight into the soil.
Footings under each post keep the frame from shifting, and local code and frost depth set how deep they go, so it helps to understand how footings in construction work before you pick a spot.
Pergola Materials and Roof Styles
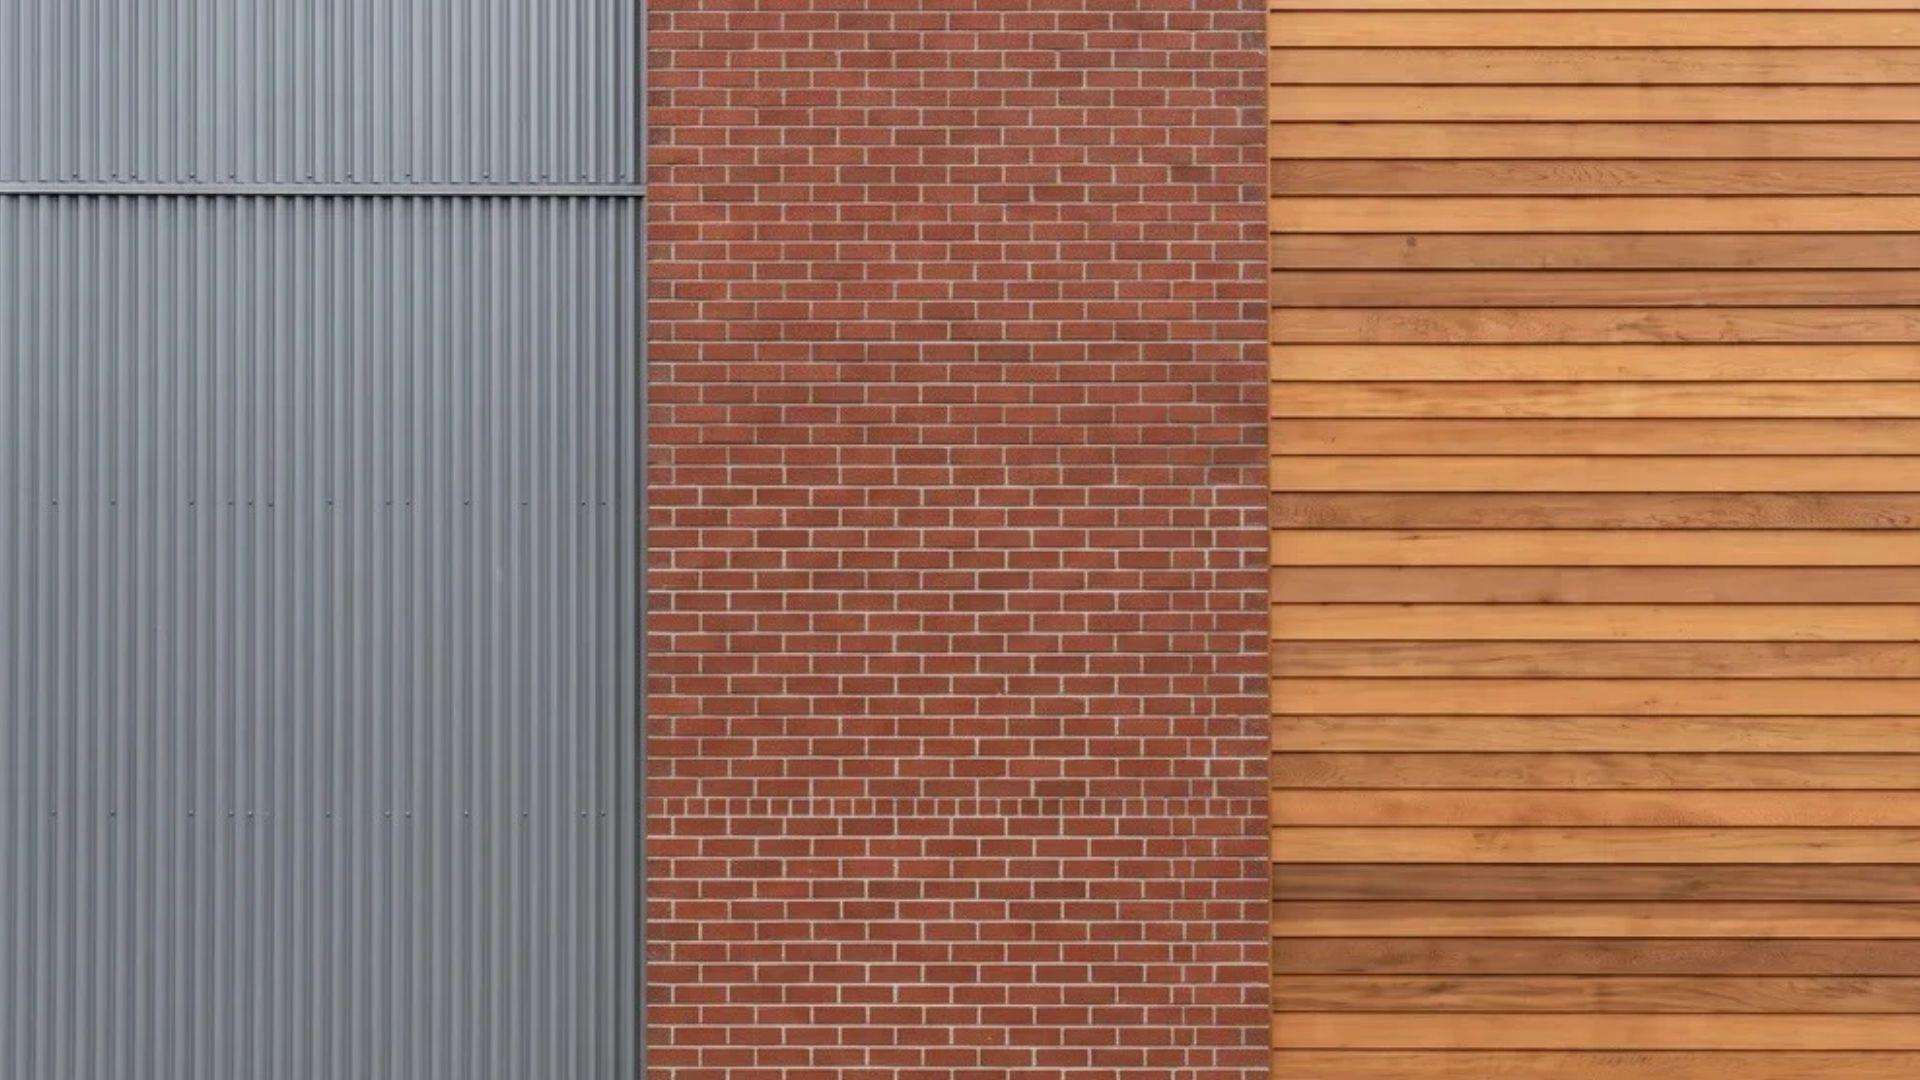
Wood, aluminum, and vinyl all produce the same basic form, but they age differently.
| Material | Typical Upkeep |
| Wood | Routine staining and sealing |
| Aluminum | No yearly painting or staining |
| Vinyl | No yearly painting or staining |
Roof style changes the look more than material does.
A traditional pergola roof has open rafters, but louvered versions use adjustable slats and solid versions use panels.
Both move the structure away from the traditional open design and toward something closer to a patio cover.
Buyers who want rain cover usually look at louvers, and the louver pergola primary problem they solve is worth understanding before you commit.
Attached and Freestanding Pergola Layouts
A freestanding pergola has its own posts on every side, so it can go anywhere, such as the far end of a lawn, and you can turn it to face the sun wherever you want shade.
An attached pergola uses the house wall as support along one side, which often means fewer posts and a frame that lines up with the doors and windows it serves.
The tradeoff is the connection. An attached frame has to be fastened securely to the house and sealed against water, so it needs more careful detailing than a freestanding one.
It also shades the nearby wall and windows, which can help in hot climates but can mean less winter light indoors.
Once you can picture the frame, the next thing to sort out is what all those gaps in the roof actually do for the people sitting under it.
What Is a Pergola Used For?
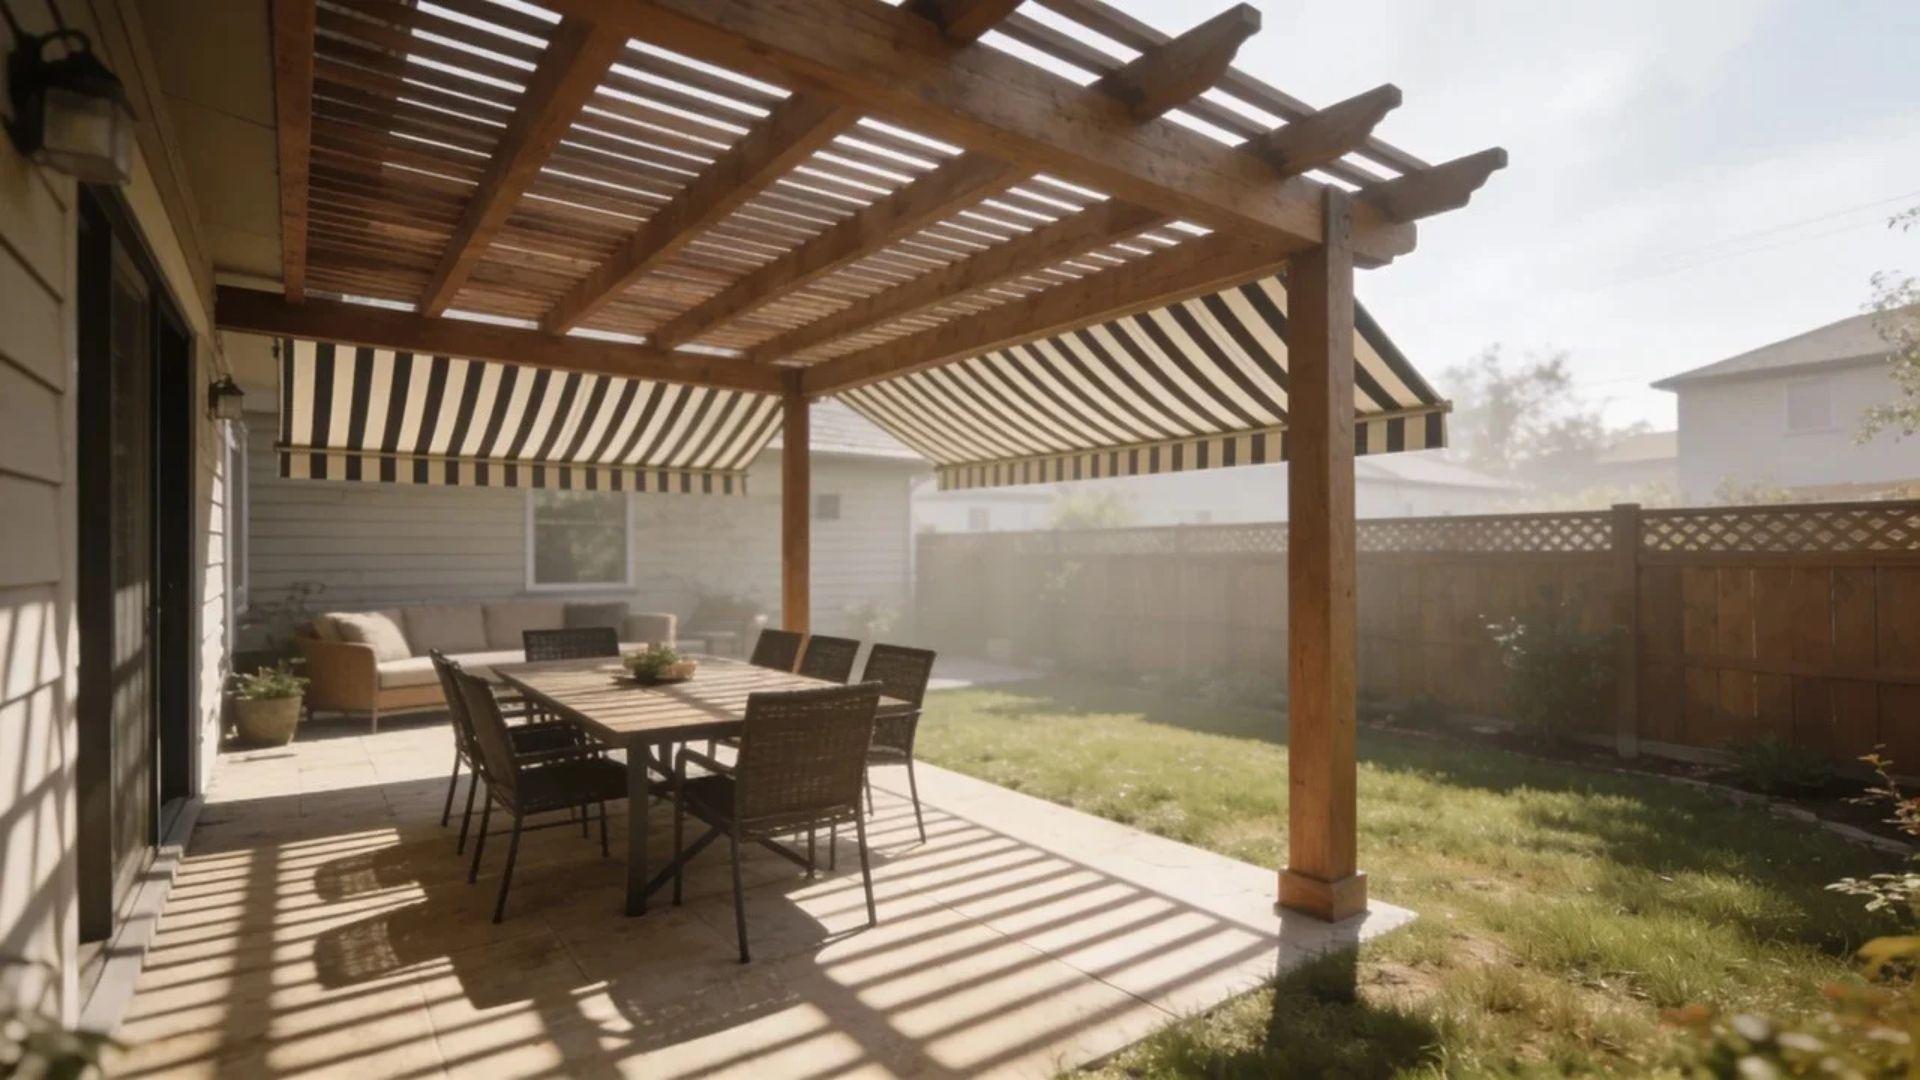
A pergola mainly provides partial shade and defines an outdoor space.
How a Pergola Creates Shade
A pergola creates shade through the gaps between its rafters, so how much you get depends on how closely the rafters are spaced, how the frame faces the sun, and where the sun sits in the sky.
Because the sun moves, the shaded area moves with it, and the shade never stays fixed through the day.
Orientation changes which hours get the densest shade. Rafters are horizontal, so they shade best when the sun is high, such as around midday in summer.
Sun low in the east or west is harder to block because it comes in from the side, a point Louisiana’s solar orientation guide makes about shading buildings.
Season matters too, since the sun sits higher in summer than in winter.
Left bare, the structure filters light instead of blocking it, which is why you see stripes of sun across the floor.
Climbing plants, fabric canopies, or louvers thicken the shade by filling those gaps, and each one trades some light or airflow for more cover.
Closer rafter spacing does the same job with fixed framing.
Other Common Pergola Uses
Shade is only part of the appeal. Set over a table or sofa, a pergola turns a corner of the patio into a dining or lounge area.
Stretched along a path, it frames a walkway and signals where to go.
Near a pool, a hot tub, or a house entry, it adds a focal point and a sense of enclosure without walls, and it gives you something to hang string lights, curtains, or a fabric canopy from.
Each use rewards a different size, so the job you have in mind should set the dimensions before anything else does.
A pergola shades and shapes a space, but it doesn’t close it in. That open roof is exactly what separates it from the two structures people mix it up with most.
How Is a Pergola Different From a Gazebo or Arbor?
A pergola has an open roof, a gazebo has a full roof, and an arbor is a small arched entry or garden support.
| Structure | Roof | Typical Role |
| Pergola | Open rafters | Larger, linear frame over a walkway or seating area |
| Gazebo | Full roof | Usually freestanding shelter |
| Arbor | Small arched or lattice top | Garden entry or plant support |
Pergola vs. gazebo mostly comes down to the roof, since a gazebo keeps sun and rain off and a pergola does not.
That also corrects a common belief: A pergola keeps rain out only if it has a louvered or covered roof.
An arbor is smaller and often arches over a gate or path, whereas a pergola is larger and more linear.
Knowing which structure you want settles the design. Whichever you pick, the price comes down to a handful of choices you can make before anyone sends a quote.
What Is the Cost to Install a Pergola?
The cost to install a pergola varies mainly by size, material, and roof type, and quotes differ by location.
Most professionally installed pergolas run about $2,100 to $6,400, based on Angi’s 2026 pergola cost data, which was updated in September 2026.
Four choices move a quote up or down.
Larger spans need heavier beams and more posts. Adjustable louvers add moving parts and controls, so motorized systems cost well above the fixed-rafter ranges below.
Tying the frame to the house often brings different approval rules than a freestanding build. Groundwork such as footings, a foundation, leveling, labor, and permits adds to the base price.
| Cost Item | Typical Range |
| Installed pergola, about 100 sq ft | $2,100 to $6,400 |
| Installed, all-in, per sq ft | $30 to $60 |
| 10×10 pergola | $3,000 to $6,000 |
| 12×12 pergola | $4,300 to $8,600 |
| 12×18 pergola | $6,500 to $13,000 |
| Aluminum or vinyl materials, per sq ft | $10 to $30 |
| Cedar materials, per sq ft | $25 to $35 |
| Pine materials, per sq ft | $25 to $40 |
| Redwood materials, per sq ft | $40 to $50 |
| Building permit, where required | $50 to $500 |
These are national ranges for budgeting, and local labor rates and site conditions can move the final number.
Ask each installer for a written quote that lists the same size, material, roof type, and footing details, and the numbers become comparable.
Planning a Pergola Around Sun and Space
So, what is a pergola in practice? It is an open frame that filters light and gives an outdoor space a shape, and it works best when the rafter spacing, orientation, roof type, and footings are chosen together rather than one at a time.
That planning habit also keeps quotes comparable. Before you shop, mark where the sun hits your yard at 10 a.m. and 4 p.m., and sketch the frame over that spot.
Then take the sketch, a size, and a roof preference to your local building department and two or three installers.
Frequently Asked Questions
What Is Another Name for a Pergola?
Dictionaries list bower as a close term, and people also say garden walkway or shade structure, though none of them fully replaces the word pergola.
Why Is It Called a Pergola?
The word came into English from Italian, which took it from the Latin pergula, meaning a projecting roof. The Collins Dictionary entry on pergola also describes a frame over which vines are trained.
Does a Pergola Need a Permit?
Sometimes, and rules vary by city and county. Size, height, and property-line setbacks usually decide it, so call your local building department before ordering materials or digging footings.