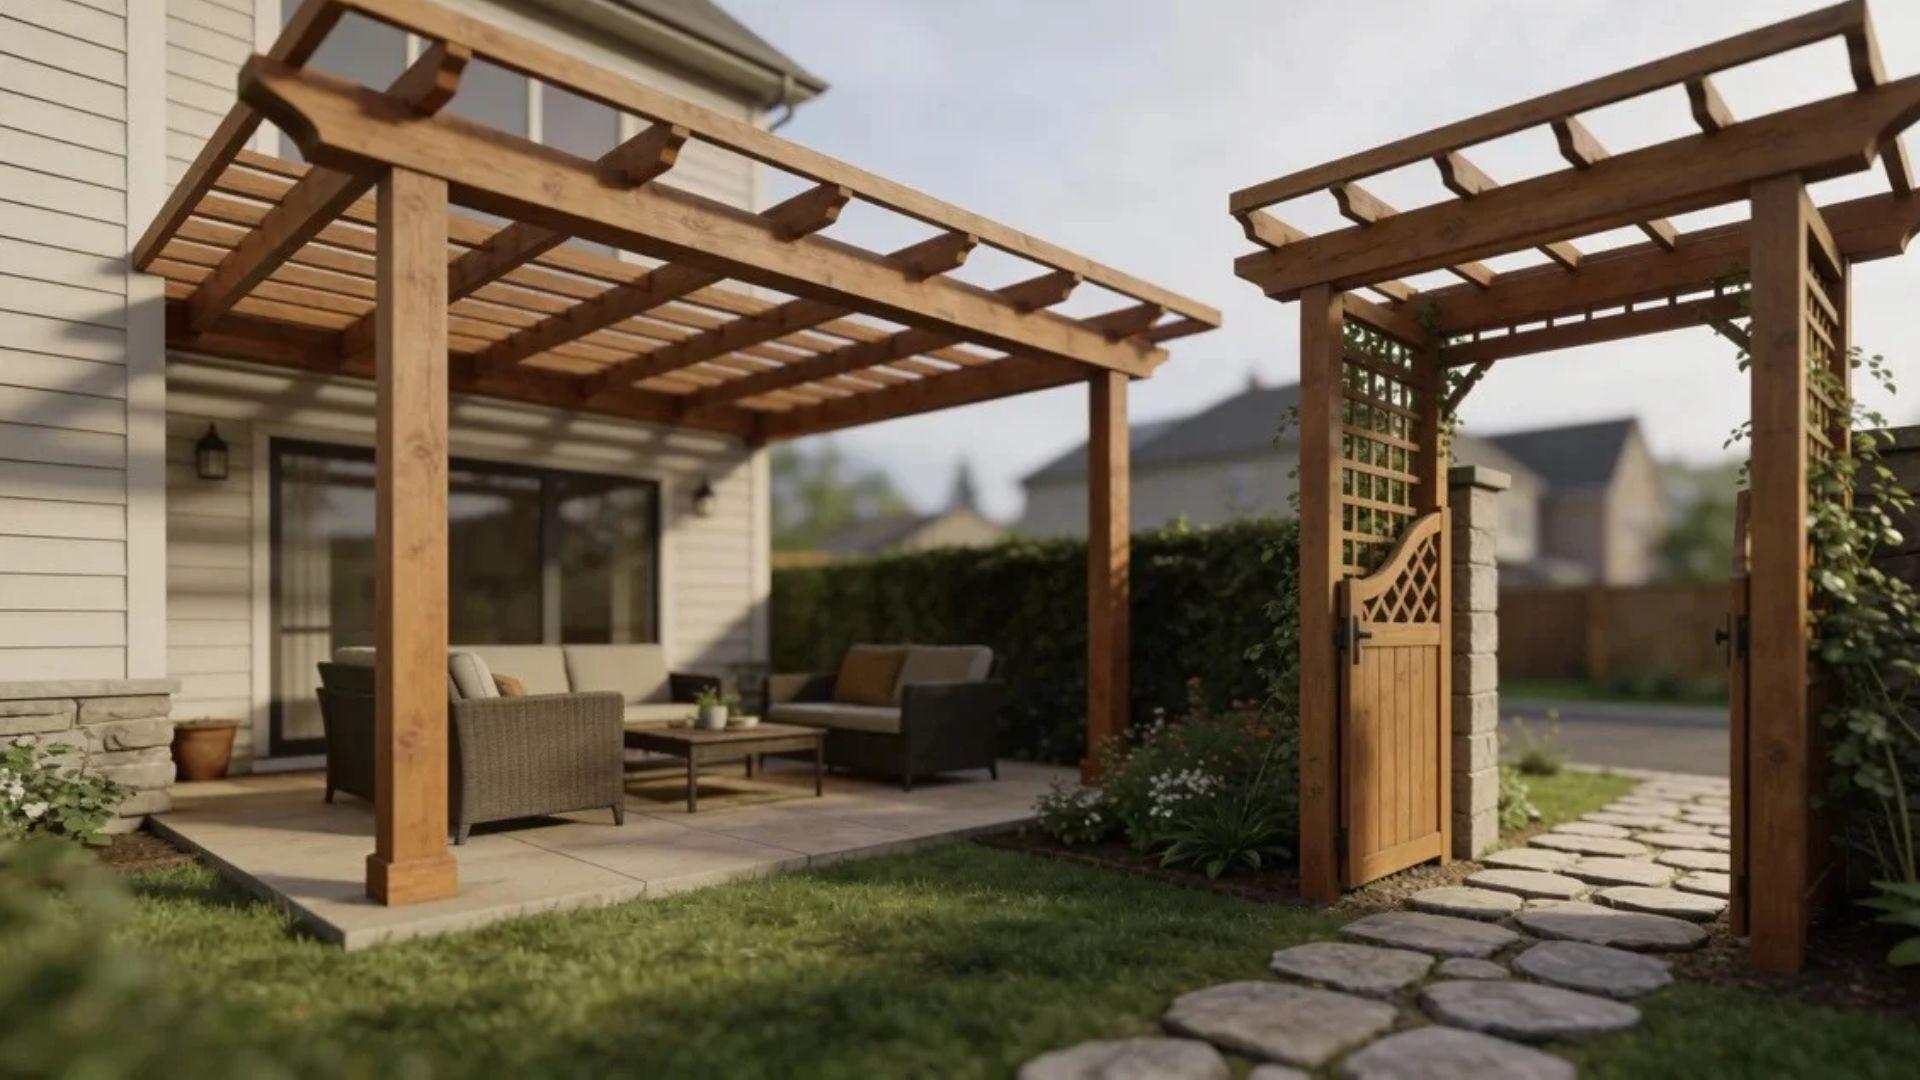
The pergola vs arbor mix-up has a simple answer. A pergola shades a spot where you sit, and an arbor frames a spot you walk through.
Both are open frames with posts and beams, and both hold climbing vines, so it’s easy to see why people swap the names.
Sorting them out while you work on your site development plan saves you from building the wrong one.
Size, post count, and width all follow from that one split between staying and passing through.
Start with what each means.
Pergola vs Arbor: What’s the Difference?
A pergola is a larger open-roofed structure, typically with four or more posts, that shades a sitting or dining area, while an arbor is a smaller structure that marks an entrance or passage.
The two differ first in purpose: A pergola is for staying, and an arbor is for passing through.
| Feature | Pergola | Arbor |
| Purpose | A place to stay, such as a sitting or dining area | A place to pass through, such as an entrance or passage |
| Size | Larger, spreading out over a patio | Smaller, narrow enough to walk through alone or with a partner |
| Posts | Typically four or more | Usually two or four, in a compact frame |
| Roof | Open overhead, shading the area below | Open overhead span that frames the opening |
| Shared traits | Post-and-beam build, with upright posts carrying horizontal members overhead; can carry climbing plants | Post-and-beam build, with upright posts carrying horizontal members overhead; can carry climbing plants |
| Quick test | People usually sit under it | People usually walk through it |
Size, post count, and width all follow from purpose.
The shared build and climbing plants are where most of the confusion starts, since a lattice frame wrapped in vines doesn’t show on its own which one it is.
Both rely on the same open frame of upright posts carrying beams overhead, and the arbor simply scales that frame down to fit a single passage.
If the basics are still fuzzy, this plain look at what is a pergola covers the parts and the open roof.
Definitions only go so far, though. Seeing where each one sits in a yard makes the difference click faster.
What Do Pergolas and Arbors Look Like in Real Backyards?
Placement and function, not the frame style alone, are what make a structure read as a pergola or an arbor.
The same lattice pattern or beam spacing can show up on either, but where the structure stands tells you what it is doing.
A frame over a seating area is working as shade, and a frame at an opening is working as a doorway.
How a Pergola Looks Over a Patio, Deck, or Pool
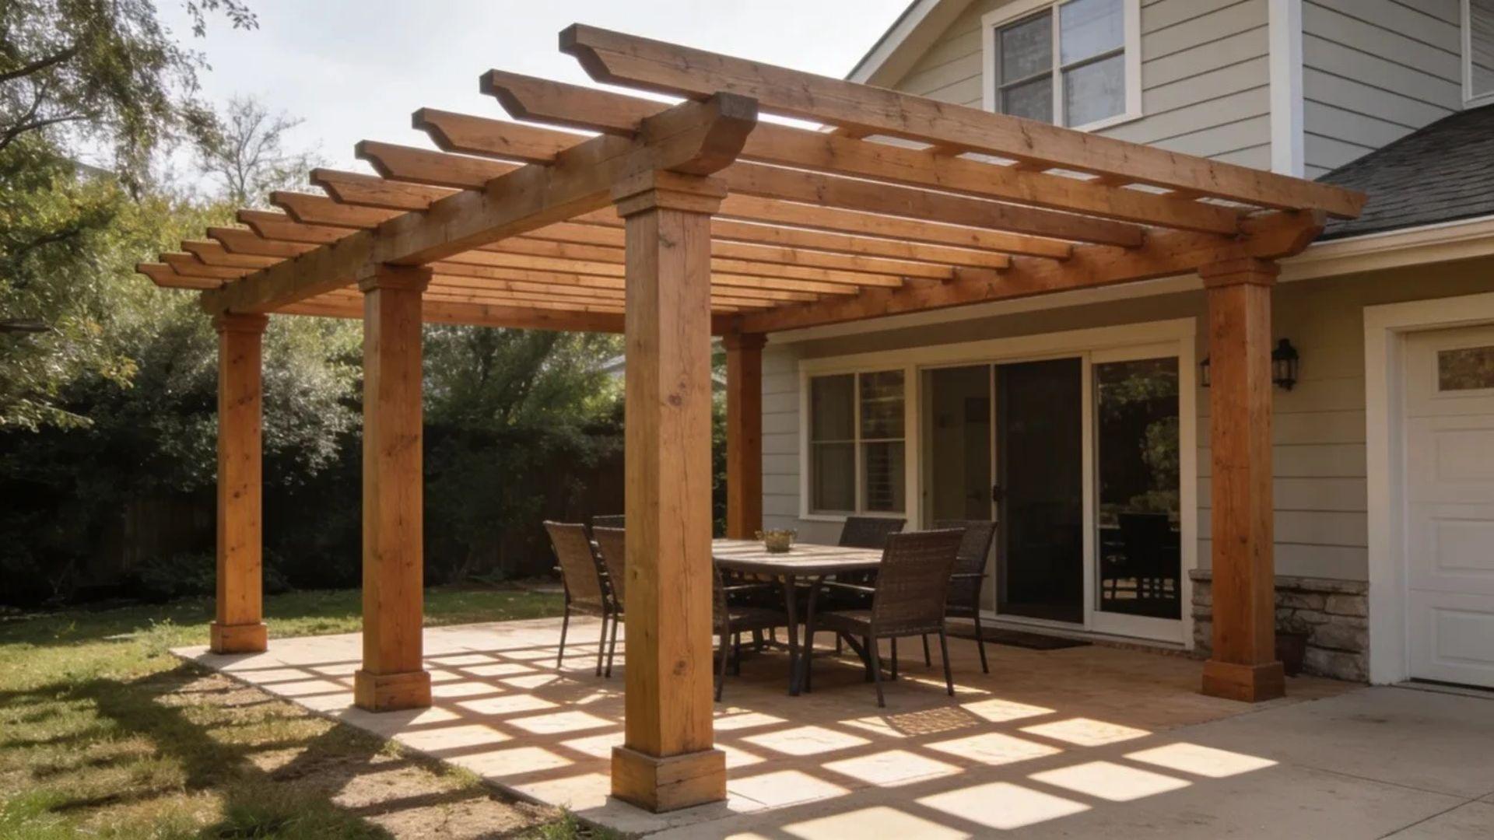
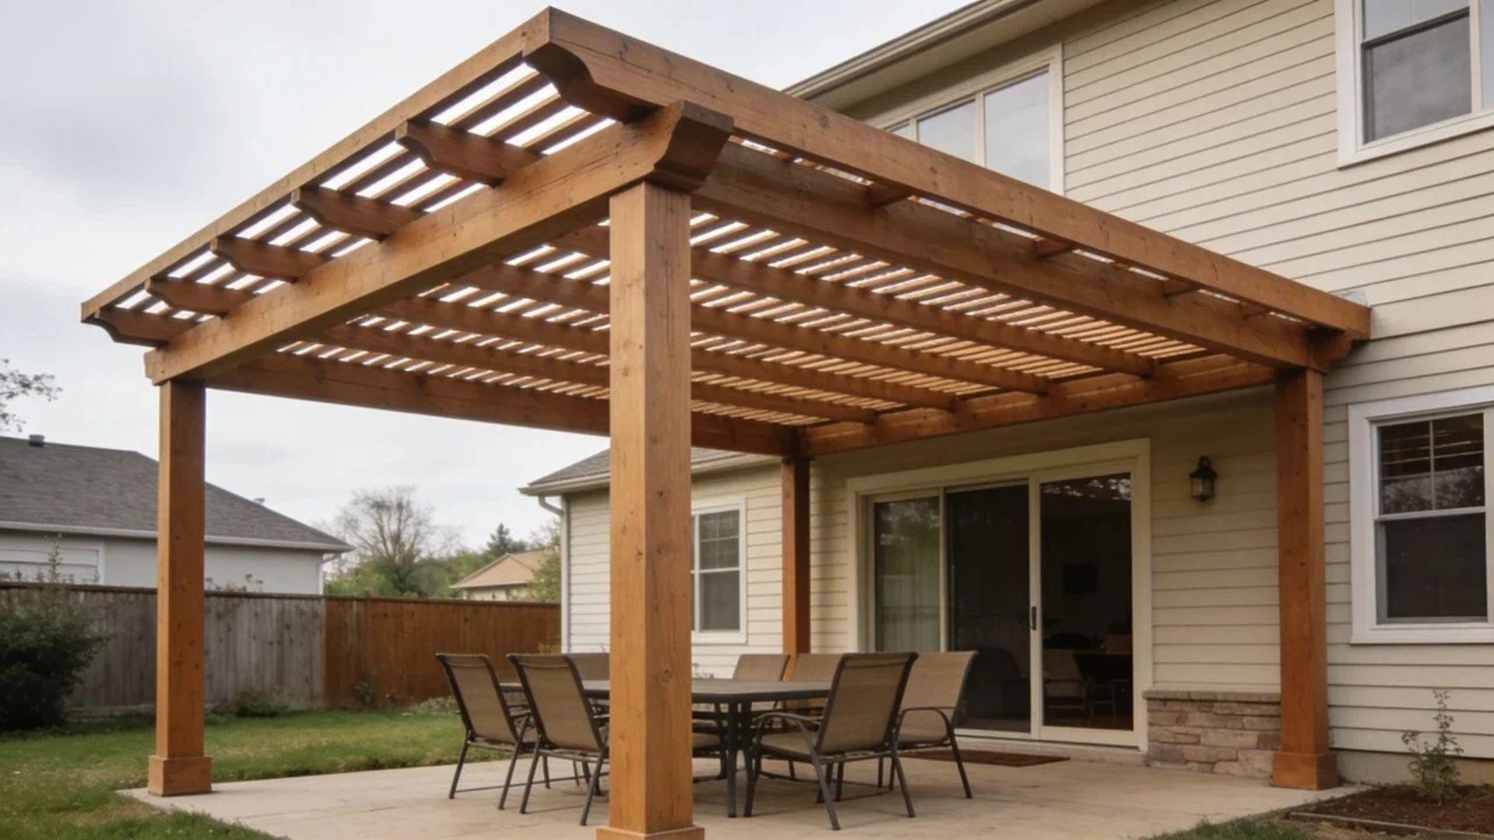
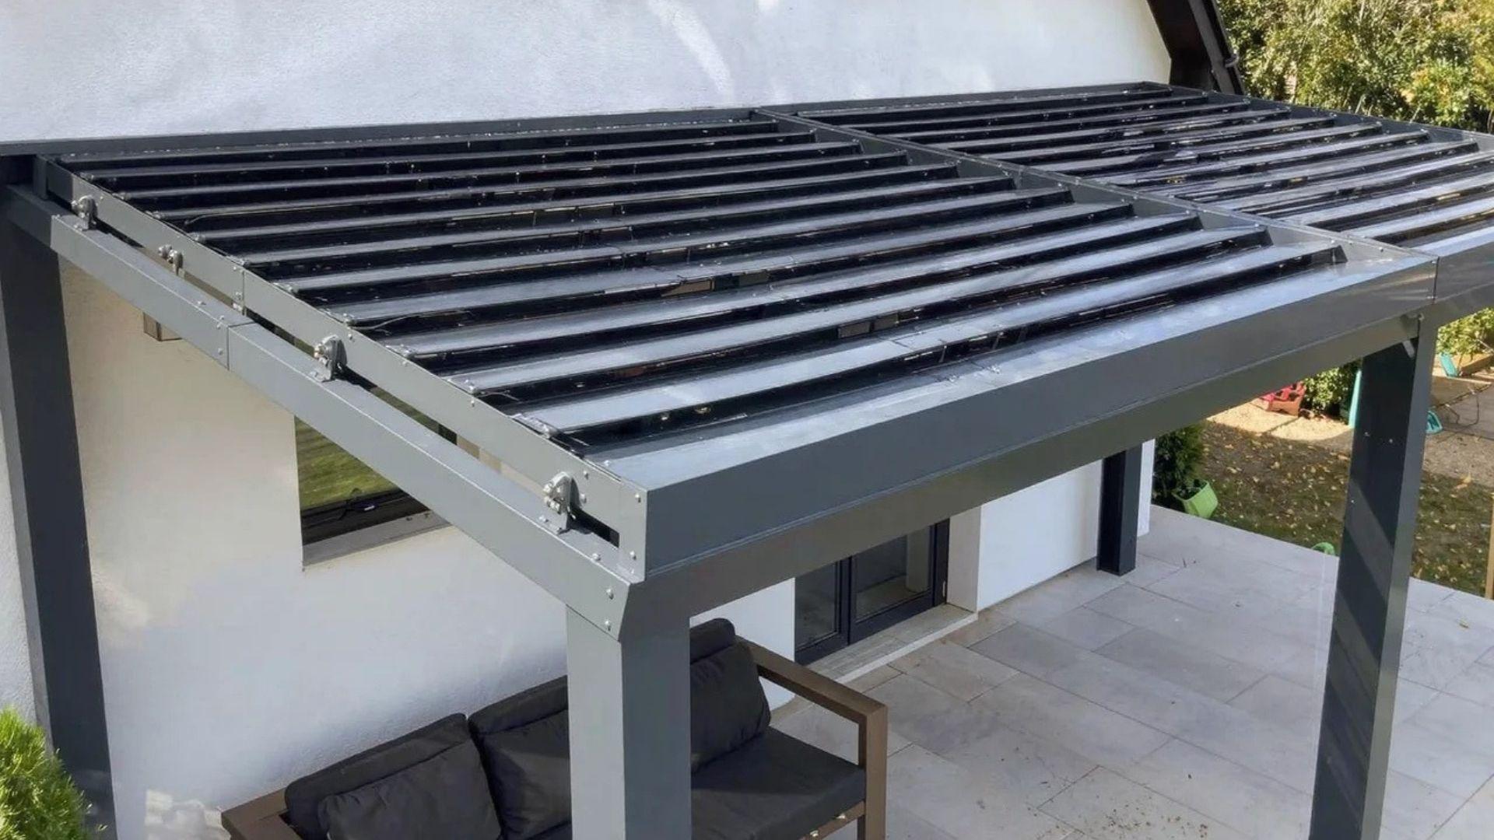
A pergola usually sits over a place where people spend time, such as a freestanding frame above a patio dining set or one attached to the back of the house and extending over a deck.
Pool decks are another common spot, where the open roof breaks up direct sun over the loungers.
Look for these cues:
- Posts: Typically four or more sturdy posts holding up the frame, or two posts plus a beam fixed to the house when the pergola is attached.
- Top: Horizontal beams across the top, with slats or rafters laid over them to throw patterned shade on the ground.
- Footprint: Wide enough to hold furniture, so you can stand and move around underneath without feeling like you’re in a hallway.
If you’d rather have solid cover than slats, this guide to a roof over an attached deck covers that build.
How an Arbor Looks at a Gate, Path, or Garden Entrance
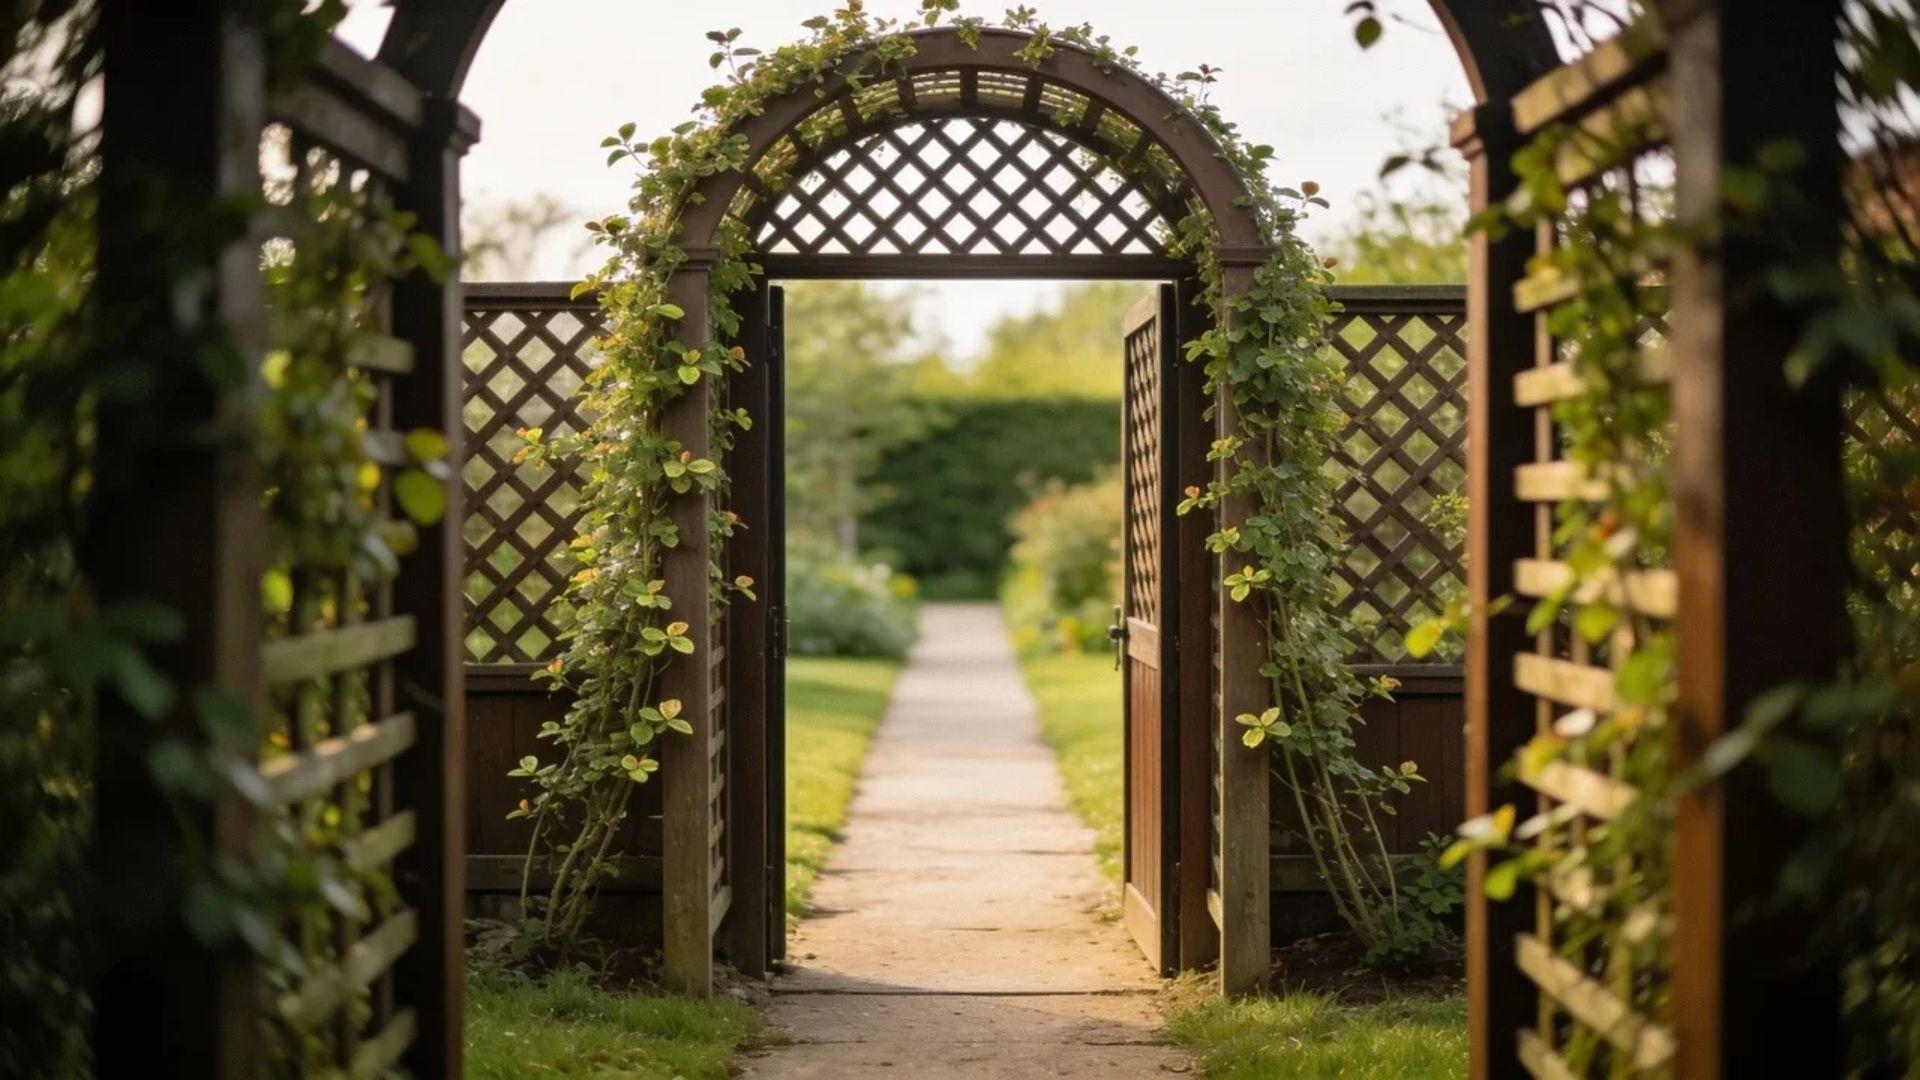
An arbor shows up where the yard changes, such as a gate in a fence, the start of a garden path, or an opening in a hedge.
It is narrow, wide enough for one or two people, and it often sits over a path rather than over furniture.
Two styles cover most of what you will see:
- Arched: Curves over the top and reads as soft and traditional.
- Flat-topped: Uses straight crossbeams for a cleaner, more modern line.
Lattice side panels are common on both, and the whole frame tends to look light, since it only has to mark the passage.
Where the Two Look Alike
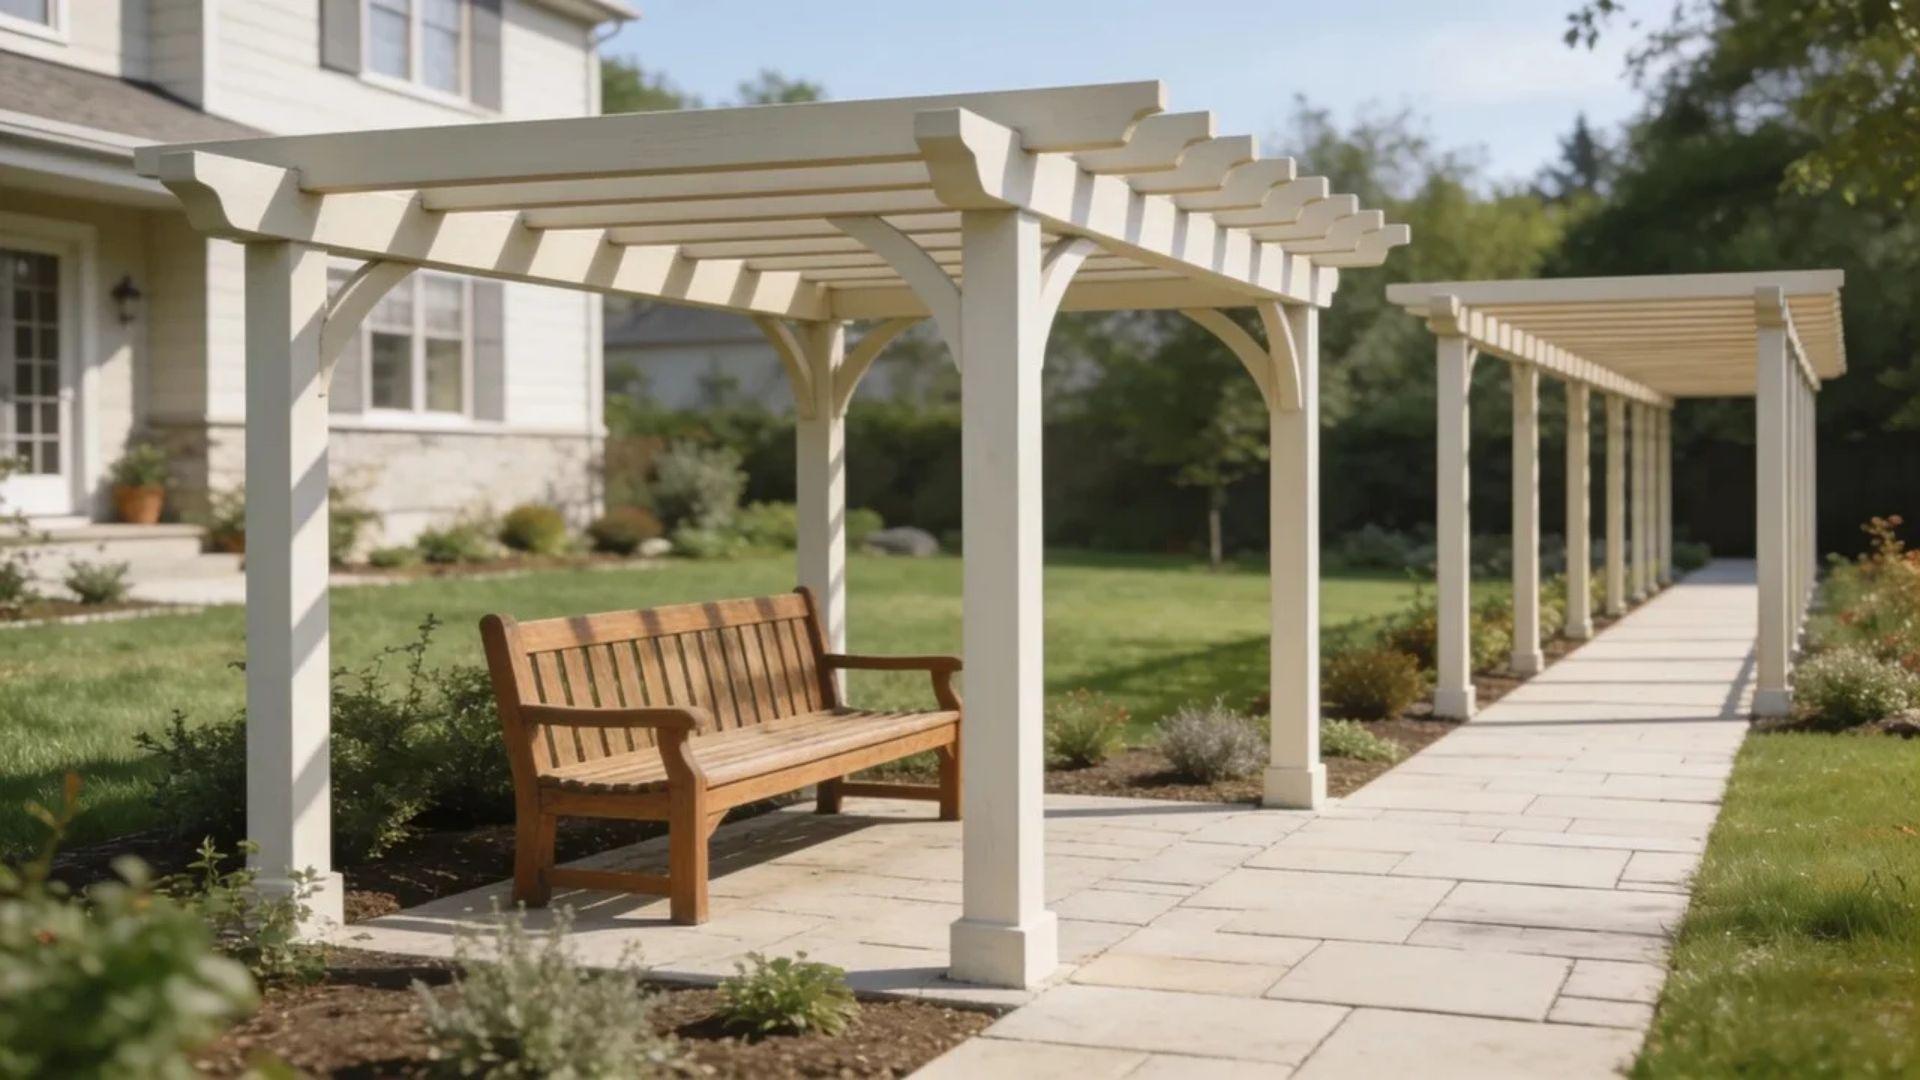
A wide arbor over a garden bench can pass for a small pergola, and a narrow pergola along a walkway can look like a long arbor. In both cases, ask what the structure is doing:
- Gives shade to a place where people settle: Lean toward pergola.
- Frames movement from one area to the next: Lean toward the arbor.
Borderline cases are normal, and nothing is wrong with a structure that blends both jobs.
Looks get you most of the way there. The structure underneath explains why each one is built the way it is.
How Are Pergolas and Arbors Different in Structure and Use?
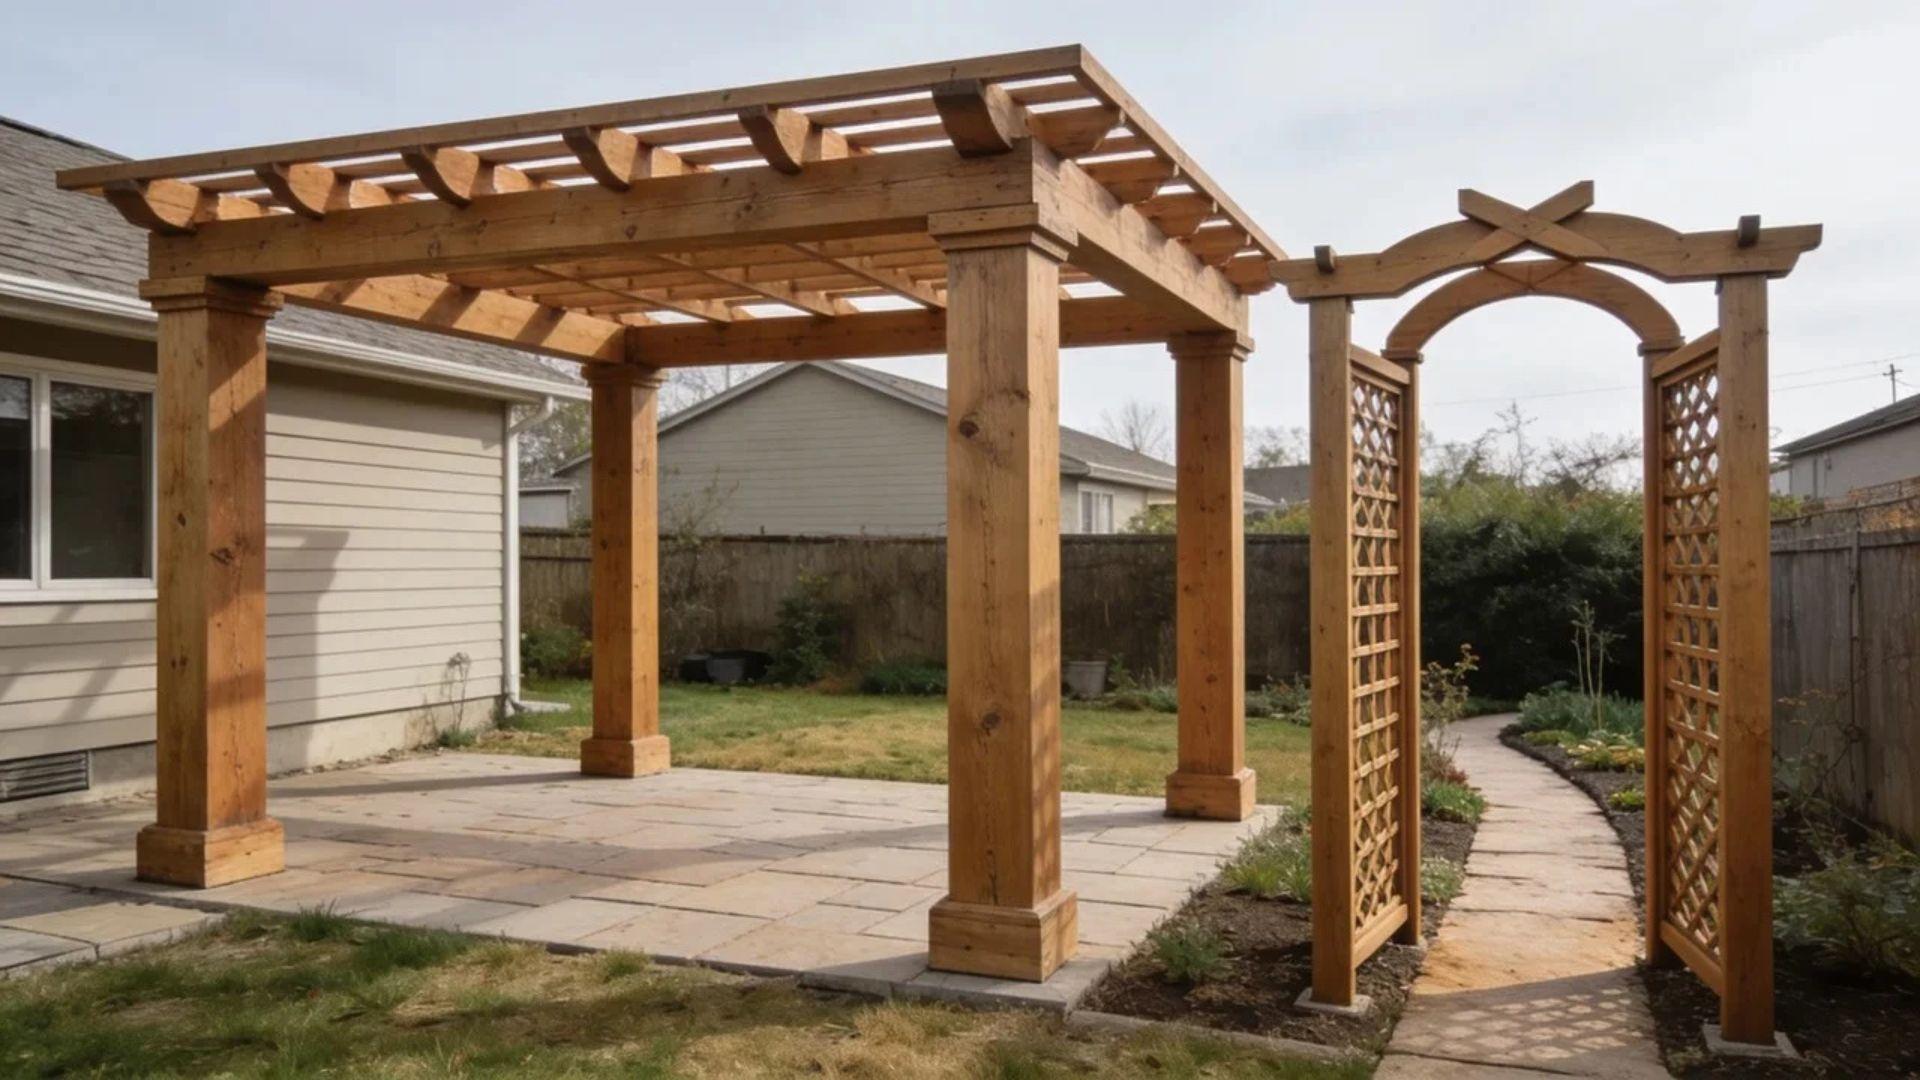
Pergolas are built for shade and gathering, while arbors are built to frame a passage.
Every structural difference traces back to that split, so it helps to look at the frame first and the function second.
Size and Structure
A pergola is built to cover a gathering area, so its size and support come from the seating it shades.
An arbor only has to let someone walk through, so it stays small and light.
Here is how the frames compare:
- Pergola: Typically at least four supports and an open slatted roof. Shade over a table and chairs needs width, and long beams need enough posts to carry them, so the footprint grows to match the seating.
- Arbor: Usually two or four posts and a narrow opening. A gateway only needs room to walk through, which keeps the structure light and mostly decorative, with thinner members and a much smaller footprint than a pergola covering the same yard.
Side by side, the pergola reads as a room, and the arbor reads as a doorway.
Purpose, Shade, and Plant Use
Each structure has a different job, and that job shapes how plants are used on it:
- Pergola: Its job is shade and shelter. The slatted roof filters sun over a seating area, and vines trained along the beams thicken that cover over time, so growth mostly supports the overhead cover.
- Arbor: Its job is to frame the way in. Plants climb its sides and arch, which softens the entrance and makes the passage feel like a deliberate moment instead of a gap in a fence. Growth here dresses the frame around the opening.
The distinction does break down at the edges.
A pergola can be mostly decorative, such as a freestanding frame with no seating beneath it, and an arbor can hold a bench for a quiet pause.
Function describes typical use, not a strict rule.
Pergolas aren’t the only thing people confuse with arbors. The flat panel on the side of an arbor gets its own mix-up too.
Arbor vs Trellis: How Do They Differ?
A trellis is a flat plant support, and an arbor is a walk-through structure that may include trellis panels. The table below shows where they split in everyday garden use.
| Feature | Trellis | Arbor |
| What it is | A flat panel or lattice that climbing plants grow up | A freestanding, three-dimensional frame with posts and an overhead span |
| Typical placement | Against a wall or fence, or pushed into a bed | At a gate, path, or garden opening |
| Passage | None, since nobody walks through it | Built to be walked through |
| Framing effect | None on its own | Frames an entrance and marks the transition |
| Relationship | A component, often used as the side panels of an arbor | The whole structure built around the trellis panels |
The comparison breaks down in one place. A trellis alone gives no passage and no framing effect, so it can’t replace an arbor as an entrance feature.
With the three terms sorted, the next job is matching one to your yard. Purpose comes first, and space comes second.
Which Should You Choose: A Pergola or an Arbor?
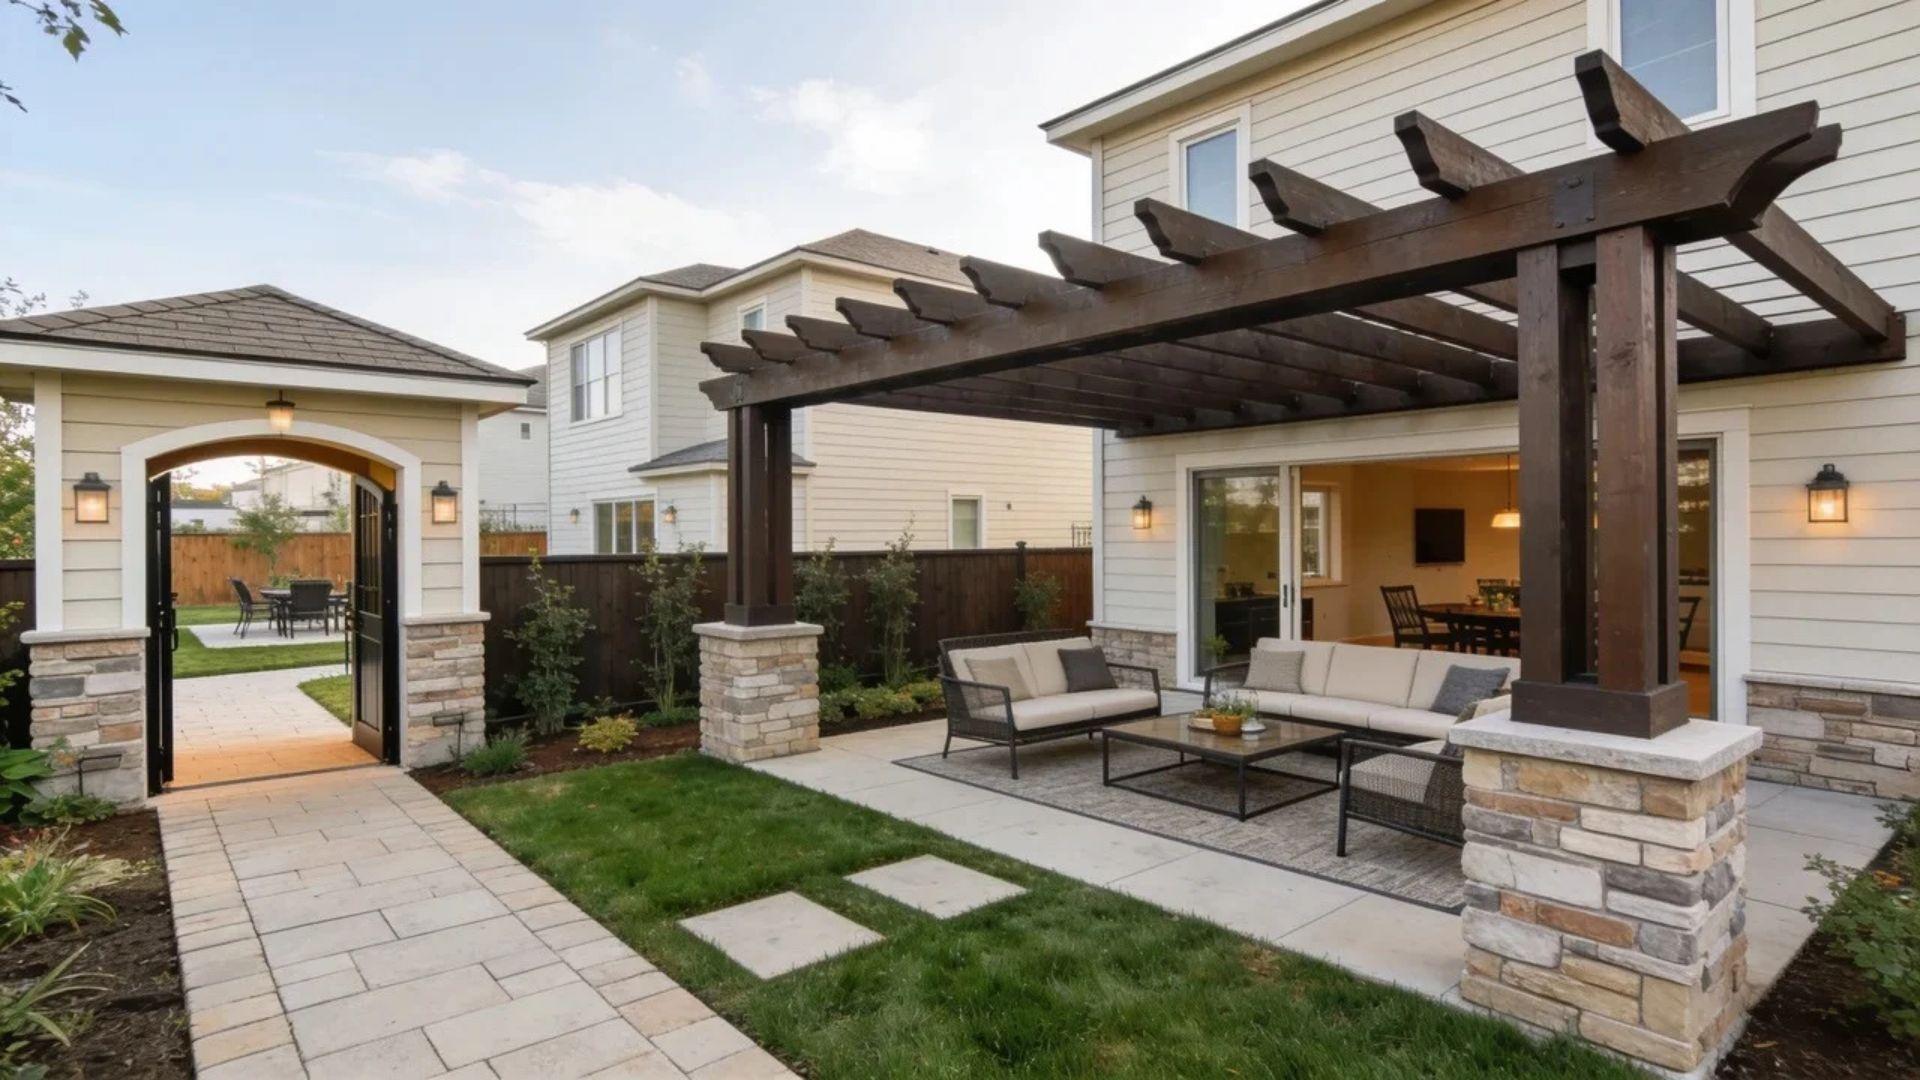
Pick by purpose first: Shade and gathering versus entrance and passage, then by available space. Choose a pergola when the goal is shade and a defined outdoor living area.
Choose an arbor when the goal is to mark an entrance or guide movement along a path.
Space can change the answer. A small yard may only have room for an arbor, since it takes far less ground than a pergola.
A patio or deck usually calls for a pergola, because the structure has to be wide enough to cover furniture.
Many yards benefit from both. An arbor at the garden entry sets the tone and marks the way in, and a pergola over the seating area gives people a place to settle once they arrive.
Together they cover both the arrival and the stay.
The choice gets easier once you stop comparing frames and start comparing jobs.
Match the Structure to the Job
The pergola vs arbor decision gets simple once you stop comparing frames and start comparing jobs.
A pergola gives a place to stay, an arbor gives a place to pass through, and the posts, width, and footprint follow from that.
A useful habit is to decide how people will actually move through your yard before you pick a structure, because that movement tells you where each one belongs.
Walk your yard this weekend, mark the spots where you would sit and the spots where you would enter, and sketch each structure there.
Frequently Asked Questions
What is the difference between a pergola and a gazebo?
A gazebo is a freestanding roofed structure, usually open on the sides, so it blocks sun and rain. A pergola’s open slatted roof only filters sun and gives little rain cover.
What is the point of an arbor?
An arbor marks a transition point, such as a garden gate or path start, and gives it a welcoming entry. It also frames the view and supports climbers like roses or clematis.
Do you need a permit to build a pergola?
It depends on your city. Some, such as Maplewood’s pergola permit rules, set the line at 200 square feet, so check with your local building department first.
What wood is best for a pergola or arbor?
Cedar and redwood heartwood resist rot naturally, while sapwood does not, according to USDA decay resistance research. Pressure-treated lumber is another rot-resistant option.