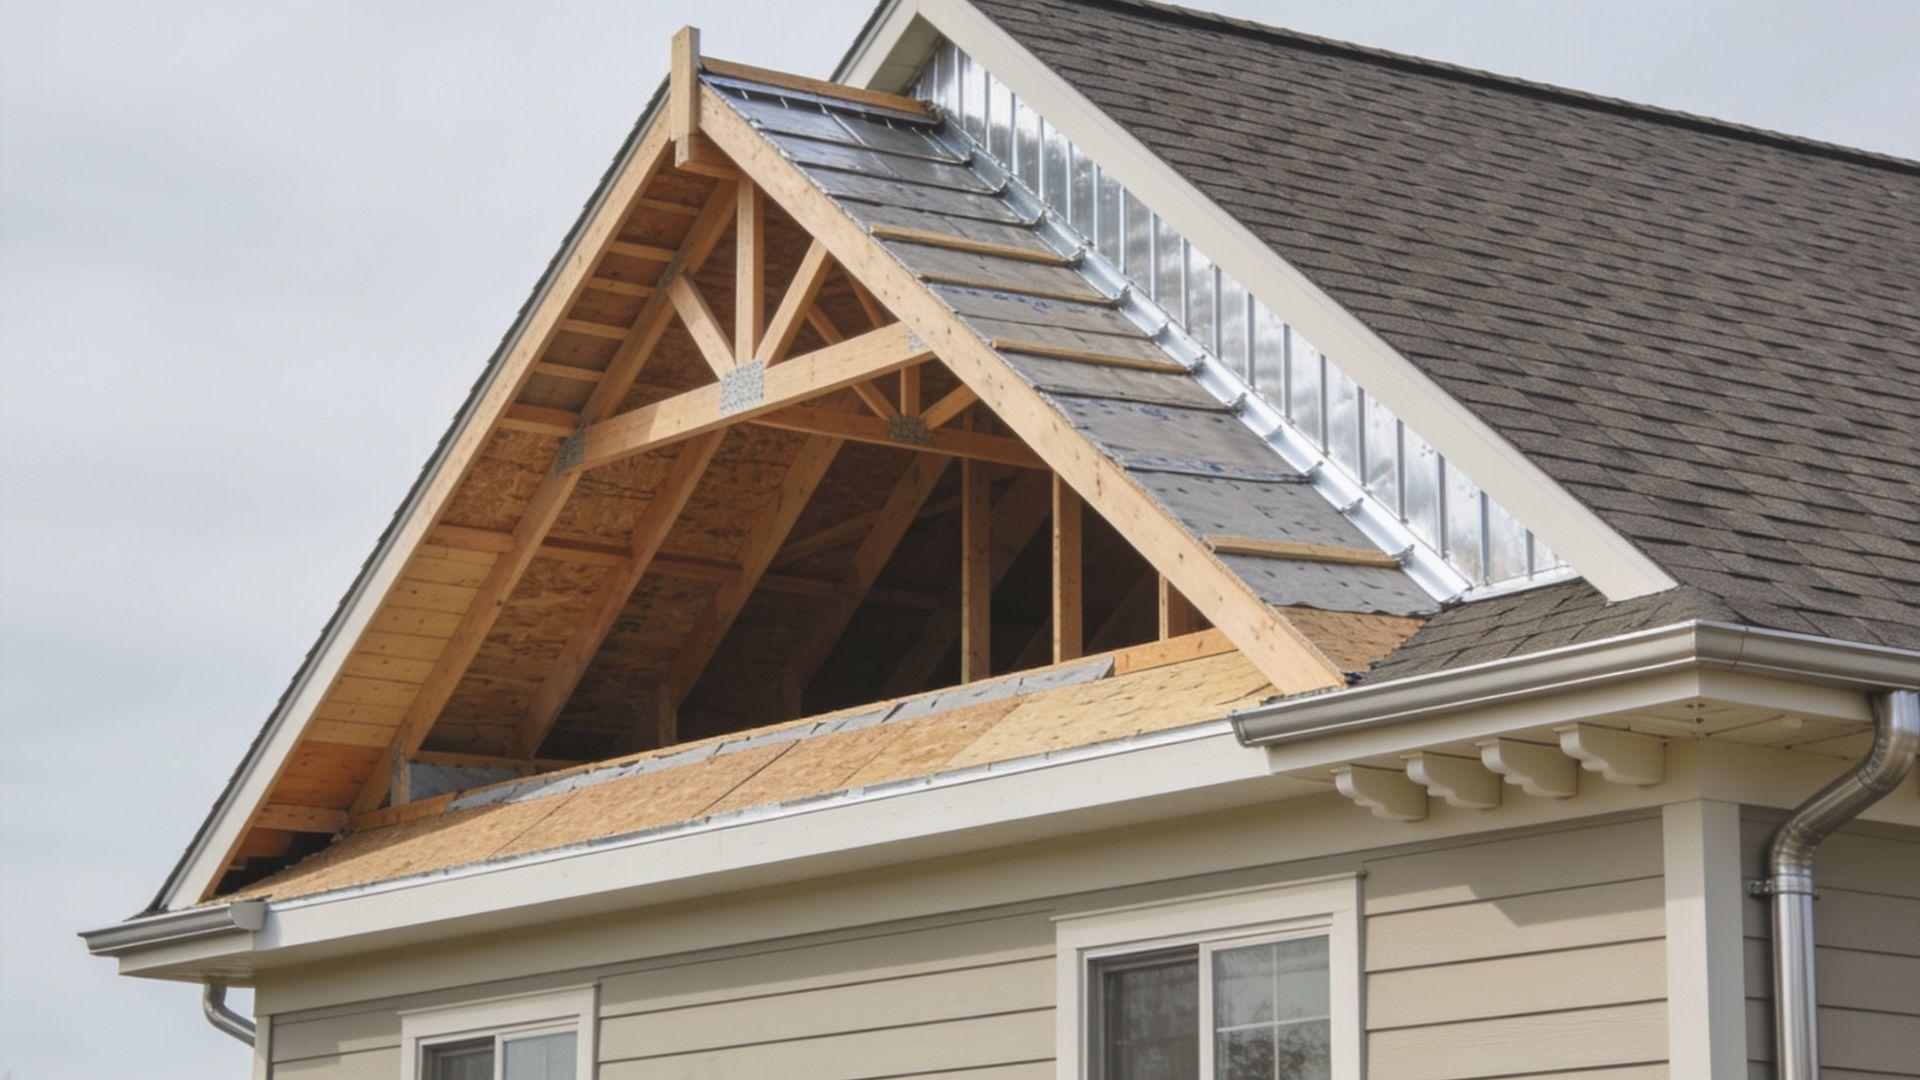
Roof parts fall into three groups:The framing that carries the load, the layers that keep water out, and the edges, vents, and gutters that move water away and let the attic breathe.
Knowing which group a part belongs to makes it easier to read an inspection report, compare quotes, or order the right replacement piece.
Leaks often show up where the roof changes direction or meets something, such as a chimney, a wall, or a valley, rather than in the open field of shingles.
That is why the anatomy of a roof matters as much as the shingles on top.
Read on for each part’s name, location, and job, plus how to buy, inspect, and repair them.
What Are the Main Parts of a Roof?
The main parts of a roof fall into three groups. Framing holds the roof up, roofing layers keep water out, and edges with drainage carry that water away from the house. Every component, from rafters to gutters, belongs to one of these groups.
Roof Structure and Framing
The structure sits at the bottom of the stack. It includes rafters or trusses, the ridge board, ceiling joists, collar ties, and the decking on top, and together they carry the roof’s weight, plus snow and wind loads, down to the walls.
Prefabricated trusses are common in new homes, and our guide to roof truss types shows how each shape handles span and load.
Roofing Layers and Coverings
Layers go on top of the framing in a set order:Decking, underlayment, then the visible covering.
Each layer backs up the one above it, so if wind-driven rain gets past the shingles, the underlayment catches it.
Low-slope roofs swap shingles for membranes, a setup covered in our flat roof construction article.
Roof Edges, Connections, and Drainage
Edges are where roofs tend to fail first, because water pools and wind lifts there. This group covers eaves, rakes, fascia, soffits, drip edge, flashing, vents, and gutters.
These parts tie the roof to walls and chimneys and send water toward the downspouts.
Anatomy of a Roof: Main Components and Their Functions
The anatomy of a roof runs from the framing up through the layers and out to the edges. The sections below follow that path, so you can match each name to a spot on your own house.
Rafters and Roof Trusses
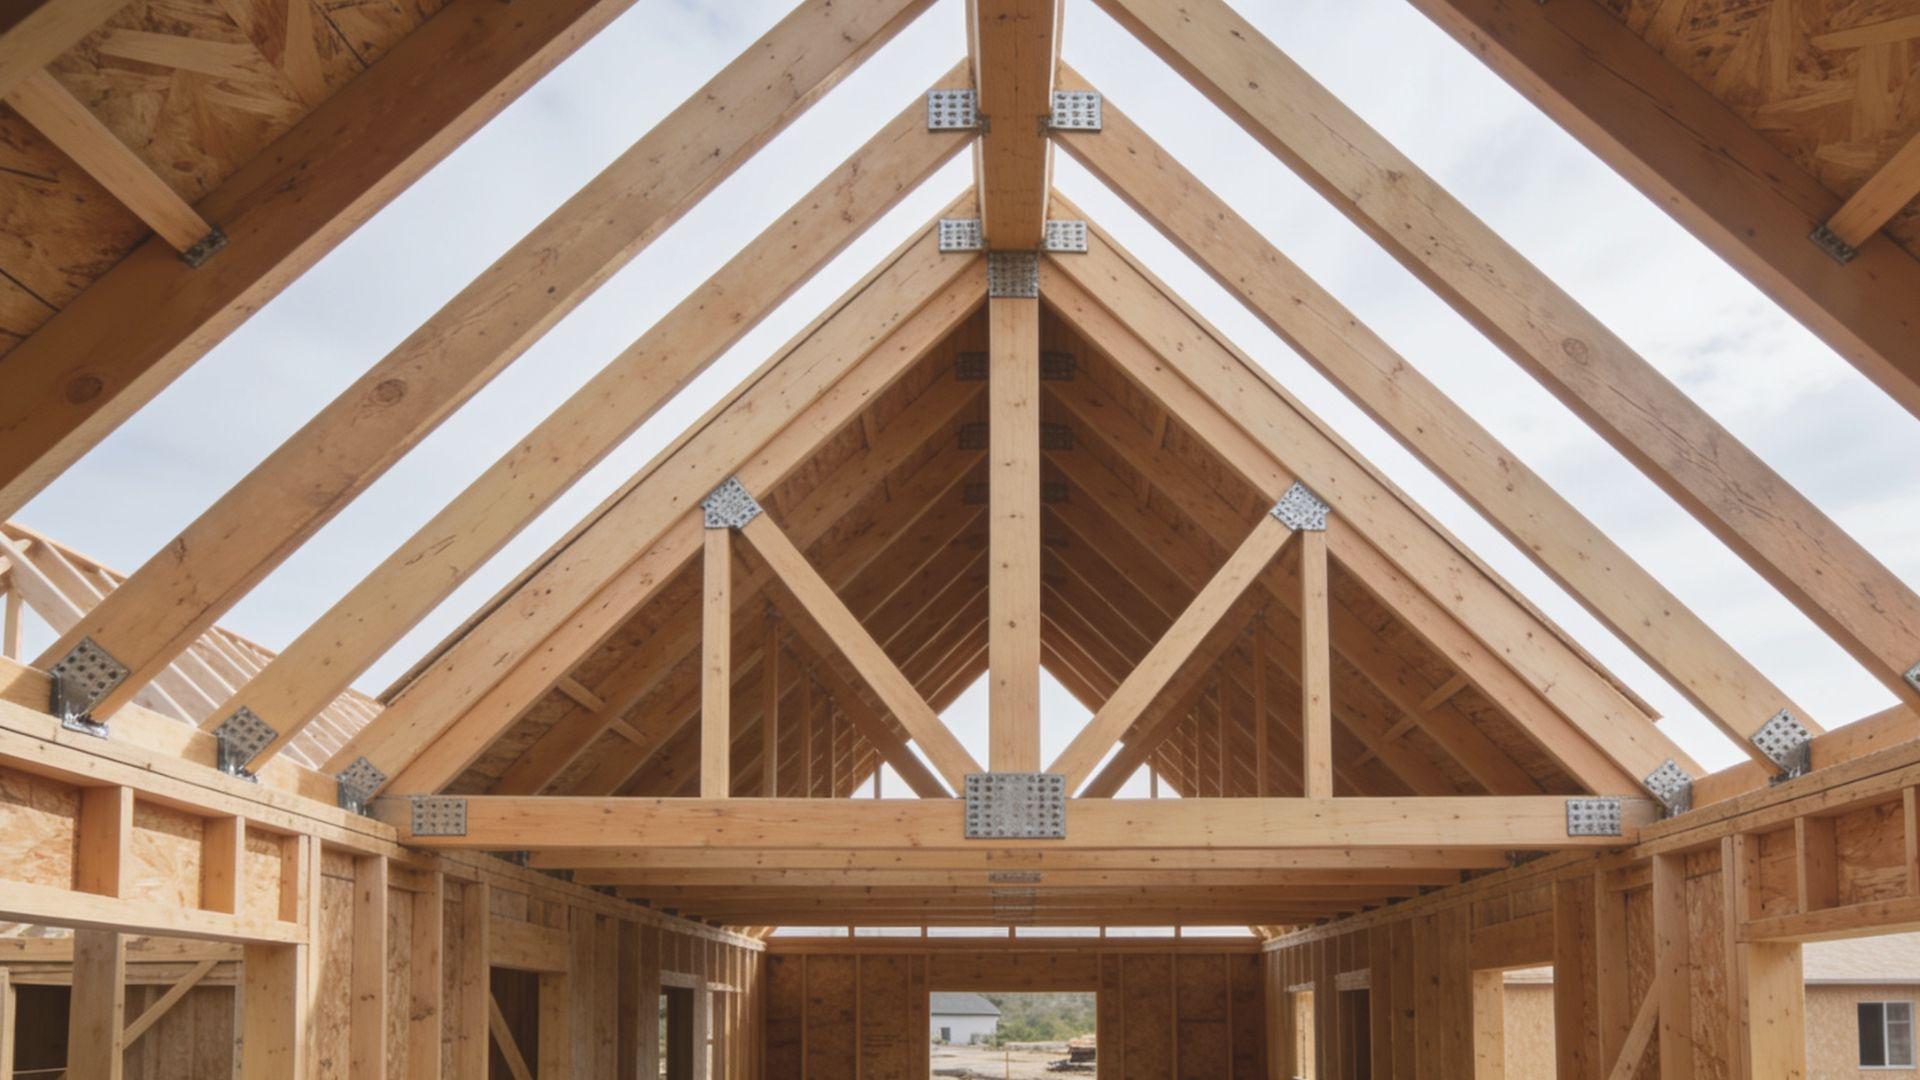
Rafters are sloped boards that run from the ridge down to the wall, usually spaced 16 or 24 inches apart.
Trusses are factory-built triangles of lumber joined by metal plates that do the same job with less cutting on site.
Long rafter spans sometimes get horizontal braces called purlins, which our explainer on purlins in construction covers.
Roof Decking or Sheathing
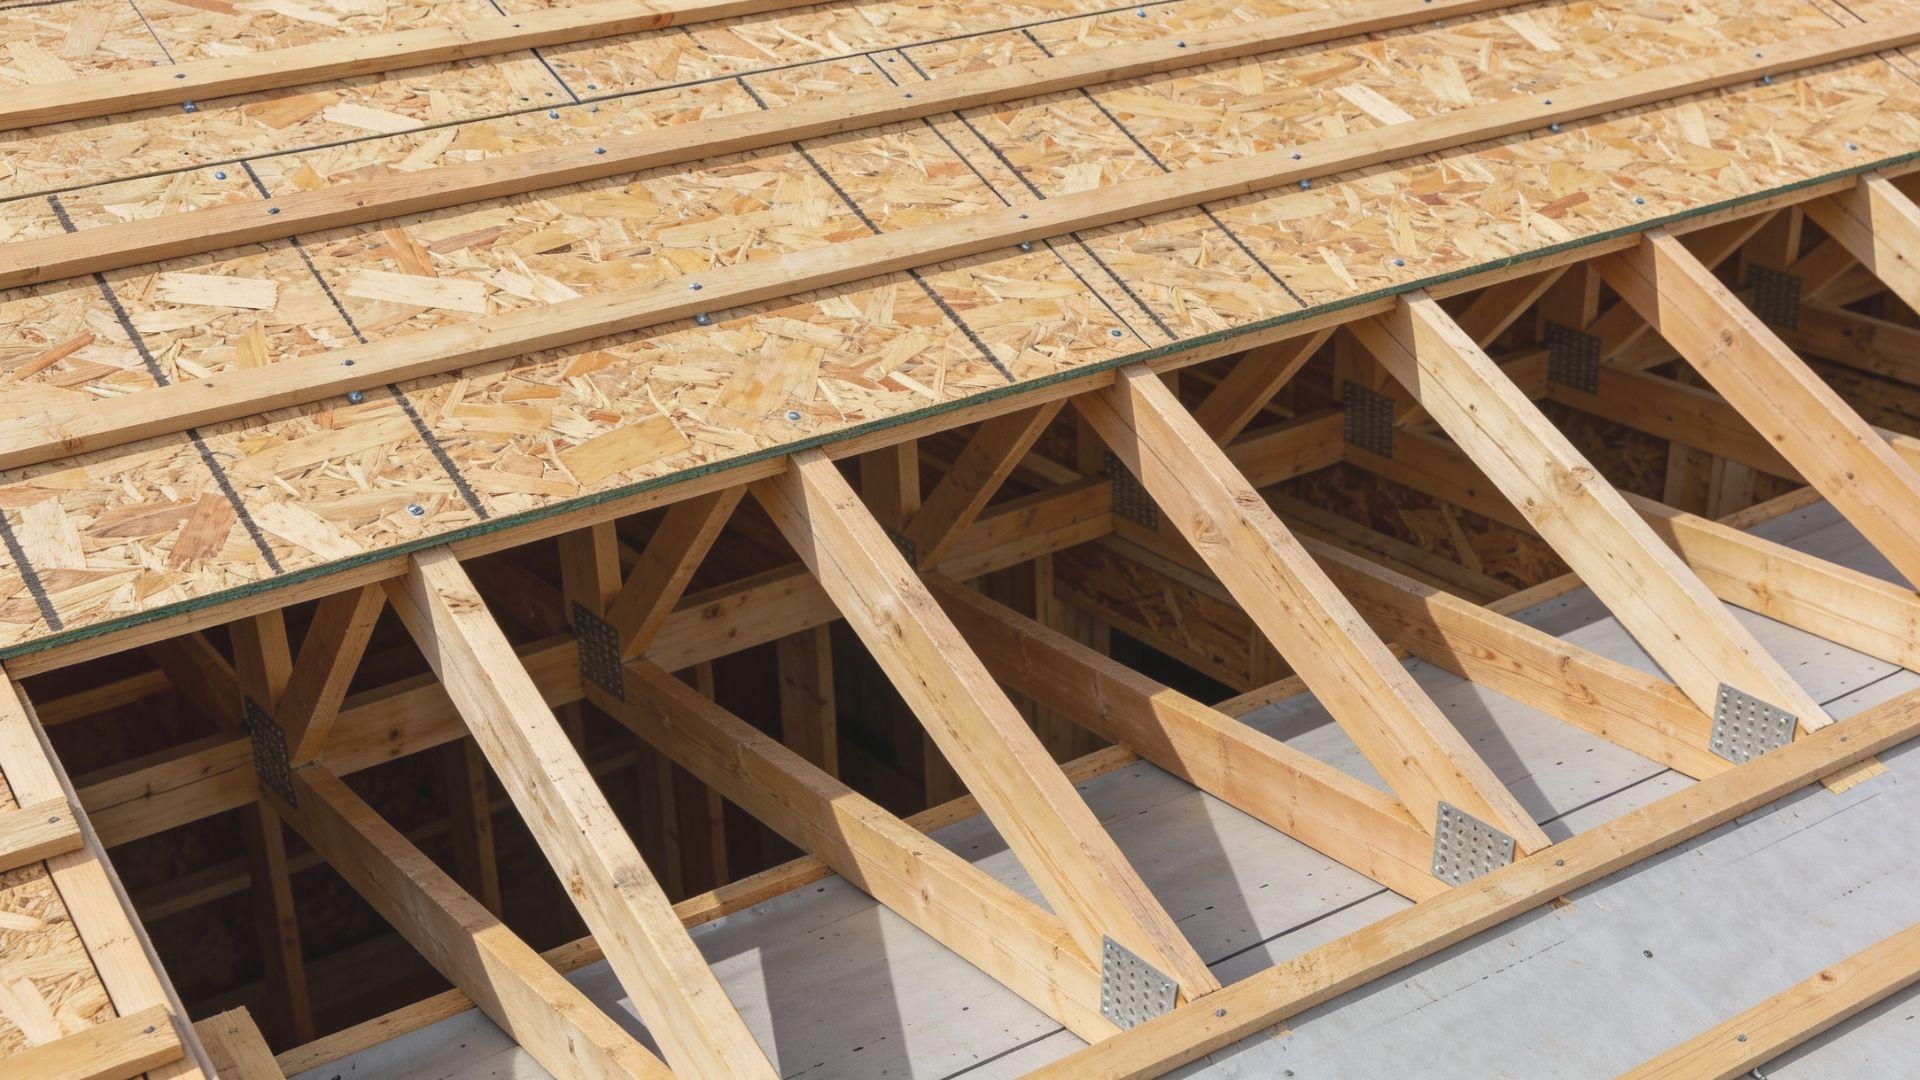
Decking is the flat layer of plywood or oriented strand board nailed across the rafters or trusses. It gives roofers a safe working surface and gives the covering something to grip.
During a tear-off, dark or spongy panels mean water has been getting in, and those panels should be replaced before new roofing goes down.
Underlayment and Ice and Water Shield
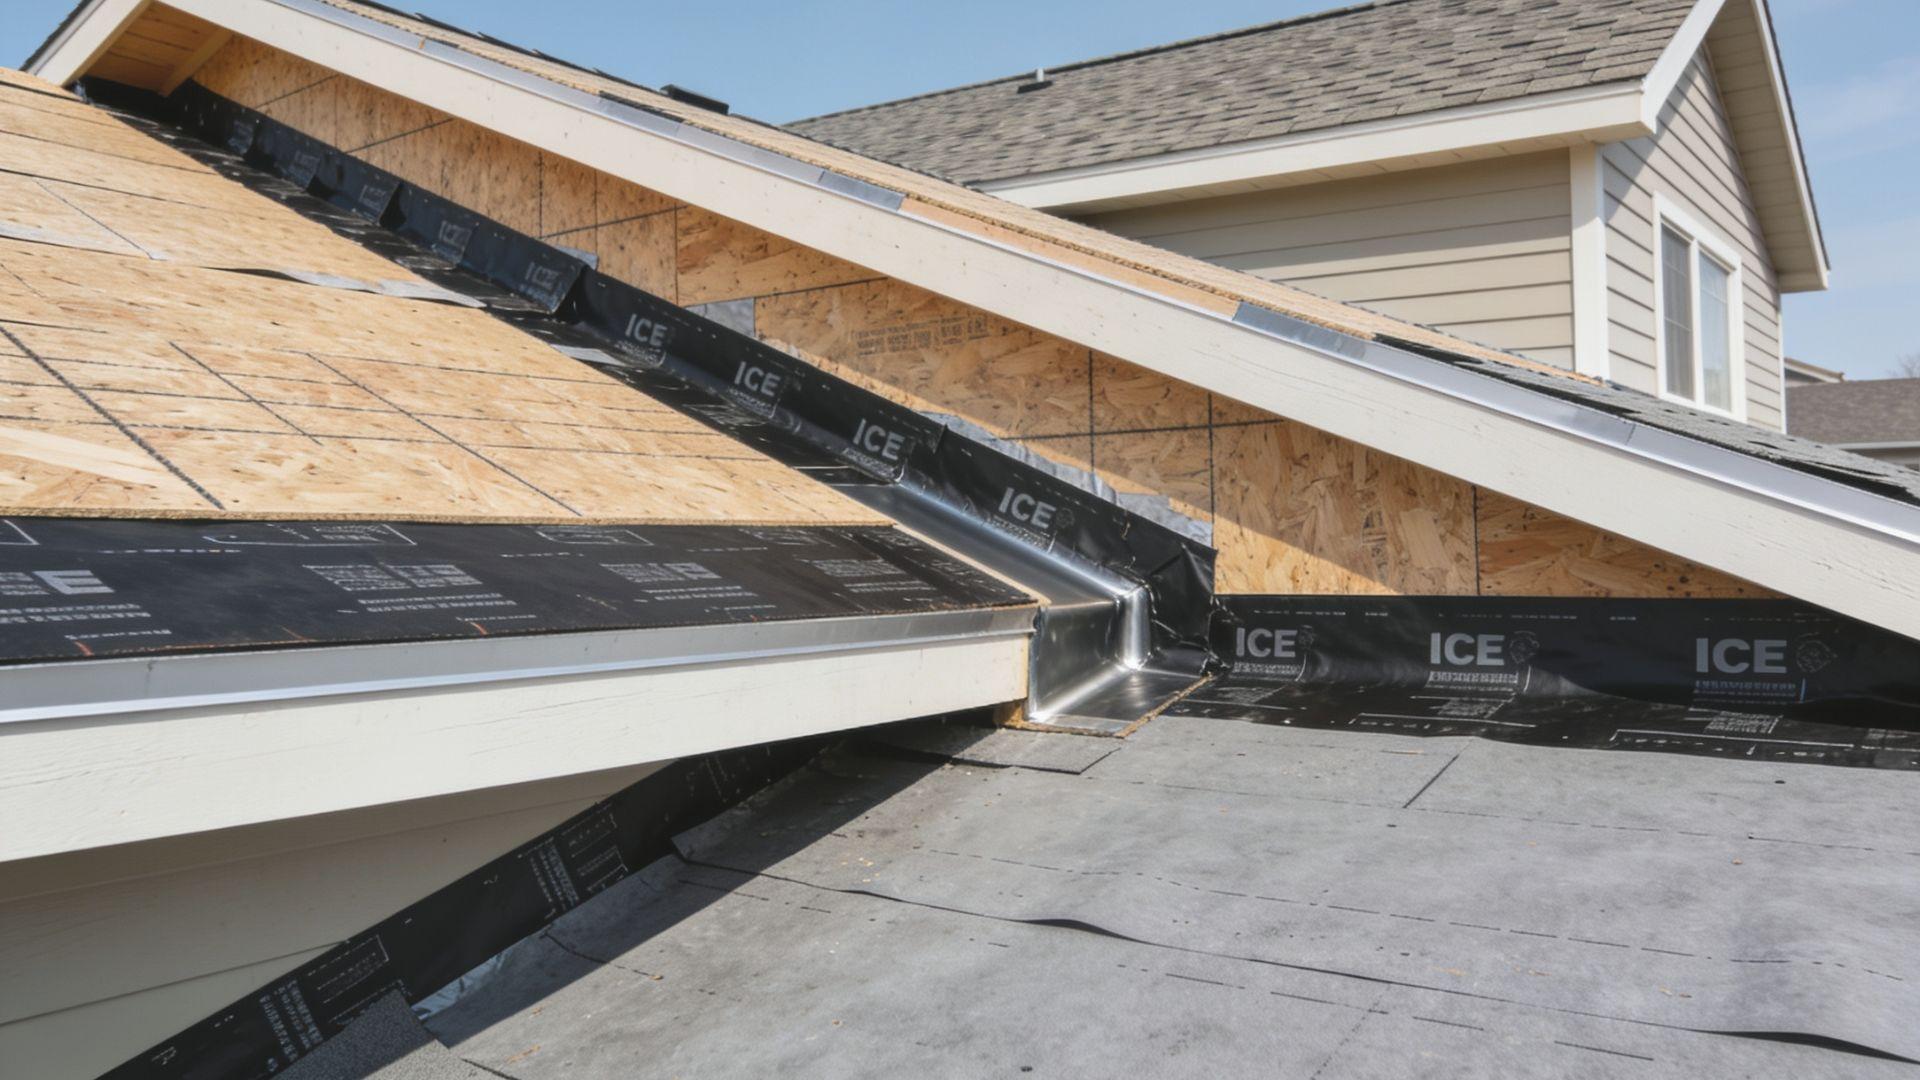
Underlayment is a water-shedding sheet laid over the decking, made of asphalt-saturated felt or a synthetic fabric.
Ice and water shield is a thicker, self-adhering membrane that seals around nail holes. Where local codes list a history of ice at the eaves, the International Residential
Code requires an ice barrier that reaches at least 24 inches inside the exterior wall line, according to this Fine Homebuilding explainer on IRC ice barrier rules. Roofers also apply it in valleys and around penetrations.
Shingles, Metal Panels, and Roof Tiles
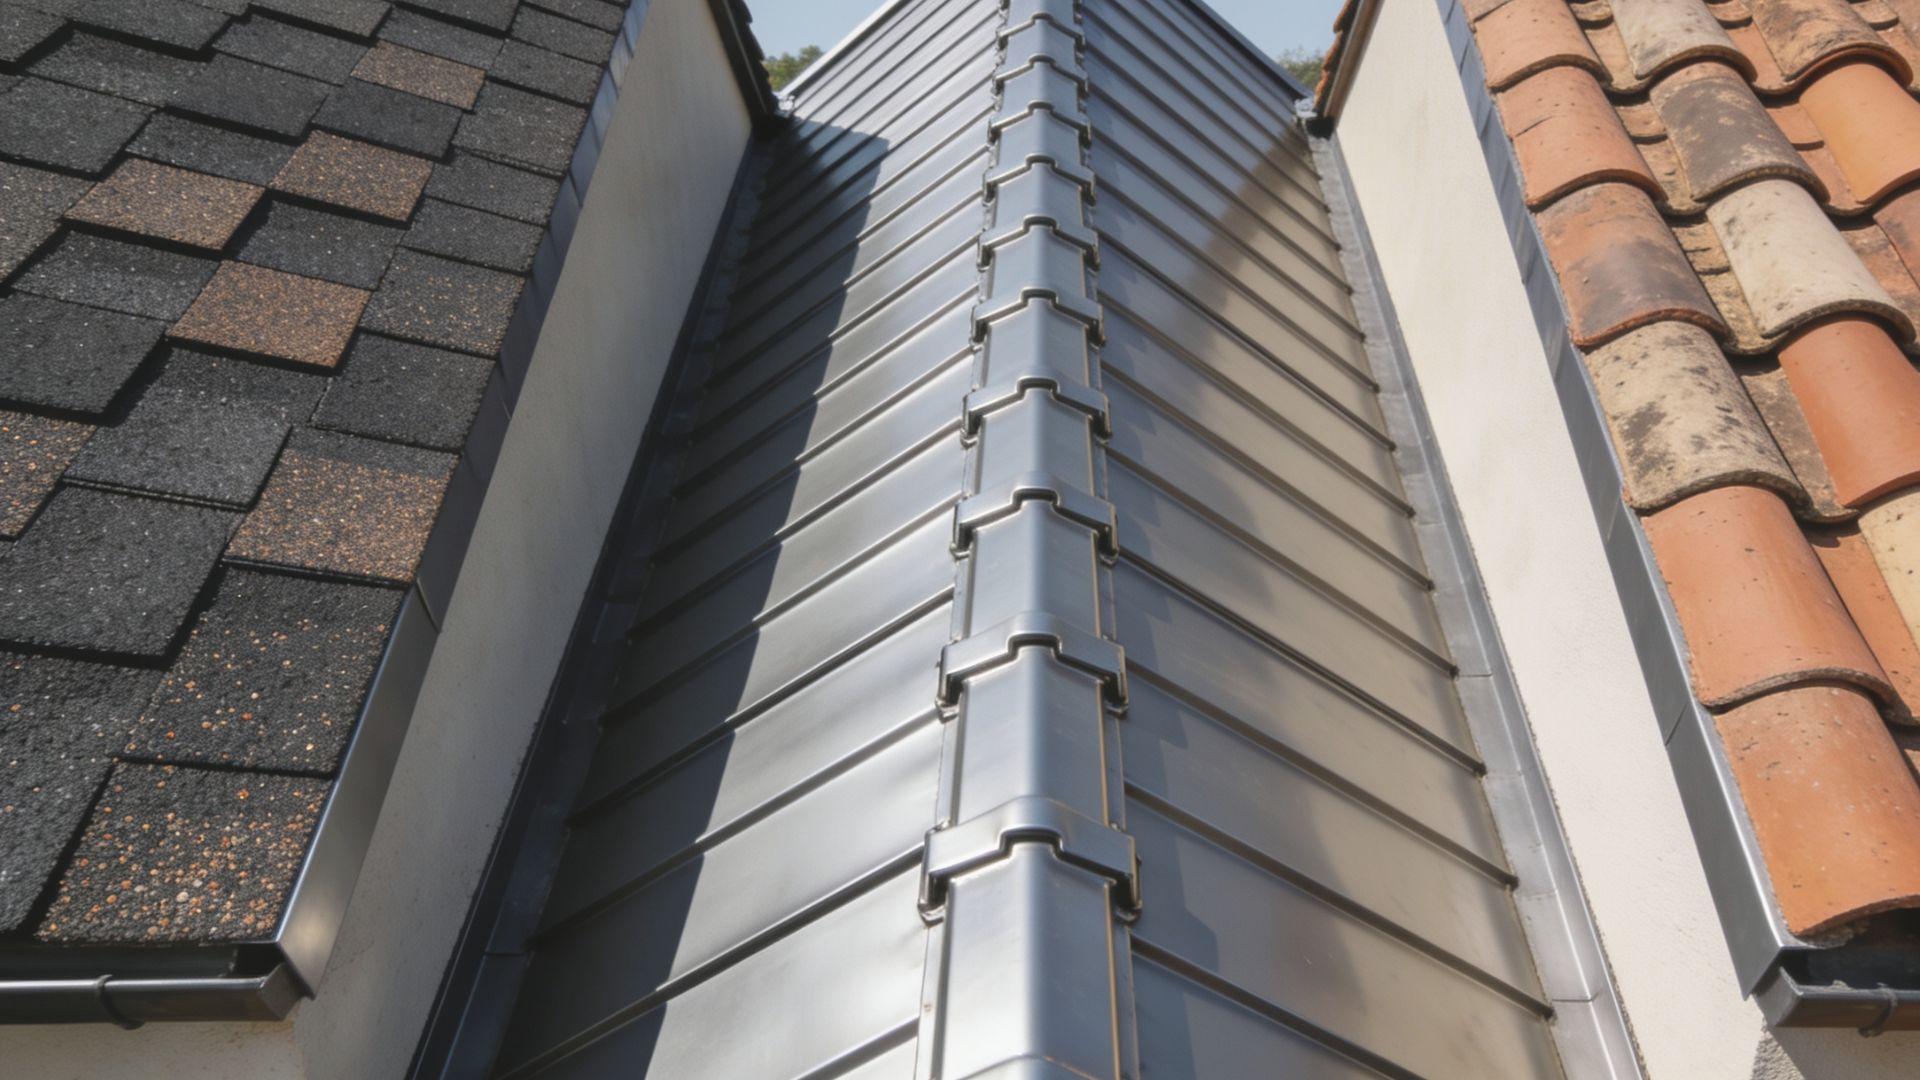
The covering is the part you see from the street. Asphalt shingles are the usual choice on American homes, metal panels shed snow and rain in long runs, and clay or concrete tiles add weight that the framing must be able to carry.
When picking a shingle grade, our comparison of 3-tab vs. architectural shingles lays out how the two differ.
Starter Shingles and Ridge Caps
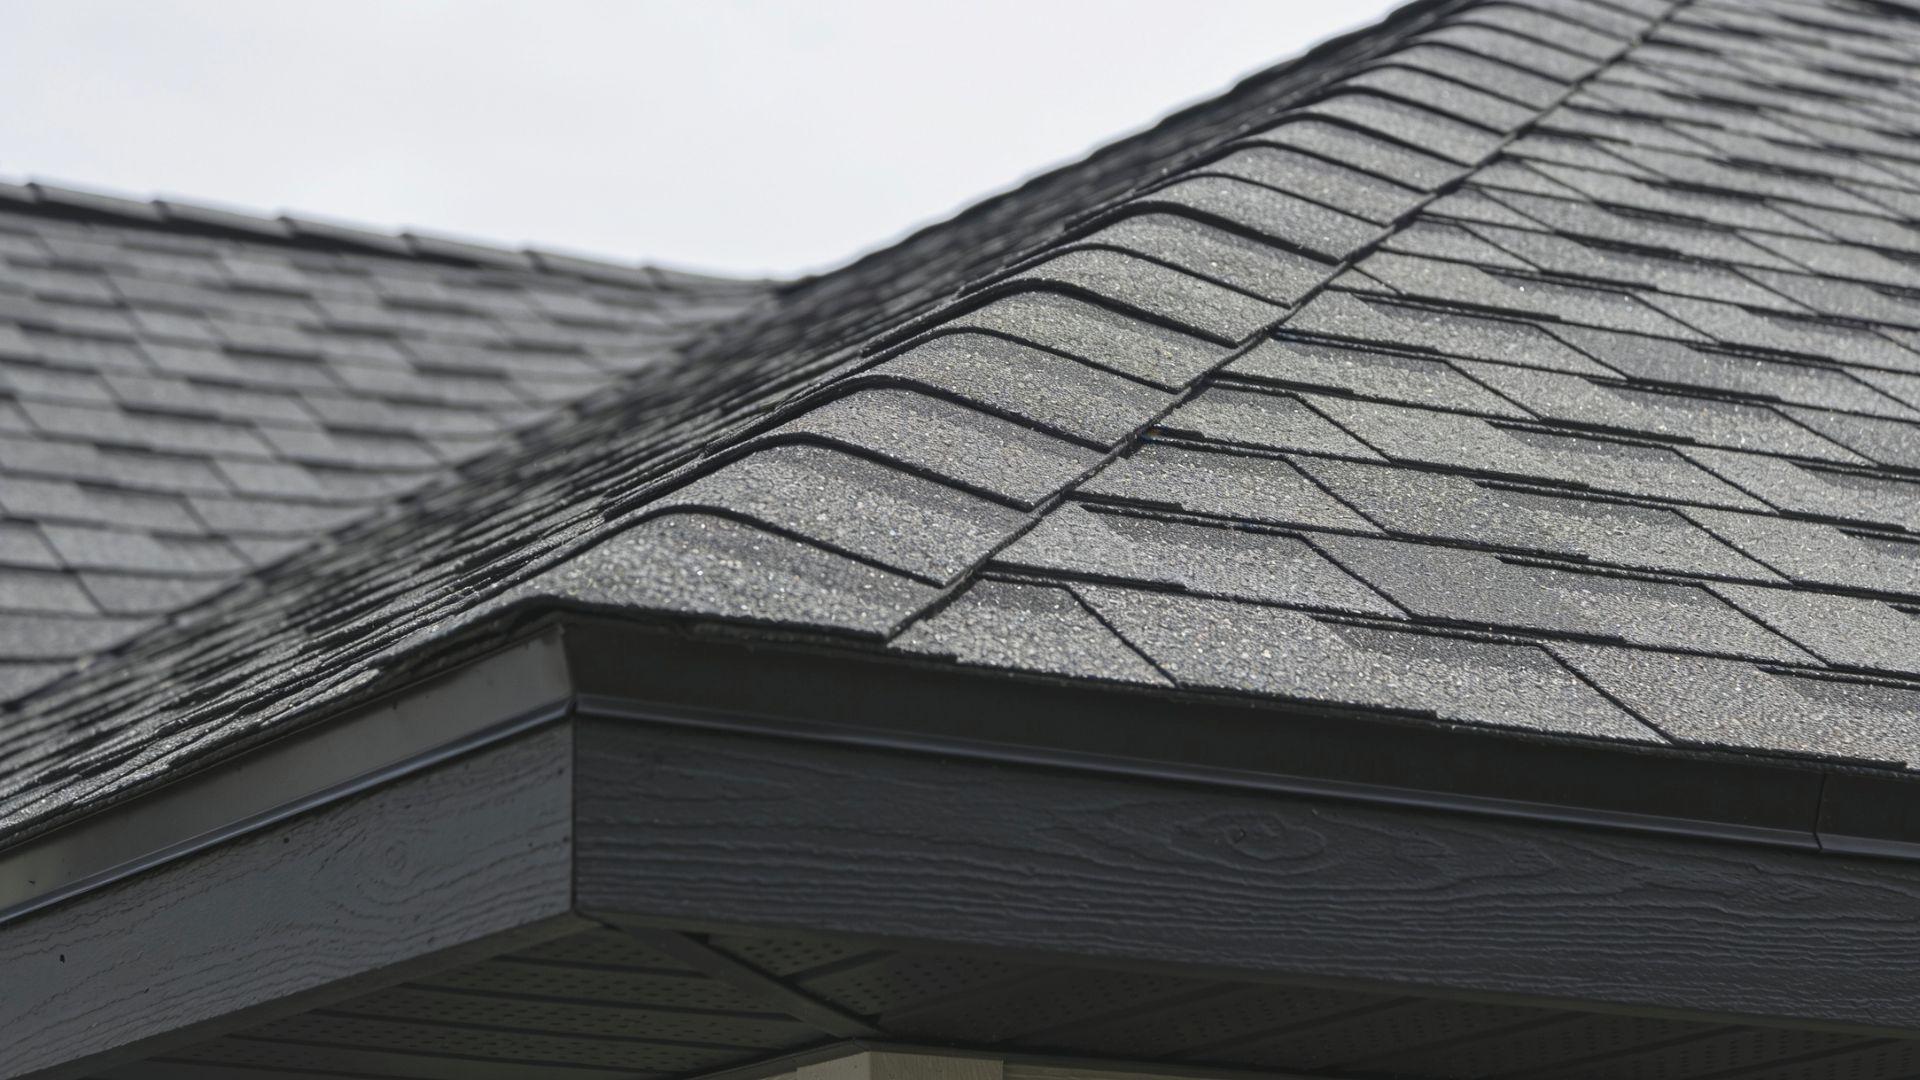
Starter shingles form a row along the eaves and rakes, and their adhesive strip seals the first course so wind cannot lift it. Ridge caps are bent shingles or metal pieces that cover the peak and hips.
Manufacturers make hip and ridge shingles to fold over a peak, so purpose-made caps are the better match for those bends.
Ridges, Hips, and Valleys
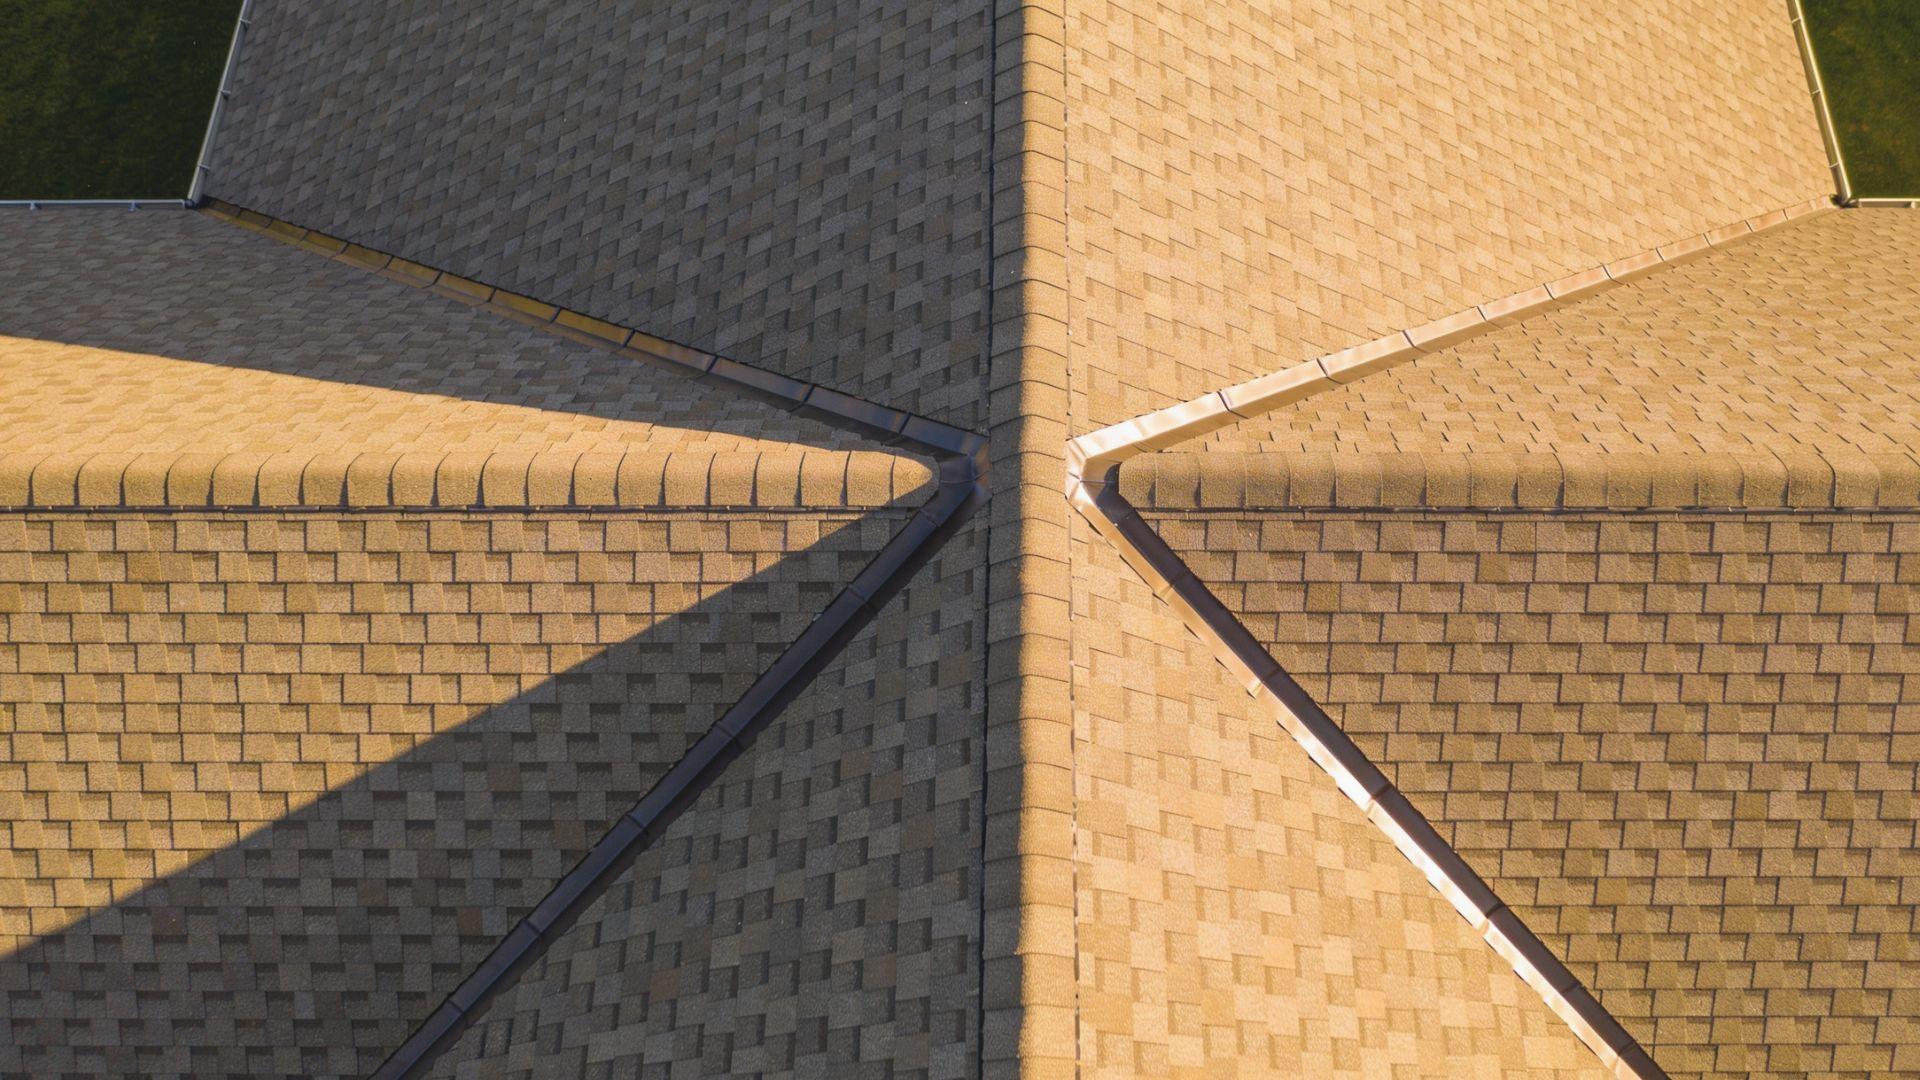
The ridge is the horizontal line at the top where two roof planes meet.
Hips slope down from the ridge to the eave along the outside corners, while valleys form the inside corners, where two slopes meet in a V.
Valleys collect runoff from both slopes, so they get extra layers of underlayment and flashing.
Eaves and Rakes
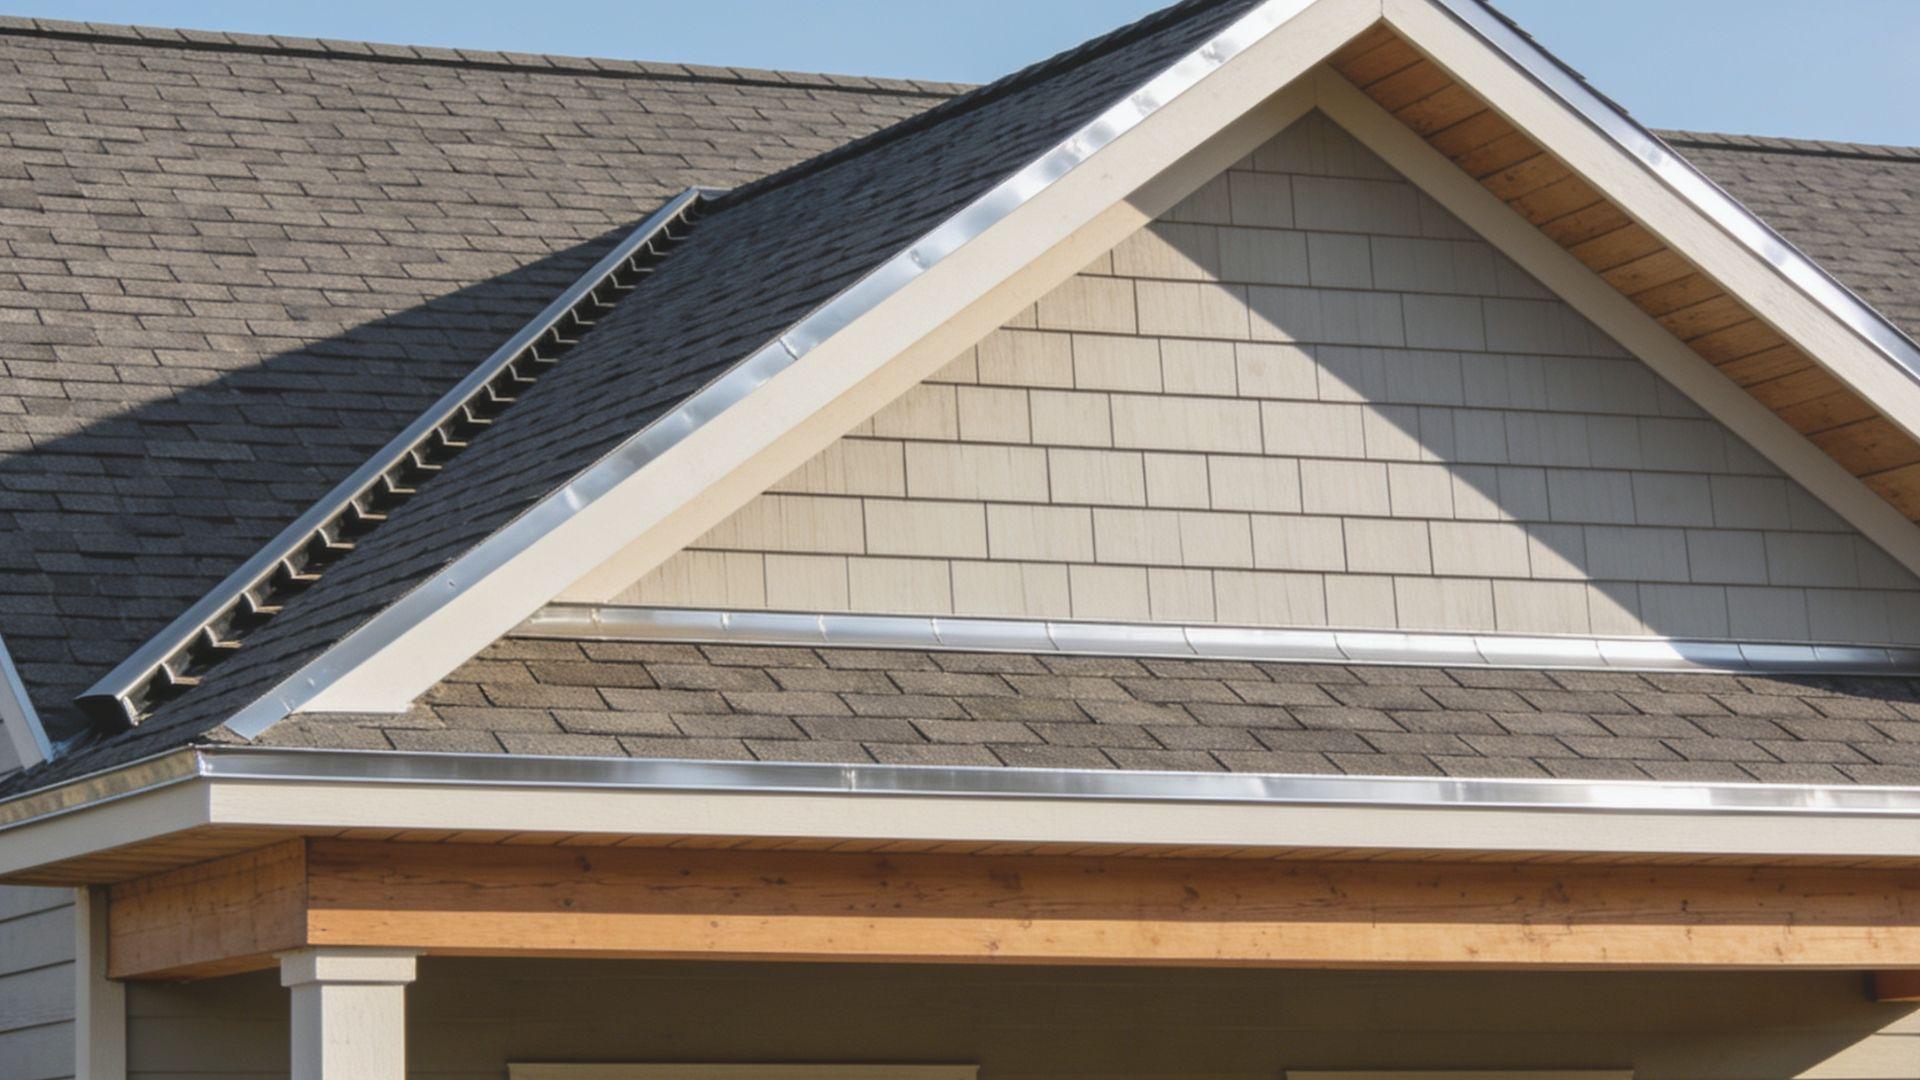
The eave is the lower edge of the roof that overhangs the wall, and it is where gutters attach. The rake is the sloped edge that runs along a gable end.
Eaves send water into the gutters, while rakes send it toward the ground, which is why each gets its own edge metal.
Fascia and Soffits
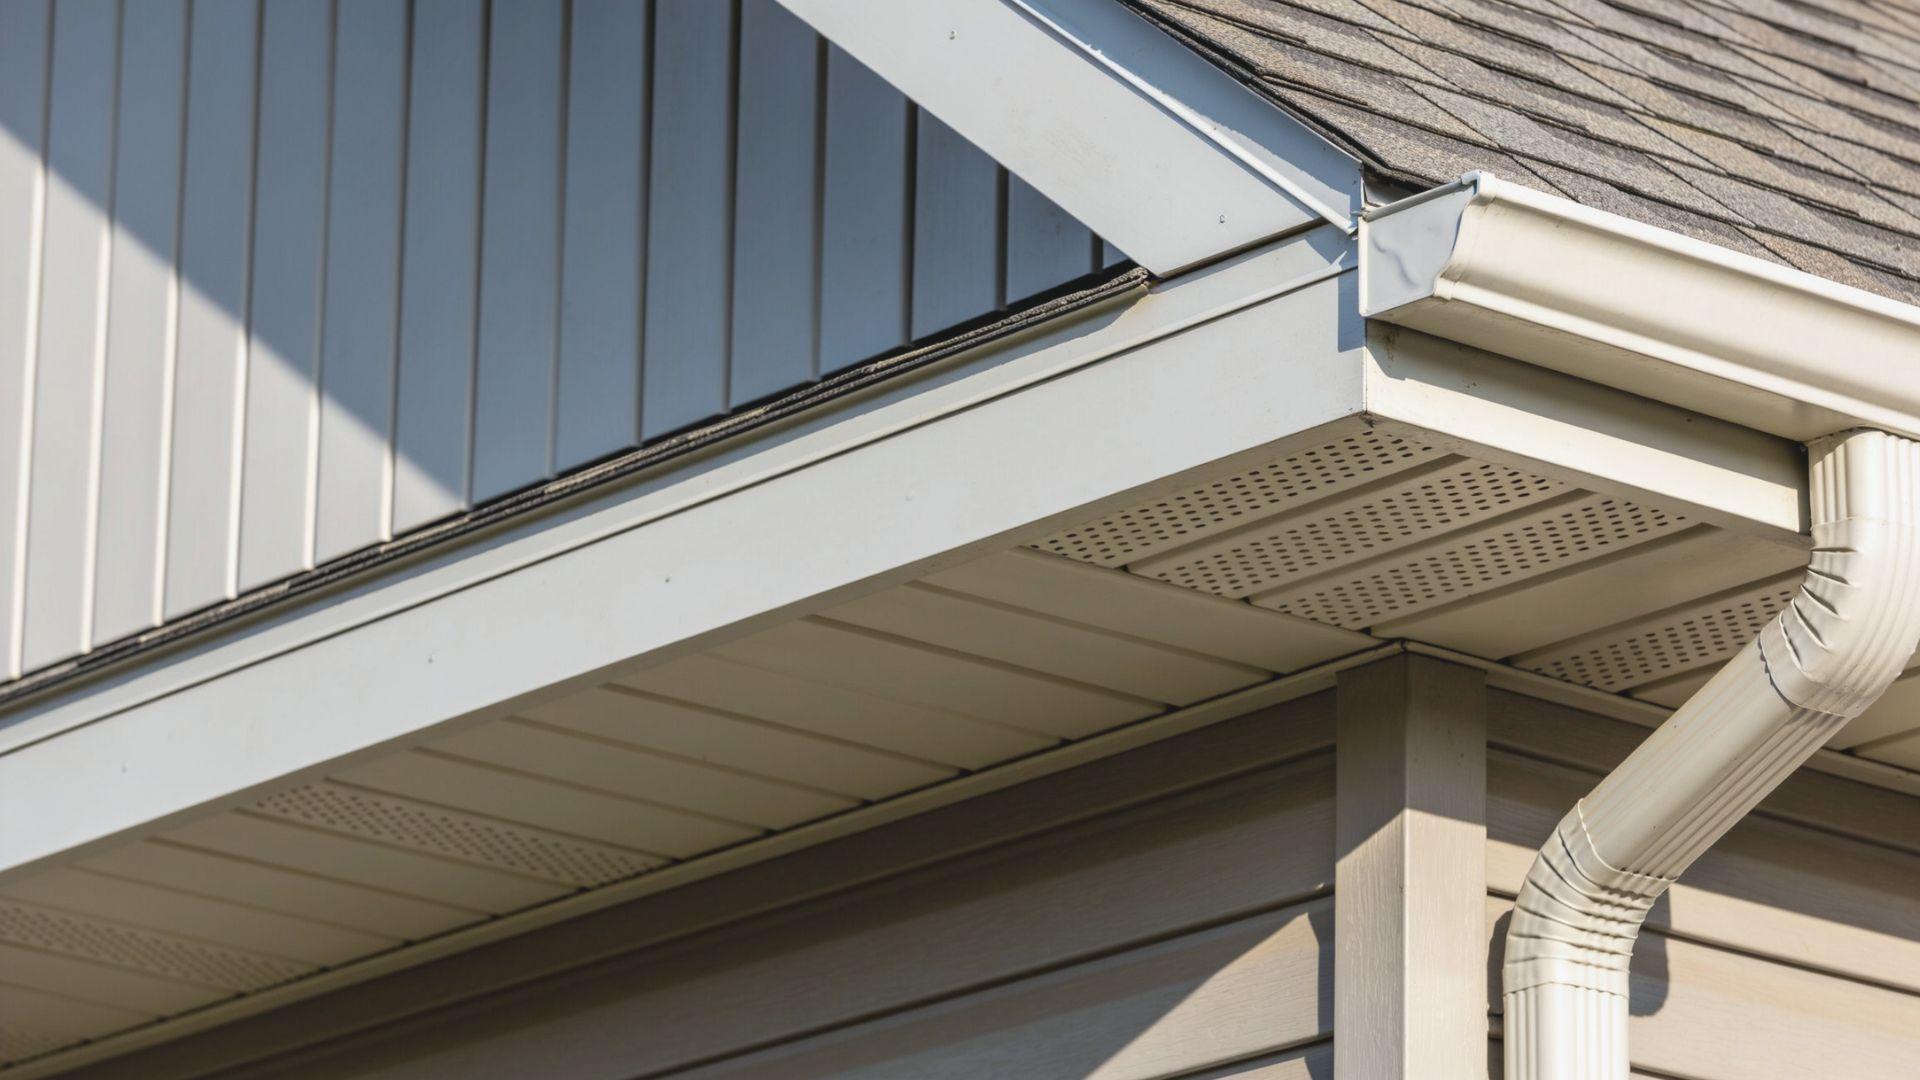
Fascia is the vertical board along the eave that closes off the rafter ends and carries the gutter. The soffit is the underside of the overhang.
Vented soffits pull fresh air into the attic, so painting over their openings or stuffing them with insulation cuts airflow.
Drip Edges and Roof Flashing
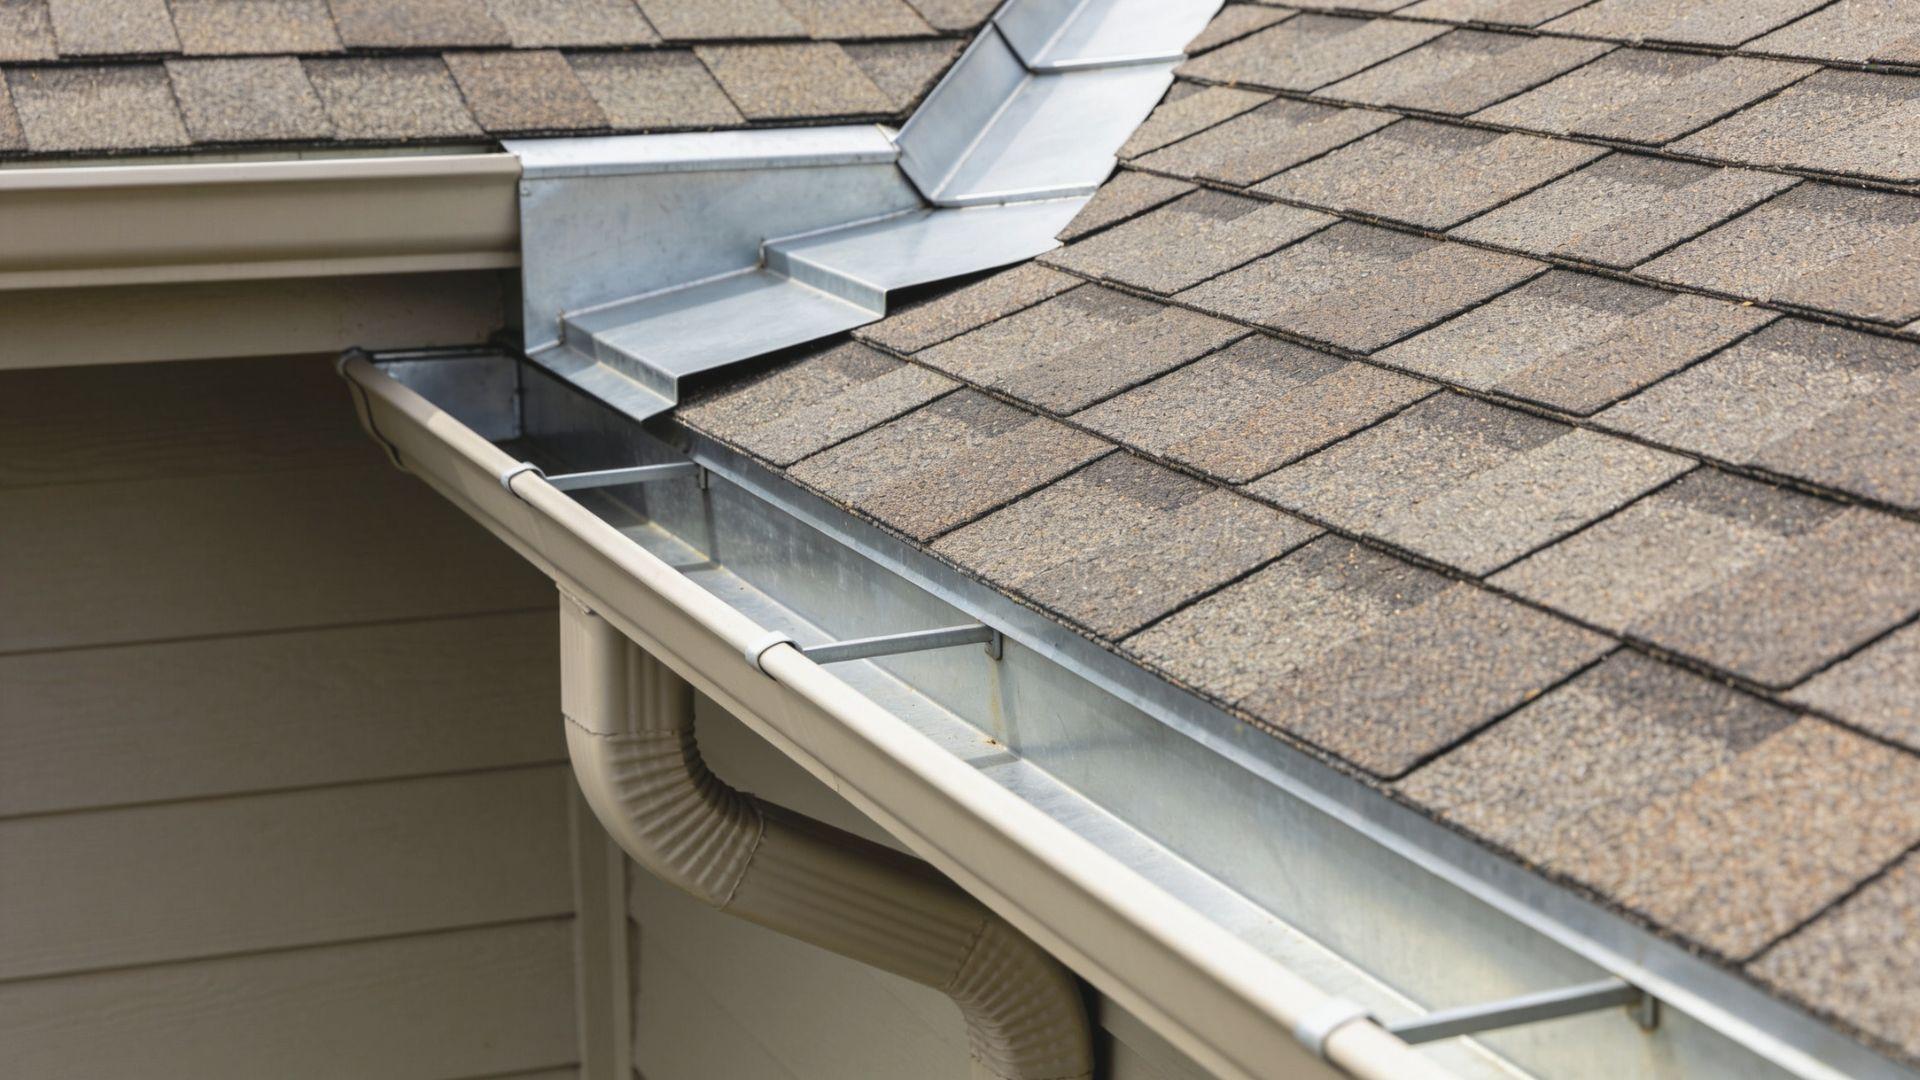
A drip edge is an L-shaped metal strip at the eaves and rakes that kicks water clear of the fascia.
The International Residential Code calls for one on shingle roofs, with underlayment over it at the eaves and under it at the rakes.
Flashing is the thin metal that seals joints at walls, chimneys, skylights, and valleys, and along a sidewall, step flashing overlaps each shingle course like a staircase.
Roof Vents and Ventilation Components
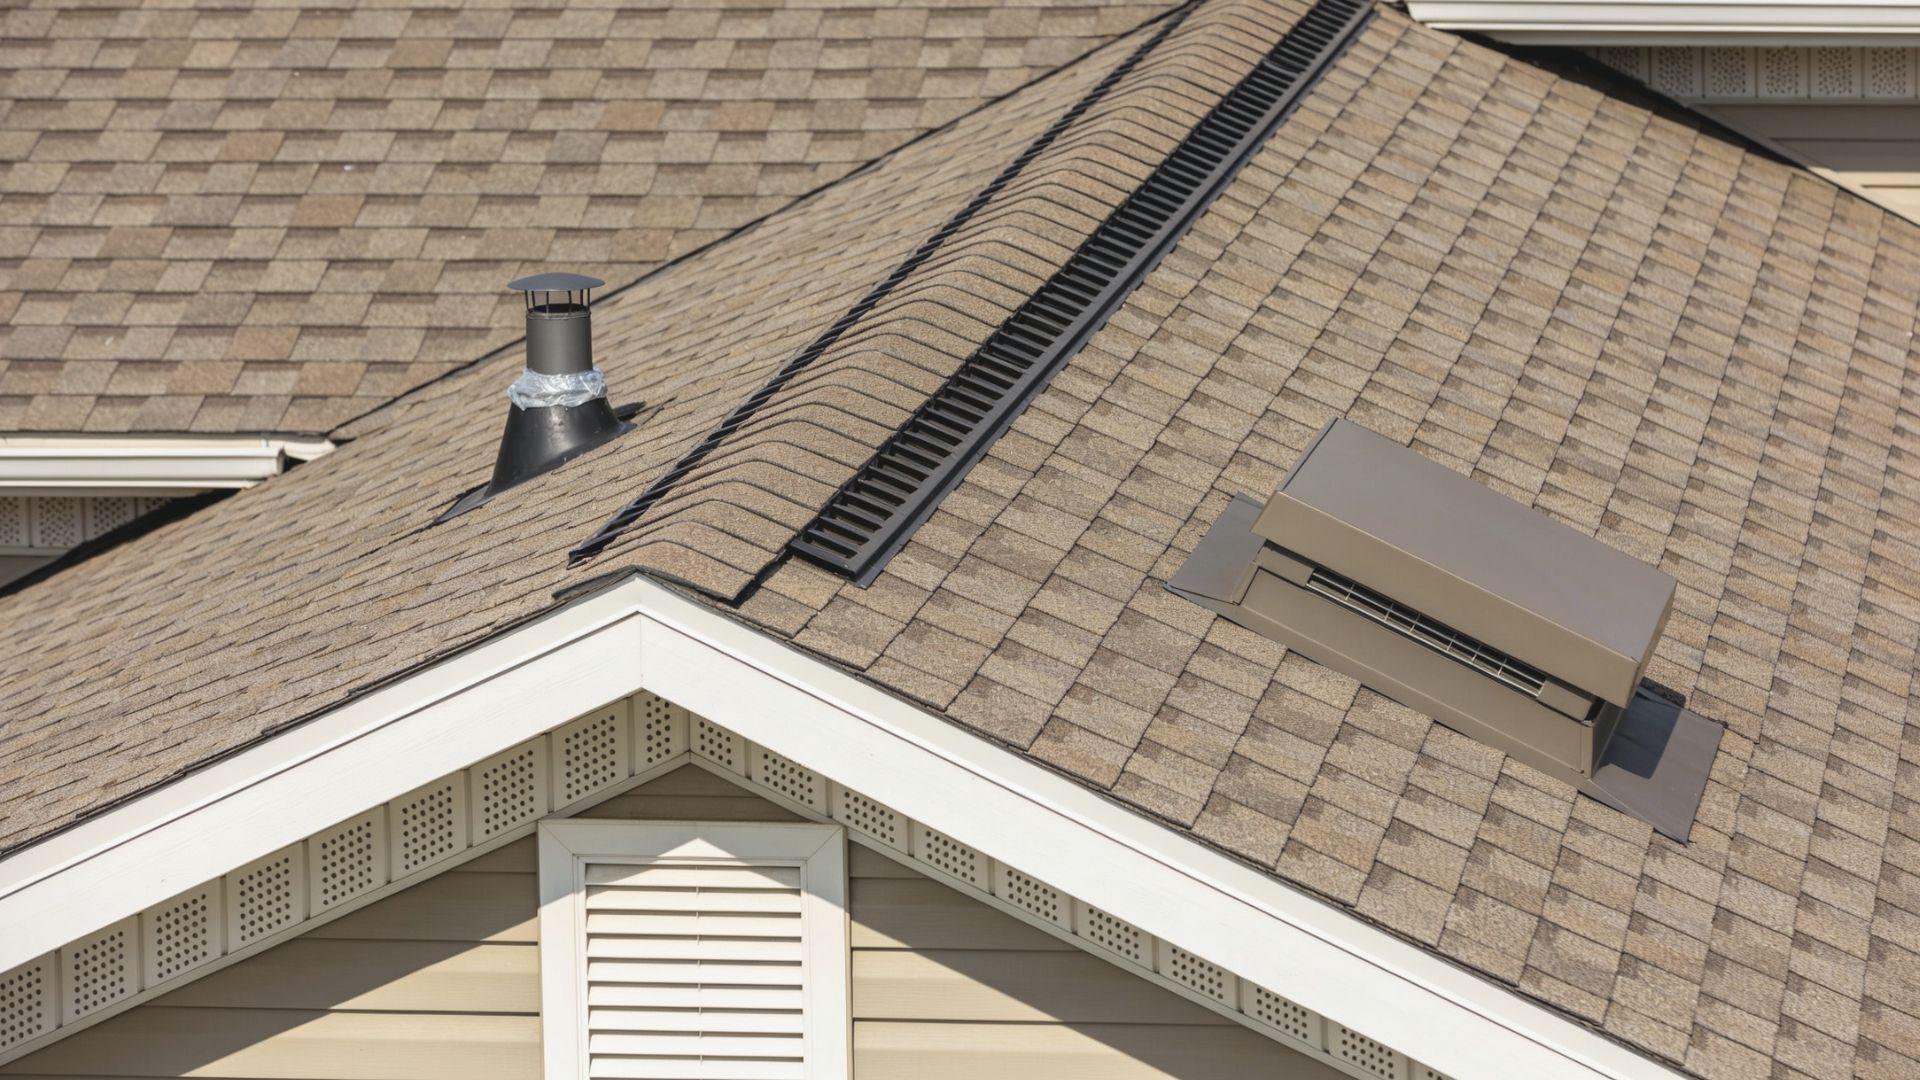
Ventilation has an intake side and an exhaust side. Soffit vents bring air in low, and ridge vents or box vents let it out high.
The International Residential Code sets the baseline at 1 square foot of net free vent area for every 150 square feet of attic floor, with a 1/300 ratio allowed under certain conditions, so check your local rules.
Plumbing vent pipes also pass through the roof, each sealed with a rubber or metal boot.
Gutters and Downspouts
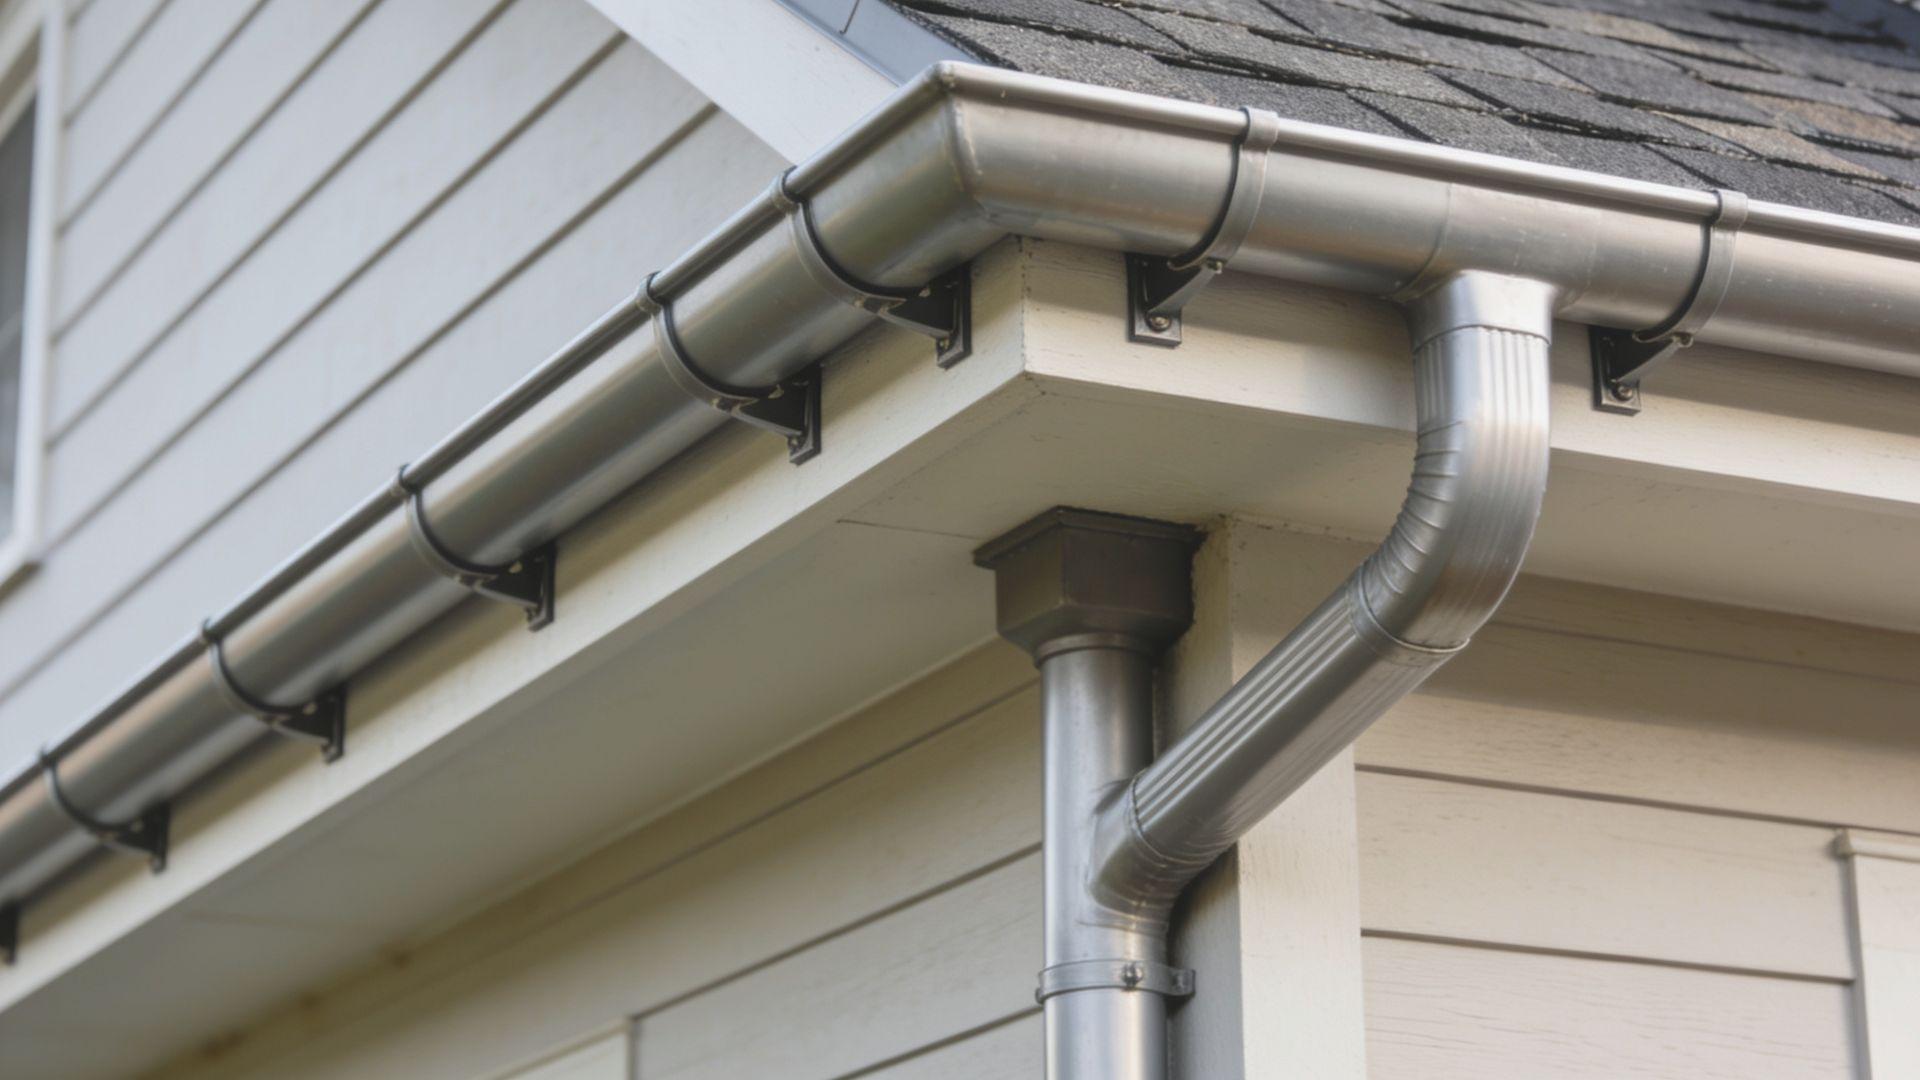
Gutters collect water at the eaves, and downspouts carry it down and away from the foundation. Gutters should slope slightly toward each downspout.
Full gutters overflow behind the fascia, which rots the boards and can seep into the wall.
Collar Beams and Other Roof Framing Supports
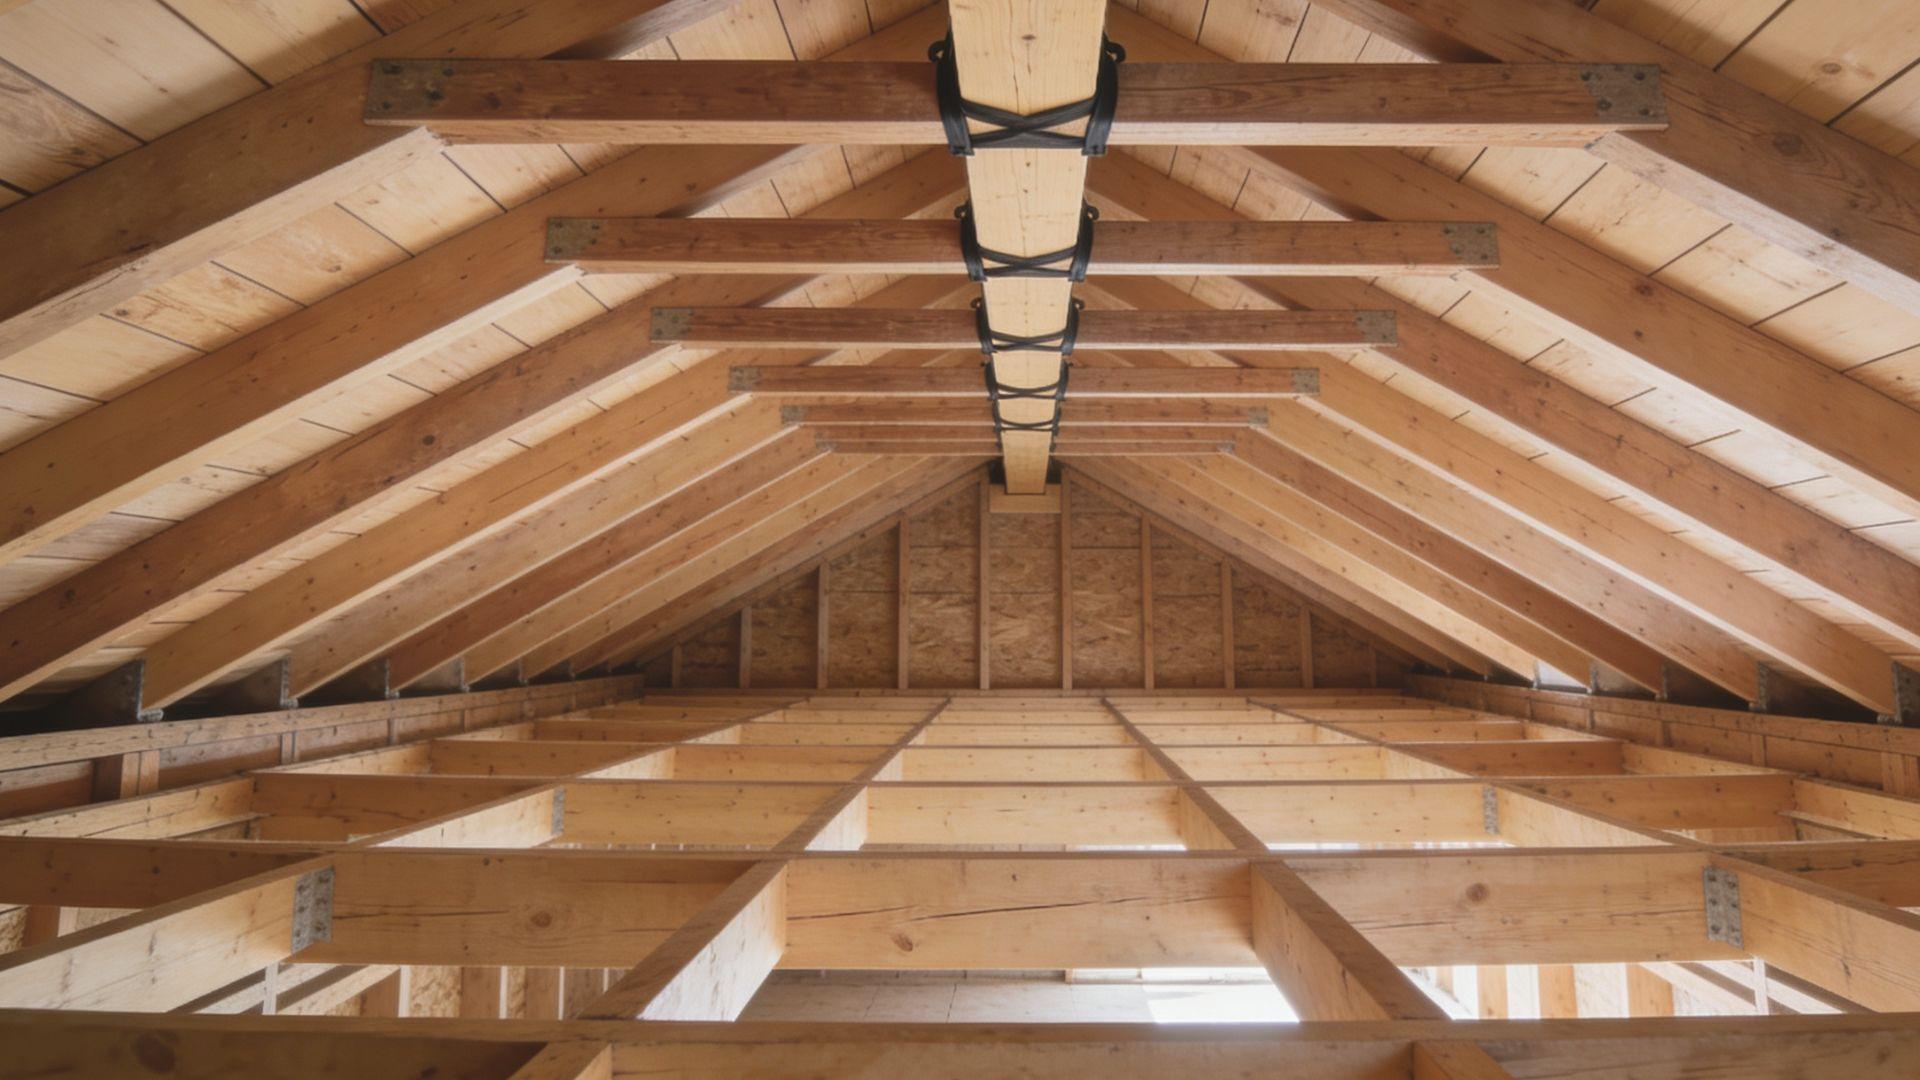
Collar beams, also called collar ties, link opposing rafters in the upper third of the roof to resist wind and uneven loads.
Ceiling joists tie the bottoms of the rafters together, and a ridge board gives the rafters a common meeting point.
Some homes use a ridge beam instead, a structural member that carries load rather than just aligning the rafters.
Metal Roof Closure Strips
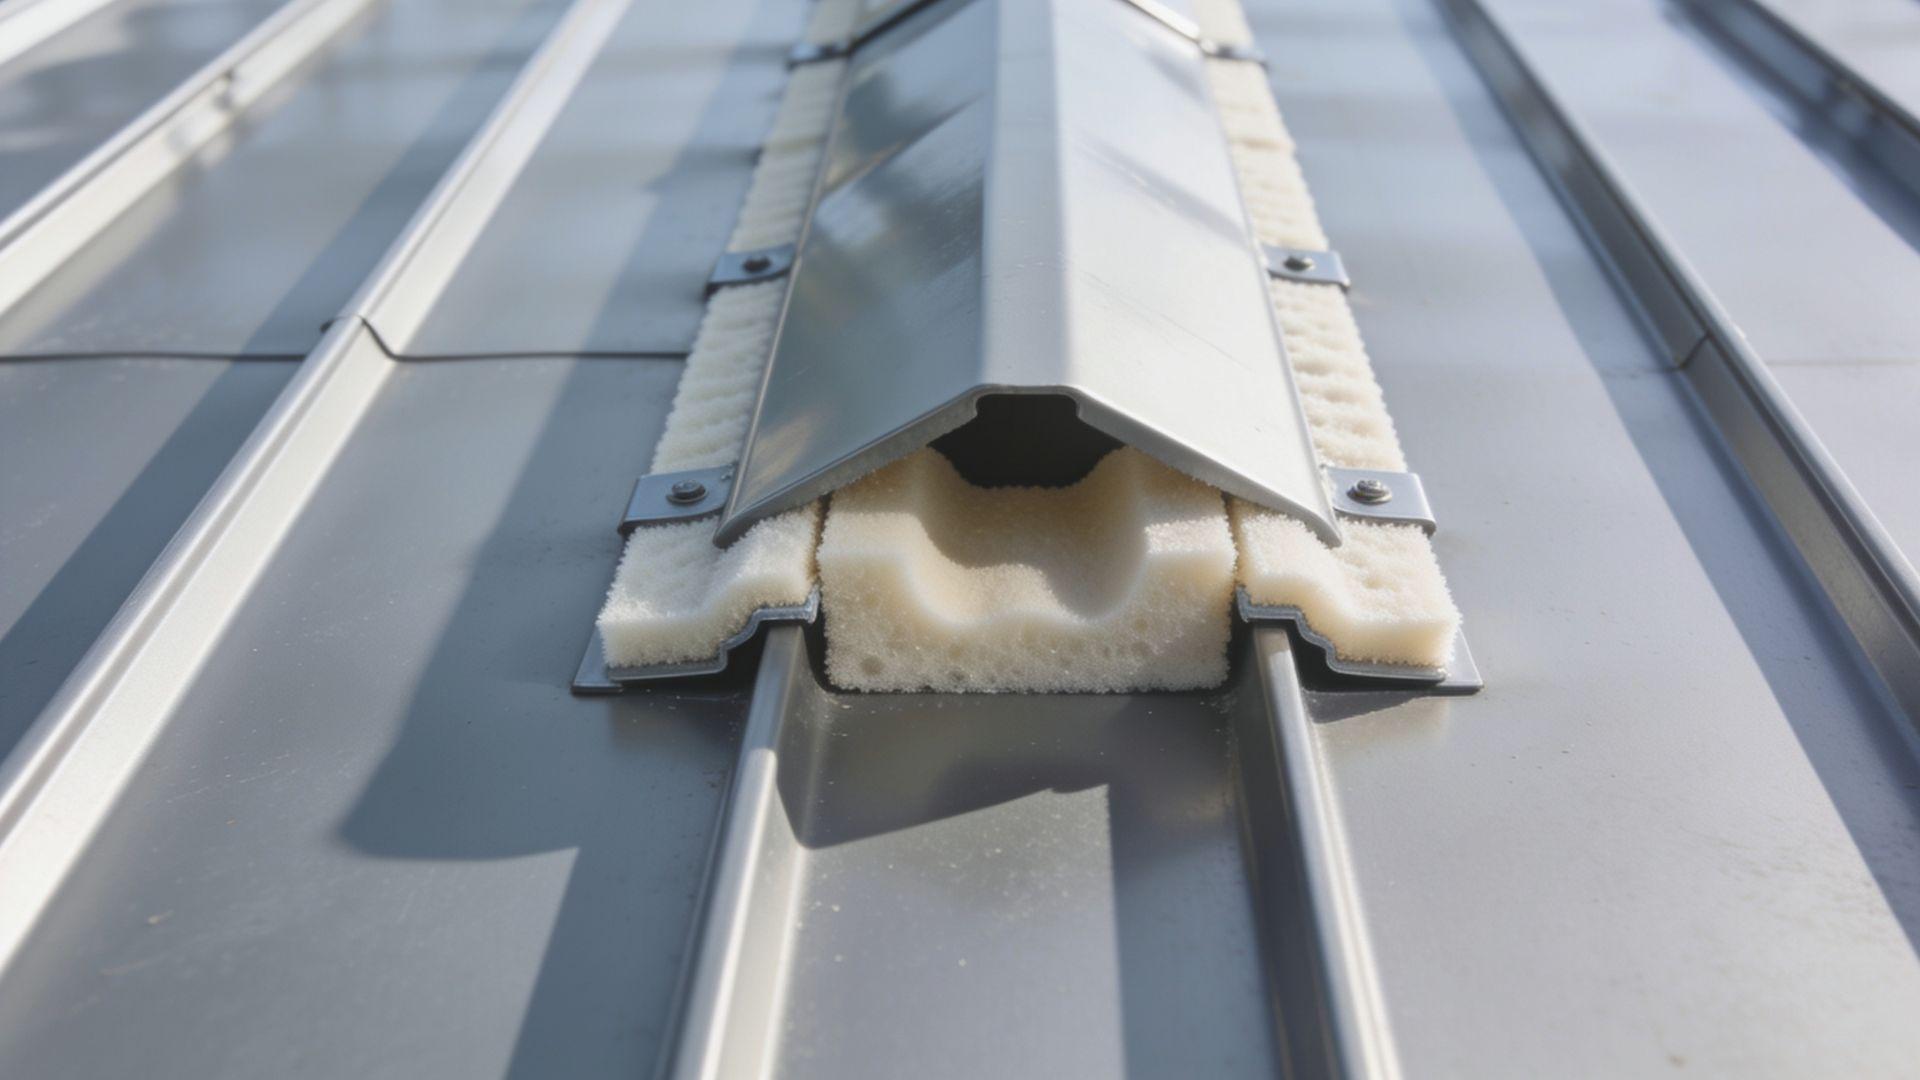
Closure strips are foam or rubber pieces shaped to match a metal panel’s profile.
They fill the gap between the panel ribs and the ridge cap, eave trim, or wall flashing, which blocks wind-driven rain, insects, and birds. Vented versions also let attic air reach a ridge vent.
Roof Parts Diagram: Where Each Component Is Located
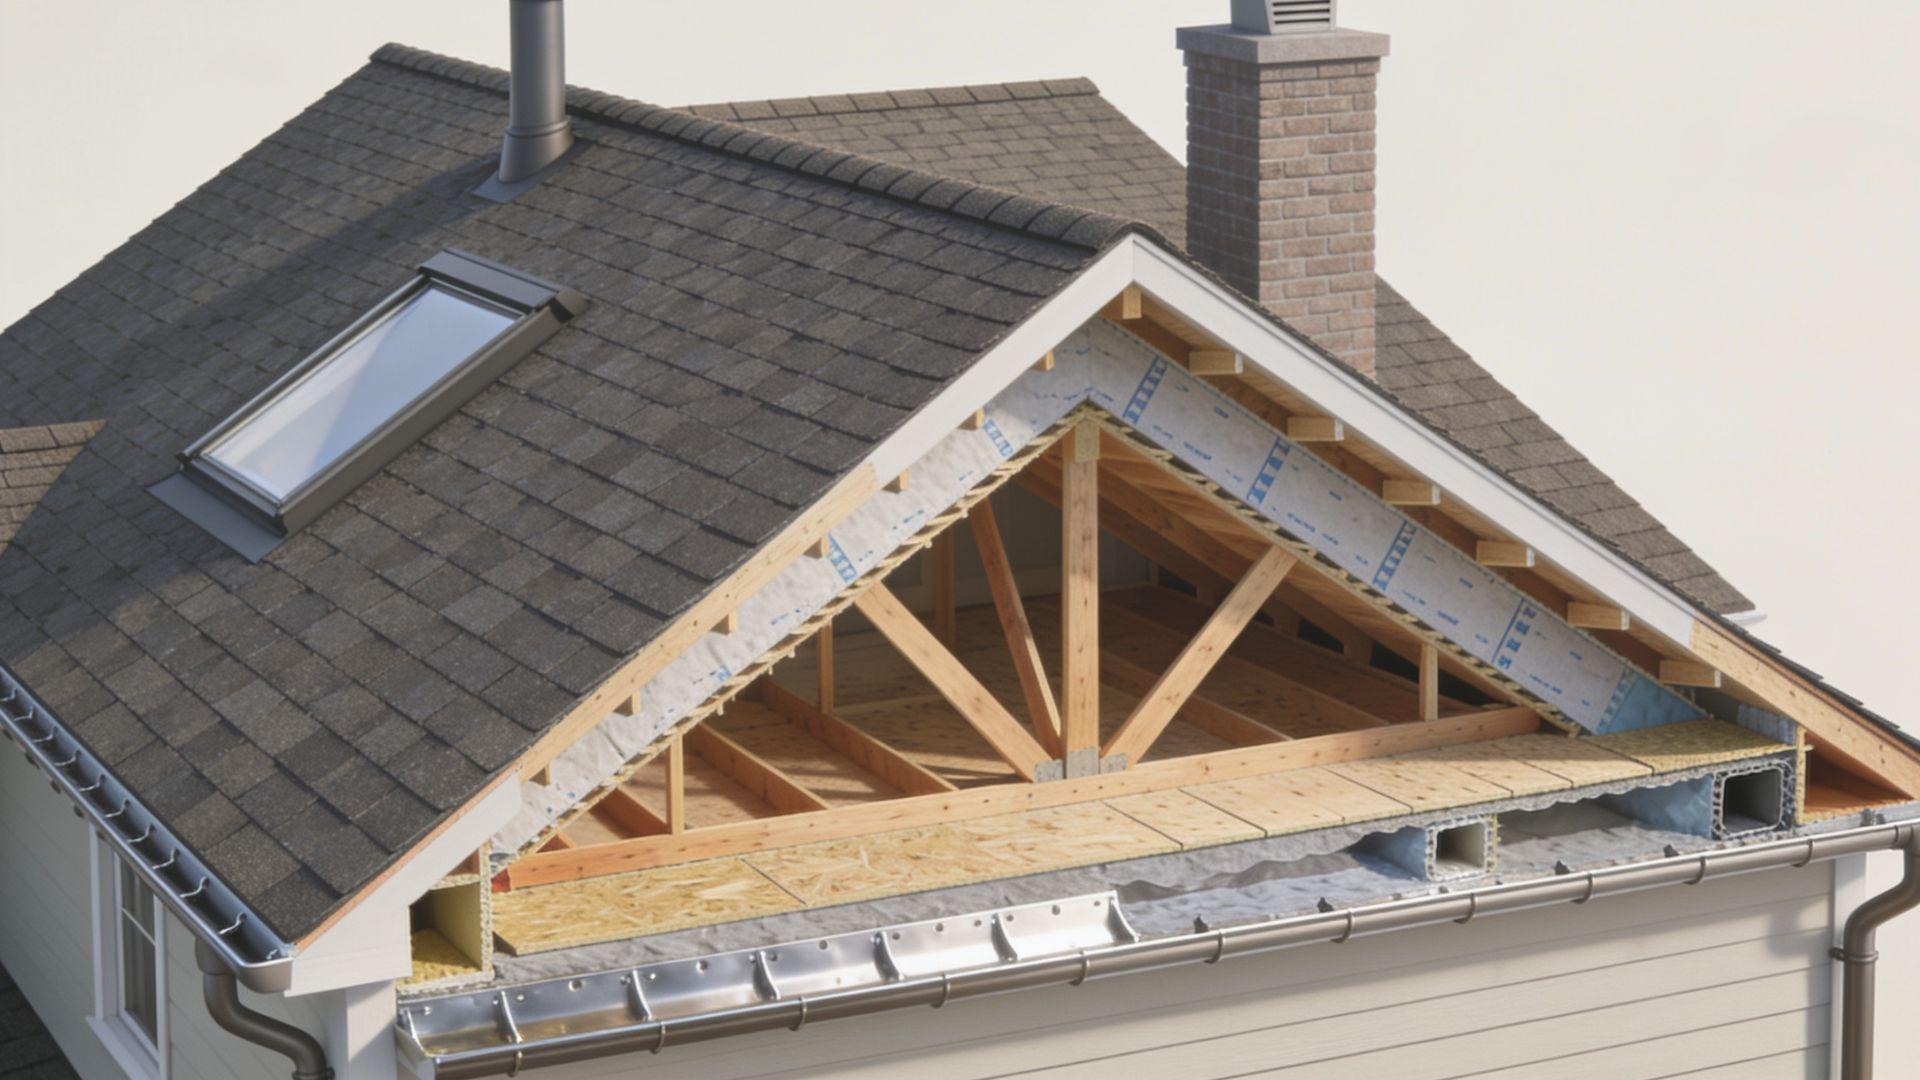
A roof parts diagram turns a long list of names into a map. Two views matter: a top view that shows slopes and edges, and a cross-section that shows the layers hidden under the covering.
Identifying Roof Components on a Labeled Diagram
Start at the top and work down. The ridge runs along the peak, hips and valleys angle down the slopes, rakes frame the gable ends, and eaves line the bottom with the fascia, gutter, and soffit below them.
Chimneys, skylights, and vent pipes appear as small interruptions in the slope, and each one has flashing around it, so check those spots first on your own roof.
Understanding the Layers Beneath the Roof Covering
A cross-section stacks the layers like a sandwich.
From bottom to top, the order is:
- Rafters or trusses
- Decking
- Ice and water shield along the eaves, then underlayment over the rest
- Drip edge and flashing at the edges and joints
- Shingles, panels, or tiles
This order explains why a ceiling stain can appear far from the real entry point, since water often travels along the decking before it drips.
How Roof Components Work Together to Keep Water Out
Water meets a series of defenses.
Overlapping shingles shed most of it, underlayment catches what slips through, flashing seals the joints, the drip edge guides water past the fascia, and gutters carry it to the downspouts.
When one defense fails, the others take on extra load. A cracked pipe boot, for example, lets water run down the pipe into the attic even when every shingle is intact.
Parts of Different Roof Types
Roof shape changes which parts you have. A gable roof relies on rakes, a hip roof has none, and a flat roof trades slopes for drains.
Main Parts of a Gable Roof
A gable roof has two sloping planes that meet at a ridge, with a triangular gable wall at each end.
Its main parts are the ridge, the rakes, and the gable-end wall, which often holds a vent. Rake edges face wind uplift, so the drip edge and starter shingles there need solid fastening.
Main Parts of a Hip Roof
A hip roof slopes on all four sides, so it has no gable walls and no rakes. It has hips instead, which need ridge caps and extra framing, and a shorter ridge.
All four sides end at eaves, so soffit intake can wrap the entire house.
Main Parts of a Flat Roof
A flat roof is not truly flat, since it needs a slight slope toward drains or scuppers.
Its parts include joists, decking, insulation, a membrane such as EPDM, TPO, or modified bitumen, and edge details like parapets and coping.
Drains matter most here, because standing water adds weight and finds weak seams.
Main Parts of a Metal Roof System
A metal roof is a system of panels, clips or fasteners, underlayment, trim, ridge caps, and closure strips.
Standing seam panels hide fasteners under raised seams, while exposed-fastener panels use screws with rubber washers that need periodic checking.
Trim and closures must match the panel profile.
What Is the Difference Between Common Roof Parts?
Several roof parts sound alike but do different jobs. These quick comparisons clear up the pairs that confuse people most.
| Comparison | First Part | Second Part |
| Rafters vs. Roof Trusses | Rafters are individual sloped boards cut and set on site, usually over open attic space. | Trusses are engineered, factory-built triangles with internal webbing that carry loads across the full span. |
| Ridge vs. Ridge Cap | The ridge is the peak line where two planes meet, so it is a location. | The ridge cap is the covering installed over that line, so it is a material. |
| Eaves vs. Rakes | Eaves are the horizontal lower edges, and gutters hang there. | Rakes are the sloped edges along gable ends, and they usually have no gutter. |
| Drip Edge vs. Roof Flashing | Drip edge lines the outer edges of the roof and throws water clear of the fascia. | Flashing seals the places where the roof meets something else, like a chimney or wall. |
| Underlayment vs. Ice and Water Shield | Underlayment covers the whole deck as a backup layer. | Ice and water shield is a self-adhering sealing layer used in targeted zones such as eaves and valleys. |
| Ridge Vents vs. Soffit Vents | Ridge vents are exhaust openings at the peak. | Soffit vents are intake openings under the eaves. They work as a pair, since warm air exits high only if cooler air enters low. |
How to Choose the Right Roof Parts and Replacement Materials
Buying roof parts goes faster when you know the name, the size, and the system each piece belongs to.
- Shingles, metal panels, and roof tiles: Match the covering to the slope, climate, and framing. Tile calls for a structural check first, since clay and concrete tile weigh far more than shingles.
- Compatible metals: Avoid pairing dissimilar metals, such as aluminum against copper, because they corrode where they touch. Match flashing and edge products to the metal already on the roof.
- Vents, drip edge, and warranty: Confirm that a vent is rated for your roof pitch and that the drip edge fits your fascia. Some manufacturers cover only systems built with their own components, so read the warranty before mixing brands.
- Measuring and identifying parts: Eave and rake lengths set your drip edge order, since it is commonly sold in 10-foot pieces. Pipe diameter picks the boot, and a saved shingle wrapper shows the brand and color name.
- Closure strips for metal roofing: Closure strips are sold by panel profile, such as corrugated, R-panel, or 5V crimp, so name yours when you order. Choose vented closures where a ridge vent needs airflow, and pair them with butyl sealant tape.
How to Inspect and Maintain Roof Components
Check your roof from the ground at least once a year and after major storms, using binoculars and the diagram above as a checklist.
Look for curled, cracked, or missing shingles, granules in the gutters, rust streaks near flashing, a sagging ridge, and bent drip edge. Inside, check the attic for daylight, damp insulation, and ceiling stains.
Repair isolated problems such as a few shingles, one pipe boot, or a section of flashing. Replacement often makes more sense when damage spans several slopes, the decking is soft, or the same repairs keep returning.
Call a roofer for steep pitches, active leaks, sagging, or chimney and skylight flashing, since falls are a real risk. Ask for a license, proof of insurance, and a written scope that names each roof part being replaced.
Common Roof Component Problems and Mistakes to Avoid
Most roof failures start small and at a joint, so these five problems are worth knowing.
- Damaged or missing shingles and roofing panels: Wind lifts tabs, hail bruises the surface, and metal panel screws back out over time. Replace damaged pieces promptly and match the existing product.
- Leaks around valleys, chimneys, and skylights: Dried caulk, rusted step flashing, and cracked boots are frequent causes. Caulk alone is a temporary patch, so fix the flashing.
- Incorrectly installed flashing and drip edges: A missing drip edge lets water curl back behind the fascia. Flashing with lower pieces over upper ones sends water behind the metal.
- Blocked gutters and poor roof ventilation: Clogged gutters overflow onto the fascia, and blocked soffit vents trap heat and moisture in the attic. Keep insulation off the vents and use rafter baffles to hold the airway open.
- Missing or improperly fitted closure strips: Gaps under ridge caps and at eaves let wind-driven rain, snow, and insects in. Fit the correct profile at installation, since reaching them later means lifting panels.
Know Your Roof Parts Before the Next Repair
Roof parts work as a system. Framing carries the load, layers and flashing shed water, and edges, vents, and gutters finish the job.
Once you can name each piece and find it in your own house, inspection reports and replacement quotes stop being guesswork, and small problems get caught before they reach the decking.
Your next step is a walk around the house with binoculars and a labeled diagram. Write down each part you can identify and each one that looks damaged, and hand that list to your roofer.
Frequently Asked Questions
How many parts does a typical roof have?
Counts vary by source, but most guides list about 20 parts, from framing to gutters. Roof shape and covering change the total, since metal and flat roofs add or drop pieces.
What is the most important part of a roof?
The structural frame matters most for safety, since everything else rests on it. For keeping water out, flashing and underlayment do the heaviest work, so inspect those first.
Can you replace one roof part without replacing the entire roof?
Yes. Shingles, flashing, pipe boots, vents, and gutters can each be replaced alone. Soft decking or damage across several slopes points toward a larger repair, and new pieces should match the existing profile.
How can you identify roof parts from a picture?
Work from the top down: ridge, hips and valleys, rakes, then eaves, fascia, and gutters. Metal around chimneys and vent pipes is flashing, and a side-angle photo shows slopes and edges best.
Are roof parts the same for every house?
No. Shape, covering, climate, and local code change the list: a hip roof has no rakes, a flat roof adds drains, and cold regions often require an ice barrier at the eaves.