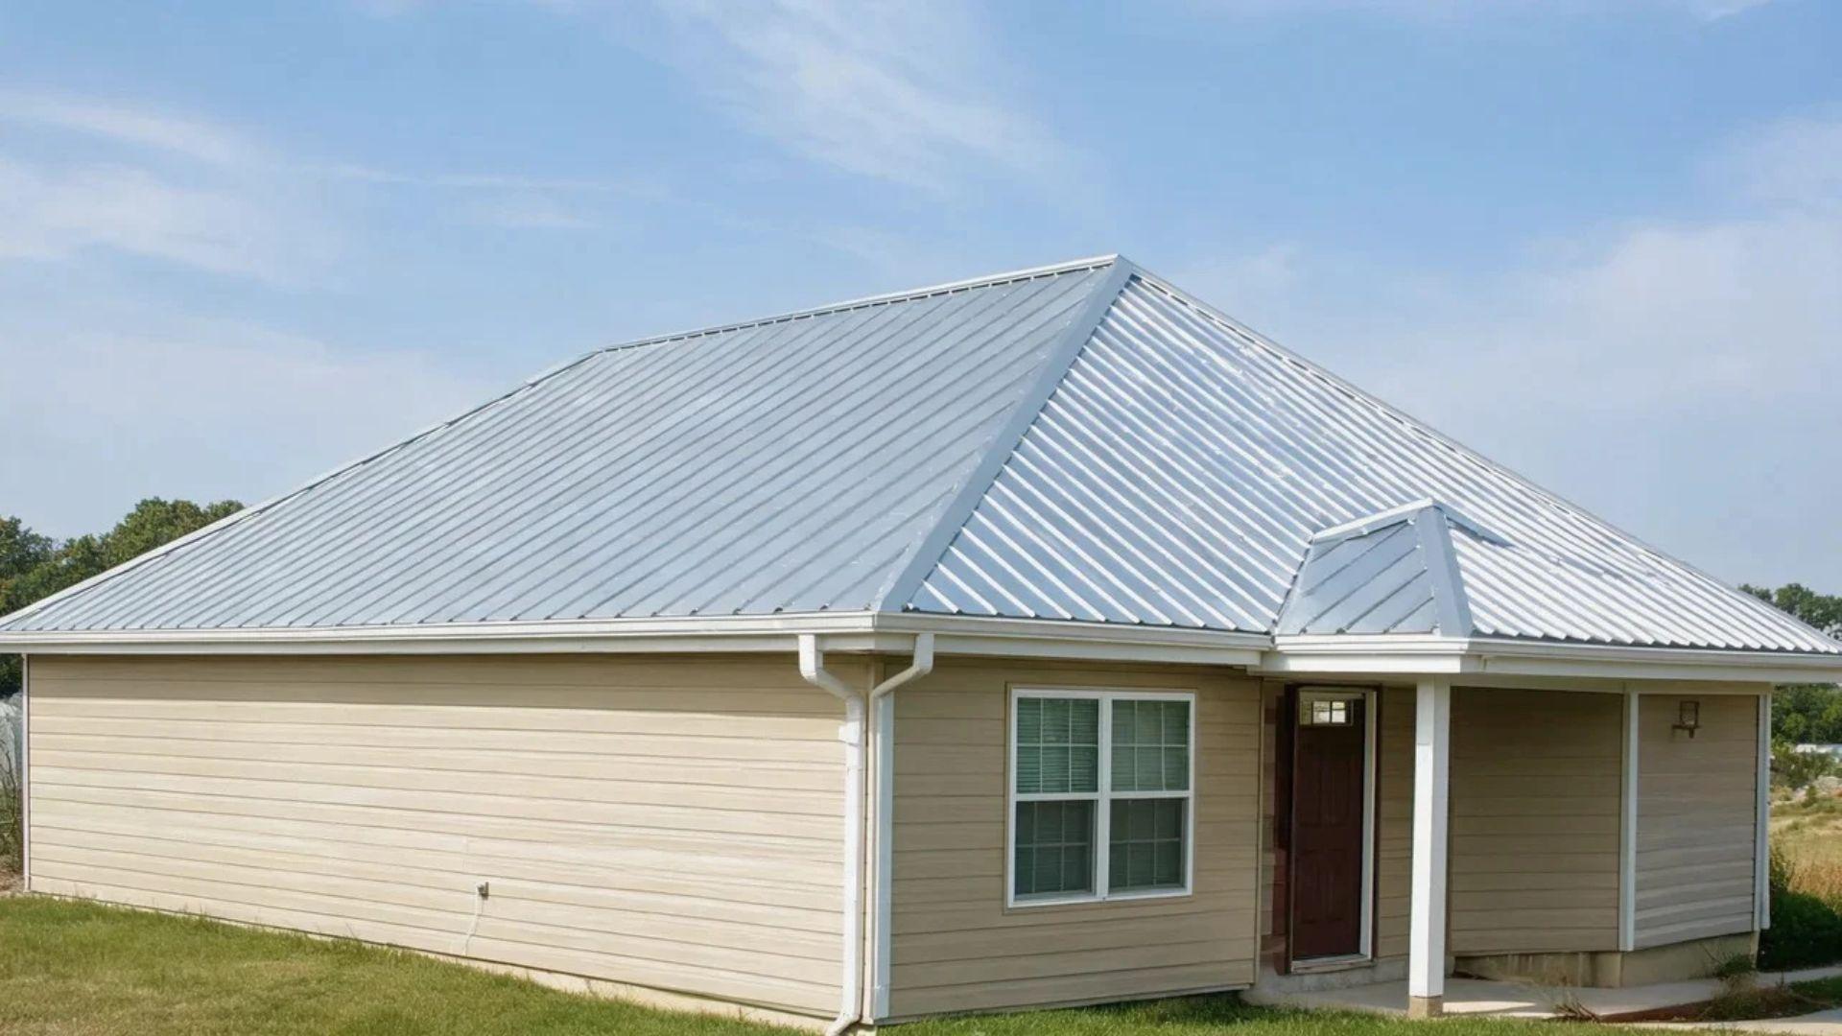
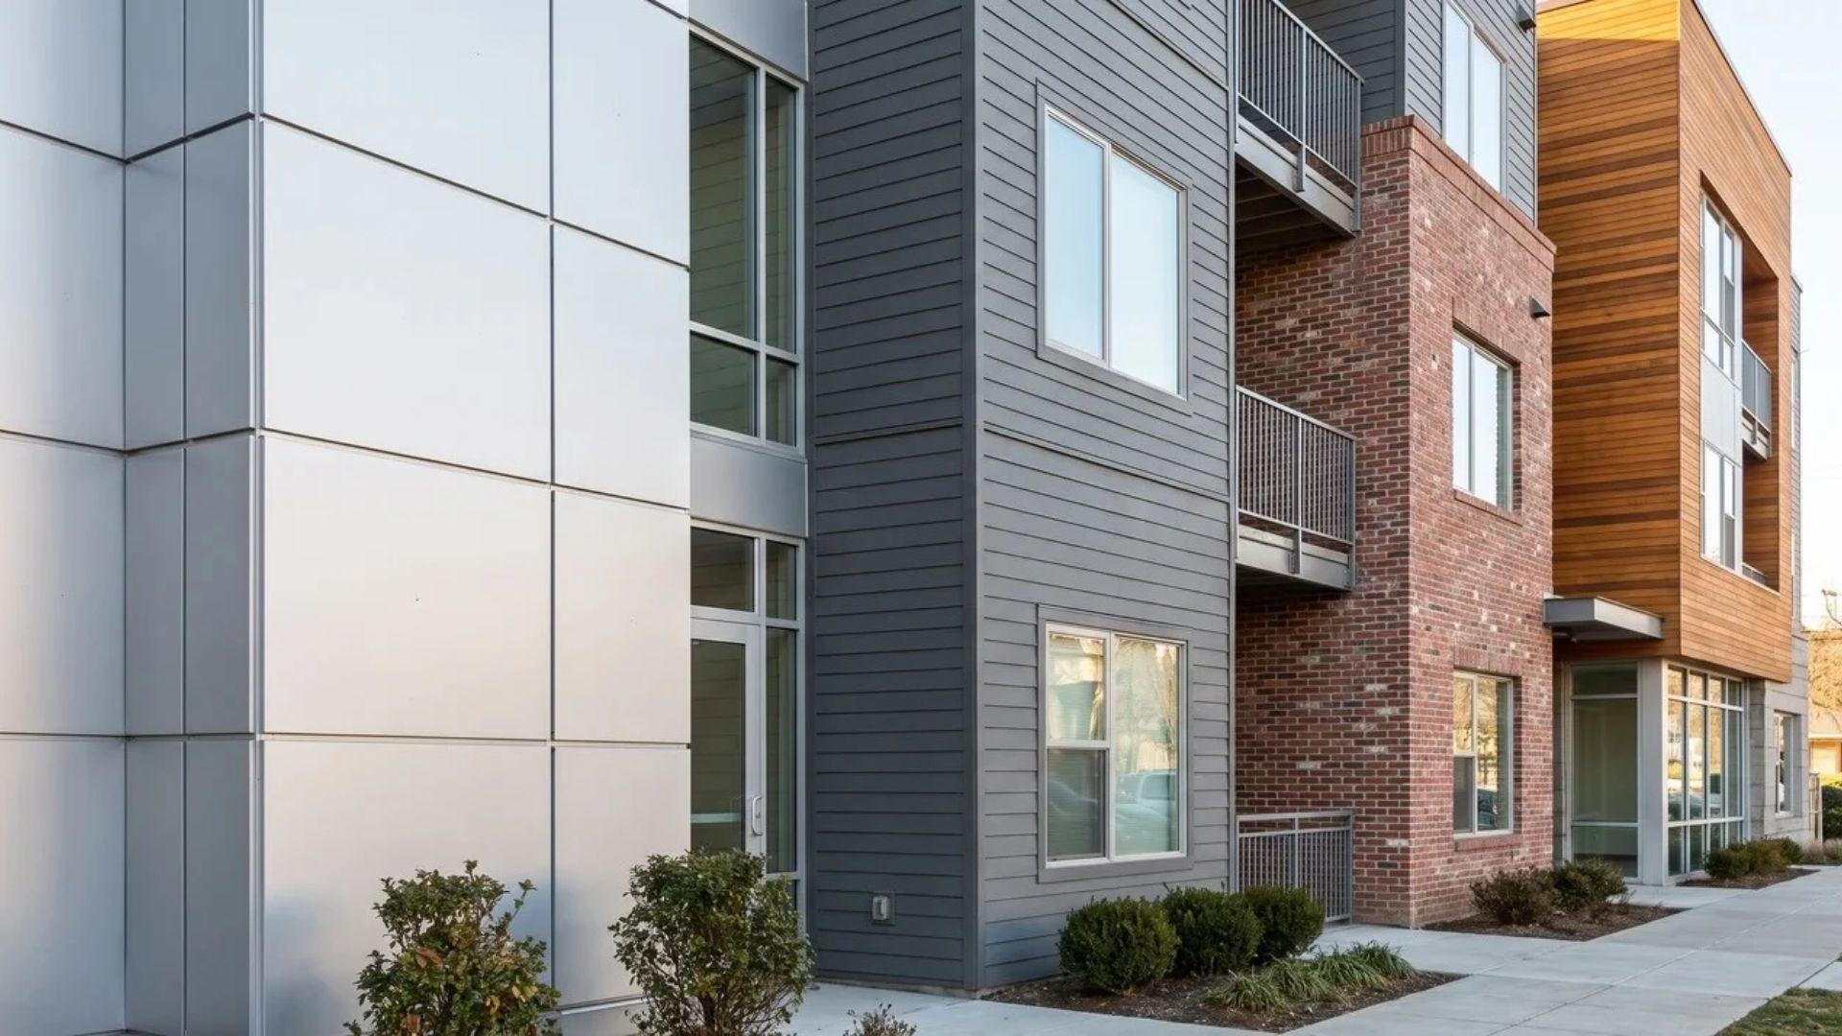
What is exterior cladding? It is the outer layer of a building’s walls, applied over the structure to shed weather and give the exterior its finished look.
It is easy to mistake it for the wall itself, but it works more like a raincoat, and a raincoat only keeps you dry when the layers underneath do their part.
Seeing that split makes it easier to judge any material, quote, or contractor’s claim.
Read on for the plain definition first, and where cladding sits on the building.
What Is Exterior Cladding?
Exterior cladding is a non-load-bearing outer layer that protects a building’s walls from weather and gives the exterior its finished look.
Non-load-bearing means it carries no weight from the roof or floors, only its own, because the frame or masonry behind it does that job, as covered in our guide to load-bearing wall construction.
Cladding can cover a whole wall or only a section of it, and it shows up on houses, offices, warehouses, and other commercial buildings alike.
It sits on the outermost face of the wall, which makes it the part everyone sees from the street, and it sets the building’s color, texture, and style.
Metal composite panels are common on commercial jobs, and learning to cut aluminium composite cladding cleanly saves a lot of rework.
In homes, you will often hear it called siding. Siding is one kind of cladding, usually thinner boards or panels, and the full difference gets its own section below.
So cladding is the layer you see, and the wall sits behind it. Weather protection comes from both of them, and they each have a different job.
How Does Exterior Cladding Protect a Building?
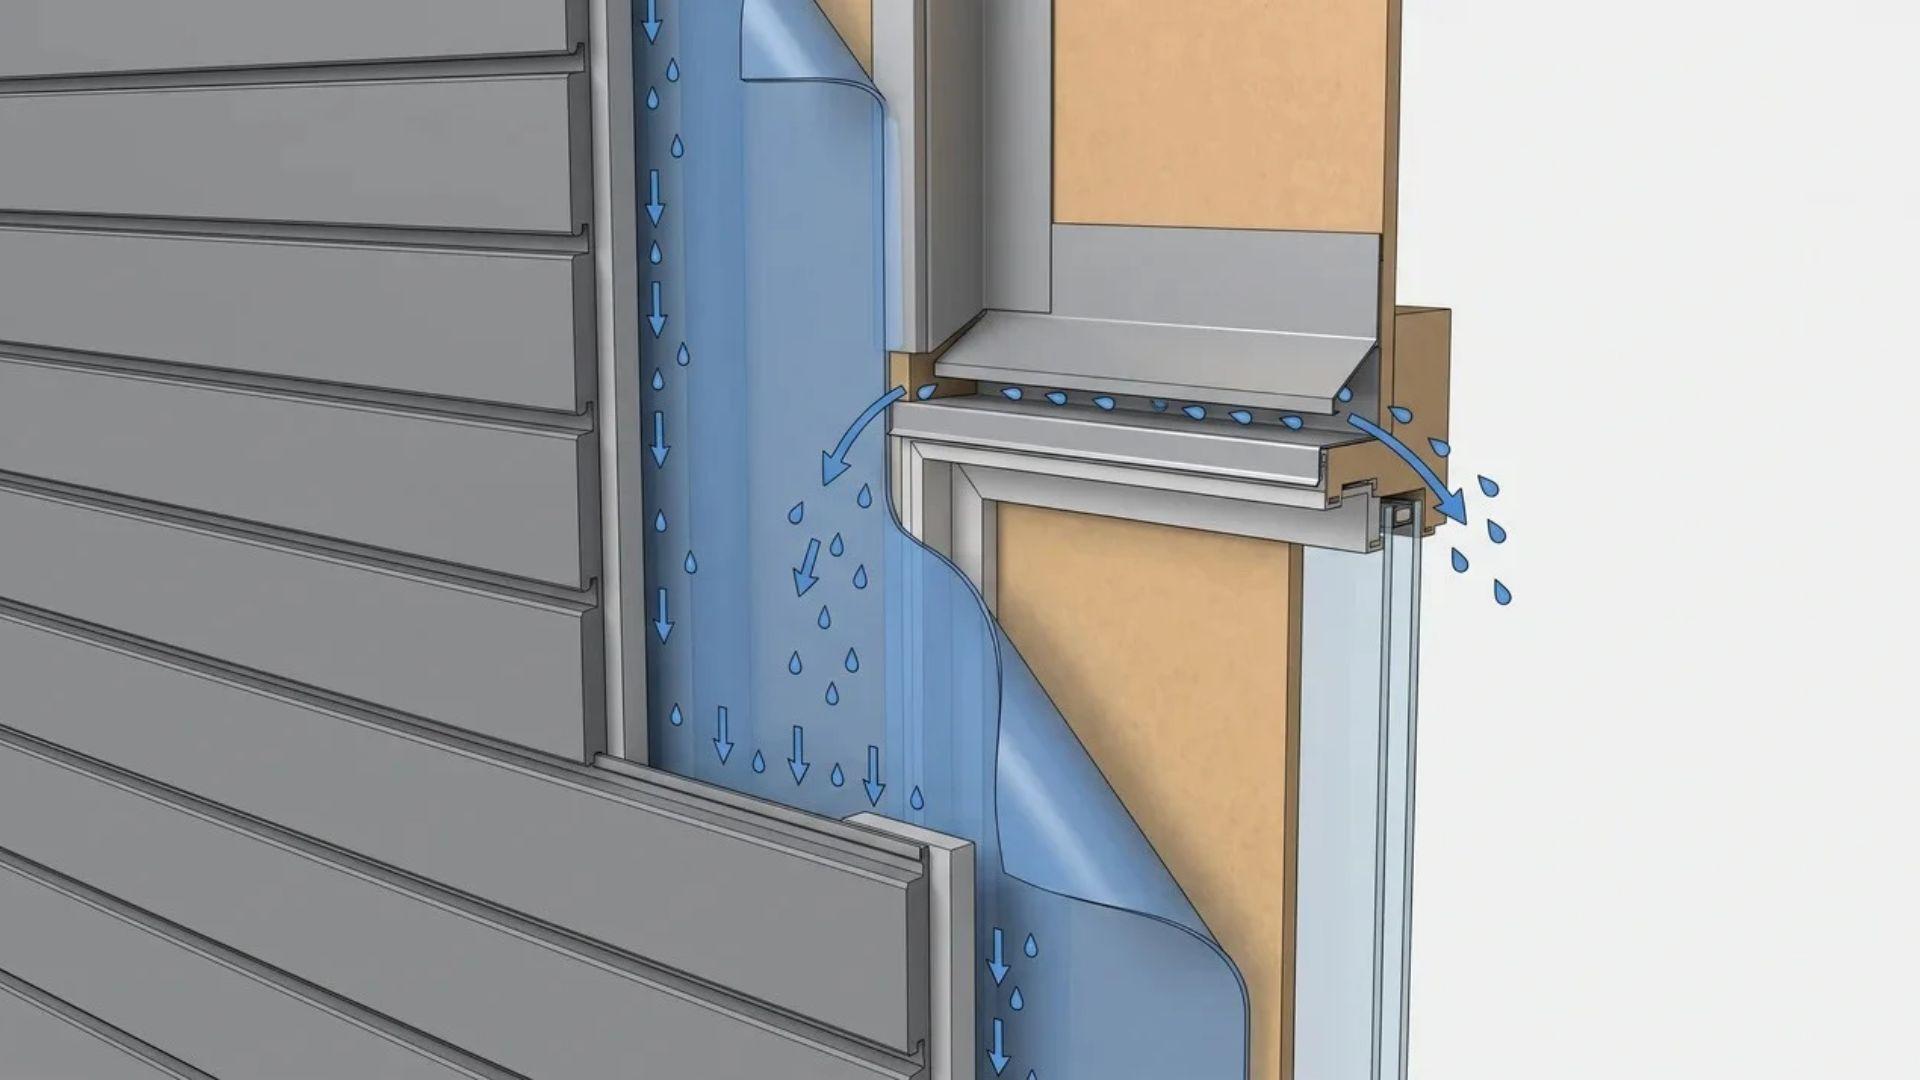
Exterior cladding protects a building by shedding most weather at the outer surface, while the layers behind it handle moisture that gets through.
Rain, wind, sunlight, and pollution hit the cladding first, so the structure behind it takes less of the exposure.
Sunlight also breaks down some finishes over time, and wind-driven rain tests every joint, which is why the outer layer usually shows its age first.
Cladding is not a sealed shell, though, because joints, fasteners, and the gaps around windows and doors let some water behind it.
Section R703.1 of the International Residential Code (IRC) addresses this by requiring exterior walls to include a water-resistive barrier behind the cladding, flashing, and a way for any water that gets in to drain back out.
Local codes adopt and amend the model code, so details vary by city.
Three parts do that work:
- A water-resistive barrier, such as house wrap or building paper, over the sheathing, which sheds water that passes the cladding.
- Flashing at windows, doors, and where roofs or decks meet the wall, which directs water back to the surface.
- A drainage path behind the cladding, such as the air space behind brick veneer or the gap in a rainscreen, which lets water run down and the wall dry out.
Cladding also adds appearance flexibility and can dampen exterior noise, but it adds little insulation on its own. Energy savings depend on insulation installed behind it or built into the panels.
Protection fails when water reaches the structure behind the cladding, whether that structure is wood framing or masonry, as laid out in this comparison of frame vs masonry construction.
Missing flashing, unsealed penetrations, and details that trap water with no way to dry are the usual causes, which is why installation affects protection as much as material choice.
Those jobs stay the same whatever the material, but the material changes how the cladding looks, weighs, and ages. The common families get grouped below, so they’re easier to compare.
Which Exterior Cladding Materials Are Most Common?
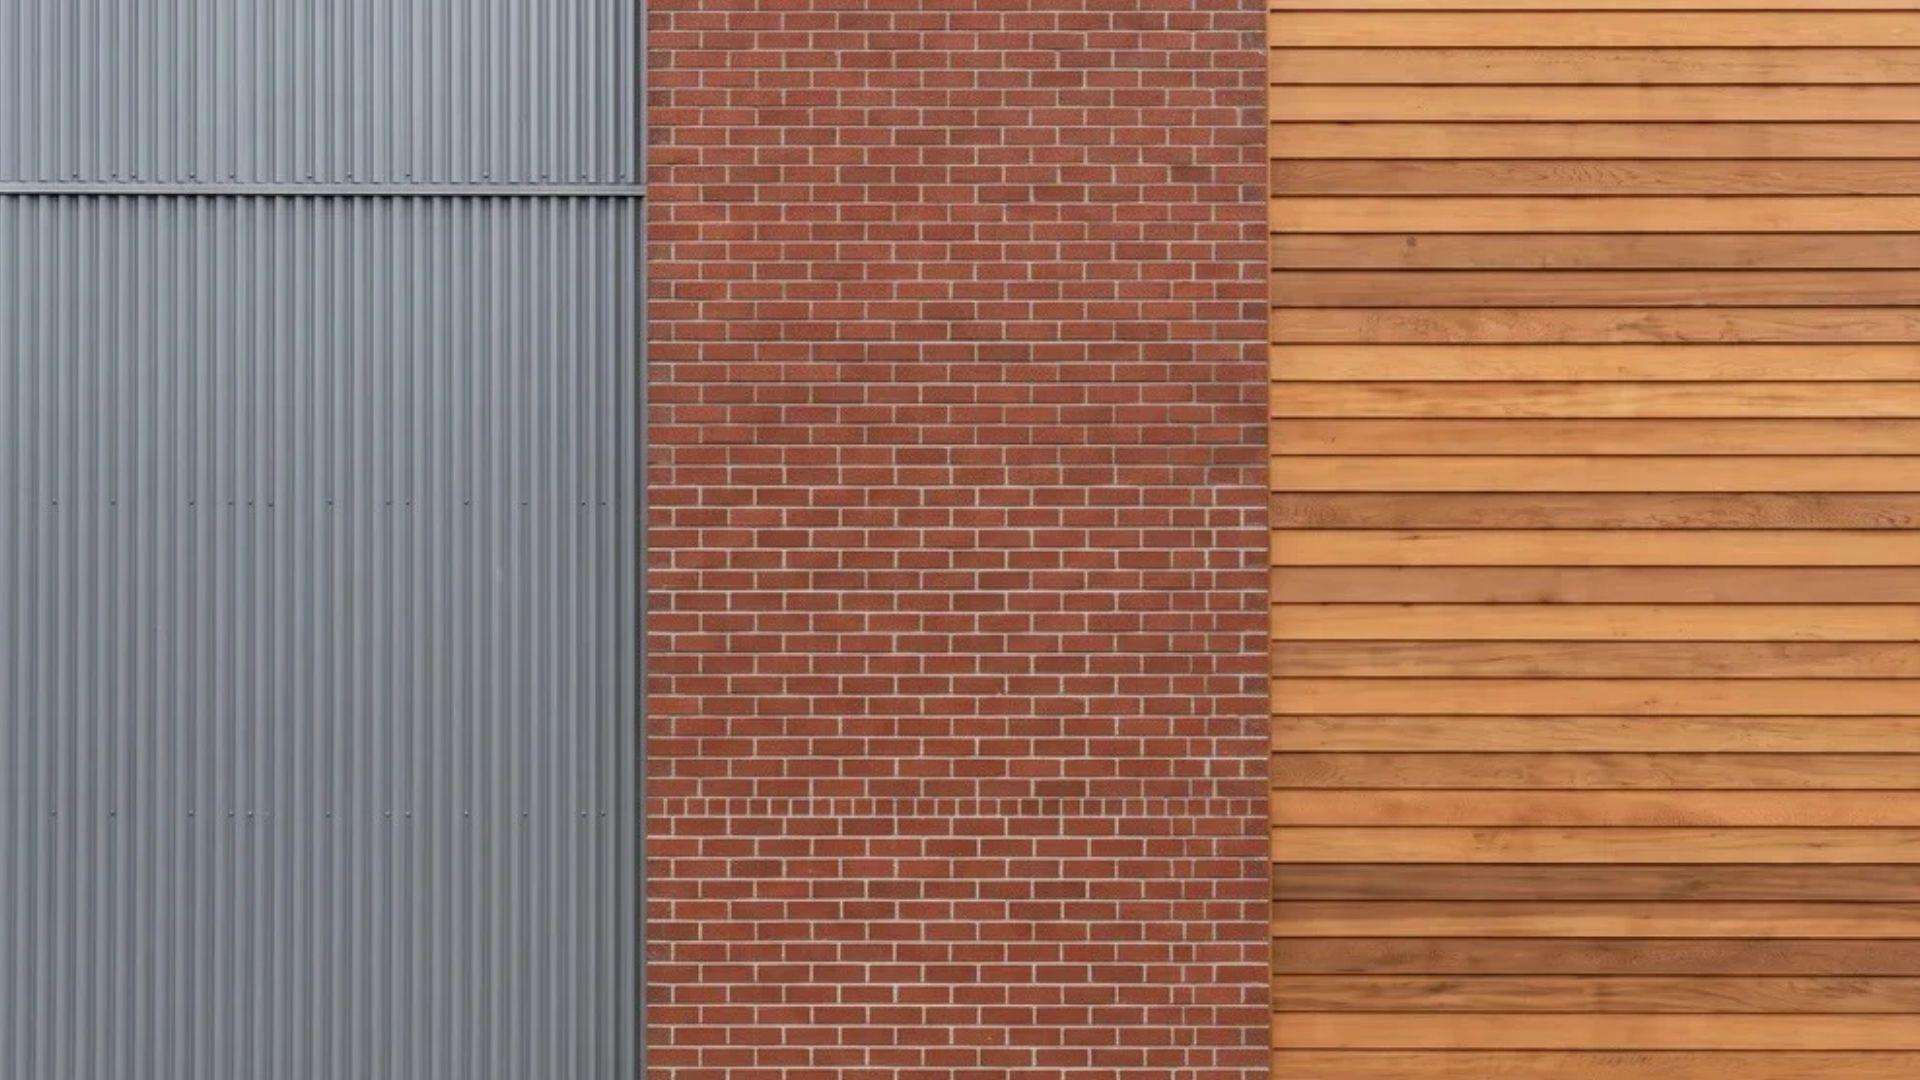
Exterior cladding materials fall into a few broad families, and each one balances looks, upkeep, and performance in its own way.
The right pick depends on the building type, the local climate, and the budget, not on one best option. Prices and lifespans shift by region and product line, so they are left out here.
The common options are grouped into three sets below to make them easier to compare.
1. Wood, Composite, and Fiber Cement Cladding
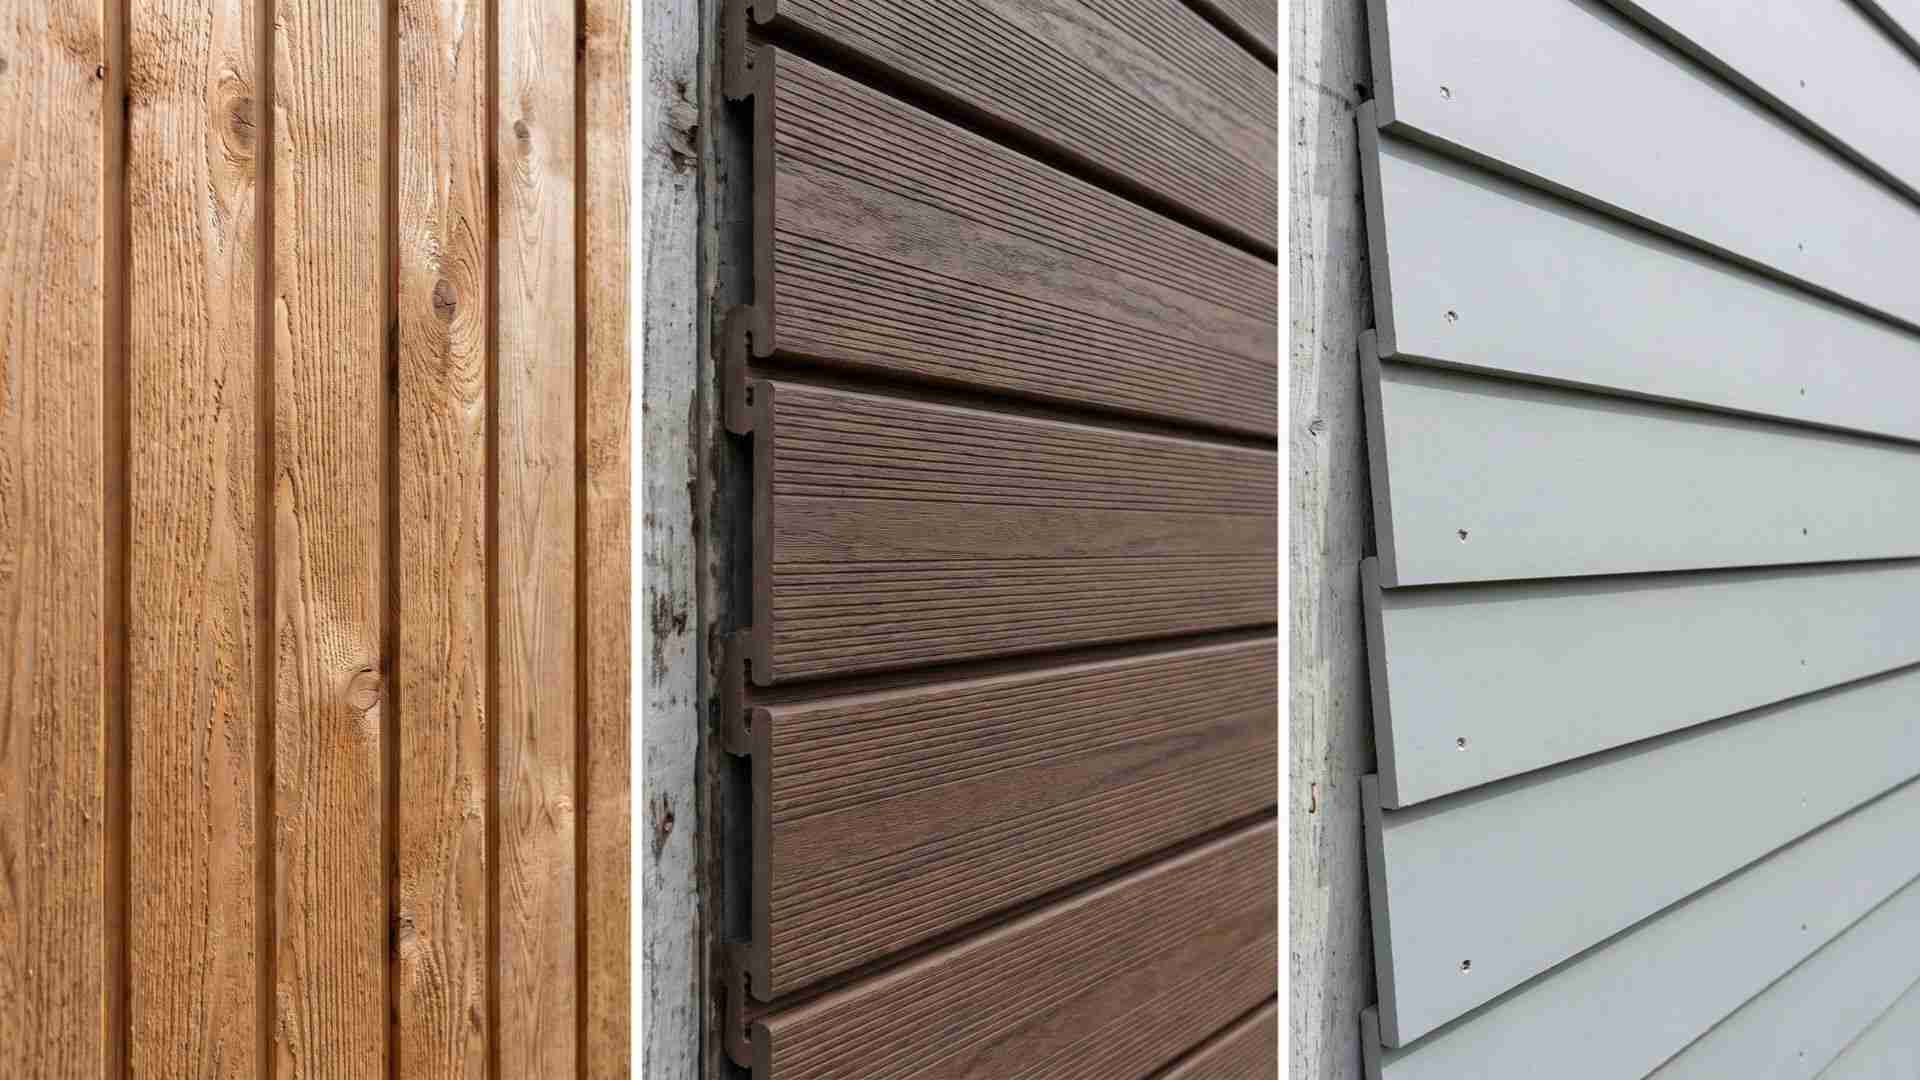
All three come as boards, planks, or panels, but each ages and wears differently.
- Natural wood: Shows real grain and takes paint or stain well, but needs protection from moisture and insects to avoid rot. Heartwood from cedar and redwood resists decay better than many common softwoods, though sapwood and faster-grown younger trees are less resistant.
- Wood-plastic composite: Blends wood fibers with plastic, which makes it more resistant to rot than raw wood. It expands and contracts with temperature swings, so installation has to allow for movement.
- Fiber cement: A cement-based product that resists fire, rot, and insects. Its drawbacks are weight and dust, because cutting it with power saws can release crystalline silica, and NIOSH silica dust guidance calls for dust-collecting saws, or respirators where dust controls are not used.
2. Metal and Glass Cladding Panels
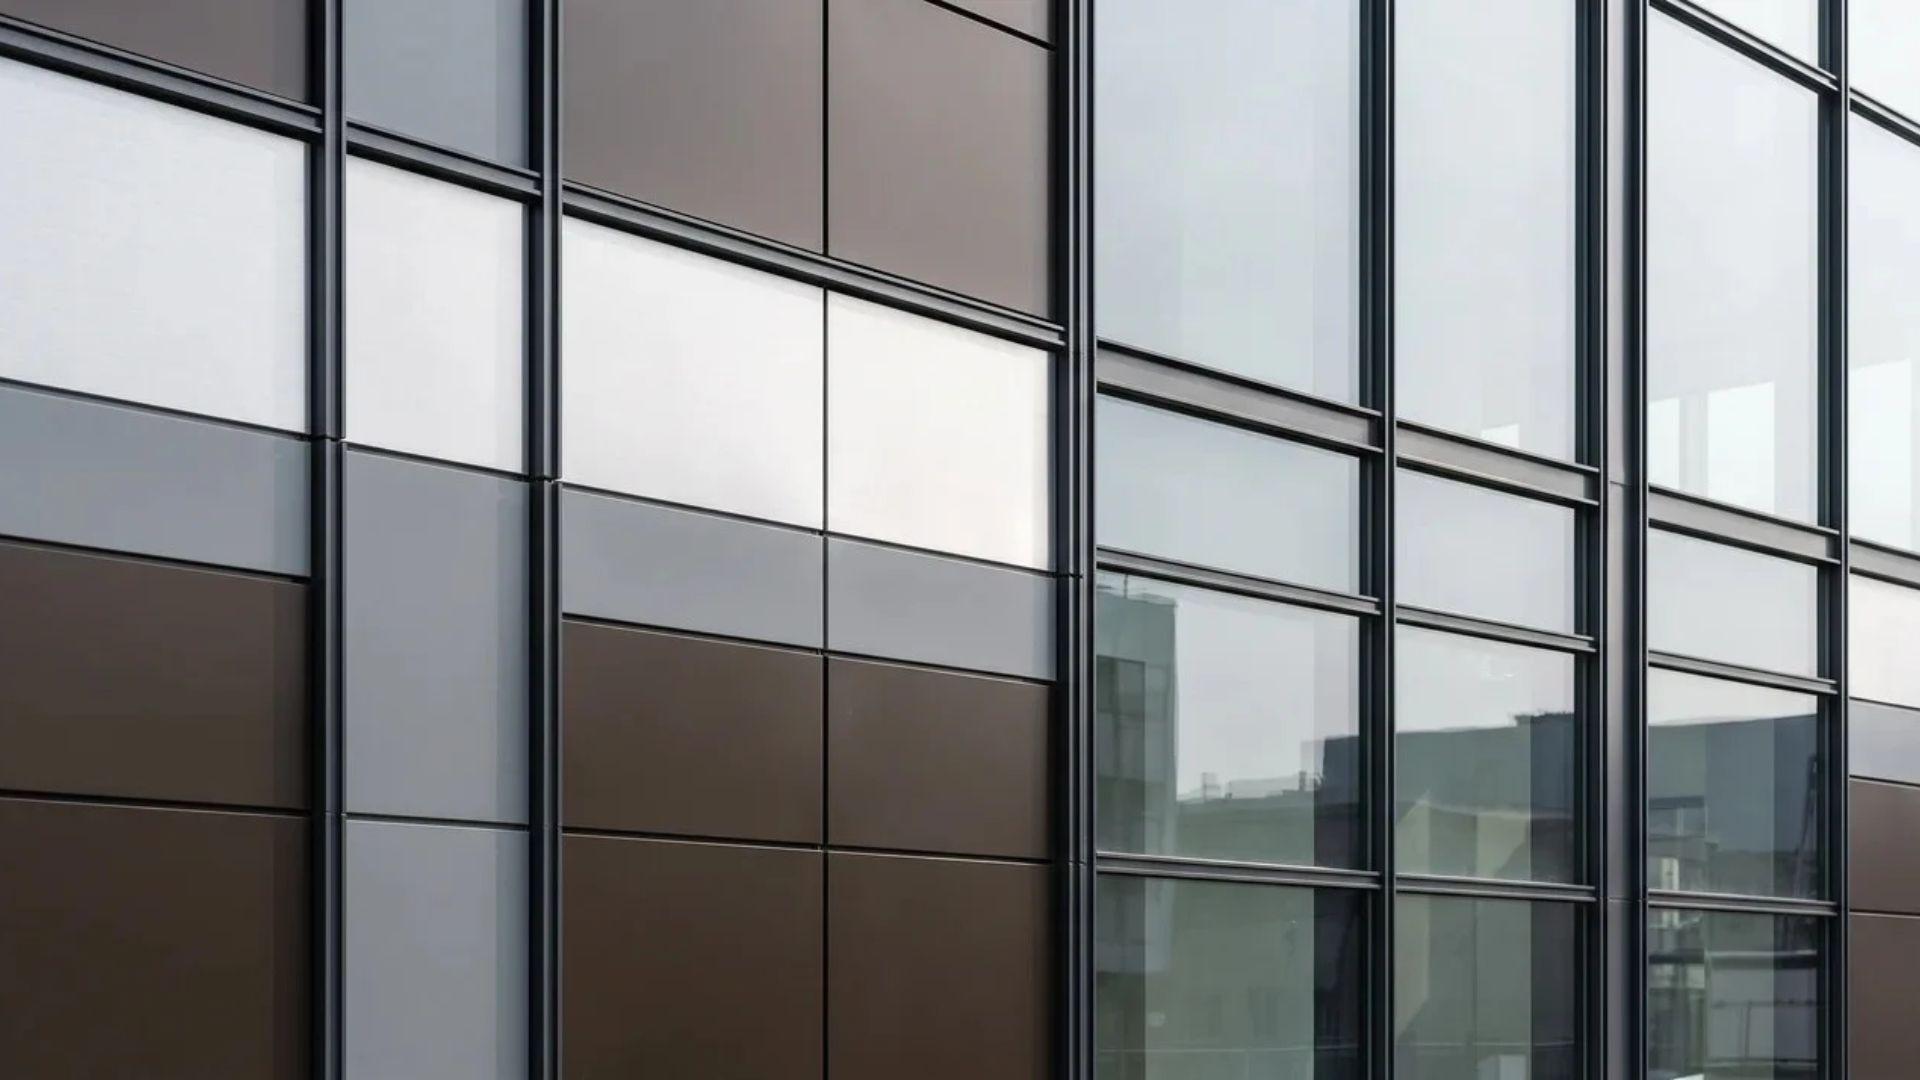
Both show up mostly on commercial buildings, though metal also appears on contemporary homes.
- Aluminum and steel: Give clean, flat surfaces and take factory finishes in many colors. Aluminum is light and resists corrosion, while steel is stronger but can rust if its coating is damaged. Either can dent under impact, which is the main limit on low walls.
- Metal composite panels: Bond two thin metal skins to a core. On buildings over 40 feet tall, the International Building Code generally requires the wall assembly to pass NFPA 285 fire testing, so check the product’s test data.
- Glass: Used mostly in commercial curtain walls and rainscreen systems, where large panes sit in a framing grid hung from the structure. It brings daylight and views, but it also adds glare and heat gain that the design has to manage.
3. Brick, Stone, and Stucco Cladding
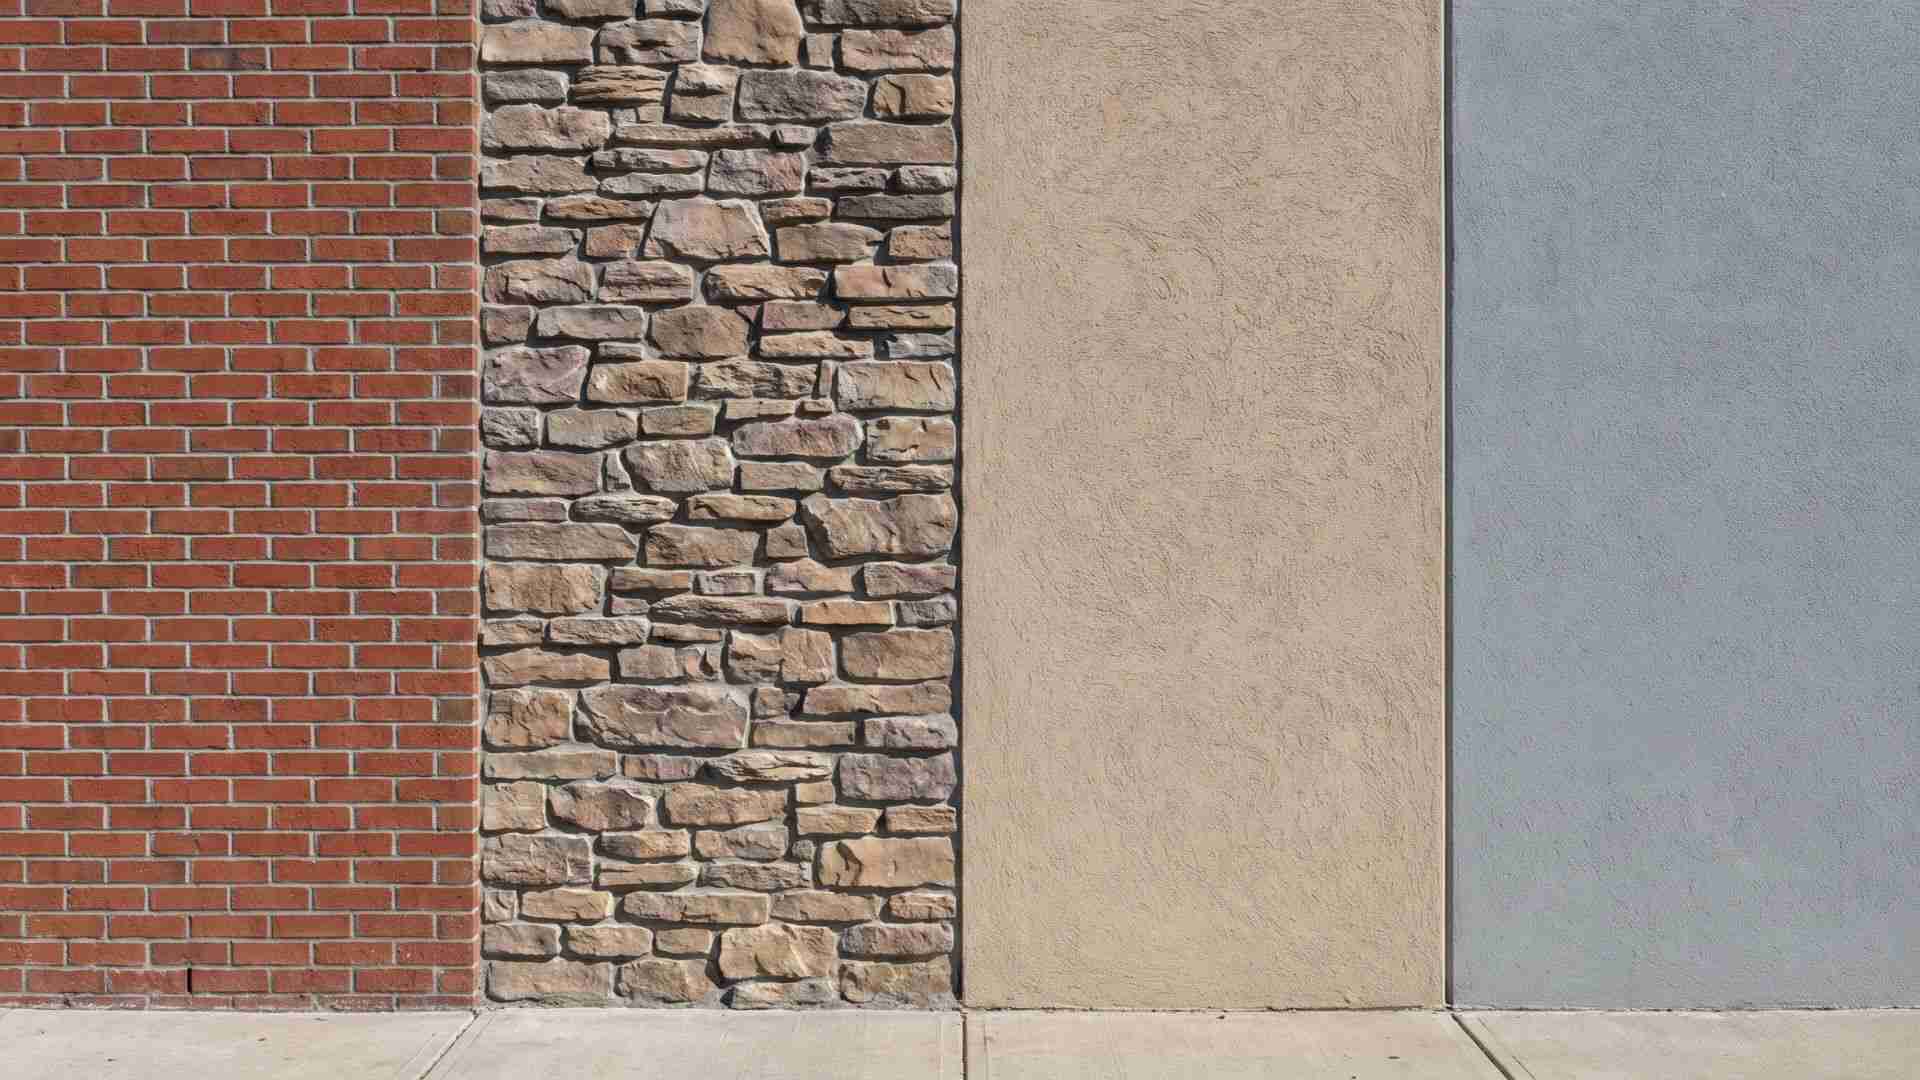
These finishes are mostly non-structural layers over a backing wall, so the wall behind them still carries the load.
- Brick veneer: A single layer of brick tied to the wall behind it with metal ties, so it protects and decorates without carrying the building’s load. Solid brick walls, where the brick does carry load, are a different system and not cladding. Veneer needs flashing and weep holes at the base so water that reaches the air space can drain out.
- Stone veneer: Natural and manufactured stone are non-structural too, and both offer high fire and impact resistance. They are heavy and need proper support at the foundation.
- Stucco: A cement-based plaster applied in coats over lath. It forms a hard, continuous surface that can crack as the building settles.
- EIFS: Short for exterior insulation and finish system, it places foam insulation under a thin finish coat. That adds insulation, but it calls for careful detailing around windows and doors.
Wood, metal, glass, and stone all count as cladding, but only some of them get called siding. The two terms overlap, so the next section sorts out where one ends and the other starts.
Is Exterior Cladding the Same as Siding?
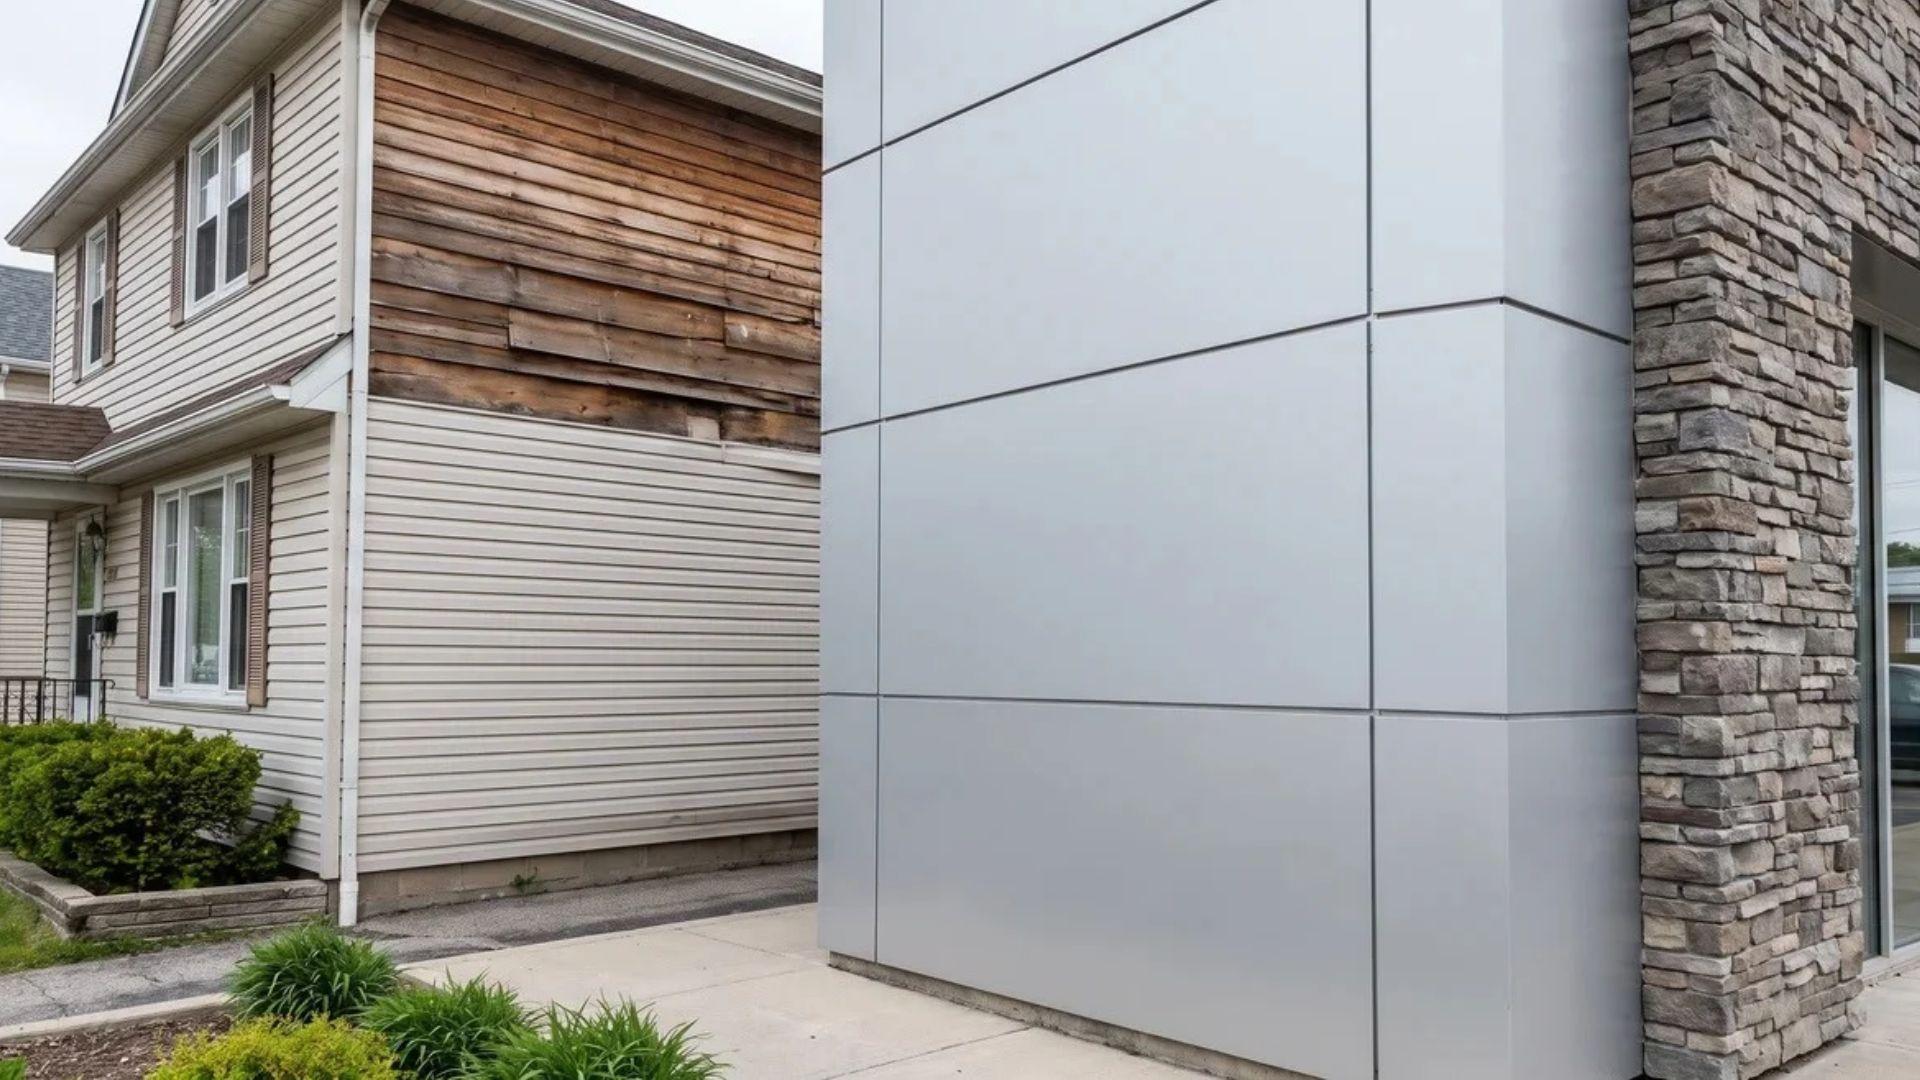
Siding is a subset of exterior cladding, so all siding is cladding, but not all cladding is siding.
Cladding is the broad term for any material applied to the outside of a wall, while siding usually means thinner boards or panels, such as vinyl or wood planks, used mostly on homes.
Cladding systems are also often attached to a framework or subframe, which is why the term fits rainscreen and panel systems so well.
Sources do not fully agree on the line. Some call siding a type of cladding, and others treat the two as separate products, so this guide uses the first view.
In everyday US usage, homeowners often use the terms interchangeably, and on a house, cladding is the wall covering you see from the curb.
Because the labels overlap, product pages and quotes can use either word for the same material.
Metal panels, stone, and glass systems are usually called cladding rather than siding.
When you talk to a contractor, naming the exact material, such as fiber cement lap boards or metal composite panels, clears up the mix-up faster than either word.
Whatever label a quote uses, the bigger question is how the wall behind the cladding is built.
Judge the Whole Wall, Not Just the Cladding
What is exterior cladding? It is the visible first layer of a wall that works as a stack, not a single surface.
An expensive panel over poor flashing will still leak, while a plain board with careful detailing keeps the structure dry.
So when you weigh cladding in construction, look past the finish and ask how the layers behind it are detailed.
Before you pick a material, ask your contractor to walk you through the water-resistive barrier, flashing, and drainage plan behind the cladding.
Frequently Asked Questions
How Expensive Is Exterior Cladding?
Cladding cost depends mainly on the material, wall area, and labor. Vinyl is usually cheapest, fiber cement and metal land in the middle, and stone and brick generally run highest. Get local quotes.
Can You Install Exterior Cladding Over Existing Siding?
Cladding can sometimes go over old siding if the manufacturer and local code allow it and the wall is flat and dry. Removal lets a contractor inspect the sheathing first.
What Is the Difference Between Cladding and a Facade?
Cladding is the material layer applied to a wall, while a facade is the building’s whole visible face, including its design, proportions, and openings. Cladding is one part of a facade.
Does Exterior Cladding Need Maintenance?
Cladding needs upkeep, and the amount varies by material. Wood needs periodic sealing or staining, painted fiber cement needs repainting, and brick or stone mainly needs mortar joints checked and repaired.