
Starting a construction project without proper site preparation can lead to costly delays, structural problems, and safety risks.
Many property owners overlook this step, only to face issues later like poor drainage, soil failure, or utility damage.
This article covers what site preparation in construction involves, why it matters, and how the process works from start to finish.
You'll also find practical tips, common mistakes to avoid, and a checklist to help you plan with confidence. With the right groundwork, your project can move forward smoothly and safely.
Understanding Site Preparation in Construction
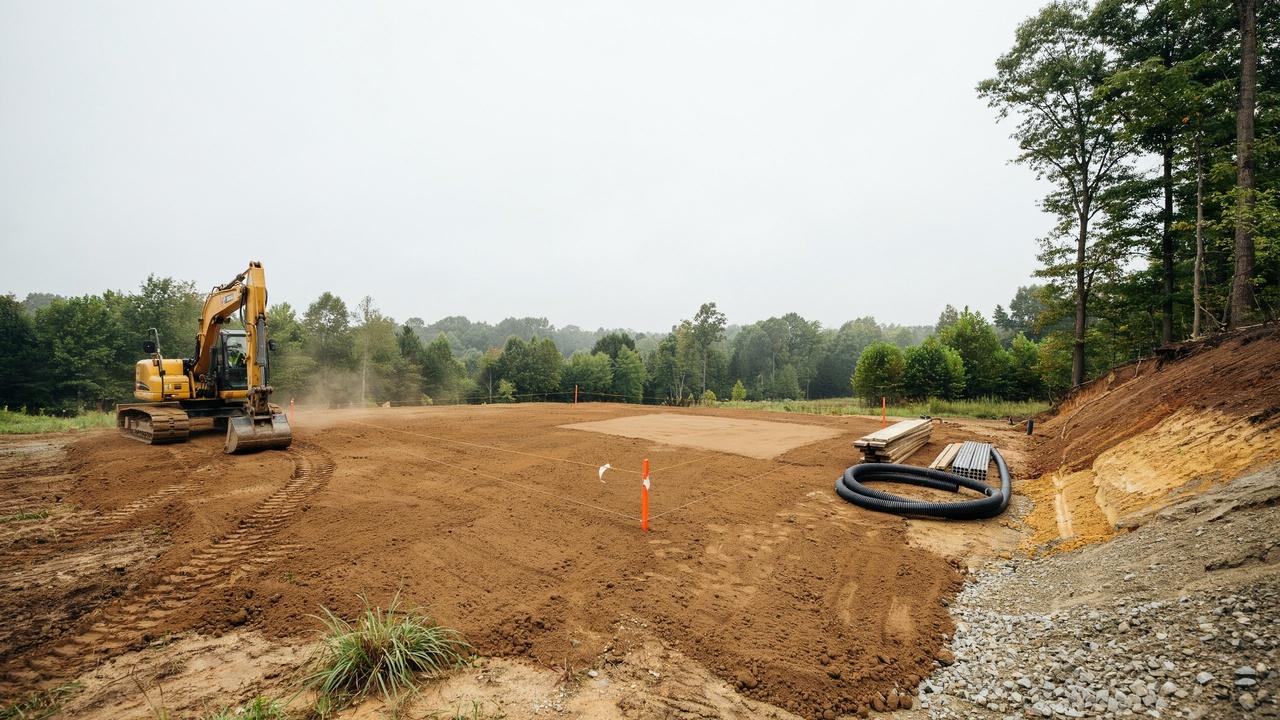
Site preparation in construction is the process of getting land ready for building. It includes clearing the area, testing the soil, grading the ground, and setting up drainage before any foundation work begins.
Site preparation creates the conditions needed for safe and efficient construction Skipping or rushing this stage often causes problems down the line, from cracked foundations to flooding.
Proper site preparation sets the tone for a safe and successful build, and It also helps determine the appropriate foundation system for the site, such as a slab-on-grade, shallow footings, or a deeper foundation system for heavier loads.
What Is the Site Preparation Process?
The site preparation process typically involves several steps, although the sequence can vary depending on the project, site conditions, and local requirements.
These steps prepare the land for safe and efficient construction.
1. Conduct a Site Assessment and Initial Inspection
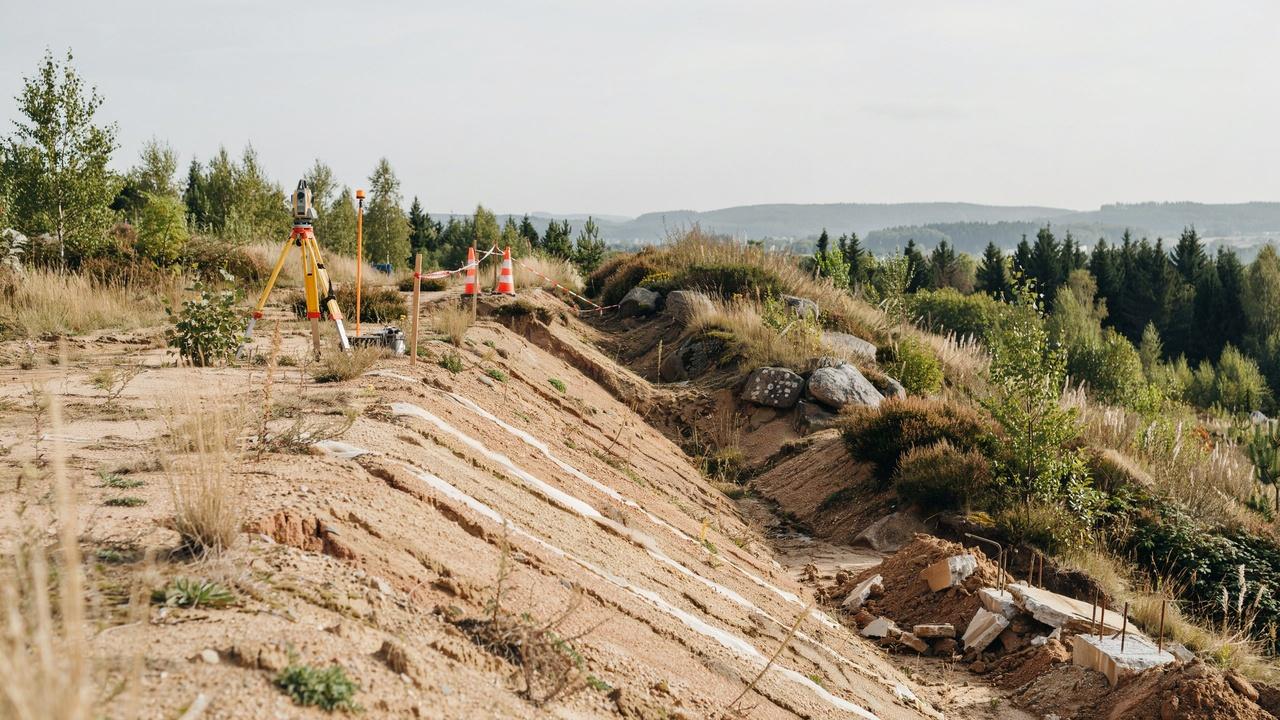
Property and assessing its current condition. This includes looking at the soil type, slope, existing vegetation, and any visible hazards.
An initial inspection helps the team identify potential problems before they become larger issues.
2. Complete Land Surveying and Site Measurements
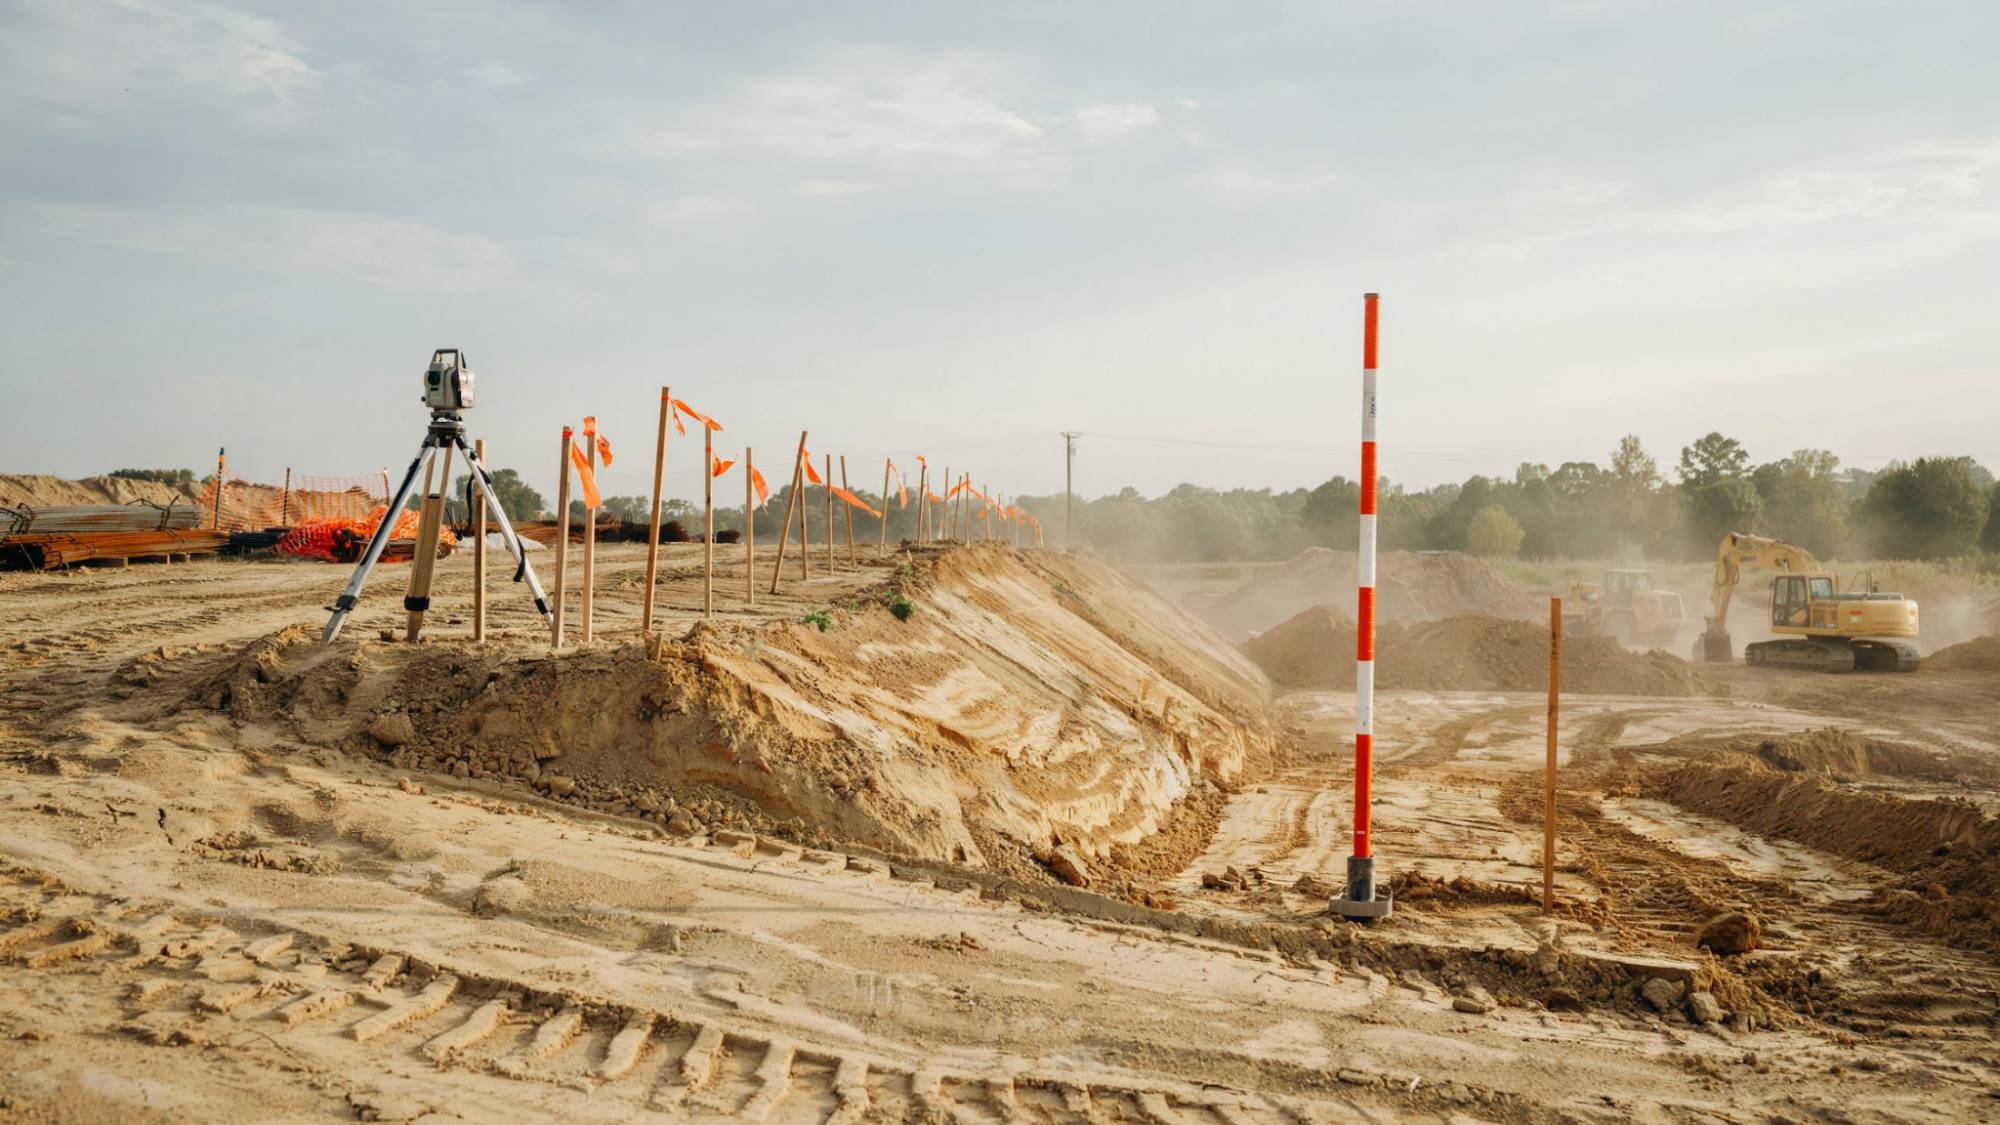
Land surveying maps out property lines, elevation changes, and key features on the site.
Accurate measurements guide decisions about grading, building placement, and site orientation. Skipping this step can lead to boundary disputes or design errors later.
3. Obtain Required Permits and Approvals

Many construction projects require permits before work can start. These may cover grading, demolition, utility work, or environmental concerns.
Getting the required approvals early helps keep the project compliant and on schedule.
4. Clear Vegetation, Debris, and Obstacles
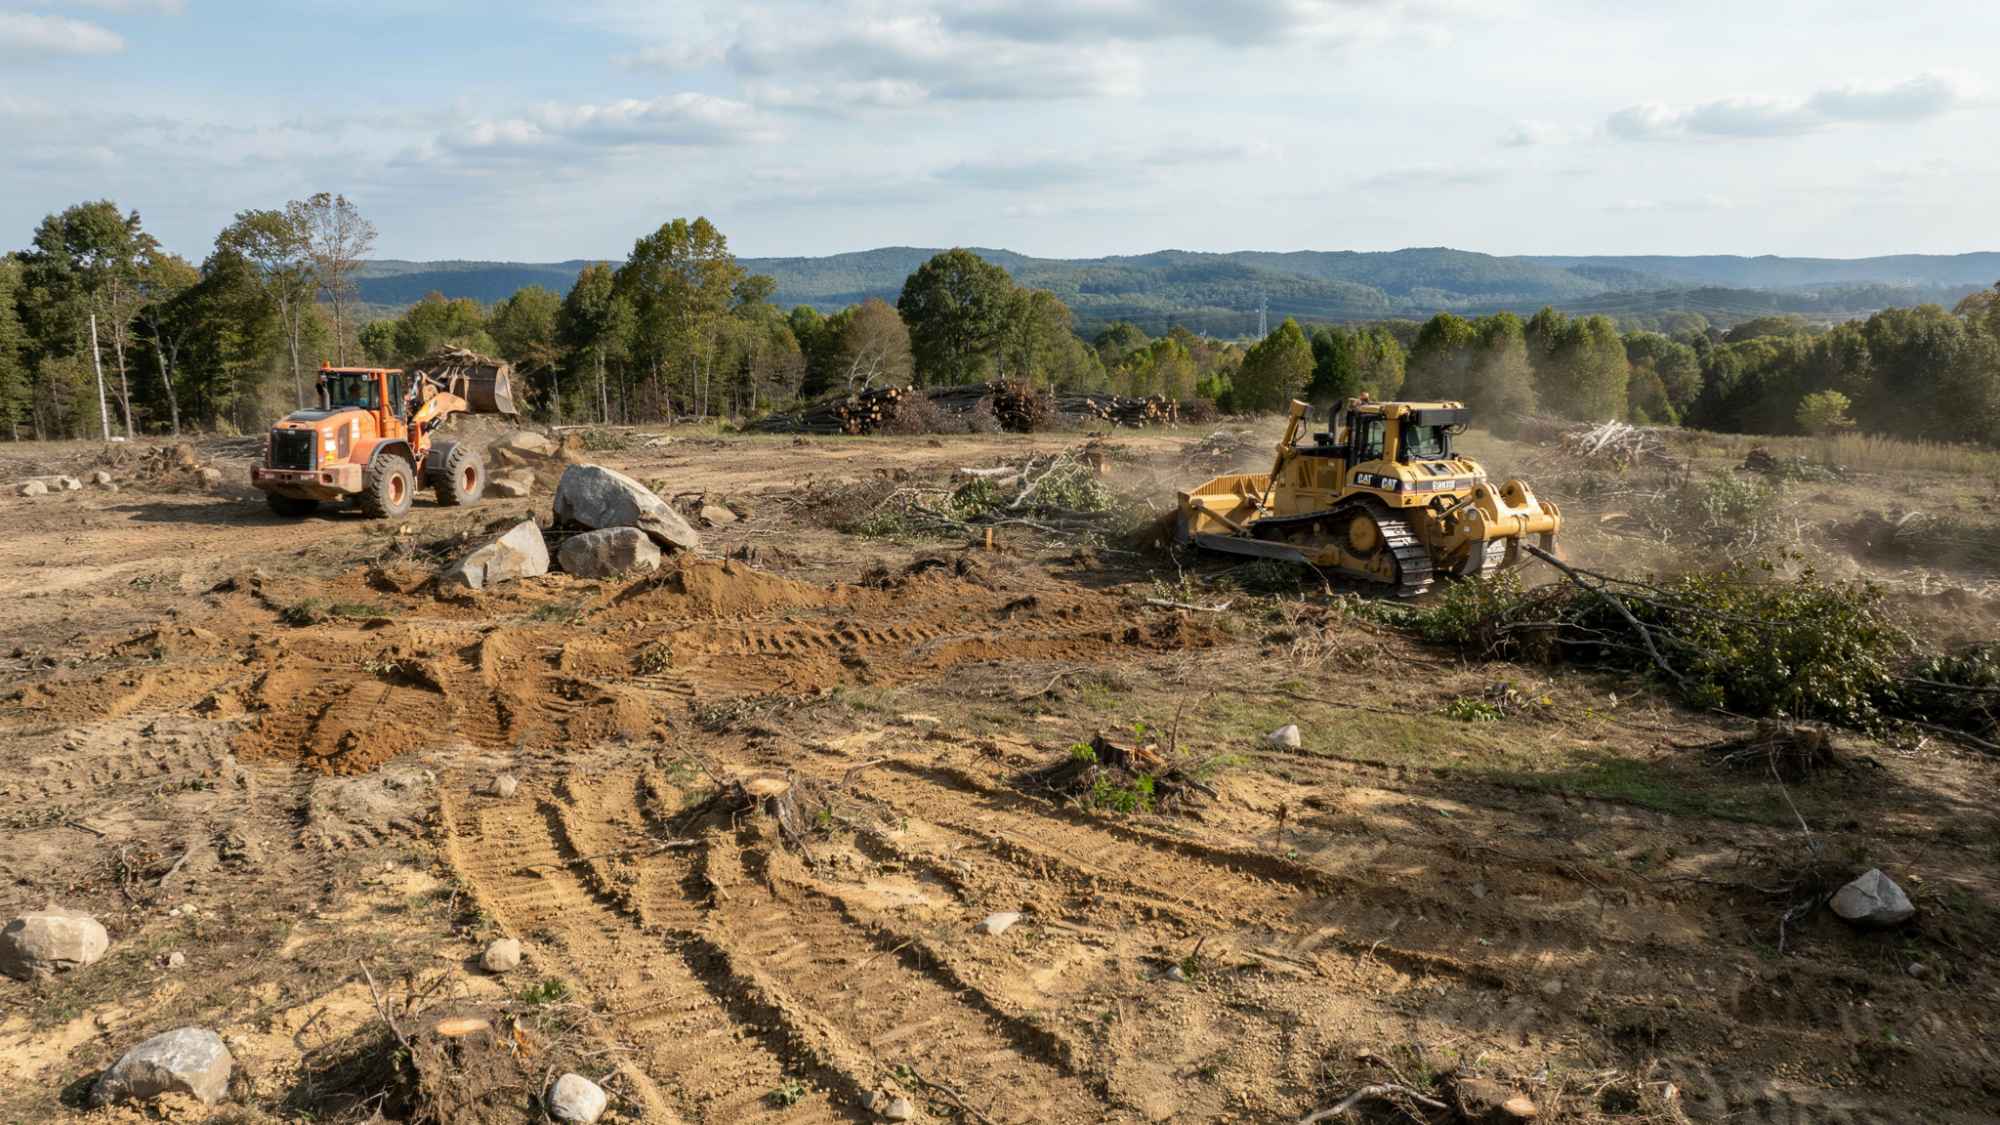
Trees, brush, rocks, and trash may need to be removed from the site. Clearing the land provides crews with a safe and accessible area for construction work.
Some vegetation may require special permits for removal, especially in protected areas.
5. Demolish and Remove Existing Structures
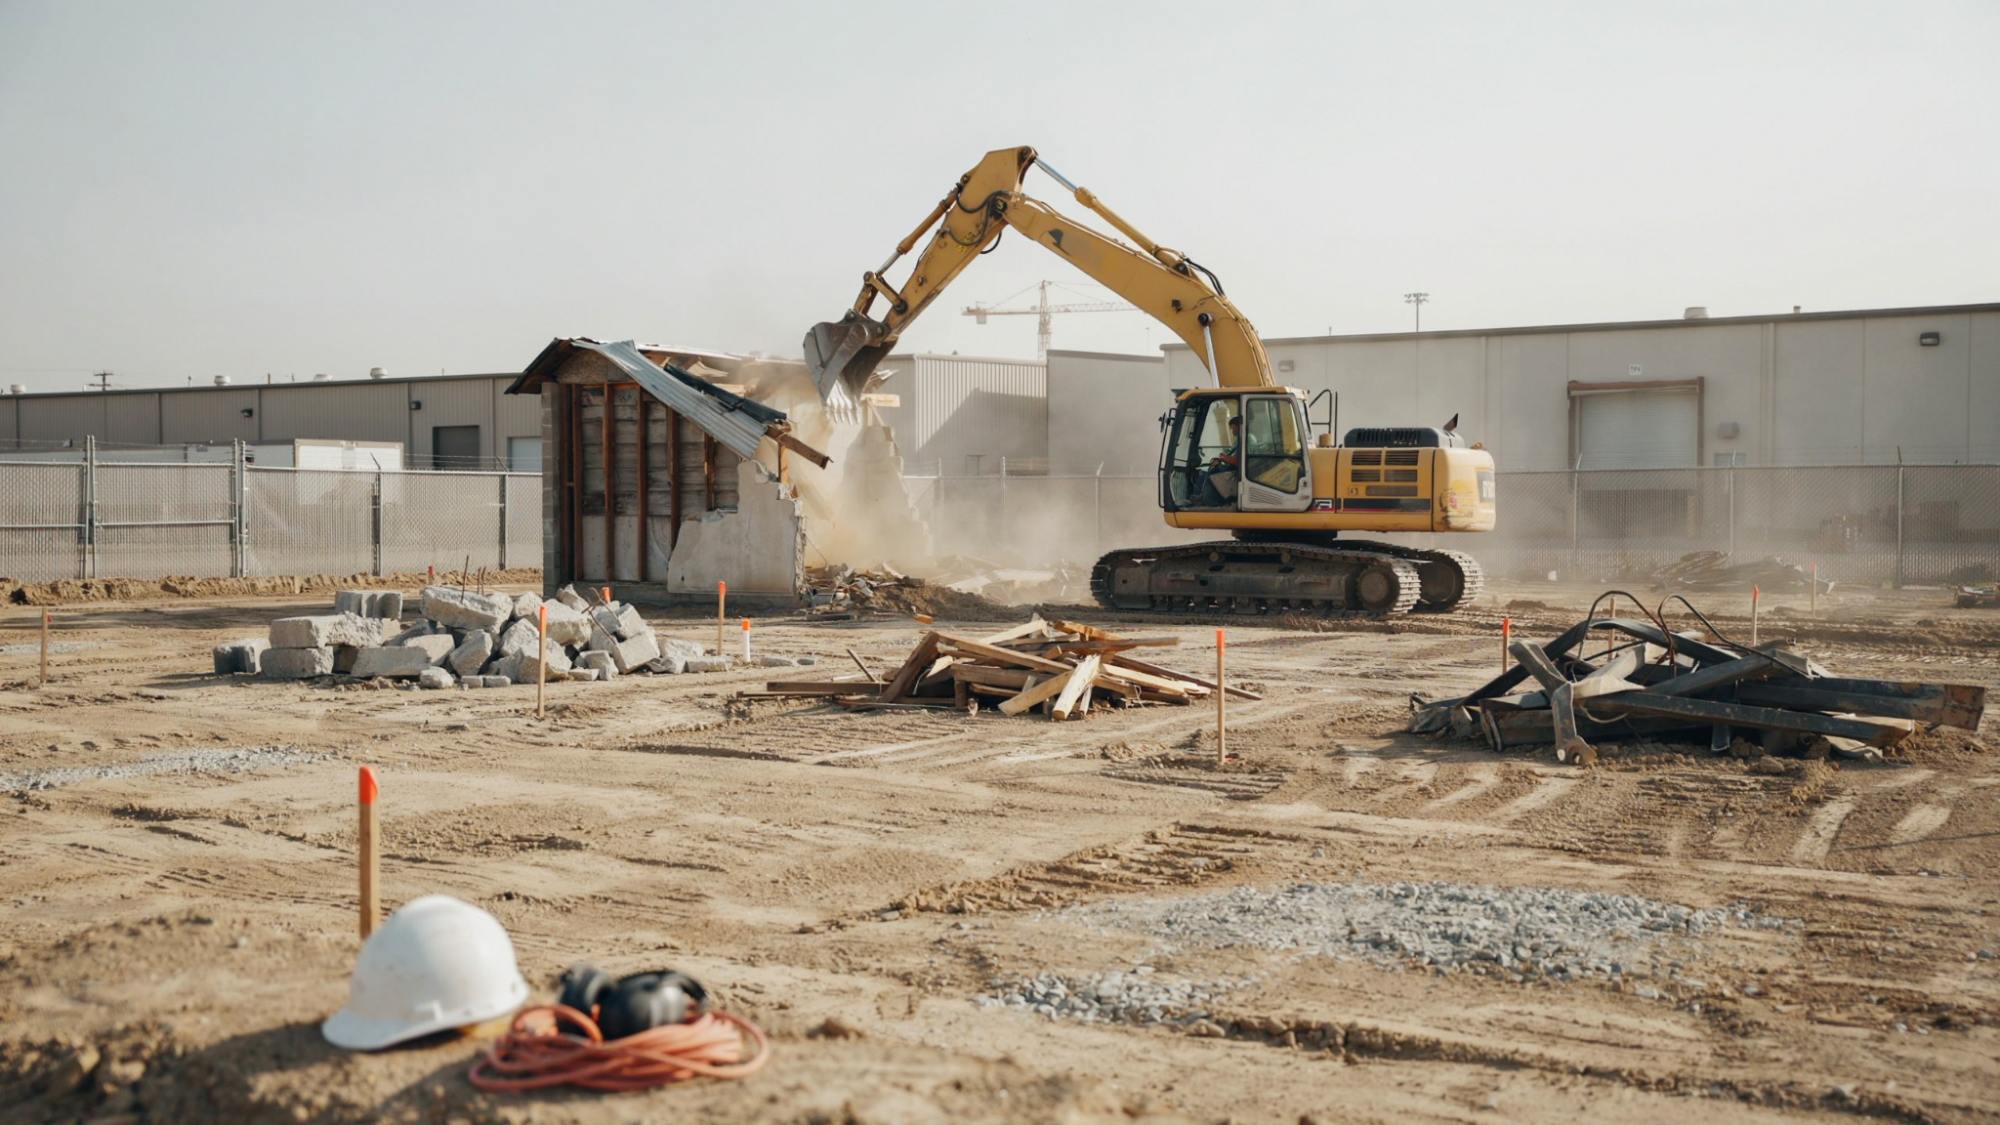
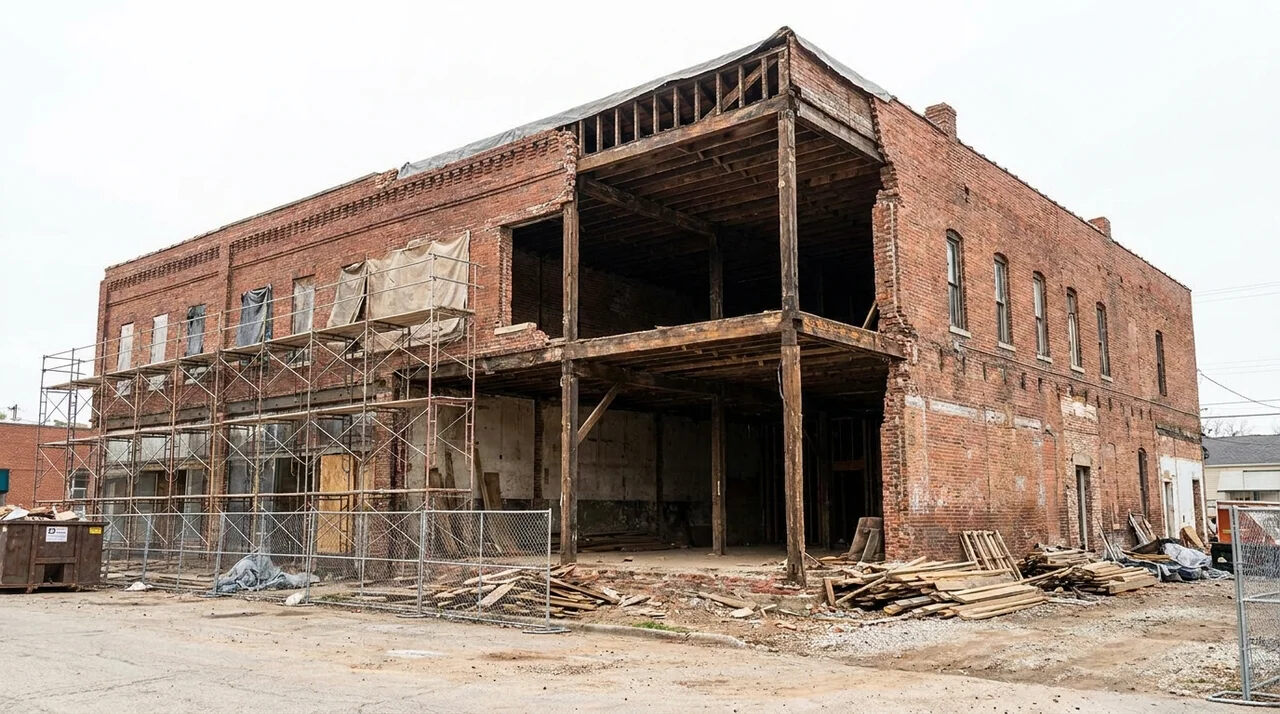
If old buildings, fences, or pavement are located within the construction area, they may need to be removed.
Demolition should follow applicable safety requirements and proper disposal rules for materials such as concrete, wood, and metal.
6. Identify and Relocate Underground Utilities
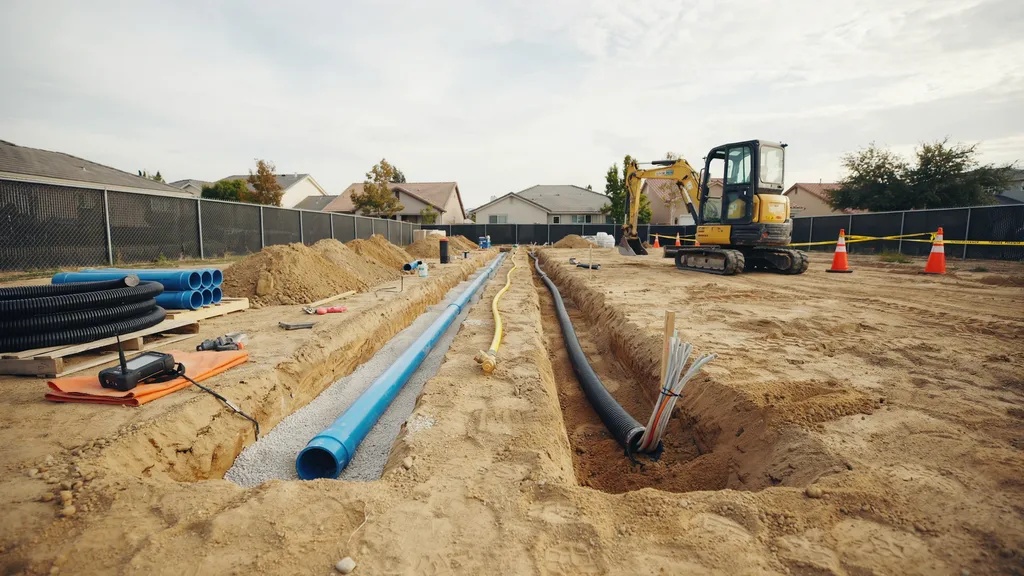
Before excavation begins, crews must locate underground utility lines such as water, gas, and electric services. Accidentally damaging a utility line can cause injuries, service outages, and costly repairs.
Utility locating requirements vary by jurisdiction, so crews should confirm local requirements before excavation begins.
7. Perform Excavation and Earthwork
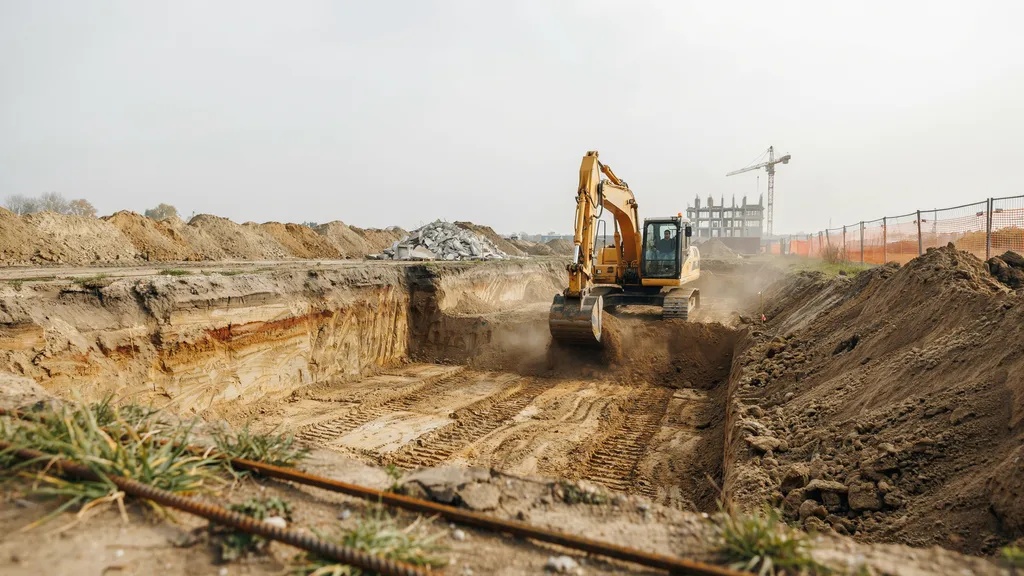
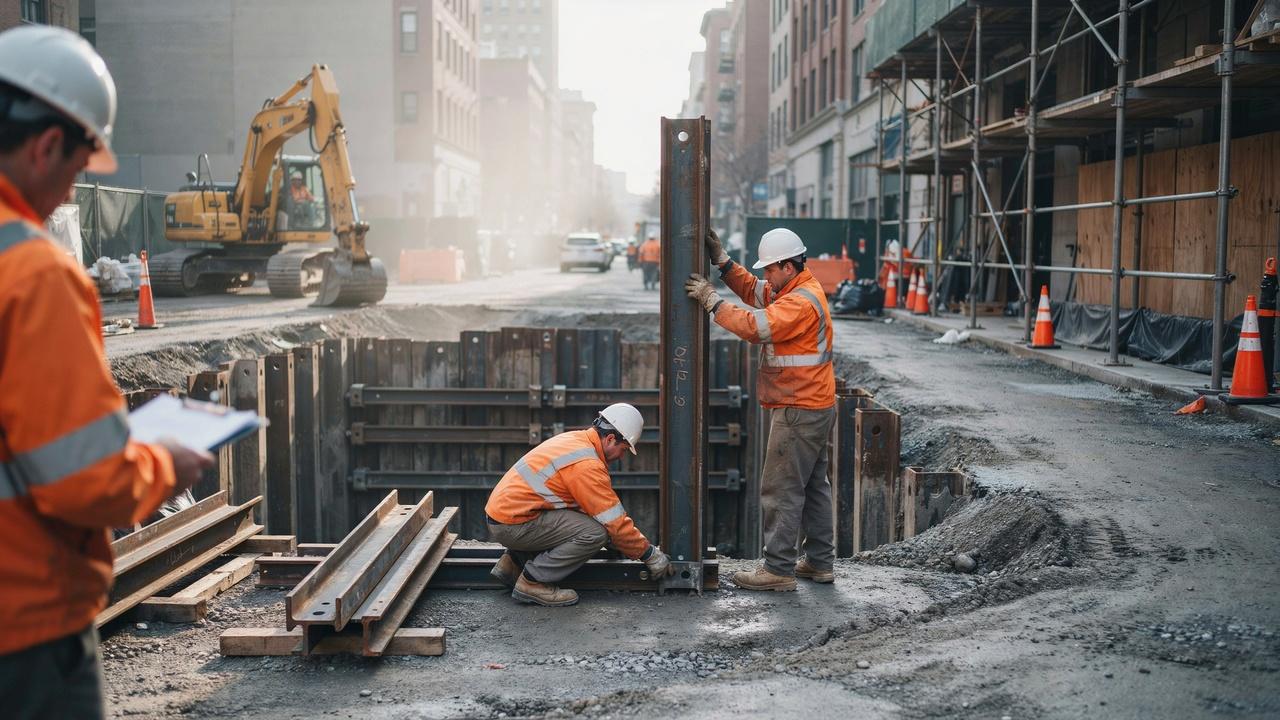
Excavation involves digging and moving soil to prepare for foundations, basements, or underground utilities.
This step may also involve removing unstable soil or rock that could affect the stability of the structure.
8. Grade and Level the Site
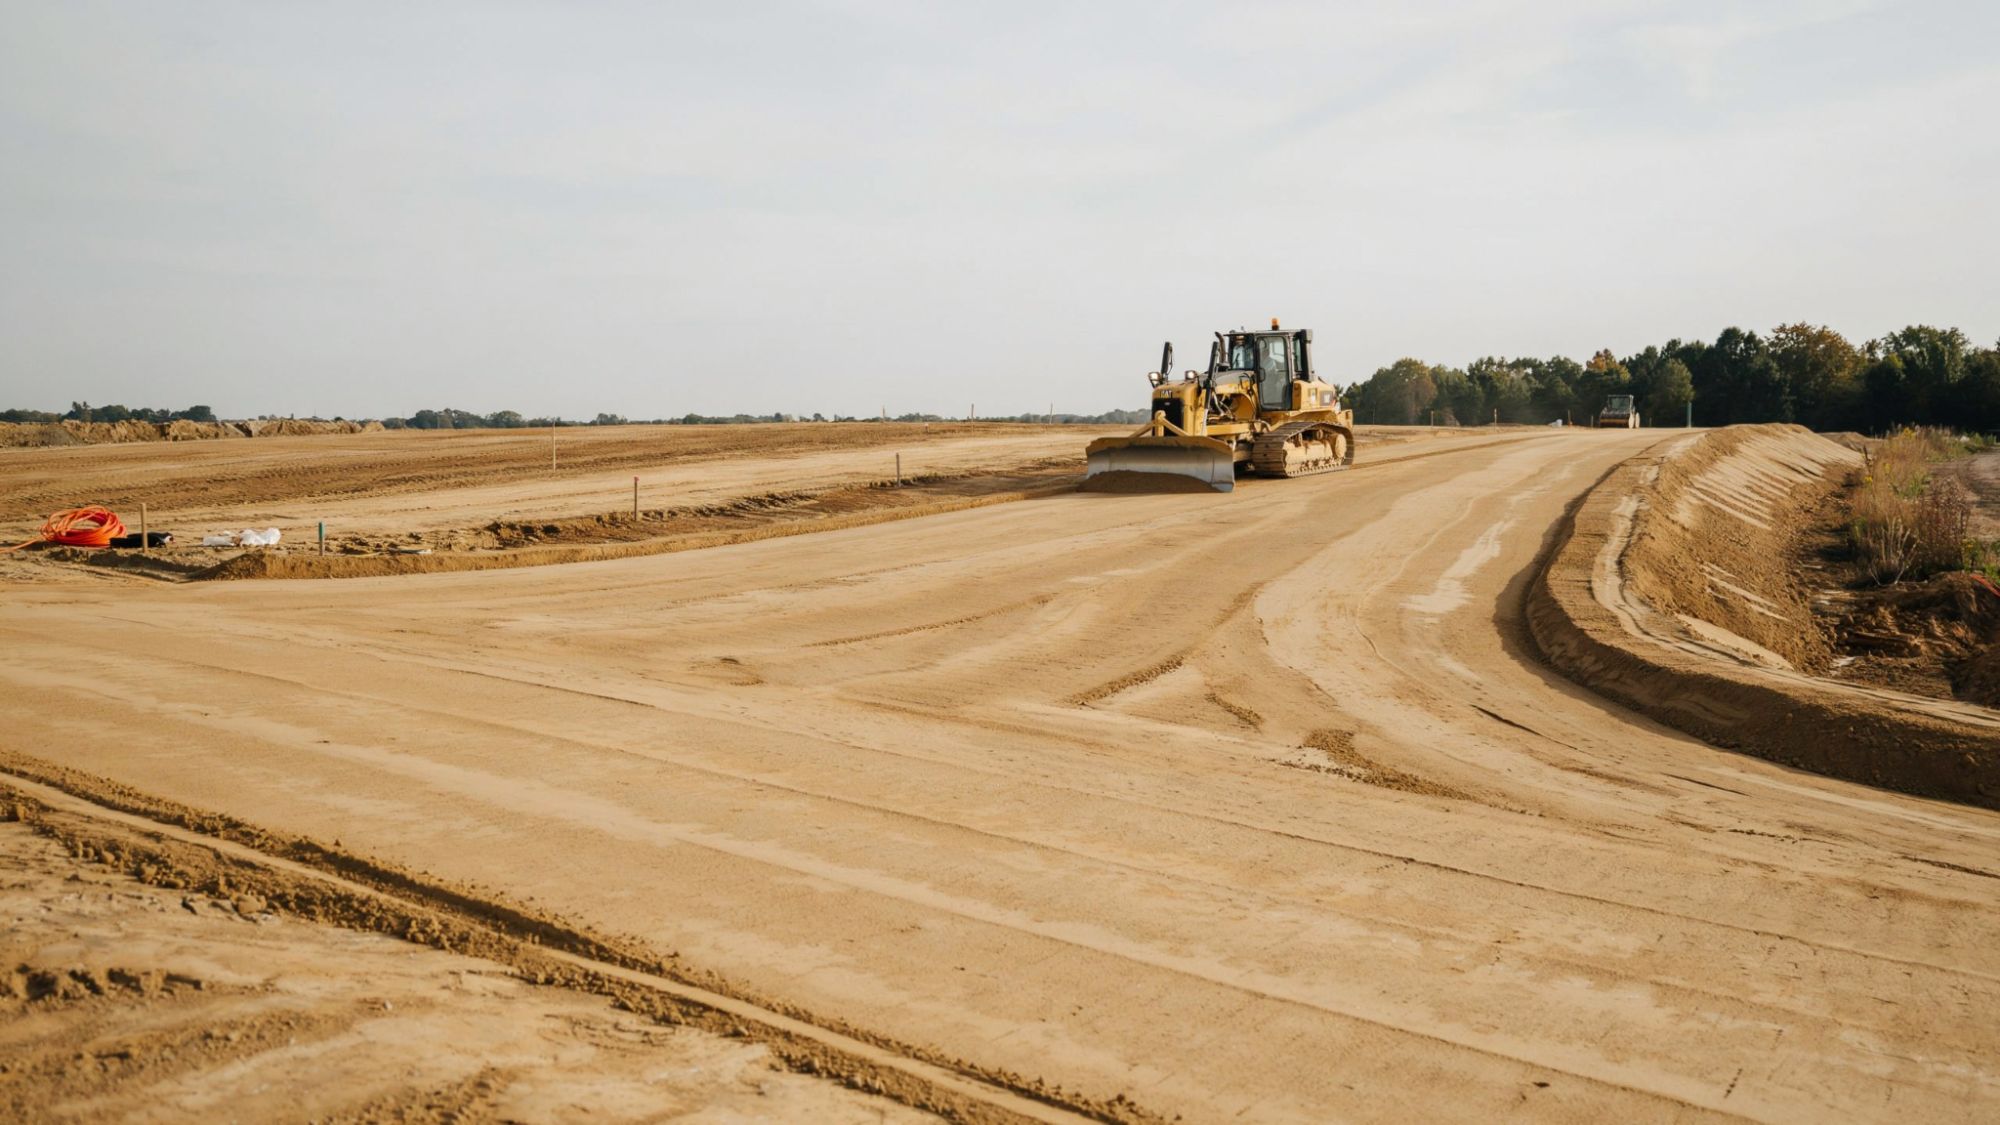
Grading shapes the land to the required slope and elevation. Proper grading directs water away from the building and creates a stable surface for construction.
It can also help control erosion and reduce drainage problems.
9. Test and Stabilize the Soil
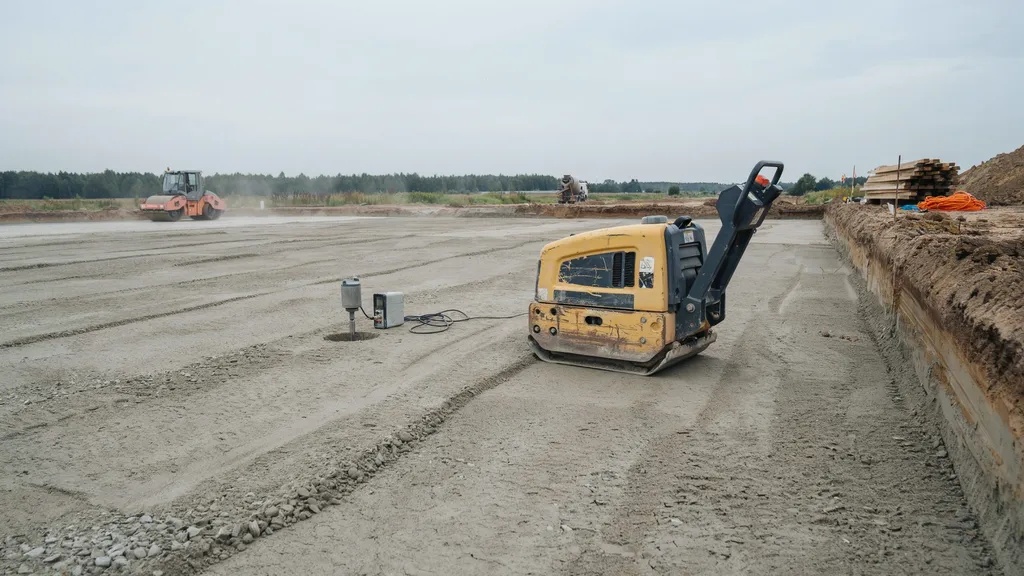
Soil testing checks how well the ground can support the weight of a structure. If the soil is weak or unstable, crews may use compaction, soil replacement, or other stabilization methods to improve its strength before construction begins.
Soil analysis also helps determine the appropriate foundation type for the site, such as a slab-on-grade, shallow footings, or a deeper foundation system for heavier loads.
10. Install or Prepare Drainage Systems
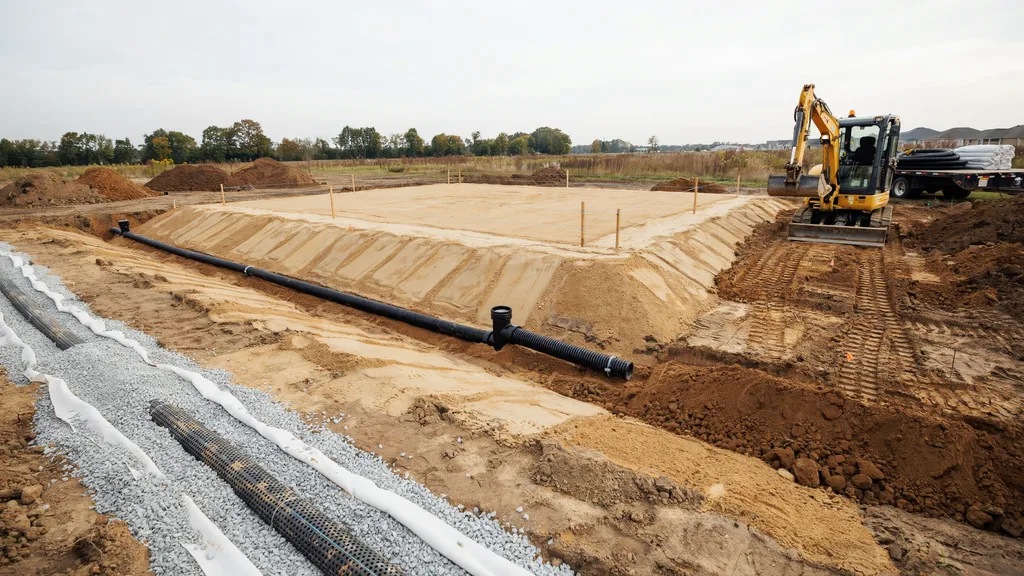
While grading controls the slope of the site, drainage systems provide additional ways to collect and direct excess water away from the construction area.
This step may include installing pipes, French drains, or grading channels that direct water away from the construction area.
11. Prepare Construction Access and Entrances
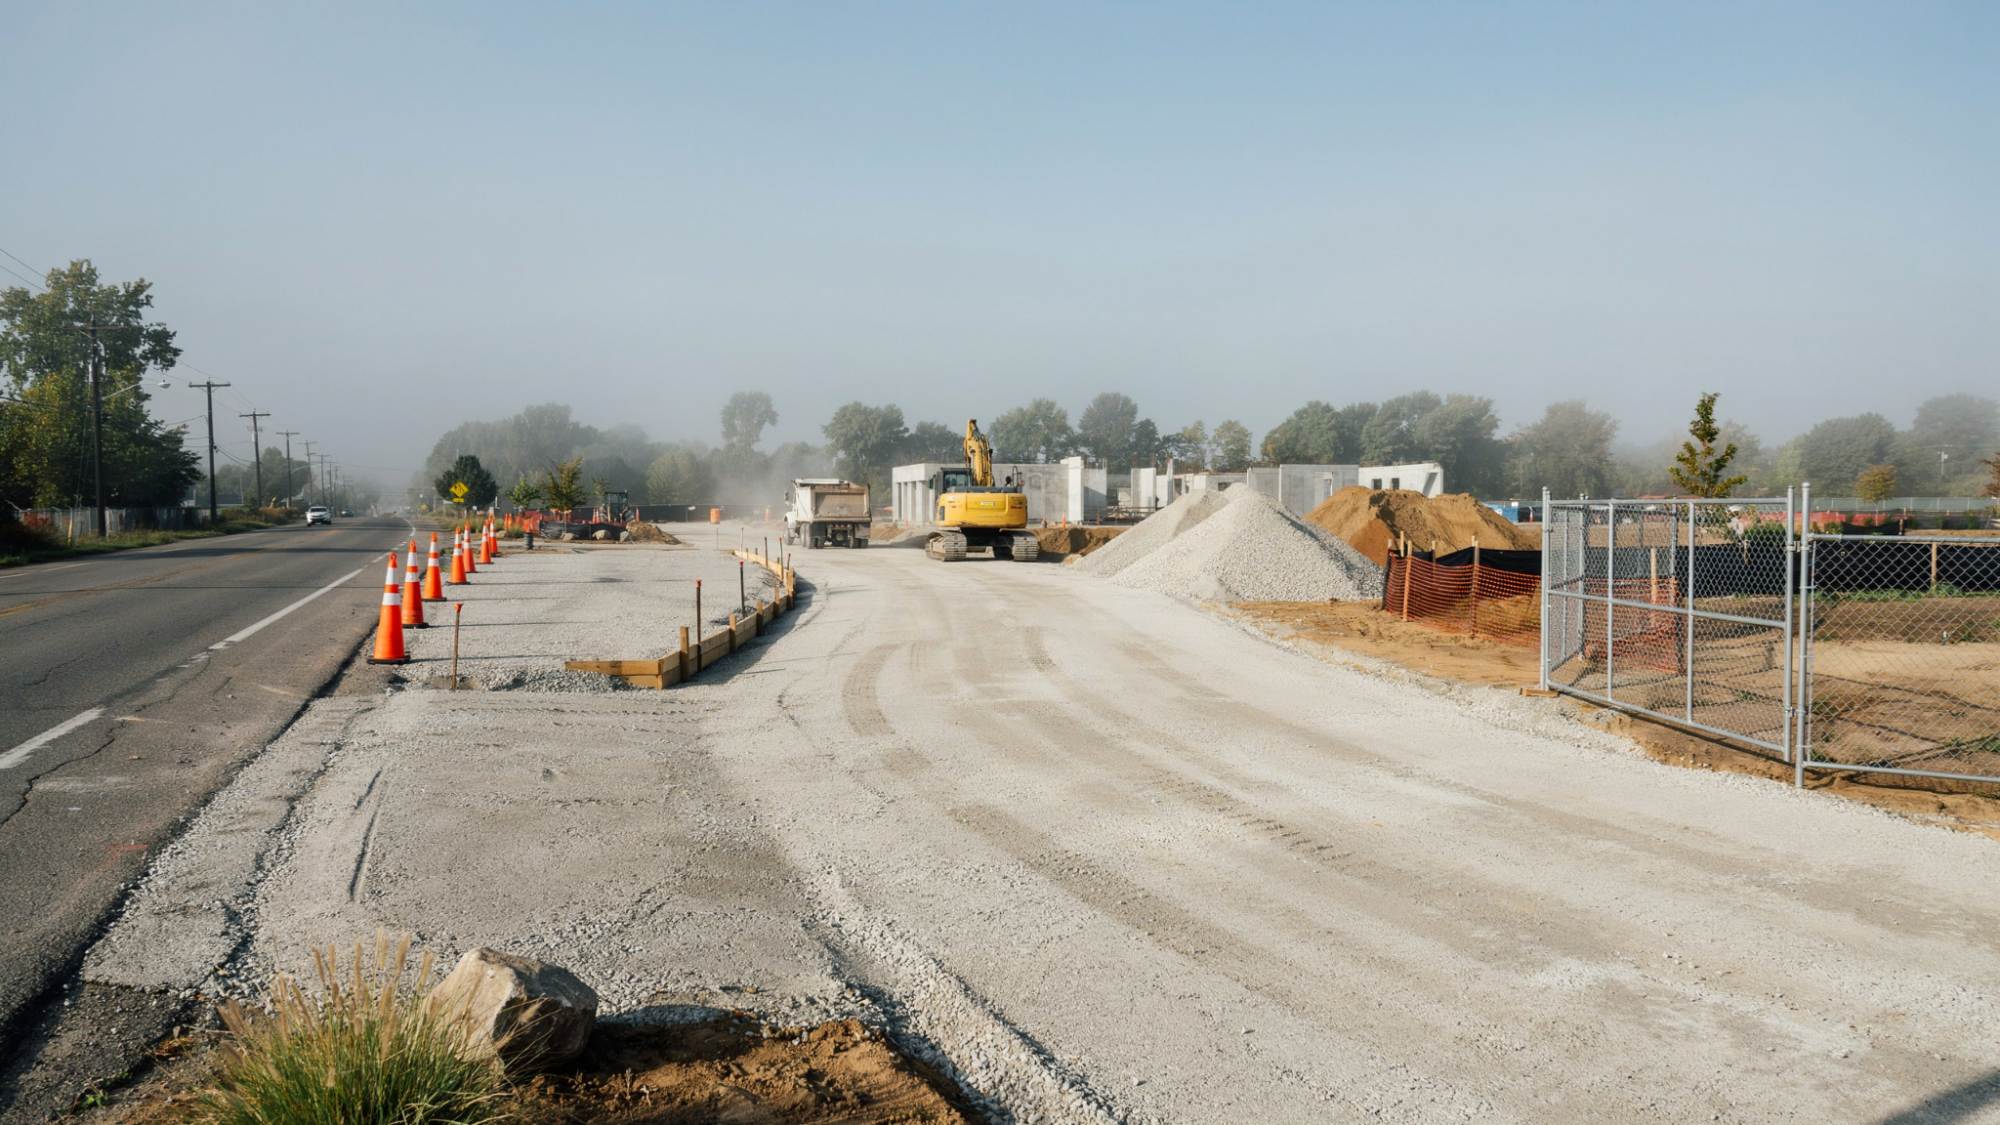
Construction crews need clear access for vehicles, equipment, workers, and material deliveries.
Planning access points early helps prevent traffic problems and keeps the project moving efficiently.
12. Conduct the Final Site Inspection
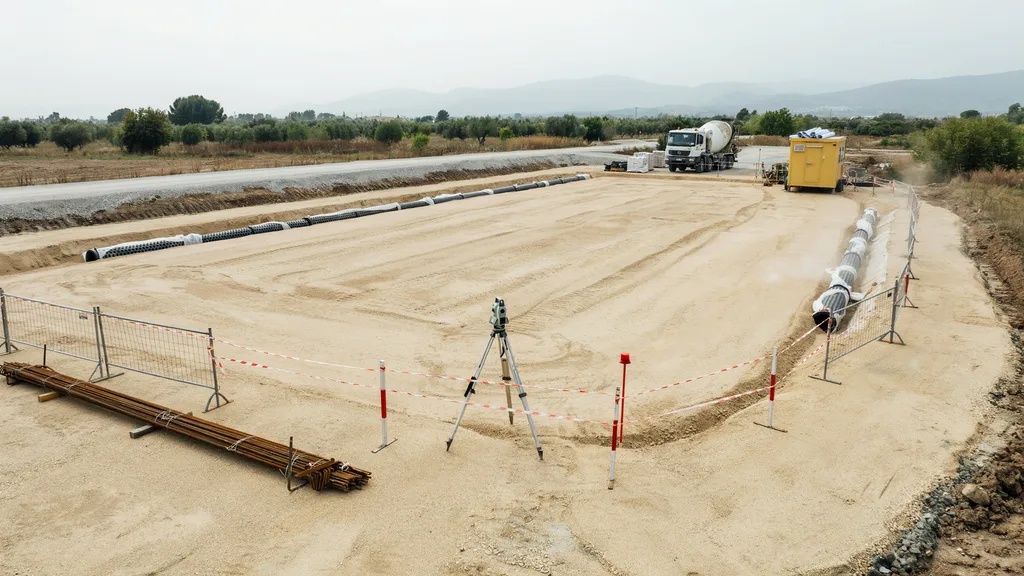
Before construction begins, a final inspection confirms that the site meets applicable safety and code requirements.
This is also a good time to confirm the site-specific safety plan, including known hazards, required protective equipment, and emergency procedures.
Resolving remaining issues before foundation work begins helps confirm that the site is ready for the next construction phase.
What Are the Different Types of Site Preparation?
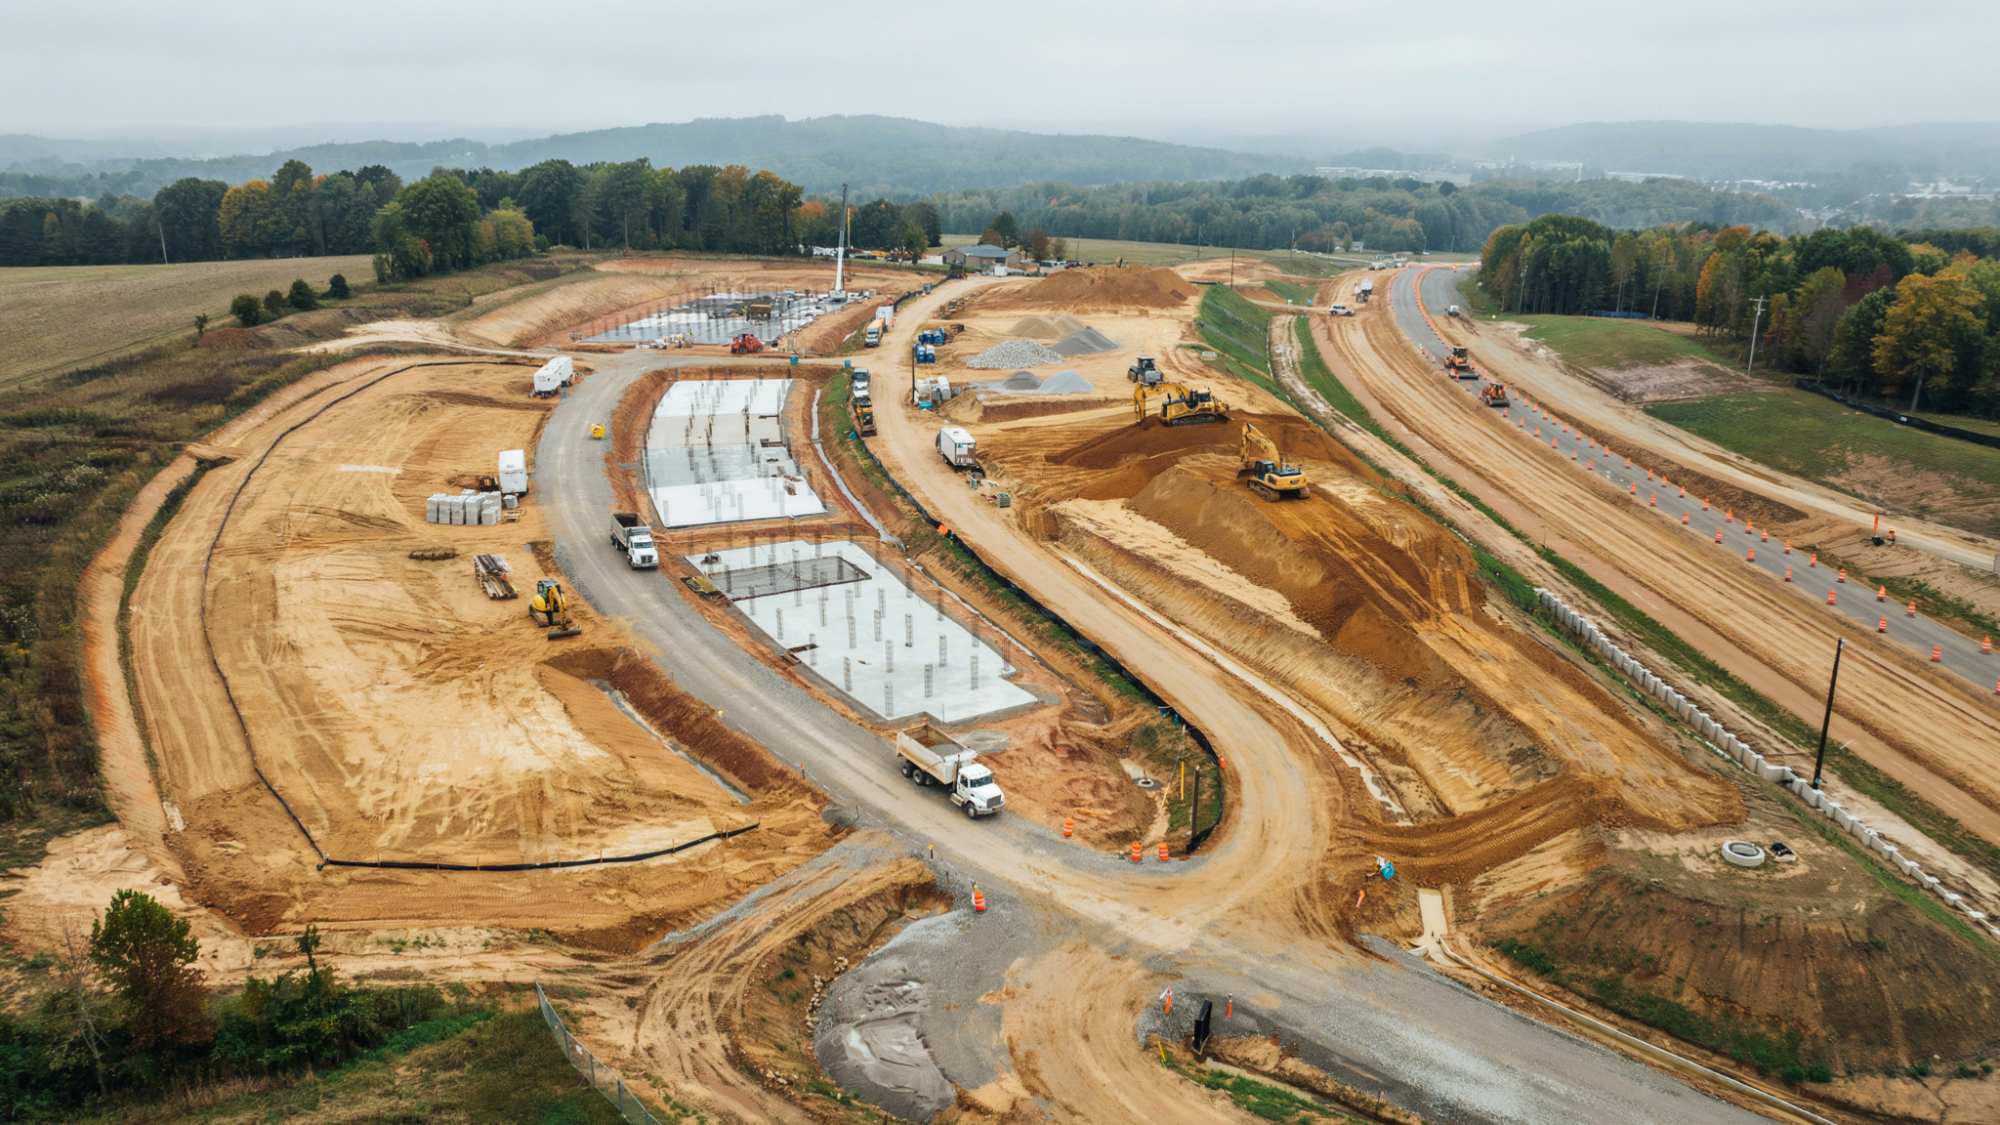
Residential Site Preparation
Residential projects usually involve smaller lots and less heavy equipment compared to commercial or industrial jobs.
Work often focuses on grading the land to ensure proper drainage away from the home, soil testing to confirm the ground can support a foundation, and clearing trees, brush, or debris to make room for construction.
Because residential lots are often located near existing homes, crews also need to be mindful of neighboring properties, utility lines, and local permitting requirements.
Commercial Site Preparation
Commercial sites tend to be larger and require more planning for parking areas, utility access, and drainage systems that can handle higher water volume from larger paved surfaces.
Preparation often includes compacting soil to support building foundations, laying groundwork for utility connections like water, sewer, and electrical, and designing drainage systems that meet local stormwater regulations.
Since commercial properties are built for long-term business use, site preparation also has to account for future expansion, accessibility requirements, and traffic flow for customers and deliveries.
Industrial Site Preparation
Industrial projects often need heavy-duty grading and soil stabilization to support large equipment, heavy machinery, and expansive structures like warehouses or manufacturing facilities.
These sites may also require environmental testing due to past land use, especially if the property was previously used for farming, manufacturing, or other activities that could have affected soil or groundwater quality.
Additional steps may include reinforcing the ground for heavy vehicle traffic and preparing space for utility infrastructure that supports industrial operations.
Road and Infrastructure Site Preparation
Roads and infrastructure projects involve extensive earthwork, grading, and drainage planning across long stretches of land, often spanning multiple property lines and terrain types.
These projects also need careful traffic and safety planning during construction to keep workers safe and minimize disruption to surrounding areas.
Because these projects are often public-facing, they typically require close coordination with local governments, utility companies, and safety regulators throughout the process.
Site Preparation vs. Excavation: What Is the Difference?
Site preparation and excavation are related but not the same thing. Site preparation covers the entire process of getting land ready for construction.
Excavation is just one part of that process, focused specifically on digging and moving soil.
| Aspect | Site Preparation | Excavation |
| Scope | Covers the entire process of getting land ready for construction | Covers one specific task within that process |
| Includes | Surveying, clearing, grading, drainage, and utility work | Digging and moving soil for foundations, basements, or trenches |
| Purpose | Makes the land safe and ready for building overall | Creates space for foundations, footings, or underground work |
| Timing | Happens across multiple stages, from start to finish | Happens at a specific stage within site preparation |
| Relationship | The larger process | A step within the larger process |
In short, excavation is a step within the larger site preparation process, not a separate one.
What Equipment Is Used for Site Preparation?
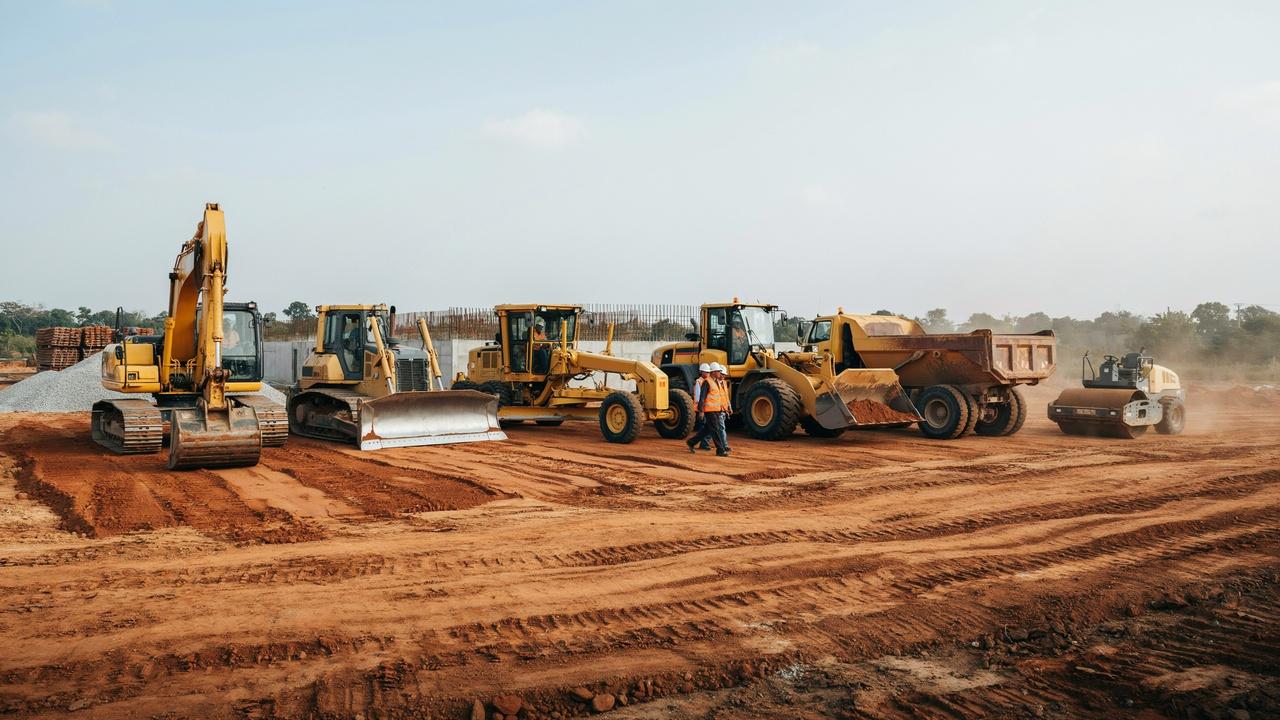
Site preparation relies on specialized machinery to clear, dig, and shape the land efficiently.
Excavators and Backhoes: These machines dig trenches, remove soil, and handle heavy digging tasks. They are common on almost every site preparation project.
Bulldozers and Motor Graders: Bulldozers push and clear large amounts of soil and debris. Motor graders smooth and level the ground to create an even surface.
Loaders and Dump Trucks: Loaders scoop and move materials like soil, gravel, and debris. Dump trucks haul that material off the site or to another area for use.
Compactors and Soil Stabilization Equipment: Compactors press down loose soil to increase its strength and stability. This equipment plays a key role in preventing settling or shifting after construction begins.
How Long Does Site Preparation Take?
Site preparation timelines depend on the size of the property, soil conditions, and how much clearing or demolition is needed.
A small residential lot may take a few days to a couple of weeks.
Larger commercial or industrial sites can take several weeks to a few months, especially if utility relocation or heavy grading is involved. Weather delays and permit approval times can also affect the schedule.
How Much Does Site Preparation Cost?
Site preparation costs vary widely based on project size, location, and site conditions. Soil type, slope, existing structures, and utility work all play a role in the final price.
Sites with poor soil or heavy vegetation usually cost more to prepare, since they need extra work before construction can even start.
The biggest expenses typically include land clearing, grading, excavation, permits, and drainage installation. Equipment rental and labor also make up a large part of the budget, especially on larger or more complex sites.
To keep costs under control, get quotes from multiple contractors before choosing one, and plan ahead as much as possible. Addressing soil issues early and avoiding shortcuts can help prevent unexpected costs later in the project.
What Should Be Checked Before Construction Begins?
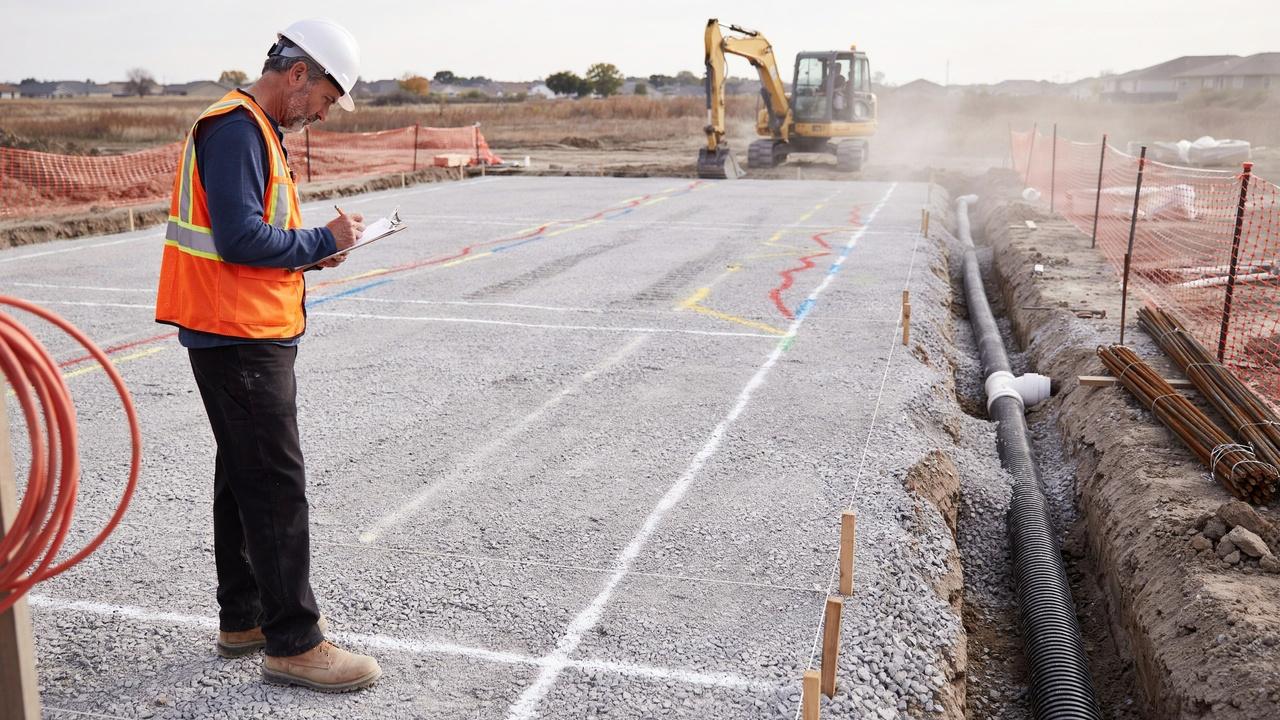
Before foundation work begins, use this checklist to verify that key site preparation tasks are complete and documented
1. Site Grade and Elevation: Check that the ground slopes the right way, moving water away from the building rather than toward it. Walk the site after a rain if possible. Puddles near the build zone signal that grading needs more work.
2. Soil Stability and Compaction: Confirm that soil testing was done and the results were shared with the builder or engineer. Ask for compaction test results rather than relying on a visual check. If weak spots are treated or replaced, make sure that work is documented.
3. Drainage and Water Management: Make sure drainage systems, such as pipes, French drains, or grading channels, are installed and tested, not just built. Confirm drainage routes do not send water onto neighboring properties.
4. Utility Locations: Verify that every utility line, water, gas, electric, and sewer, has been marked, relocated, or accounted for. Confirm the marking was done recently, since paint and flags can fade over time. Keep updated records of any relocated lines.
5. Site Access and Safety: Check that access roads can handle trucks and equipment, especially after rain. Confirm safety barriers, fencing, and warning signs are in place for workers and anyone near the site.
6. Permits and Required Inspections: Double check that required permits are approved, not just submitted. Confirm inspections up to this point, including grading, drainage, and utility work, are complete and documented.
Conclusion
Proper site preparation ensures the land is ready for the next stage of construction. By completing the necessary surveys, clearing, excavation, grading, soil testing, drainage, and inspections, project teams can address site issues before foundation work begins.
If you're planning a build, use this guide to check off each stage with confidence. Have questions or a site preparation story of your own?
Leave a comment below, share this article with someone planning a project, or check out our other construction guides for more helpful tips.
Frequently Asked Questions
Can you start construction without site preparation?
No. Skipping site preparation risks foundation failure, flooding, and code violations.Site preparation requirements vary by project and location.
Required grading, soil testing, utility checks, and inspections should be confirmed with the local permitting authority before construction begins.
Does site preparation include tree removal?
Yes, if trees sit within the build zone. Some areas require permits for tree removal, especially for large or protected species, so check local rules first.
Who is responsible for site preparation costs, the buyer or builder?
This depends on the contract. In many custom home builds, the buyer covers site preparation separately from construction costs unless the agreement states otherwise.
Can bad weather delay site preparation?
Yes. Heavy rain, snow, or frozen ground can halt grading, excavation, and soil compaction. Contractors often build weather buffers into their project timelines for this reason.
Is site preparation different for sloped land?
Yes. Sloped sites often require additional grading, drainage planning, erosion control, and, where necessary, retaining structures to create a stable construction area.