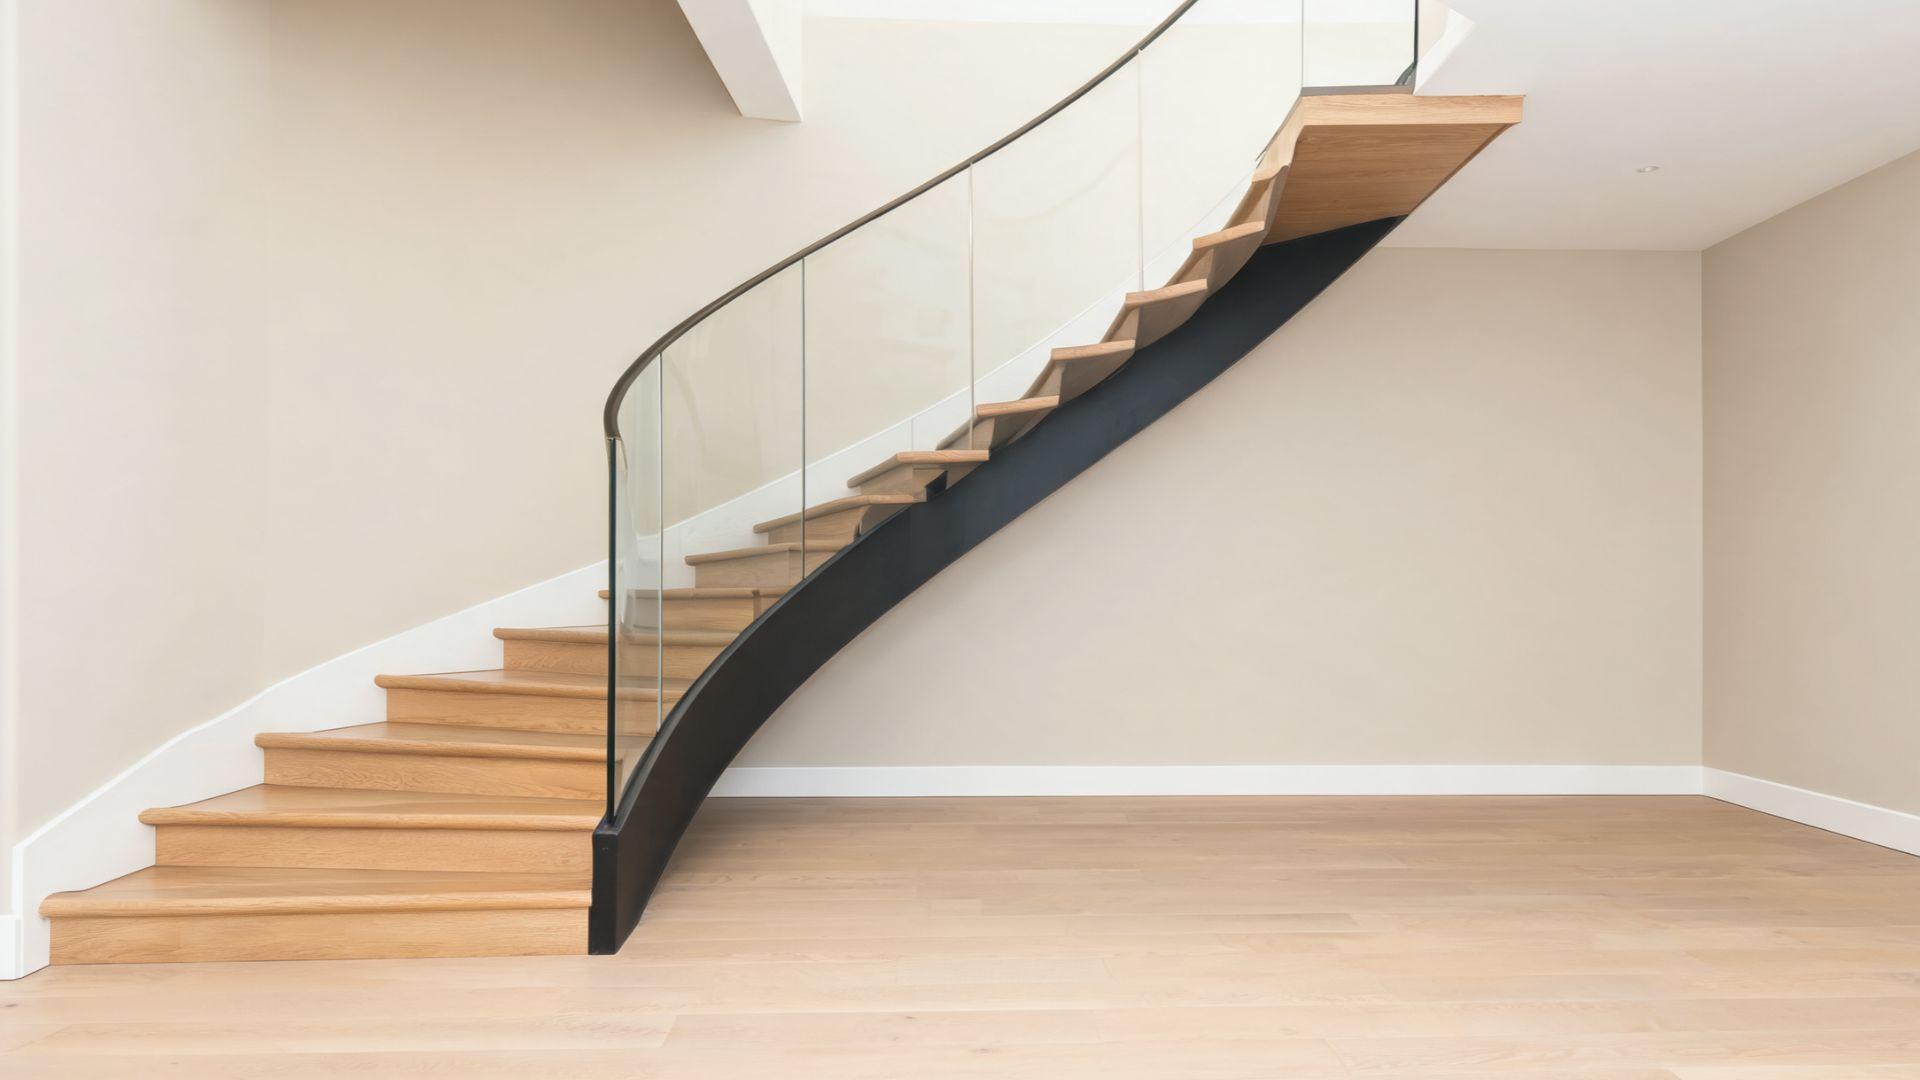
A curved staircase is built along a continuous arc rather than a straight run or a sharp 90-degree turn, with a stringer and handrail that sweep from one floor to the next.
That arc gives a home more presence near an entryway or open stairwell than a standard L-shaped staircase usually manages.
Homeowners planning a remodel often lump curved staircases in with spiral ones, assuming the two terms describe the same thing, when they actually behave very differently once you account for tread width, floor space, and cost.
Below, you’ll find design ideas sorted by style, material, and room, along with practical guidance on choosing a curved staircase that fits your home’s layout and budget.
What Is a Curved Staircase?
A curved staircase follows a gentle arc, with risers and treads that widen on the outer edge of the turn and narrow on the inner edge.
That continuous curve is what sets the visual appeal apart, since it draws the eye upward instead of breaking the sightline the way a landing and a hard angle would.
People often confuse a curved staircase with a spiral staircase, but a spiral winds tightly around a central pole using narrow, wedge-shaped treads, while a curved staircase has a wider radius and full-depth treads the whole way up.
For a closer look at how stringers, treads, and railings come together, this guide to the parts of a staircase breaks each piece down.
Modern Curved Staircase Design Ideas
A modern curved staircase usually trades ornamentation for clean lines, letting the arc itself carry the visual interest. The four approaches below cover what comes up most in current residential projects.
Minimalist Curved Staircases
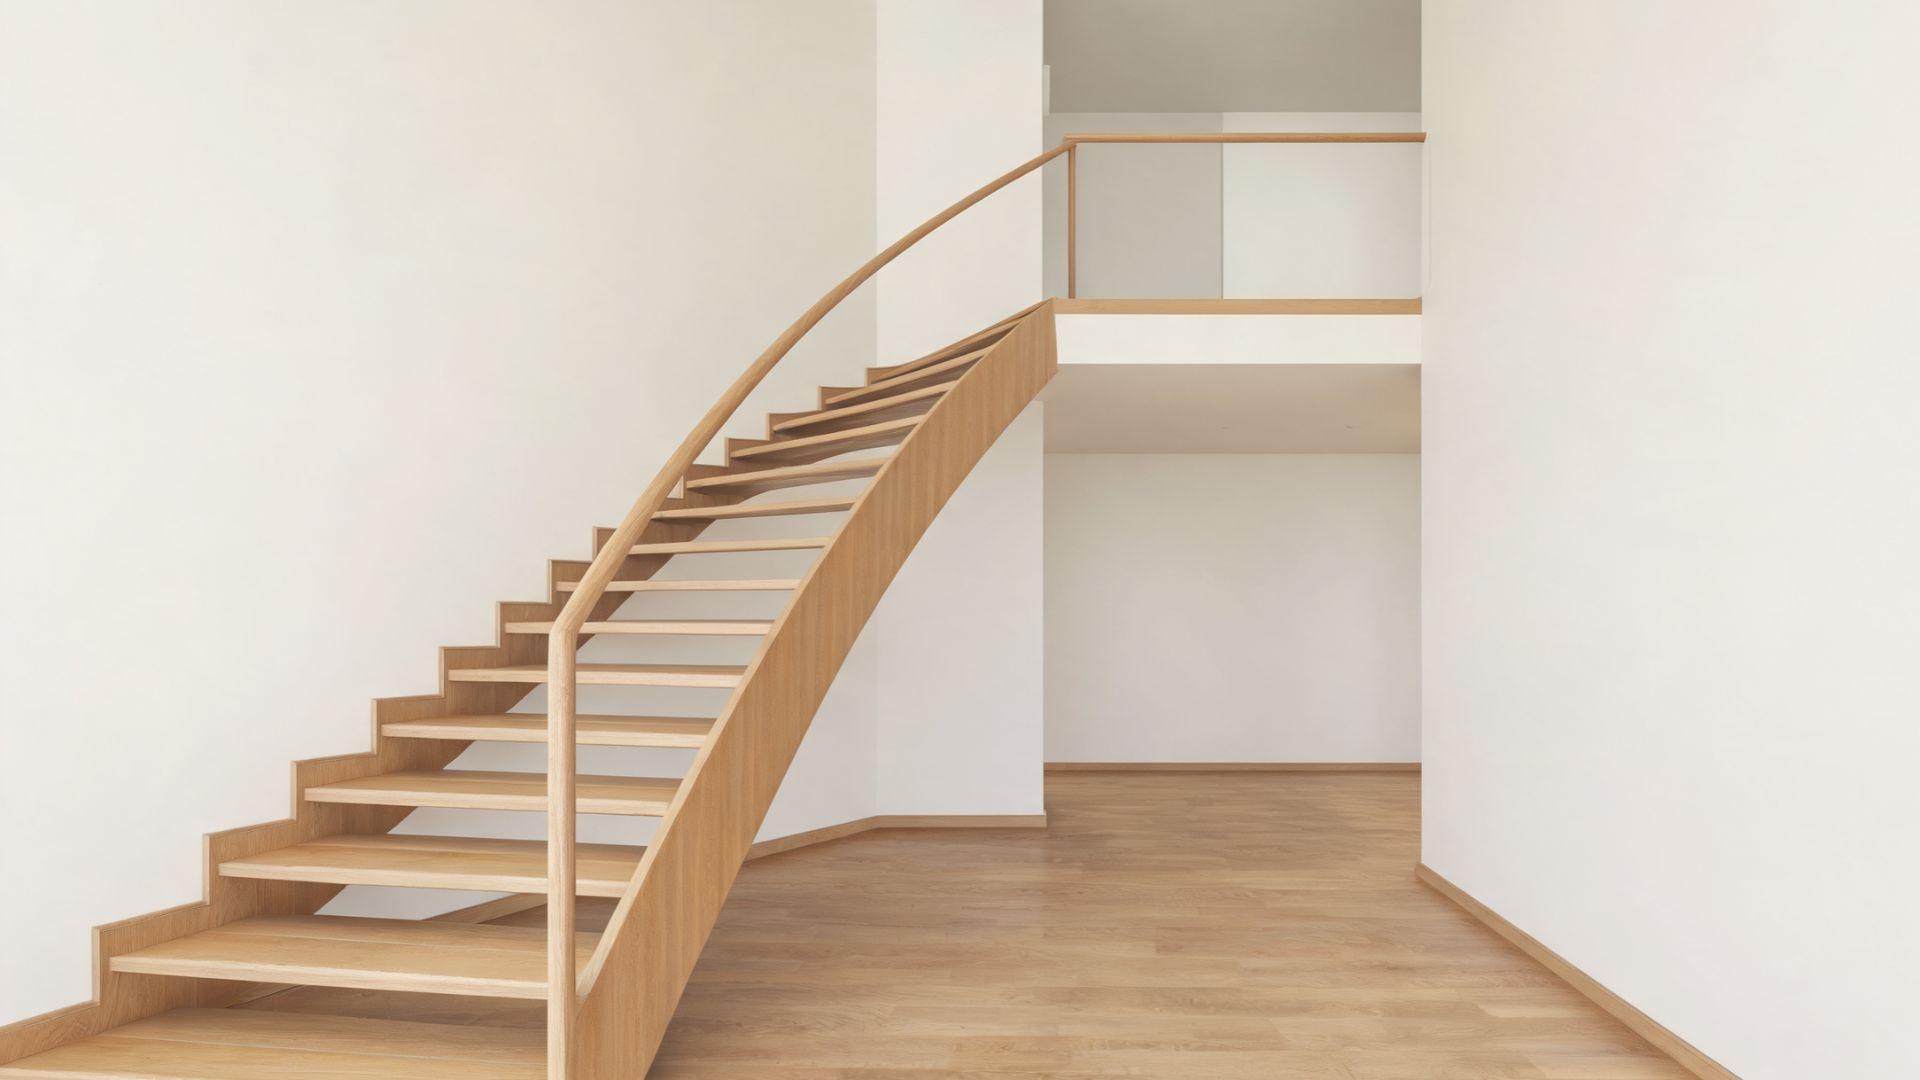
Minimalist curved staircases strip the design down to a single curved stringer, thin treads, and a slim rail, often in one material throughout.
The point is to let the shape read clearly against the wall or stairwell behind it, without trim or balusters competing for attention.
This works best in homes with a simple color palette and open sightlines on both floors.
Floating Curved Staircases
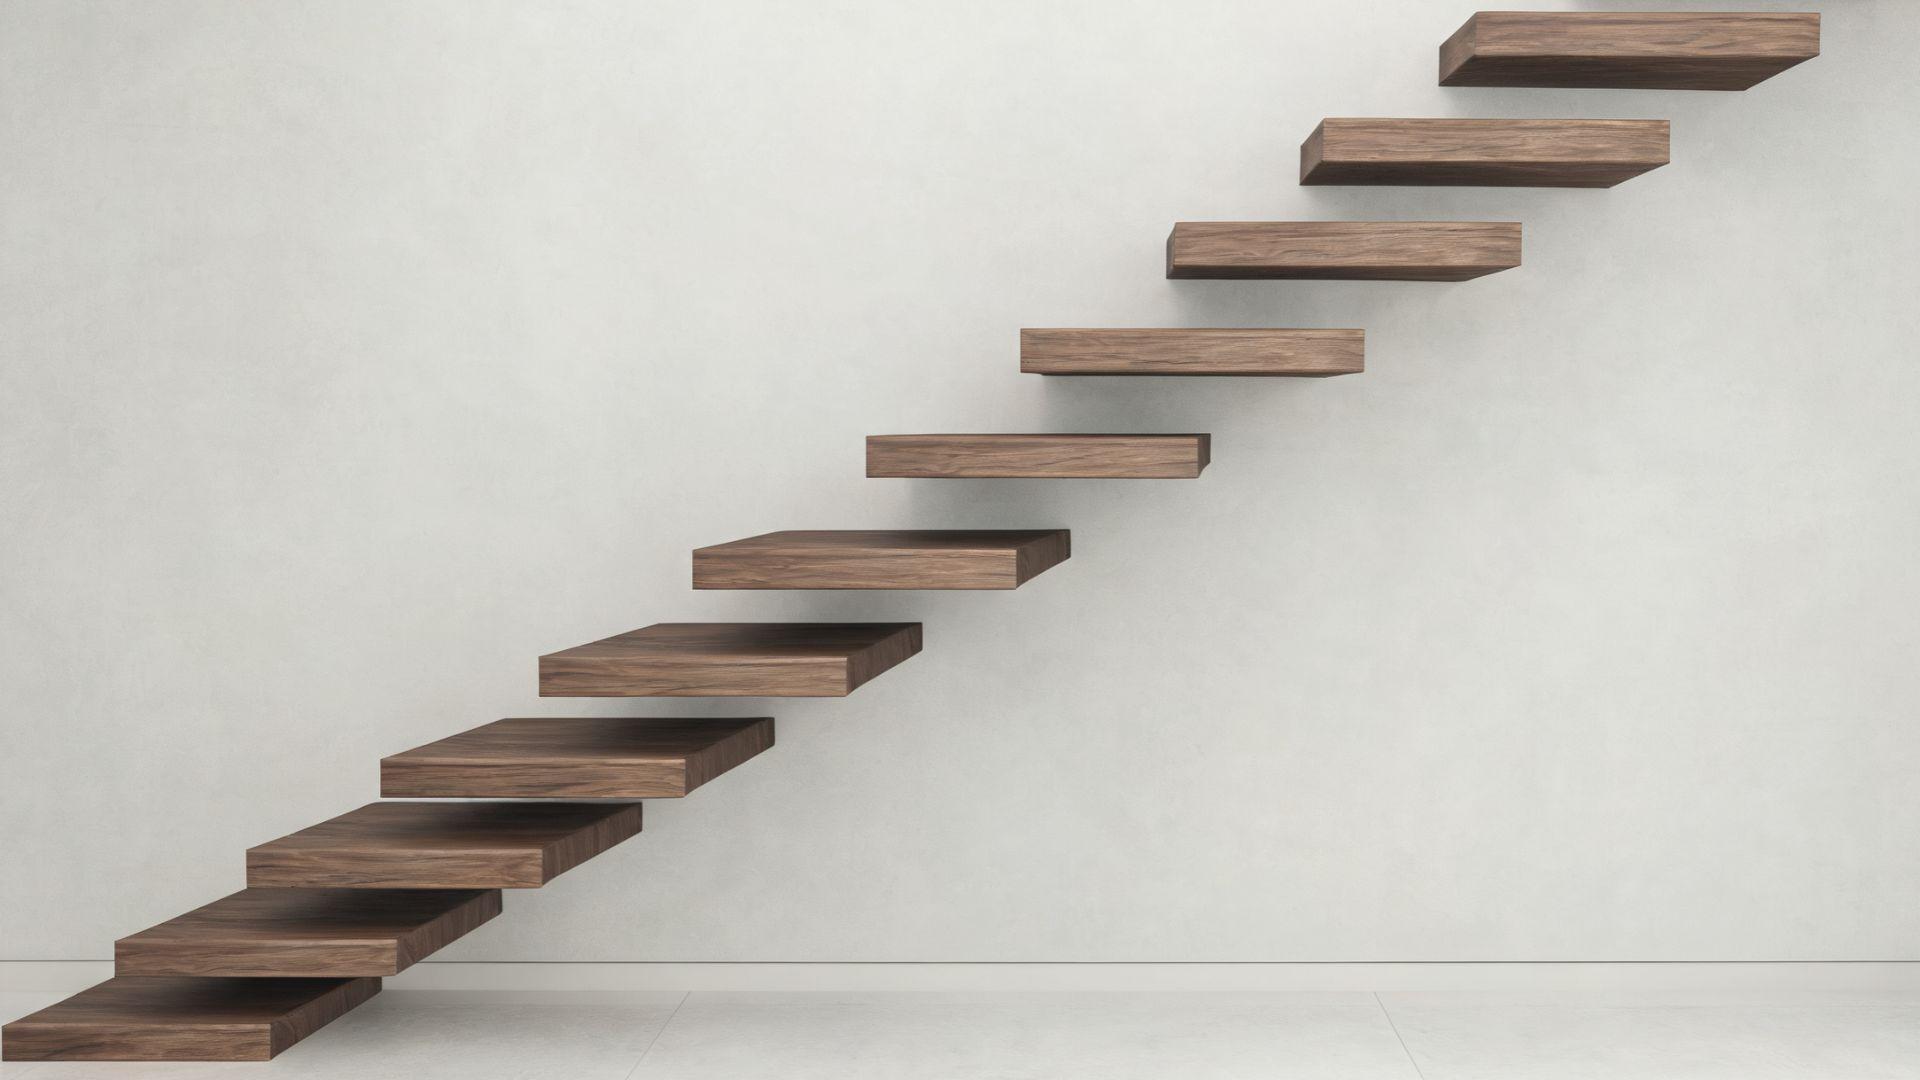
A floating curved staircase hides its support structure, usually a central steel stringer bolted into the wall or floor, so the treads appear to hang in the air.
Because the curve adds structural complexity on top of the floating design, these builds need an engineer to confirm the stringer can carry the load without visible support.
Curved Staircases With Glass Railings
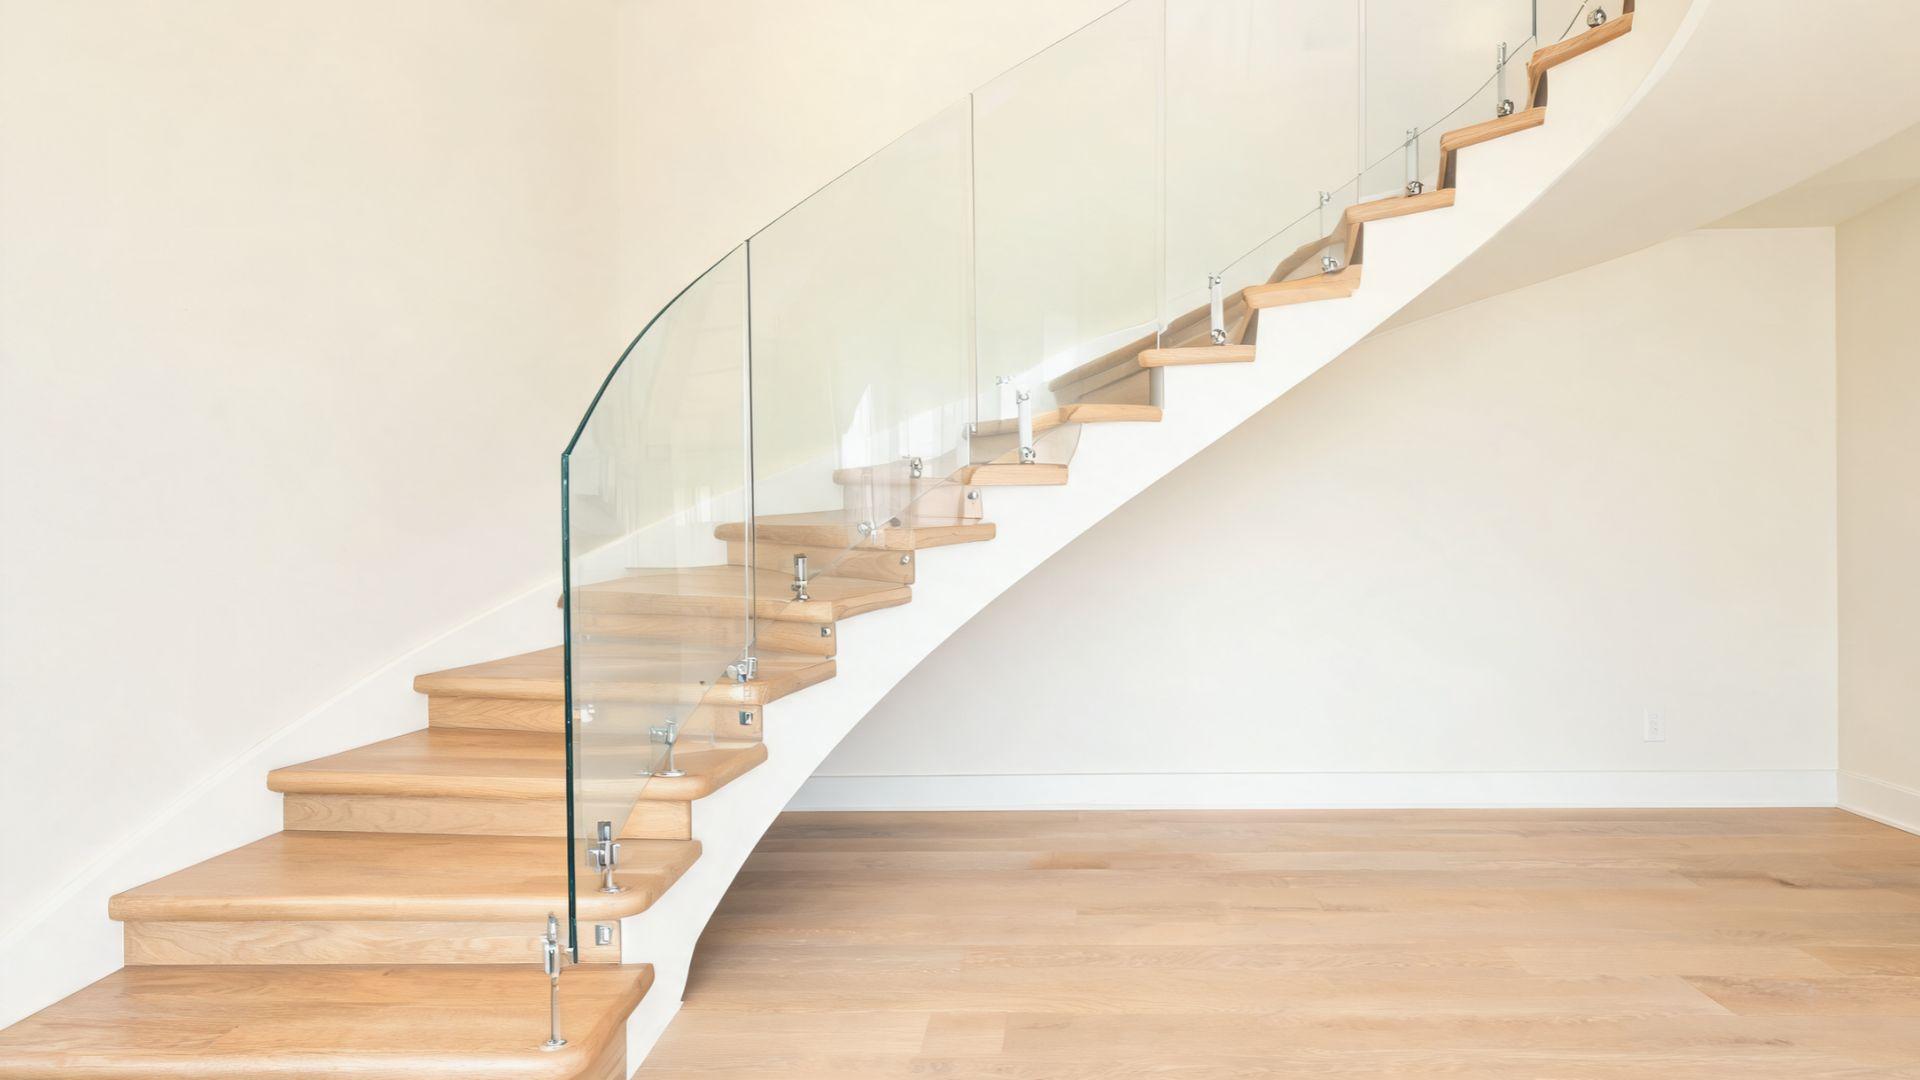
Glass railings pair naturally with a curved staircase because the panels can be shaped to follow the arc without the interruption balusters create.
Frameless glass, held by a shoe channel or standoff hardware, keeps the curve as the focal point.
Tempered or laminated safety glass is standard here, and it needs regular cleaning to stay clear.
Wood and Metal Curved Staircases
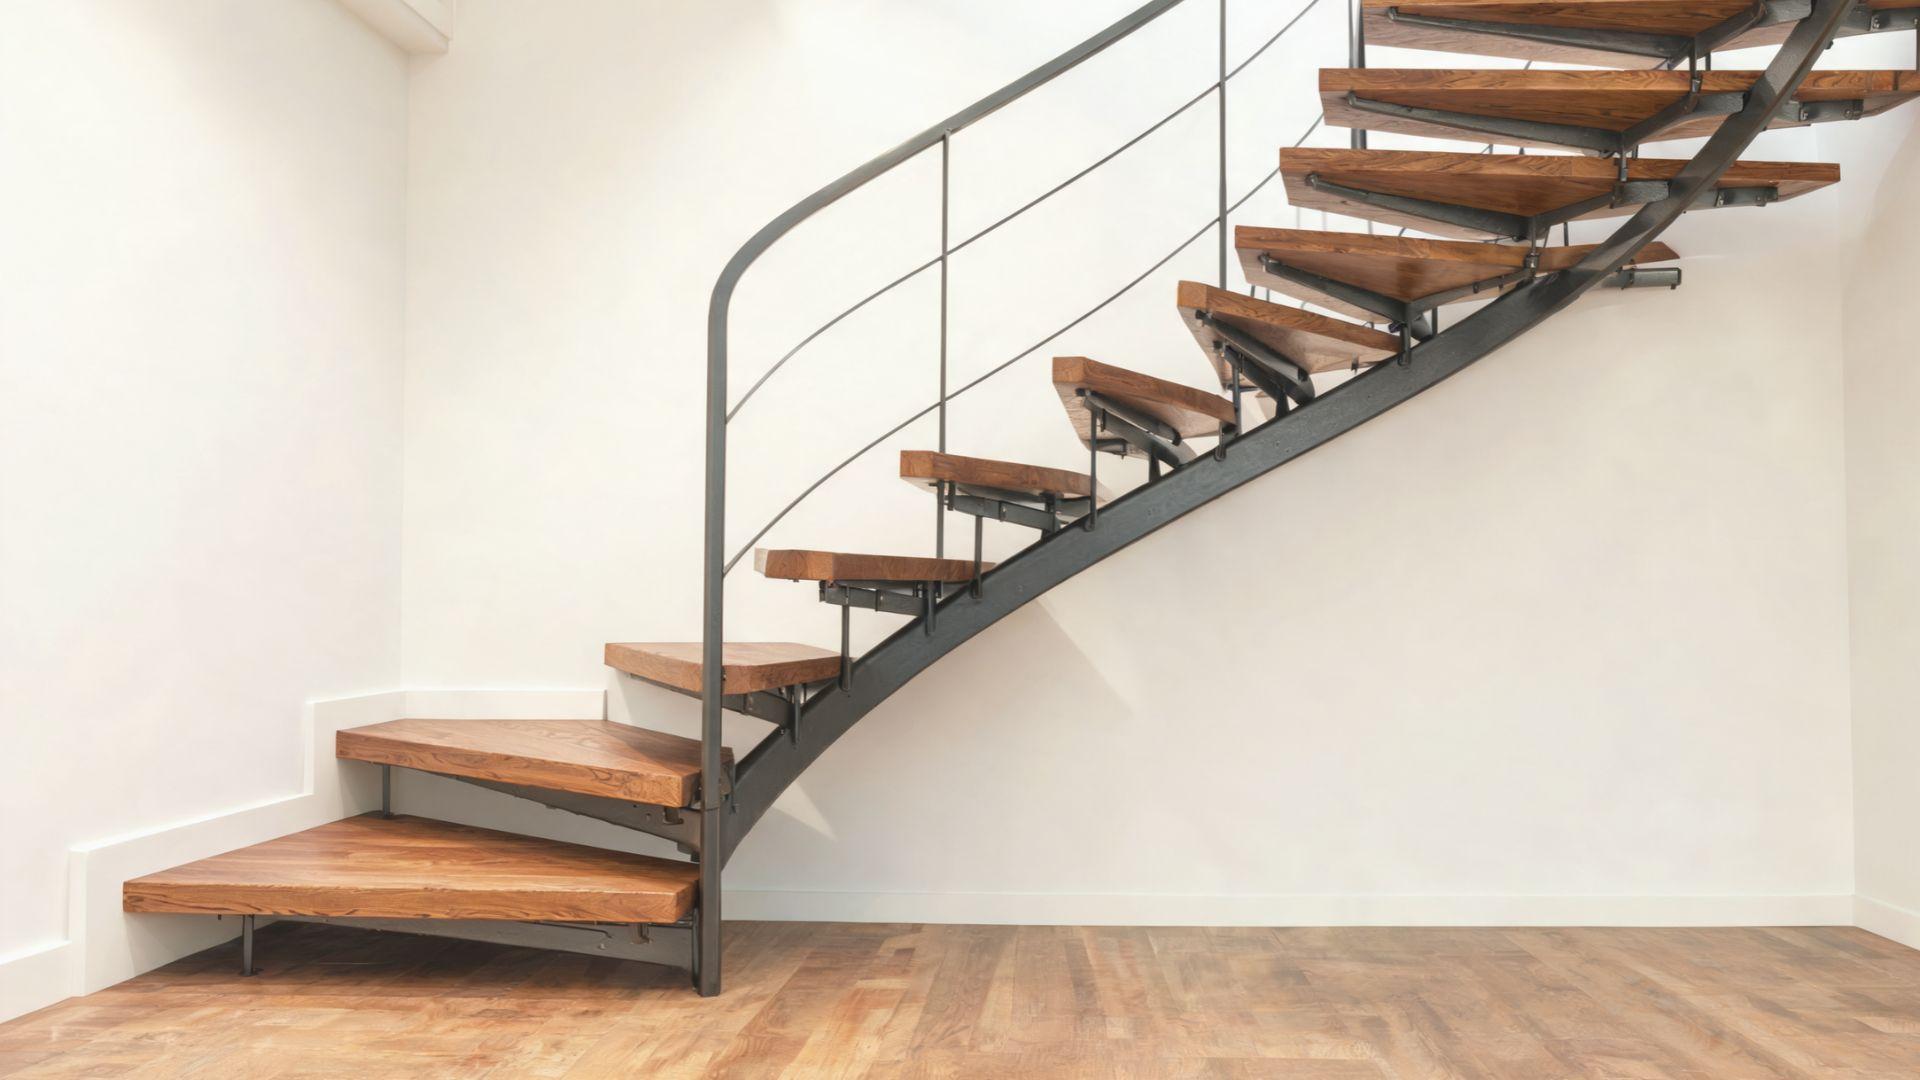
Combining wood treads with a metal stringer or railing gives a curved staircase warmth without losing the structural precision a curve demands.
Steel and aluminum bend more predictably than wood, which is why many builders use a metal frame and finish the visible surfaces in oak, walnut, or other hardwood.
Curved Staircase Styles for Different Homes
The right curved staircase style depends on the home around it as much as personal taste. These four categories cover most of the requests builders see.
Traditional Curved Staircases
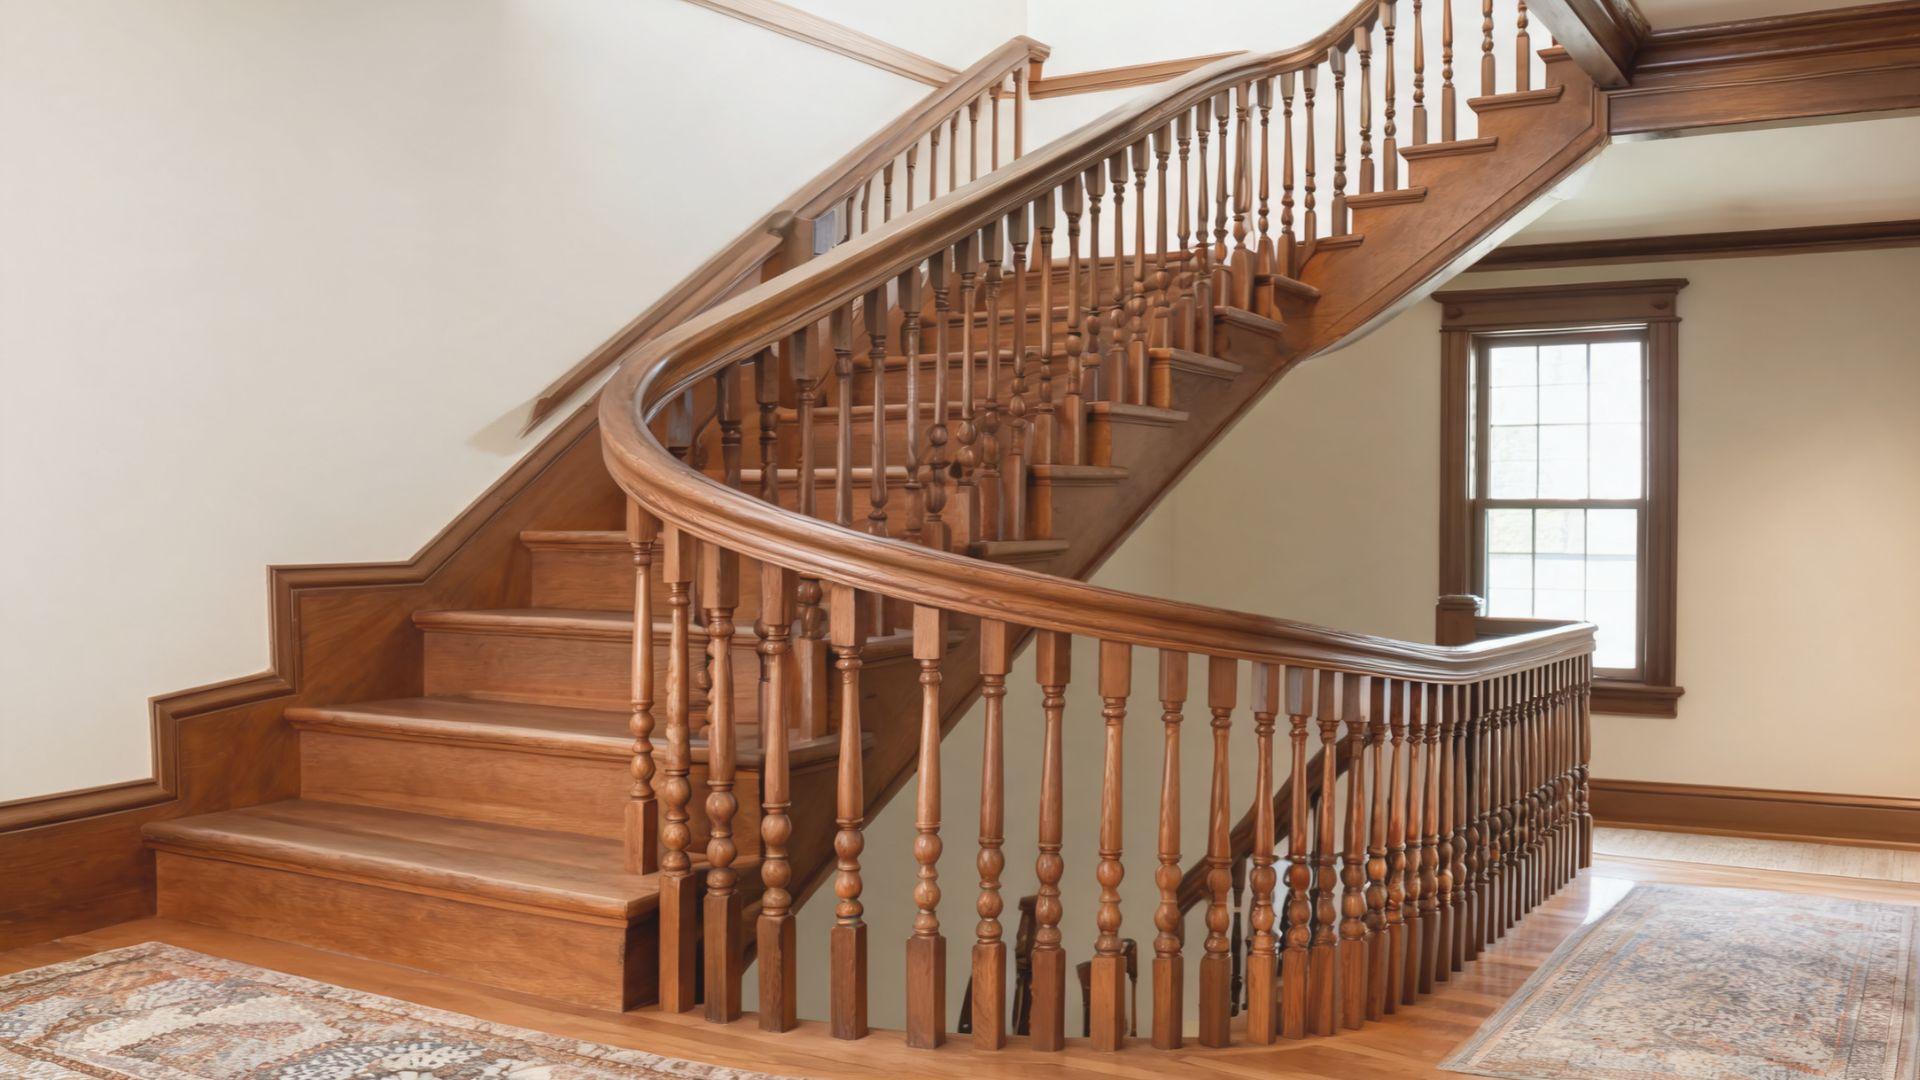
Traditional curved staircases usually pair painted or stained wood with turned balusters and a wide, continuous handrail.
The curve itself is often gentler than in modern designs, winding over two or three landings instead of one sweeping turn. This style suits older homes or additions built to match an existing facade.
Luxury Curved Staircases
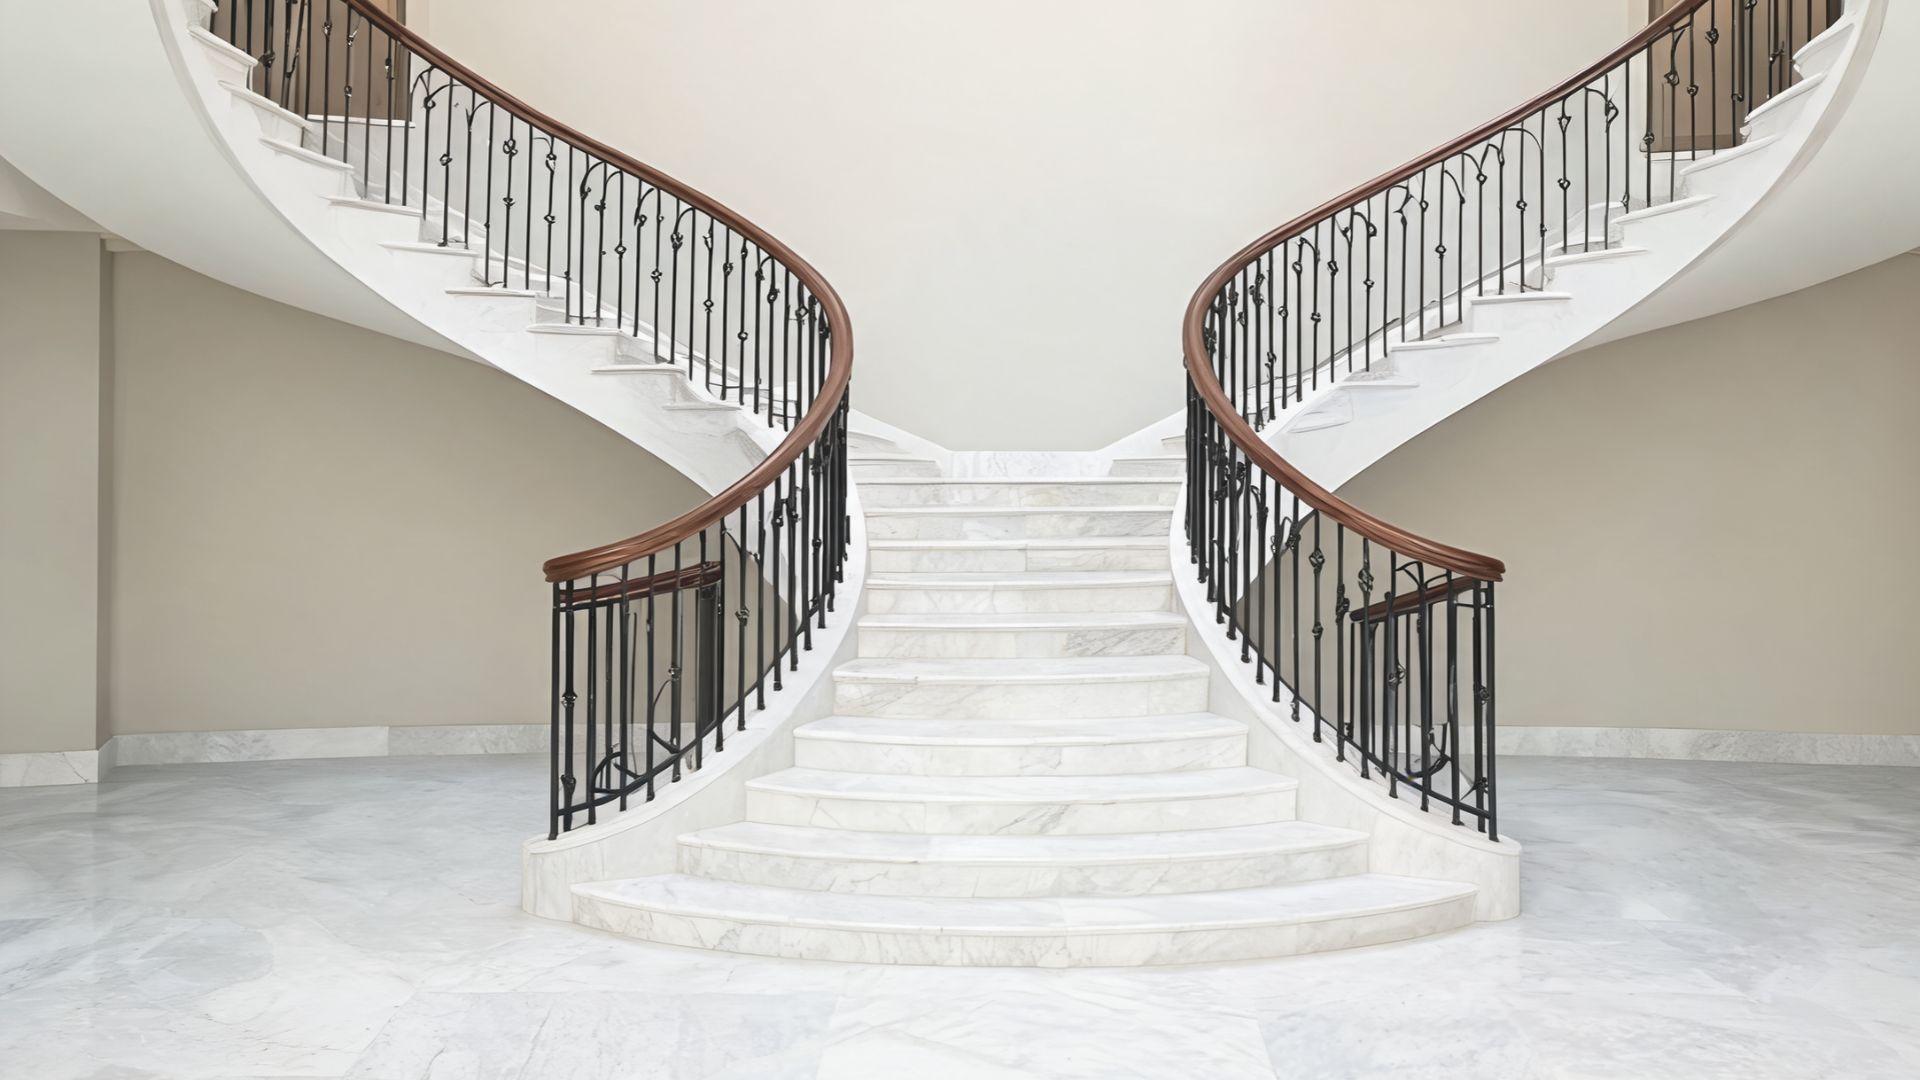
Luxury curved staircases tend to widen the tread depth and stair width beyond code minimums, add a double handrail, and use higher-grade materials like marble treads or wrought iron balusters.
The extra width also makes the staircase easier to use for formal entertaining, since two people can pass on the stairs comfortably.
Grand Curved Staircases for Entryways
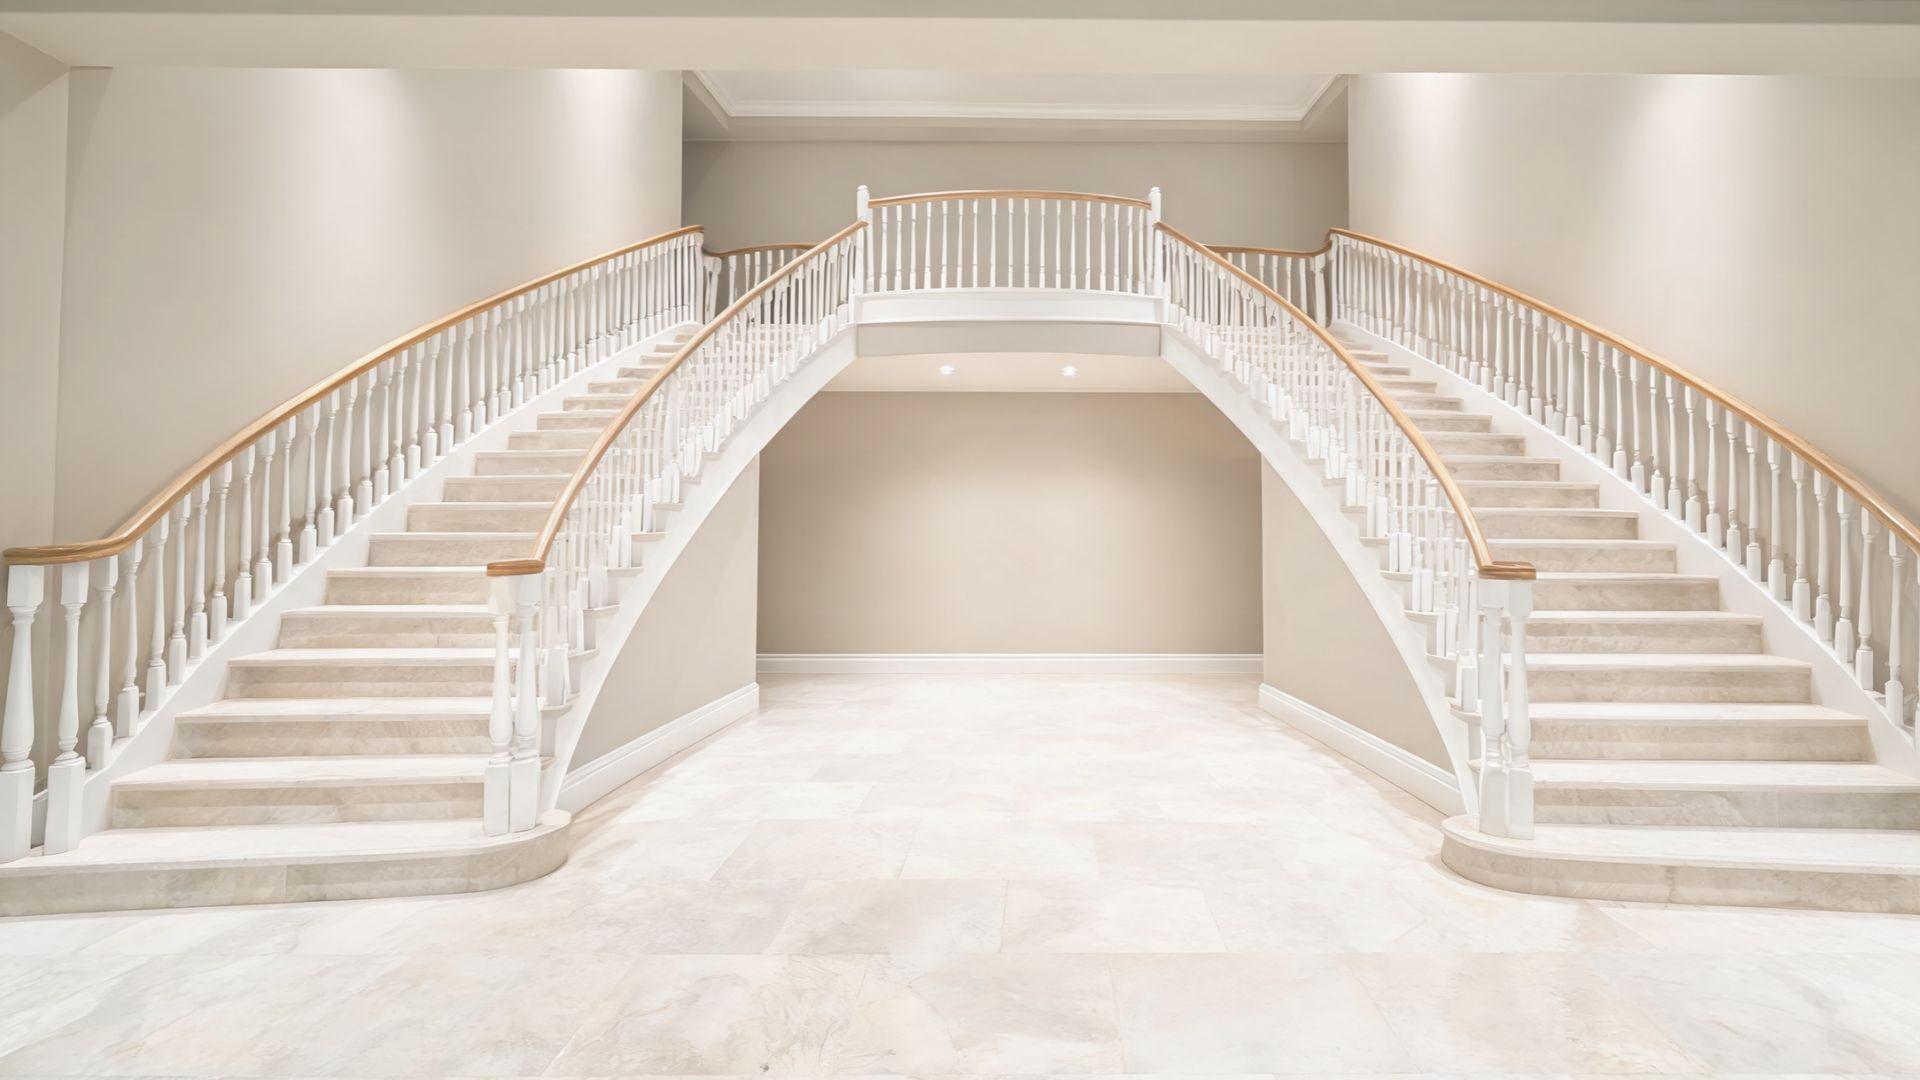
A grand curved staircase at the entry usually splits into two symmetrical flights that curve toward a shared landing, or sweeps in a single wide arc from the foyer floor.
Either version works as a visual anchor the moment someone walks in, which is why builders size the stairwell opening early in the floor plan rather than fitting it in afterward.
Space-Saving Curved Staircase Designs
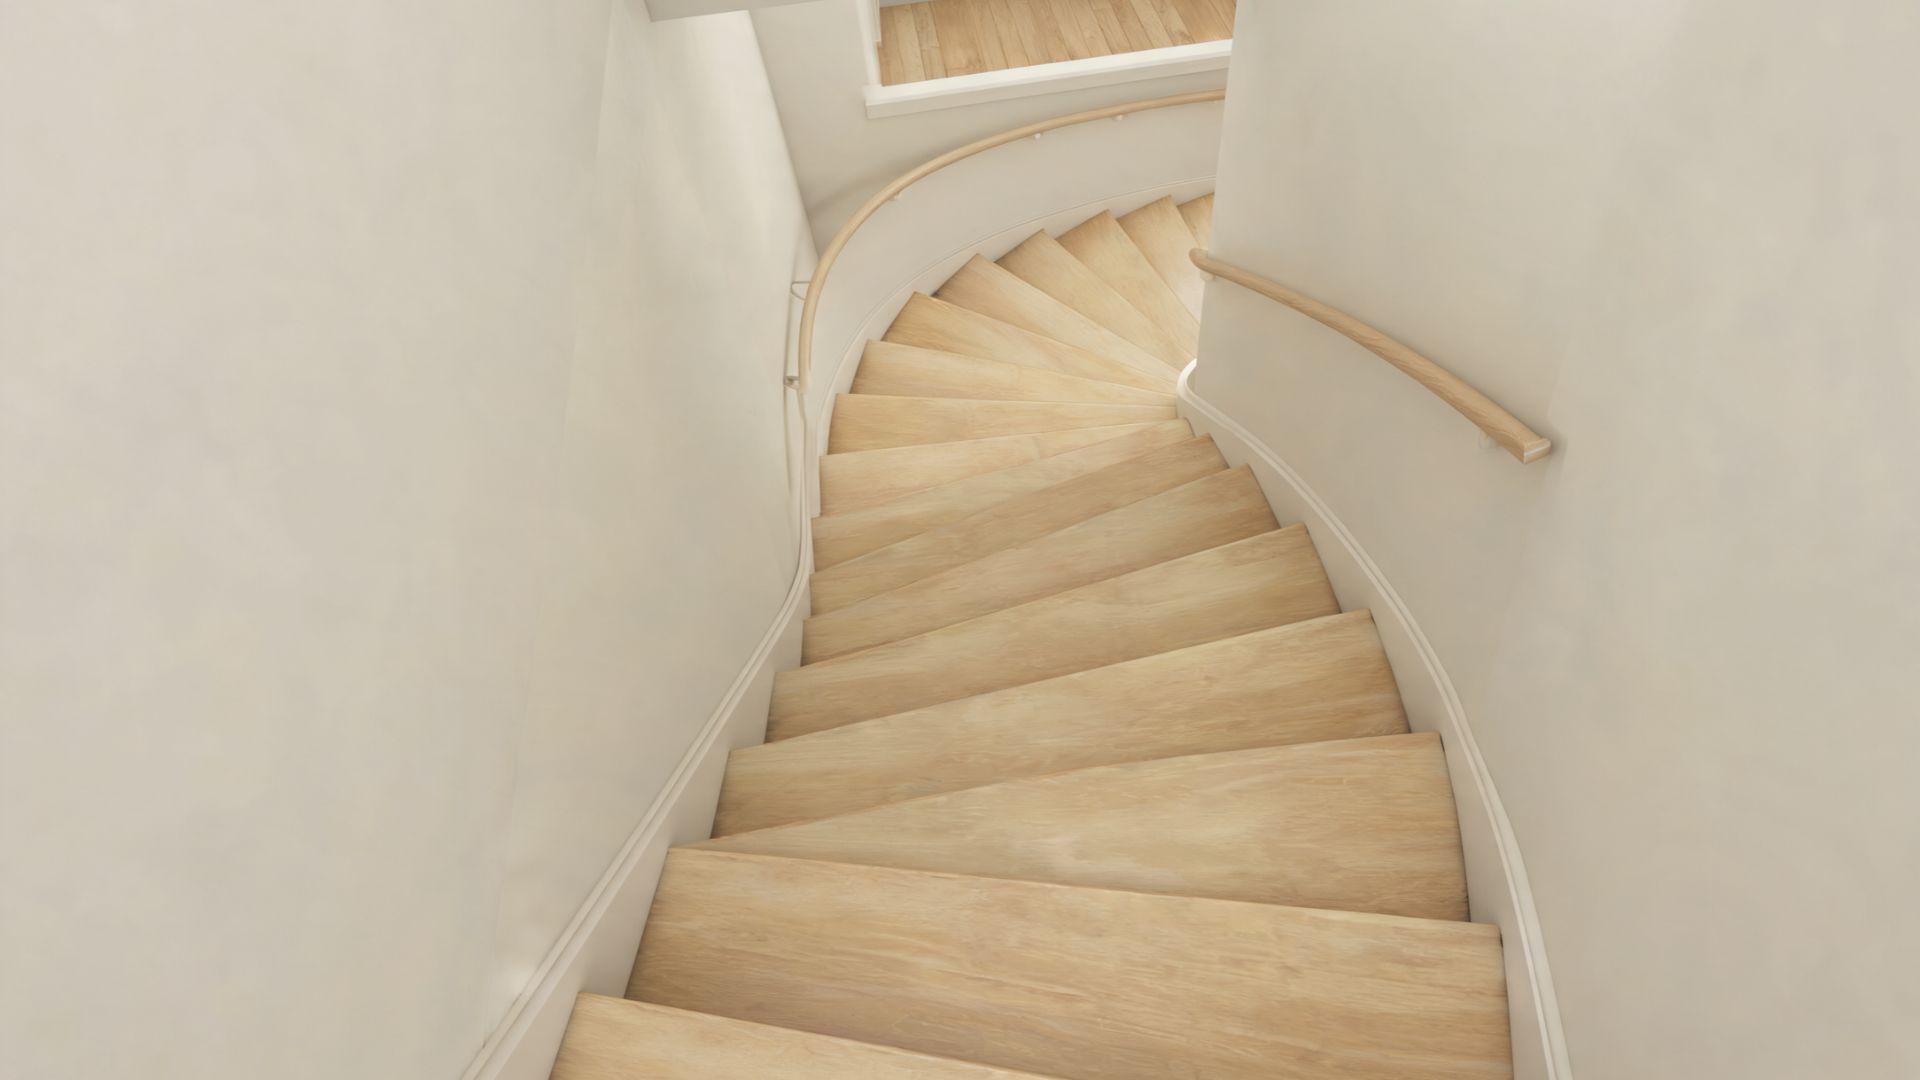
A space-saving curved staircase keeps the radius tight and the rise steep enough to meet code without expanding the stairwell footprint.
Winder treads at the tightest part of the curve let the stairs turn in less floor space than a landing would need, though they require careful layout to avoid narrow walklines.
Curved Staircase Designs by Material
Material choice changes how a curved staircase is built as much as how it looks, since each one bends and finishes differently.
Wooden Curved Staircases
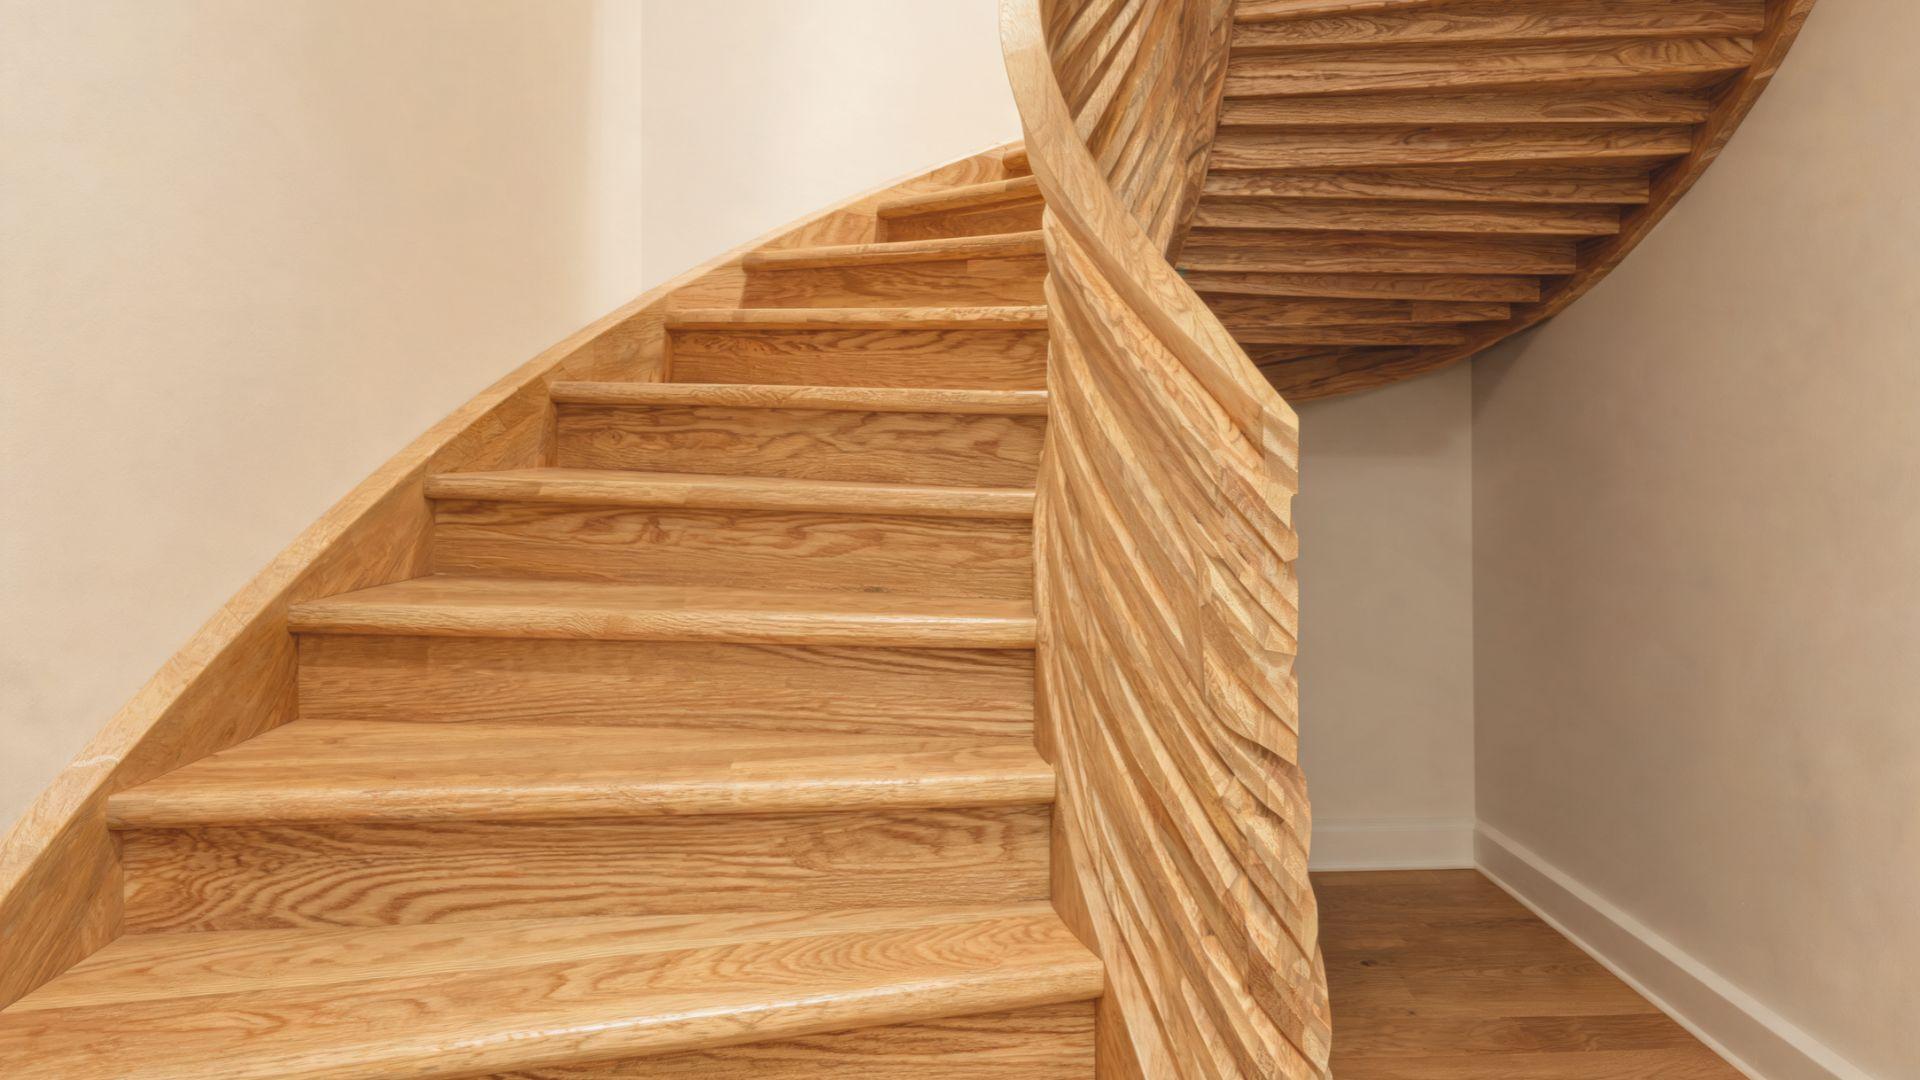
Wood stringers for a curved staircase are usually built up from laminated layers bent over a form, since solid wood doesn’t curve predictably at tight radii.
Oak, maple, and walnut are common tread choices because they hold up to daily wear and take stain evenly.
Metal Curved Staircases
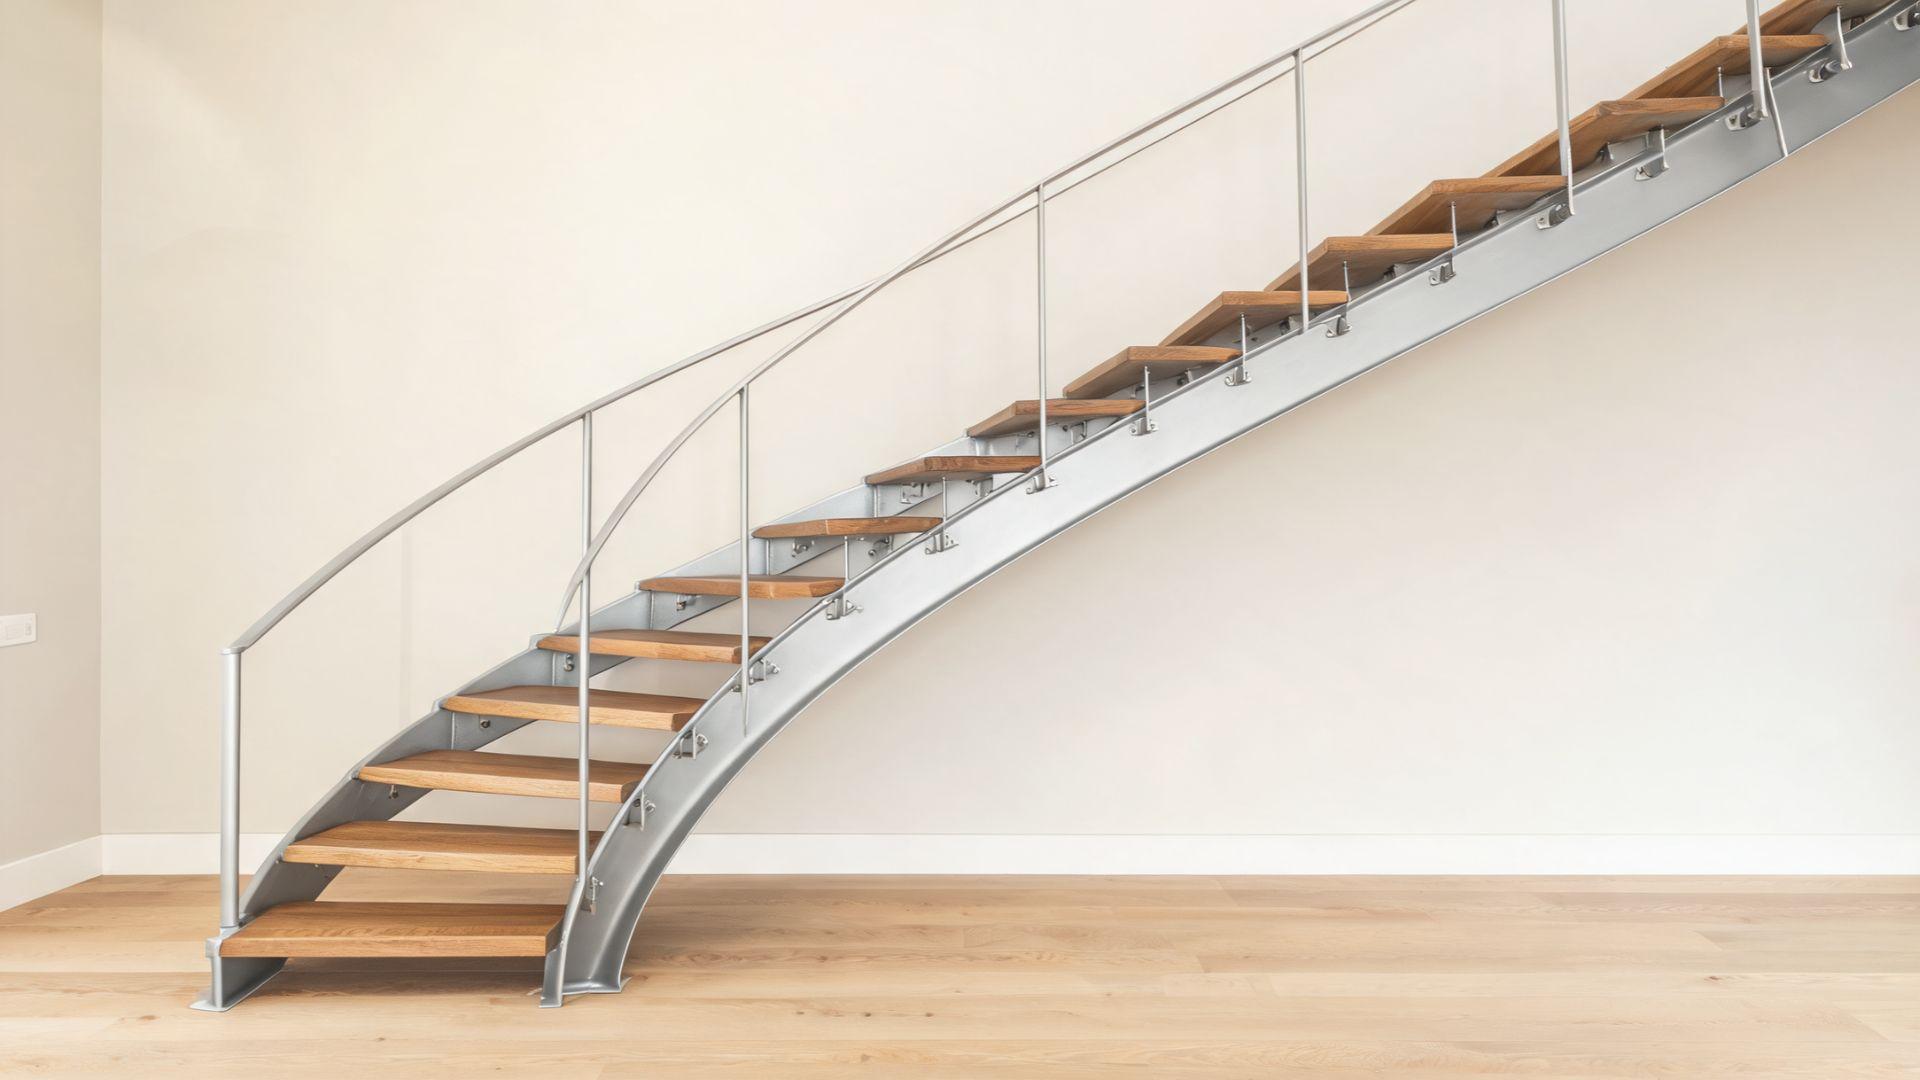
Steel and aluminum stringers can be rolled or CNC-cut to an exact curve, which gives metal curved staircases more design flexibility than wood at a tight radius.
Powder coating or a clear finish protects the metal from rust and scratching over time.
Concrete and Stone Curved Staircases
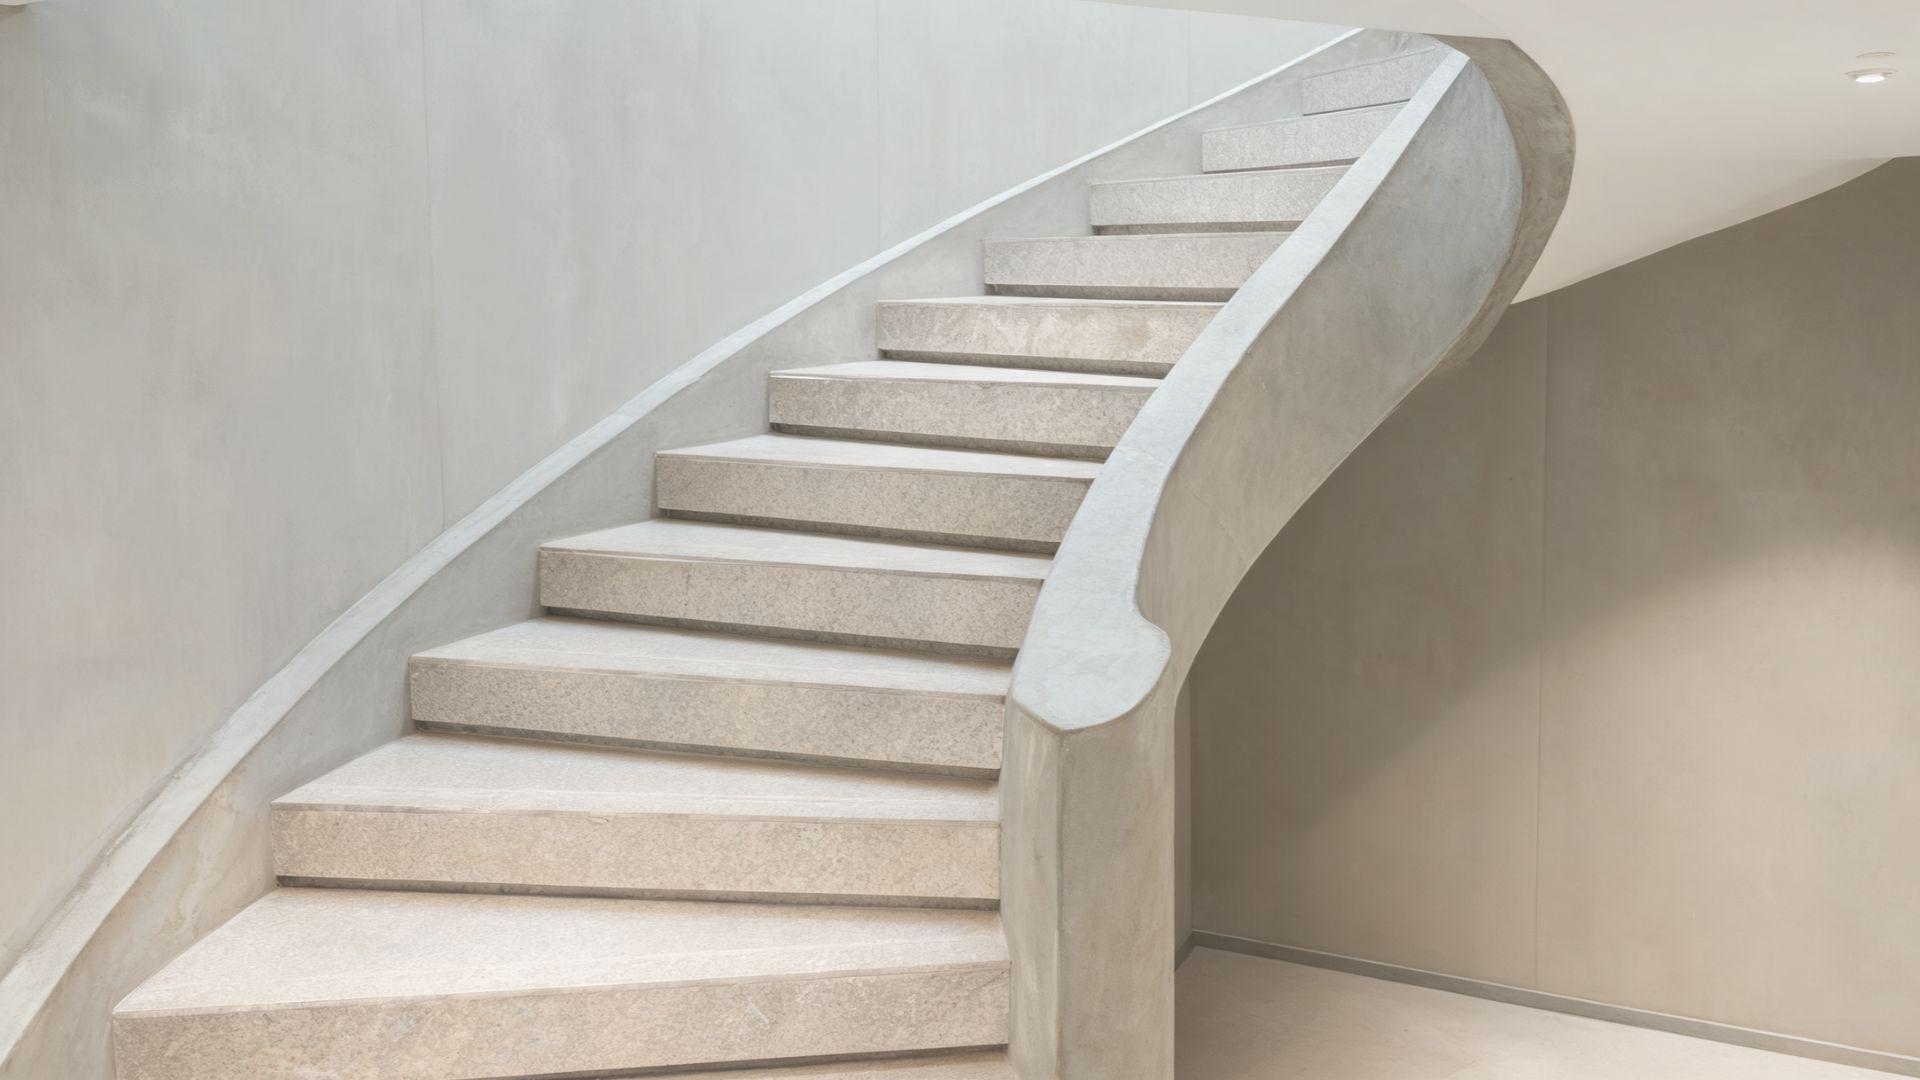
Poured or precast concrete curved staircases are common in commercial and high-end residential builds, since concrete can be formed to almost any arc without joints.
Stone treads, often granite or limestone, are typically set on a concrete or steel substructure rather than cut as one curved piece.
Glass Features and Railing Options
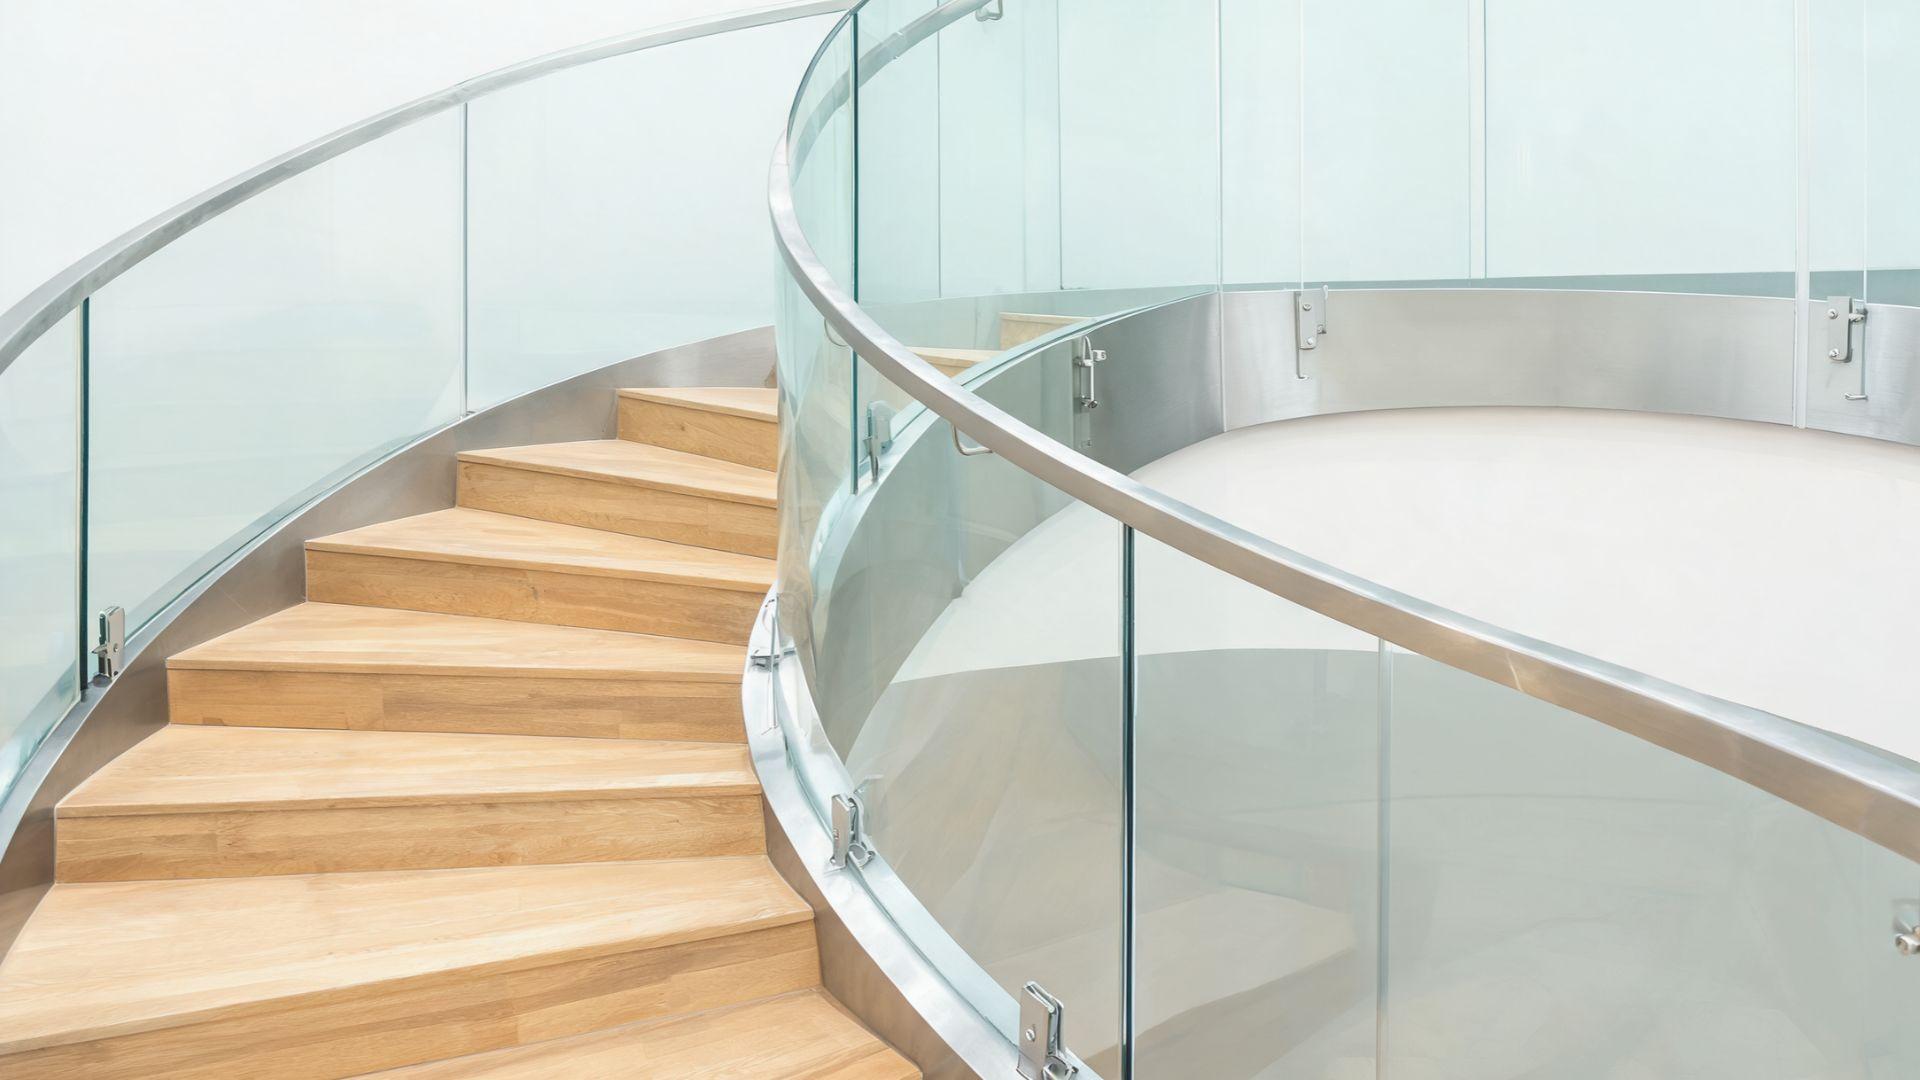
Glass shows up in curved staircases mainly as railing infill, stair risers, or landing panels, and each use calls for a different thickness and tempering standard.
Builders should confirm the glass spec with the manufacturer before installation, since a curved run often needs custom-bent panels rather than stock sizes.
Curved Staircase Ideas for Different Spaces
Where a curved staircase goes changes its proportions, material choices, and code requirements just as much as the style does.
Curved Staircases for Living Rooms and Foyers
In a living room or foyer, a curved staircase usually serves as the main circulation path and doubles as a design feature, which is why builders often leave the area beneath it open rather than closing it off with storage.
Lighting along the stringer or under the handrail highlights the curve after dark.
Curved Staircases for Commercial Interiors
Commercial curved staircases have to meet stricter width, handrail, and clearance rules than residential ones, particularly when the stairs are part of a required exit route.
The U.S. Access Board’s accessibility guide for stairways lays out the riser, tread, and handrail standards that apply once a staircase serves the public.
Outdoor Curved Staircases
Outdoor curved staircases need weather-resistant materials such as treated wood, coated steel, or concrete, along with slip-resistant tread surfaces that stay safe when wet.
Drainage matters more here than indoors, since standing water on a curved tread can freeze and become a hazard.
How to Choose the Right Curved Staircase Design
Picking a curved staircase design comes down to matching the shape to your home, your available space, and your budget before you settle on a particular look.
Here’s what to weigh before deciding:
- Match the design to your interior style: a curved staircase should echo the finishes already in the house. A modern home with clean trim calls for a minimalist or floating design, while a traditional layout suits turned balusters and a stained wood rail better than glass and steel.
- Assess available space and layout: curved staircases generally need more floor space than a straight run because of the wider radius, so measure the stairwell opening before committing to a design. Comfort guidelines such as the 24-to-25-inch rule, covered in federal stair safety research, confirm the rise and run will feel natural to climb.
- Compare material costs and maintenance: wood costs less upfront but needs refinishing over time, while metal and glass cost more initially and hold up with less upkeep. The extra carpentry a curve requires adds labor hours a straight staircase doesn’t need, so curved stairs typically cost more than a comparable straight design.
Bringing It All Together
A curved staircase works best when the shape, material, and space all line up, rather than picking a look first and forcing the layout around it.
Whether the goal is a modern curved staircase with a floating design or a traditional build with turned balusters, the radius and stairwell footprint decide what’s realistically possible before finishes even enter the conversation.
Measure the space, settle on a material that suits your home’s maintenance expectations, and bring in a builder experienced with curved work before finalizing the design.
Frequently Asked Questions
What is a curved staircase called?
It’s sometimes called a curved or helical staircase, and occasionally a sweeping staircase when the arc is wide and gradual. It’s distinct from a spiral staircase, which winds tightly around a central pole rather than following a broad curve.
How much does a curved staircase cost?
Costs vary by material, radius, and railing choice, but curved stairs generally cost more than straight designs. The custom stringer fabrication and extra carpentry hours involved push the price well above a standard straight run.
Are curved staircases out of style?
No. Curved staircases remain a steady choice in new builds and renovations, especially in open floor plans where the curve stands out near an entry or foyer.
What is the 27 rule for stairs?
It’s a comfort guideline stating that riser height plus tread depth should total about 27 inches. Most codes instead rely on the 24-to-25-inch rule, which doubles the riser height before adding the tread depth.
Are curved staircases suitable for small homes?
They can work if the radius stays tight and the design limits winder treads at the narrowest part of the curve. In very tight footprints, though, a straight or L-shaped staircase often fits the space more easily.