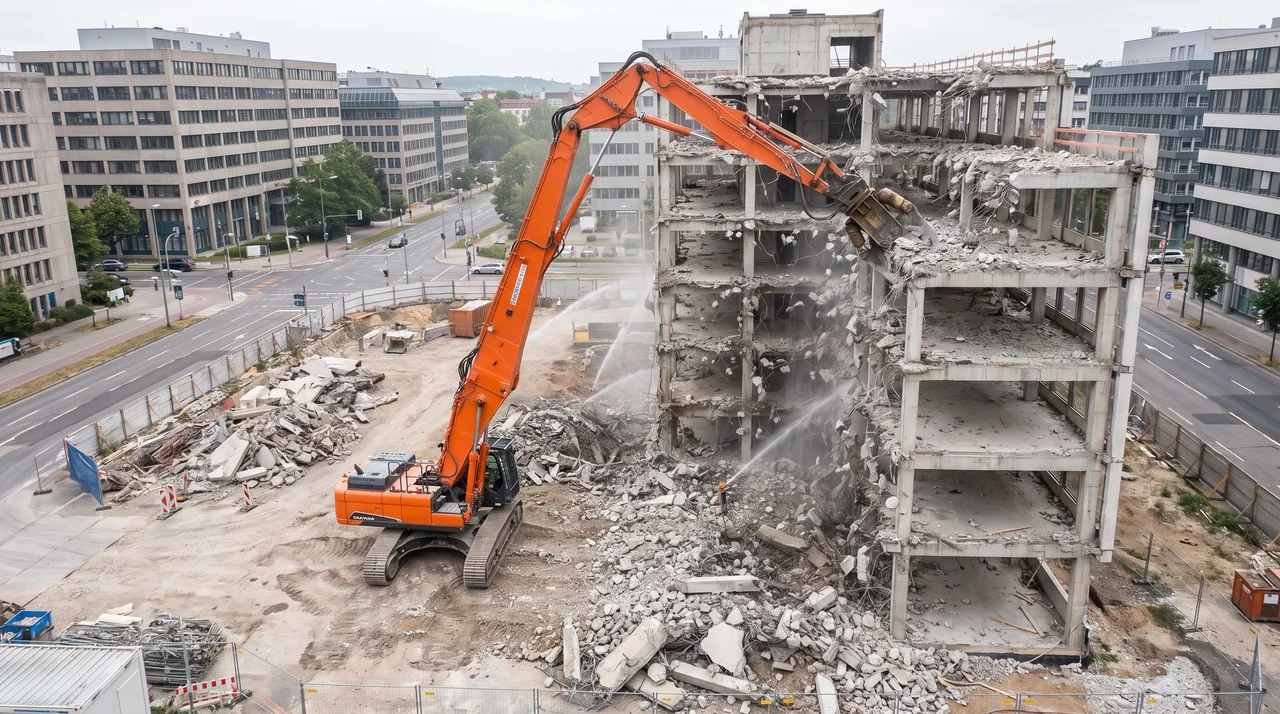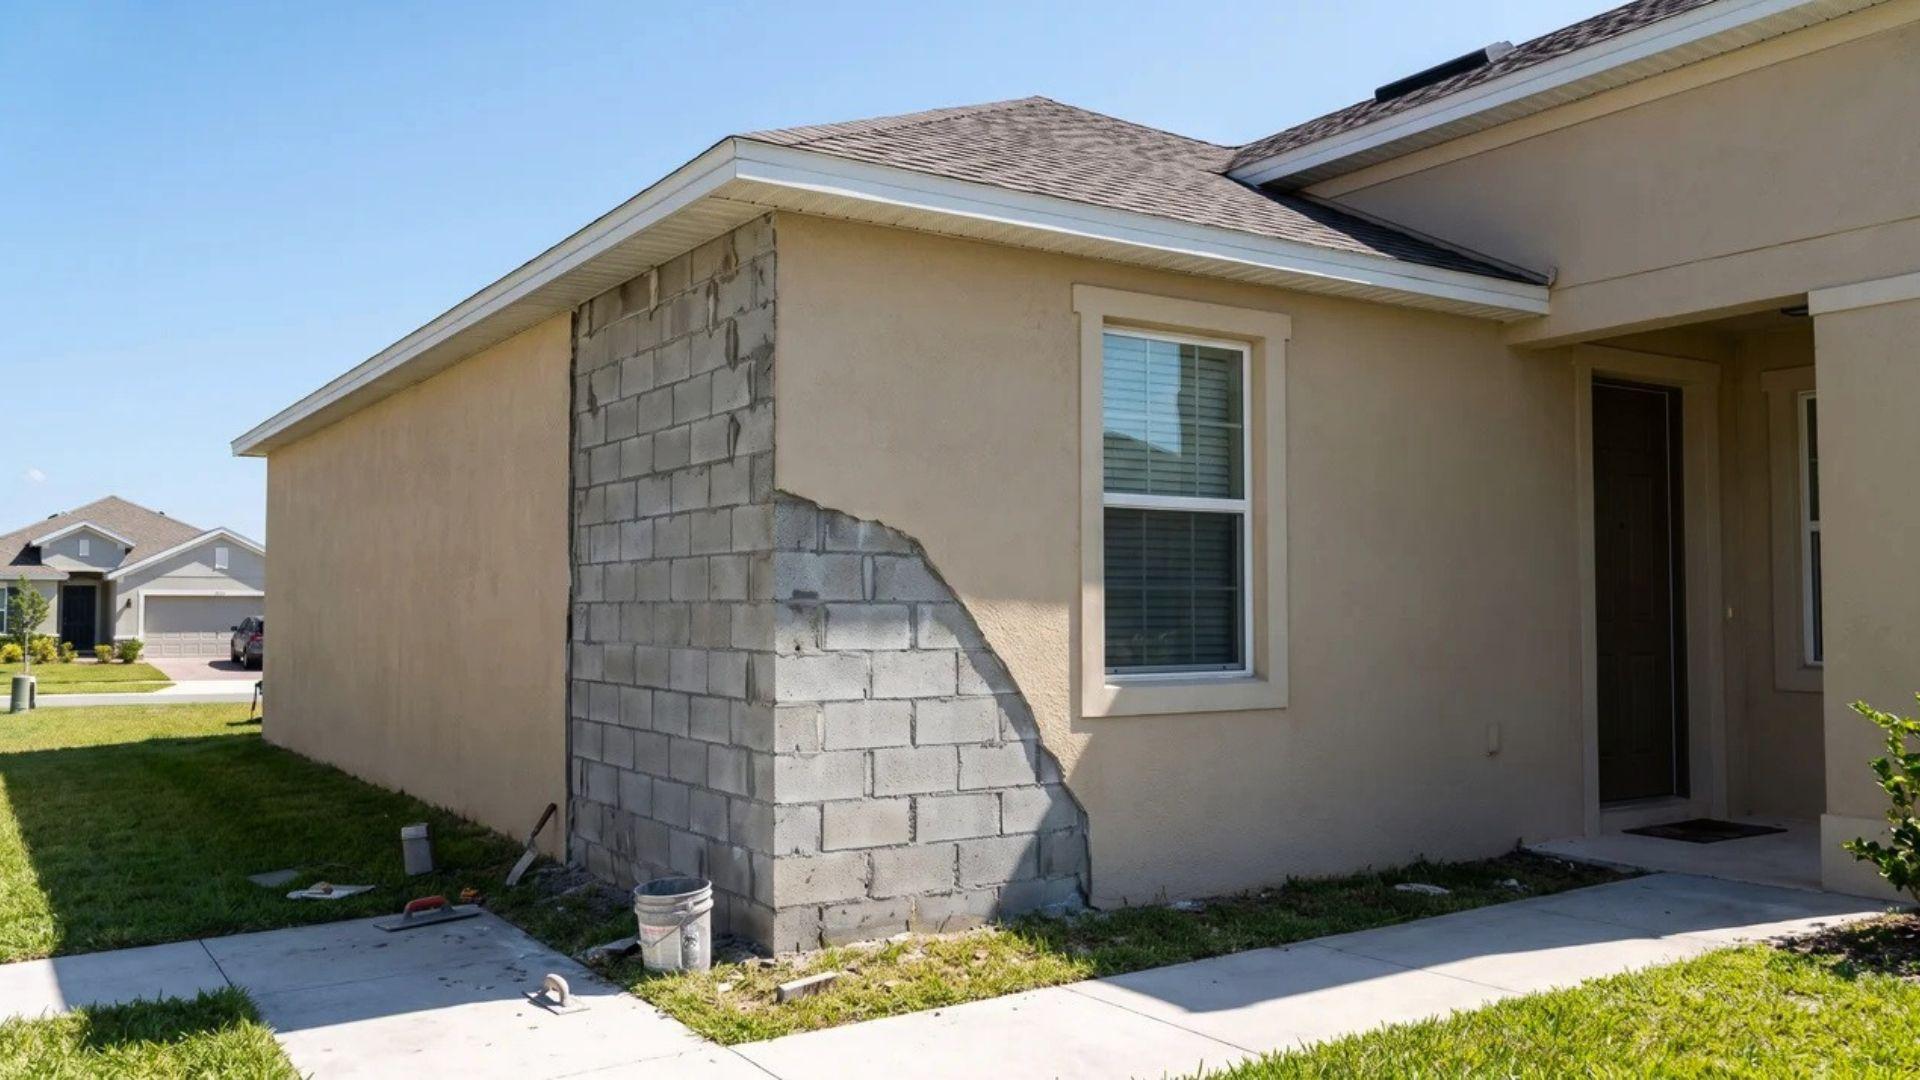

Building problems start before the first wall goes up. I once watched a small commercial project stall for weeks because nobody had planned where the rain would go.
A site development plan is the document that settles questions like that. It is often treated as paperwork, but it is the cheapest place to find a project’s problems.
In this post, you will learn what a site development plan contains and how cities review it. You will also see where projects tend to go wrong.
Let’s start with what a site development plan actually is.
Site Development Plan: Definition, Purpose, and Scope
A site development plan (SDP) is a scaled engineering and architectural document that maps out site preparation in construction:How a piece of land will be organized, graded, and built on.
It governs the land, not the building sitting on it.
That difference trips people up. A blueprint or floor plan shows walls, rooms, and the dimensions of the structure. An SDP shows how that structure meets the ground, the utilities, the street, and the property lines.
A floor plan tells you where the couch goes. A city reviewer wants to know where the rain goes. I’ve seen floor plans handed back across the counter for exactly that reason.
The SDP is the formal record that construction site planning produces, and it does three jobs at once. Cities use it to approve a project, engineers use it to catch site problems early, and contractors use it as one shared reference for the whole parcel.
That three-part job only works if the plan is complete. A set of core components makes it so, each one tied to what a reviewing agency will ask for.
What Must a Site Development Plan Include?
A site development plan has several core parts, and exact requirements vary by city. Each one is there because a reviewing agency asks for it.
Boundaries and easements come first. They show what you own and what others may legally cross.
Existing and proposed conditions come next, placing current slopes, trees, and demolition in construction work beside the new building footprints so reviewers can see what changes.
These parts depend on each other, and a change in one tends to move the rest. The two sections below show where that is easiest to see.
Grading, Drainage, and Stormwater Requirements
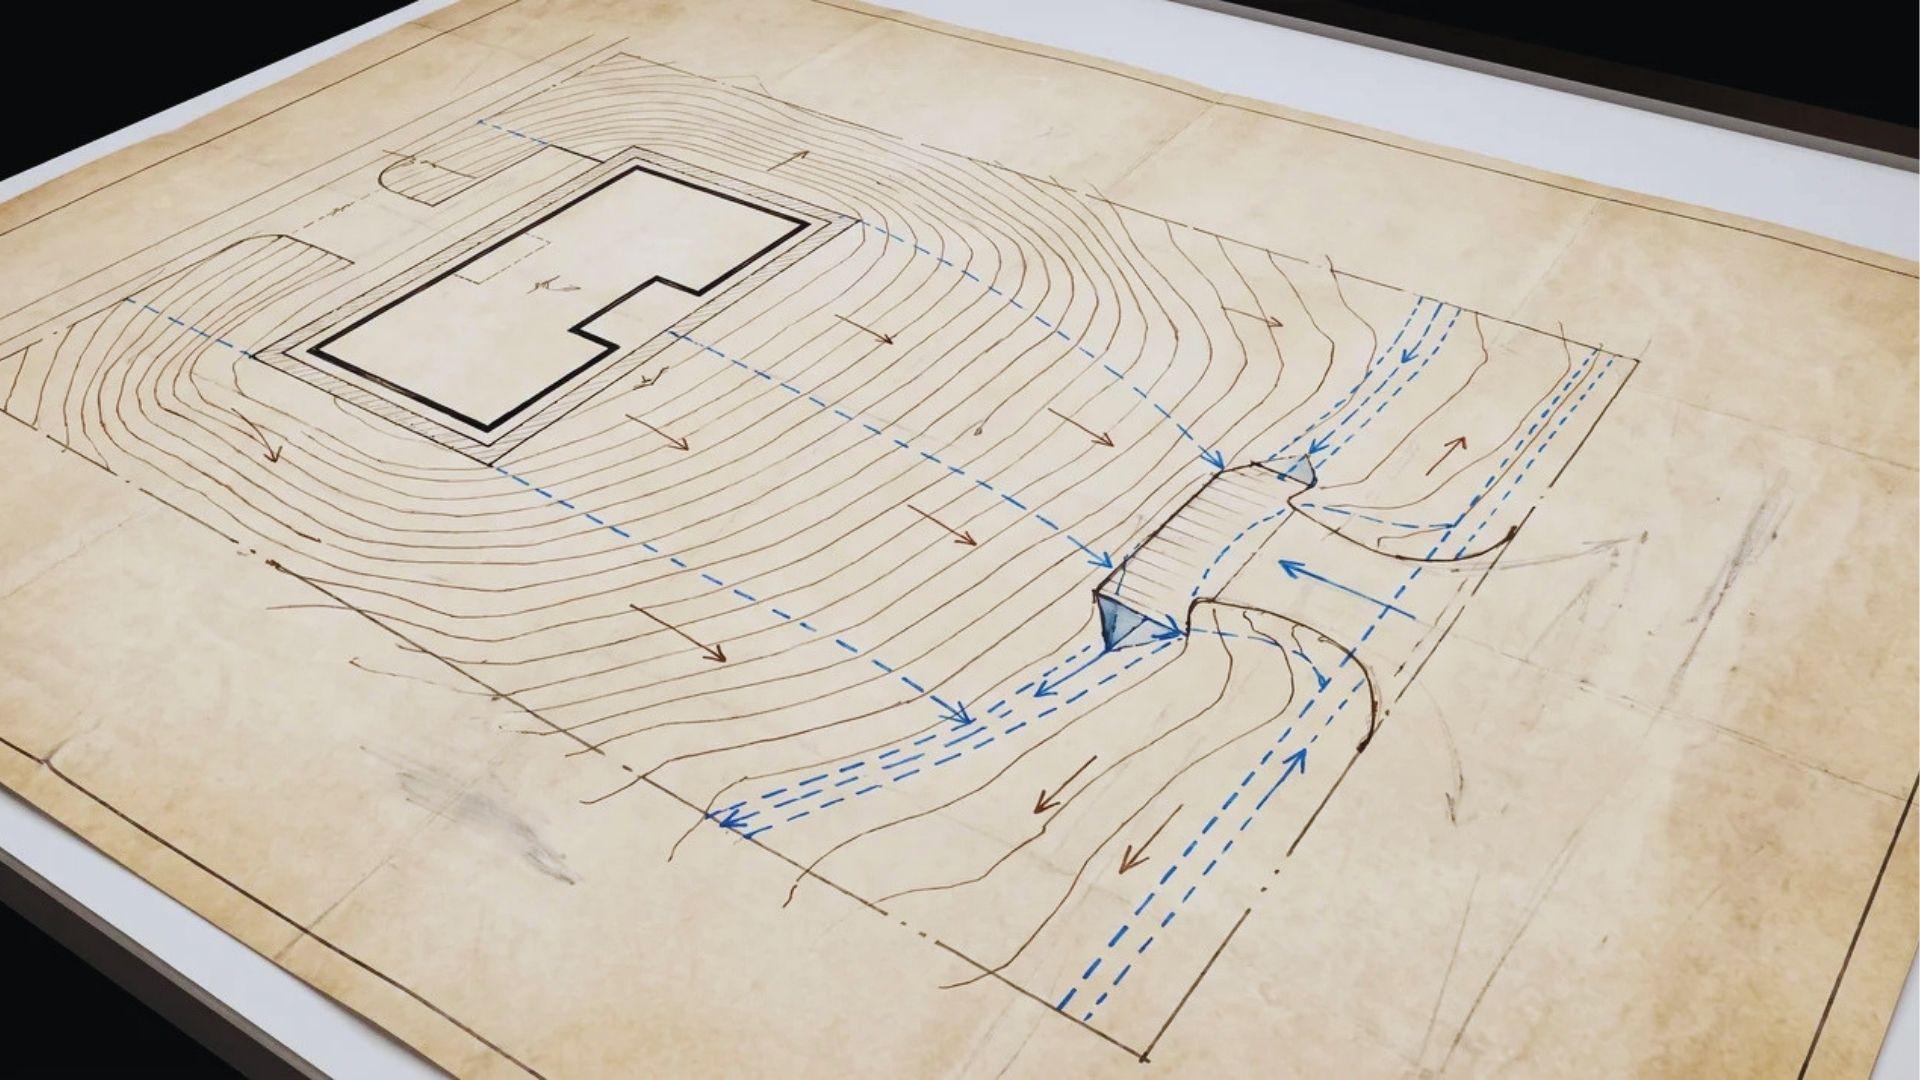
Grading is the shaping of the ground, shown with contour lines. Drainage is the route water takes across it, and together they decide whether the plan works.
Water follows slope, so a few inches of grade can push runoff toward a foundation instead of away from it. That affects footing stability, and it also decides where pipes can run and how deep they must sit.
For that reason, a grading error never stays on its own sheet. It shows up in the utility layout, the parking slopes, and the foundation design.
Stormwater rules add another layer. A flat lot and a hillside lot shed water differently, and clay soil drains slower than sandy soil, so the same design can pass on one parcel and fail on another.
Local codes may also limit how much water can leave your site, and those limits change by jurisdiction.
Utilities, Access, Safety, and Construction Site Planning Logistics
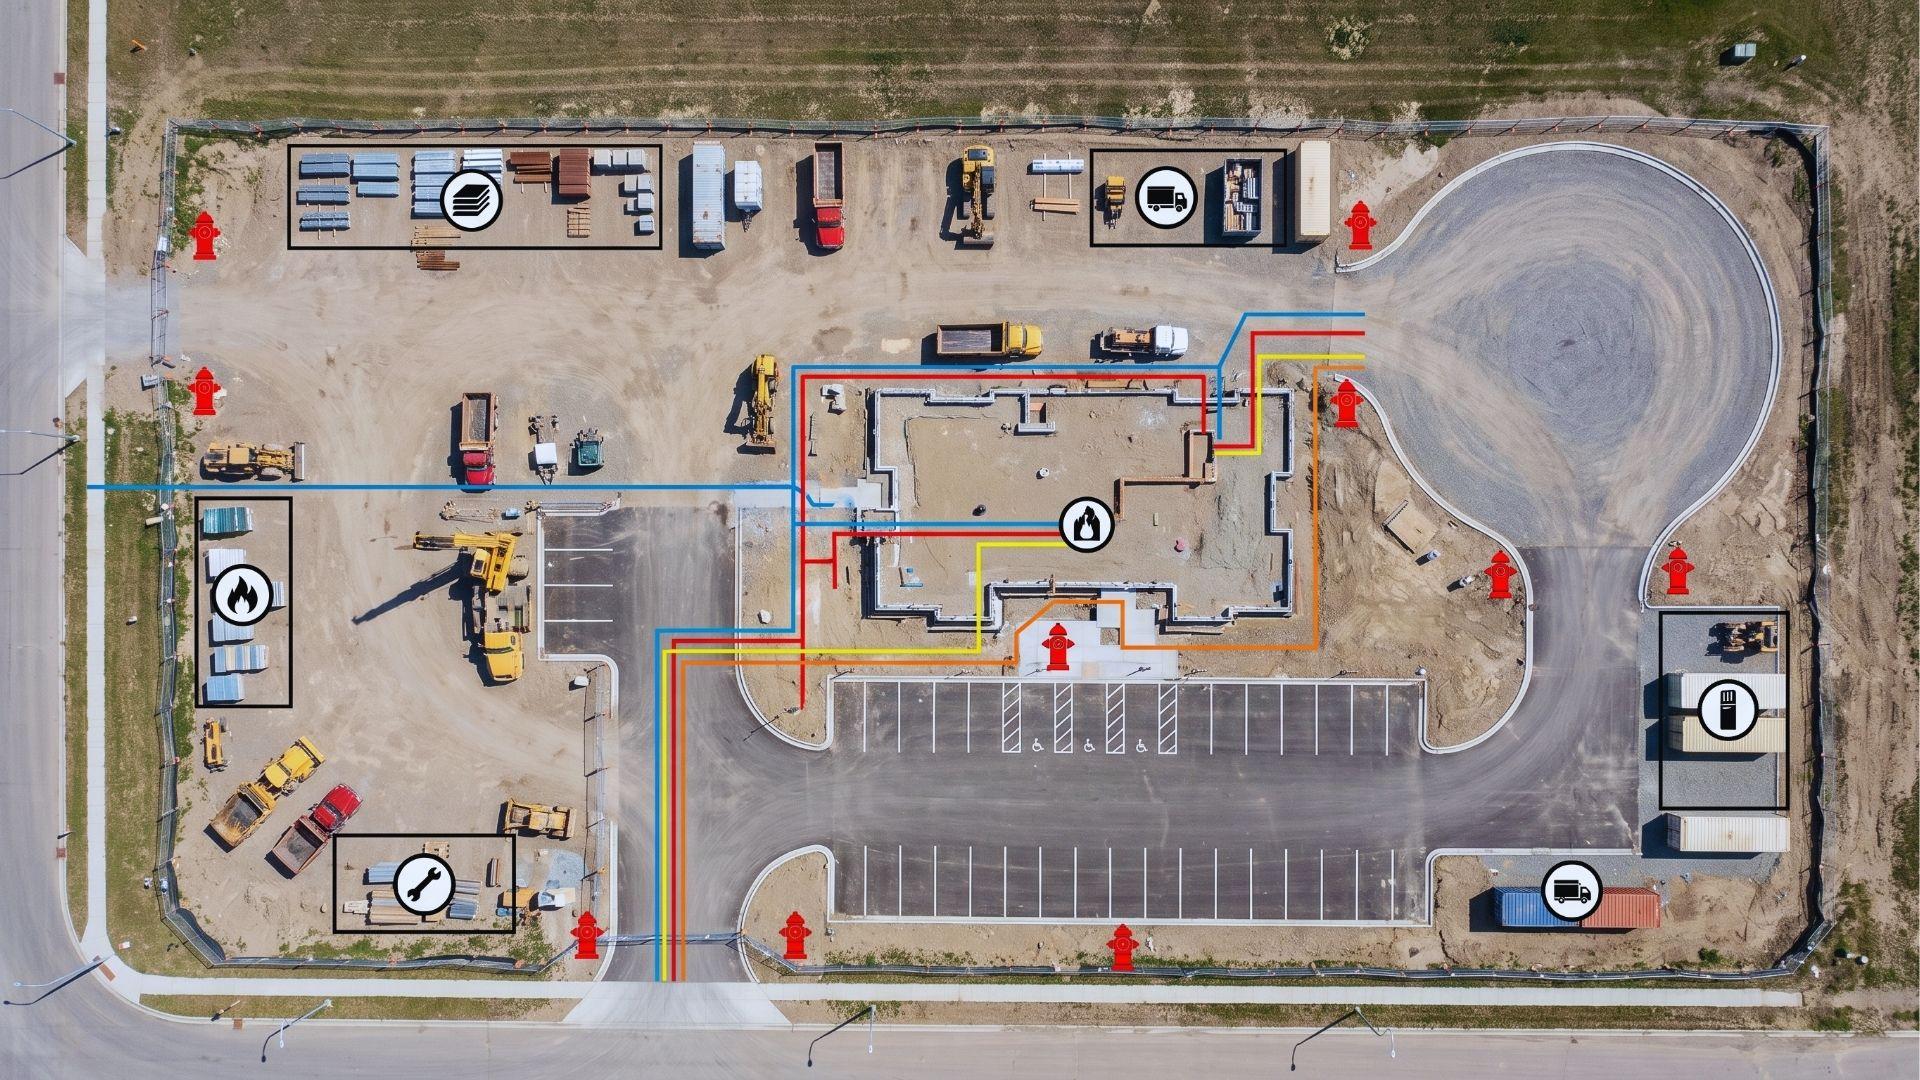
Utilities include water, sanitary sewer, storm sewer, gas, electric, and telecom lines, shown with their routes and crossings.
Access and parking cover driveway curb cuts, internal traffic flow, loading zones, and ADA-compliant stalls.
Safety items include fire hydrants, emergency vehicle turnarounds, and exterior lighting. These meet fire code and zoning, so leaving them out is a common reason a plan gets sent back.
Construction logistics is the part builders care about most, though some cities ask for it on the plan and others handle it in separate construction documents.
It marks staging zones, equipment parking, and material laydown areas, which is where construction site planning turns drawings into daily work. A crew with no place to store materials loses hours moving them.
A tight urban lot leaves little room for any of this, while a large rural parcel has plenty. The logistics layout looks different on every site for that reason.
Many cities also ask for landscape and lighting plans, so check your local checklist for the full list.
Those components do not all appear at once. The plan moves through two phases, and what gets included, reviewed, and required shifts significantly between them.
Concept Plan vs. Formal Site Development Plan: What Changes Between Phases
A site development plan usually moves through two stages:a concept plan that tests feasibility and a formal submission that meets technical requirements. The table below shows how they differ.
| Factors | Concept Plan | Formal Site Development Plan |
| Main question | Can this project work on this parcel? | Does this project meet technical and code requirements? |
| Level of detail | High-level layout | Full technical drawings and studies |
| What it includes | General land use, approximate building zones, main access points | Civil engineering, drainage and transportation studies, architectural compliance data |
| What reviewers check | How well the idea fits land use rules | Whether the engineering and design meet municipal standards |
| Cost of a mistake | A revised sketch | Engineering rework and possible permit delays |
| Required? | Required or only encouraged, depending on the municipality | Required before a building permit can be issued |
The biggest gap is what an error costs you. Catching a problem at the concept stage is cheap, so the concept plan is worth doing even where it is optional.
The formal plan is the version submitted for permit approval, which makes knowing whether your project requires one the next logical question.
Local authorities set that threshold, and the triggers are more specific than most people expect.
Municipal Requirements, Regulatory Triggers, and the Formal Review Process
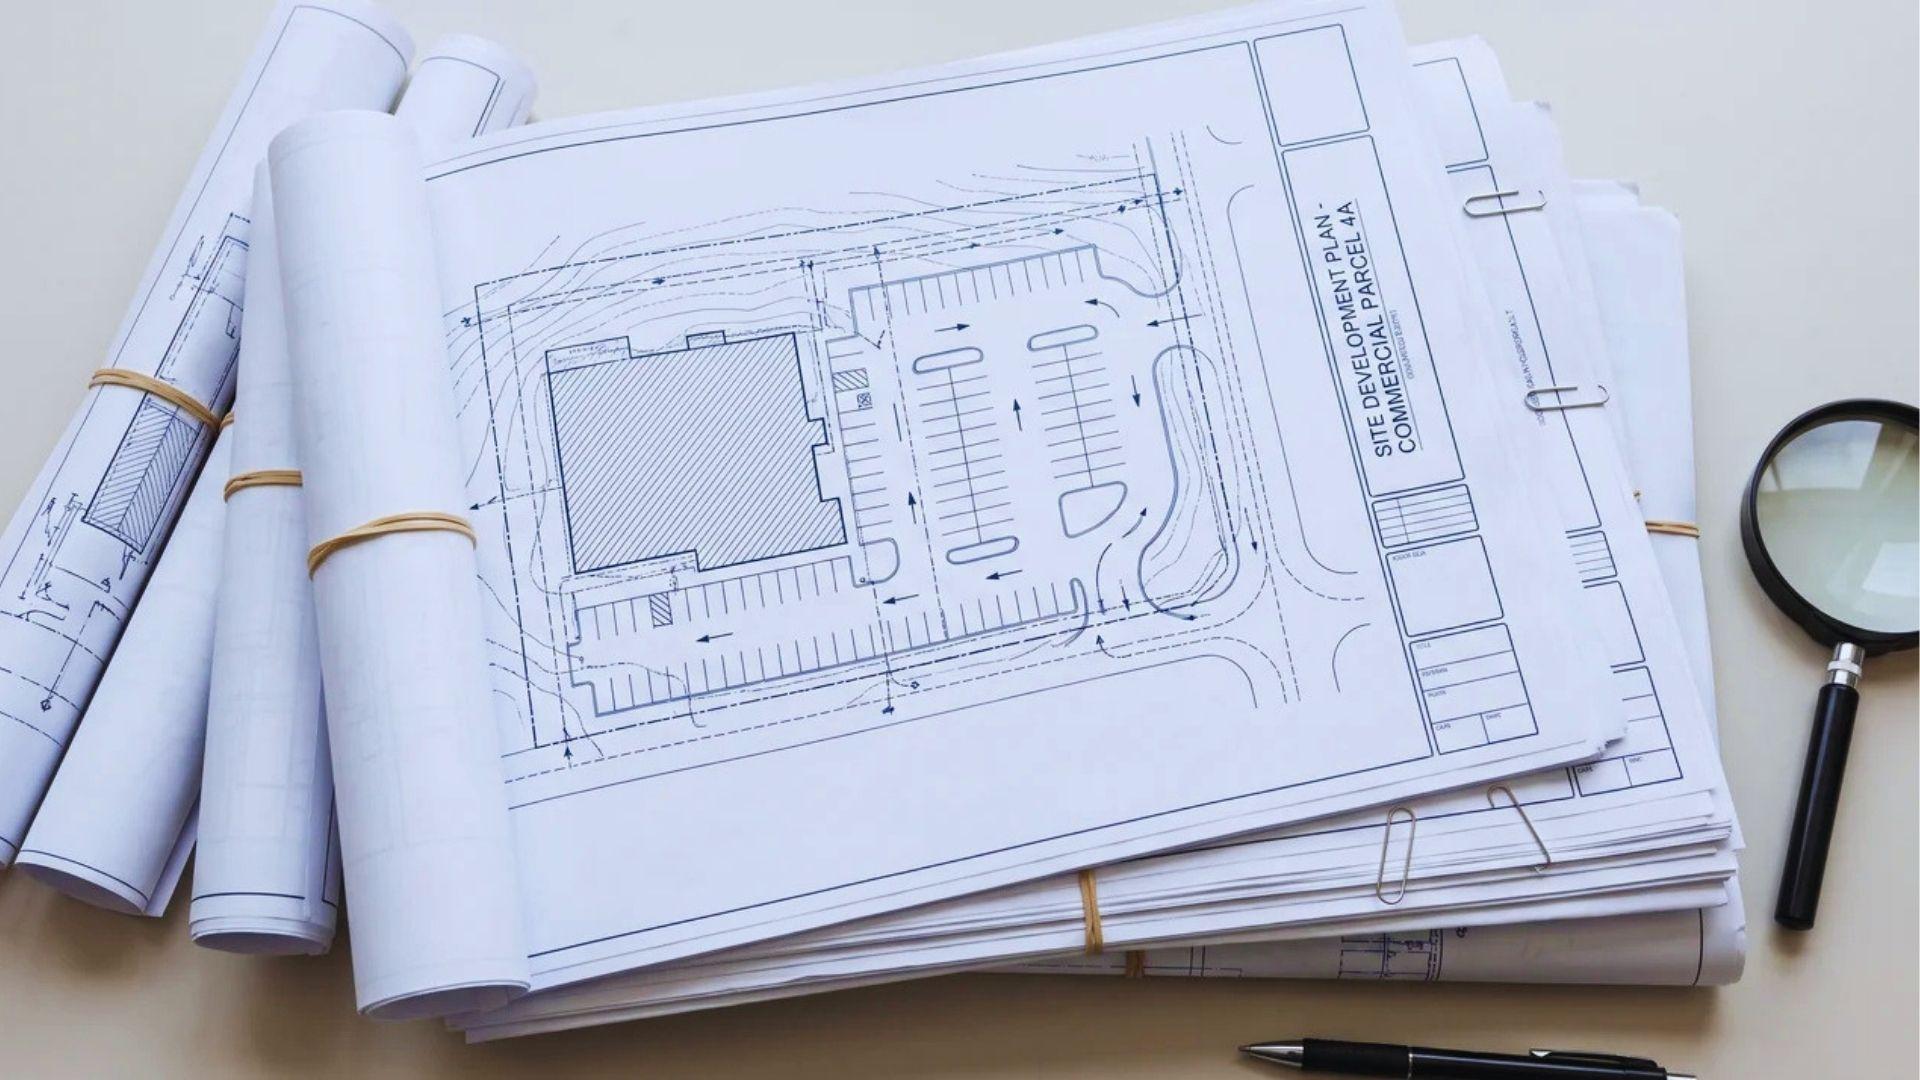
Local planning authorities require a site development plan before they grant approval and issue building permits, and the thresholds vary by municipality. Commercial construction, multi-unit residential projects, and some tenant-finish work are the usual triggers.
Denver, for example, lists commercial construction, three or more residential units, and some tenant-finish projects.
Those lines move when zoning codes are updated, so treat any number you read, including this one, as a starting point.
The reason for the requirement is practical. It forces drainage conflicts, unstable soils, utility crossings, and setback violations to surface before anyone breaks ground, when a fix costs a revised drawing instead of torn-up work.
Your own city’s guide has the final word. Denver’s Site Development Plan Review page is a good model to read, and a call to your local planning department will confirm what applies to your parcel.
Once you know a plan is required, the next question is what happens after you submit it. The two sections below cover the review path and the problems that slow it down.
How Formal Review Typically Works
Most reviews follow the same basic path from submission to permit. The steps below show the order, so you know what to expect after you hand the plan in.
- Submit the plan. You file the formal SDP with the city’s planning or community development department, along with the required studies.
- Agencies check it. Several departments, often planning, engineering, and fire, review the plan against their own rules.
- You receive written comments. Each agency lists what needs to change before it can sign off.
- Revise and resubmit. You update the drawings and studies, then send them back for another look.
- Approval. Once every agency clears its comments, the plan is approved.
- Building permit issued. With the plan approved, the permit can be issued.
The number of rounds in steps 3 and 4 depends on how complete your first submission was. A small project with clean drawings may clear in one round, while a large site with drainage and traffic studies tends to take several.
SDP review comes before the building permit is issued, and in some cities permit applications can overlap with the formal review.
Either way, a plan stuck in comments holds up the permit. Which agencies weigh in varies by city, so check the guide for yours.
Common Causes of Revision Cycles
Revision requests tend to come from three places. Knowing them ahead of time lets you check your own plan before the city does.
- Incomplete drainage or traffic studies. Reviewers cannot approve what they cannot measure, so a missing study stalls the whole plan.
- Setback conflicts. A building sits closer to a property line than zoning allows, and the drawings have to change.
- Missing access or fire-code elements. An emergency turnaround or a hydrant location left off the plan sends it back.
None of these is hard to fix on paper. Each one costs more the later it is found, which is why a careful first submission saves time.
Final Verdict
Treat your site development plan as a test your project takes on paper. Every conflict it finds is one you fix for the price of a revised drawing.
The takeaway is simple. Read your city’s requirements early, because thresholds and review steps change between municipalities.
Before you hire anyone or clear a construction site, call your local planning department and ask for their site development plan checklist. Then compare it against your own drawings.
That one call can save you weeks of revisions.
Frequently Asked Questions
What is the difference between a site development plan and a site plan?
A site plan is usually a simpler diagram of building placement and lot features. A site development plan is the formal permit submission covering grading, drainage, utilities, and access, though some cities use the terms interchangeably.
Who prepares a site development plan?
Licensed civil engineers and architects usually prepare it together, sometimes with surveyors and landscape architects. Engineers handle grading, drainage, and utilities, while architects handle footprints and zoning compliance.
How much does a site development plan cost?
Cost depends on parcel size, terrain, and the studies your city requires. Request quotes from licensed civil engineers, since drainage and traffic studies add to the fee.
Is a site development plan required for a single-family home?
Usually not for a home on an existing developed lot. Undeveloped land, new subdivisions, or major grading changes are more likely to trigger one.