
If you work in construction or plan a building project, you have probably heard the word purlin. But what exactly is it?
A purlin is a horizontal beam that supports your roof. It sounds simple, but it does a lot more than most people think.
In this guide, I will cover what purlins are, the types available, materials used, sizing, benefits, and installation tips.
After years of covering construction topics, I know how confusing structural terms can get. This guide breaks it all down in plain language so you can make confident decisions.
What Is a Purlin in Construction?
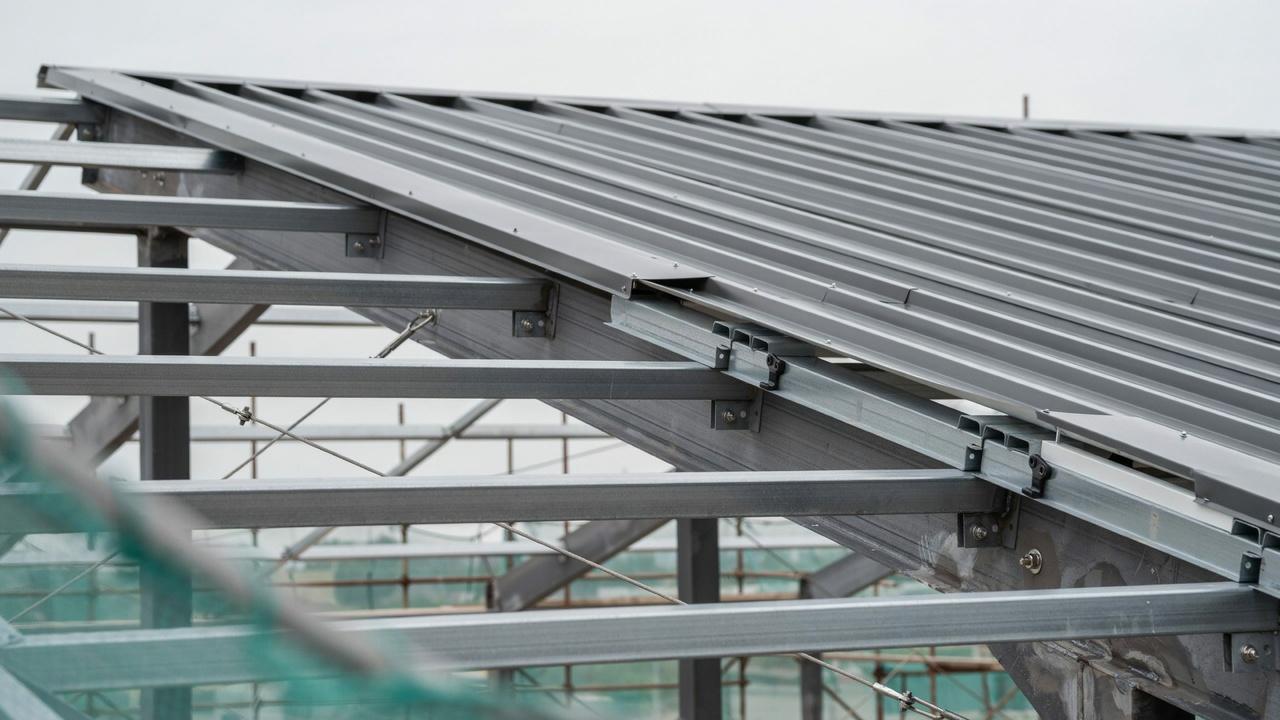
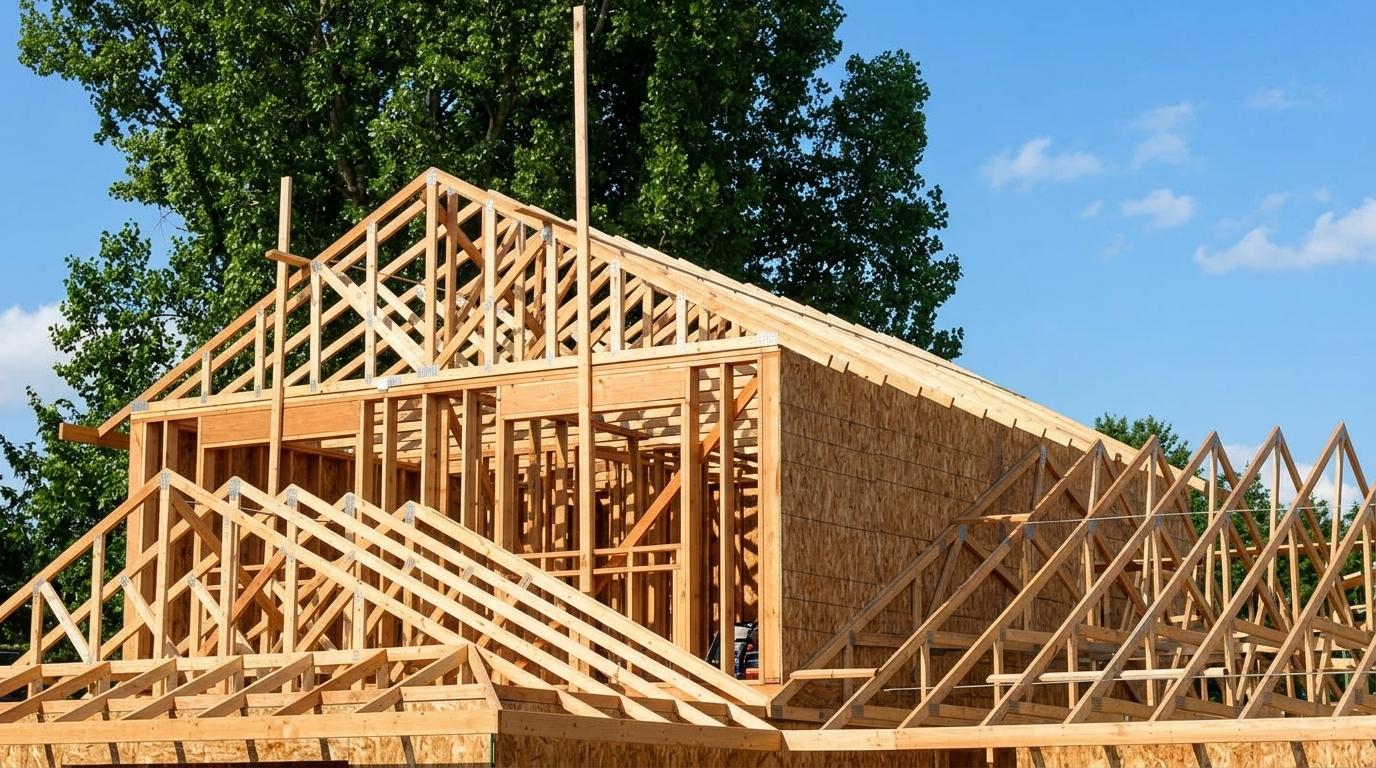
If you have ever looked at a metal building and wondered what holds the roof together, the answer is often a purlin. This is a horizontal beam that runs across the roof structure.
It sits between the main frames and holds the roof panels in place. Purlins are common in steel buildings, warehouses, and even homes.
They carry the weight of the roof and pass it down to the main structure. Without them, roofing panels would have nothing to attach to. They may not get much attention, but they do a lot of heavy lifting.
In structural terms, purlins are classified as secondary framing members. They work alongside the primary frame, which includes columns and main beams, to form a complete roof system.
Builders have used purlin-like structures for centuries. Early versions were heavy timber beams placed under thatch or clay roofing.
When the Industrial Revolution brought mass-produced steel, metal purlins replaced timber in most commercial and industrial builds.
Today, cold-formed steel purlins are the standard in warehouses, factories, and pre-engineered buildings across every climate.
What Is the Purpose of a Purlin?
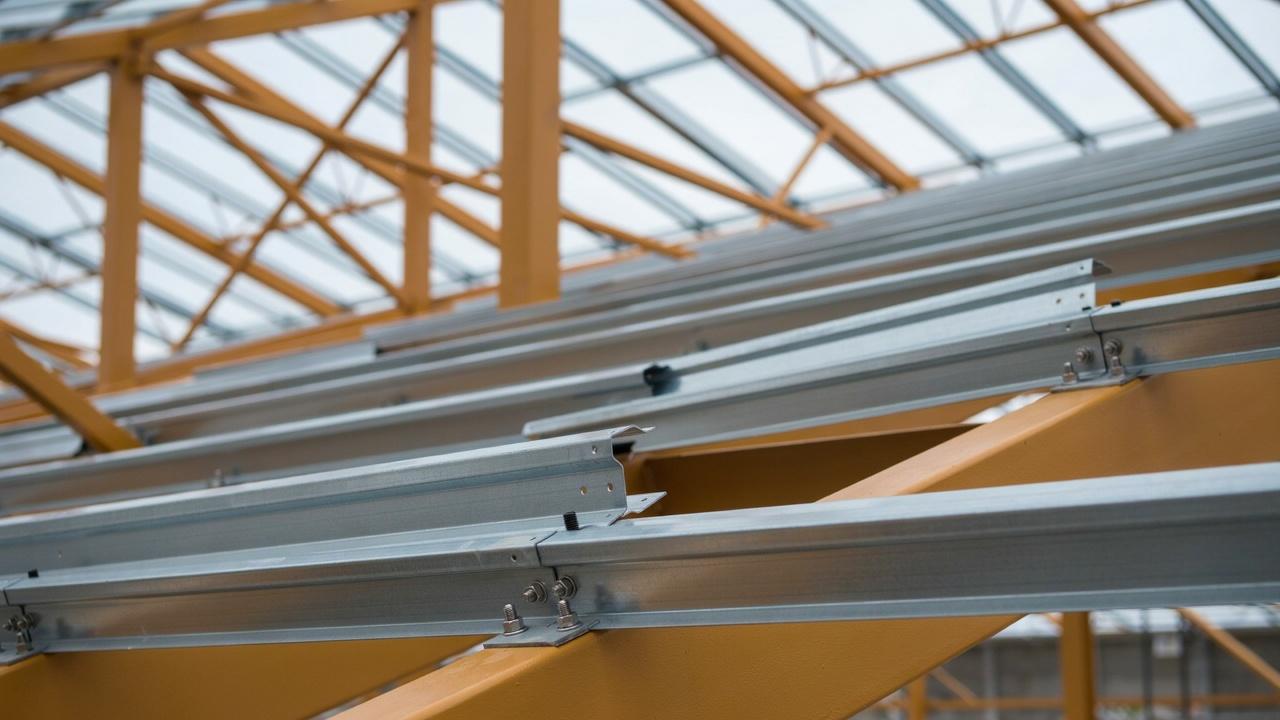
Purlins keep your roof in place and share the load across the entire frame.
Supporting Roof Decking and Roofing Materials
Purlins give the roof decking and panels a solid surface to attach to. Without them, roofing sheets would have no fixed point and could shift or sag over time.
They act as the base layer between the roof covering and the main structural frame.
Distributing Roof Loads
A roof carries a lot of weight. Snow, rain, and wind all add up. Purlins spread that weight evenly across multiple support points instead of letting it sit on one spot.
This keeps the structure from taking too much stress in any one area.
Providing Structural Stability
Purlins also help hold the frame steady. They connect the rafters or main beams and stop them from twisting or shifting.
This extra connection adds stiffness to the whole roof system and keeps everything in its correct position over time.
They also resist lateral forces like wind uplift and, in certain regions, seismic loads, which helps prevent the roof from swaying or deforming under extreme conditions.
Adjusting Roof Pitch
Purlins also play a role in setting the roof pitch. The right slope makes sure rainwater drains properly and does not pool on the surface.
Pooling water leads to leaks and long-term structural damage, so getting the pitch right matters.
What Are the Different Types of Purlins?
There are a few main shapes used in construction, and each one works best in certain conditions.
C Purlins
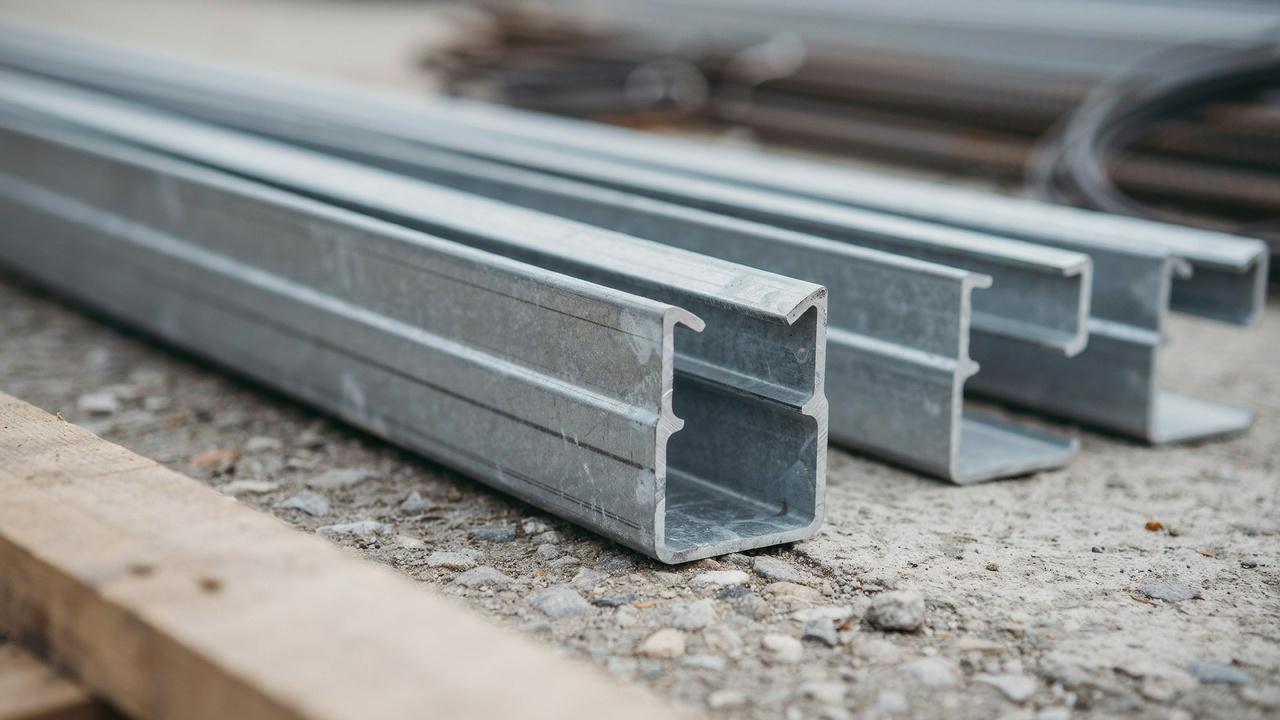
C purlins get their name from their shape. When you look at them from the end, they look like the letter C. They are strong and simple to install.
Builders often use them in walls and roofs where the load is straightforward and the spans are not too long, generally up to about 20 to 25 feet.
C purlins are made using a cold-formed steel process, which gives them a high strength-to-weight ratio without adding bulk.
Common depths run from 4 inches to 8 inches, with wall thicknesses typically between 14 and 16 gauge depending on the load.
Z Purlins
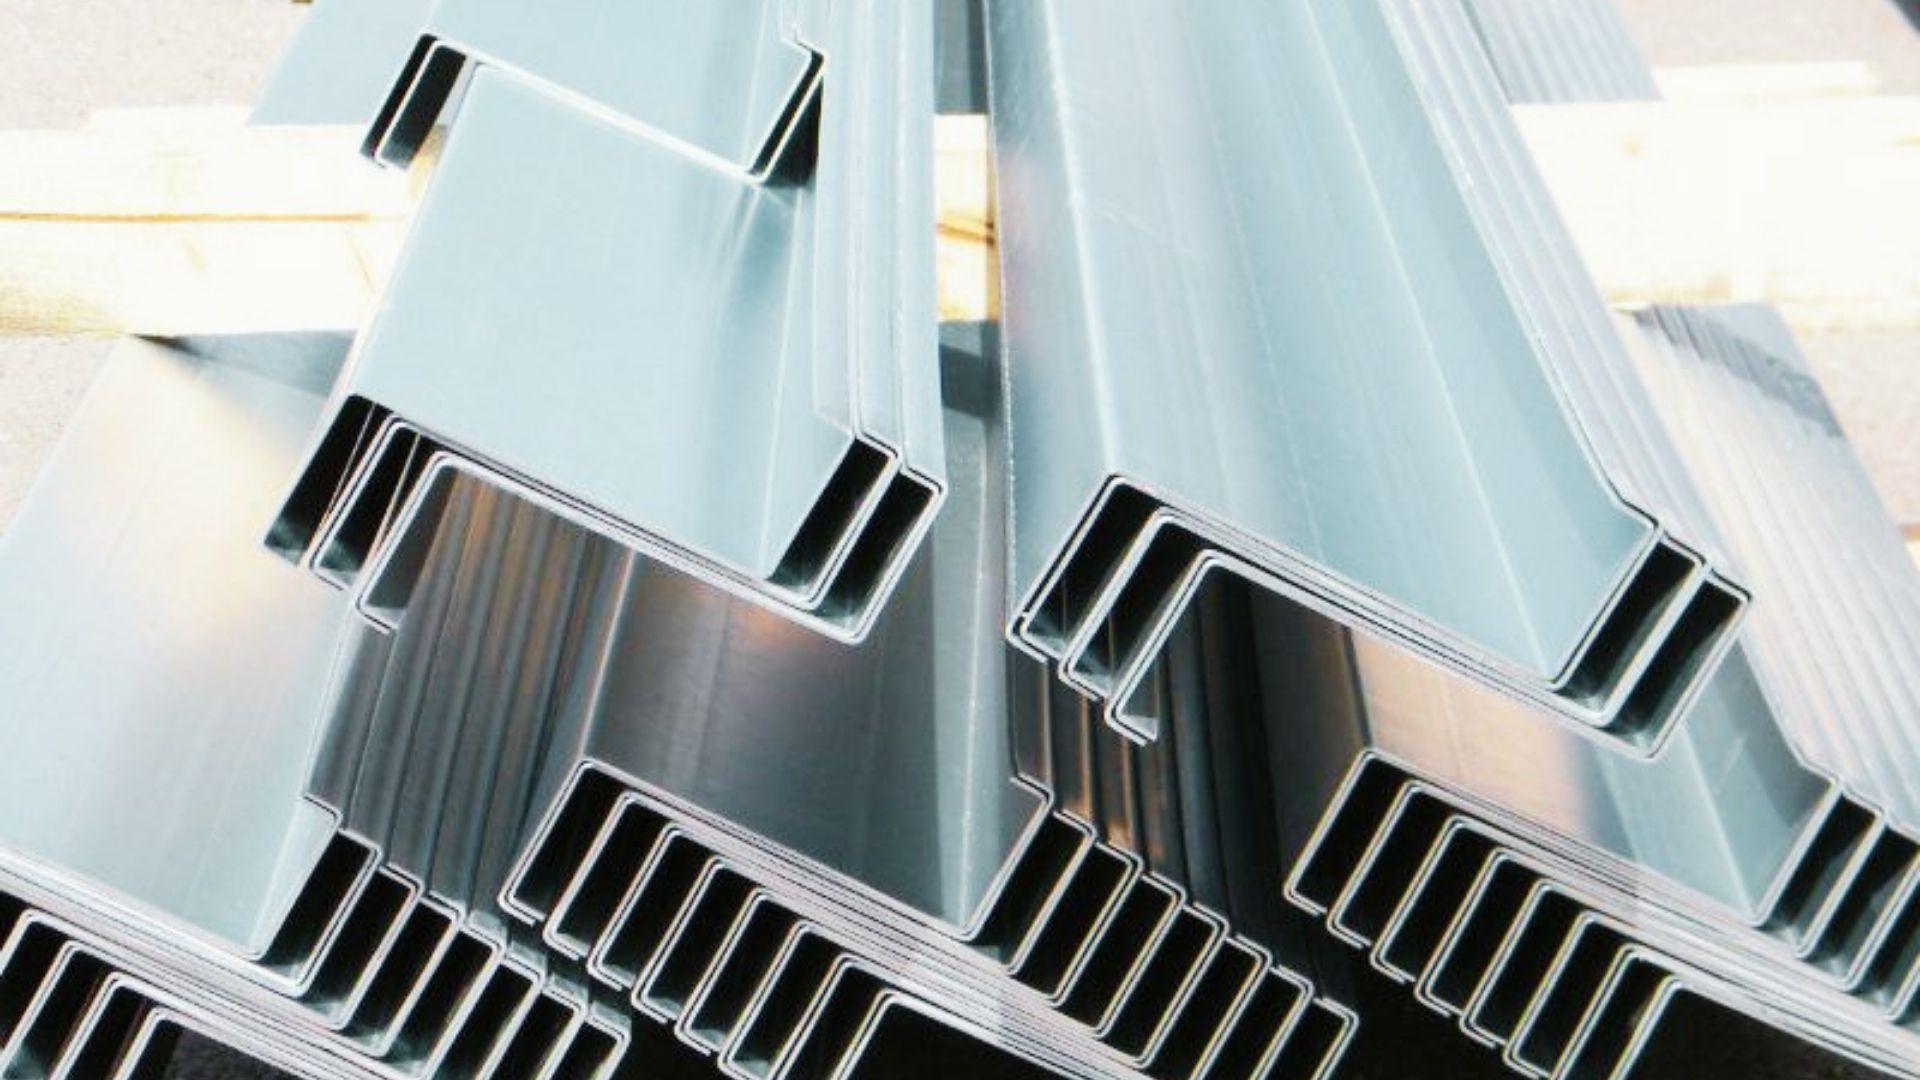
Z purlins look like the letter Z when viewed from the end. Unlike C purlins, which butt up against each other at joints, Z purlins are designed to overlap at joints.
That overlapping connection creates a stiffer, more continuous beam across the joint, which is exactly where bending stress is highest.
The result is significantly more load-carrying capacity over longer spans, typically anything beyond 25 feet or where heavy snow or wind loads are a factor.
Z purlins commonly range from 6 inches to 12 inches deep and are available in similar gauge ranges as C purlins, though heavier gauges are more common in industrial use.
Sleeved and Butted Purlins
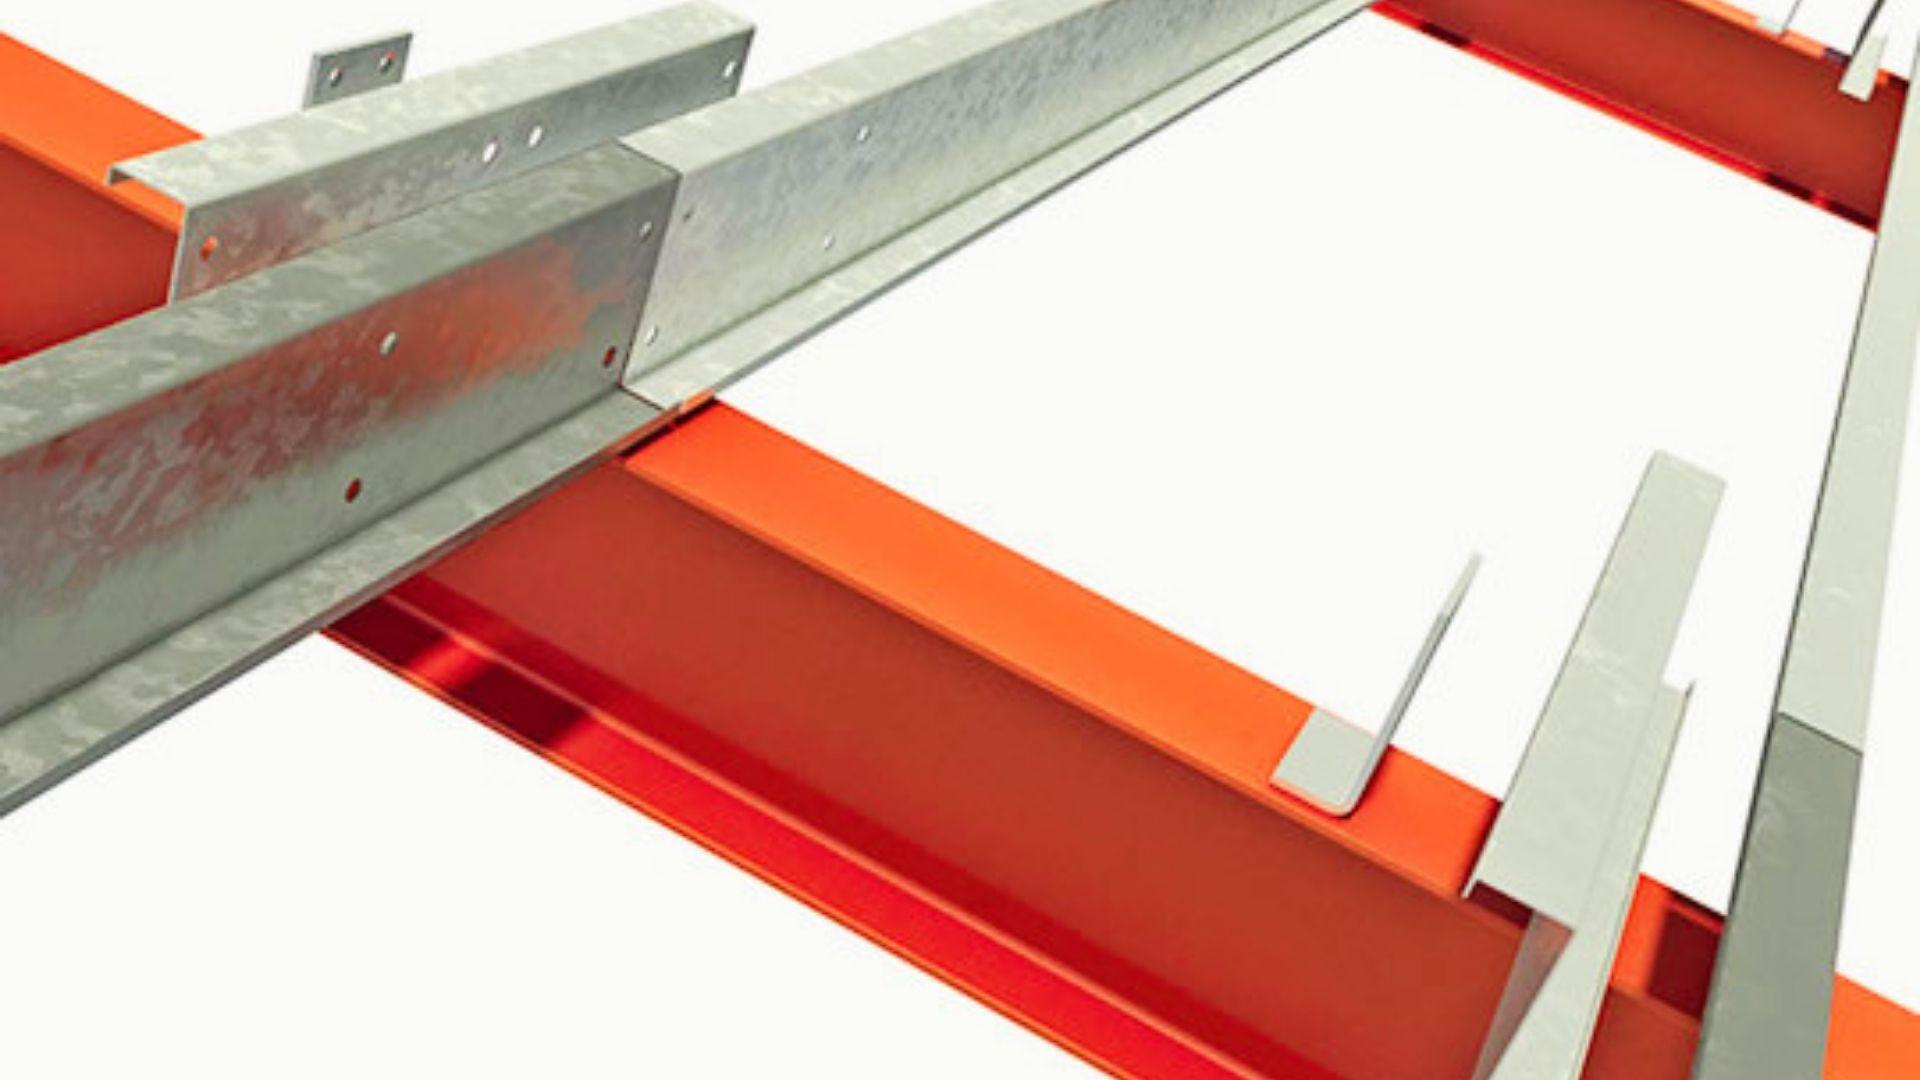
These are not separate shapes but connection methods. Sleeved purlins use a short sleeve piece at the joint for added strength.
Butted purlins simply meet end-to-end without an overlap. Use the sleeved method when spans are long or when loads are heavy, since the sleeve adds stiffness at the joint.
Butted connections work fine for shorter, lighter applications where simplicity and speed of installation matter more.
What Materials Are Purlins Made From?
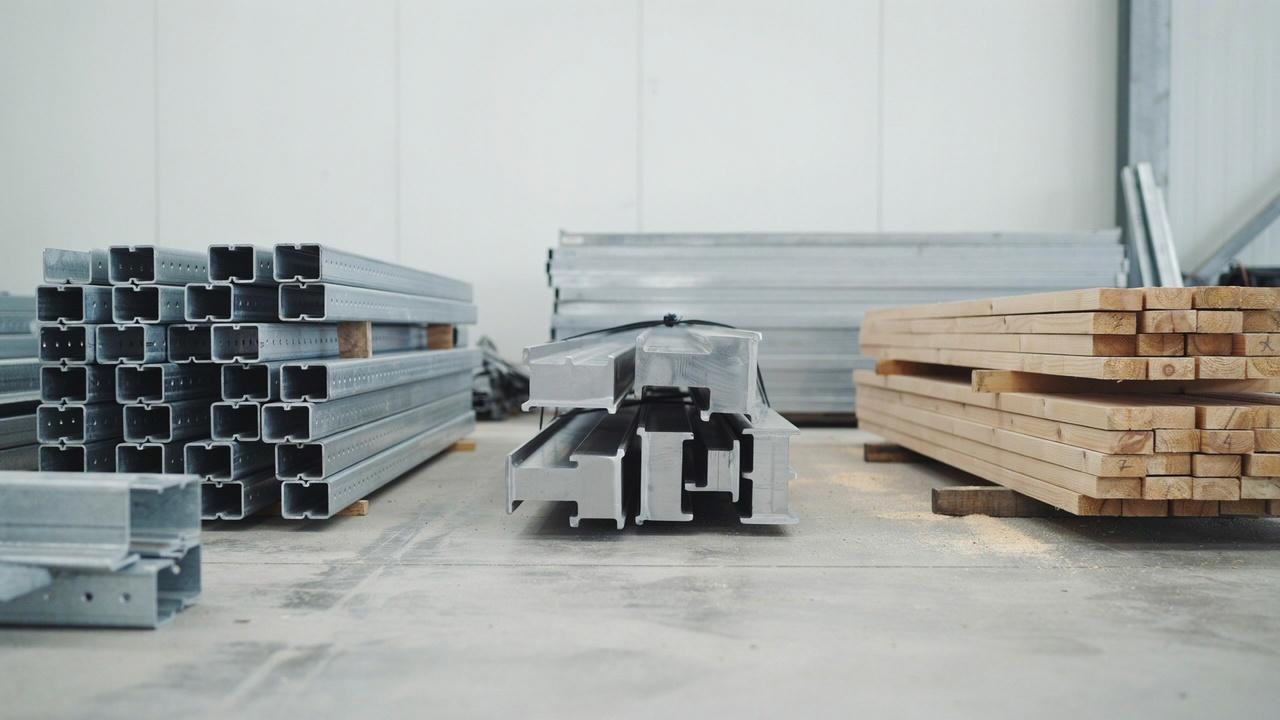
Purlins come in a few different materials, and the right one depends on your project type and budget.
Steel Purlins
Steel is the most common material for purlins today. It is strong, consistent, and handles heavy loads well. Cold-formed steel purlins are lightweight but still carry significant weight.
Galvanized steel is the preferred finish for most projects, since the zinc coating fights rust and extends service life significantly.
Steel also performs well under fire conditions, which is a major reason it replaced wood in regulated commercial and industrial construction.
Most local building codes require a minimum fire resistance rating for roof structures, and steel meets that standard without added treatment.
Aluminum Purlins
Aluminum purlins are lighter than steel and naturally resist rust. They cost more upfront but need less maintenance over time.
Builders use them in coastal areas or places with high humidity where steel would need more protection.
Wood Purlins
Wood purlins are mostly found in older or residential buildings. Species like Douglas fir and southern yellow pine are common choices because of their strength and availability.
They are easy to cut and install on-site. However, they are not as strong as steel, have lower fire resistance, and need regular treatment to resist moisture and pests.
For small structures or traditional builds, wood still works well, but you should check local fire codes before using timber in commercial or multi-use structures.
What Do Purlins Cost?
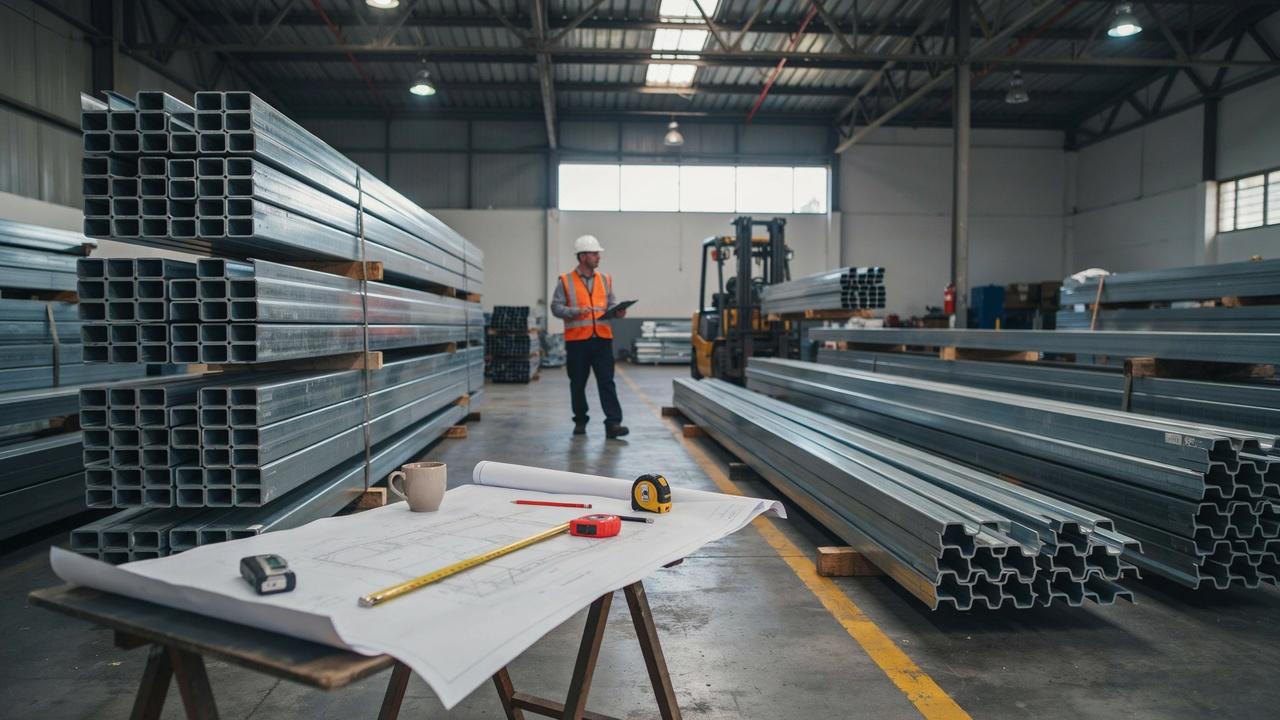
Cost varies by material, size, and finish. As a general guide, plain cold-formed steel C purlins typically run between $0.50 and $1.00 per linear foot for standard residential and light commercial sizes.
Galvanized C purlins cost roughly 15 to 25 percent more than plain steel for the same size, but the added corrosion protection usually makes the extra cost worthwhile in exposed or humid environments.
Z purlins tend to cost 10 to 20 percent more than C purlins of the same depth because of the more complex forming process.
However, their ability to span longer distances often means fewer pieces and lower total material cost for larger projects.
Aluminum purlins can run two to three times the cost of equivalent steel sections.
Wood purlins are usually the lowest upfront cost, but treatment, maintenance, and shorter service life can close that gap over time.
Always get current pricing from your supplier before finalizing a budget, since steel prices shift with market conditions.
What Are Purlins Used for in Construction?
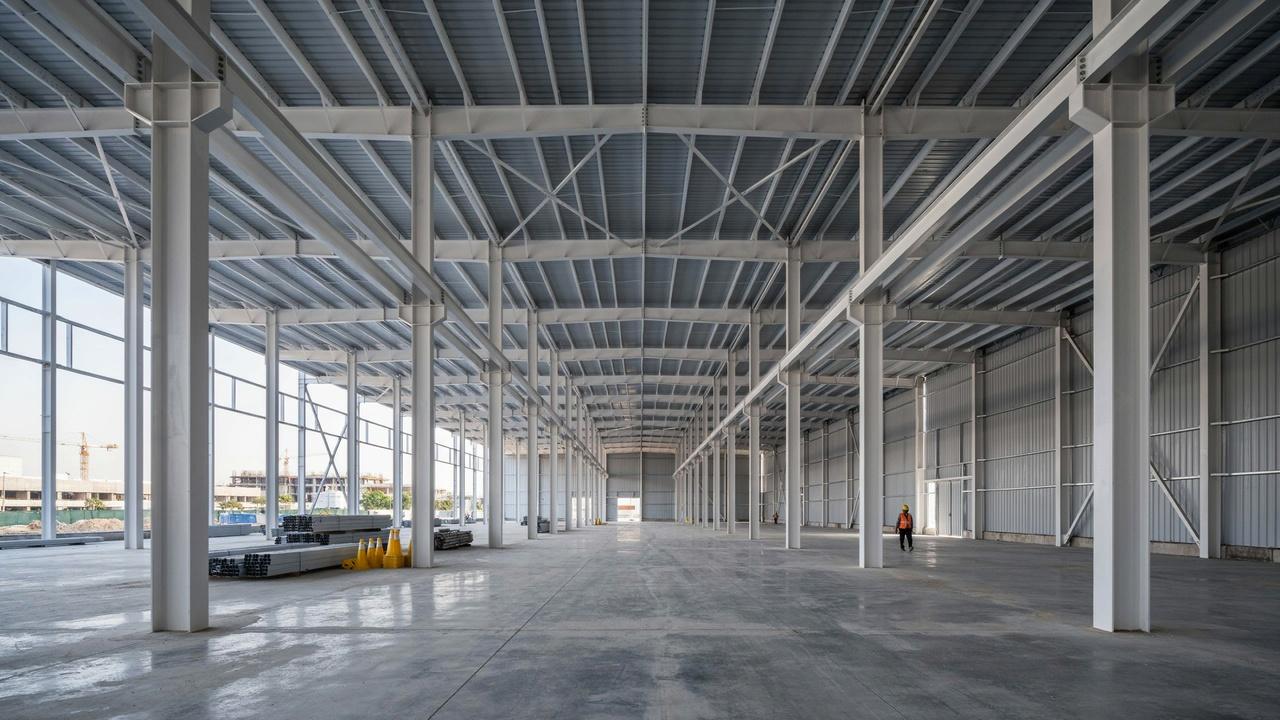
Purlins show up in many different types of projects, from small sheds to large warehouses.
Roof Support
The most common use of purlins is in roofs. They span between the main structural frames and give the roof panels or decking a fixed point to attach to.
Without them, panels would have no support between frames and would flex, shift, or sag under load.
By bridging those gaps, purlins make it possible to use standard roofing panels across wide bays without adding more columns or primary beams.
Wall and Siding Support
Purlins are not just for roofs. They also work as horizontal supports in walls.
In metal buildings, horizontal girts or purlins hold the wall panels in place and keep the siding from buckling under wind pressure.
Steel Frame and Metal Buildings
Steel frame buildings depend on purlins heavily. Pre-engineered metal buildings are designed with purlin spacing built into the plan.
They connect the primary steel frames and form the complete skeletal system for the entire building envelope.
Residential and Commercial Construction
In homes, purlins help support roofing in certain roof designs, especially where rafters alone are not enough.
In commercial buildings, they are almost always part of the roof structure because of the larger spans and heavier loads involved.
In larger commercial and industrial builds, purlins also serve as mounting points for HVAC systems, electrical wiring, lighting, fans, and solar panel racking systems, which makes them a working part of the building's mechanical setup, not just a structural one.
A Real-World Example
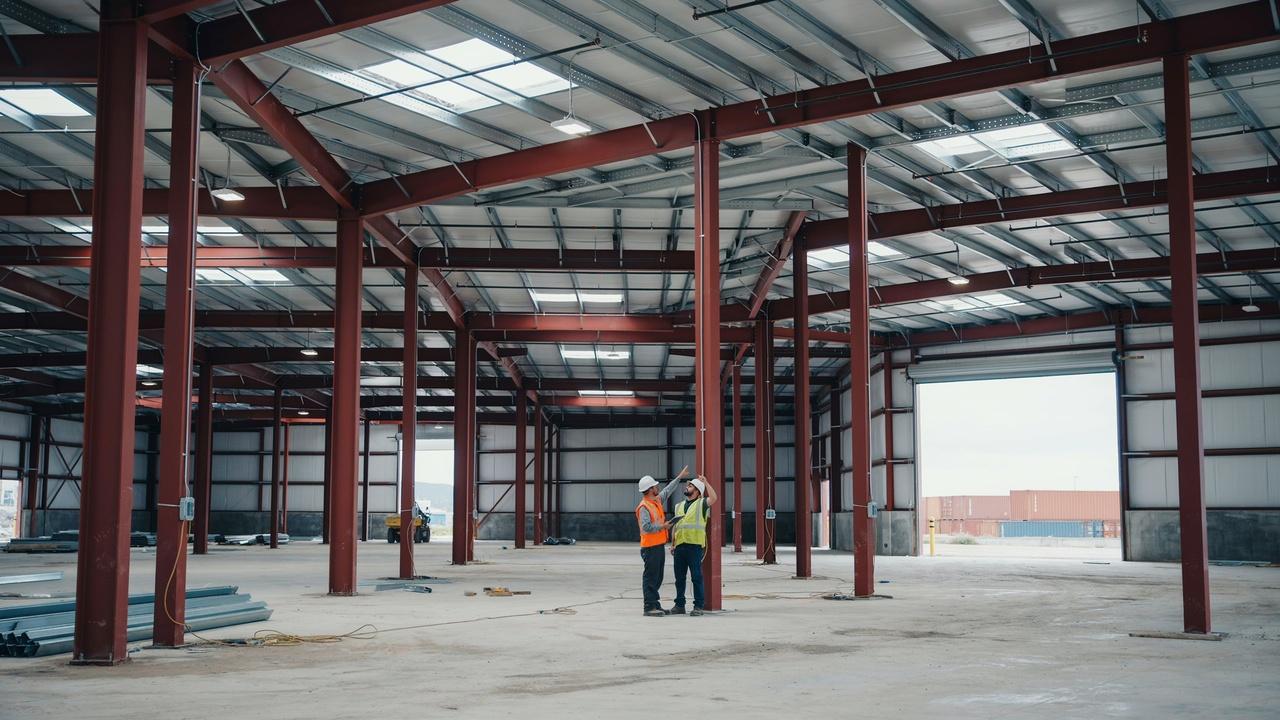
Here is how all of this comes together on an actual project.
Picture a 12,000 square foot distribution warehouse in a region that gets moderate snow loads. The building uses a pre-engineered steel frame with main bays spanning 25 feet.
The engineer specifies 8-inch Z purlins at 5-foot spacing across the roof. The Z shape is chosen because the 25-foot bay span exceeds what C purlins can handle efficiently, and the lapped joints deliver the stiffness needed across those long runs.
Hot-dip galvanized steel is specified because the warehouse is near a coastal area with salt air.
The purlins connect to the primary rigid frames using bolted cleats. Once in place, the metal roof panels attach directly to the purlin flanges.
The same purlin system also carries conduit runs and the lighting grid suspended from the underside.
Total purlin cost comes in at roughly 8 to 12 percent of the overall structural steel budget, but the system carries the entire roof load and handles the mechanical mounts, which makes it one of the most value-dense components in the building.
This is the kind of decision-making that goes into a real purlin specification. Every choice, shape, material, spacing, and connection method ties back to the load conditions and the span.
Purlin vs. Rafter: What Is the Difference?
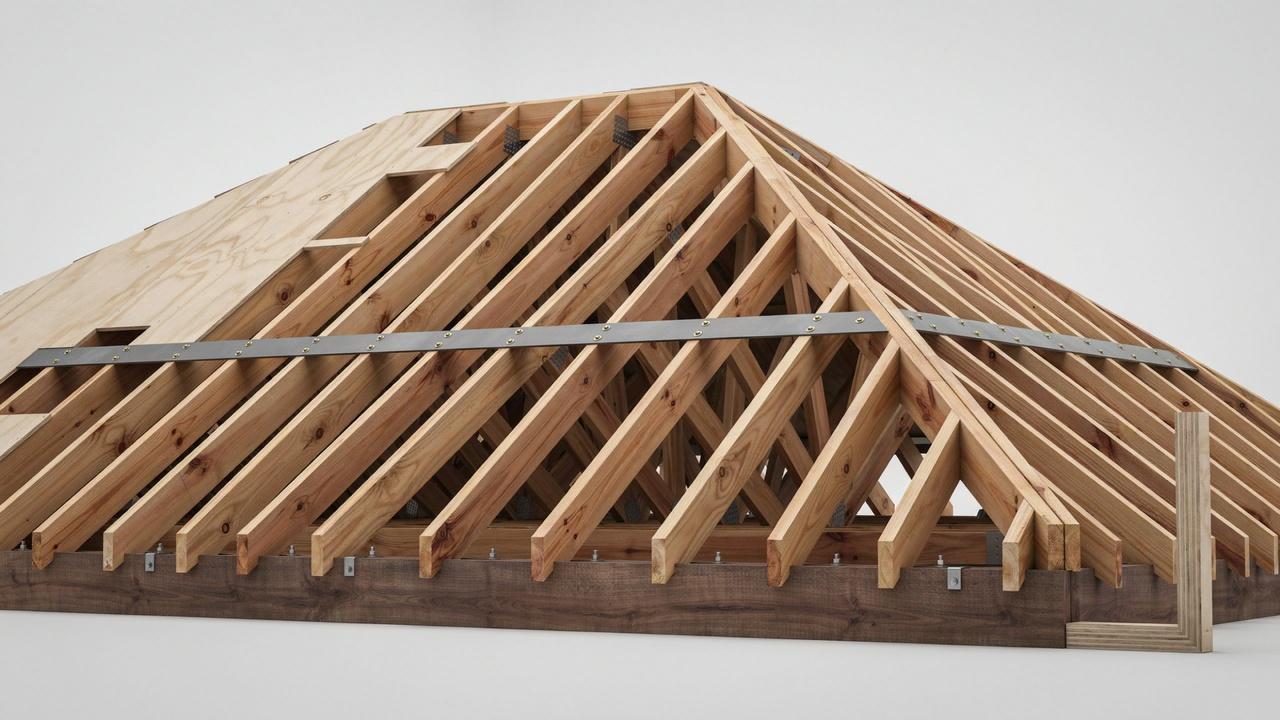
These two terms come up together often, but they play different roles in a roof system.
| Feature | Purlin | Rafter |
| Direction | Runs horizontally across the roof | Runs along the slope of the roof |
| Position | Sits perpendicular to the slope | Goes from the ridge down to the wall plate |
| Role | Supports roof panels and spreads load sideways | Carries the load from top to bottom |
| Shape | Horizontal beam crossing the frame | Sloped structural member |
| Works With | Attaches to rafters or main frames | Connects to ridge board and wall plate |
| Combined Effect | Together they form a strong grid-like roof structure | Together they form a strong grid-like roof structure |
Rafters in wood-frame construction are often made from solid timber or laminated veneer lumber (LVL), a strong engineered wood product.
Purlins can then reduce the span each rafter needs to cover, allowing builders to use lighter or less expensive rafter material across the same distance.
How Are Purlin Size and Spacing Determined?

Getting purlin size and spacing right is key to a safe and solid roof.
Factors That Affect Purlin Size
The size of a purlin depends on how far it needs to span, how much load it must carry, and what material it is made from. A longer span or heavier load means you need a deeper and thicker purlin.
The length-to-depth ratio for purlins is generally set at 1:32, which keeps load-bearing performance within safe limits.
As a practical example, a purlin spanning 20 feet would typically need a depth of at least 7.5 inches to stay within that ratio. Engineers calculate these numbers based on the specific project conditions.
Purlin Spacing Requirements
Standard purlin spacing usually falls between 4 and 8 feet, but this varies based on the roof design and load conditions.
Closer spacing means each purlin carries less load. Wider spacing means each purlin carries more.
The spacing also affects what type of roof panel can be used, since thinner panels need more frequent support points to avoid flexing.
Purlin Span and Load Capacity
The span is the distance between the main frames that the purlin bridges. Longer spans need larger or stronger purlins to handle the load without bending. Engineers also set deflection limits when sizing purlins.
Deflection is how much a purlin bends under load, and keeping it within acceptable limits prevents roofing panels from pulling away from fasteners or cracking over time.
Z purlins with lapped joints are often used for longer spans because they perform better under those conditions.
What Are the Benefits of Purlins?
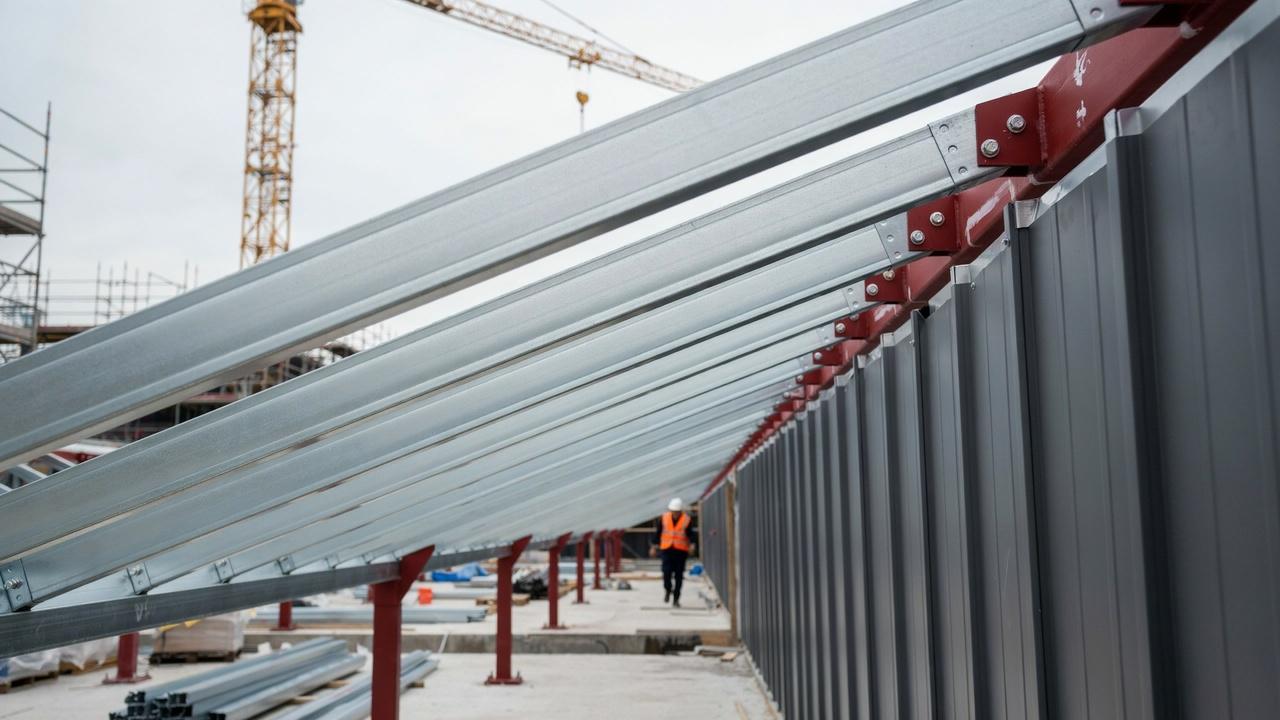
Purlins offer several practical advantages that make them a smart choice for most roof systems.
| Benefit | What It Means |
| Strong Load-Bearing Support | Purlins spread roof load across the entire frame so no single point takes too much stress. A properly spaced purlin system can double the effective span a rafter covers without adding columns, which simplifies the structural design and reduces foundation requirements. |
| Lightweight Construction | Cold-formed steel purlins deliver a high strength-to-weight ratio, making them easier to handle on-site and reducing the overall load on the primary frame. A 6-inch steel C purlin typically weighs around 3 to 4 pounds per linear foot while carrying substantial loads. |
| Easy Installation | Purlins come in standard pre-formed sizes and can be cut to fit on-site. Simple bolted connections speed up the build and keep labor costs down compared to welded or custom-fabricated alternatives. |
| Durability and Corrosion Resistance | Galvanized steel purlins can last 40 to 60 years in normal conditions. In coastal or industrial environments with proper coating maintenance, service life still exceeds most competing materials. |
| Cost-Effective Construction | Because purlins share the structural load, lighter and less expensive primary frames can be used without reducing overall performance. The purlin system typically represents only 8 to 15 percent of the total structural steel budget on a commercial project, yet it carries the full roof load and often supports mechanical and electrical systems as well. |
How to Choose the Right Purlin
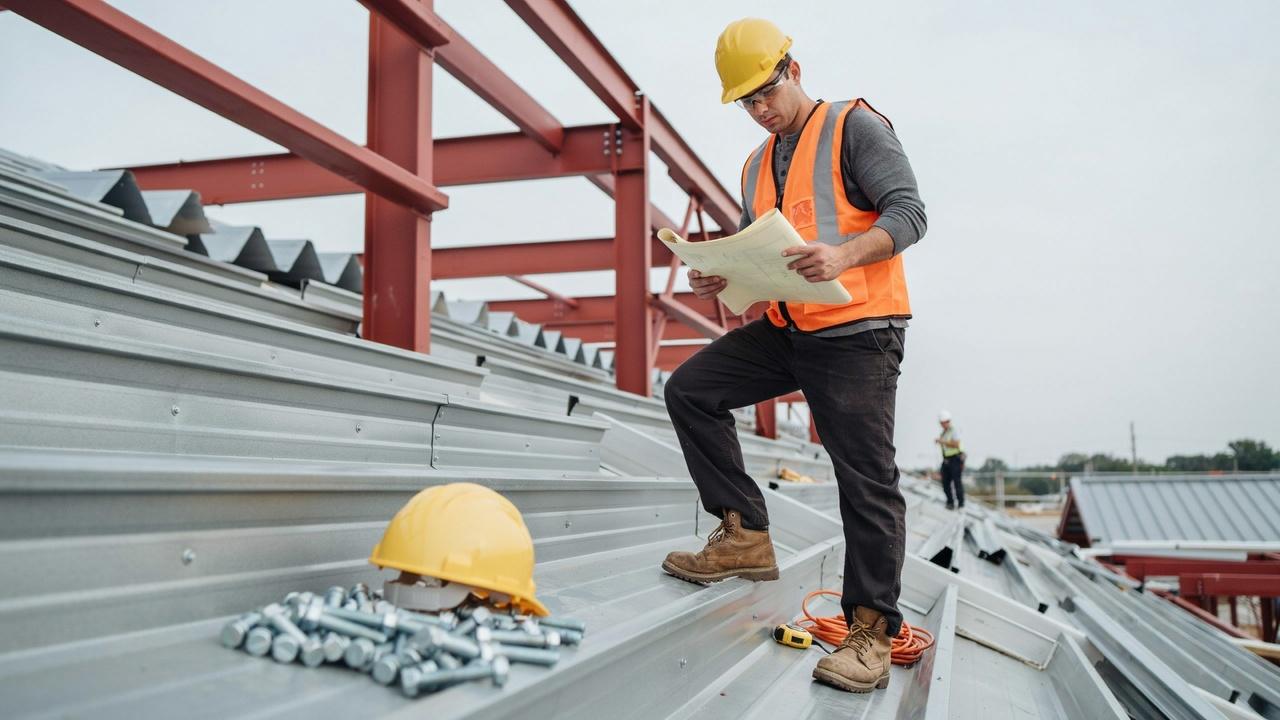
Picking the right purlin means matching the product to the specific demands of your project.
Consider Roof Loads and Span
Start with the load your roof will carry. Factor in the weight of the roofing material, snow loads in your region, and wind pressure including uplift forces.
Then look at the span between main frames. These two numbers together will point you toward the right size and shape.
Consider Fire Rating Requirements
Check your local building code for fire resistance requirements before choosing a material. Steel purlins meet standard fire ratings without additional treatment.
Wood purlins may need fire-retardant treatment to comply with commercial building codes.
In some jurisdictions, untreated timber purlins are not permitted in structures above a certain size or occupancy type.
Choose the Right Material
Steel works well for most projects and is the standard choice for commercial and industrial builds.
Galvanized steel is the go-to finish for projects in wet or industrial environments. If your location has high corrosion risk, aluminum or hot-dip galvanized steel may be better.
For smaller or simpler residential projects, treated timber purlins can still be a practical option.
Select the Right Shape and Size
C purlins work well for shorter spans and lighter loads, generally up to about 20 to 25 feet. Z purlins handle longer spans more efficiently because their lapped joints add stiffness right where it is needed most.
Use them for anything beyond 25 feet or where heavy snow or wind loads are a factor. The depth and thickness of the purlin will depend on the load and span calculations for your specific project.
Check Building Codes and Structural Requirements
Always review local building codes before finalizing your purlin selection. Codes specify minimum requirements for span, spacing, load capacity, and fire resistance.
A structural engineer should review the design to make sure everything meets the required standards.
Tips for Purlin Design and Installation
Good design and proper installation make a big difference in how long a purlin system performs.
- Always use manufacturer load tables or engineer calculations to set purlin spacing. Guessing can lead to panels deflecting or failing under real-world load conditions.
- The connection between a purlin and the main frame is just as important as the purlin itself. Use the correct bolts, cleats, or welds as specified in your structural design.
- Weak or wrong fasteners can cause movement and failure even when the purlin size is correct. Never substitute hardware without checking the design specs first.
- Roof loads go beyond just material weight. Wind uplift and snow accumulation add serious force, so factor these into your calculations before finalizing the design.
- Steel purlins in humid, coastal, or industrial environments need a protective coating. Galvanizing or using a corrosion-resistant primer can add many years to the system's service life.
- If the roof design calls for suspension rods, install them at balanced, opposite positions along the roof length. This keeps lateral stiffness even and stops the structure from shifting over time.
- If you are retrofitting purlins into an existing structure, have a structural engineer assess the existing frame first. Adding purlins changes the load path, and the main frame needs to be able to handle the new connection points before installation begins.
Conclusion
Purlins are easy to overlook, but once you understand what they do, you start noticing them everywhere.
I find it fascinating how something as simple as a horizontal beam keeps entire roofs standing strong for decades.
Whether you are planning a new build, specifying materials for a warehouse, or just learning more about construction, knowing your purlins from your rafters genuinely helps.
Got questions or a project in mind? Drop a comment below. I would love to hear what you are working on.
Frequently Asked Questions
What is a purlin in simple terms?
A purlin is a horizontal beam that runs across the roof frame. It supports the roof panels and helps carry the weight of the entire roof structure.
What is the difference between a purlin and a rafter?
Rafters run along the slope of the roof from top to bottom. Purlins run horizontally across the rafters and help spread the roof load sideways across the frame.
What materials are purlins made from?
Purlins are commonly made from steel, aluminum, or wood. Each material has its strengths: steel for strength and fire resistance, aluminum for corrosion resistance in harsh environments, and wood for smaller residential or traditional builds. Your choice should be guided by span, load, local code requirements, and site conditions.
How far apart should purlins be spaced?
Purlin spacing typically falls between 4 and 8 feet depending on the roof design and load conditions. Always follow engineer calculations or manufacturer load tables to get the spacing right.
Do purlins need any special maintenance?
Steel purlins in harsh environments need a protective coating to prevent rust. Check the coating regularly and repair any damaged areas quickly to keep the system in good condition. Galvanized purlins in normal conditions can go many years between inspections, but coastal and industrial environments warrant more frequent checks.