The stain on the ceiling never shows up on day one. It appears a few rainy seasons later, long after the tiles are set, the paint is dry, and the crew has moved on.
That delay is what makes water damage so costly.
Owners blame bad materials, yet leaks usually begin at overlooked details like a joint or pipe opening that nobody checked before the walls closed.
If you have ever asked what is waterproofing and why builders push to get it right early, the answer starts with seeing it the way a contractor does.
What Is Waterproofing in Construction?
Waterproofing in construction is applying a barrier, coating, or treatment that prevents water from penetrating a structure under the conditions it will routinely face. The goal is not simply to repel rain.
Depending on where a system is installed, it may need to resist groundwater pushing against a foundation, standing water pooling on a deck, or moisture working through grout lines in a bathroom.
At its core, waterproofing works by blocking the paths water would naturally follow through porous materials.
Concrete, masonry, and even cured mortar contain small capillary pores and micro-cracks that water will move through given enough time or pressure.
A properly installed system seals or bridges those pathways before water gets the chance to migrate.
Each zone across a building involves different pressures, materials, and performance requirements, which is why waterproofing is not a single product decision but a system decision made location by location.
Knowing what waterproofing is meant to do is one thing. Understanding the mechanics of how it actually stops water is where the real picture comes together.
How Waterproofing Works
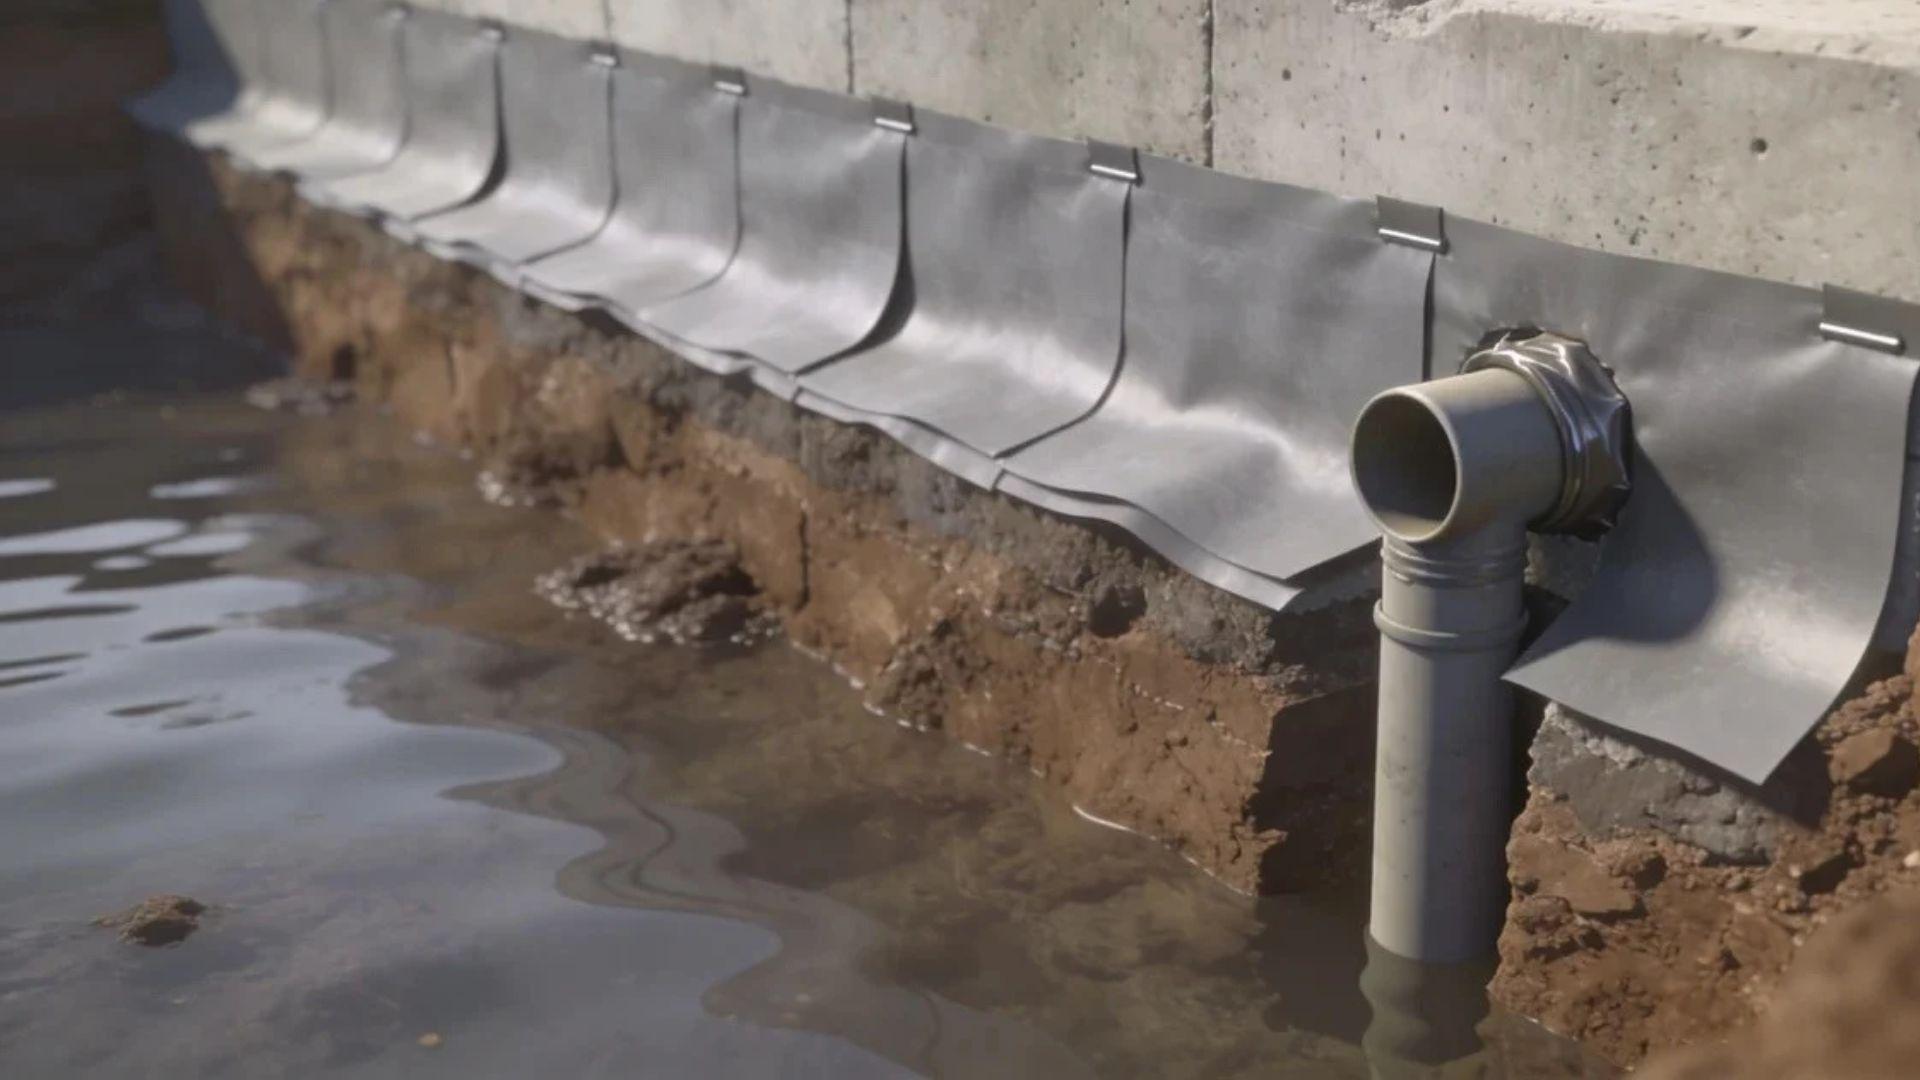
A waterproofing barrier is a continuous layer, whether a sheet membrane, liquid-applied coating, or chemical treatment bonded into the substrate, that physically blocks the path water would take through a porous surface.
The key word is continuous. A waterproofing system performs only as well as its weakest point, and any gap, missed seam, or poorly sealed penetration becomes the path water finds first.
Below-Grade Pressure Changes The Challenge Entirely
Above ground, water hits a surface and either runs off or is absorbed slowly.
Below grade, saturated soil exerts hydrostatic pressure, the constant outward force of water in the surrounding earth pushing against a foundation wall or slab.
That pressure does not relent when it stops raining, which is why a membrane on a slab-on-grade foundation has to resist that force across its entire surface, not just the open planes.
Failure Almost Always Happens at the Same Points
Seams between sheets, pipe and drain penetrations through a membrane, and movement joints where two sections of structure shift relative to each other are where systems break down.
These locations require additional sealant, flashing, or flexible detailing that goes beyond the flat surface treatment.
A system installed correctly everywhere else but left unsealed at a single pipe penetration will fail at that pipe.
That is the difference between waterproofing as a material choice and waterproofing as a properly designed and detailed system.
The material you choose determines how well a system handles those pressure and movement demands, and not every material responds the same way.
Waterproofing Methods and Common Material Types
Each works through a different mechanism, suits different substrates, and has a different tolerance for movement.
The right choice depends not only on where the system is installed but on how much the structure moves after construction is complete.
This last factor is where many uninformed decisions are made. A building is not static. Thermal expansion and contraction, soil settlement, and minor structural movement are all normal.
A waterproofing material that cannot flex with those movements will crack over time and lose its integrity.
Understanding how each category handles movement is the practical decision point most readers need but rarely find explained clearly.
Sheet and Liquid-Applied Membranes
Sheet membranes are pre-formed rolls of material, typically modified bitumen, HDPE, or TPO, bonded to the substrate and lapped at seams to form a continuous barrier.
Their key advantage is elongation: They stretch across minor cracks and movement joints without losing their seal.
- Manufactured to consistent thickness and tested before installation, so performance is predictable
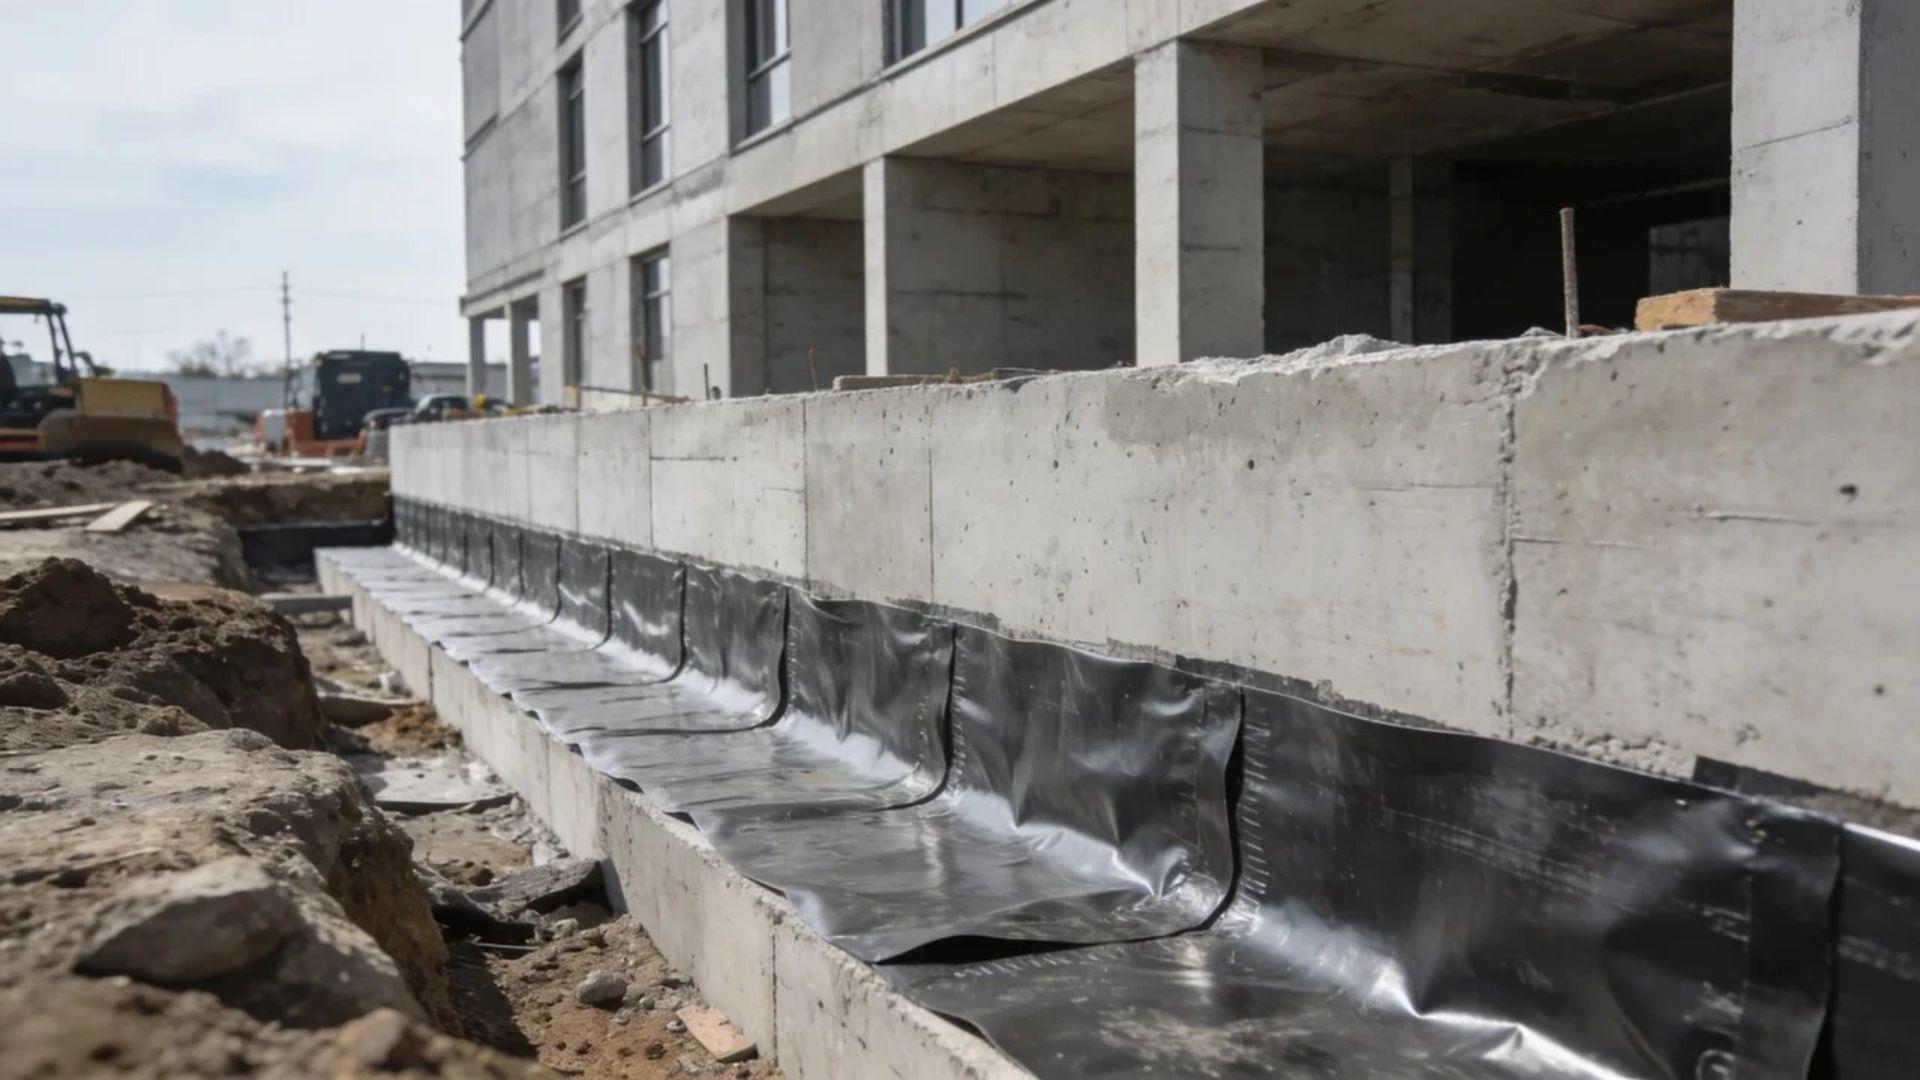
- Best suited for below-grade foundation walls and large horizontal surfaces such as plaza decks where structural movement is a factor
- Seams require careful lapping and detailing, as they remain the primary vulnerability in the system
Liquid-applied membranes are brushed, rolled, or sprayed onto a surface as a fluid that cures into a seamless coating.
The absence of seams eliminates a key failure point and allows the membrane to wrap around penetrations and irregular surfaces without complex detailing.
- Widely used on roofs where ponding water is a concern and drainage slopes are shallow
- Bonds tightly to irregular surfaces and corners where sheet products require additional flashing
- Suited to above-grade decks where flexibility and seamless coverage matter more than raw thickness
Cementitious and Crystalline Coatings
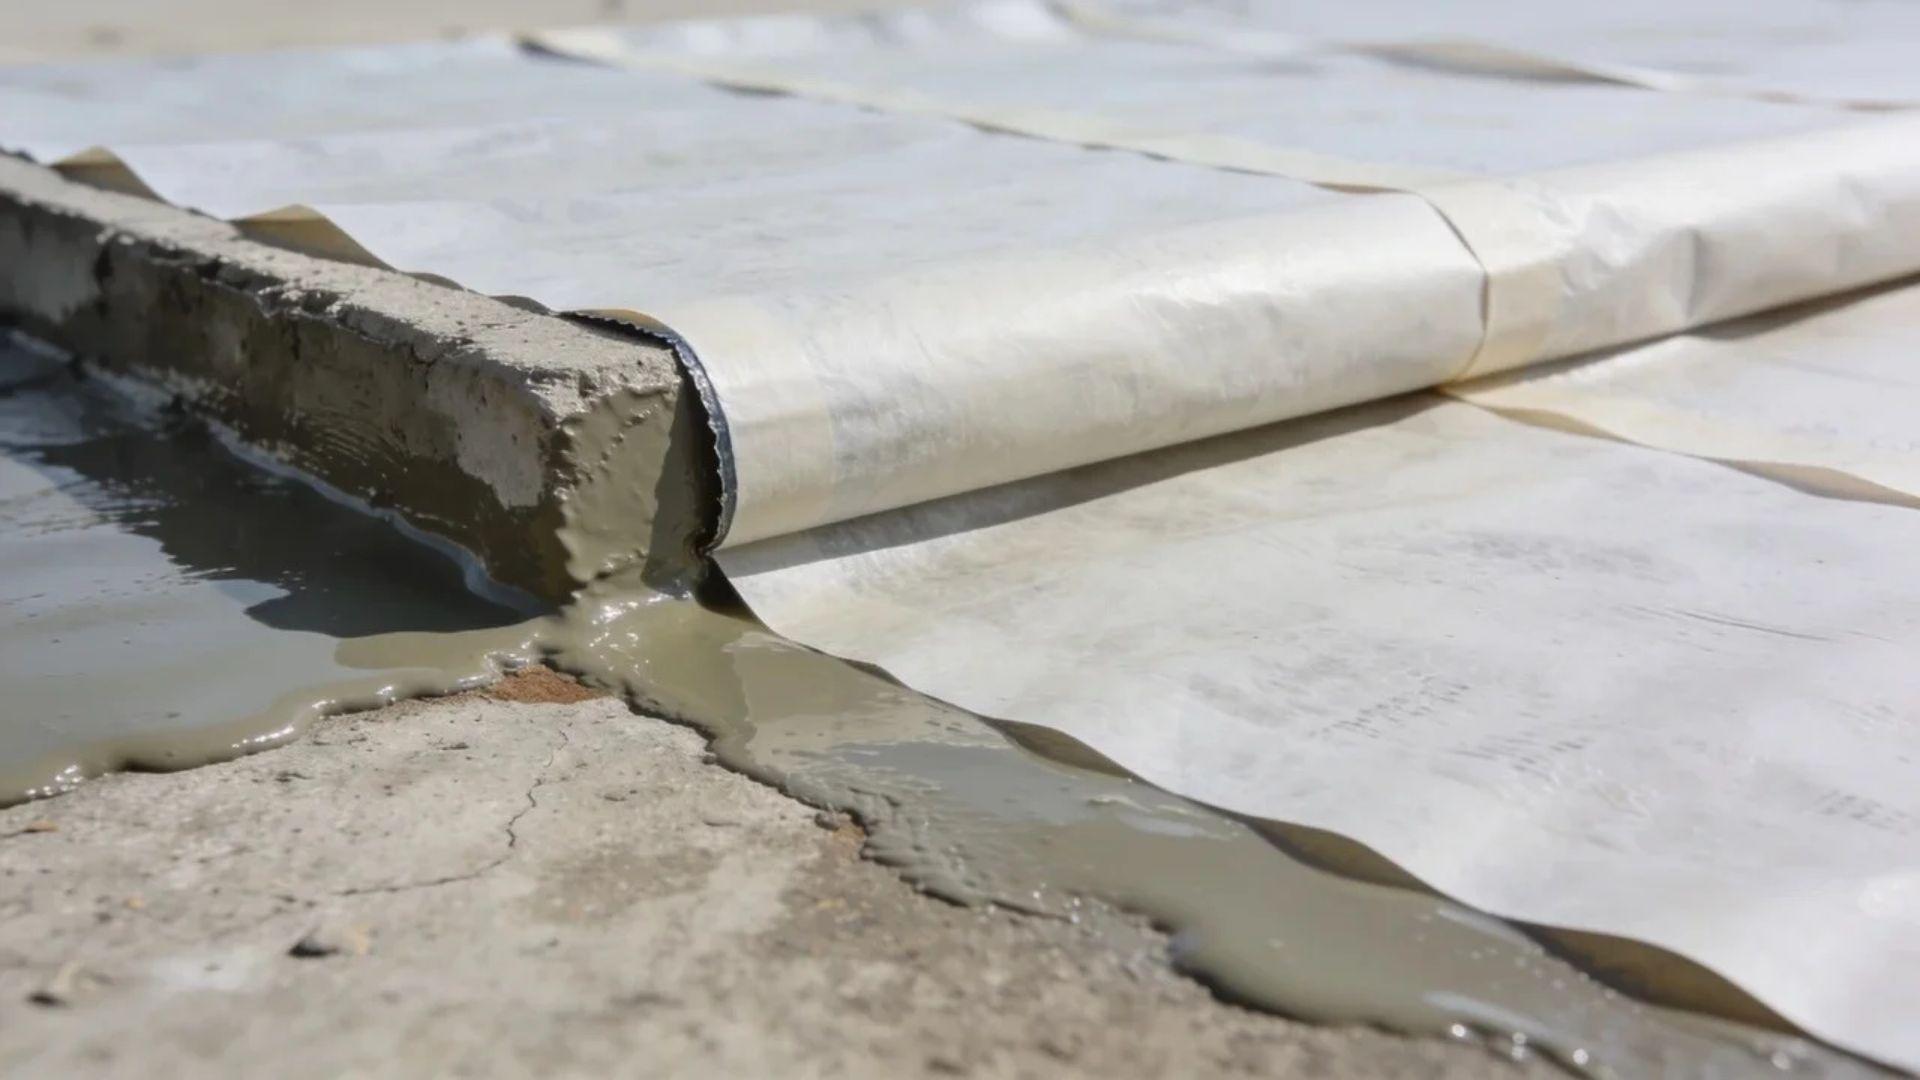
Cementitious waterproofing is a cement-based compound, often polymer-modified, mixed to a slurry and applied to concrete or masonry with a brush or roller.
It bonds chemically to the substrate and cures as a rigid or semi-rigid coating.
- Best suited for interior wet areas such as bathrooms and water tanks, where the substrate is stable, and the system will be covered by tile
- Rigid cementitious formulations have low elongation and will crack if the substrate cracks, making them a poor choice for surfaces subject to structural movement
- Not recommended for surfaces exposed to thermal cycling, seismic movement, or outdoor weathering
Crystalline waterproofing works through a different mechanism entirely.
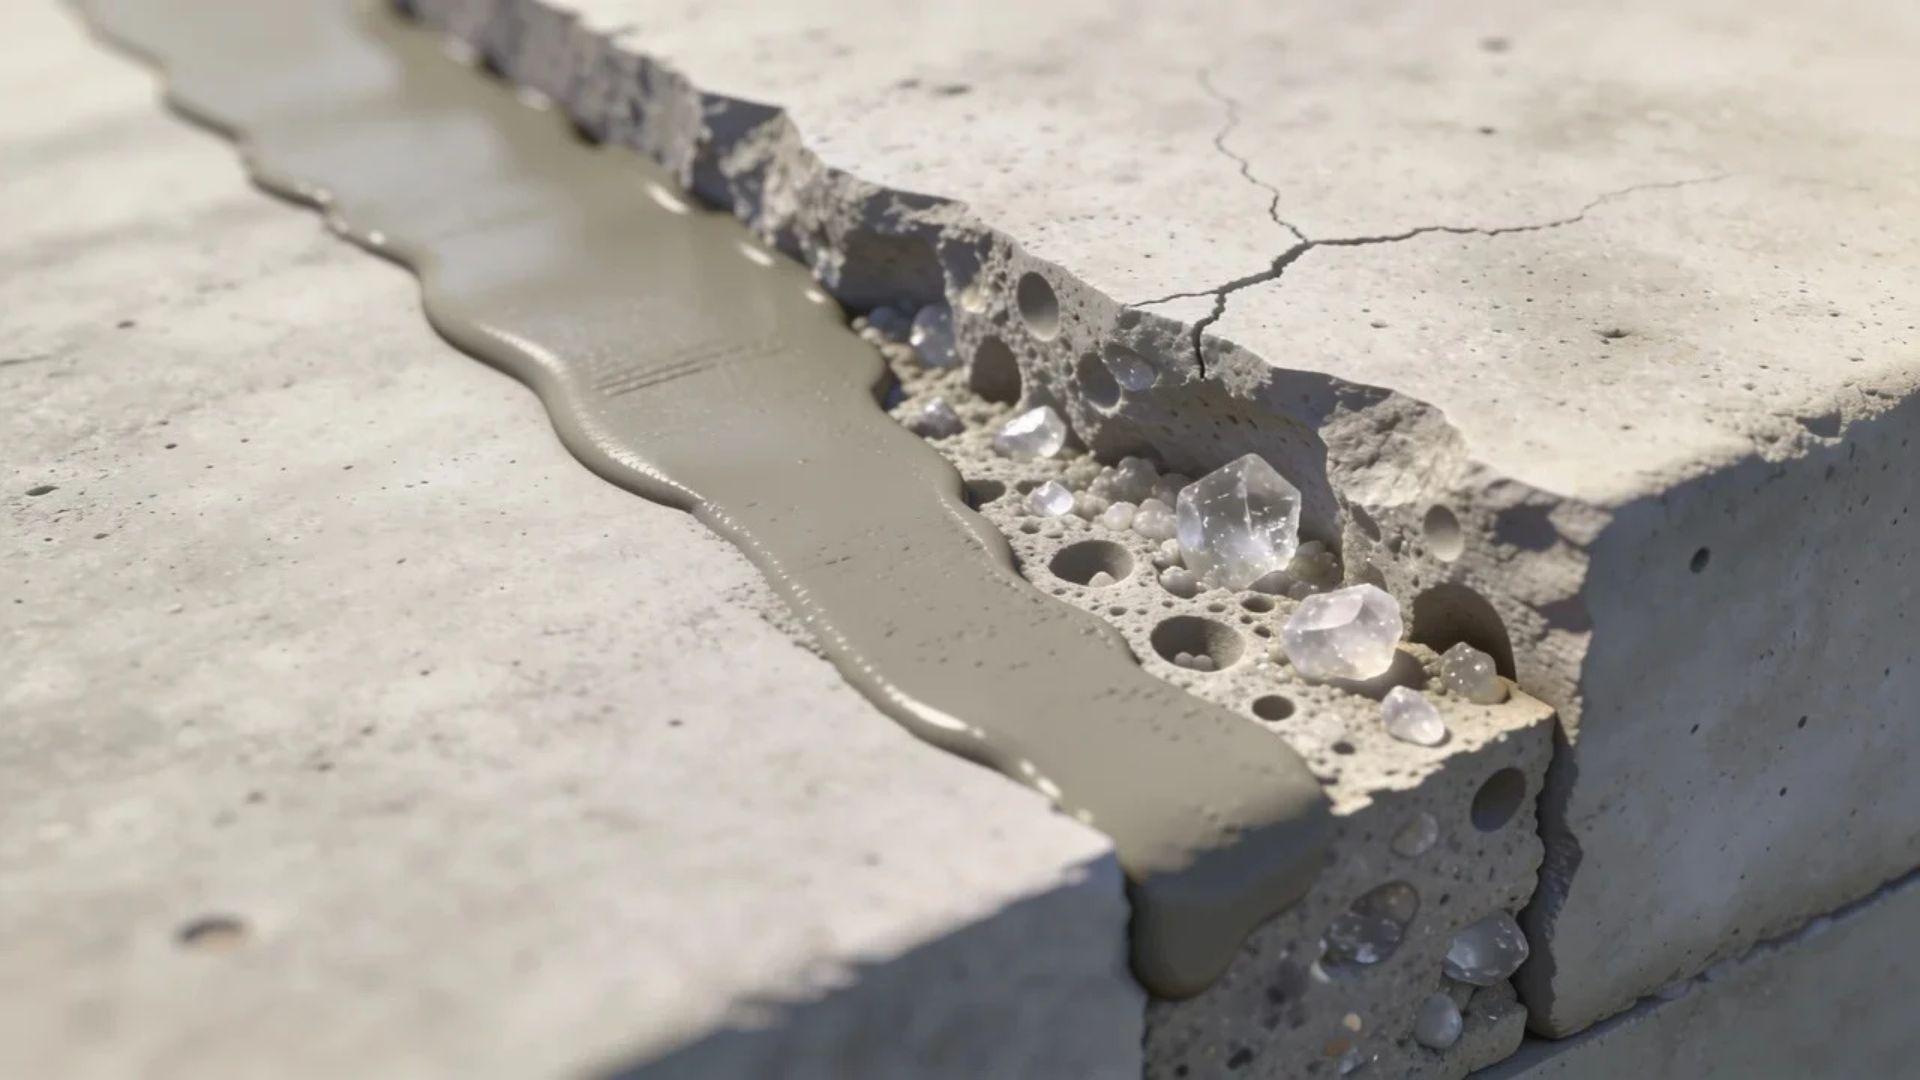
Crystalline compounds react with water and unhydrated cement particles inside the concrete to grow insoluble crystals that fill capillary pores and micro-cracks within the matrix, becoming part of the concrete itself rather than a layer on top of it.
This mechanism is confirmed by peer-reviewed research published in the National Library of Medicine.
- Cannot be peeled, delaminated, or bypassed at surface damage points
- Reactivates in the presence of moisture throughout the life of the structure, giving it self-sealing properties
- Used in below-grade concrete foundations, water-retaining structures, and tunnels where long-term reliability without surface access is a requirement
Each of these systems ends up in a specific part of a building for a reason, and that reason comes down to the conditions each location actually creates.
Where Waterproofing Is Applied in Construction
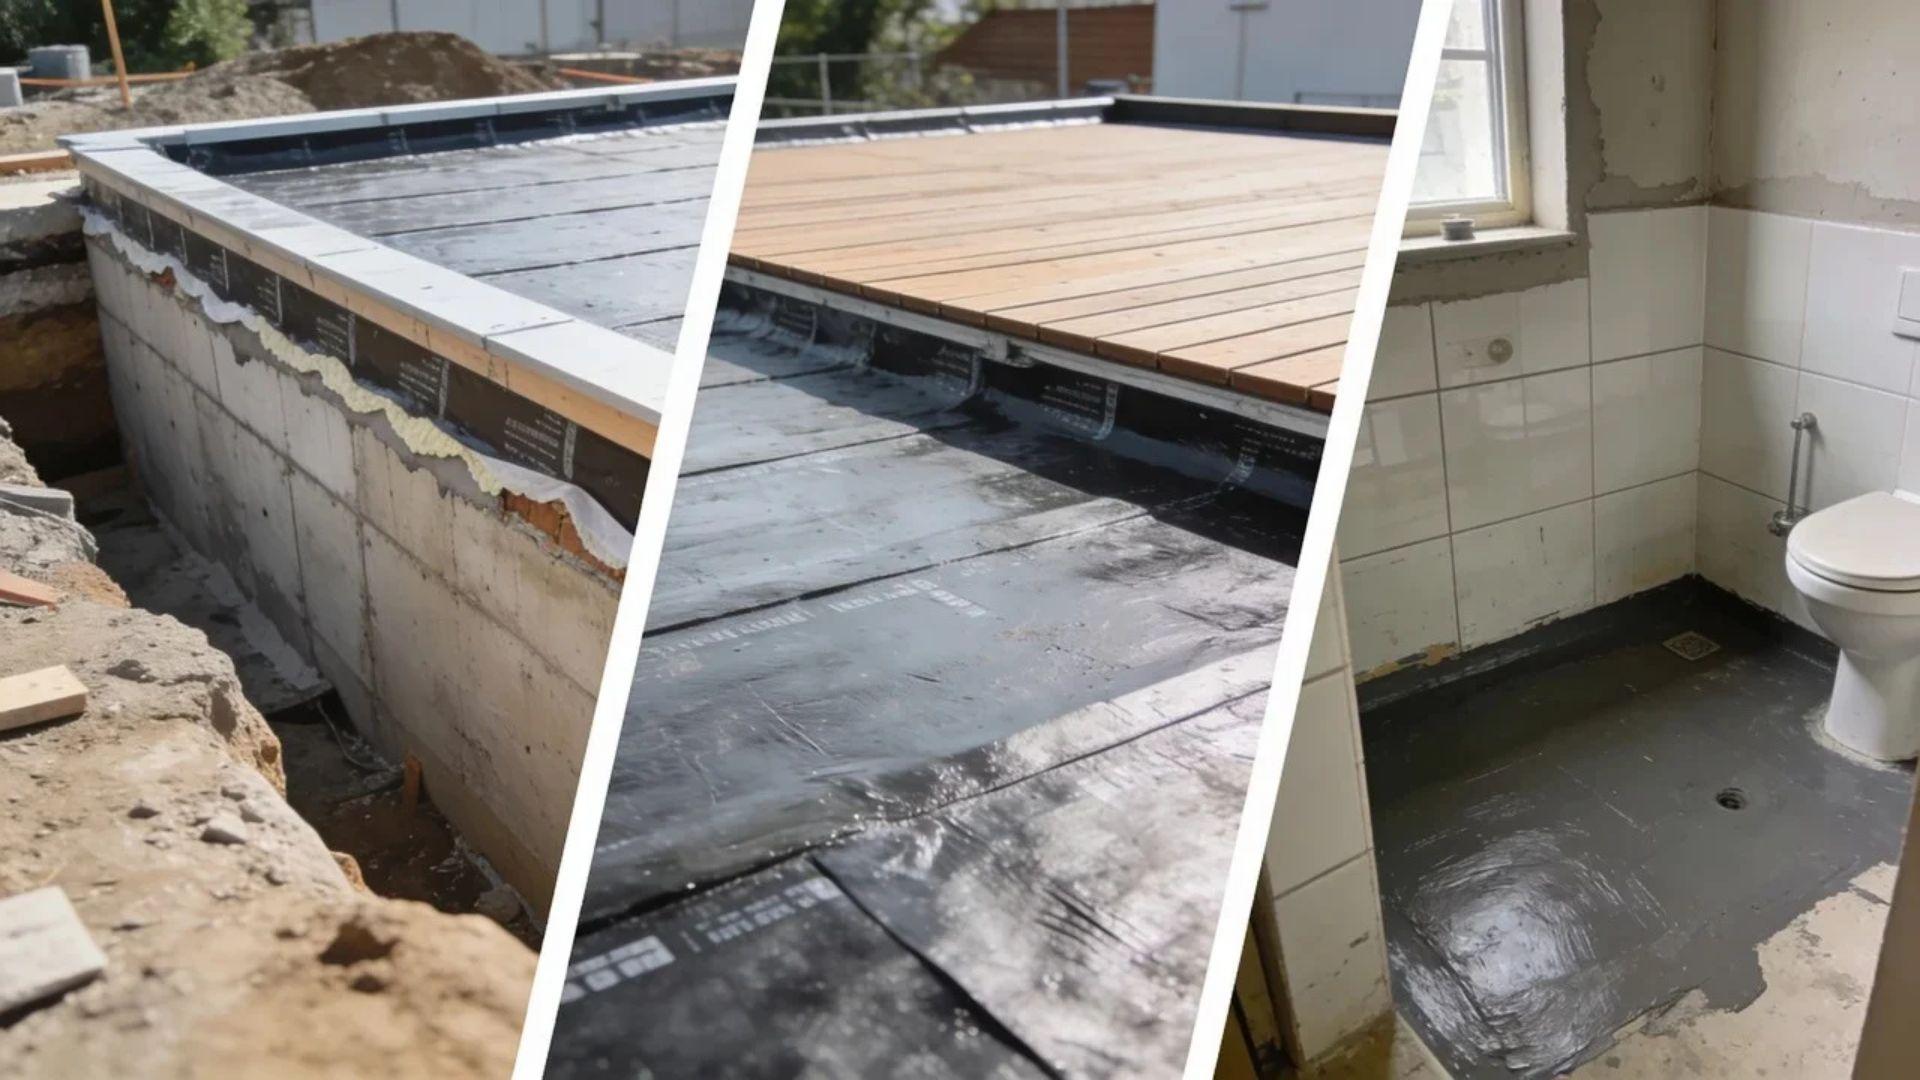
Waterproofing is applied at multiple locations across a building because water enters through different mechanisms at different points, and each zone requires a system matched to the specific pressure, exposure, and access conditions it faces.
Below-Grade Surfaces
Below grade is where the stakes are highest.
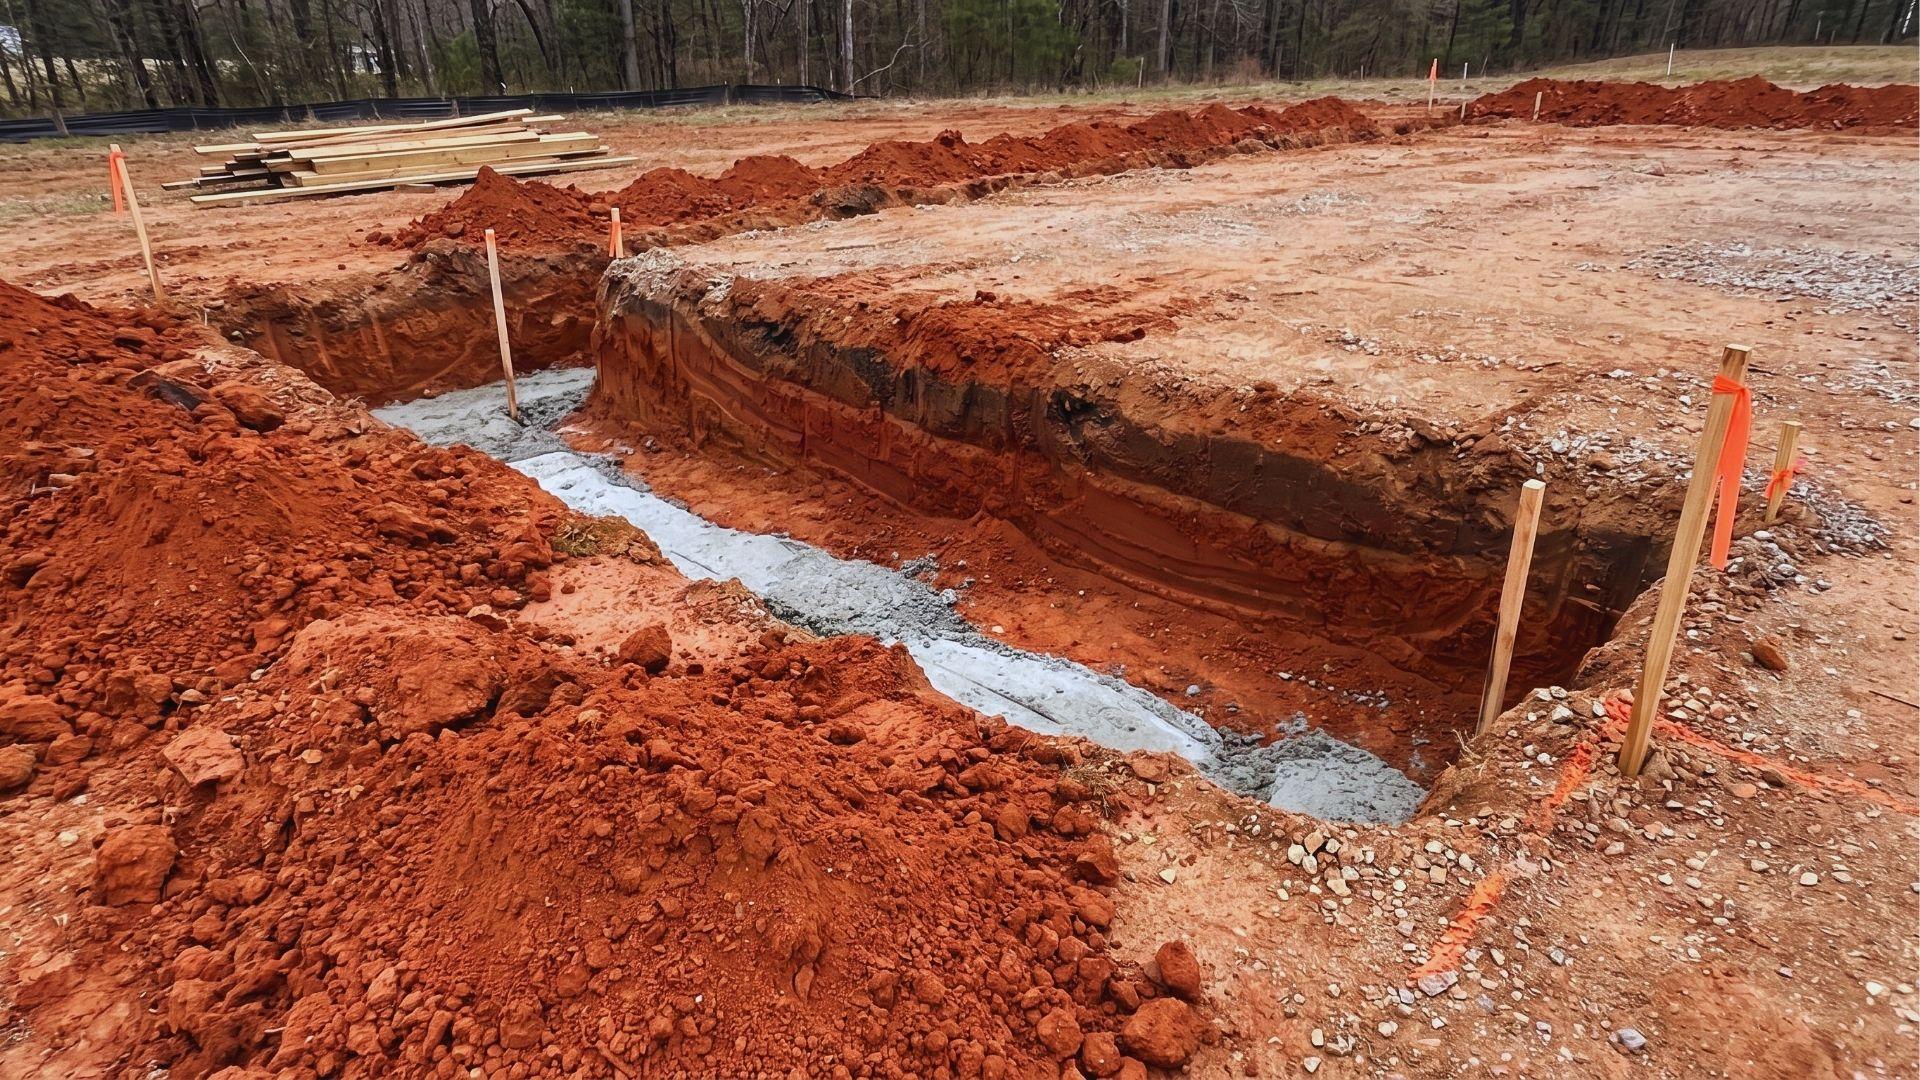
Foundation walls, basement floors, and below-grade slabs face groundwater and hydrostatic pressure from saturated soil, and once a below-grade system fails, access to repair it almost always involves significant demolition.
This makes below-grade waterproofing a structural requirement rather than an optional upgrade.
The footing and foundation system must be treated as an integrated assembly, because water that reaches the footing-to-wall joint and travels upward causes deterioration that is expensive and disruptive to address.
For structures with crawl space foundations, a vapor barrier is part of this same moisture management strategy, and understanding the cost to install a vapor barrier helps budget that protection correctly from the start.
Above-Grade Roofs and Decks
Above grade, the challenge shifts. Roofs and decks are exposed to standing water after rain events, UV degradation over time, and the thermal movement that comes with temperature swings across seasons.
A flat or low-slope roof expands and contracts with temperature changes, and a waterproofing system that cannot accommodate that movement will develop cracks at stress points.
Liquid-applied membranes and fully adhered sheet systems designed for thermal flexibility are the standard response to this condition.
Interior Wet Areas
Interior wet areas are the zone most often underestimated. Bathrooms, showers, and kitchen prep areas collect water behind tile and finished surfaces every time they are used.
The grout lines between tiles are not waterproof, and water that works through them reaches the substrate below.
If that substrate is concrete board or a masonry wall with no waterproofing layer behind it, moisture accumulates over time, causes mold, and eventually deteriorates the substrate itself.
The waterproofing in these areas is never visible once tile is installed, which is exactly why it needs to be complete and correctly detailed before any finish goes down.
Across all three zones,
The pattern is the same: Water ignored at the construction stage becomes a far bigger problem once finishes cover it up.
Why Waterproofing Matters in Construction
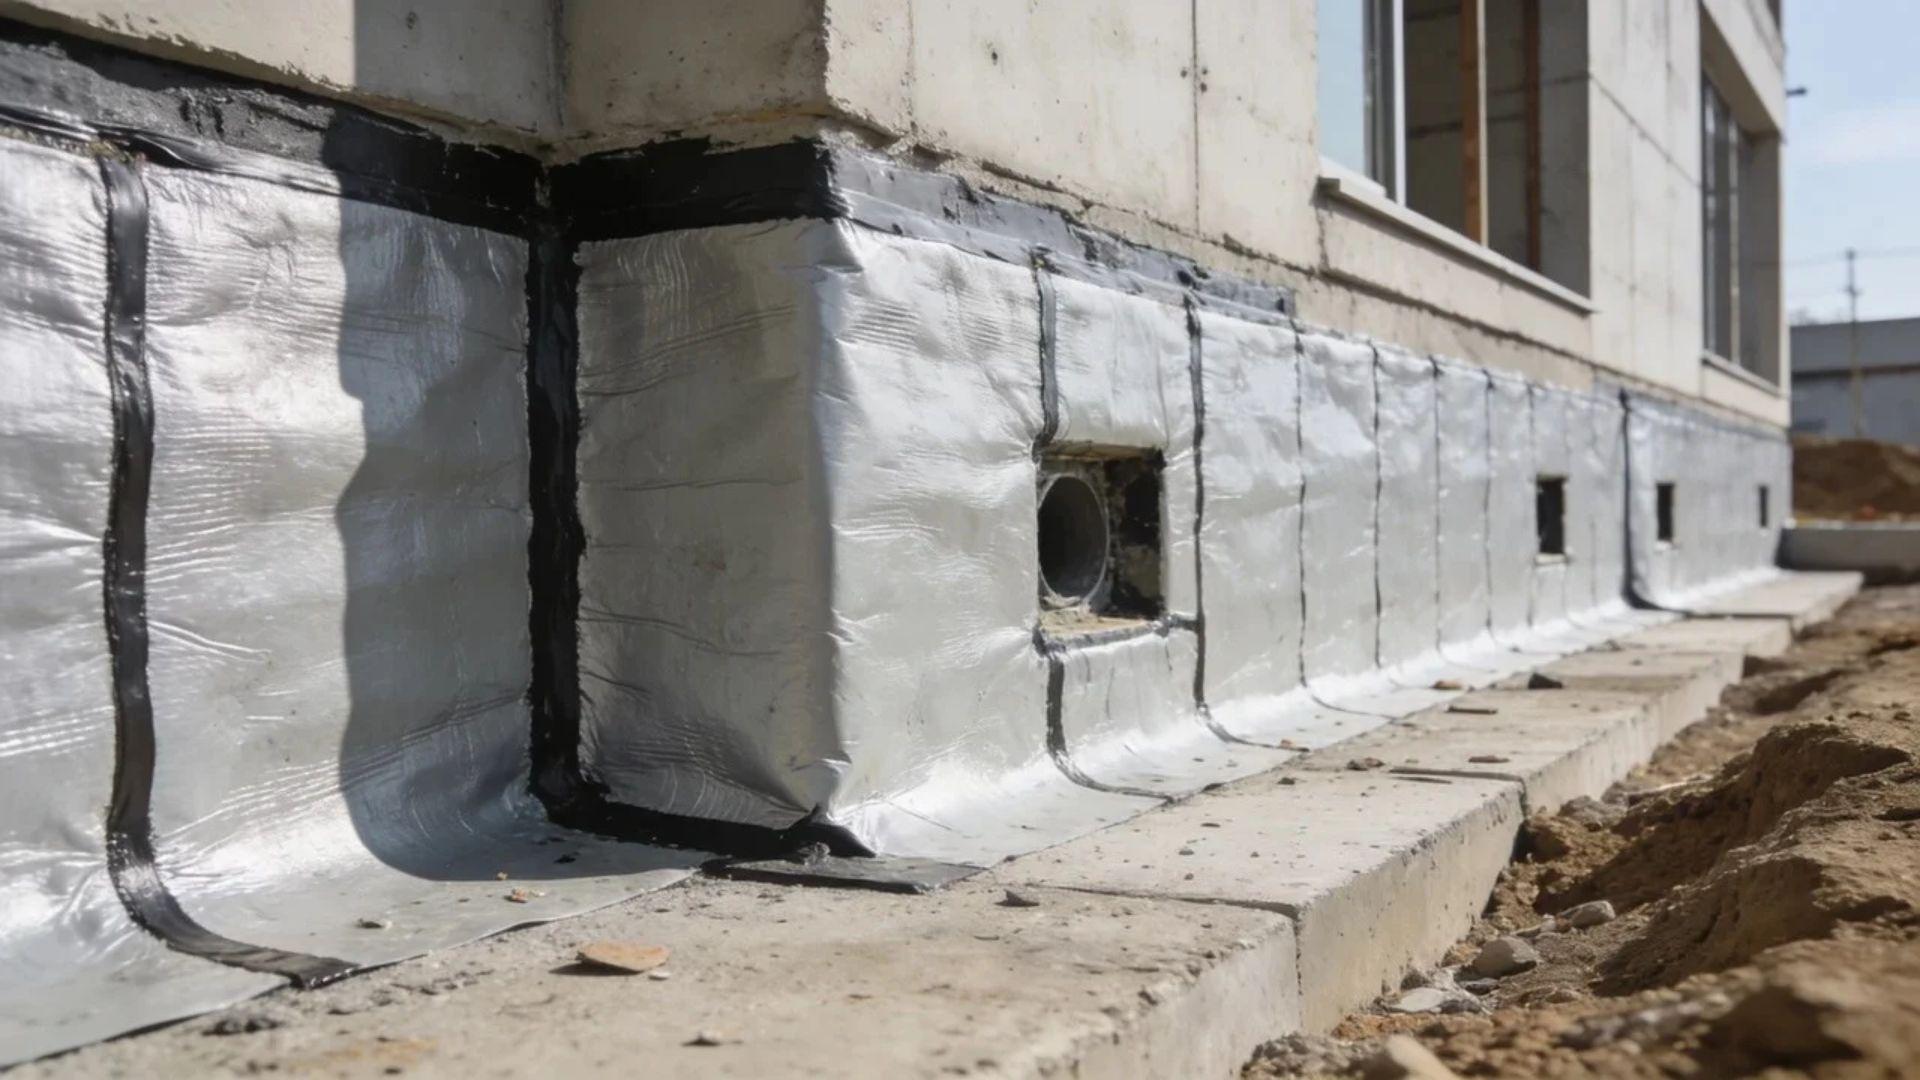
Skipping or inadequately installing waterproofing during construction consistently costs far more to fix afterward than it would have cost to do correctly in the first place.
According to GCP Applied Technologies’ technical guidance on retrofit waterproofing, this process can cost five times or more than the original installation, because repair requires removing finishes, identifying the failure point, and reinstalling the system under far more constrained conditions.
The failure sequence follows a predictable path:
- Water intrusion starts as a cosmetic issue, a stain on a ceiling or a damp patch on a wall
- Left unaddressed, it accelerates material degradation: steel reinforcement corrodes, concrete spalls as freeze-thaw cycles work through saturated areas, and mold establishes behind finishes
- By the time structural damage is visible, remediation costs have already compounded well beyond what early correction would have required
Below-grade and roof failures are the most expensive to address because reaching the waterproofing layer requires significant work before any repair can begin:
- A failed below-grade membrane on a foundation wall may require excavating the exterior of the structure to reach it
- A failed roof membrane means removing the roofing assembly down to the deck
- Neither is a minor repair, which is why waterproofing is treated as a design and planning decision on well-managed projects rather than a product choice made late in the schedule
Final Thoughts
If you came here asking what is waterproofing and walked away thinking it is just a product choice, that is the most common mistake made on job sites.
Waterproofing is a system decision, and it has to be made before finishes go down, not after problems surface.
The structures that hold up over decades are not the ones with the most expensive materials. They are the ones where moisture was taken seriously at every zone, from the foundation up.
Get that right from the start, and most of the costly repairs never become a conversation.
Frequently Asked Questions
What is a waterproofing membrane?
A pre-formed sheet or liquid-applied coating bonded to a surface to block water under pressure. Used on foundations, roofs, and decks where a fully sealed barrier is needed.
What is the difference between waterproofing and damp proofing?
Waterproofing blocks liquid water under sustained pressure. Damp proofing resists soil moisture and vapor but is not designed to withstand hydrostatic pressure.
How long does waterproofing last?
Typically 20–30 years for well-detailed sheet membranes and 10–20 years for liquid-applied systems, depending on product, exposure, and installation quality.
Is waterproofing necessary for all buildings?
Any building with below-grade elements, a flat roof, or interior wet areas requires it. Other structures still need basic moisture management.