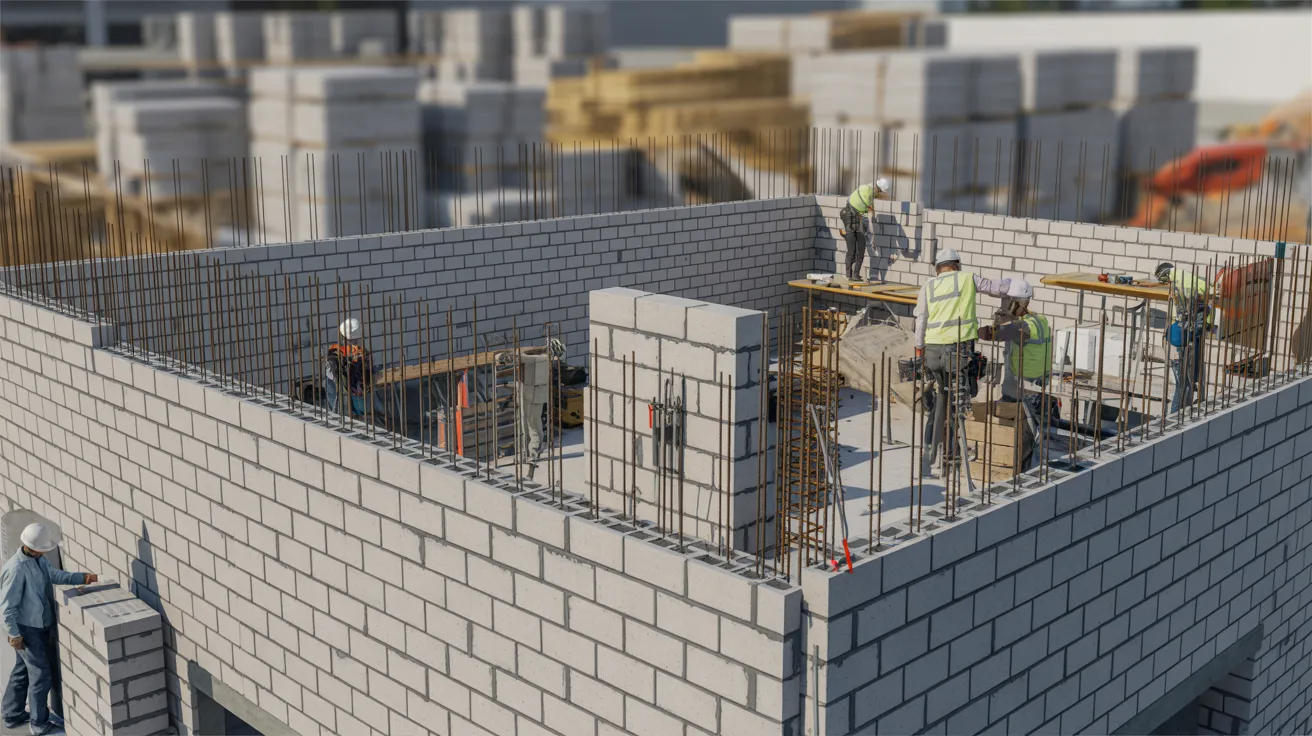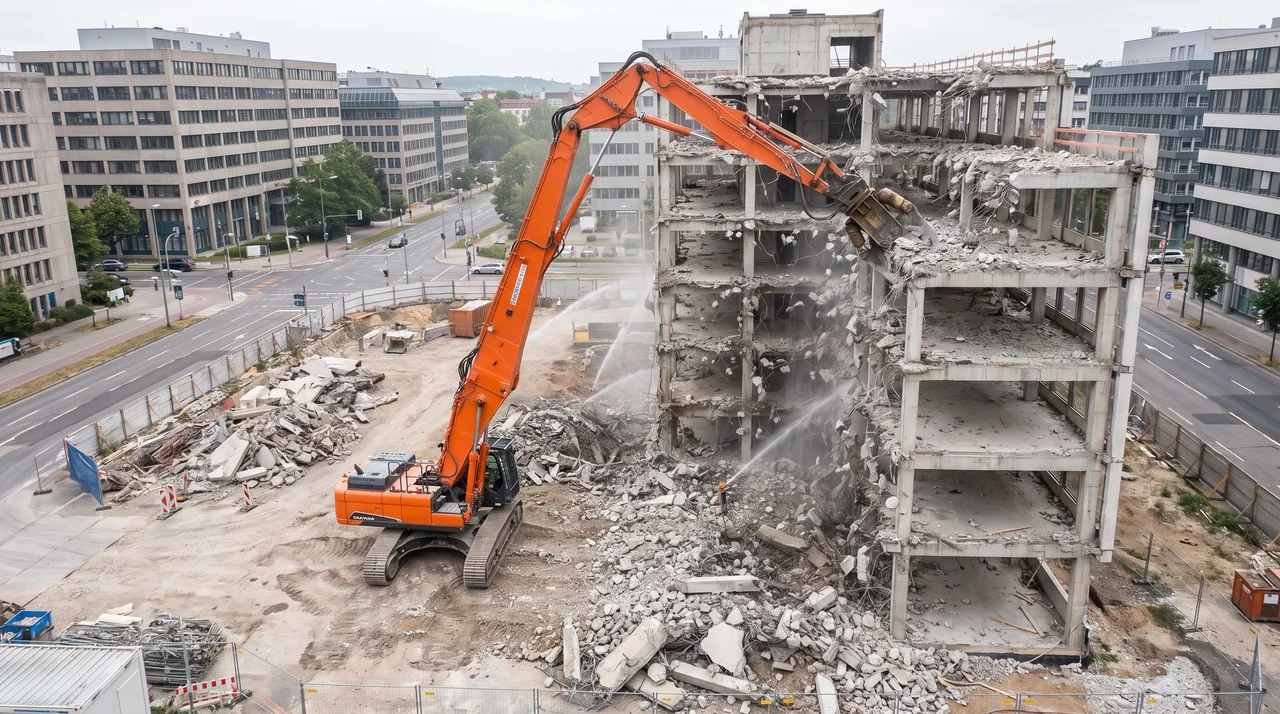

Footing excavation is one of those steps that looks straightforward from the outside. You dig a trench, you pour concrete.
But what happens below ground in those first few hours determines how the entire structure performs for decades.
Get the depth wrong, leave the base uneven, or stop digging too soon, and the problem does not announce itself right away.
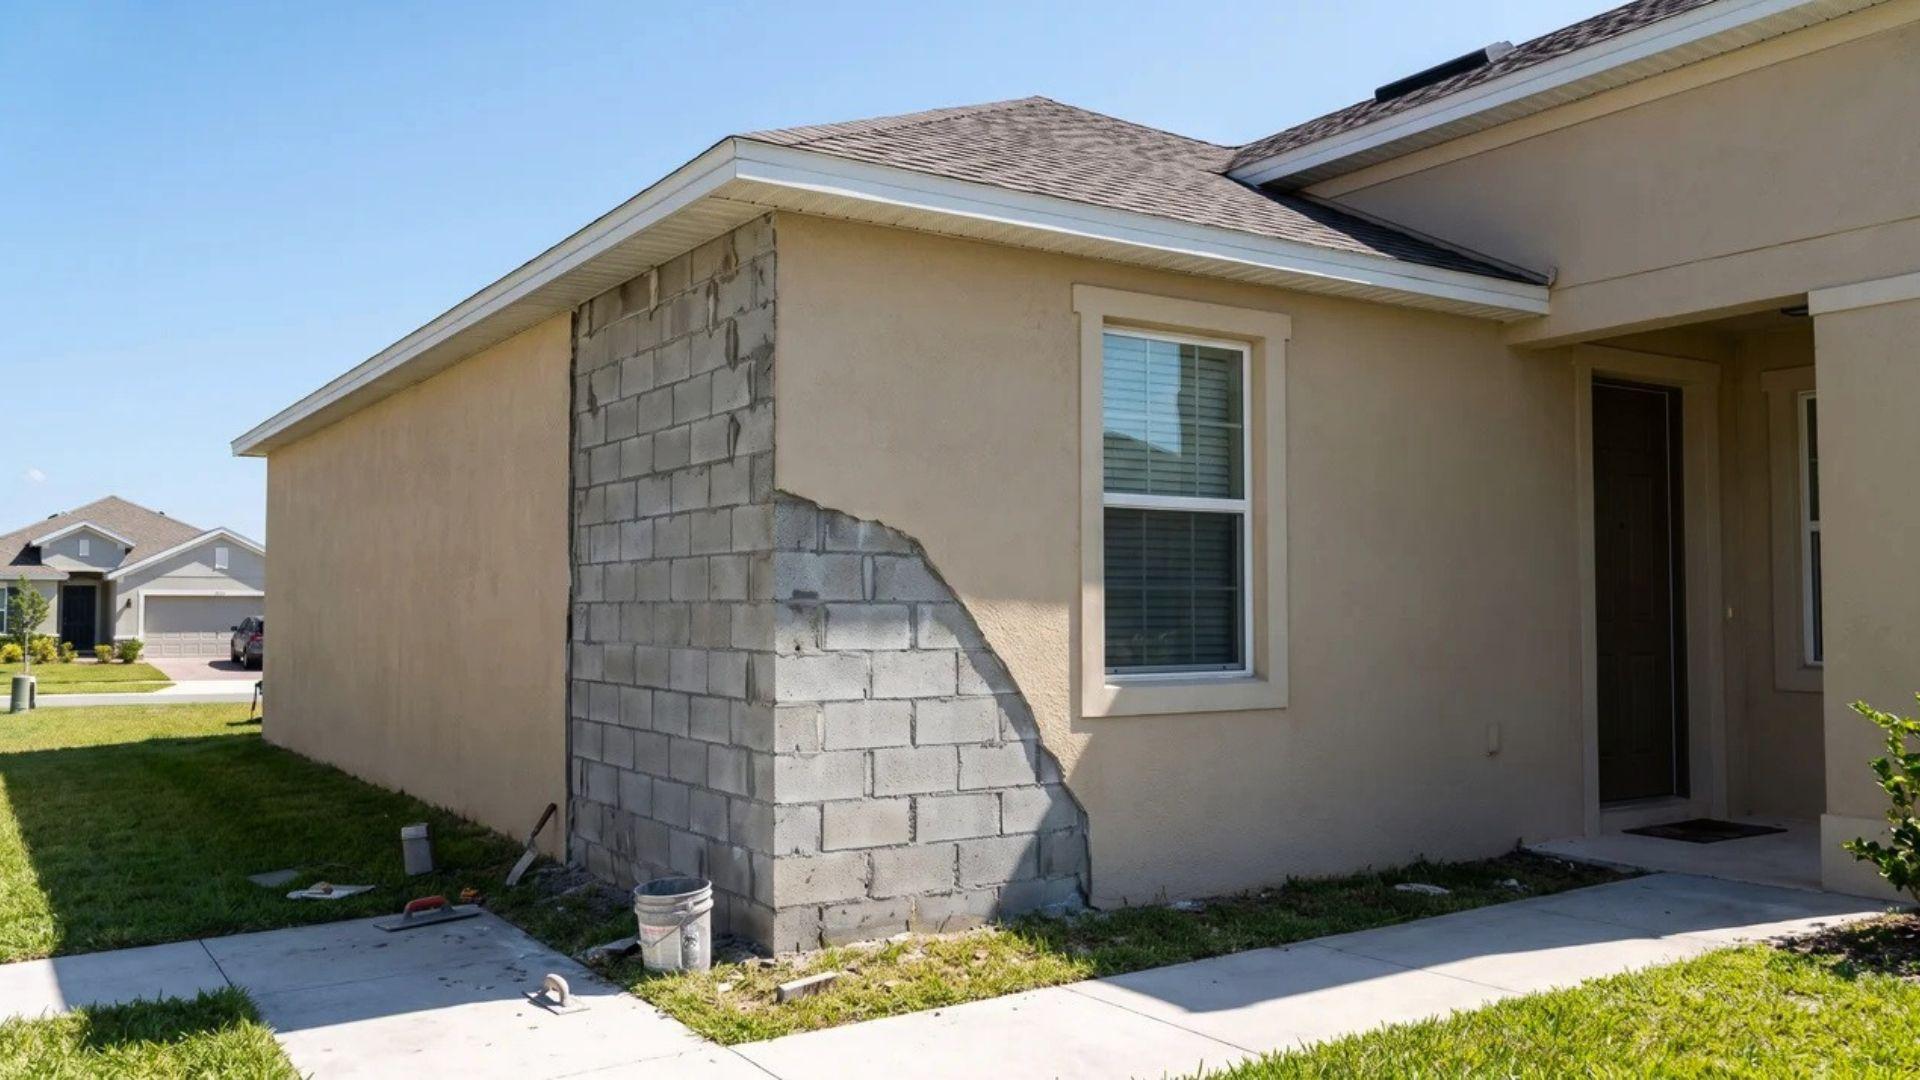
It builds quietly and shows up later as cracks, shifts, and repairs that cost far more than the original work would have.
Here is what the process actually involves, and where it tends to go wrong.
What Is Footing Excavation?
Footing excavation is the process of digging precisely located trenches or pits to expose stable, undisturbed soil where concrete footings will carry a building's structural loads.
If you want a broader overview of what a footing in construction actually is before diving into the excavation process, that context helps here.
It is not the same as pouring a footing, setting formwork, or preparing a full foundation. The excavation phase ends when the cavity is ready. Everything that comes after is a separate scope of work.
People use "footing excavation" and "foundation excavation" as if they mean the same thing.
They do not. Foundation excavation covers the full base preparation of a structure, including slabs, basement walls, and grade beams.
Footing excavation is the narrower task. It targets the specific load points where a structure's weight transfers to the ground.
What makes it precise work is that location matters as much as depth. The trench must sit exactly where the structural drawings say it should.
The soil at the bottom must be natural, compacted, and undisturbed.
Fill dirt, topsoil, or organic material at the base cannot support structural load the way native soil can.
What Triggers the Need for Footing Excavation?

Footing excavation begins with engineering inputs: load calculations, local frost line depth, and a soil assessment. Not with equipment on site.
Three things determine where and how deep the trenches need to go. The building's structural loads, the frost line for that climate, and the soil's bearing capacity.
All three feed into the trench dimensions before a single scoop of dirt moves.
Soil type matters more than most people expect. Clay-heavy or fill-contaminated ground may require deeper cuts or full soil replacement.
Hitting a depth number isn't enough if the material at that depth can't support the load.
The other trigger most first-timers don't plan for: re-excavation mid-project. If you hit disturbed soil or organic material at target depth, you keep going.
The plan adjusts to what the ground actually shows you.
How Each Stage of Footing Excavation Works
Footing excavation moves through four stages. Each one must produce a specific physical outcome before the next can begin.
Skip or rush one, and the problem doesn't show up immediately. It shows up in the structure above it, later.
Stage 1: Site Preparation and Layout

Site preparation ends when every trench boundary is staked and verified against the structural plan, not when the ground is simply clear.
Start by removing all vegetation, loose rock, and debris from the work area. You need firm, workable ground before anything gets marked out.
Then set stakes at every corner. Run strings between them. Use a laser level or transit to confirm the lines match the structural drawings exactly.
This is where the drawings become physical reality. Any error in the layout carries forward into every stage that follows. A footing that is off by two inches at this step is off by two inches permanently.
Stage 2: Digging to the Required Depth

The required trench depth is set by two conditions that must both be met: the bottom must clear the local frost line, and it must reach undisturbed, naturally compacted soil.
Meeting one without the other is not enough.
The frost line is not just a code requirement. It is a physics constraint. Water in soil expands when it freezes.
A footing sitting above the frost line gets pushed each winter upward and drops back each spring. That repeated movement shears the connections above it over time.
A mini-excavator handles most of the digging on residential builds. The final few inches at the base get cleaned by hand.
That matters because machine buckets disturb the bearing surface. Hand tools let you expose it without breaking it up.
Stage 3: Clearing Loose Material from the Base
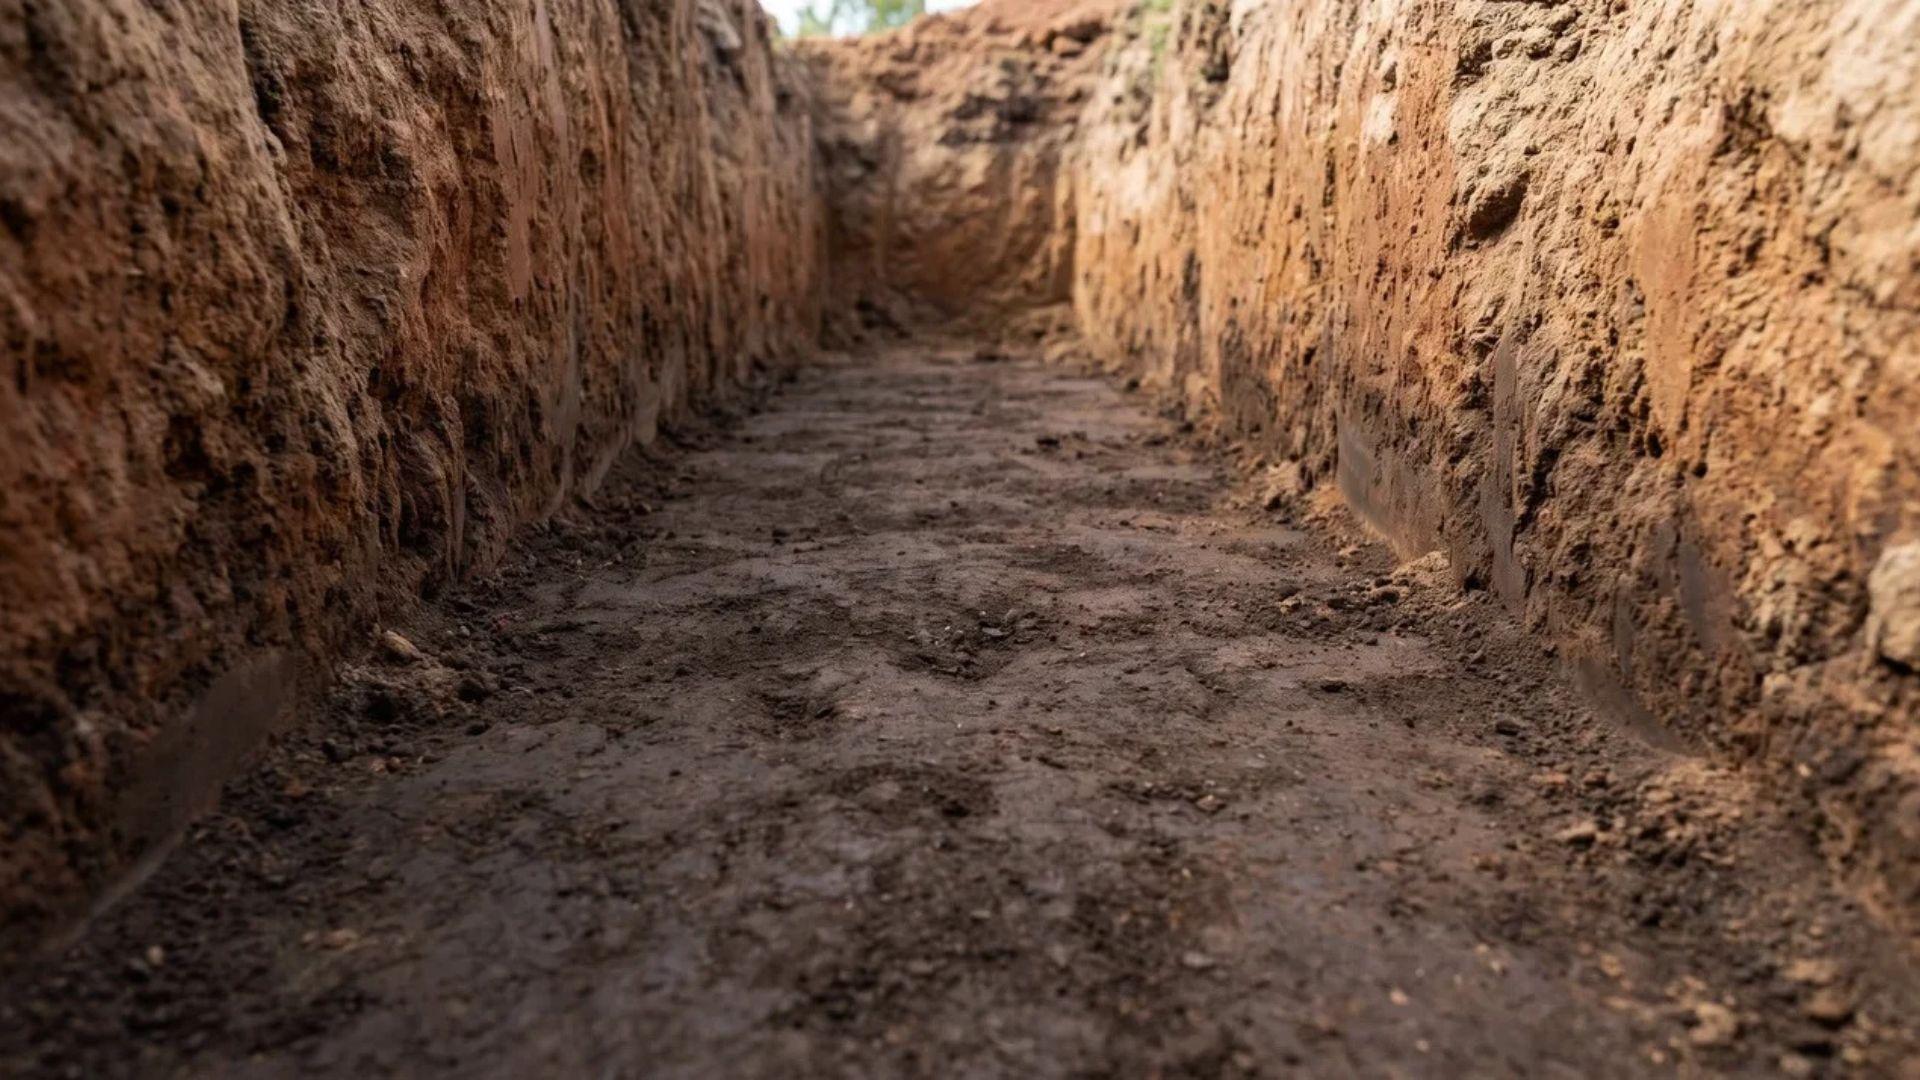
Clearing the base means removing everything that will compress or shift differently from the surrounding native soil. Not just visible debris.
Any loose, disturbed, or organic material left on the trench floor will compress unevenly once load is applied.
The footing above it does not crack uniformly. It cracks where the settlement is greatest, and those cracks work their way up through the structure.
Undisturbed soil compresses predictably and minimally. Loose material does not behave the same way, even if it looks similar.
The practical test: walk the trench floor. If it yields underfoot, it is not ready. If you can see roots, dark organic matter, or disturbed fill, keep digging or remove it by hand.
Stage 4: Leveling the Trench Floor

A level trench floor determines whether the footing's full base area carries load or only part of it does.
If the floor is angled, the concrete footing that sits on it is effectively resting on one edge. Load concentrates there instead of spreading across the full bearing area. That concentration is where cracking starts.
Use a laser transit to check grade across the full trench length. Checking only at the endpoints misses any dip or rise in the middle.
One exception worth knowing: sloped sites use step footings. The trench drops in increments rather than following the grade continuously.
Each step is level on its own plane. This keeps every section of the footing bearing on a flat, stable surface regardless of the site's overall slope.
Where Footing Excavation Breaks Down
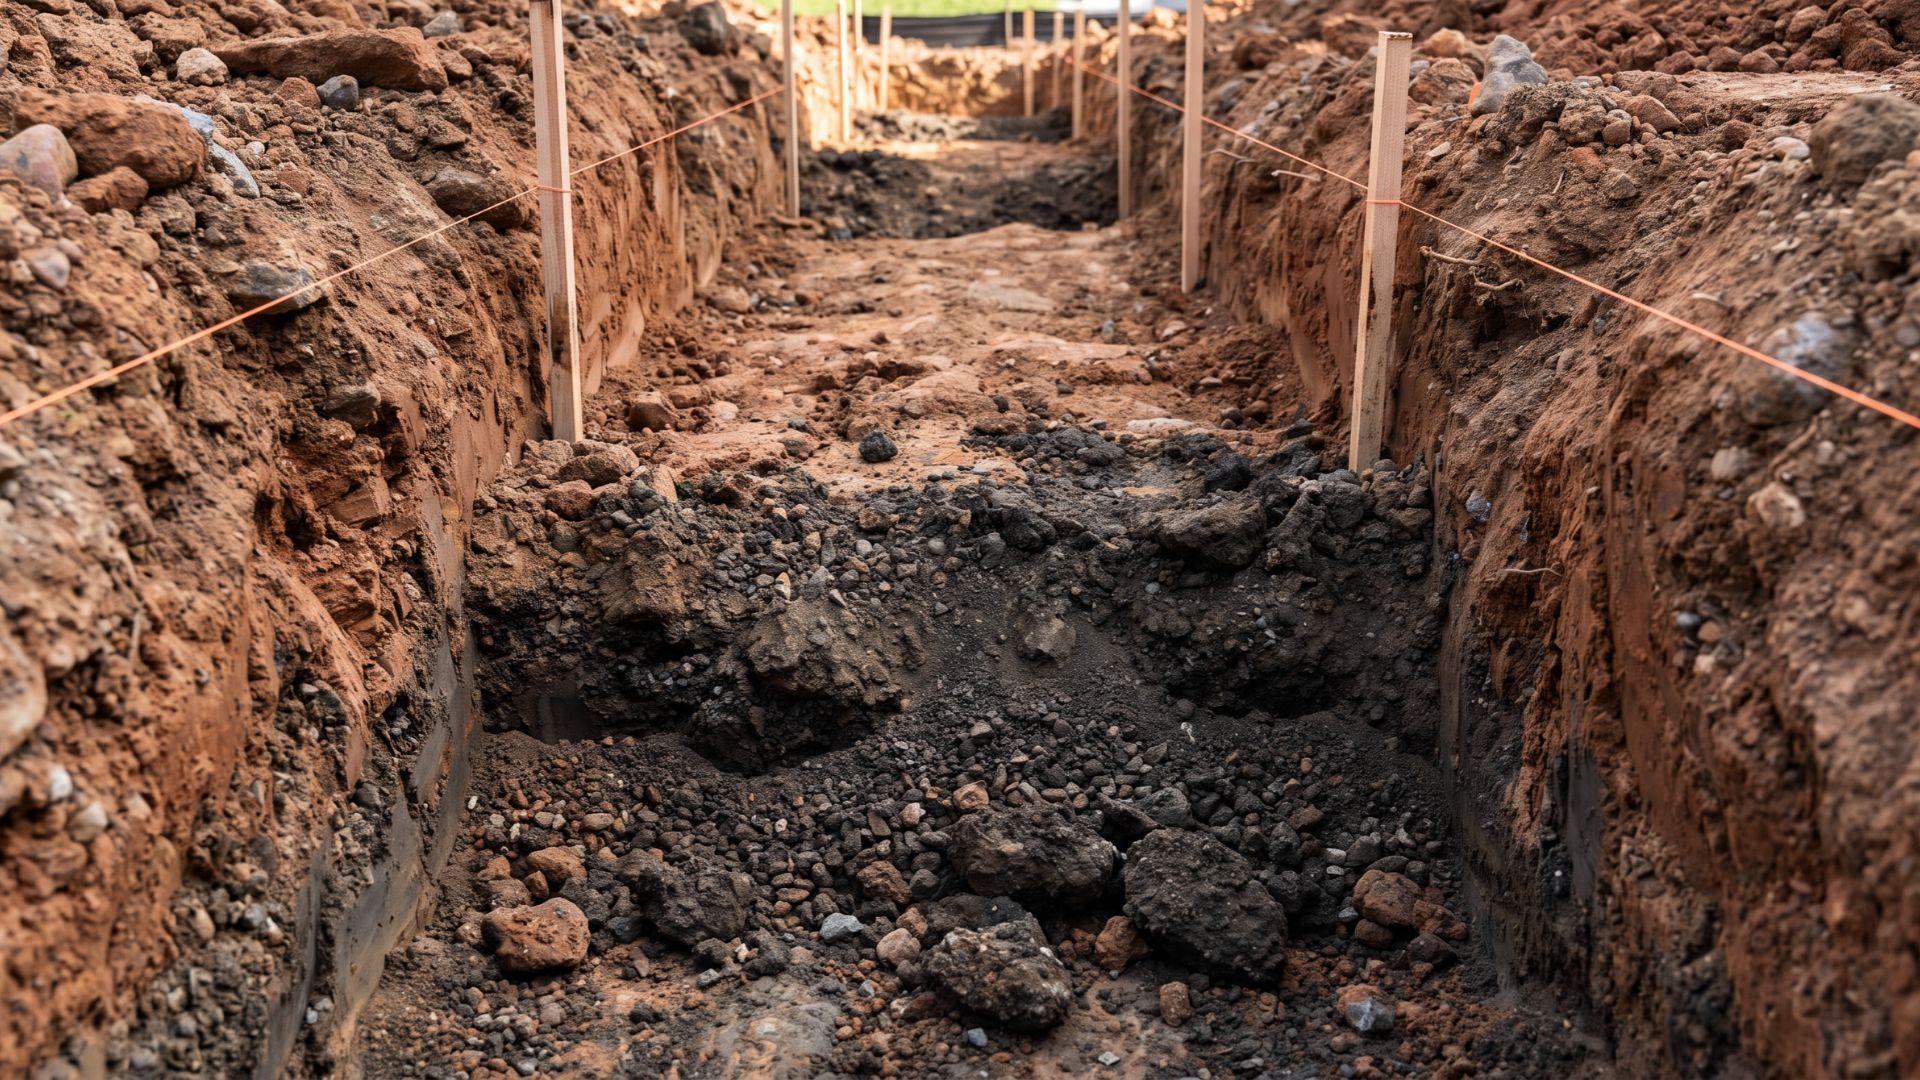
Most footing excavation failures come down to one of three things:
- stopping at a depth target without confirming soil quality.
- leaving an unlevel base.
- failing to remove all disturbed material before forming.
None of these feel like major errors at the moment. That is what makes them expensive.
The most common one is treating depth as the finish line. If the soil at target depth is fill, disturbed ground, or organic material, that depth number means nothing.
Bearing capacity is what matters. Depth is just how you get there.
The second is an unlevel floor that goes uncorrected because it is not visible once formwork goes in. The error gets buried.
It reappears years later as cracking in walls or floors above, and by then the connection to the original excavation is rarely obvious.
The third is the decision not to re-excavate when conditions change. Finding soft spots or organic material at depth is not a problem with the plan.
It is information. The right response is to keep going until you reach stable ground. Stopping because you have hit the specified depth, when the soil says otherwise, is where the actual mistake happens.
Final Verdict
Footing excavation is not where buildings begin. It is where they either hold or fail to.
Most structural problems traced back to the foundation have a simpler origin: a decision made during excavation that seemed fine at the time.
The right depth, the right base, the right material underneath none of it is complicated. It just requires doing each step completely before moving to the next.
If you are planning a build, get a soil assessment before anything else. What the ground tells you early is far cheaper to act on than what the structure tells you later.
Frequently Asked Questions
How deep does footing excavation need to go?
Depth is set by two conditions that must both be met: the trench bottom must clear the local frost line and reach undisturbed, naturally compacted soil. The frost line ranges from under 12 inches in warm climates to over 48 inches in northern regions.
What is the difference between footing excavation and foundation excavation?
Foundation excavation covers the full structural base of a building, including basement walls and slabs. Footing excavation is narrower, targeting only the specific points where structural loads transfer to the ground.
Do you need a permit for footing excavation?
Most jurisdictions require a building permit before footing excavation begins, and inspections are typically required before concrete is poured. Check with your local building authority early, as requirements vary by location and project type.
What happens if loose soil is left at the bottom of a footing trench?
Loose material compresses unevenly under load, causing one part of the footing to settle more than another. That uneven movement works its way up through the structure, causing cracking in walls, floors, or the footing itself.