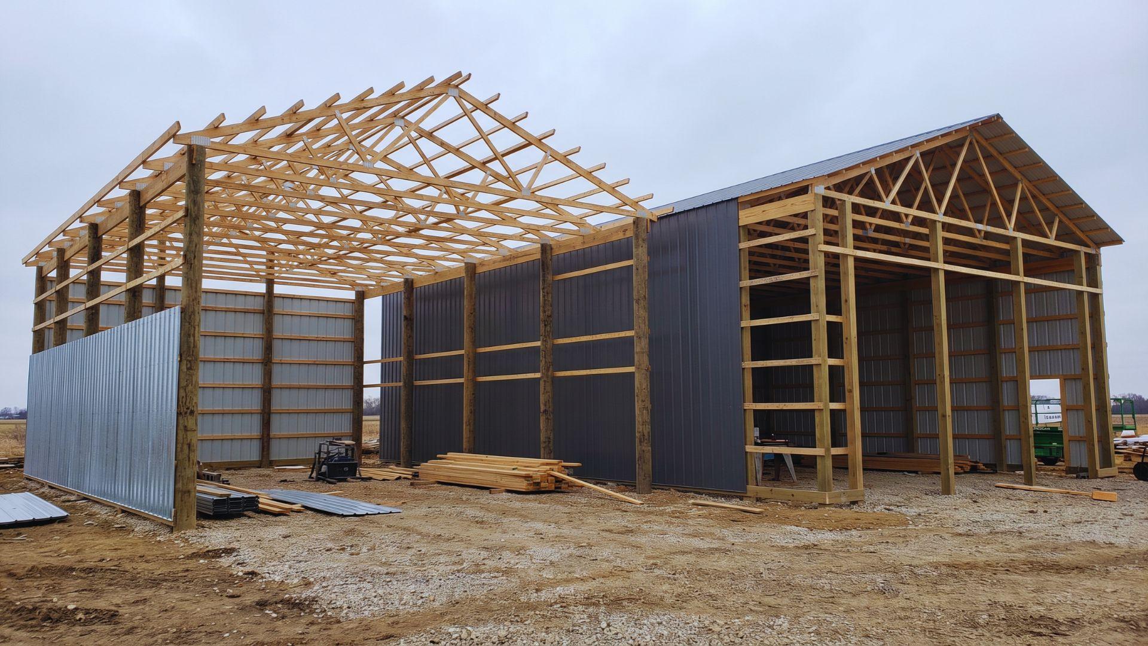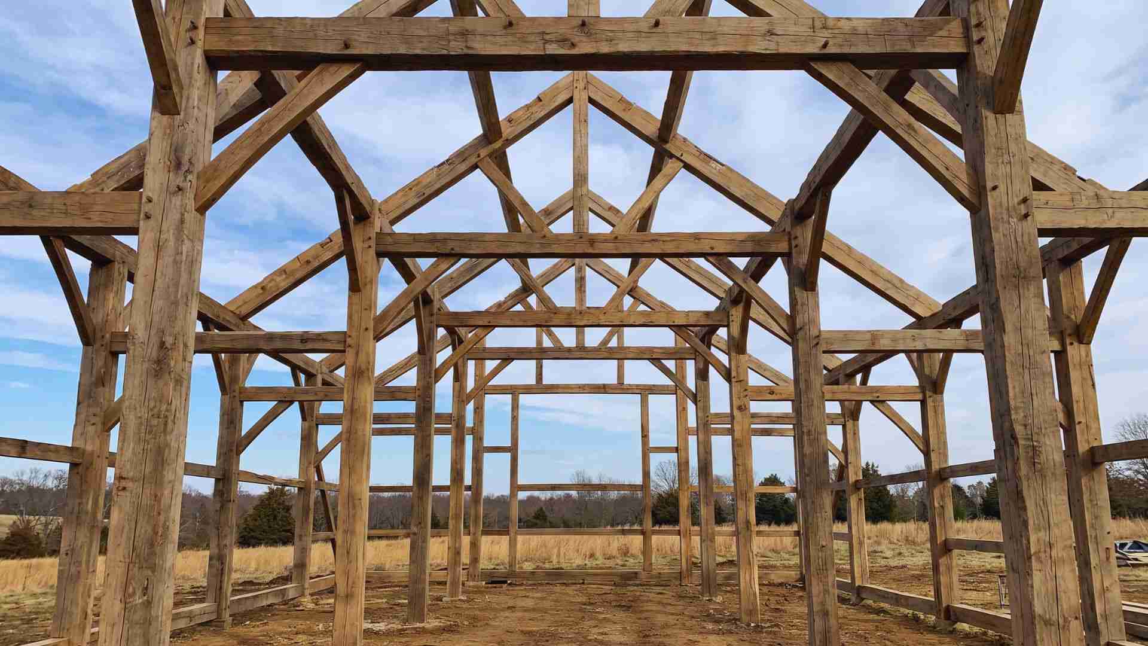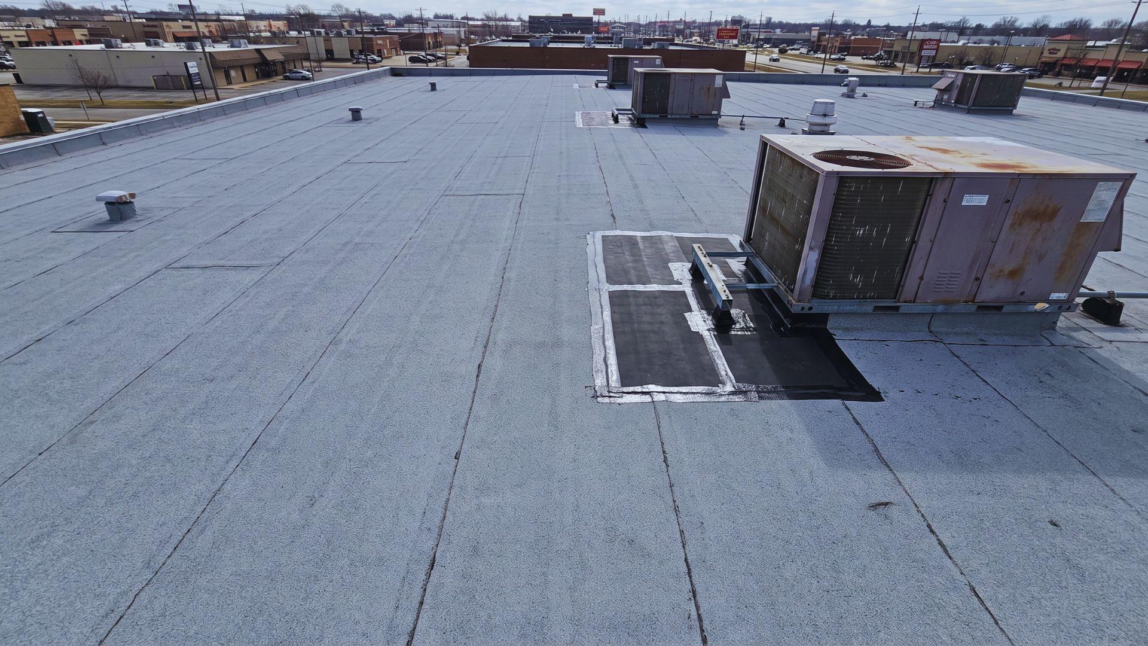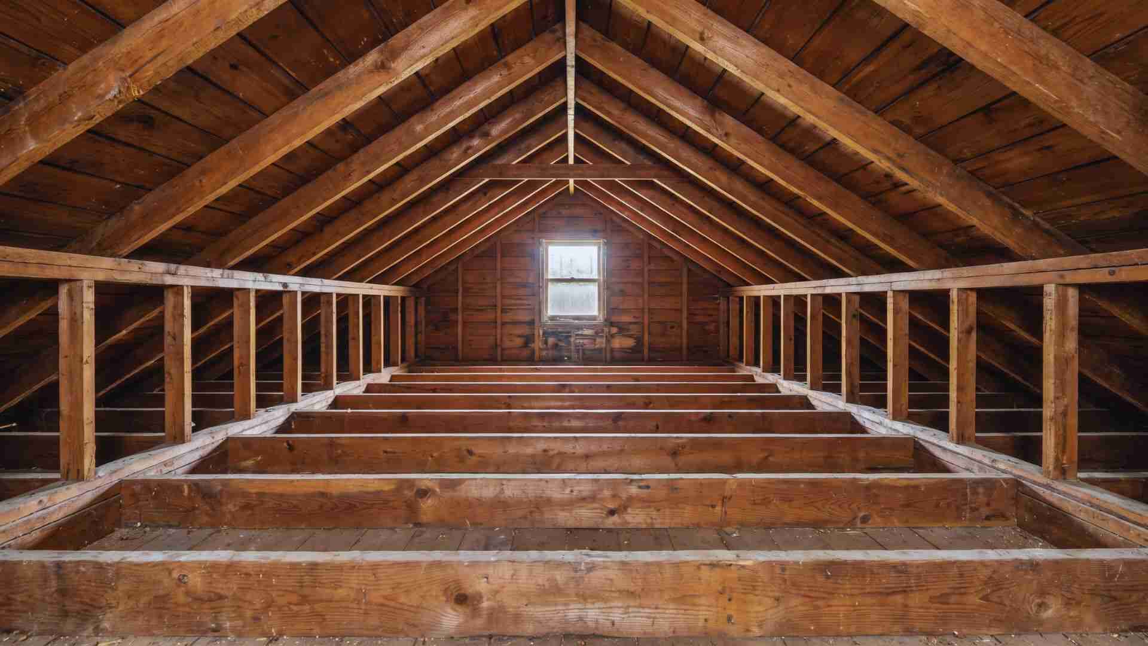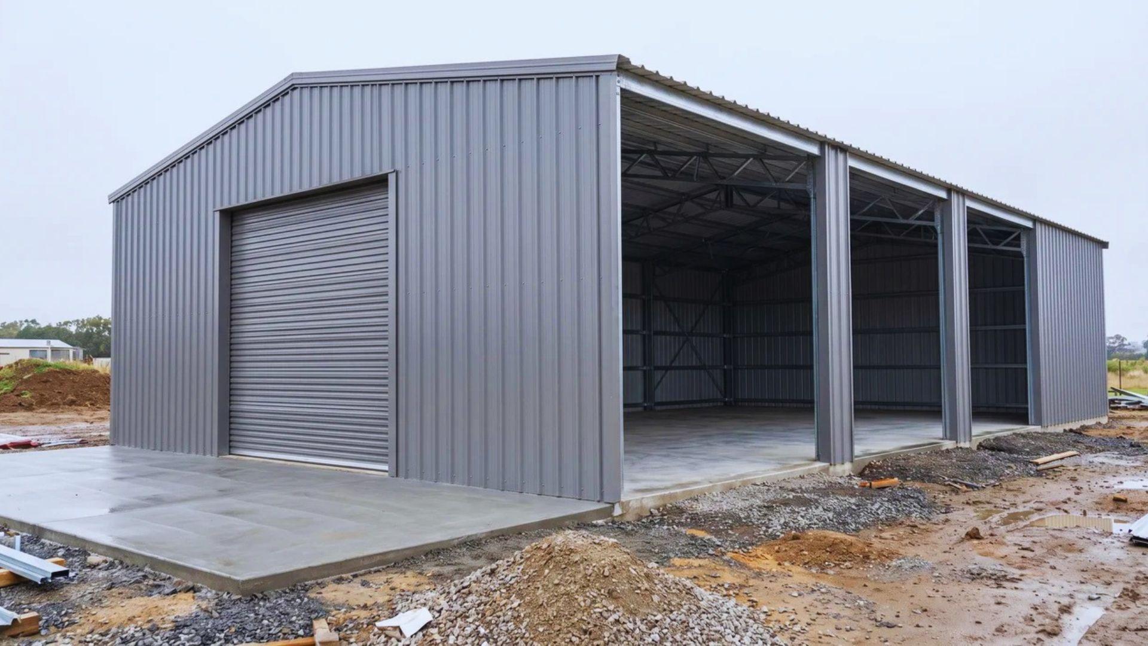
So, how much does it cost to build a metal building? Folks ask that and get one neat number back.
Here is the catch:That number usually covers only the steel shell. The door, the permit, the insulation, and the site work show up later as separate bills.
You will learn what it costs, why the final bill runs higher, and how to budget. Think of the price per square foot as the shell, not a building you can use.
Let’s start with what that first number covers.
How Much Does It Cost to Build a Metal Building?
The cost to build a metal building depends on size, use, and site, so no single number fits every project. The best way to price one is to add the shell, the floor, the openings, and the permit.
I trust public numbers over sales pages. Published rural building costs assume a level, cleared site with normal soil and no off-site improvements. Anything beyond that site is an add-on.
The floor is the one line I can price from those rates. Reinforced concrete floors run $7.04 per square foot at 4 inches thick and $7.85 at 6 inches.
Here is what those rates mean for three common sizes. I multiplied each floor area by both rates.
- 30×40 (1,200 sq ft): About $8,448 to $9,420
- 40×60 (2,400 sq ft): About $16,896 to $18,840
- 50×100 (5,000 sq ft): About $35,200 to $39,250
These are floor-only figures. Your local concrete quote will differ.
Steel prices move, so ask how long any quote holds.
That floor is one line in a longer bill. Next, here is why the final cost lands above the kit or installed price.
Why Is the Final Cost Higher Than the Kit or Installed Price?

The final cost runs higher because a kit or installed price covers the shell, and site work, permits, and use items sit outside it. I treat the quote as the starting line, not the finish.
Every metal building price rests on three core pieces. Knowing which ones a quote includes shows you what is still missing.
- Kit: The steel frame, panels, and fasteners delivered to your site.
- Slab: The concrete floor, which runs $7.04 to $7.85 per square foot in the state handbook.
- Assembly: The crew that raises the frame and hangs the panels.
If you build it yourself, only the assembly line goes away. The kit and slab stay.
If you’re deciding whether to hire a crew or go solo, see how to build a metal building phase by phase, so you know which parts are worth paying for.
Four more costs sit outside that trio, and they are the ones that surprise buyers. I check each one before I trust any total.
- Site prep and drainage: The state handbook assumes a level, cleared site with adequate drainage. A sloped or wet lot costs more.
- Permits: Fees follow your local schedule, and the handbook says they vary widely within and among counties.
- Doors and openings: The handbook prices a steel roll-up door at $105 per foot of width, so a 10-foot door is about $1,050.
- Insulation and finishing: Steel turns cold in winter, so warm indoor air turns to water on it. Insulation stops that, and finishes depend on how you use the space.
None of these items show up in a shell price. Each one needs its own quote.
Permit fees show how local this gets. The Town of Erwin, New York, 2025 schedule charges accessory buildings a flat $40 plus $3 per $1,000 of computed cost.
It computes a garage or pole barn without utilities at $40 per square foot. A 1,200-square-foot one comes to $48,000, so the fee is $184.
With utilities, the computed rate is $55 per square foot. The same building comes to $66,000, and the fee is $238.
Computed cost only sets the fee. It is not what you pay to build. Commercial buildings there use $165 per square foot and a $60 base, with the fee capped at $20,000.
Those extras explain why the bill grows past the quote. Next, here is what moves the cost per square foot up or down.
What Makes the Cost per Square Foot Higher or Lower?
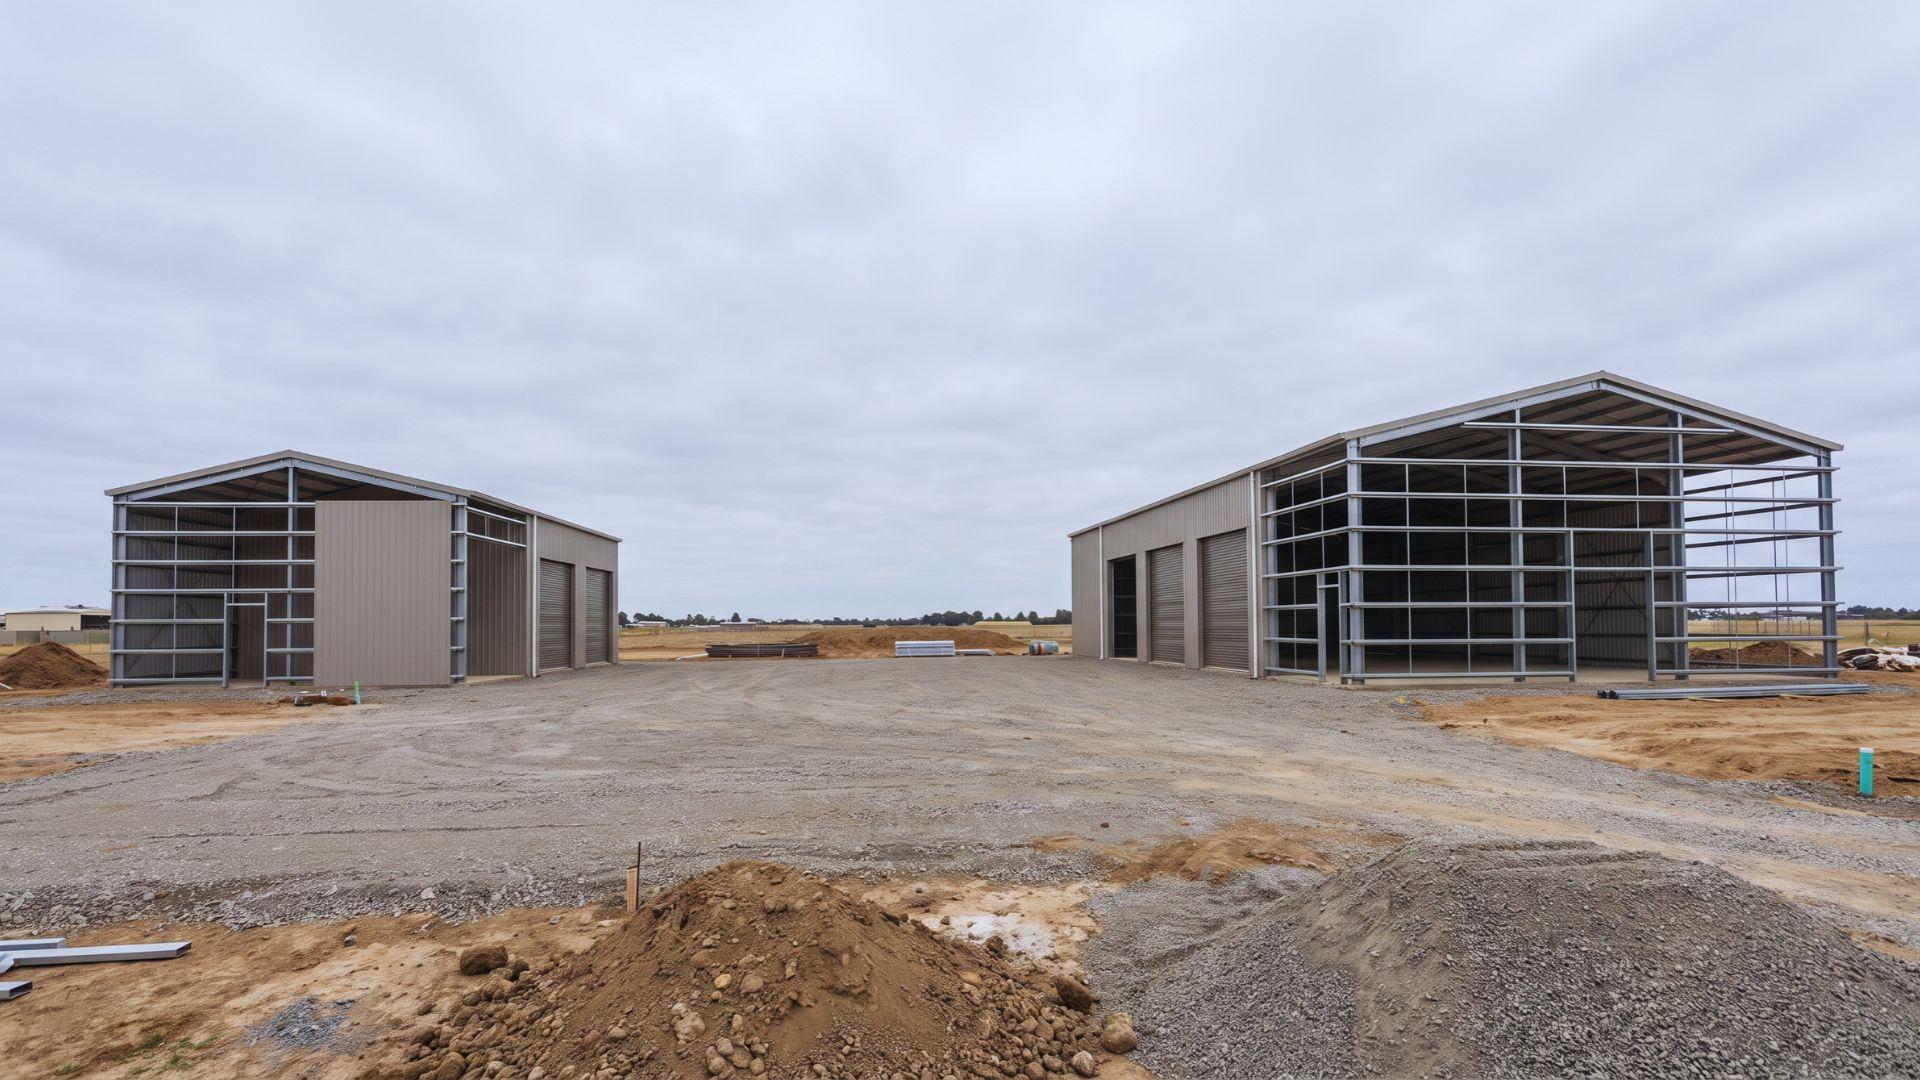
Size, use, specs, and location move the cost per square foot the most. Bigger buildings usually cost less per square foot, and finished buildings cost more.
Size comes first. Costs like design, permits, and site setup grow slowly as the building grows.
The same state handbook shows this pattern. It lists a Class 2 general-purpose barn at $32.97 per square foot at 1,000 square feet. The rate falls to $26.81 at 3,000 and $25.01 at 5,000, about 24% lower.
Those are California wood-framed barns, not steel buildings. I use them only to show the size effect.
Three other drivers decide where your building lands. I weigh them in the order they usually matter.
- Intended use: A storage building needs a floor and a door. A shop or home also needs insulation, power, and finishes, which is where cost climbs fastest.
- Specs: Wall height, roof pitch, and wind or snow ratings change the steel weight and the engineering.
- Location: Soil, drainage, delivery distance, and permit rules all differ by site. Erwin’s $184 fee and the handbook’s note on wide permit swings show how local it is.
Settle use and location before you ask for a price, since both change the quote.
Once you know what moves the price, you can build a budget around it. Here is how I put one together.
How Do You Build a Realistic Metal Building Budget?
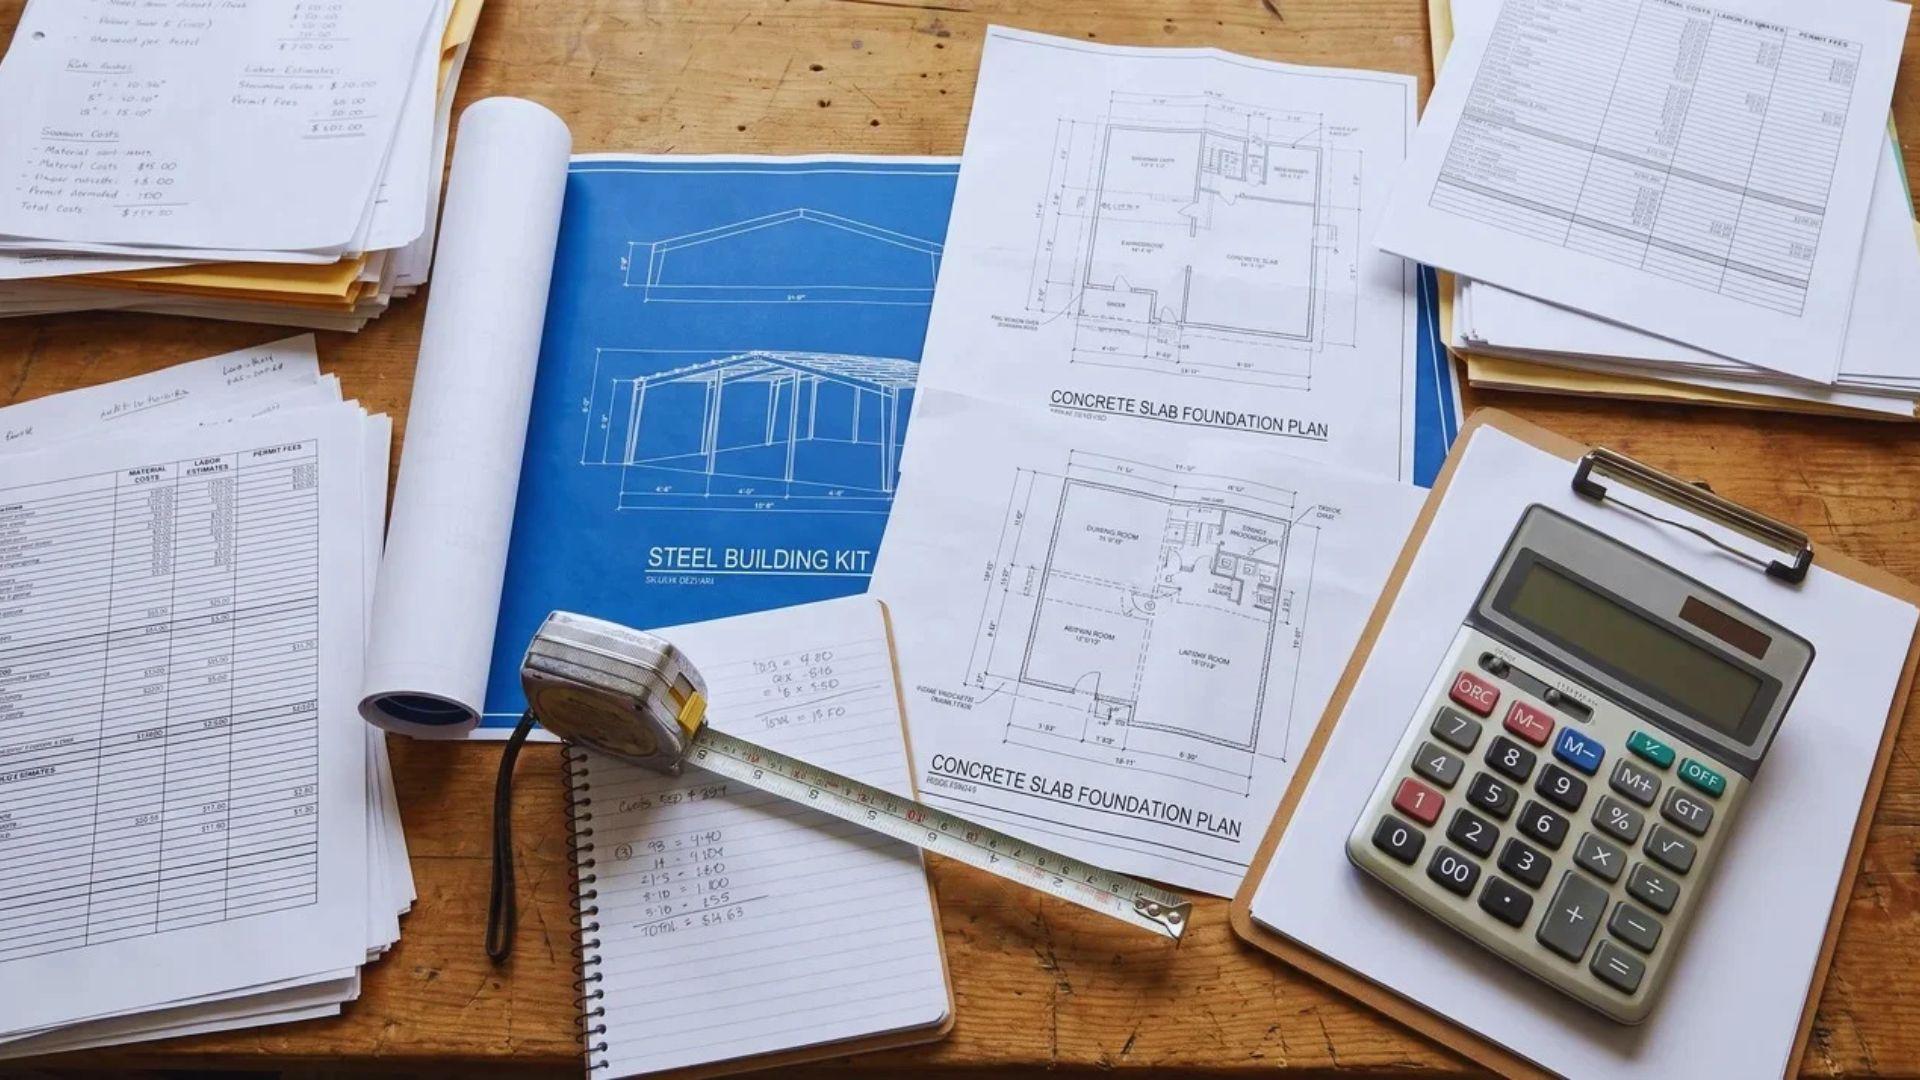
Build the budget from the bottom up. Price the shell, the floor, the openings, the permit, and the site, then add a buffer.
I build it one line at a time. Follow these steps in order.
- Ask each supplier what the price includes, such as erection, anchor bolts, doors, trim, and delivery.
- Get a local concrete quote and compare it with the $7.04 to $7.85 state rates.
- Call your building department and ask for the written permit fee schedule.
- Price every door and opening by width, using the $105 per foot roll-up door rate as a check.
- Get written quotes for site prep, drainage, and utility connections.
- Add insulation and finishes that match how you will use the space.
- Set aside a buffer for price changes, since steel costs rose in the state’s December 2025 review.
Each step gives you a written number, and the total comes from those numbers.
Here is a small example using public rates. Take a 30×40 building with a 4-inch floor, one 10-foot roll-up door, and the Erwin permit.
The floor is $8,448, the door is $1,050, and the permit is $184. Those three lines total $9,682. With a 6-inch floor, they total $10,654.
These mix California rates with one New York permit, so treat them as an illustration. The kit, assembly, and site work still need real quotes.
A budget built this way holds up when the quotes arrive. Here is the short version to carry forward.
Final Verdict
So, how much does it cost to build a metal building? The honest answer is the shell price plus everything the shell leaves out.
Public records show those extras are real: floors, steel doors, and permit fees all carry published rates.
The lowest quote is often just the one with the shortest list. Add every line item before you commit.
Call your local building department this week and ask for the permit fee schedule.
Then request a written quote that lists what it includes. Read the questions below before you call a supplier.
Frequently Asked Questions
What Size Metal Building Do I Need?
List everything you will store or work on, then add room to walk around it. Choose a size that leaves space to grow, because adding floor area later costs more than building it larger now.
Can You Finance a Metal Building?
Often yes, since some lenders and suppliers offer financing for buildings. Terms vary by lender and credit, so compare the rate, the length, and the total repayment in writing before you sign.
Does a Metal Building Raise Your Property Taxes?
Usually yes, because local assessors value permanent buildings and add them to your property record. Ask your county assessor how a new building would be valued before you start, so the bill does not surprise you.
Can You Live in a Metal Building?
Yes, where local zoning and building codes allow it. The building must be permitted as a dwelling, not as a storage building, so confirm the rules with your building department first.