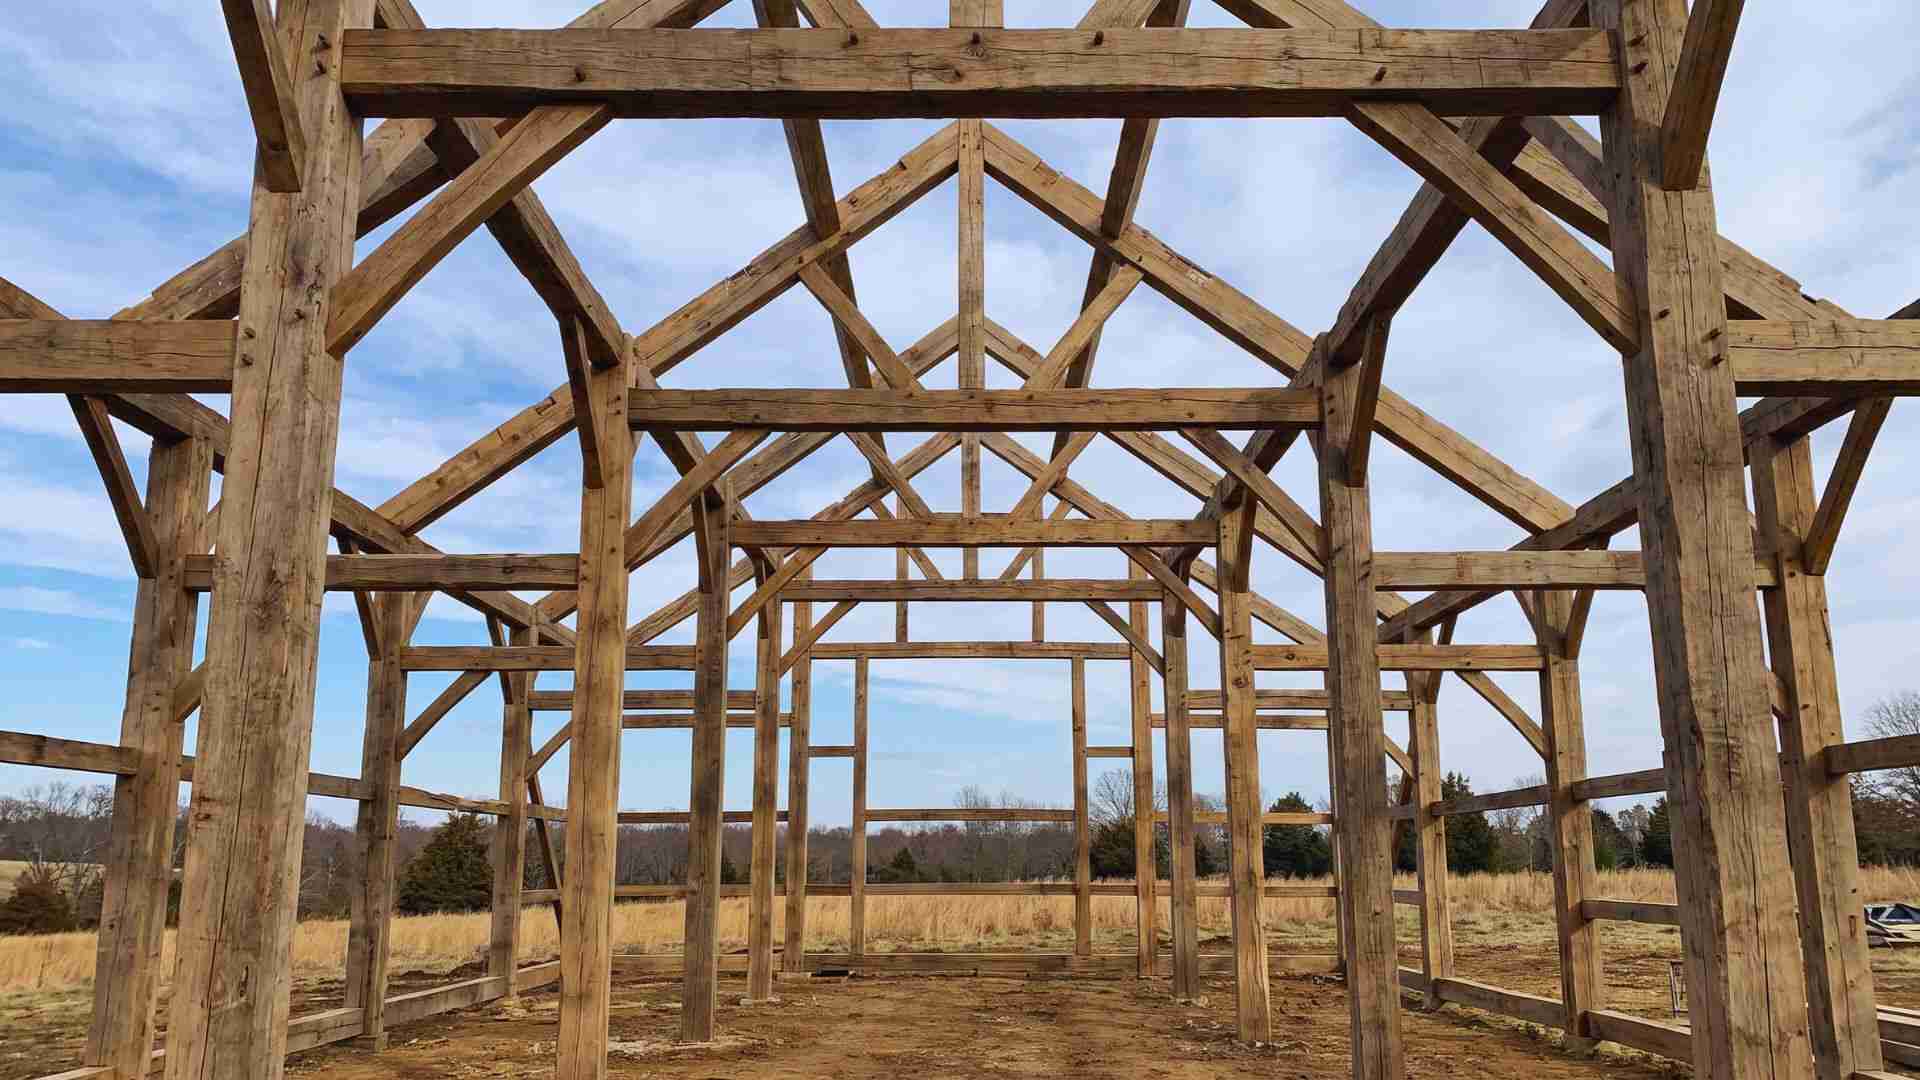
Walk into an old timber barn, and you can see the whole structure at once. It is all big posts and big beams, with nothing hiding behind the walls.
That openness is why heavy timber framing is easy to admire and easy to misunderstand. The word heavy refers to size, not style.
I’ll walk you through how the frame goes together and why big timbers hold up in a fire.
First, the definition, since the rest of the post builds on it.
What Is Heavy Timber Framing?
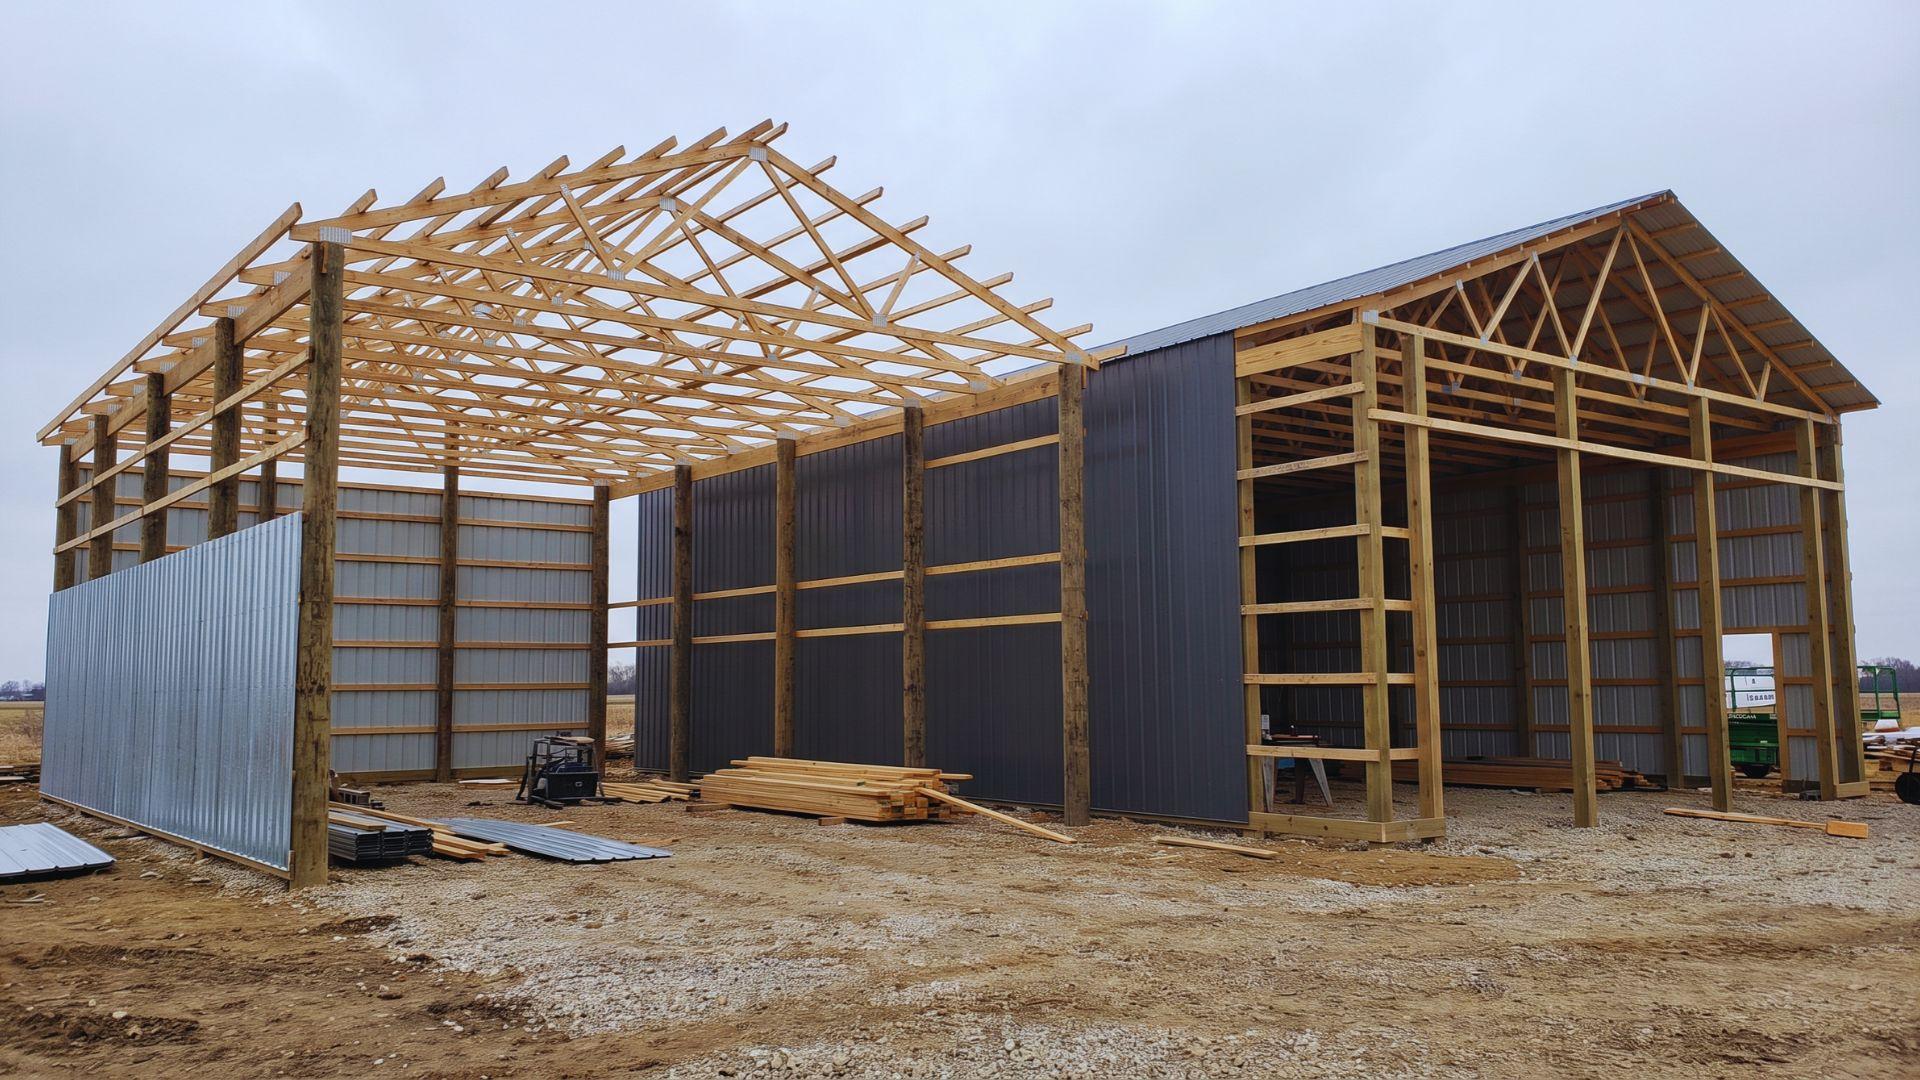
Heavy timber framing is a building method where large, solid wood posts and beams form the structure, rather than 2x4s.
Both the big timbers and the 2x4s start the same way, as logs that are sawn, dried, and graded, as covered in how building timber is made.
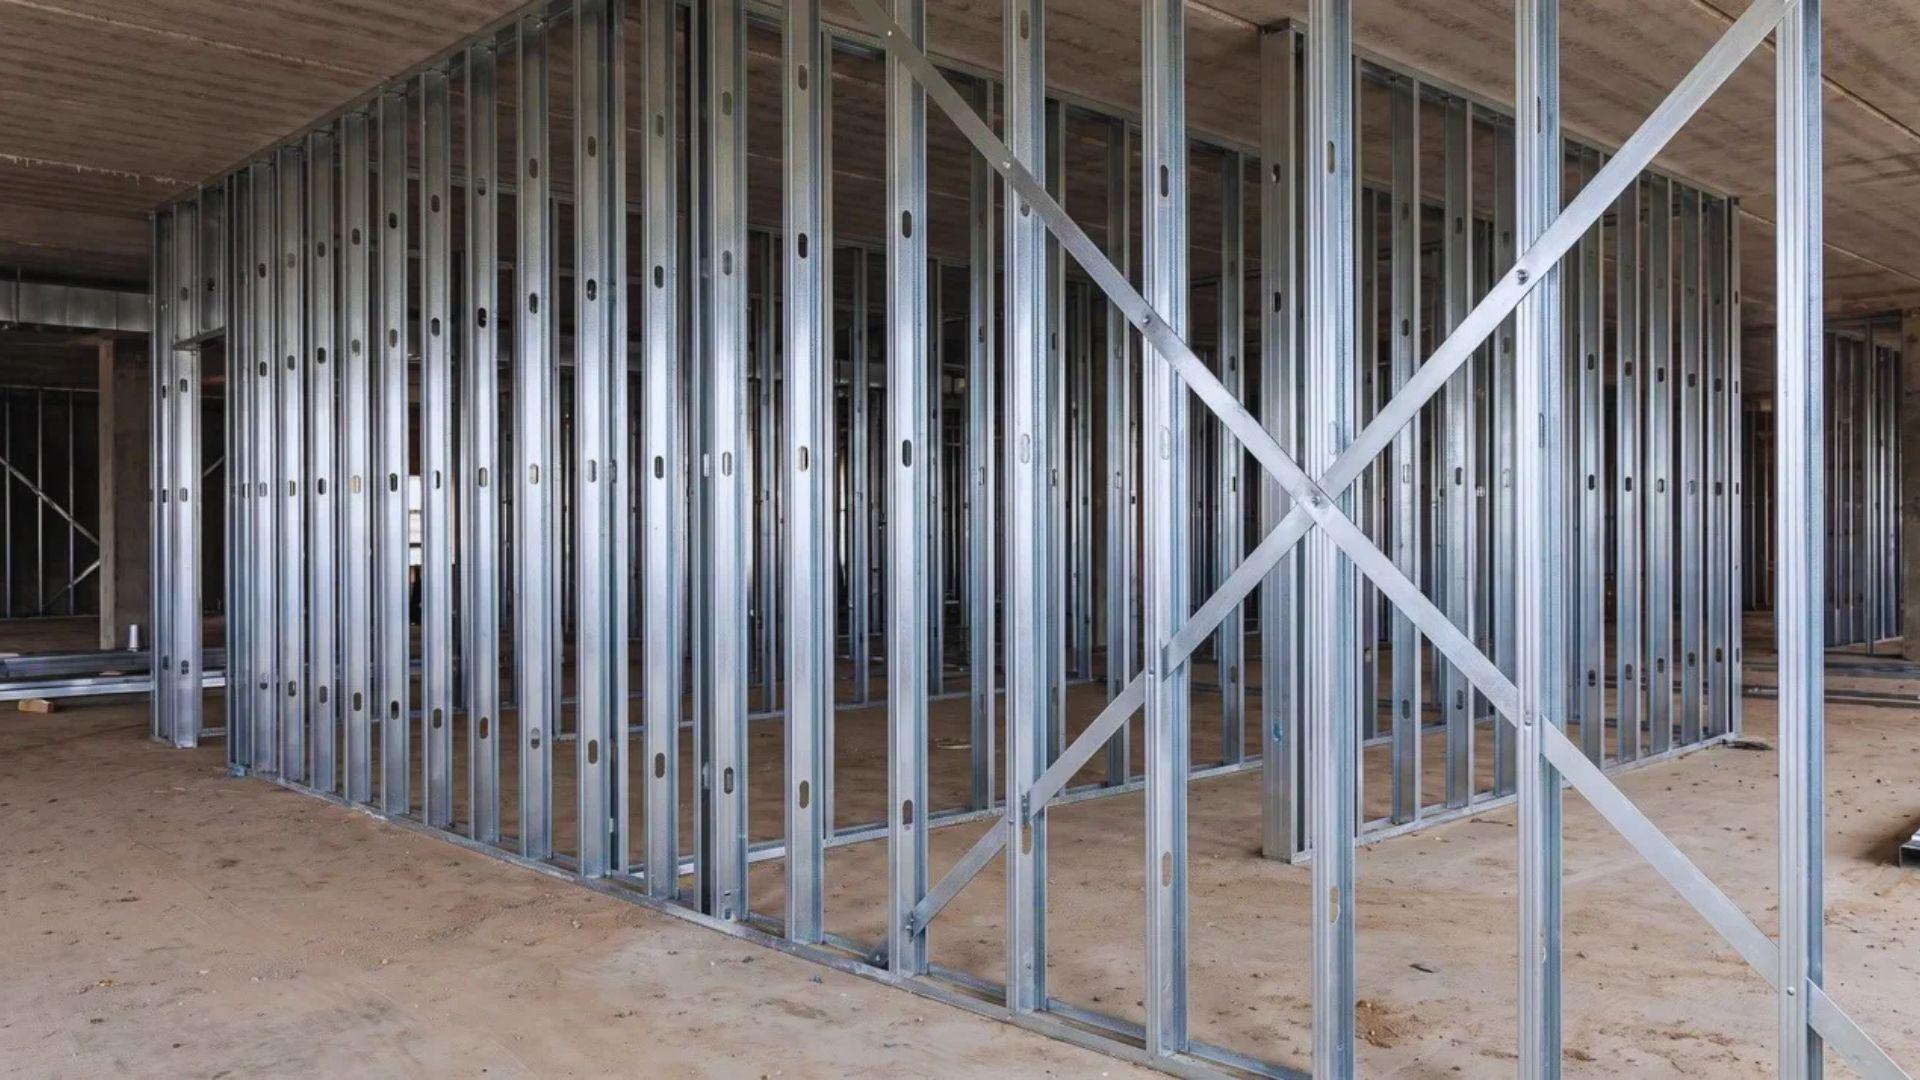
Stick framing spreads the load across many small, closely spaced studs. Heavy timber puts it on a few big members instead.
Those posts and beams carry the roof and floor loads down to the foundation. Because of that, interior walls stop being structural.
That is why you will find it in barns, homes, and commercial buildings that need open floor space.
Heavy points to size, not style. A sleek modern house can be heavy timber, and a rustic cabin can be built from small lumber.
Size is also what separates a true heavy timber frame from a house that shows a few decorative beams.
A frame of big members carrying the load is the definition, but it is not yet a building. Three parts turn it into one, and each follows its own rules.
What Does a Heavy Timber Frame Include?
A heavy timber building has three parts: the frame members, the connections between them, and the envelope. The envelope is the wall and insulation layer wrapped around the frame.
Loads move from the roof beams into the posts and down to the foundation. Every connection along that path carries real weight.
Pegged and metal-fastened connections often share one building, so hybrid frames are common.
The Frame Members: Posts, Beams, Trusses, and Common Species
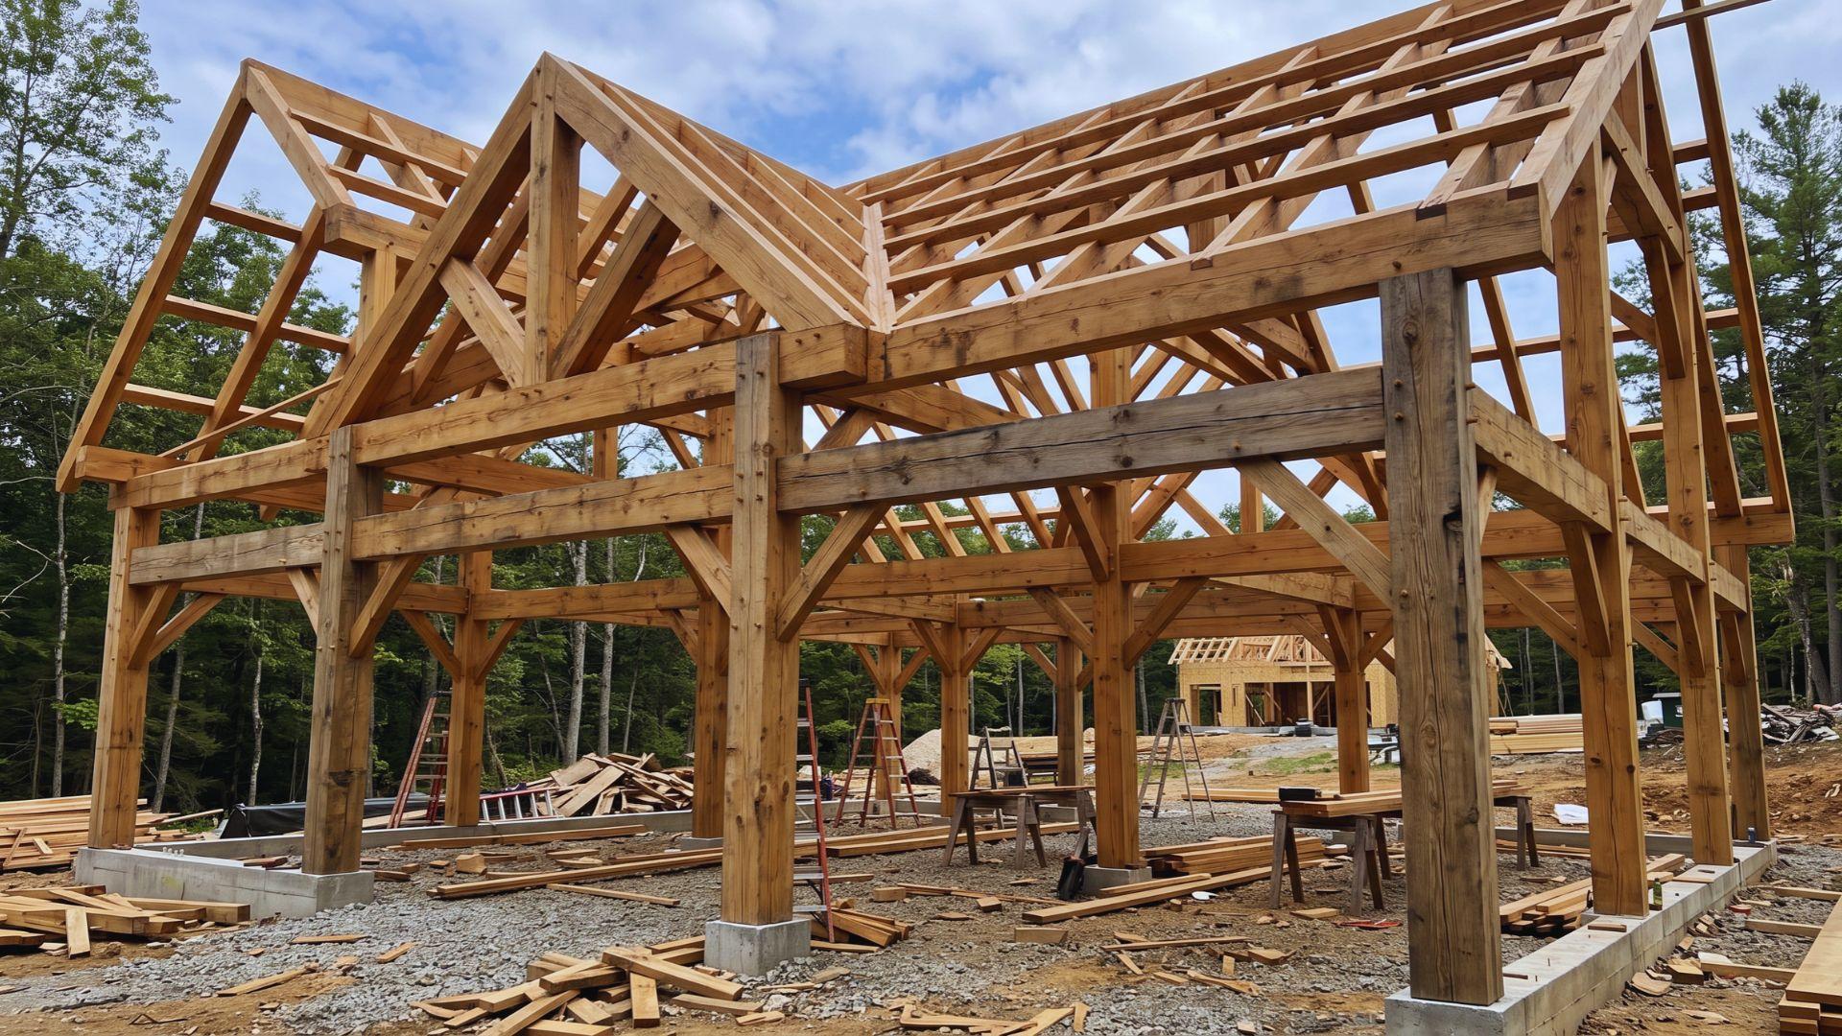
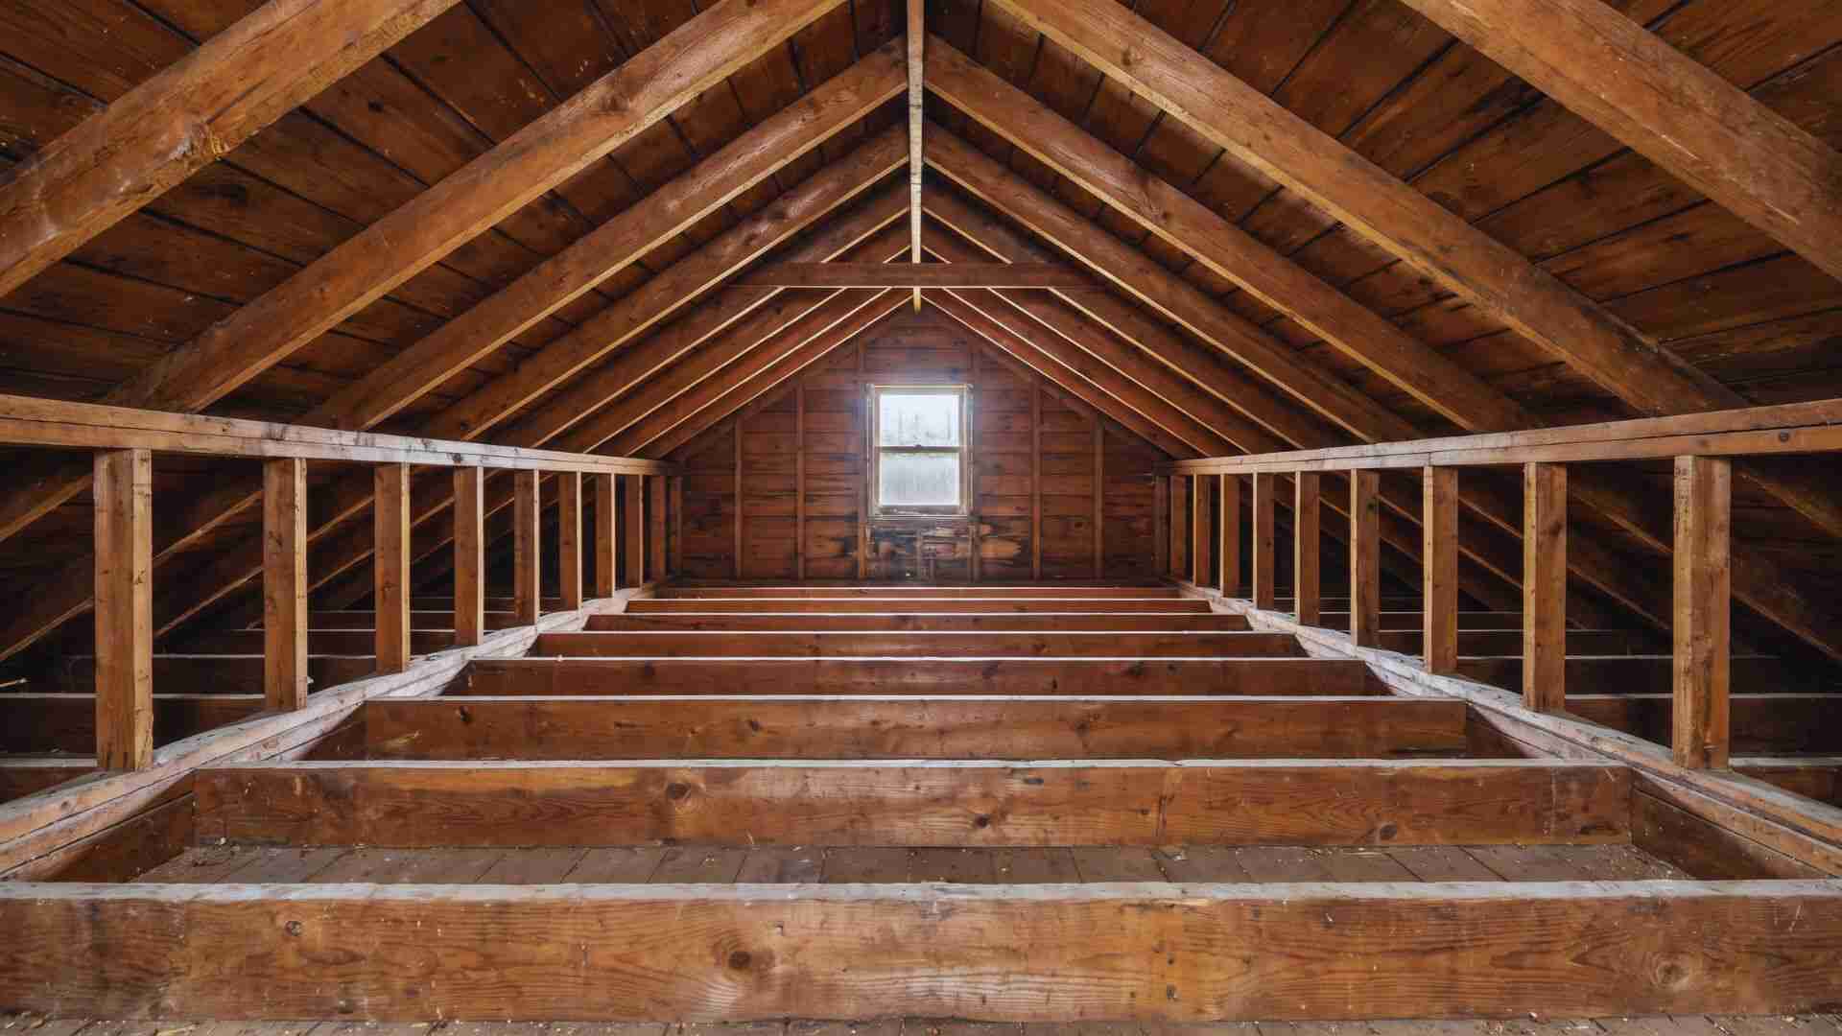
Posts are the vertical members that carry weight straight down. Beams span between posts and carry the floor or roof, bending slightly under load.
A post is mostly squeezed, while a beam is mostly bent, which is why beams usually need more depth.
Trusses are timbers joined into triangles, which lets a roof span a wide room without a post in the middle.
Douglas fir is a common choice because it is strong for its weight. Southern yellow pine also shows up, especially in hybrid frames.
Local supply often decides the species, and longer spans call for bigger members.
The Connections: Pegged Joinery and Metal Fasteners
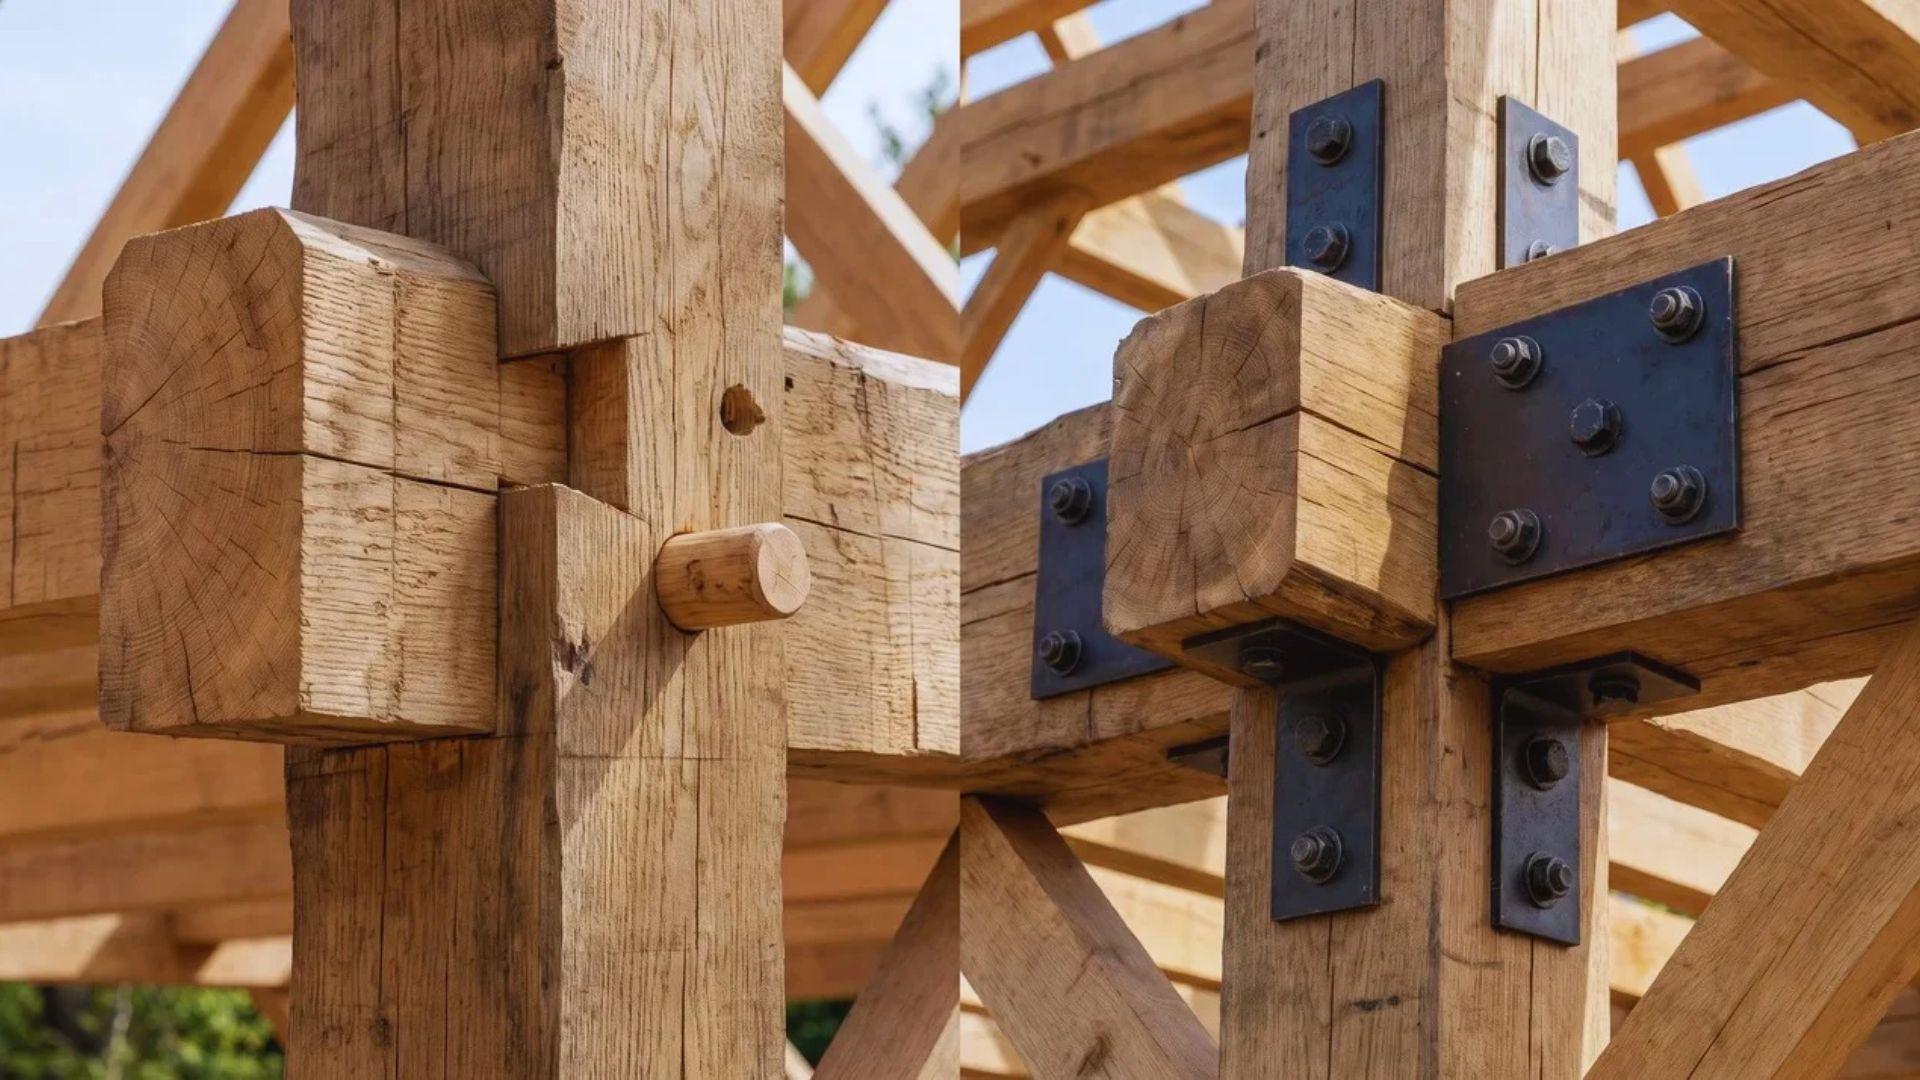
A mortise is a slot cut into one timber, and a tenon is the matching tongue on another. A wooden peg driven through both locks the joint together.
The joint is held by its shape rather than by nails.
Other cuts solve other problems. A scarf joint splices two timbers end to end, and a dovetail resists pulling apart.
Metal connections use steel plates, bolts, and straps instead of cut wood. They usually go together faster, but the steel is either visible or hidden inside the timber.
Neither is better by default. Cutting a joint removes wood where the load transfers, so the timber must be sized for that loss.
The Envelope: SIPs, Insulation, and Thermal Bridging
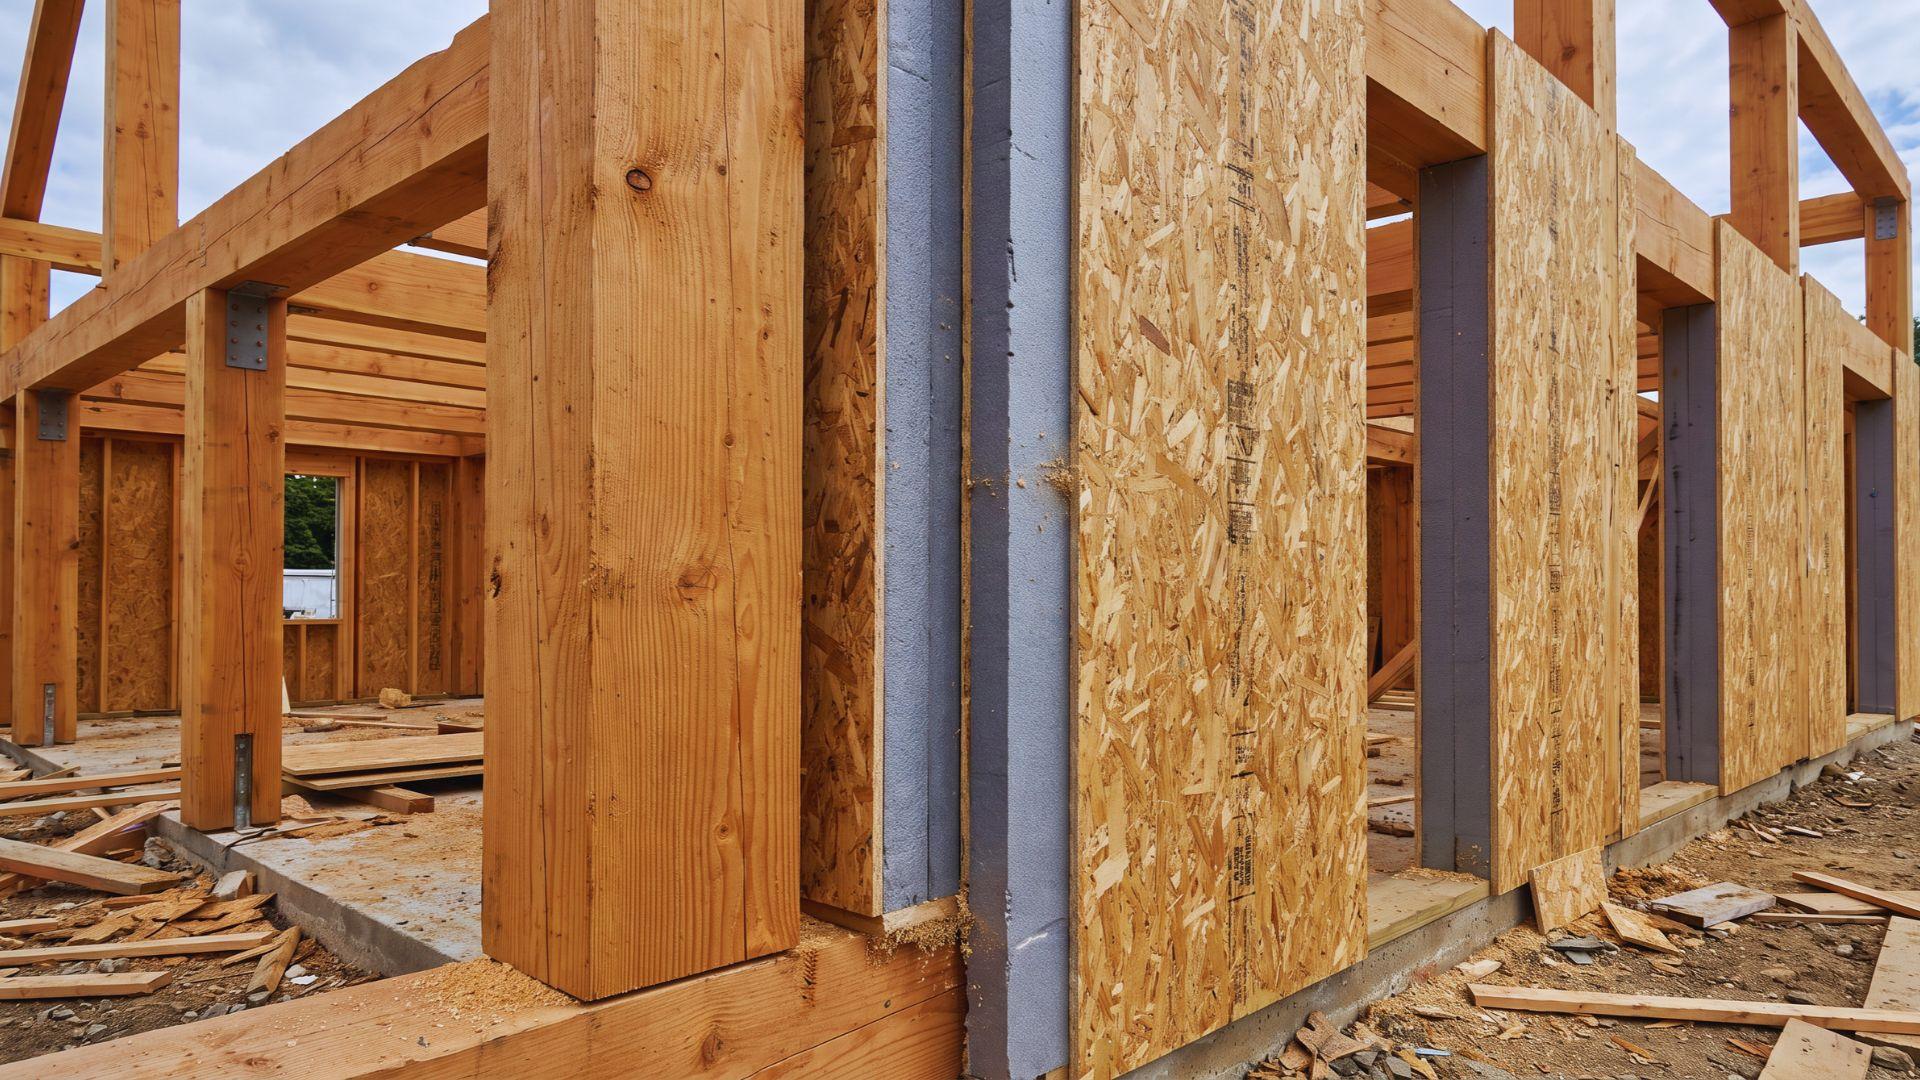
Thermal bridging is heat traveling through solid framing instead of the insulation beside it. In a stick wall, every stud is a small shortcut for that heat.
A heavy timber frame has far fewer members, so the insulation can wrap around the outside as one continuous layer.
Structural insulated panels, or SIPs, are one common way to do that. Each panel is a foam core bonded between two rigid skins.
It still takes care where posts or steel pass through the wall, because those spots can bring the shortcut back.
How much it matters depends on climate, since a cold winter punishes a leaky wall more than a mild one.
Pegged joints, metal plates, and wall panels can be mixed in one building, which is why the labels get confused. Each label points to a different choice about size, joints, or panels.
How Is Heavy Timber Framing Different From Post and Beam and Mass Timber?
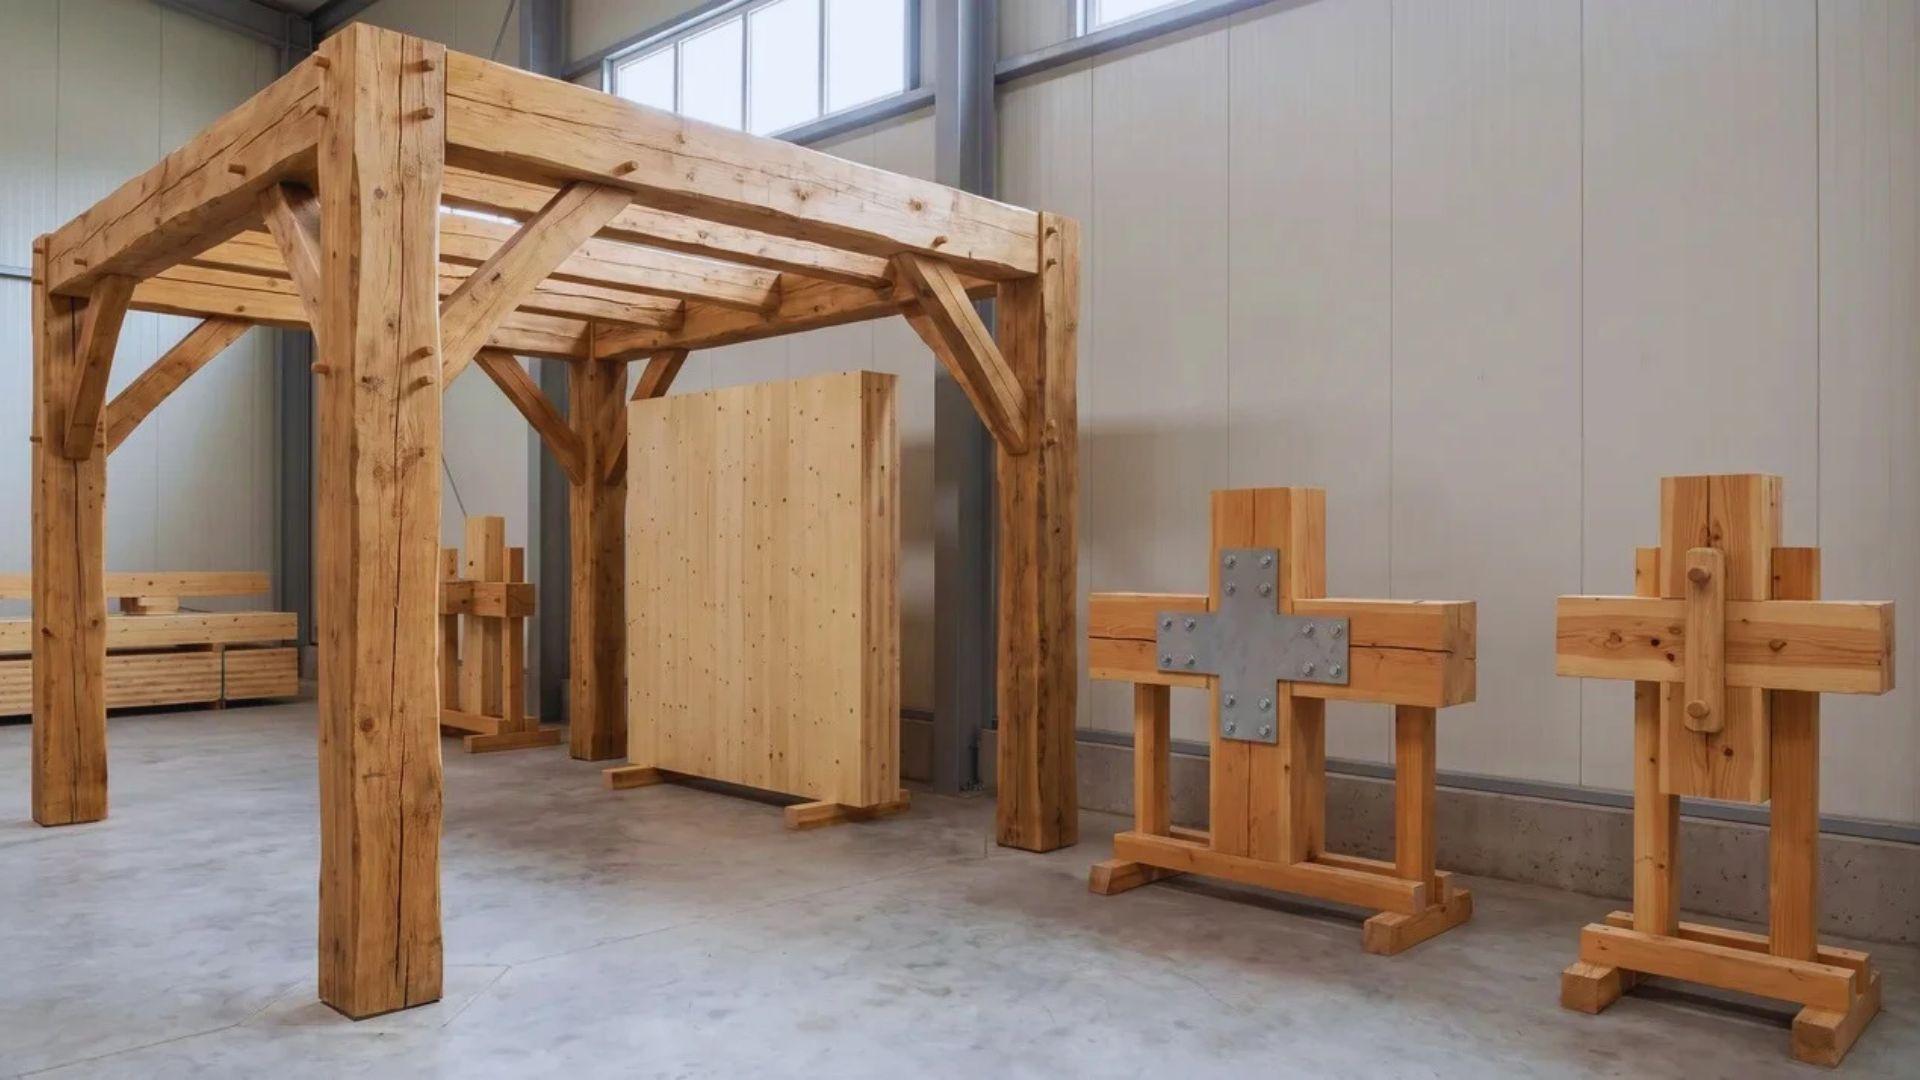
Timber framing and post and beam differ in how members connect. Heavy timber refers to how large the members are.
Those are two separate questions, and the terms get blurred in marketing. Mass timber is a third label that often gets thrown into the same conversation.
Size Versus Connection: Timber Framing, Post and Beam, and the Code Definition
Think of these as two separate dials. One dial is how the members connect, and the other is how big the members are.
Timber framing sets the connection dial to cut wood joints and pegs. Post and beam sets it to plates, bolts, and other metal fasteners.
Heavy timber is about the size of a dial. Building codes define it by minimum member dimensions, not by how the pieces are joined.
The exact sizes depend on the code edition your area follows, so check with your local building department.
That means a bolted frame made of big timbers can still count as heavy timber. A pegged frame built from small timbers may not.
The mix-up I see most is the idea that heavy timber means no metal. Pegged joinery predates cheap steel hardware, which explains why the tradition carries that no-metal image.
If a builder says timber frame, ask about the joints. If an inspector says heavy timber, ask about the sizes.
Heavy Timber Versus Mass Timber
Heavy timber builds a skeleton from long, straight members. Mass timber instead uses large engineered wood panels as the floors, walls, and roof themselves.
Mass timber often pairs those panels with engineered columns, so the two can look alike at a glance.
The difference is where the structure lives. Heavy timber keeps it in a few big sticks, while mass timber spreads it across whole panels.
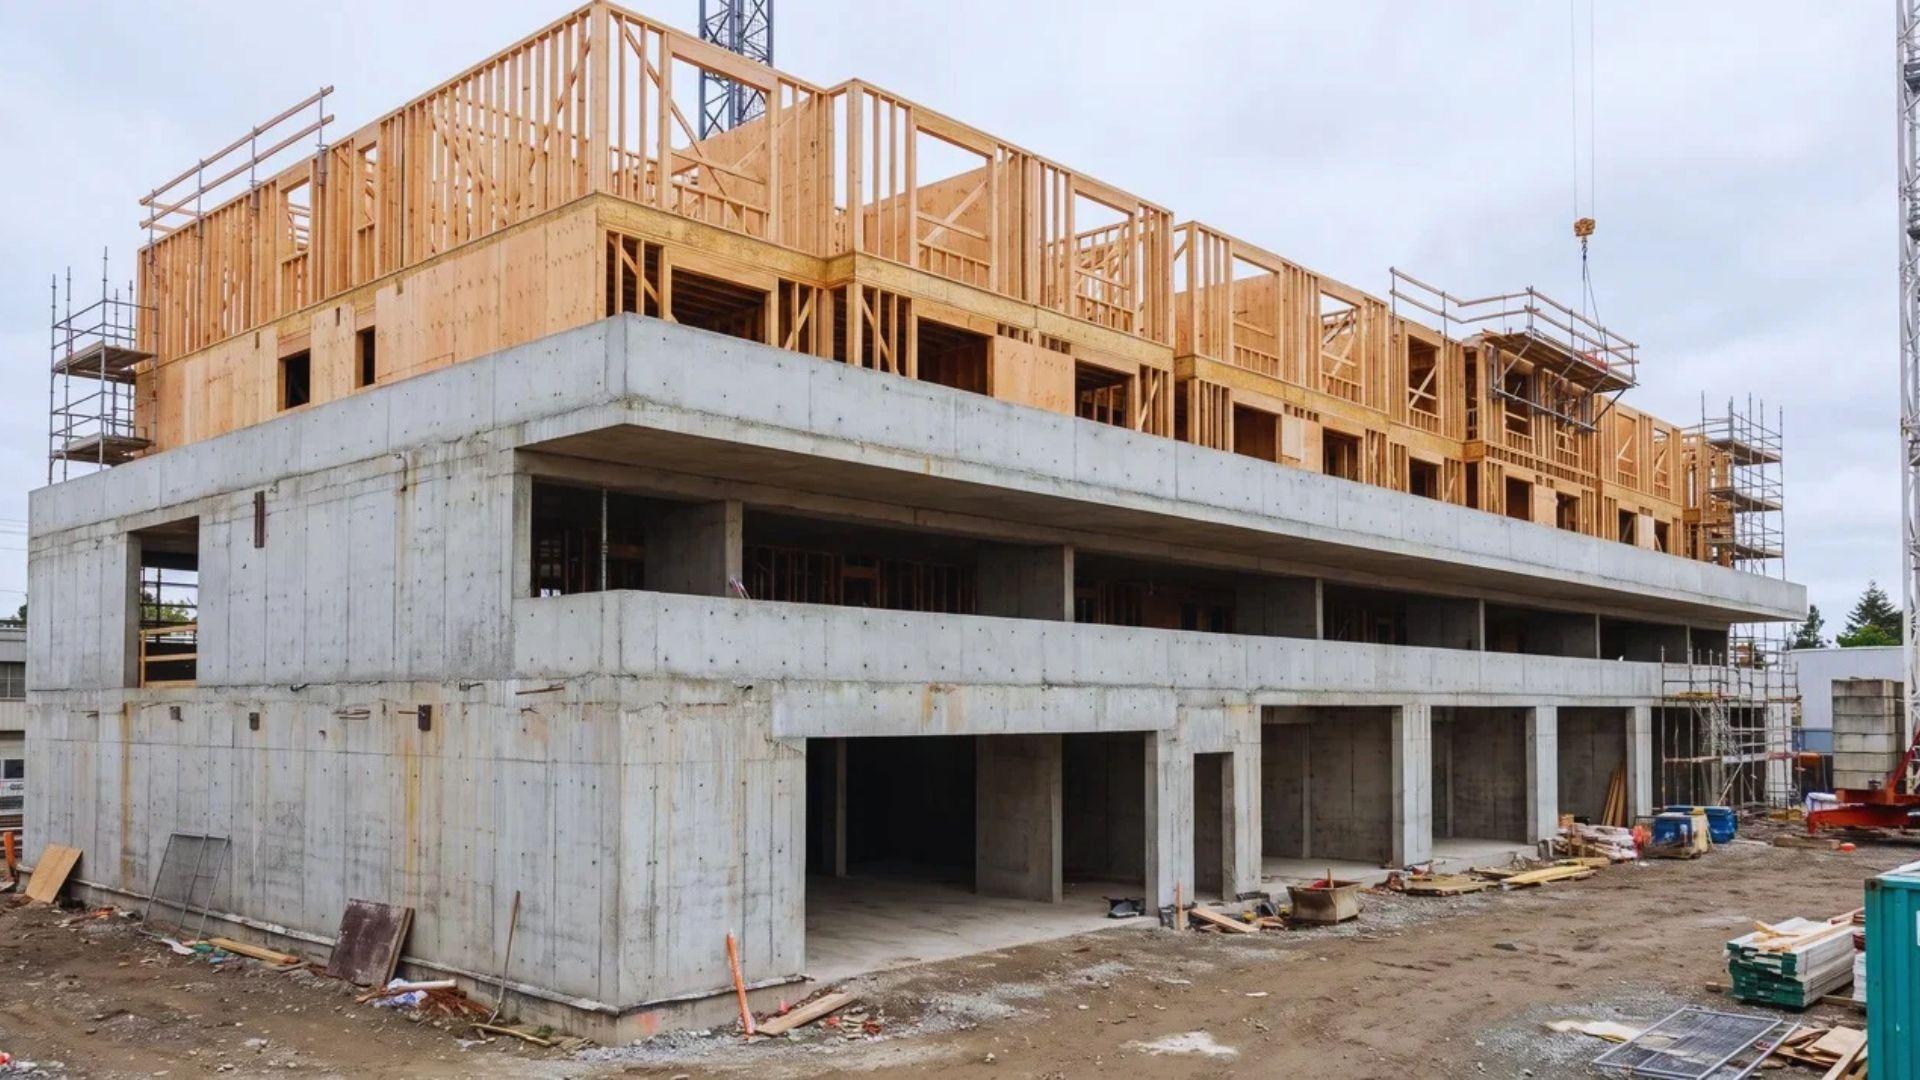
Real buildings blur the line. A project might use a heavy timber frame with mass timber floor panels, so the labels describe parts.
The size requirement in the code is not arbitrary. It exists because large timbers behave differently in a fire, and the same size opens up the floor plan.
Why Is Heavy Timber Framing Used, and Why Does It Resist Fire?
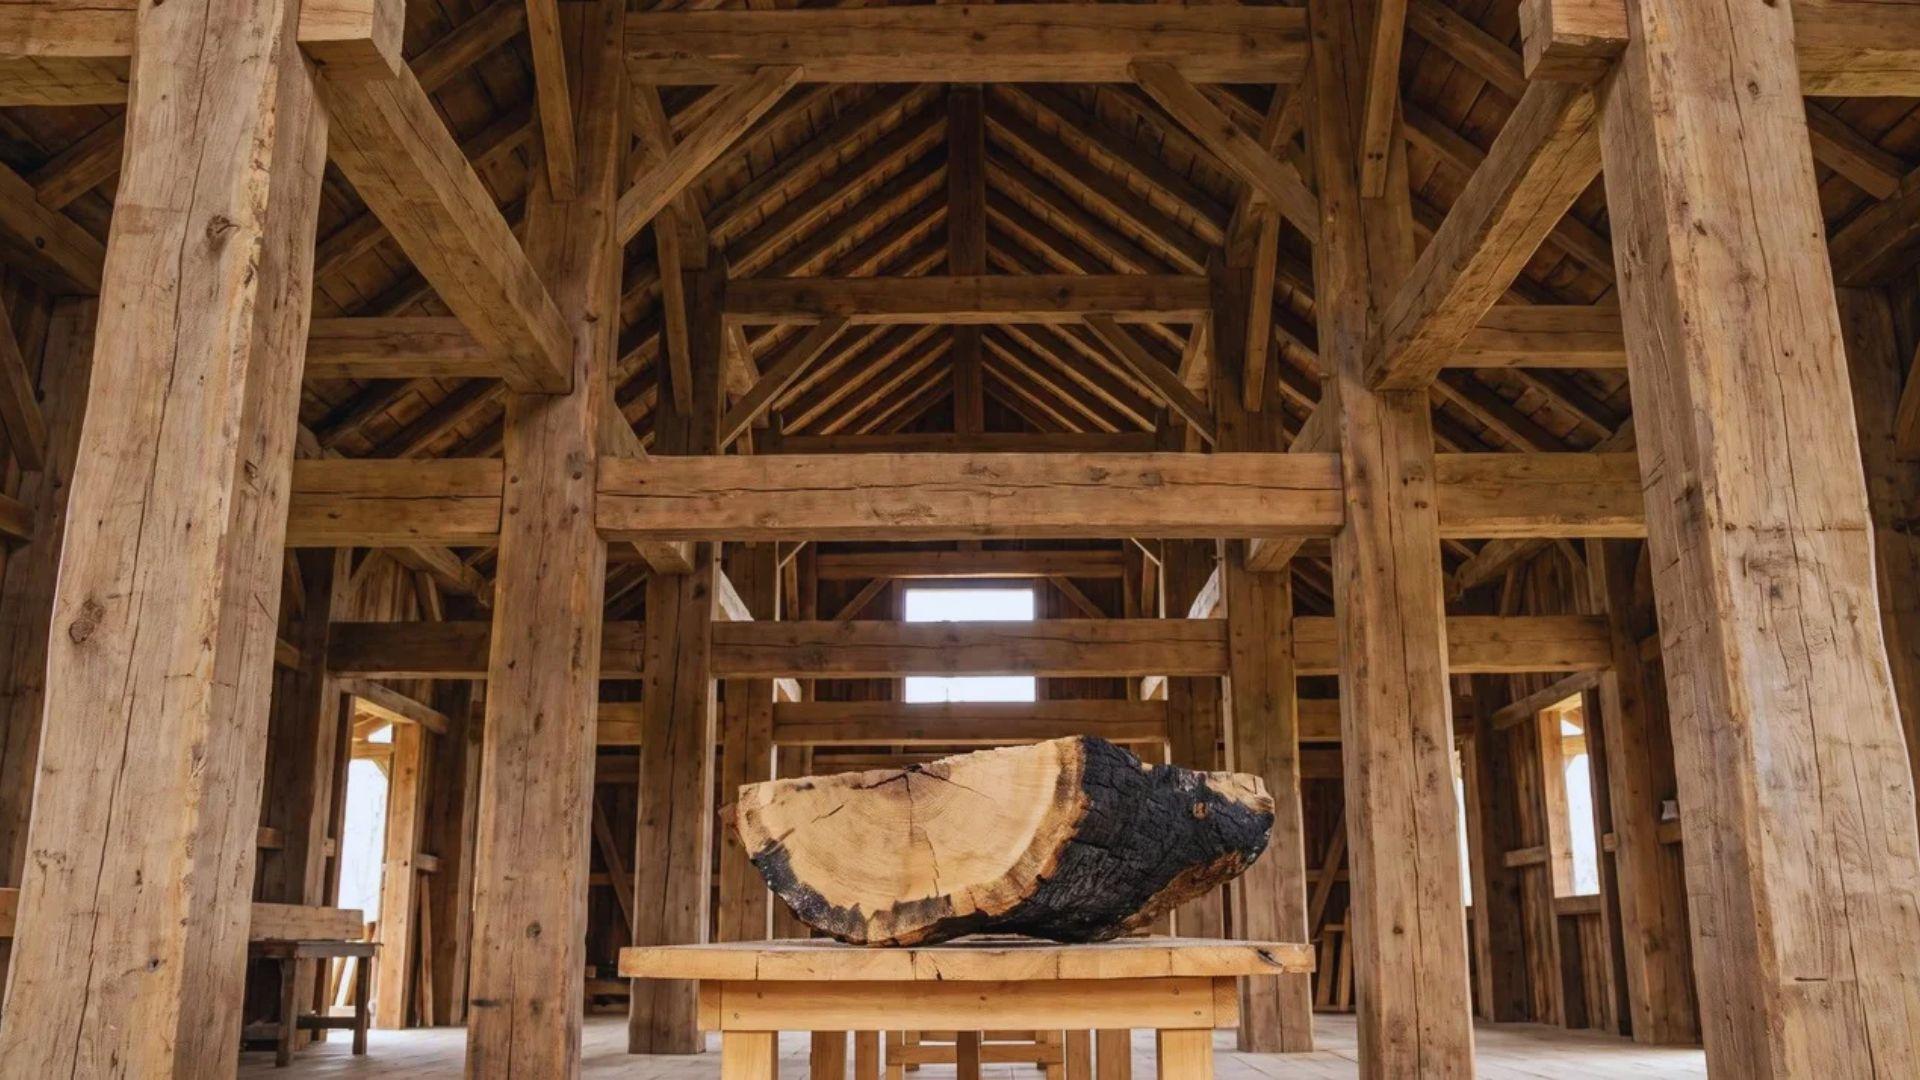
Heavy timber framing is used for open interiors and fire resistance, and both come from the size of the members.
Because the frame carries the load, partitions can go almost anywhere. That gives you open floor plans and room for large windows.
Spans have limits, though. A longer span needs a deeper beam or a truss.
How Do Large Timbers Resist Fire?
Wood burns, but a large timber burns from the outside in, and it does so slowly. The outer layer turns to char, and the wood behind it keeps its strength.
Char is a poor conductor of heat, so it acts like a blanket. It slows the heat moving inward and slows the burning too.
The timber still loses wood, but it loses it at a steady, predictable pace. Engineers can plan for that loss by leaving extra thickness.
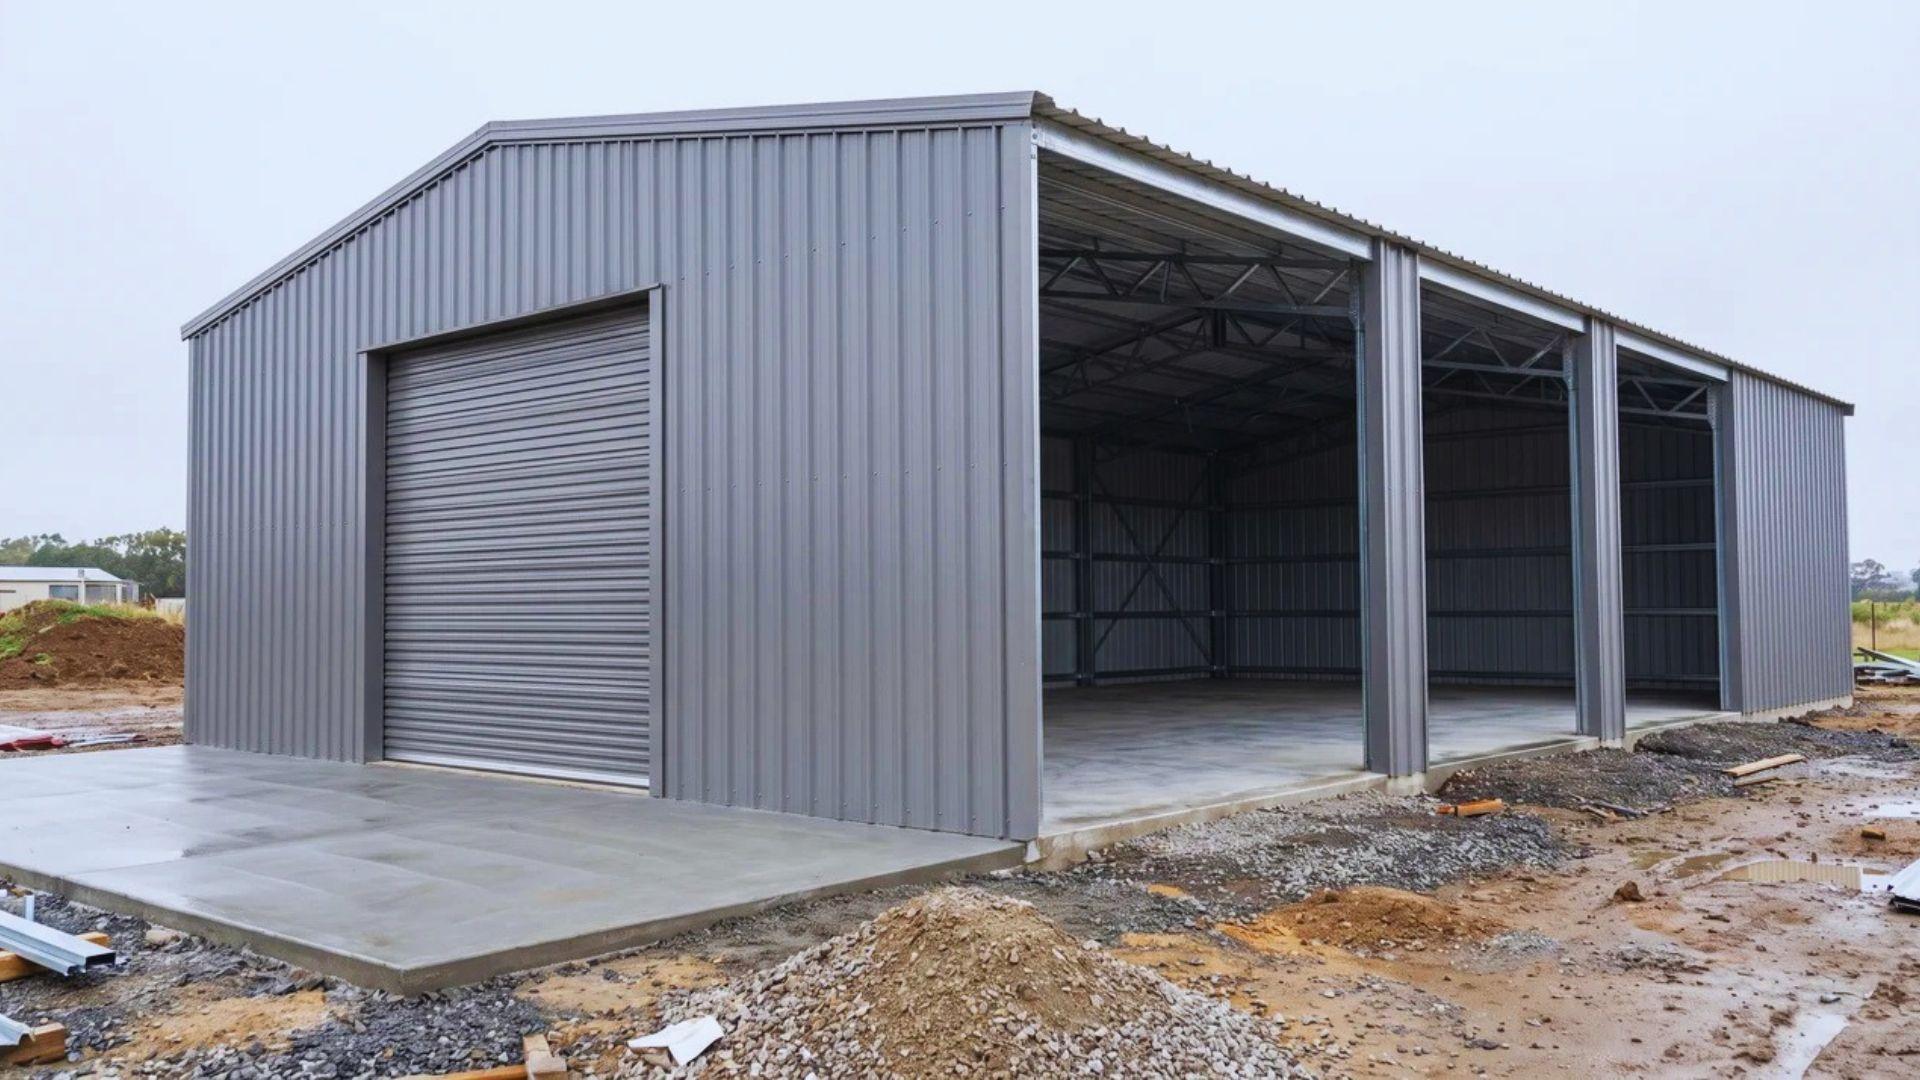
Unprotected steel behaves differently. It conducts heat quickly, so the whole member warms up and loses strength.
In a fire, that lets a large timber hold its load longer than an unprotected steel beam. It surprises people, because wood looks like the weaker material.
That only works when the timber is big enough. A thin member loses a much larger share of its thickness to the same depth of char.
That is why codes set minimum dimensions for heavy timber.
Connections are the weak point. Exposed steel plates and bolts conduct heat into the timber, so the joint can fail before the member does.
Good detailing covers or hides the steel, and a pegged wood joint has no steel to heat up.
After a fire, charred timbers can sometimes be planed down and reused, once an engineer confirms they are sound.
What Are the Trade-Offs of Heavy Timber Framing?
Big timbers cost more to buy and handle. Raising them usually takes a crane, and fitting the joints takes farmers with real experience.
Solid timber also moves as it dries. It shrinks and can crack along the grain, so the walls and trim must leave room for that movement.
How much these trade-offs matter depends on the project. An open barn or hall gets the full benefit.
A home with many small rooms gains much less, since walls divide the space anyway.
Final Verdict
The most useful idea in heavy timber framing is that size and joints are two separate decisions. Keep them apart and almost every claim a seller makes becomes easier to check.
The same clarity applies to fire, where wood that looks vulnerable protects itself with its own char.
A good frame also depends on who sizes, cuts, and raises the timbers, so ask to see their past work.
Before you call a builder, write down the timber sizes and joint type you want, then compare quotes against both.
Frequently Asked Questions
How long does a heavy timber frame last?
A well-built frame that stays dry can last for generations, and many old timber barns and houses still stand today. Moisture, not age, is the usual cause of failure.
How do you protect heavy timbers from moisture and rot?
Keep the timbers off the ground and out of standing water, and use roof overhangs and flashing to shed rain. Good airflow lets any damp wood dry out.
Is heavy timber framing environmentally friendly?
Wood stores carbon the tree took in while growing, and timber from responsibly managed forests lowers the impact. The result still depends on where the wood was harvested and milled.
Do you need an engineer for a heavy timber frame?
Usually, yes. Many building departments want stamped drawings for load-bearing frames, so confirm what yours requires before you order any timber.