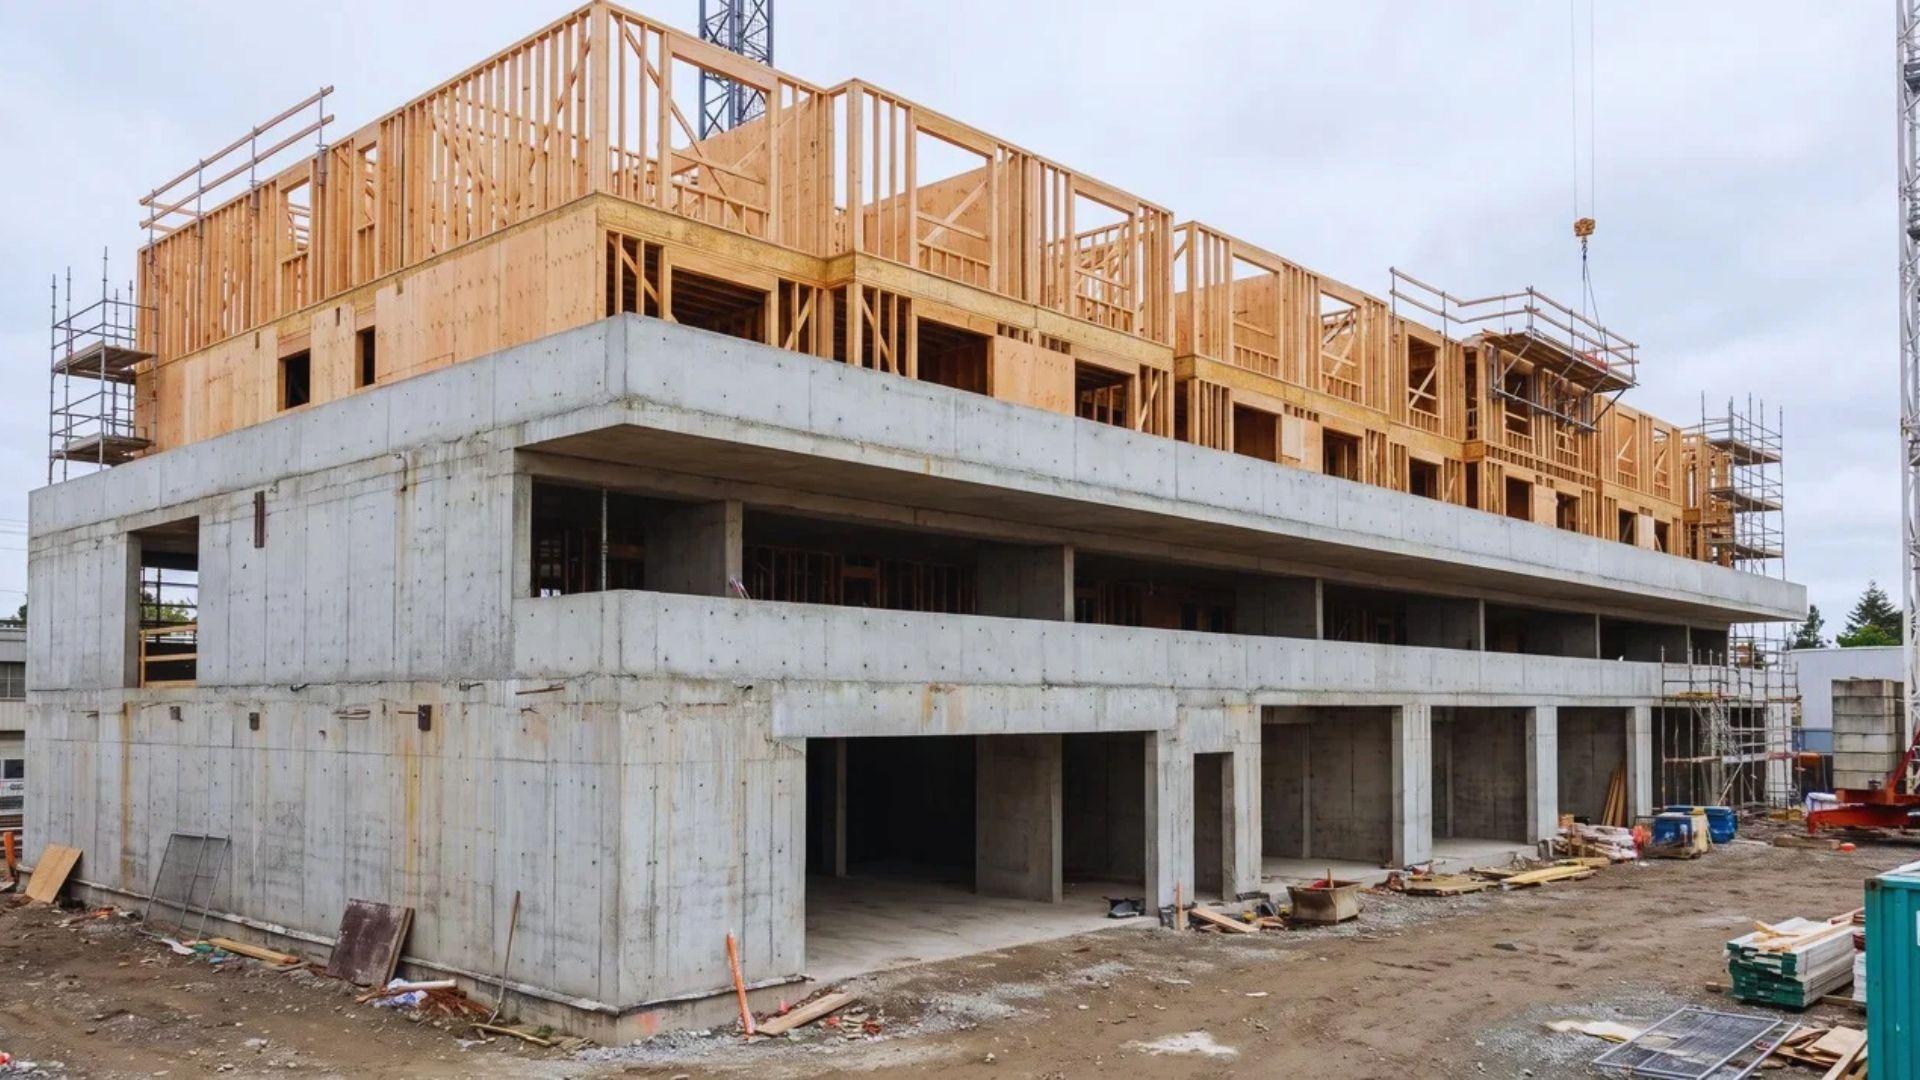
Behind the drywall, a horizontal framing member spans the top of a room’s walls, holding up the ceiling finish and often tying the walls together.
So what is a ceiling joist, beyond a plain board? In many roofs, it also keeps the exterior walls from pushing apart, and that second job is the one people miss when they cut into a joist for a vent or a light.
Below, you’ll find how these members are sized and where their structural limits sit, starting with a clean definition.
What Is a Ceiling Joist?
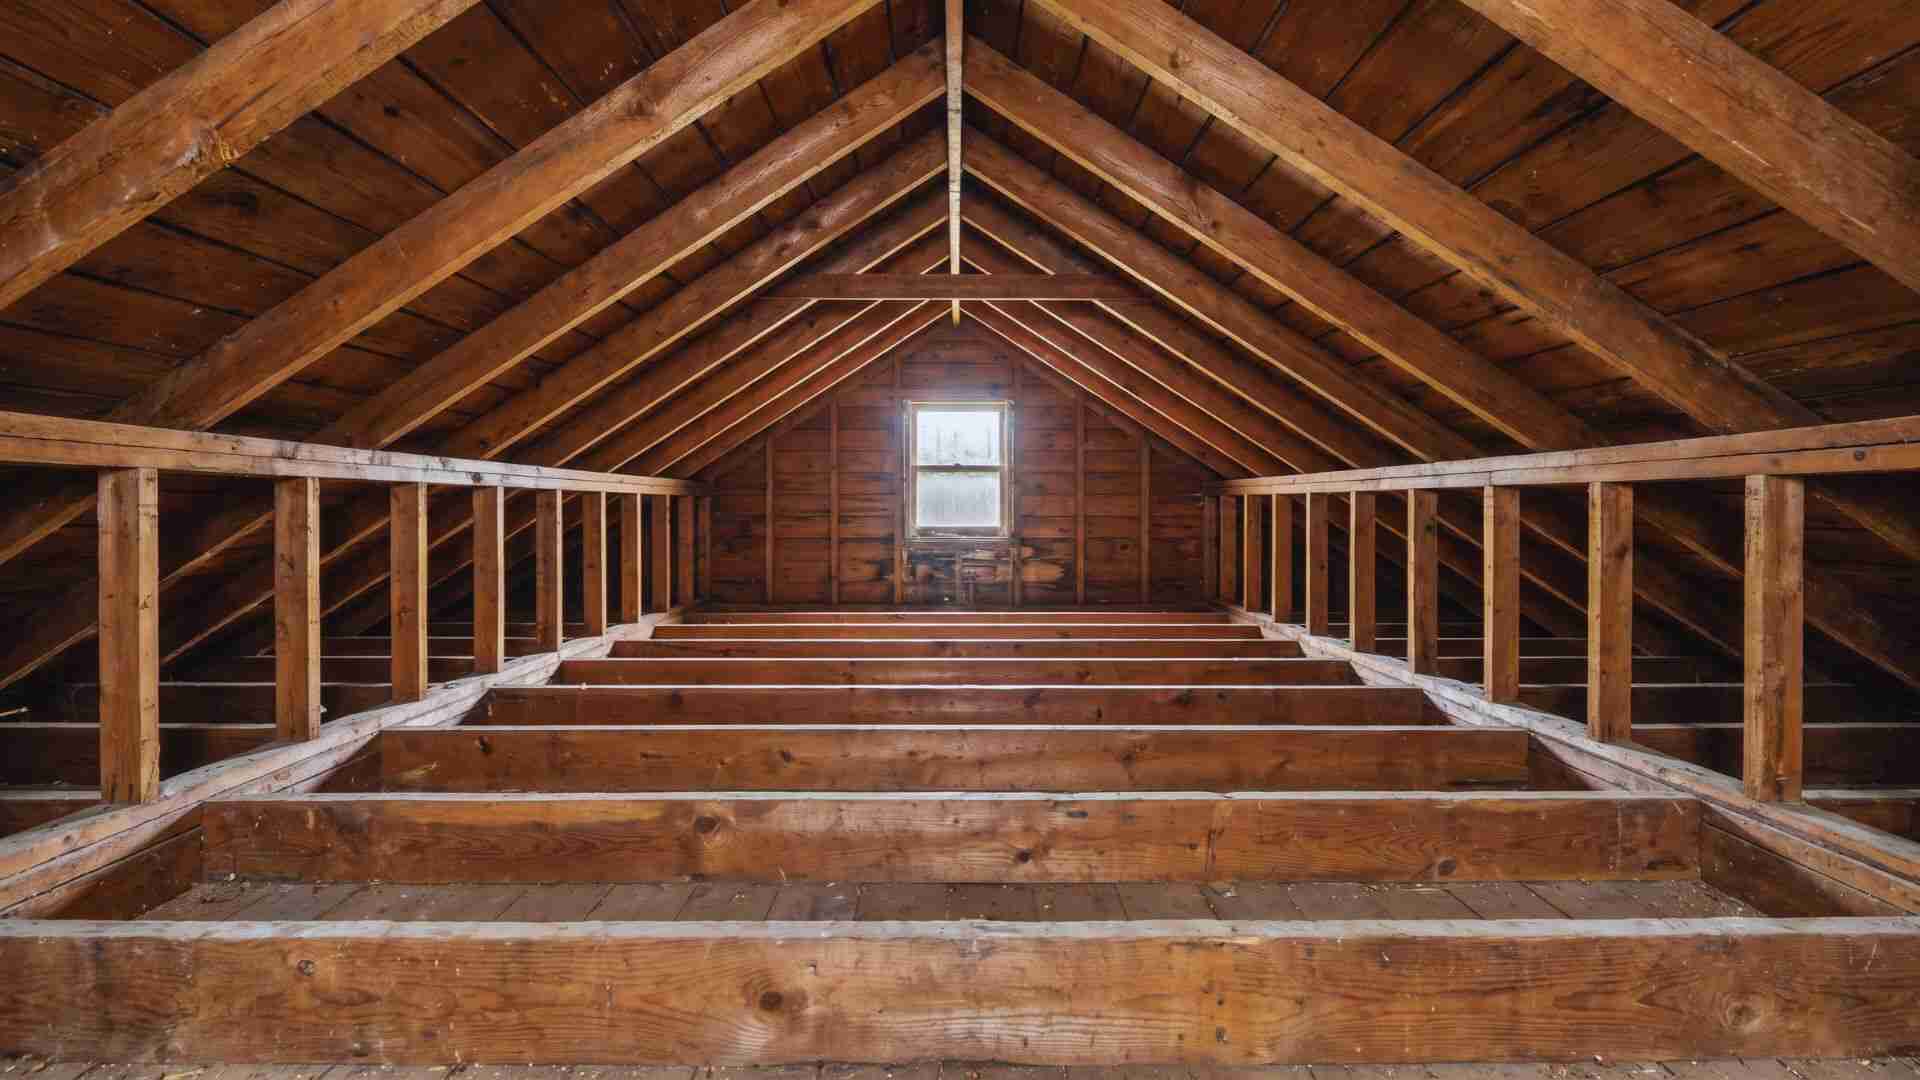
A ceiling joist is a horizontal structural member that spans the top of a room’s walls, supports the ceiling finish, and helps tie opposite walls together.
It runs from wall to wall, or from a wall to a beam, directly above the room below.
Longer runs often lap over an interior partition, which may be a bearing wall, and the basics of load-bearing wall construction explain how those walls work.
The most visible job is giving drywall, plaster, or wood paneling something solid to fasten to.
Above the finish, the joist carries insulation and gives light fixtures, vents, and smoke alarms a place to attach.
The third job is the least obvious: In most conventionally framed roofs, the joist also ties opposite walls together, a role the load section below explains in full.
Roof trusses do that same work through their bottom chord, and the truss vs joist differences show how the two compare.
That covers the definition and the three jobs a joist handles. What it’s made of decides how far it can span, so materials and sizes come next.
What Are Ceiling Joists Made Of and How Are They Sized?
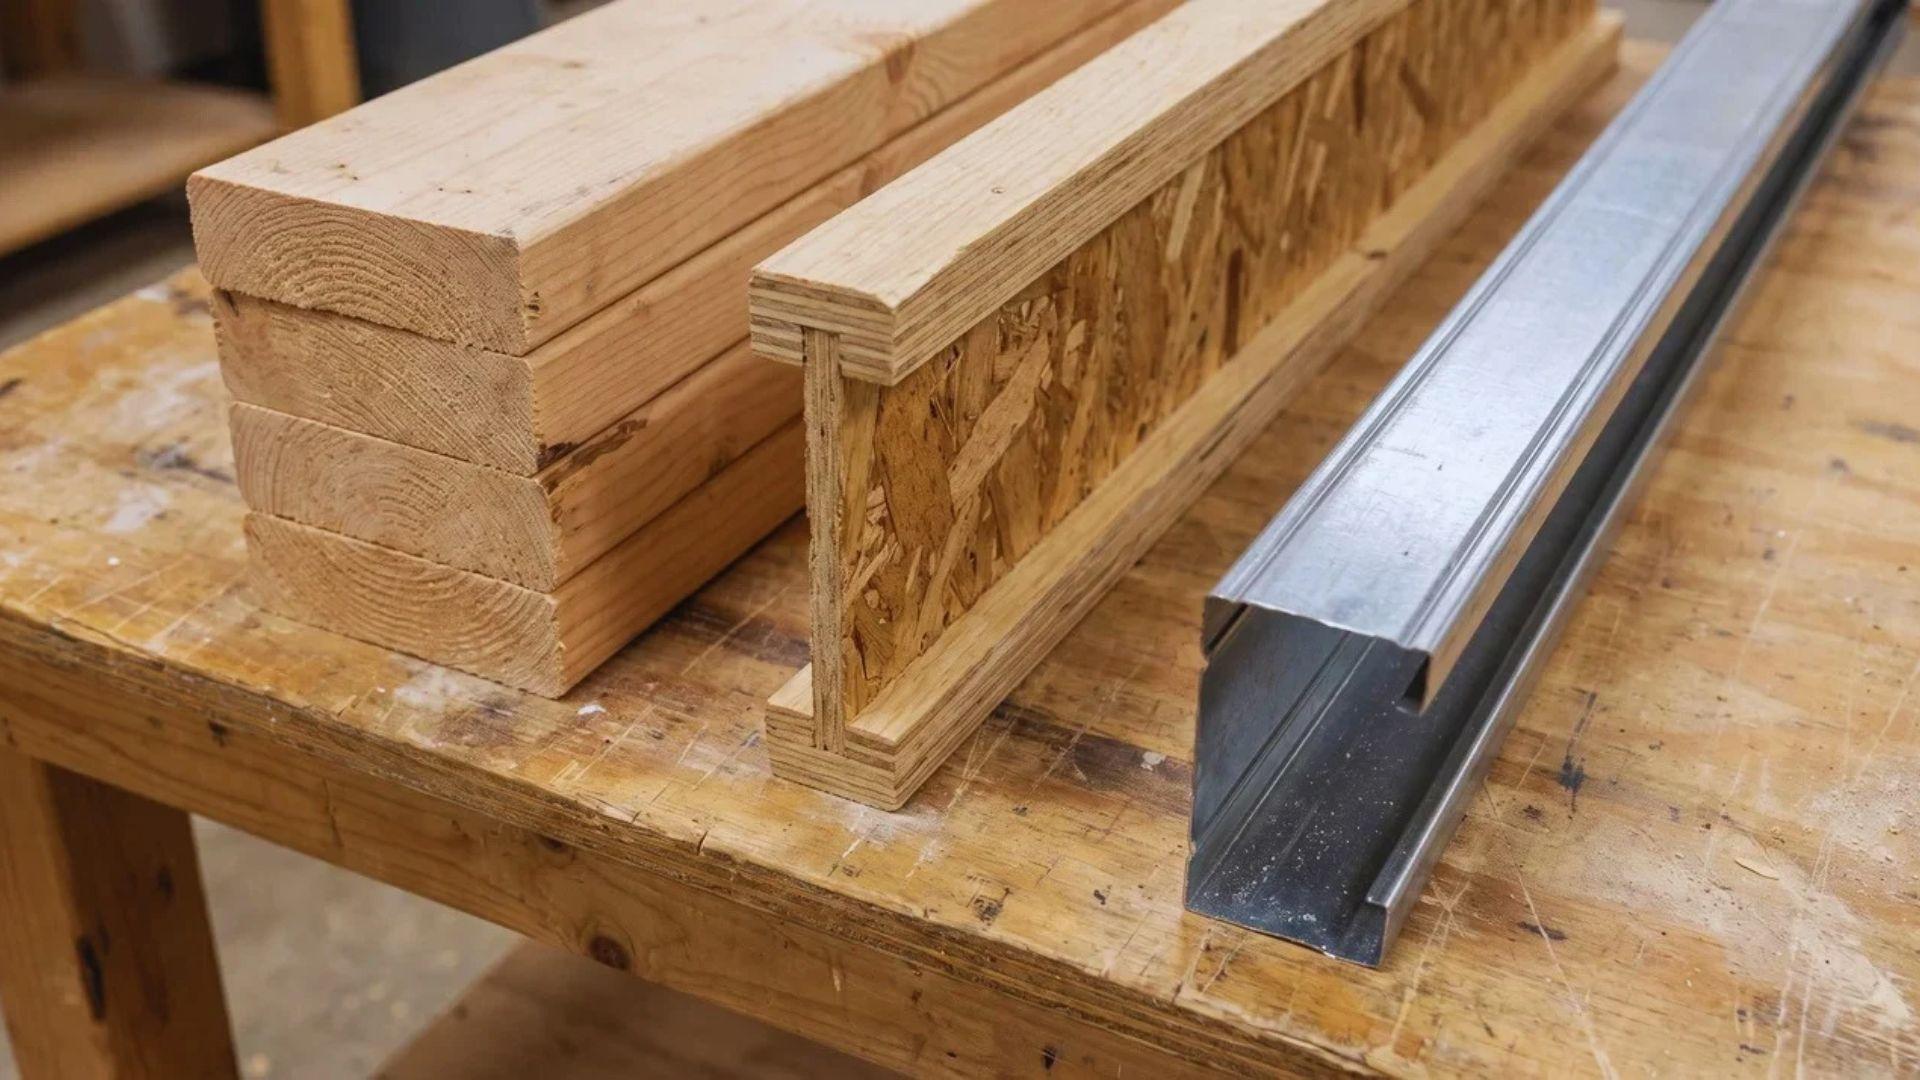
Most ceiling joists are dimensional softwood in 2×6 to 2×12 sizes spaced 16 or 24 inches on center, with engineered wood and steel used where longer spans or commercial design require them.
Lumber, I-Joists, and Steel in Practice
Dimensional softwood such as Spruce-Pine-Fir, Southern Yellow Pine, or Douglas Fir is the default because it is inexpensive, can be cut with common tools, and is covered by the span tables in the building code.
The two alternatives behave differently once someone picks up a saw or a drill:
- Engineered I-joists: Built from wood flanges and a thin web, they are sized from manufacturer span tables and can cover longer spans than sawn lumber in many designs. The flanges generally cannot be notched at all, and holes in the web must follow the manufacturer’s chart.
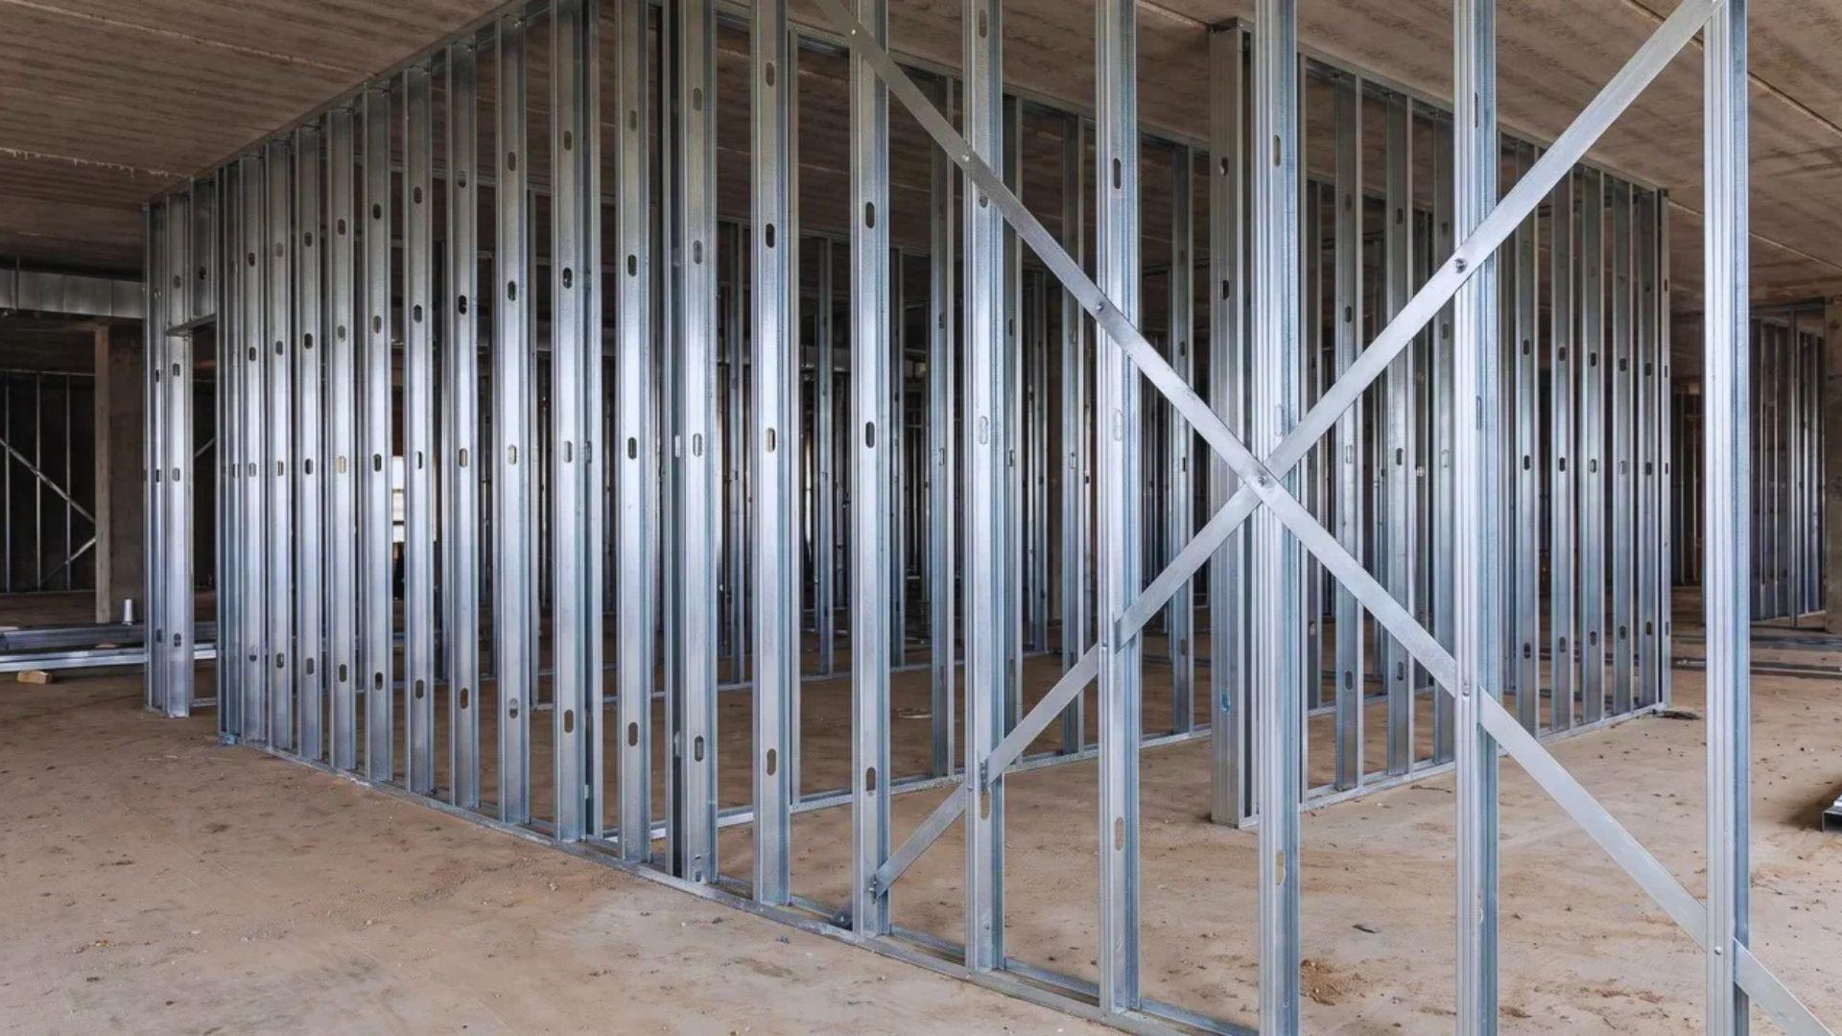
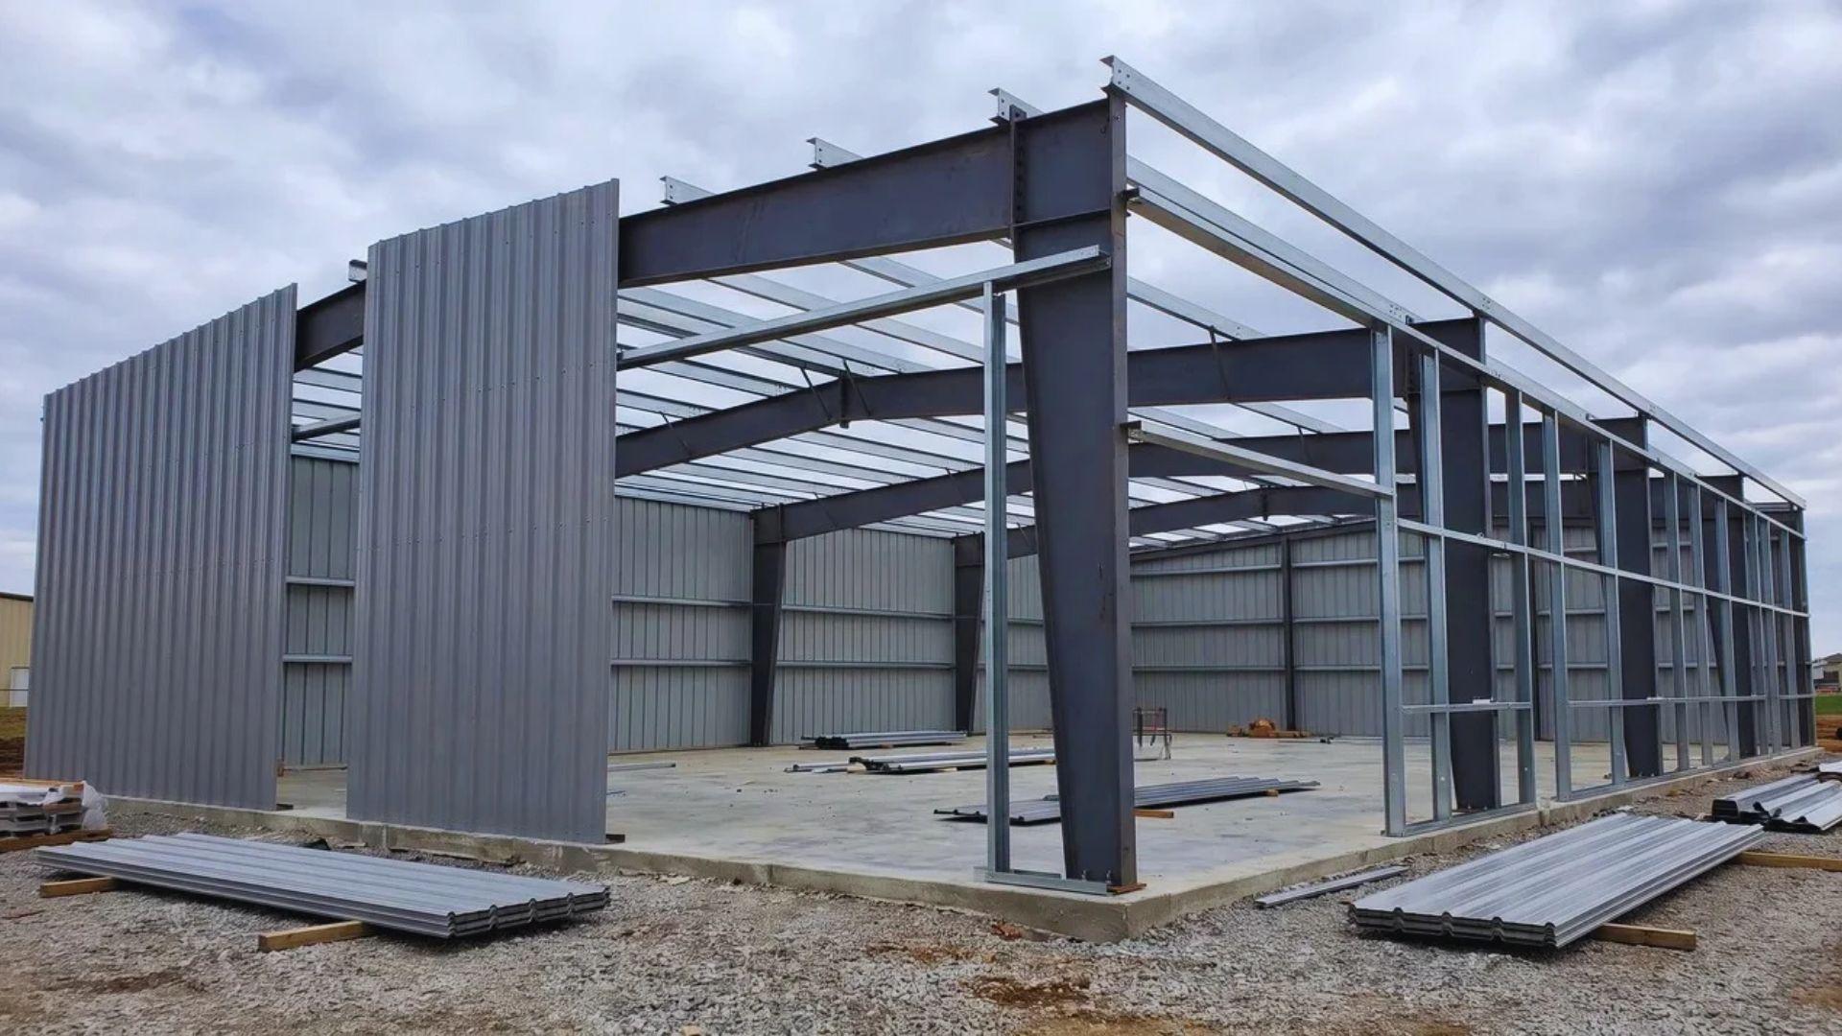
- Steel: It appears in commercial buildings and steel-framed homes, where an engineer sizes it for the span, as covered in light-gauge steel frame construction.
Check the manufacturer’s guidelines before cutting, drilling, or loading any engineered or steel member, because their rules are stricter than the ones for sawn lumber.
Ceiling Joist Sizes, Spacing, and Spans
Residential joists commonly run from 2×6 to 2×12, and spacing is usually 16 or 24 inches on center, with 12 inches also appearing in the code tables.
Nominal sizes are larger than actual dimensions, so a 2×8 measures about 1½ by 7¼ inches.
Four inputs then set the size:
- Clear span: the distance between the supports.
- Species: Spruce-Pine-Fir, Southern Yellow Pine, or Douglas Fir.
- Grade: for example, No. 1 or No. 2 lumber.
- Load: the dead load plus the live load for the attic’s planned use.
The same 2×8 spans different distances in different species and grades, so a span number only means something beside a specific table, such as the American Wood Council span tables.
The International Residential Code (IRC) publishes span tables separately for attics without storage and attics with limited storage, which is why planned attic use changes the size.
Because states adopt different code editions, and section and table numbers shift between them, read the edition your local building department enforces.
Material and size only matter once you know what the joist carries. That brings up the load question, and the answer isn’t a plain yes or no.
Are Ceiling Joists Load-Bearing?
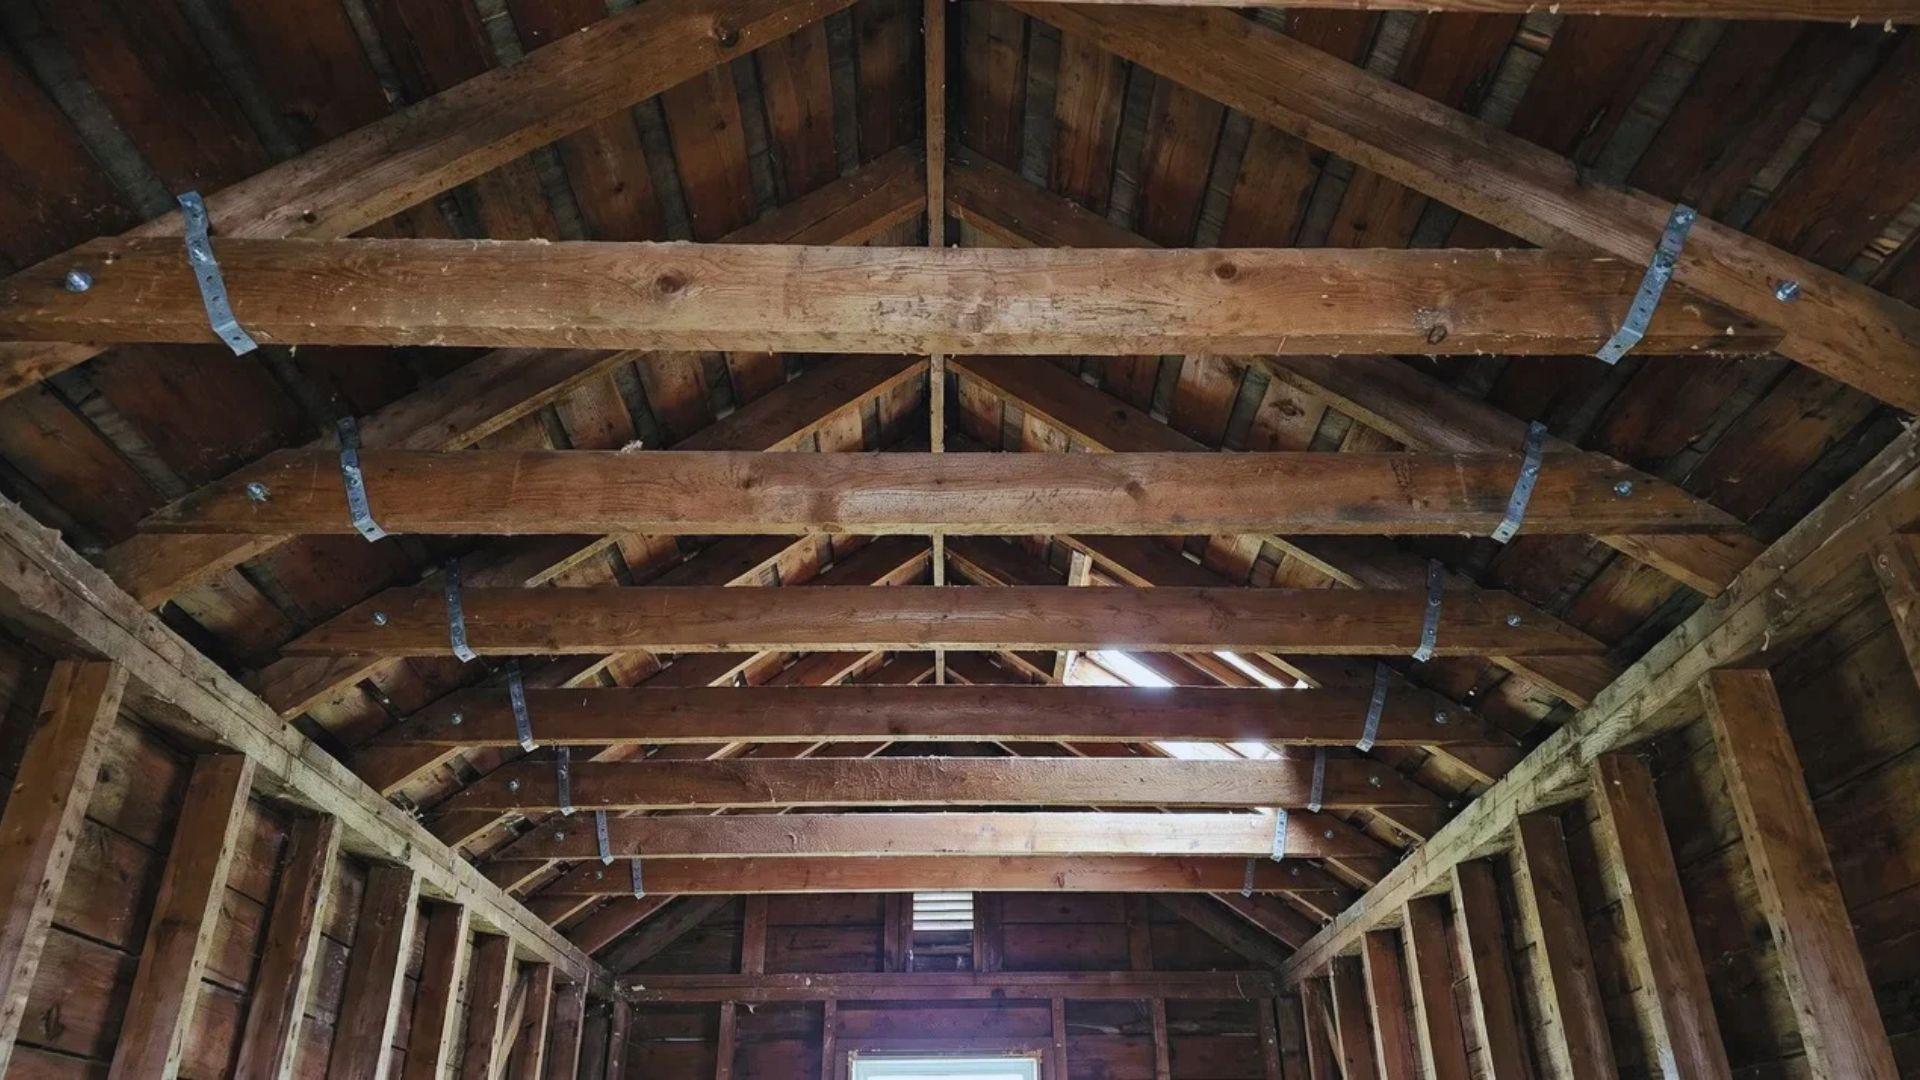
A ceiling joist is not designed to carry floor loads, but it is structurally important because it often acts as a tie that keeps the walls from spreading under the roof.
What Loads a Ceiling Joist Carries
A joist carries dead load first, which is its own weight plus the drywall or plaster below and the insulation above.
Live load depends on how the attic is used, and Table R301.5 of the IRC sets two figures:
- Attic without storage, 10 psf:The clear height between joist and rafter is under 42 inches, or there are no two adjacent trusses with an open space at least 42 inches high and 2 feet wide.
- Attic with limited storage, 20 psf:The attic has the clearance that the first case lacks. If a fixed stair serves the attic, the code instead requires the sleeping-room load of 30 psf.
The 10 psf figure covers maintenance and occasional access, not stacked boxes, which is why a joist that holds a ceiling comfortably can still sag under a storage platform.
Local amendments vary, so confirm the figures with your building department before planning attic storage.
Why Ceiling Joists Act as Tension Ties
A pitched roof pushes down and outward. Each pair of rafters leans against the other at the ridge, so the roof’s weight tries to spread the rafter’s feet along the top of the walls.
In conventional framing, each joist is nailed to the base of a rafter and to the wall plate, which turns that outward push into tension in the joist and pulls the two feet toward each other.
The walls then take mostly downward force instead of a sideways shove.
Where joists run parallel to the rafters, IRC Section R802.3.1 requires them to be continuous or securely joined over interior partitions, so the tie runs across the whole building.
Cut one through, or notch it deeply, and the tie breaks, which over time can bow the walls outward.
For sawn lumber, the IRC sets these limits:
Notches in the top or bottom:No deeper than one-sixth of the joist depth, no longer than one-third of the depth, and never in the middle third of the span. Notches at the ends can go up to one-fourth of the depth.
Bored holes:No larger than one-third of the depth, and at least 2 inches from the top and bottom edges and from any other hole.
The answer changes when a ridge beam carries the roof, because a properly supported ridge takes the rafters’ weight directly.
A structural engineer or building inspector can confirm which system a given roof uses.
So the joist ties the roof to itself, and the load figures show it was never meant to double as a floor. Other framing members get mixed up with it, so here’s how to tell them apart.
How Do Ceiling Joists Differ From Rafters, Trusses, and Floor Joists?
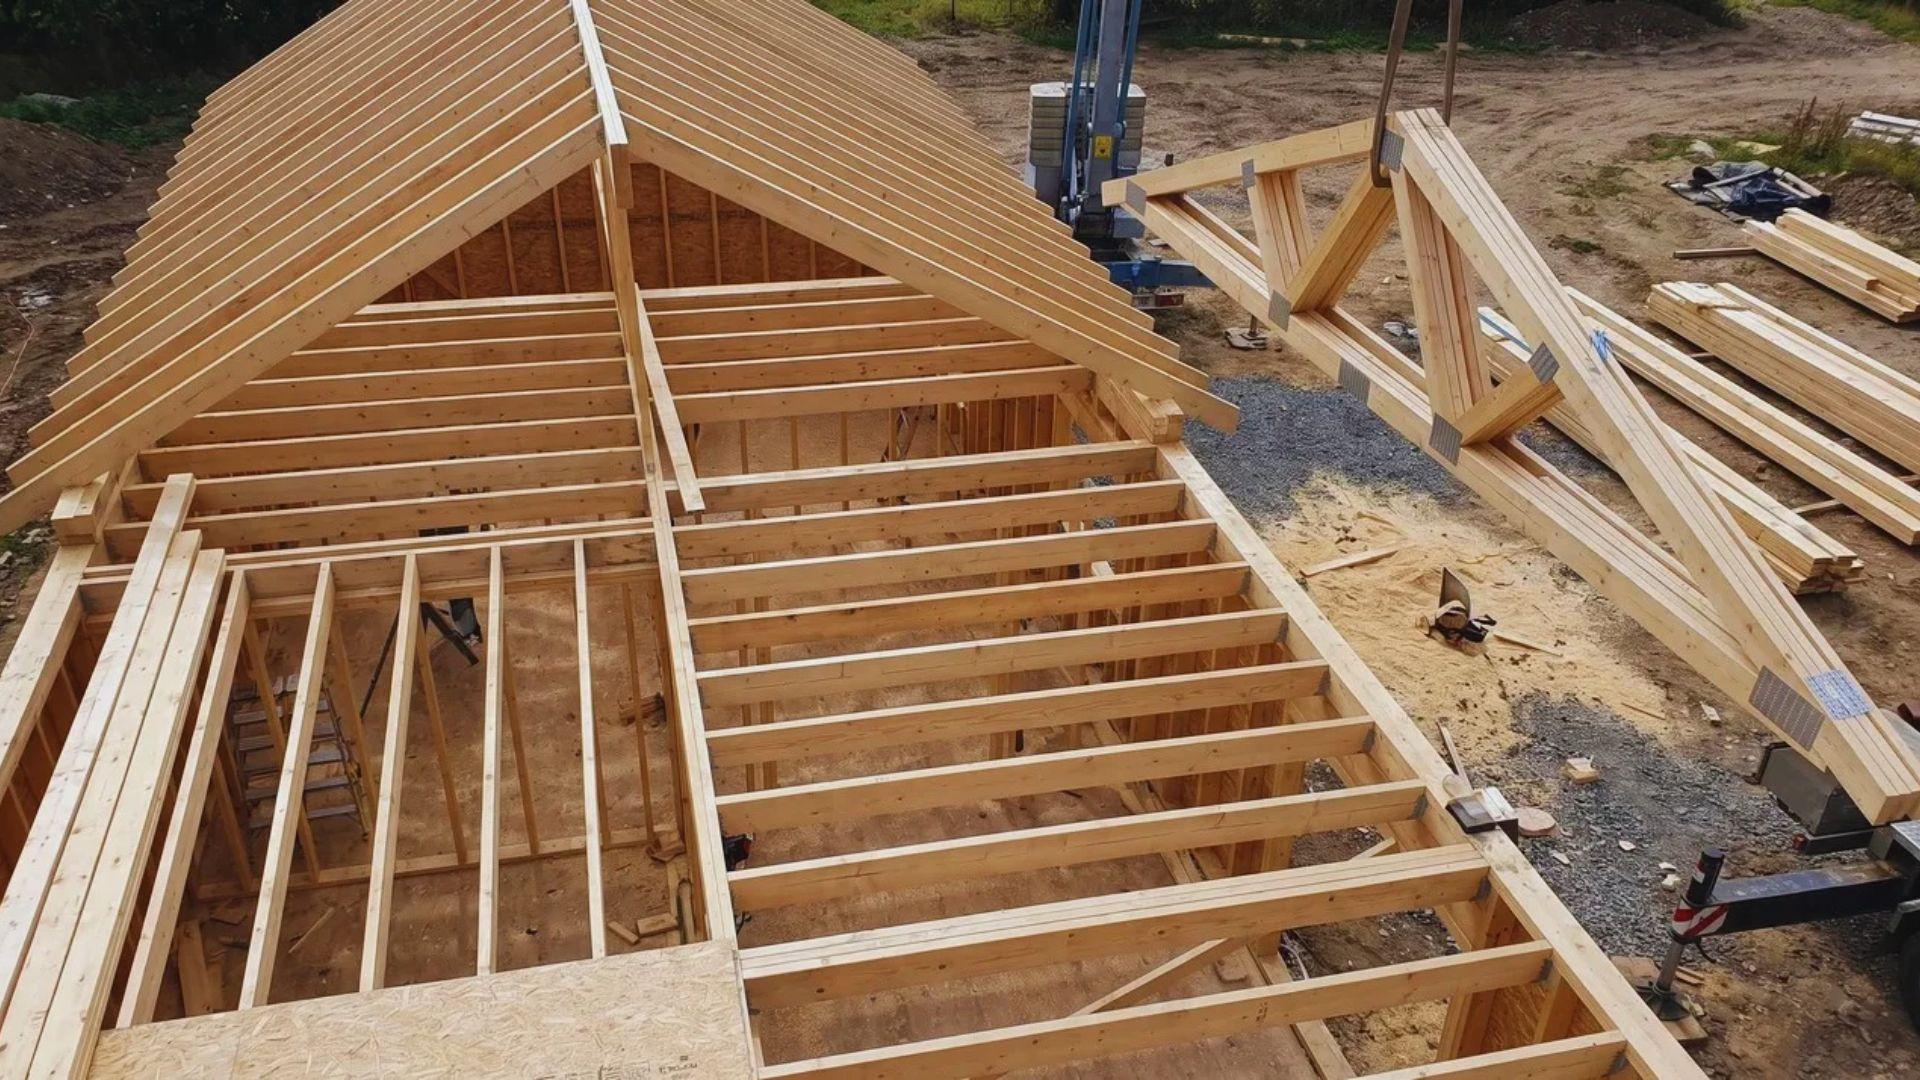
A ceiling joist runs horizontally to support a ceiling, while a rafter slopes to carry the roof, a truss combines both functions in one unit, and a floor joist is built for heavier live loads.
Ceiling Joists vs. Rafters and Trusses
| Member | Orientation | What it carries | Role at the walls |
| Ceiling joist | Horizontal | Ceiling finish and insulation | Ties the rafter feet together |
| Rafter | Sloped, ridge to wall | The roof | Pushes outward on the wall tops |
| Truss | Factory-built unit | The roof, plus the ceiling through its bottom chord | Bottom chord does the joist’s job |
The joist and rafters meet at the wall plate, so the joist forms the base of a triangle with the rafters.
Where no joist runs parallel to the rafters, the code calls for rafter ties, which recent editions set at 2×4 nominal or larger and place low in the attic, or for a ridge supported by a wall or girder.
A truss packs all of this into one unit, which is how trusses often span a house without interior bearing walls.
Ceiling Joists vs. Floor Joists
| Member | Use | Design live load (IRC Table R301.5) |
| Ceiling joist | Attic without storage | 10 psf |
| Ceiling joist | Attic with limited storage | 20 psf |
| Floor joist | Sleeping rooms | 30 psf |
| Floor joist | Rooms other than sleeping rooms | 40 psf |
A floor joist is designed for people and furniture, so its load is three to four times the 10 psf assumed for an attic without storage.
That gap means the same 2×8 at the same spacing cannot carry the same load in both roles.
Using a ceiling joist as a floor, even for a storage platform, calls for a structural engineer’s review of the span, size, and connections.
Final Takeaway Before You Cut Anything
So, what is a ceiling joist? It is the board that holds up your ceiling and, in many roofs, the tie that keeps the walls from spreading.
That second job is why a joist that looks like drywall backing deserves the same care as any structural member.
With the load figures and cutting limits above, you can judge a plan before anyone picks up a saw.
Before your next vent, light, or attic project, look in the attic, trace each joist to the rafter it meets, and call your local building department.
Frequently Asked Questions
How Do I Know If My Ceiling Has Joists?
Look in the attic for exposed joists running across the top of the walls below. From inside, a stud finder or a magnet that picks up drywall screws marks where they sit.
Can You Hang Heavy Items From Joists?
Light fixtures can attach to a joist, but a punching bag, hoist, or heavy rack needs an engineer to check the joist size, span, and load first.
Can You Sister a Damaged Joist?
Yes. Sistering fastens a new full-length member beside a cracked or sagging joist, but an engineer or building inspector should confirm the size and fastening.
Is a Roof Joist the Same as a Ceiling Joist?
Sometimes. On a flat roof, one joist often carries the roof deck and the ceiling together, so people call it a roof joist. A pitched roof splits those jobs.