

A permit application sits rejected on a desk. Not because the drawings were wrong. Not because the load calculations were off. Because one document was missing the equipment cut sheet.
That's how much weight a single sheet carries on a construction project. If you're new to the job or stepping into a coordination role, knowing what this document does is not optional.
What is a cut sheet in construction? It is a manufacturer-produced document for one specific piece of equipment.
Get the wrong one, or skip reviewing it, and the problems show up later at rough-in, at inspection, or worse, after installation.
What Is an Equipment Cut Sheet

An equipment cut sheet is a document the manufacturer produces for a specific piece of equipment.
It carries the technical specifications, dimensions, performance ratings, and installation requirements for that exact model.
It is not a general product brochure. Every number on it is there because someone on the project, whether that is the engineer, the inspector, or the field crew, needs it to make a decision.
The engineer checks it against the design. The project manager adds it to the submittal package. The field crew uses it during rough-in.
The building inspector checks it before approving the permit. One document, used by everyone, at every stage.
What Goes Into an Equipment Cut Sheet
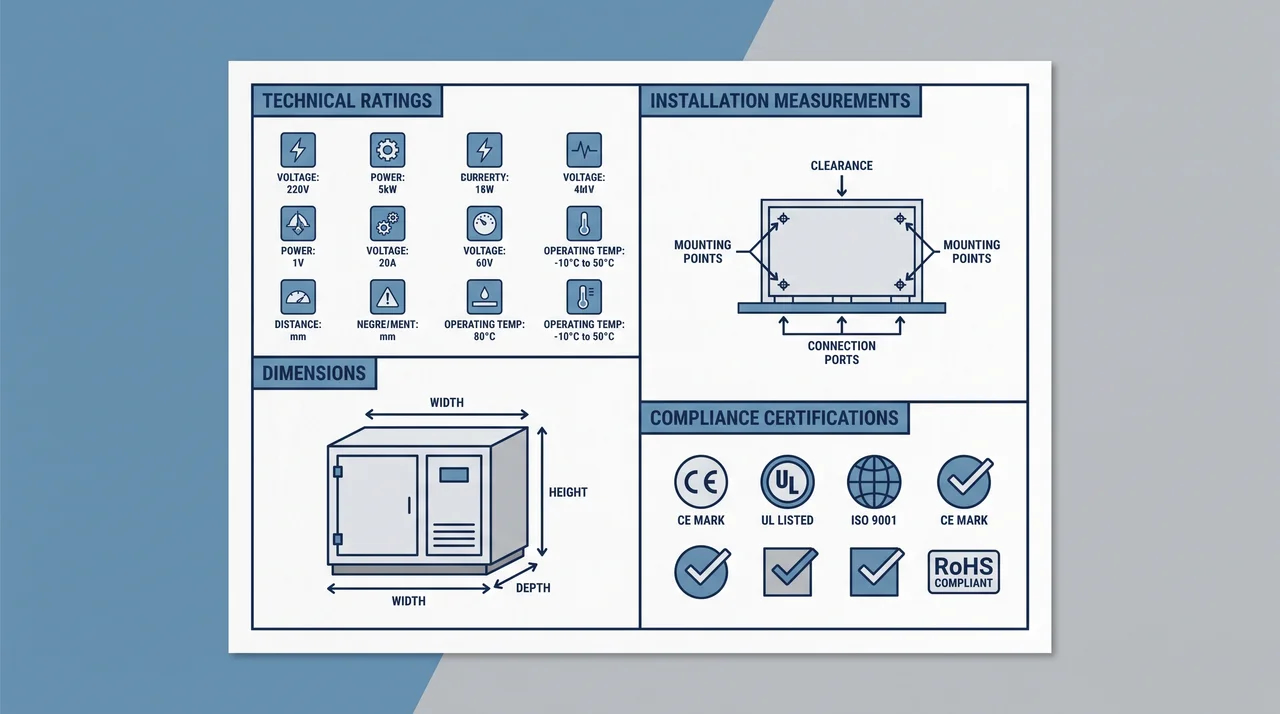
A cut sheet is one page, sometimes two. But every number on it is there for a reason.
Technical Specifications and Ratings
This is the performance data of what the equipment can do and what it needs to operate.
For electrical equipment, that means voltage, current draw, and phase. For HVAC units, it means capacity, airflow in CFM, and efficiency ratings like SEER or EER.
For plumbing fixtures, it means flow rate and pressure. These numbers must match the design specs exactly. A half-ton difference in an HVAC unit gets flagged before the equipment ships, not after.
Physical Dimensions and Installation Data
The cut sheet shows the physical footprint, height, width, depth, weight, and structural load requirements.
It also includes rough-in measurements of exact locations for electrical connections, pipe stubs, and drain points. Clearance requirements are here too.
Manufacturers specify minimum distances from walls and adjacent equipment. Miss those, and you are looking at a failed inspection or a voided warranty.
Certifications and Compliance Listings
UL and ETL listings confirm the product has been tested to a recognized safety standard.
If a cut sheet shows no certification, or one that does not meet local code, the permit does not move forward.
Some projects also require energy efficiency certifications like ENERGY STAR ratings for commercial HVAC equipment. On regulated projects, skipping that section is not an option.
Cut Sheet vs Submittal: What's the Difference
Both live in the same project folder. Only one of them actually approves the equipment.
| Aspects | Cut Sheet | Submittal |
| What it is | A single manufacturer document for one specific product | A formal package submitted by the contractor for engineer approval |
| Who creates it | The manufacturer | The contractor, compiled from multiple documents |
| What it contains | Model number, specs, dimensions, certifications | Cut sheets, shop drawings, product samples, material data |
| When you need it | When selecting equipment, pulling a permit, or installing in the field | When formally proposing a product to the engineer of record for approval |
| Who reviews it | Engineer of record, project manager, building inspector, field crew | Engineer of record first, then the building department |
| Can it stand alone | Yes, for permit submissions and field reference | No, a submittal without the relevant cut sheets is almost always incomplete |
| Common mistake | Using the wrong model's cut sheet for a similar product | Submitting the package without attaching manufacturer cut sheets for each item |
A cut sheet is the manufacturer's word on what the product is. A submittal is the contractor's formal statement to the engineer confirming what they plan to install.
One feeds into the other. They are not interchangeable, and treating them as the same thing is one of the fastest ways to stall a project approval.
Cut Sheet Examples by Trade
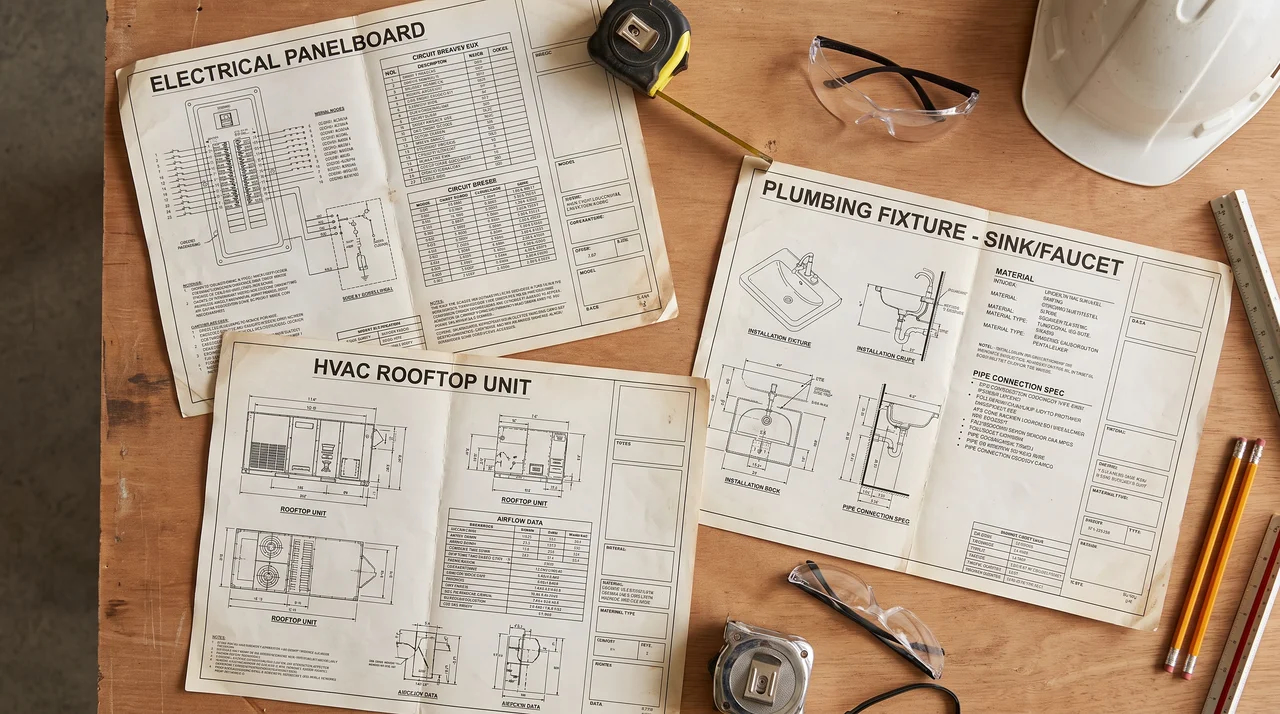
The format stays the same across every trade. What changes is which numbers actually matter.
Electrical Equipment Cut Sheets
The critical data here is voltage, amperage, phase, and interrupting rating. A panelboard cut sheet shows the bus rating, number of circuits, and short-circuit current rating.
The field crew uses this to confirm the panel fits the space and matches manufacturer requirements.
The engineer checks it against the one-line diagram. If those numbers do not align, the equipment cannot be safely installed.
HVAC and Mechanical Cut Sheets
Airflow in CFM, static pressure, refrigerant type, electrical requirements, and sound levels all appear on a single HVAC cut sheet. The refrigerant type matters more than most expect.
Some refrigerants require specific handling certifications from the installing technician. If the crew is not certified for what the cut sheet shows, that gets resolved before the unit arrives on site.
Plumbing Fixture Cut Sheets
A plumbing cut sheet shows fixture dimensions, drain location, supply connection points, flow rate, and minimum pressure requirements.
Stub a drain in the wrong spot because someone skipped the cut sheet, and you are breaking concrete after the fact.
It also confirms whether the fixture meets local water efficiency standards, which affects permit approval directly.
How to Read and Use a Cut Sheet Effectively
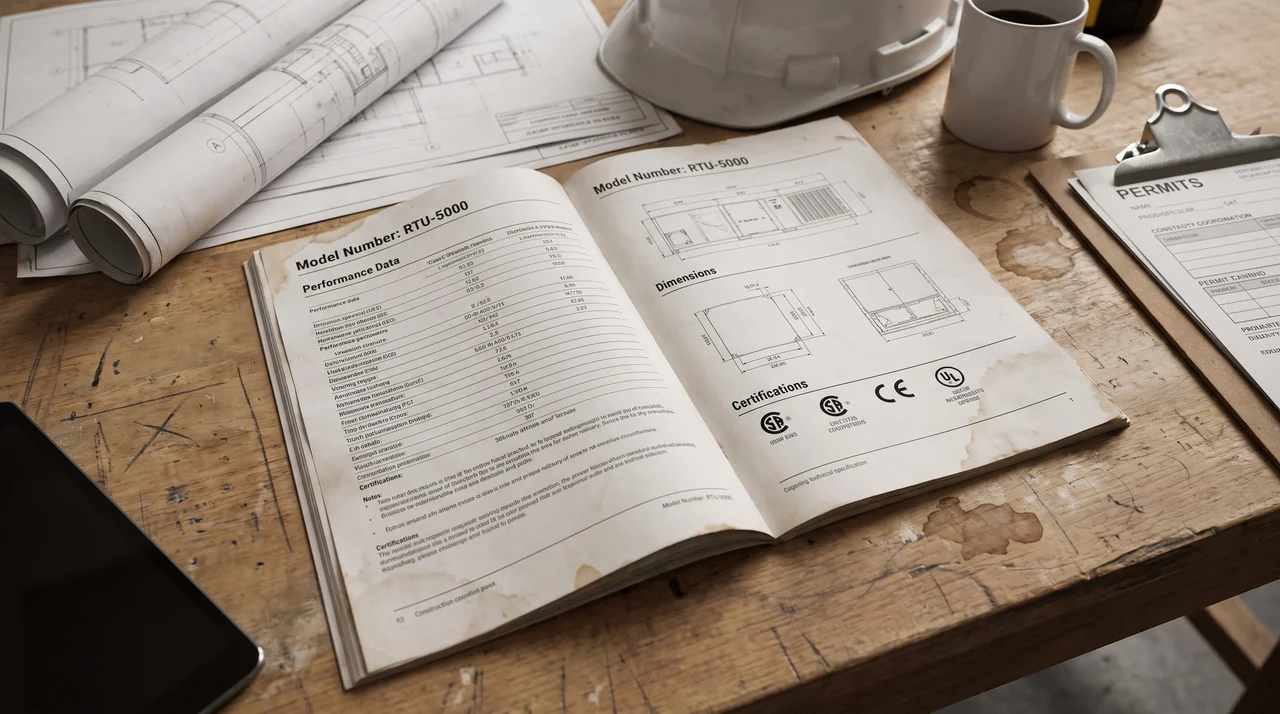
Start with the model number. Confirm it matches exactly what was specified in the project documents. One digit off and you could be looking at a completely different product.
Then move to the technical specifications and check them against the design drawings. If anything does not match, flag it before the equipment gets ordered.
Next, look at the physical dimensions and rough-in measurements. Share those with every trade that needs to coordinate around that equipment.
Check the certifications section before the permit submission goes out. A missing UL listing will stop a permit cold.
Finally, keep the cut sheet accessible on site during installation. The field crew should be cross-referencing it at every stage, not filing it away after approval.
Conclusion
An equipment cut sheet is a small document with a long reach. It touches every phase of a construction project, from permit submission to final inspection.
Getting the right one, reading it correctly, and sharing it with the right people early is what keeps a project moving without expensive surprises.
The contractors and project managers who treat cut sheets as a working tool, not just a paperwork requirement, are the ones who catch problems before they become delays.
If you found this helpful, share it with someone new to construction coordination. And if you have a cut sheet question specific to your trade, drop it in the comments.
Frequently Asked Questions
What Is a Cut Sheet for Equipment?
An equipment cut sheet is a manufacturer document that lists the technical specifications, dimensions, performance ratings, and installation requirements for one specific piece of equipment.
What Are the Different Types of Cut Sheets?
Cut sheets vary by trade. The most common types cover electrical equipment, HVAC and mechanical systems, plumbing fixtures, roofing materials, and doors and hardware.
What Does a Cut Sheet Mean in Construction?
In construction, a cut sheet is the manufacturer's data sheet for a piece of equipment or material. It is used for permit submissions, engineer approvals, and field installation reference.
What Is a Cut Sheet vs. Spec Sheet?
They refer to the same document. A cut sheet and a spec sheet both contain manufacturer specifications for a product. The term used depends on the trade or region.