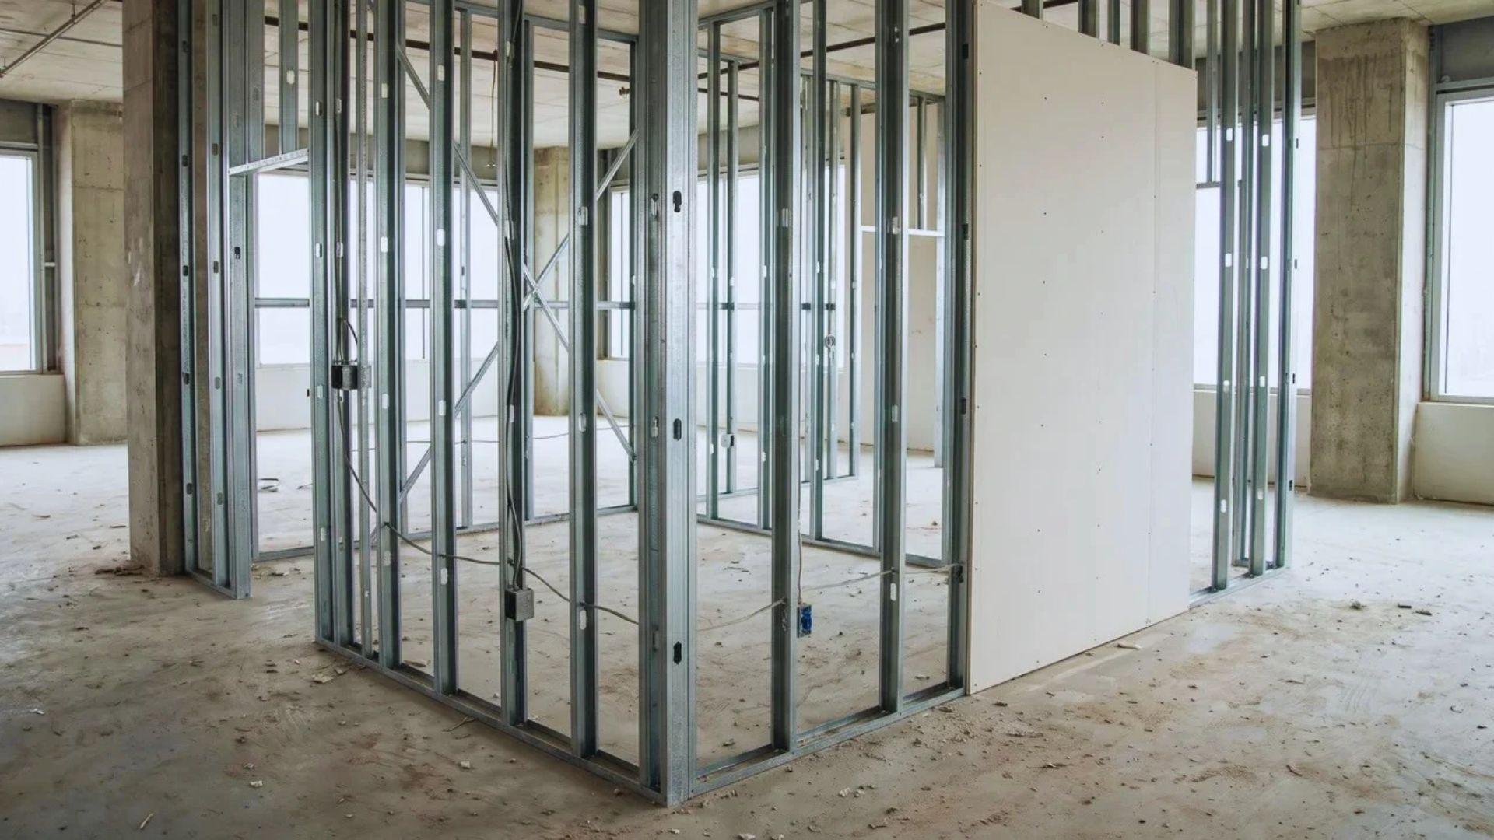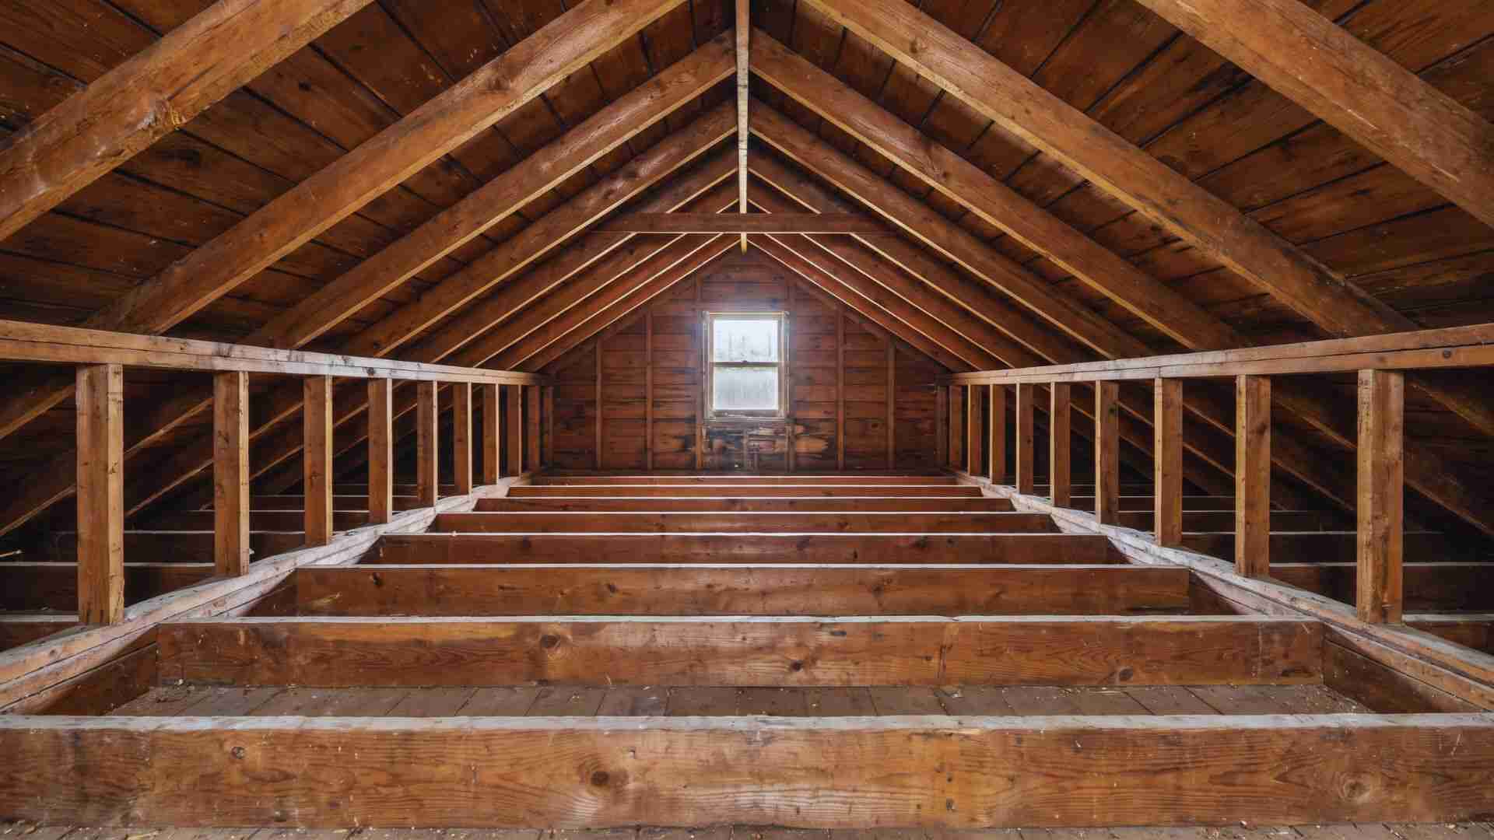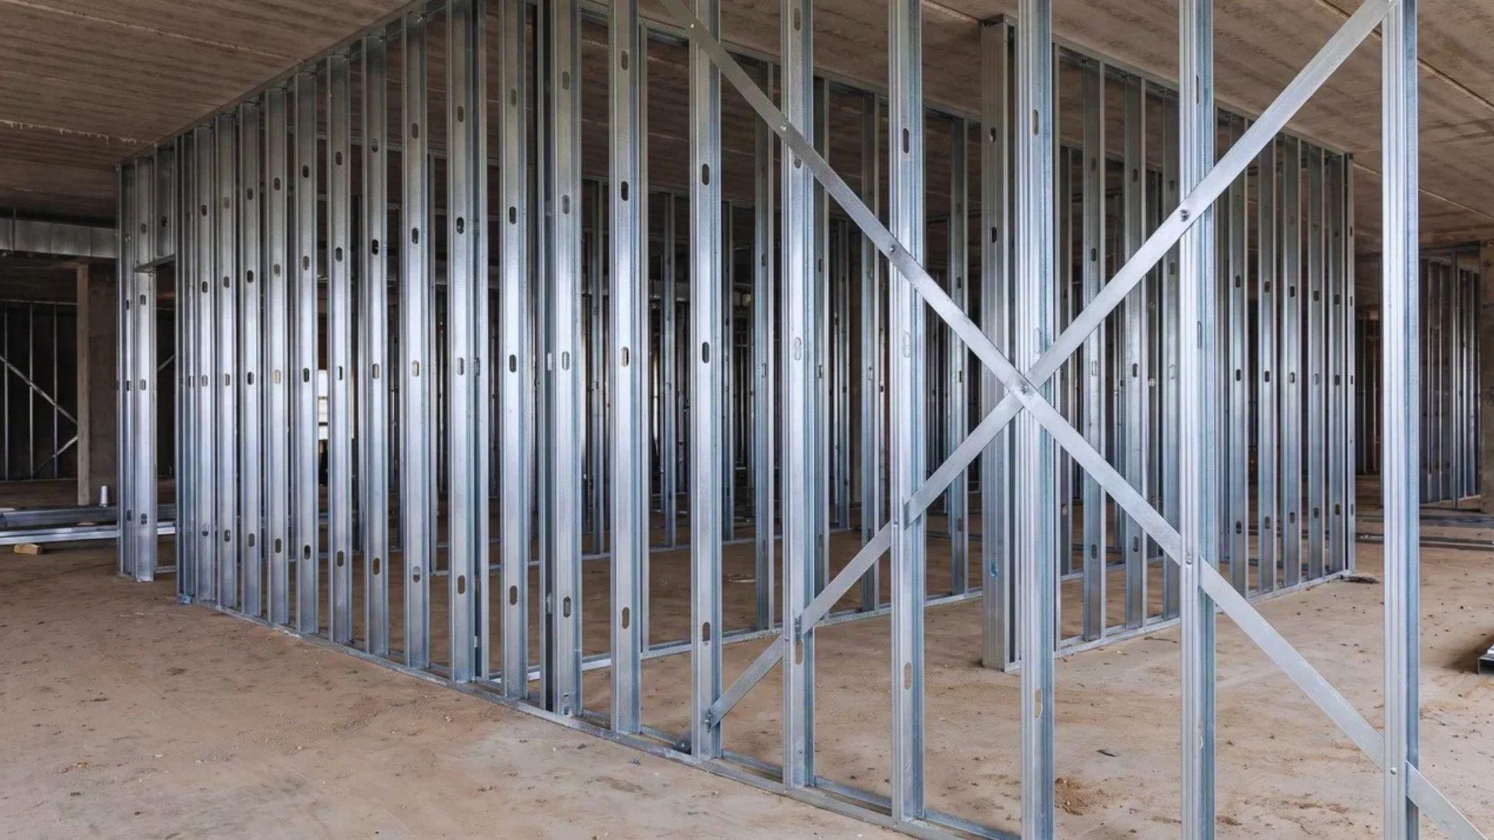
One builder quotes a pole barn, another quotes a post frame building, and the prices look nothing alike.
I’ve watched people treat post frame vs pole barn as two different buildings, which sends them chasing the wrong detail.
You will learn what actually separates the two, so any quote becomes easier to read. The name tells you little, because the specs behind it decide how the building performs.
To read those specs, you first need to know what a post frame building is.
What Is a Post Frame Building?
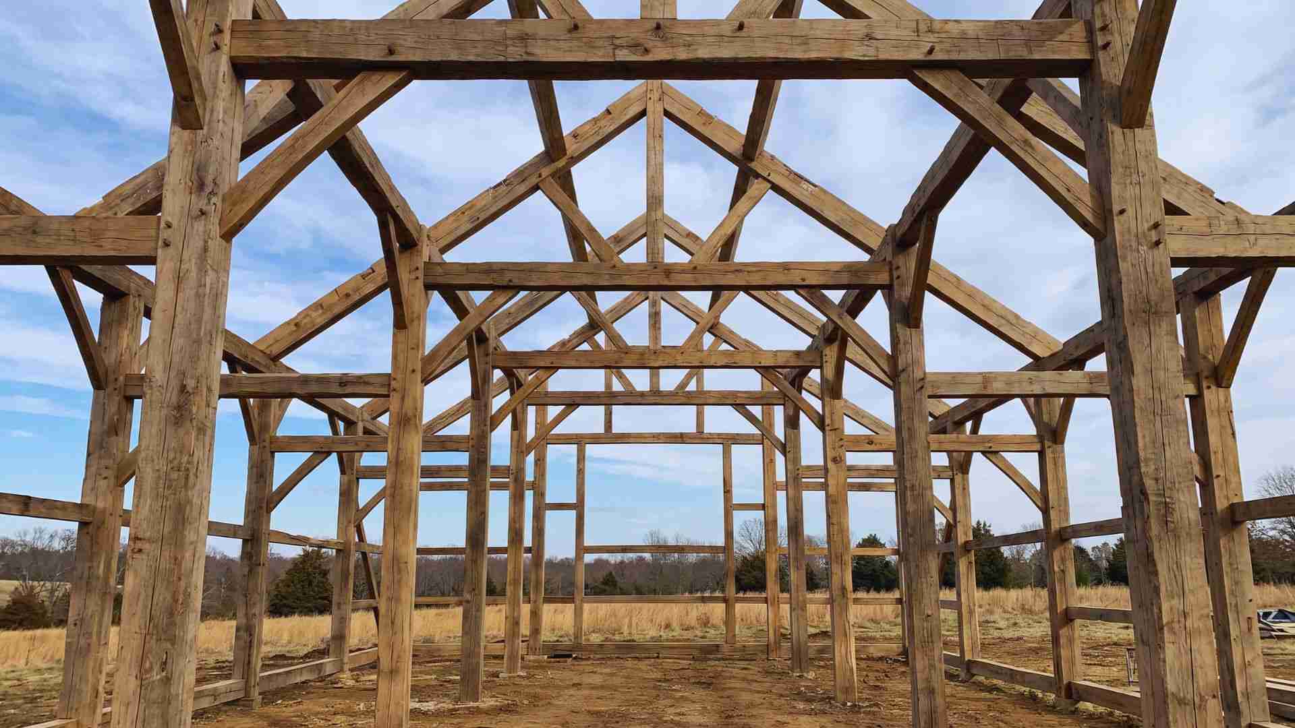
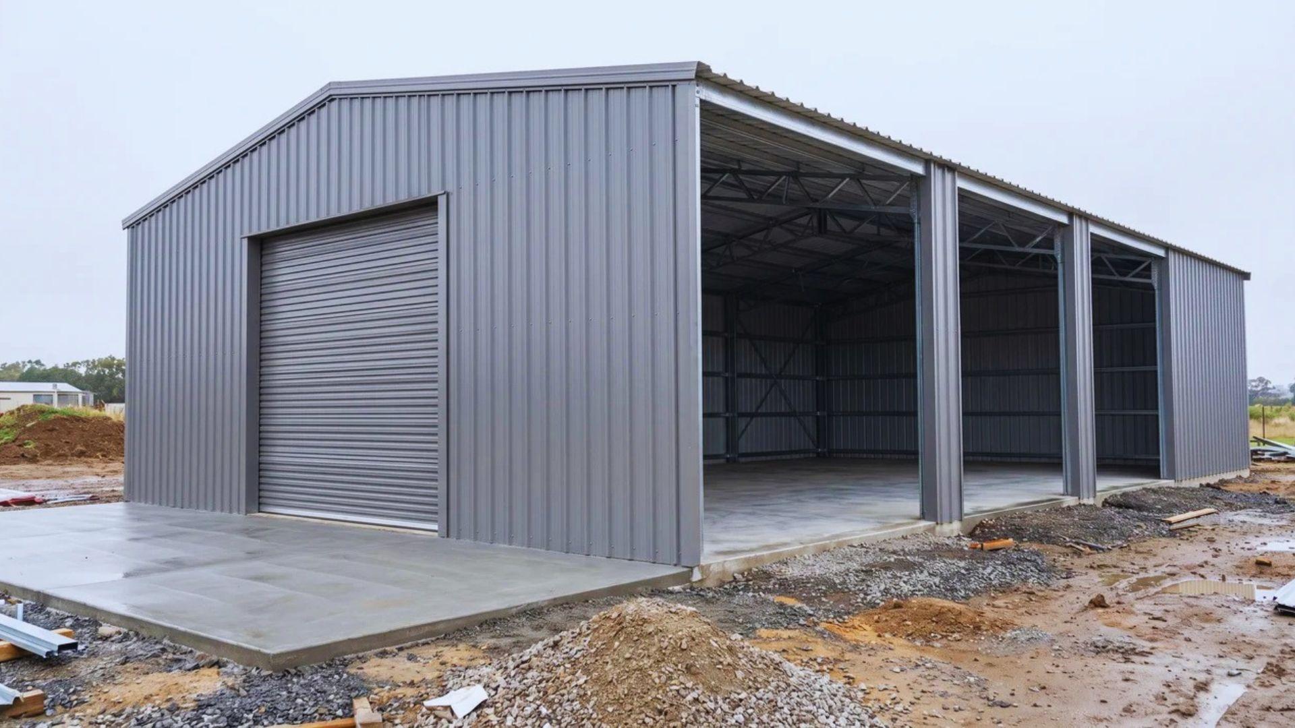
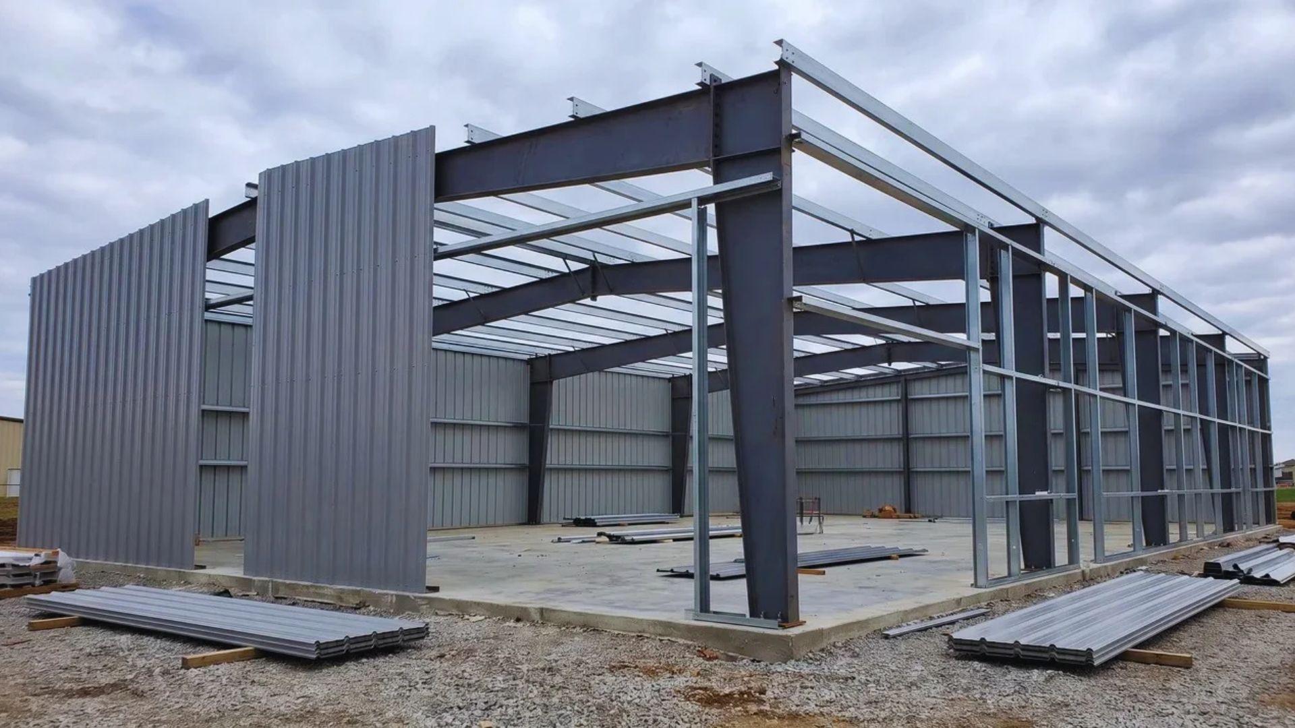
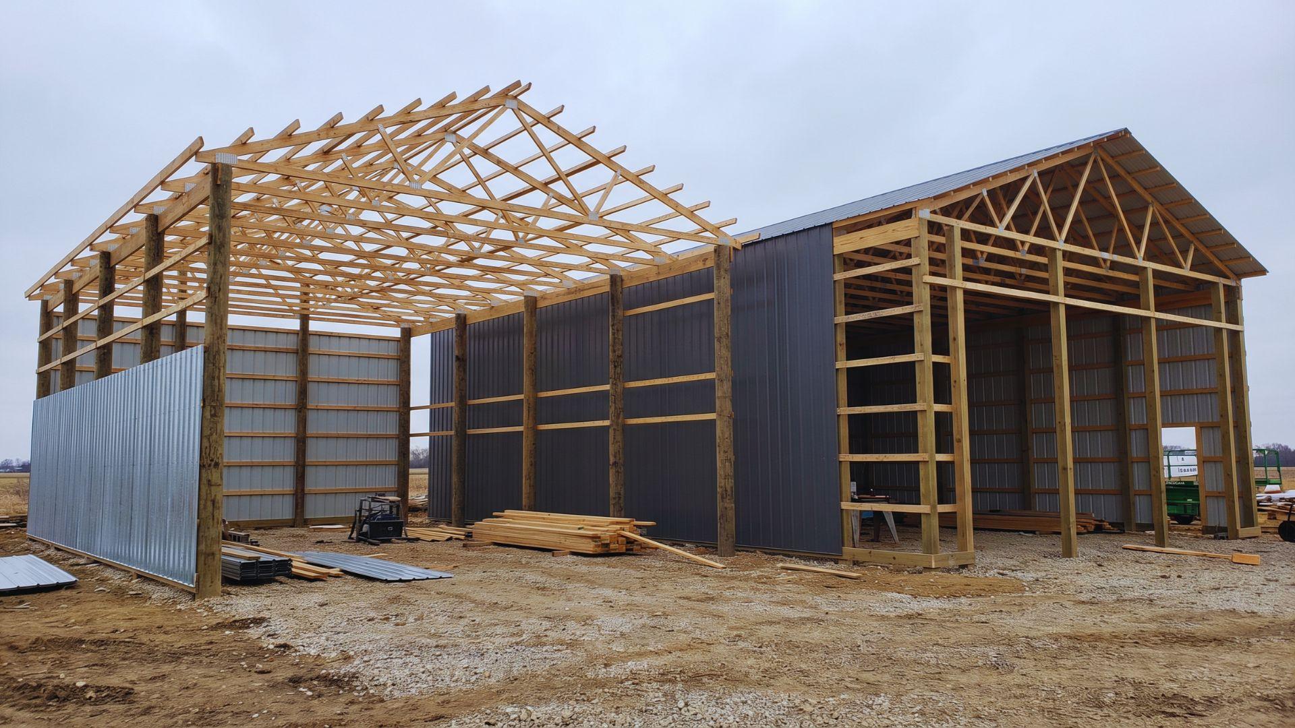
A post frame building stands on widely spaced vertical wood columns that act as both its frame and its foundation.
Pole barn is the older name for the same method, and people still use the two terms interchangeably.
If the method itself is new to you, start with what’s a pole building is and how its frame carries weight.
Trusses and girts, which are the roof and wall framing, carry their loads to the columns. Because the columns do that work, the building needs no continuous perimeter foundation.
Not every barn-style build is post frame, either, since some barndominiums use a different structural system.
So the two names describe one method. The difference is in how that method was built in the 1930s compared with how it is built now.
Post Frame vs Pole Barn: What Changed?
The real difference is era and engineering. Pole barns from the 1930s used round, tar-dipped poles and basic metal siding with no calculations, while modern post frames follow code-based load design.
| Spec | 1930s Pole Barn | Modern Post Frame |
| Columns | Round, tar-dipped poles | Treated or laminated columns |
| Base protection | Tar coating on the pole | Post sleeves, concrete bases or treated lumber |
| Engineering | No calculations | Code-based load design |
| Trusses | Sized without calculations | Engineered for site loads |
| Siding | Basic metal | Steel panels |
Both still go by pole barn in many regions, so judge a quote by its specs instead of its name.
How Do the Posts Carry the Building Without a Perimeter Foundation?
A post frame building holds up the way a fence post does, only on a larger scale.
Wind pushes sideways on the walls and roof, while snow presses straight down. Trusses fixed to the columns pass both forces into the posts, and the posts pass them into the soil.
The steel panels on the roof and walls stiffen the whole frame, so the building moves as one piece.
An embedded post resists wind because soil presses against its buried section. A post fastened to a concrete footing depends on that connection and the footing’s weight instead.
Firm soil grips a buried post well, while soft or wet ground holds less. Engineered plans respond with deeper holes or larger footings on that kind of site.
The buried section is also where wood tends to fail first, since moisture sits against it.
Treated or laminated lumber, post sleeves, and concrete bases protect it, and that choice often sets the building’s lifespan.
What Do Engineering and Trusses Add?
An engineer starts with the loads your site can expect: Wind, snow, and the weight of what the building holds.
Those numbers set the post size, the spacing between posts, and how each truss connects to its column.
A snowy site needs heavier trusses than a mild one, and a windy site needs stronger connections.
An unengineered building may skip this step, which is why two buildings of the same size can perform differently.
Engineering sets how a building stands up to wind and snow. It also shapes what you pay and how long the building lasts.
How Do They Compare in Cost, Lifespan and Everyday Use?
When specifications match, a pole barn and a post frame building perform alike. Differences in cost and lifespan come from column type, base protection, and engineering, not from the name.
A low quote often reflects lighter specs, not a different type of building. A thinner column, an unprotected post base, or missing engineered plans can each explain a lower price.
Ask each builder what the columns are made of and how the base is protected. Then ask whether the plans are engineered for your site.
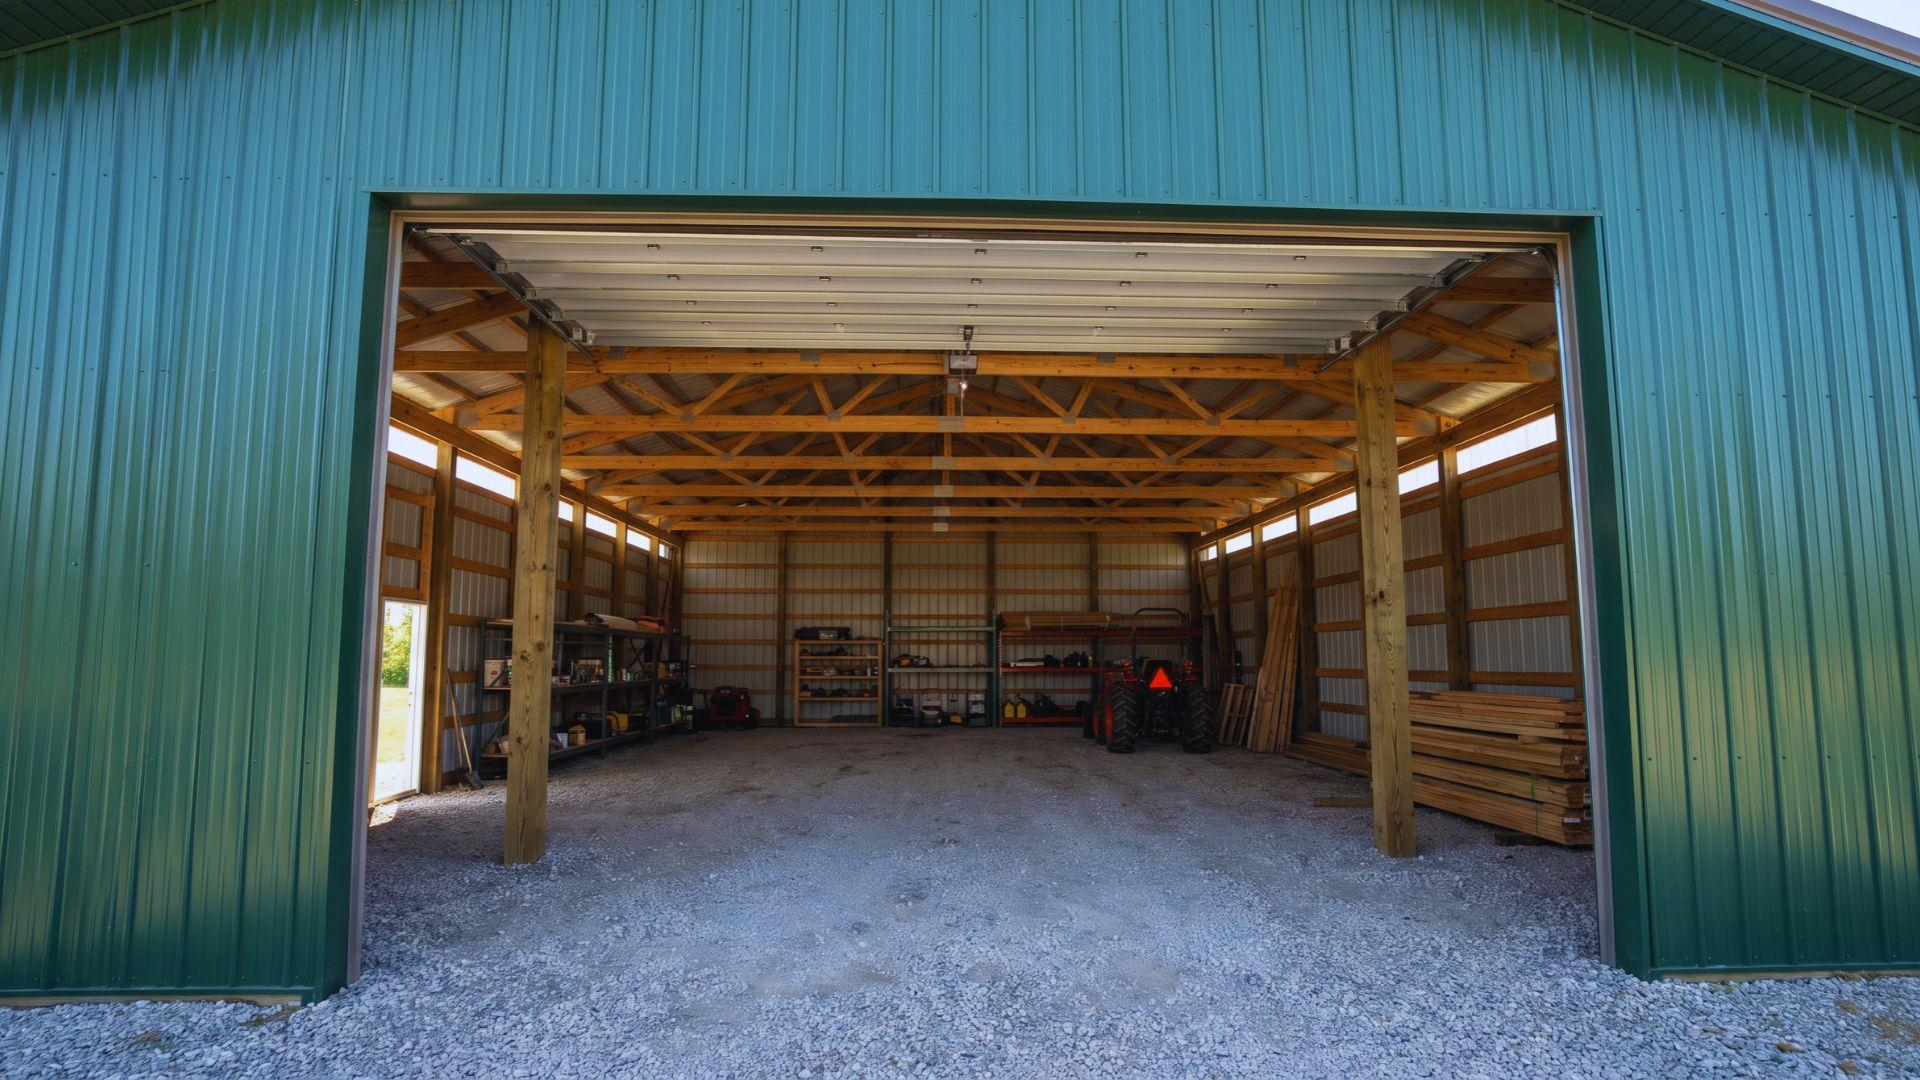
Wide column spacing and clear-span trusses leave no load-bearing walls inside. That open floor suits shops, garages, and storage under either name, and you can rearrange the interior later.
Lightly specified or unengineered buildings can also run into trouble with local code, permits or insurance. Rules differ by county, so check with your building department before you sign a contract.
Cost and permits are the practical side of the choice. The other side is what you plan to build and who will build it.
Which Should You Build: Post Frame, Pole Barn or Stick Frame?

The right choice depends on your project type, your foundation needs, and the builders near you.
For storage, shops, garages, or livestock space, modern post frame is the default choice, whatever name you use.
A stick frame fits better when you need a basement, or when local builders and lenders know it well.
Code, soil, climate, and the number of experienced post frame crews nearby can all change the answer.
What Is a Post Frame House, and Is It a Good Fit?
A post frame house is a home built on a post frame structure, finished and insulated like any other house. The wide column spacing leaves room for an open floor plan.
A slab-and-steel-truss barndominium rests on a concrete slab and uses steel trusses. That makes it a different system, even when the two look alike from the road.
A post frame house fits well when you want a wide-open layout, and the wall cavities between columns leave room for insulation.
It needs extra planning around finishing details, since a house asks more of the walls than a storage barn does.
Whether it is a shop or a home, the choice comes down to your site, your project, and your builder.
Final Verdict
The post frame vs pole barn debate comes down to one shift in thinking. A name is a label, but a spec sheet is something you can check.
Once you know that columns, base protection, engineering and trusses do the real work, a quote stops being a mystery.
A low price either has a reason you can accept or a gap you can spot.
Before you sign anything, write those four items on one page and ask each builder to fill it in. Then compare them side by side and share this post with whoever is weighing quotes with you.
Frequently Asked Questions
How Many Posts Do You Need for a 30×40 Pole Barn?
Builders often space posts 8 to 10 feet apart, which puts a 30×40 building at roughly 14 to 18 posts. Your engineered plan sets the real count, since door openings and loads change the spacing.
Do Post Frame Buildings Need a Concrete Floor?
No, the floor is separate from the frame, so it can be gravel, dirt or concrete. Concrete is common for shops and homes, while gravel often suits storage and livestock space.
Are Post Frame Houses Cheaper Than Stick-Built Houses?
Often the structural shell costs less, since the post frame uses fewer materials. Finishing, insulation, site work, and local labor drive the total, so get quotes for both methods on the same plan.
How Long Does It Take to Build a Post Frame Building?
Timing depends on size, design, weather, and site prep, so ask your builder for a written schedule. Framing often moves quickly once the site is ready, but material lead times can add delays.