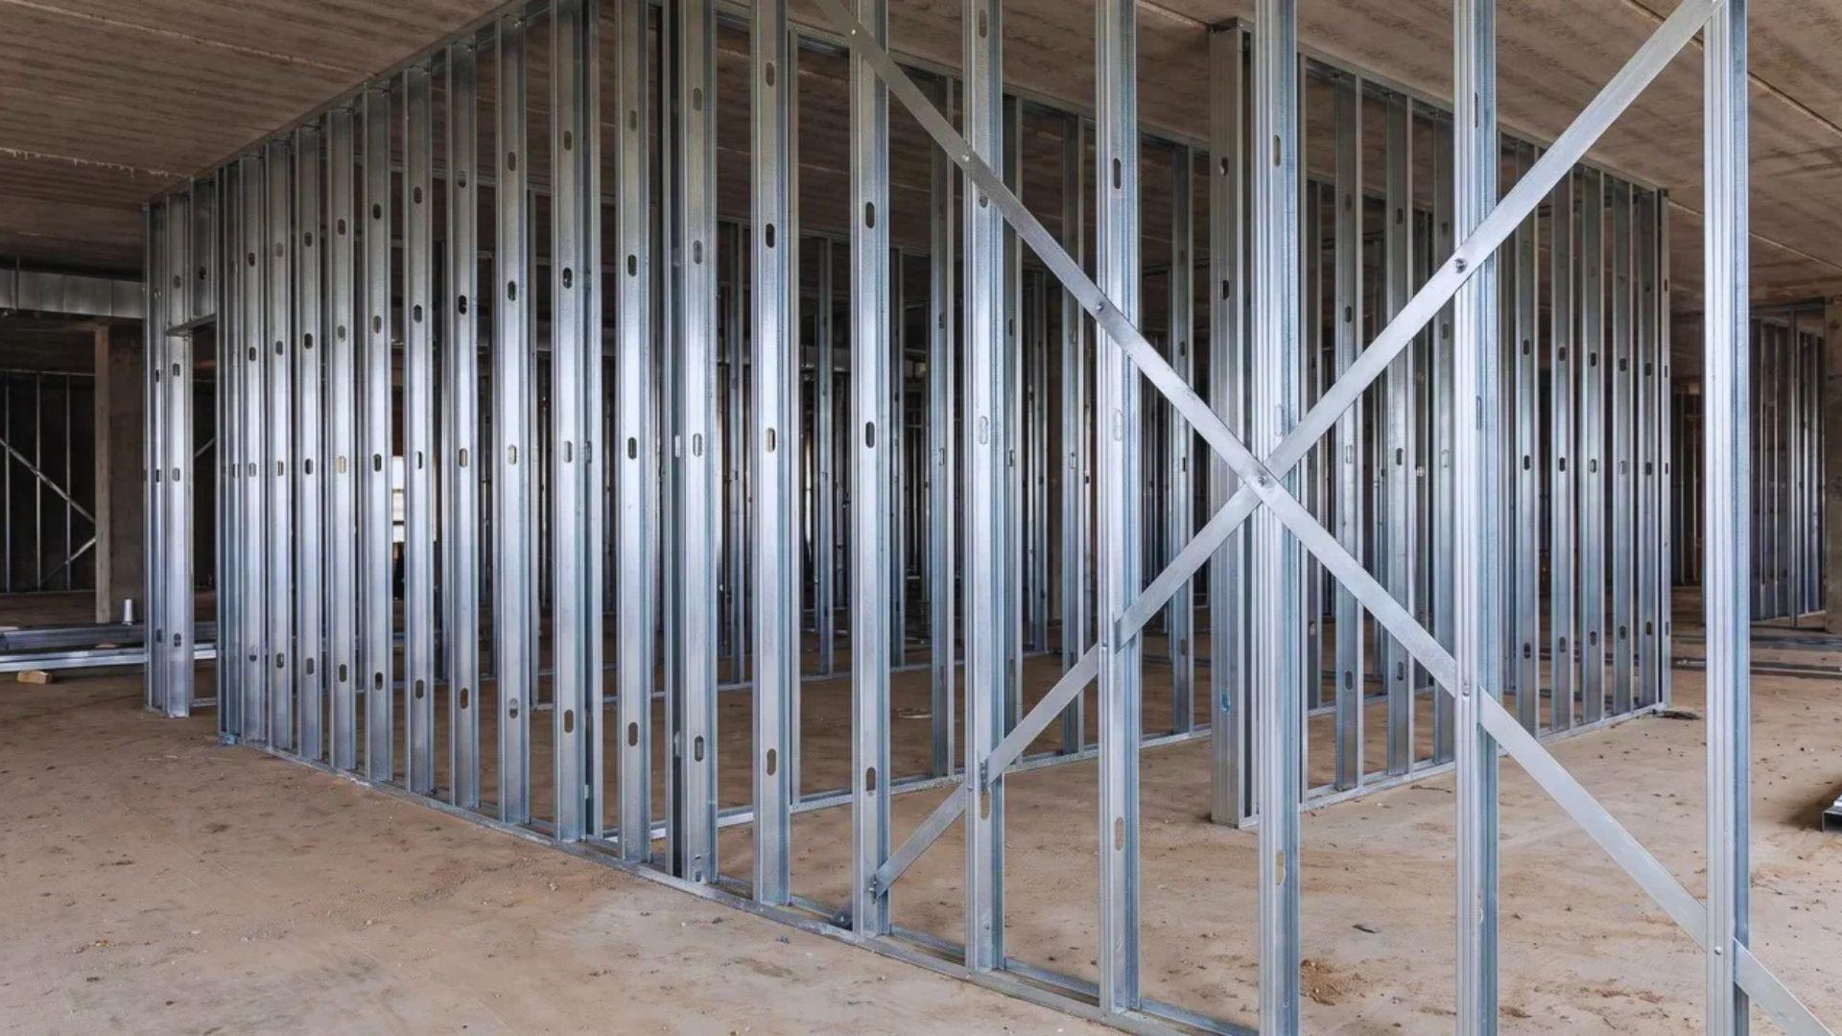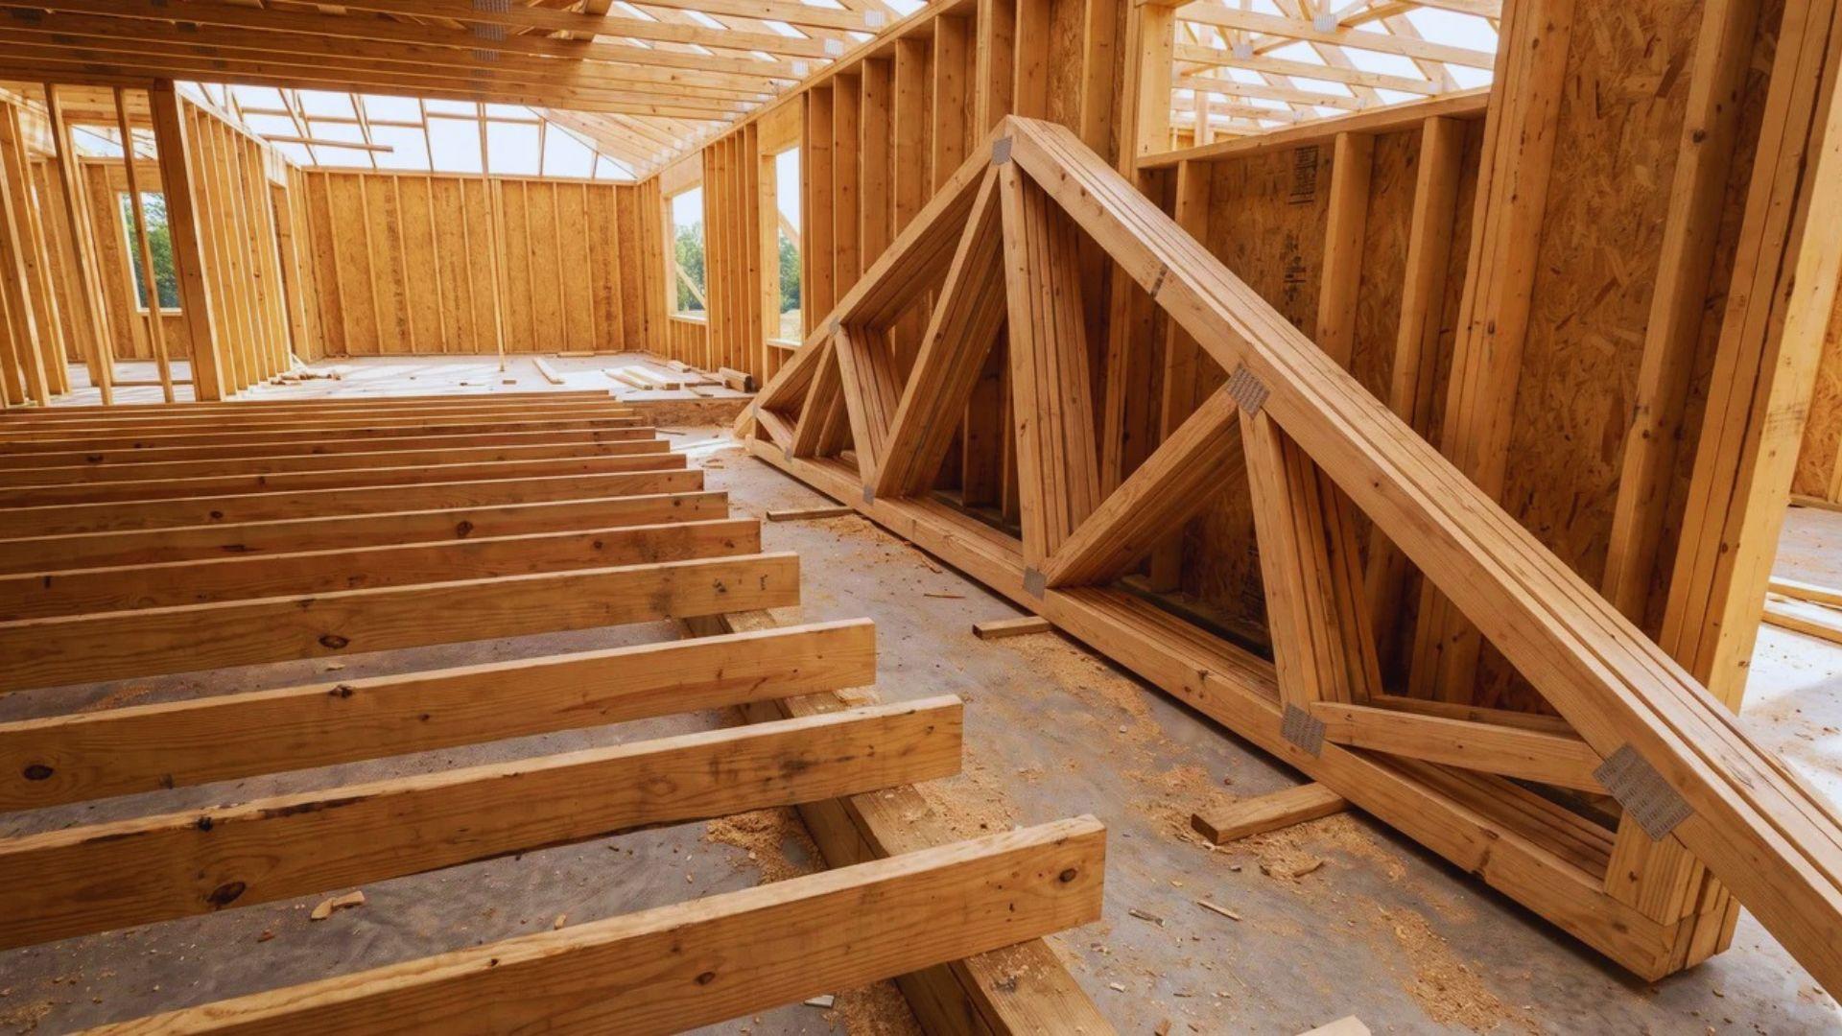
A joist is a single horizontal member that carries a floor or ceiling, while a truss is a factory-built frame of triangles that carries the same load across a longer distance.
The truss vs joist debate usually turns into a question of strength, but both can be engineered for the same load.
The real difference is the path that load takes through the wood, and that path explains span, duct routing, and what can still change once framing starts.
Read on for the definitions first, since the two terms overlap more than most people expect.
Truss vs Joist: What Each One Is and Does
Both can frame floors or roofs, which makes the rule of joists for floors and trusses for roofs a shortcut with plenty of exceptions.
Flat roof construction, for example, often relies on joists, and a floor truss does a joist’s work with a different build.
What a Joist Is and Where It Works
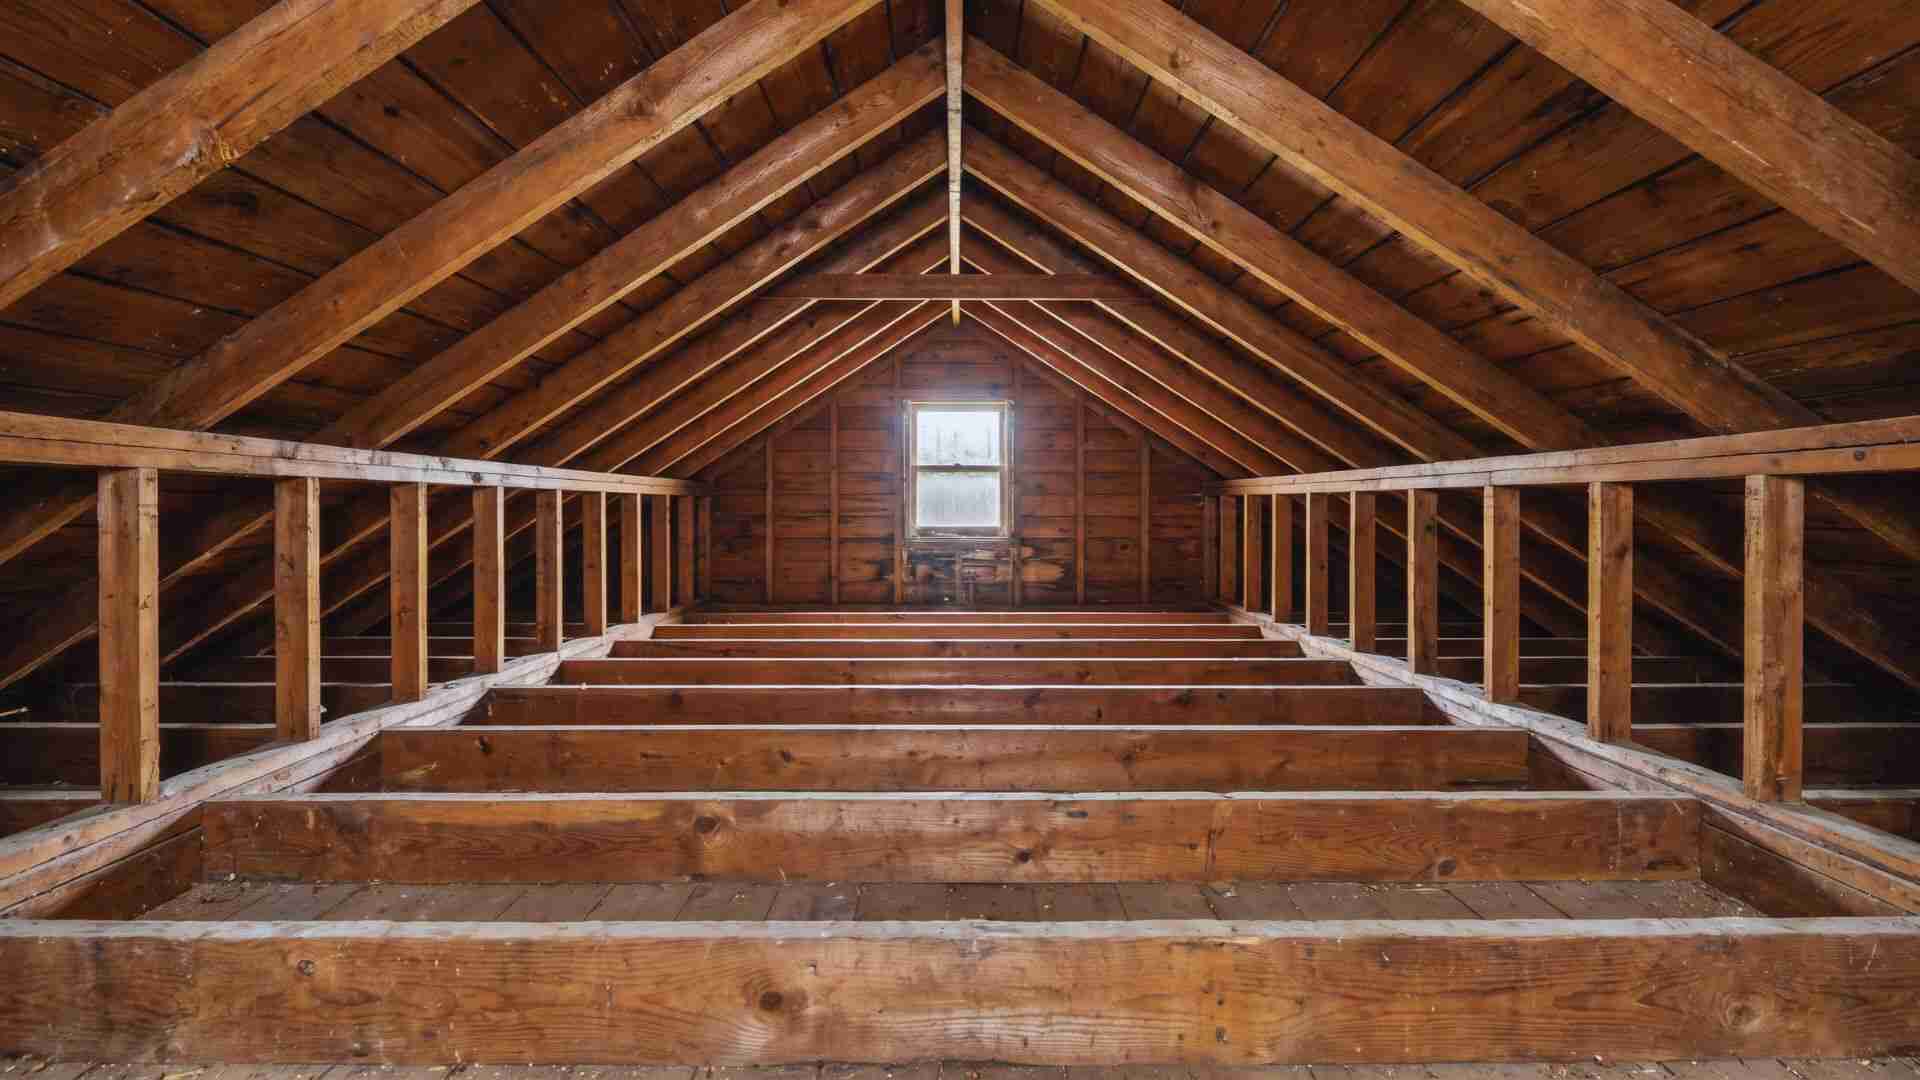
Joists run parallel at regular spacing, with the subfloor fastened across their tops or the ceiling finish hung from their undersides.
Under a pitched roof, this member also ties the walls together, so knowing what’s a ceiling joist matters before anyone cuts into one.
Three materials account for most joists:
- Solid sawn lumber: Such as a 2×10, is the familiar choice in stick framing.
- Engineered I-joists: Pair top and bottom flanges with a thin web, which keeps them light and straight.
- Steel joists: including open-web bar joists, carry floor and roof decks, and their zigzag webs look so much like a truss that the two names blur.
Solid lumber and I-joists can be trimmed to length on site, and a rafter is the sloped roof counterpart of a joist.
What a Truss Is and How It Is Built
A factory cuts dimensional lumber to a design drawing and joins it with metal connector plates, so each truss arrives sized for one span, one profile, and one spacing.
Trusses come in two common forms:
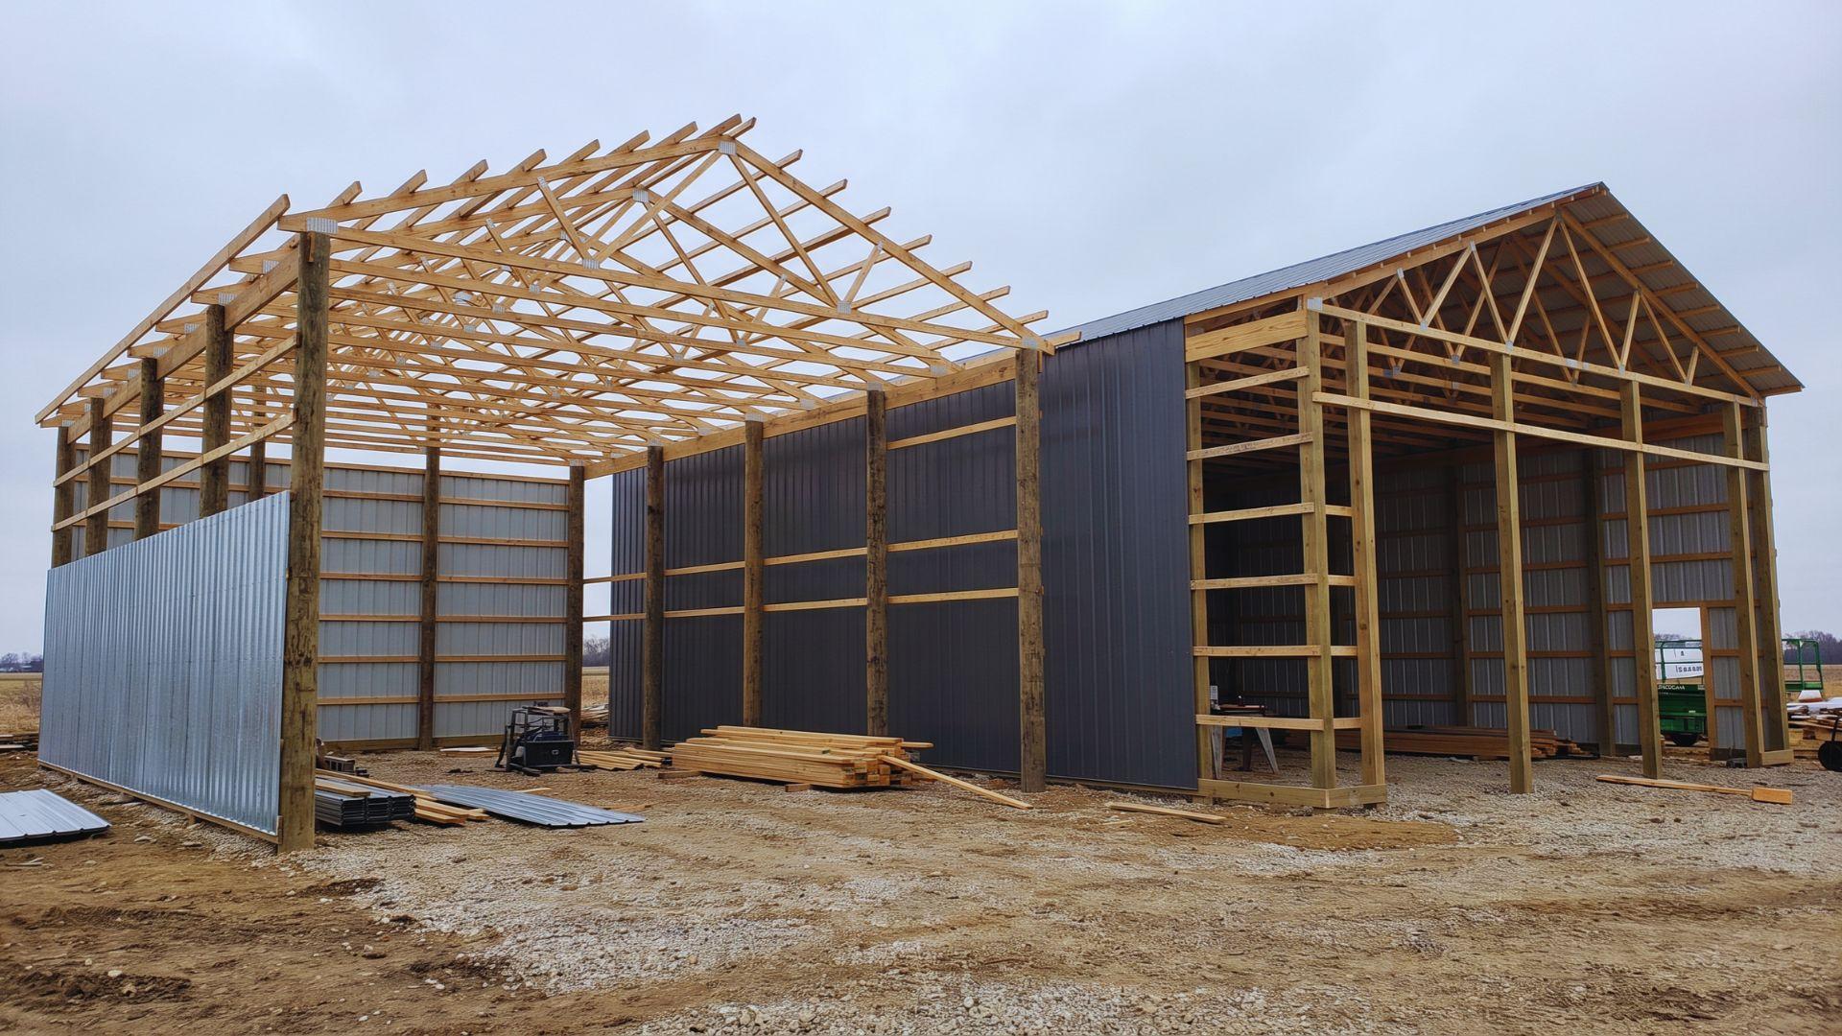
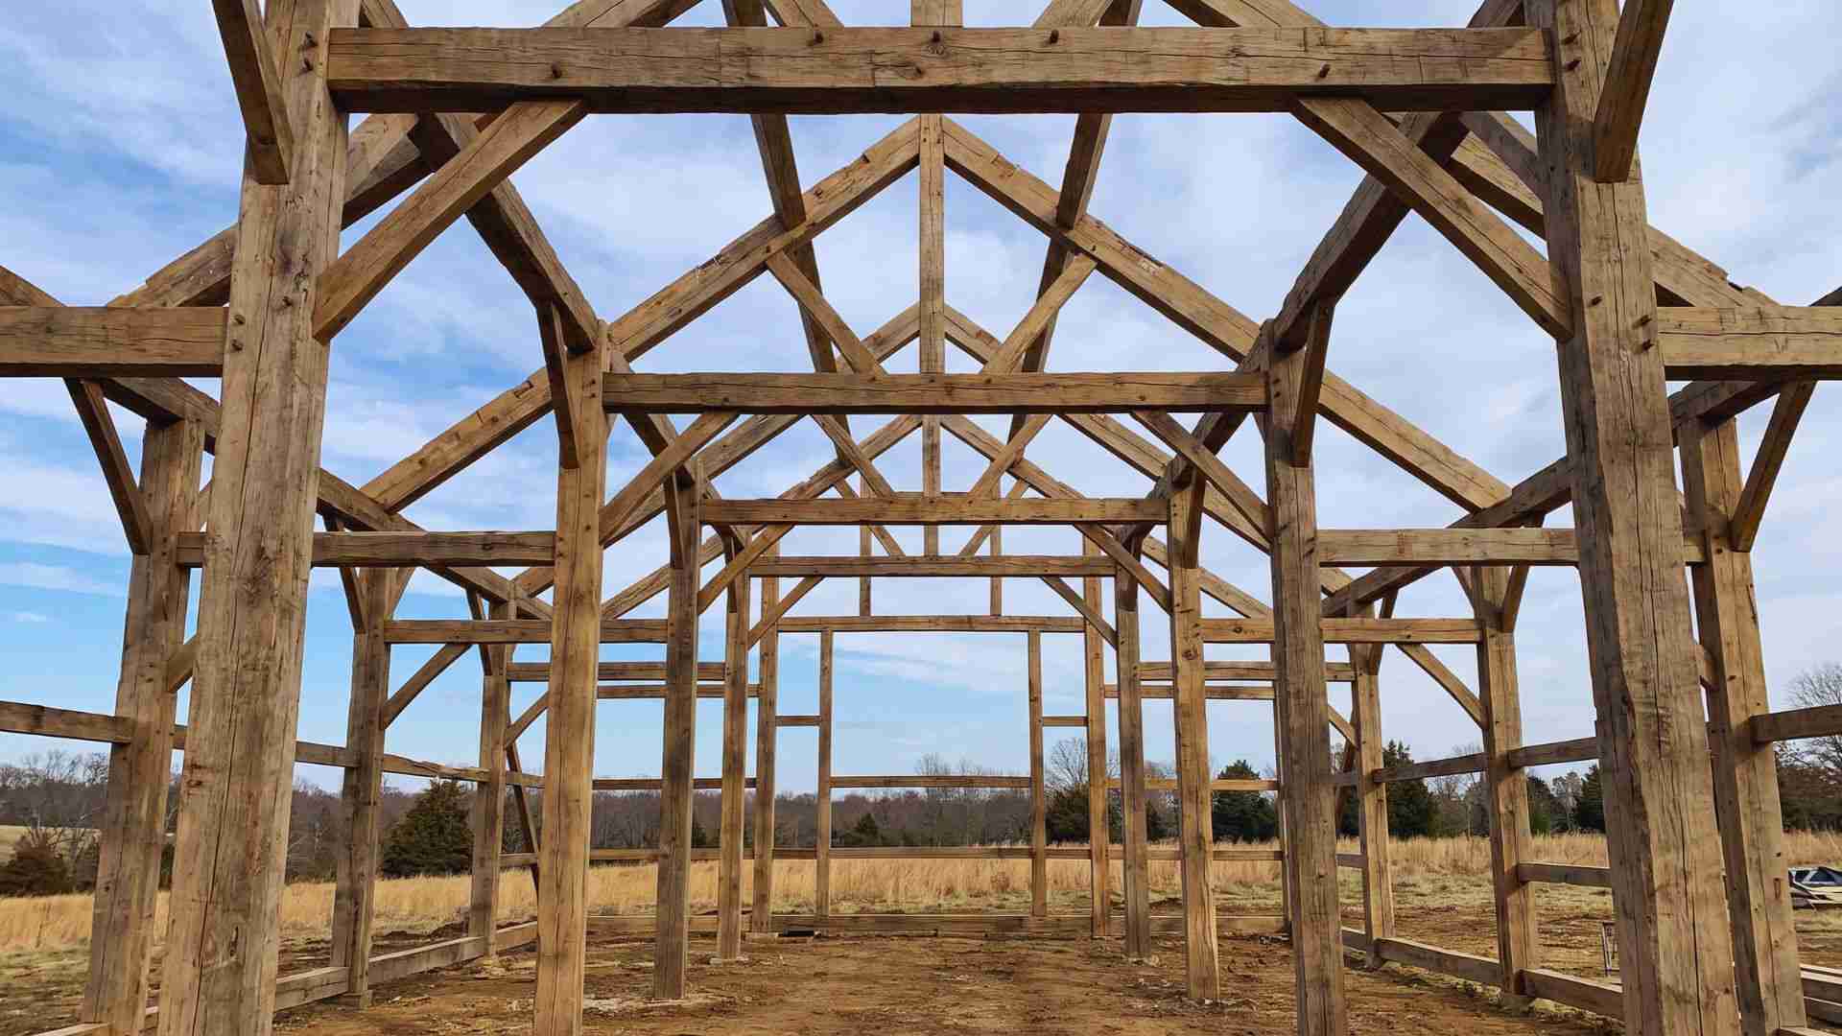
- Roof trusses: Replace the rafters and ceiling joists of stick framing. The profile changes with the roof shape, as laid out in this look at roof truss types.
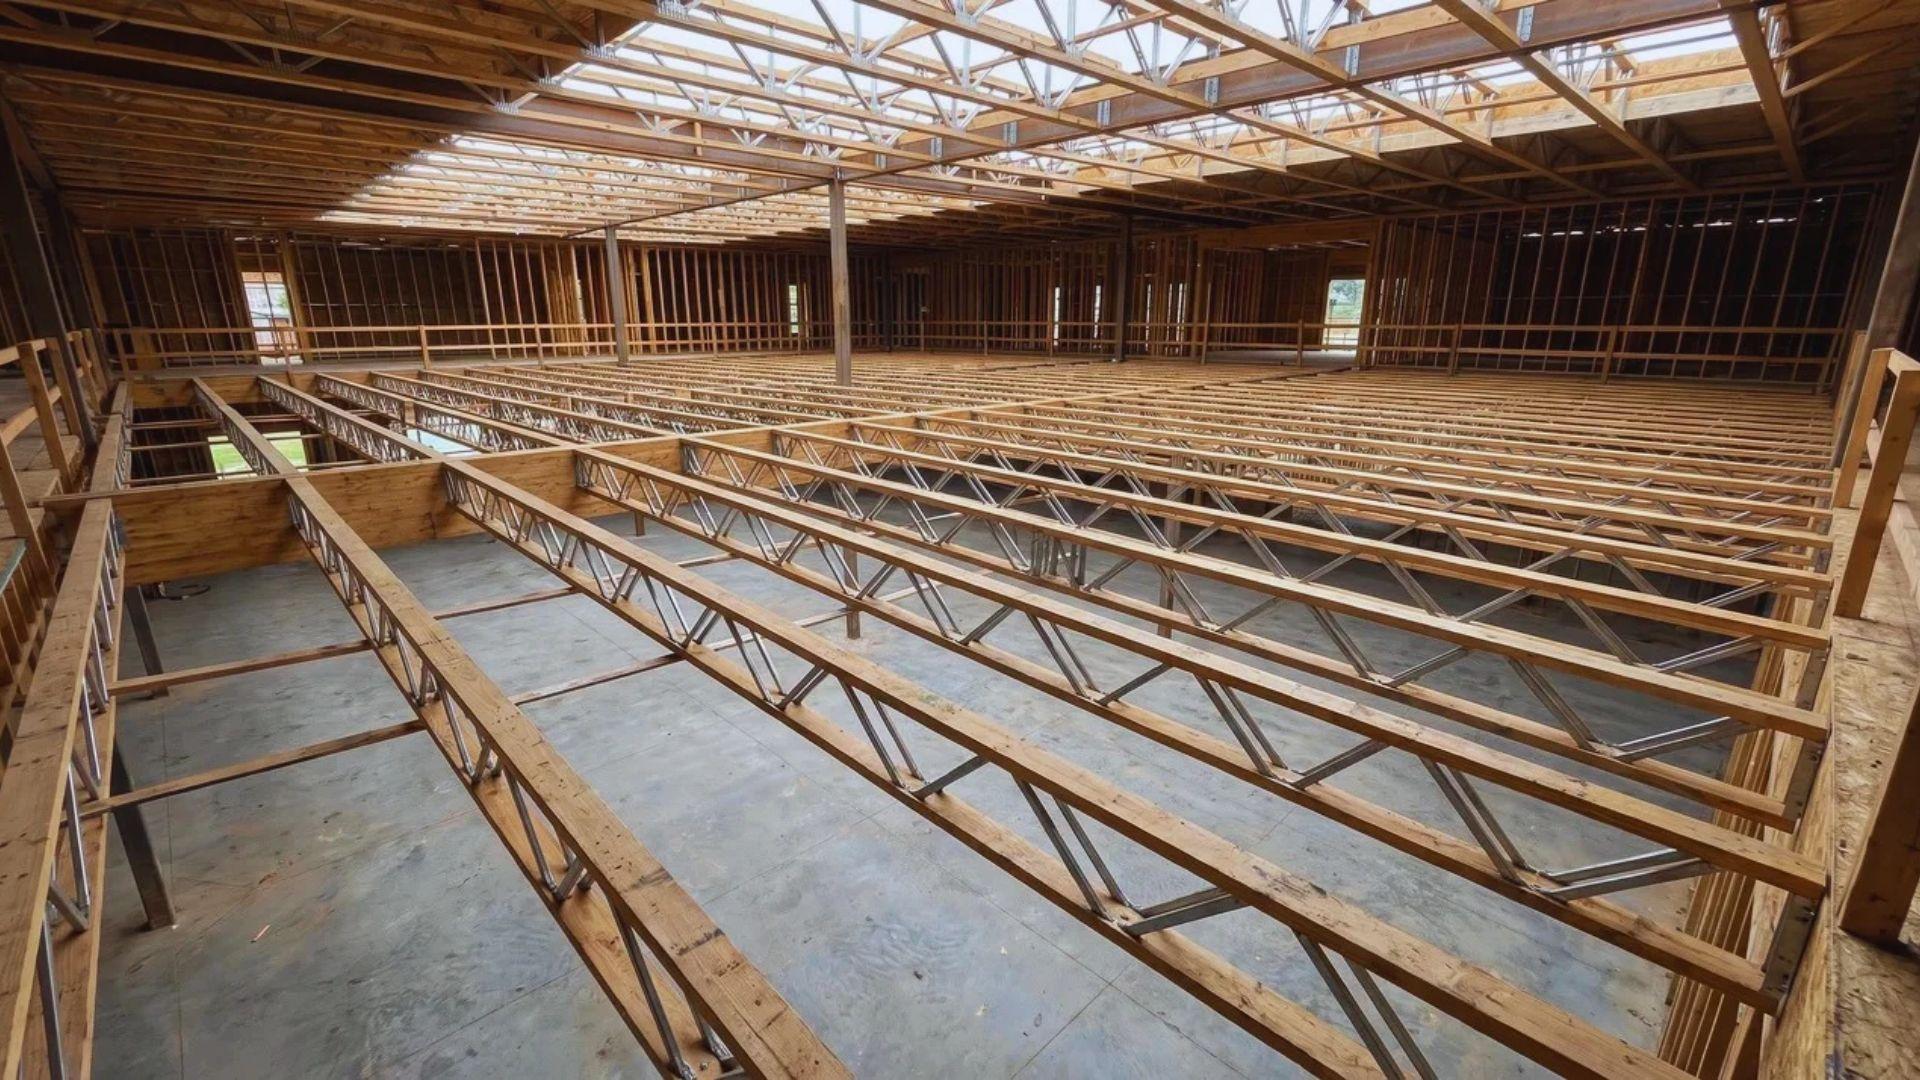
- Floor trusses: Replace floor joists.
The design drawing assumes every member is in place, so the model building codes bar cutting, notching, or drilling truss members without approval from a registered design professional.
Definitions only go so far, because a truss and a joist can hold up the same floor. The difference shows in how each one moves weight to the supports.
How Trusses and Joists Carry Load Differently
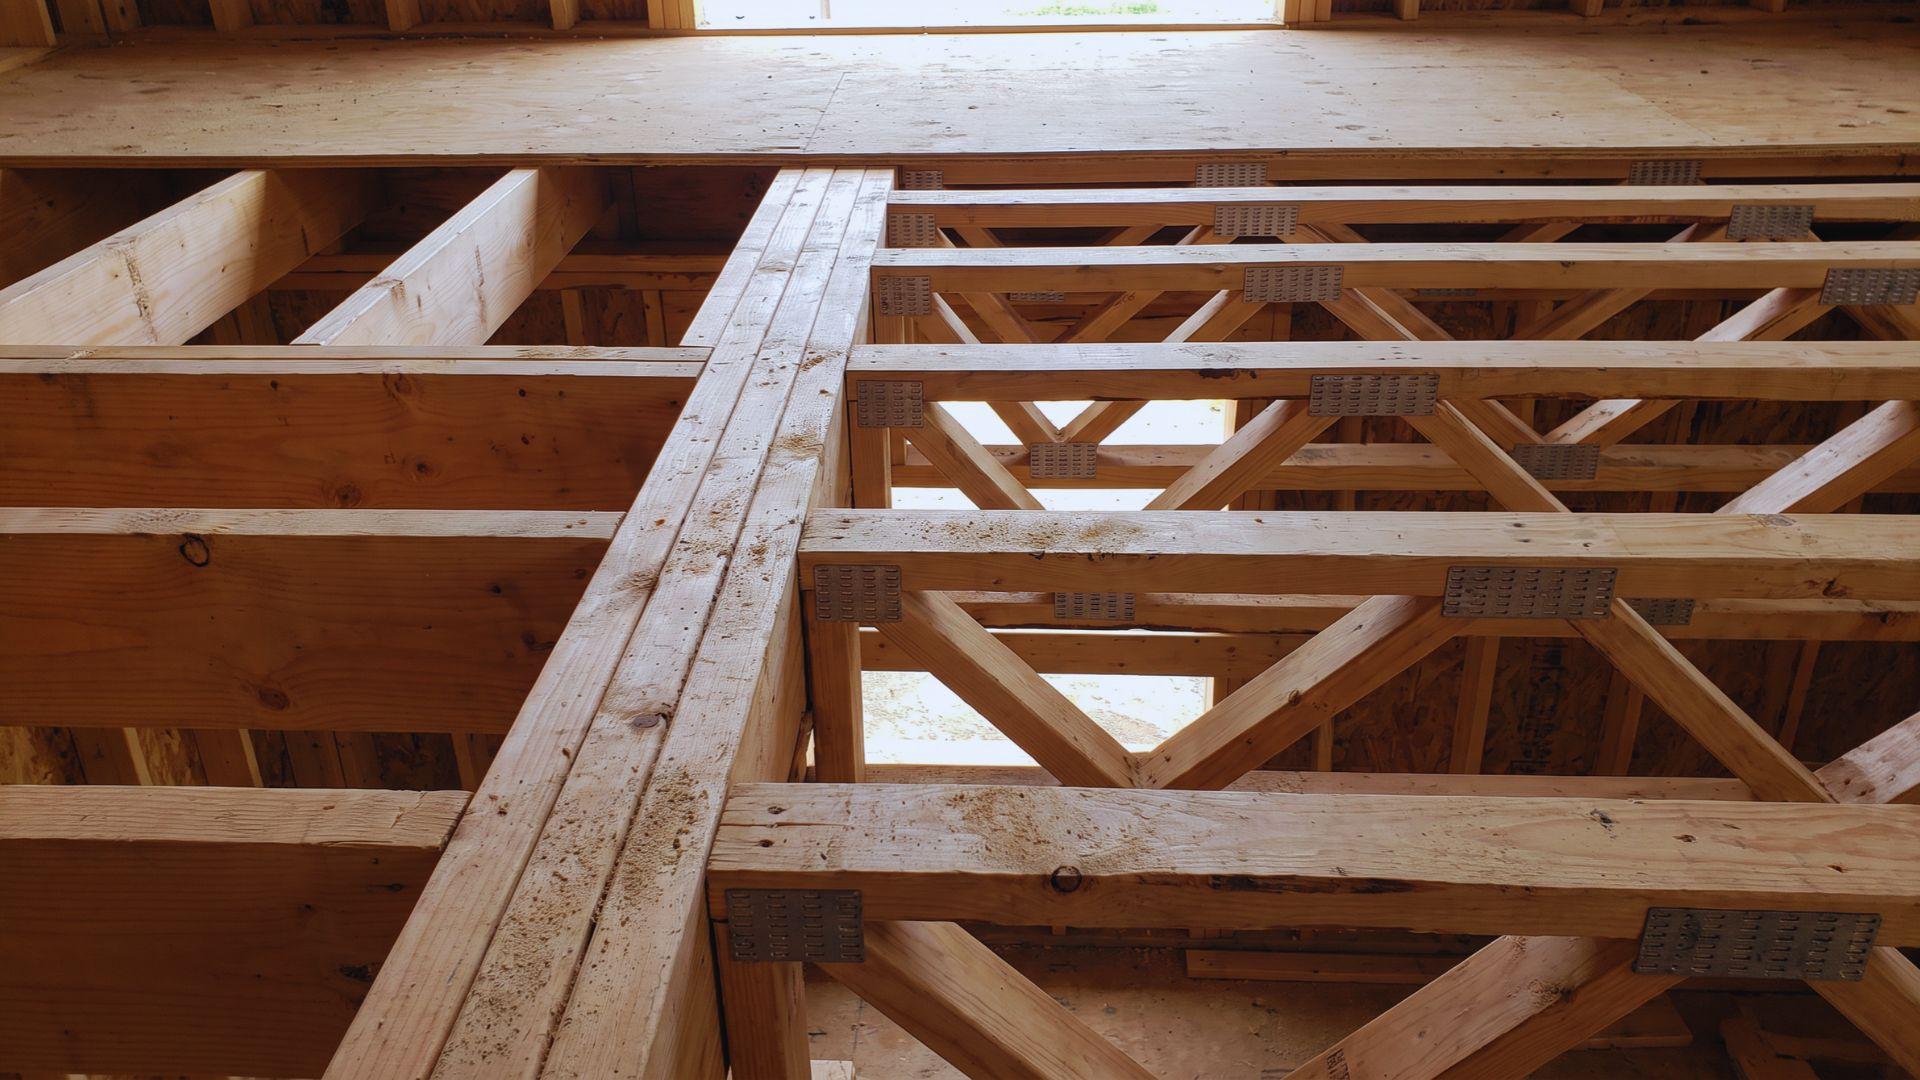
A joist resists load by bending as one member, while a truss redistributes load through triangulated tension and compression, so the two behave differently under the same floor or roof load.
A truss reaches a longer span at a given depth, which is a statement about geometry and not about strength.
Under a floor load, each one works like this:
- Joist: It bends like a loaded ruler, with the top edge in compression and the bottom edge in tension. The wood near the middle does little of that work, so depth is the lever, which is why a deeper joist spans farther.
- Truss: It splits the same bending into separate jobs, with the top chord in compression, the bottom chord in tension, and the webs carrying shear. The chords sit far apart, so they need less wood to resist the same bending, and the truss gains span at a given depth.
- I-joist: Its flanges take most of the bending as tension and compression, and its thin web takes the shear. It borrows truss logic in a solid, trimmable package.
Joist spans are tied to lumber size, species, grade, and spacing, while a truss’s open webs leave space between the members.
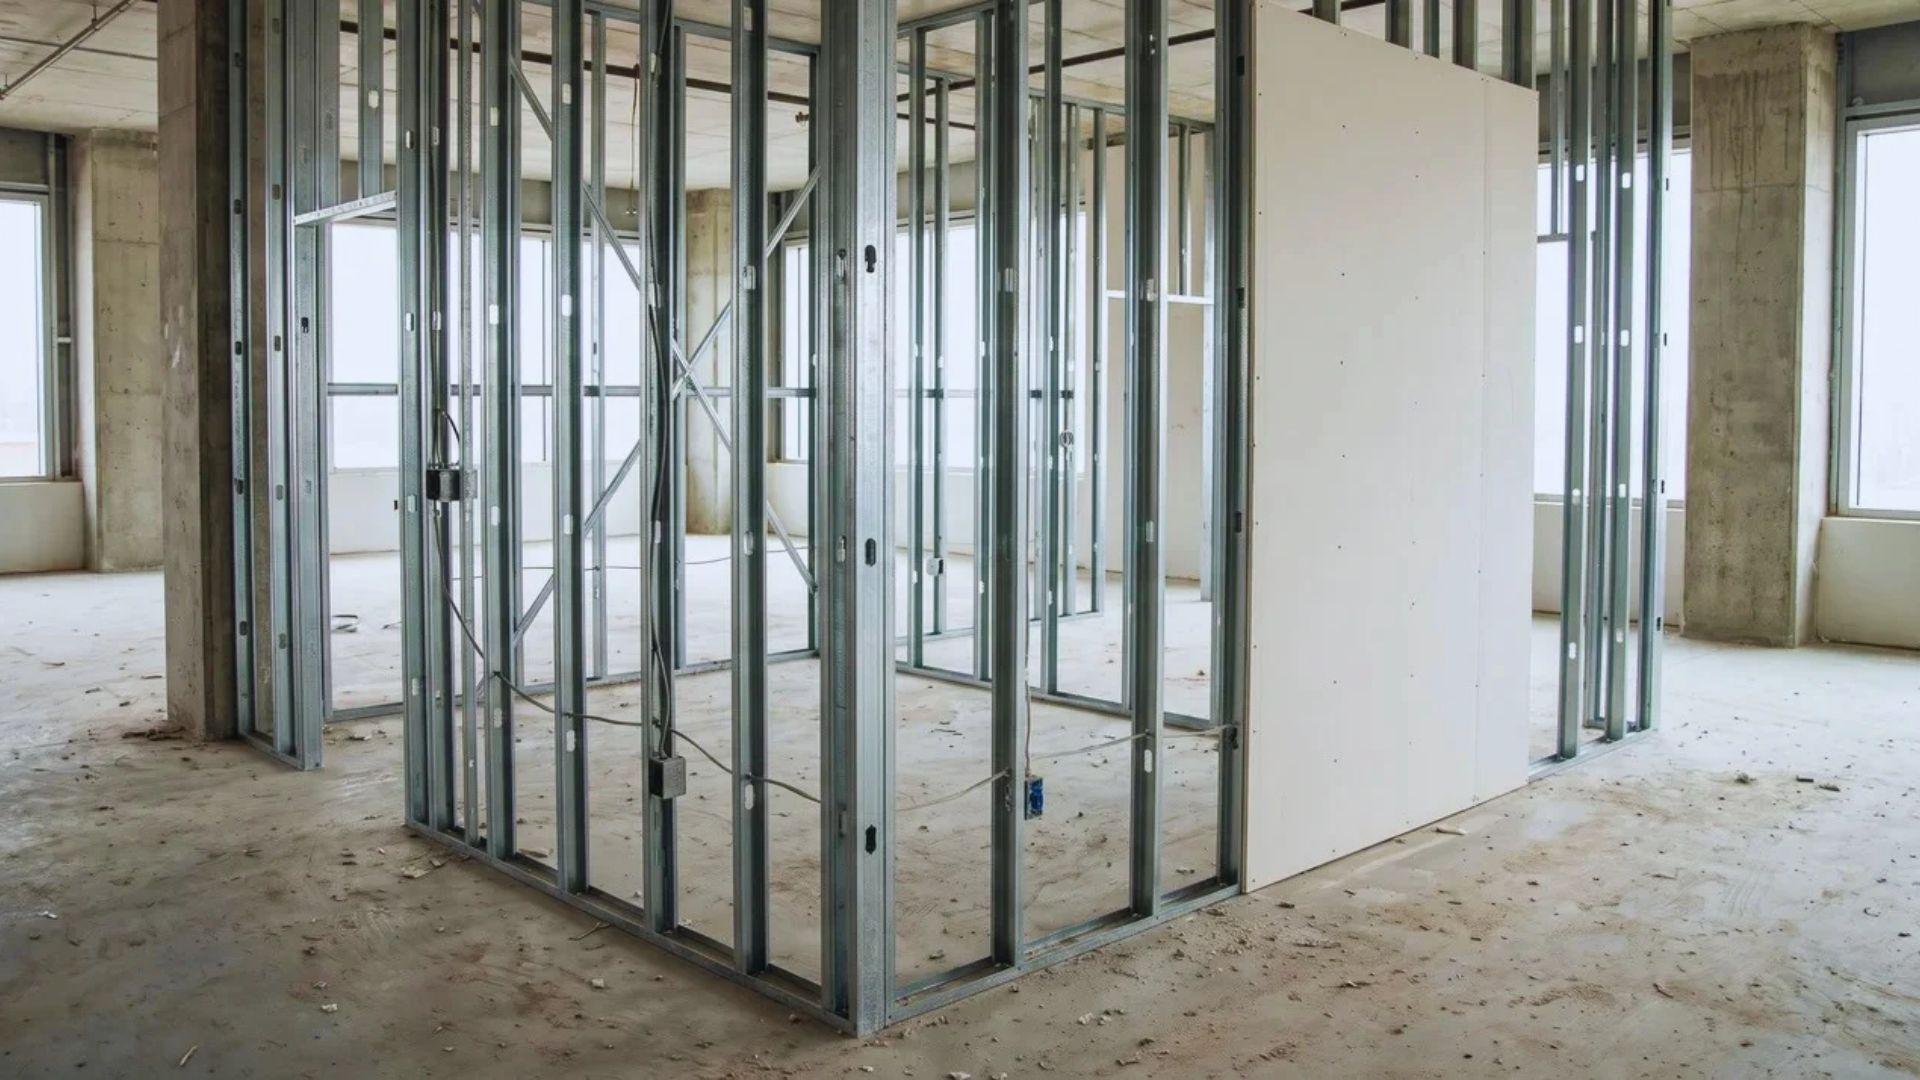
Light gauge steel framing follows the same split, with C-shaped joists carrying load by bending and steel trusses spreading it through chords and webs.
That is why asking which one is stronger misses the point. A properly sized joist and a properly sized truss can carry the same load, and the useful comparison is how far each one spans at a given depth.
With the load path settled, the next question is how it shows up on a job site. Span, cost, and utility routing all trace back to it.
Truss vs Joist Span, Cost, and Utility Routing
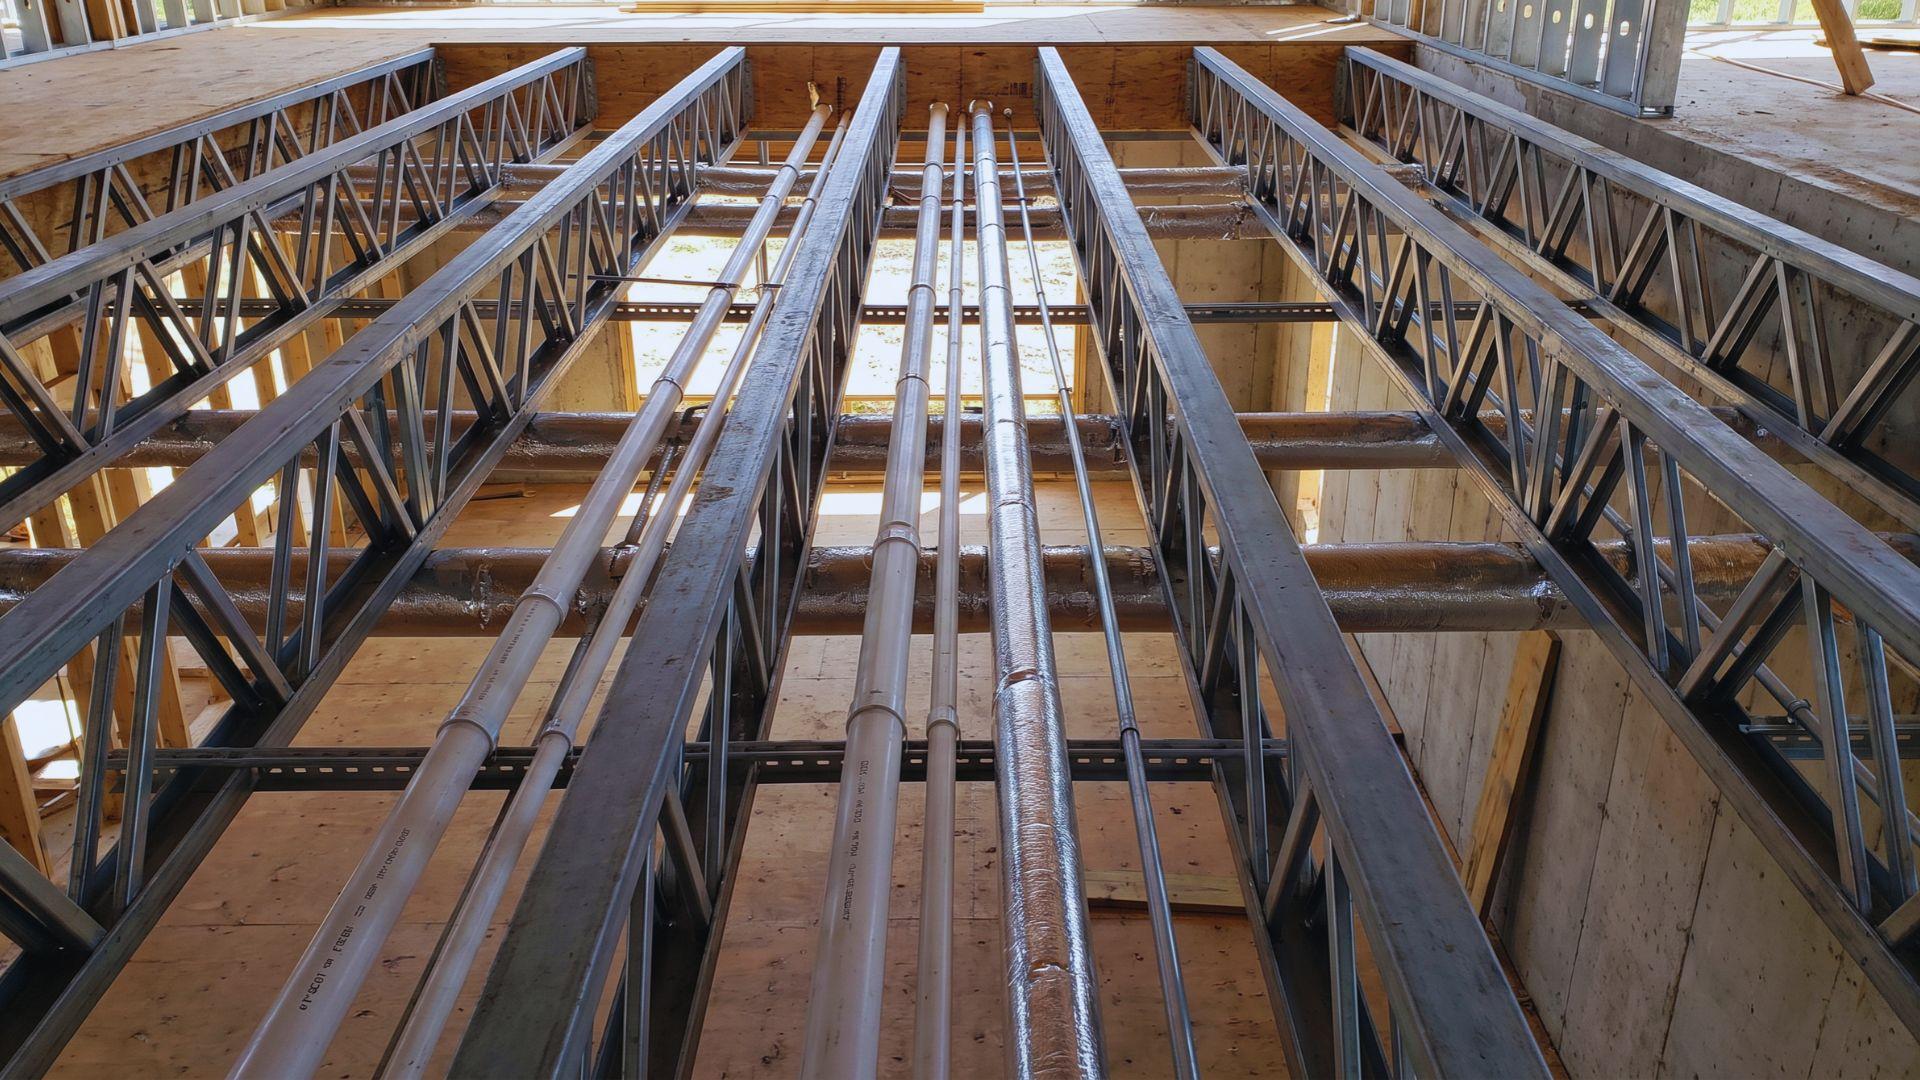
Trusses generally span farther and leave more room for ducts and pipes than joists, but they often cost more up front and cannot be altered on site.
Joists suit shorter spans, are widely stocked, and tolerate changes mid-build.
The ranges below are general, and engineering tables for the specific lumber, spacing, and loads set the real numbers.
| Factor | Joists | Trusses |
| Span | Shorter spans, often under about 25 feet for sawn lumber, I-joists, and C-shaped steel joists | Longer spans, with one steel supplier quoting up to about 40 feet or more |
| Utility routing | Holes follow hole-location limits, and large ducts may need a dropped ceiling | Open webs let pipes and ducts pass through, with larger openings fixed at design |
| Cost | Often lower up front | Often higher up front, partly offset by labor savings |
| Field changes | I-joists can be trimmed or adjusted on site | Cannot be trimmed on site; changes go through the truss designer |
The span gap follows from the load path above, since a truss’s chords sit far apart and reach farther at a given depth.
Steel framing supplier US Frame Factory lists C-shaped steel joists at under about 25 feet and steel trusses at roughly 20 to 40 feet or more.
Open-web steel bar joists are the exception, since K-Series joists reach up to about 60 feet.
That supplier works in light gauge steel, so treat the numbers as a general range for steel.
Real limits in wood depend on species, grade, spacing, and load, so use the manufacturer’s span data (Boise Cascade or Weyerhaeuser, for example) for wood floor systems.
The American Wood Council span tables show how quickly the numbers move: With a 40 psf live load, a 10 psf dead load, and an L/360 deflection limit, a 2×10 at 16 inches on center spans roughly 15 to 19 feet, depending on the species and grade of the lumber.
Utility routing follows the same logic.
Open webs leave room for pipes and ducts to cross, though larger openings sit in fixed locations set at design time, while I-joists can take holes cut on site within a manufacturer’s hole chart.
Cost often leans toward joists up front, since trusses are heavier and can need a crane, but labor savings on framing and mechanical routing can win back part of the gap.
Dollar figures posted online vary by region and month, so get quotes for both.
Those comparisons hold in general, but a given job tips one way or the other. Your span, your mechanical plan, and how settled the layout is will decide it.
When to Choose a Truss or a Joist
Span length, utility needs, and design flexibility decide the choice, and neither member is better in every case.
Trusses fit long spans, heavy mechanical runs, and open layouts, while joists fit shorter spans, local availability, and plans that may still change.
The choice usually comes down to these conditions:
- Trusses: They earn their higher price when the span runs past what dimension lumber covers at a reasonable depth, when ducts and drains must cross the floor in several directions, or when an open plan leaves no interior walls to shorten the span.
- Joists: They fit when spans are short, when lumber or I-joists are stocked locally, or when the plan is still moving.
A roof truss designed to bear only on the exterior walls can also leave interior partitions free of roof load.
Boise Cascade, an I-joist manufacturer, notes in this I-joist versus truss comparison that floor trusses are designed around specific bearing supports, so moving an interior wall mid-build can make them unusable, while I-joists tolerate field changes.
Either way, have the span checked before anything is ordered.
Joist sizes come from span tables or an engineer, truss designs come from the manufacturer’s engineering, and a truss sized wrong has to be remade.
Matching the Frame to the Span
The truss vs joist choice comes down to geometry and planning, not strength.
A joist is one member that bends under load; a truss is an assembly that spreads that load through its chords and webs, and the second buys span at a given depth in exchange for flexibility on site.
The plan you take to the supplier matters as much as the product.
Measure the clear span, mark every duct and drain line that must cross the framing, and bring both to a lumber supplier or engineer for a span check before you order.
Frequently Asked Questions
How Do I Know If I Have Joists or Trusses?
Check the attic or an unfinished basement ceiling. A repeating W pattern of angled pieces means trusses, while solid or I-shaped pieces running side by side mean joists.
What Is the Difference Between a Joist and a Beam?
A beam is a larger member that collects load from many joists and passes it to columns or walls. Joists are smaller, closely spaced members that carry the floor or ceiling.
How Far Apart Should Roof Trusses Be?
Roof trusses are often spaced 24 inches on center, though 12 and 16 inches also appear. The plans set the spacing, and the truss is engineered to match it.
What Does TJI Mean in Construction?
TJI is Weyerhaeuser’s Trus Joist brand of engineered wood I-joist, used for floor and roof framing. Despite the word Trus in the name, it is a joist, not a truss.