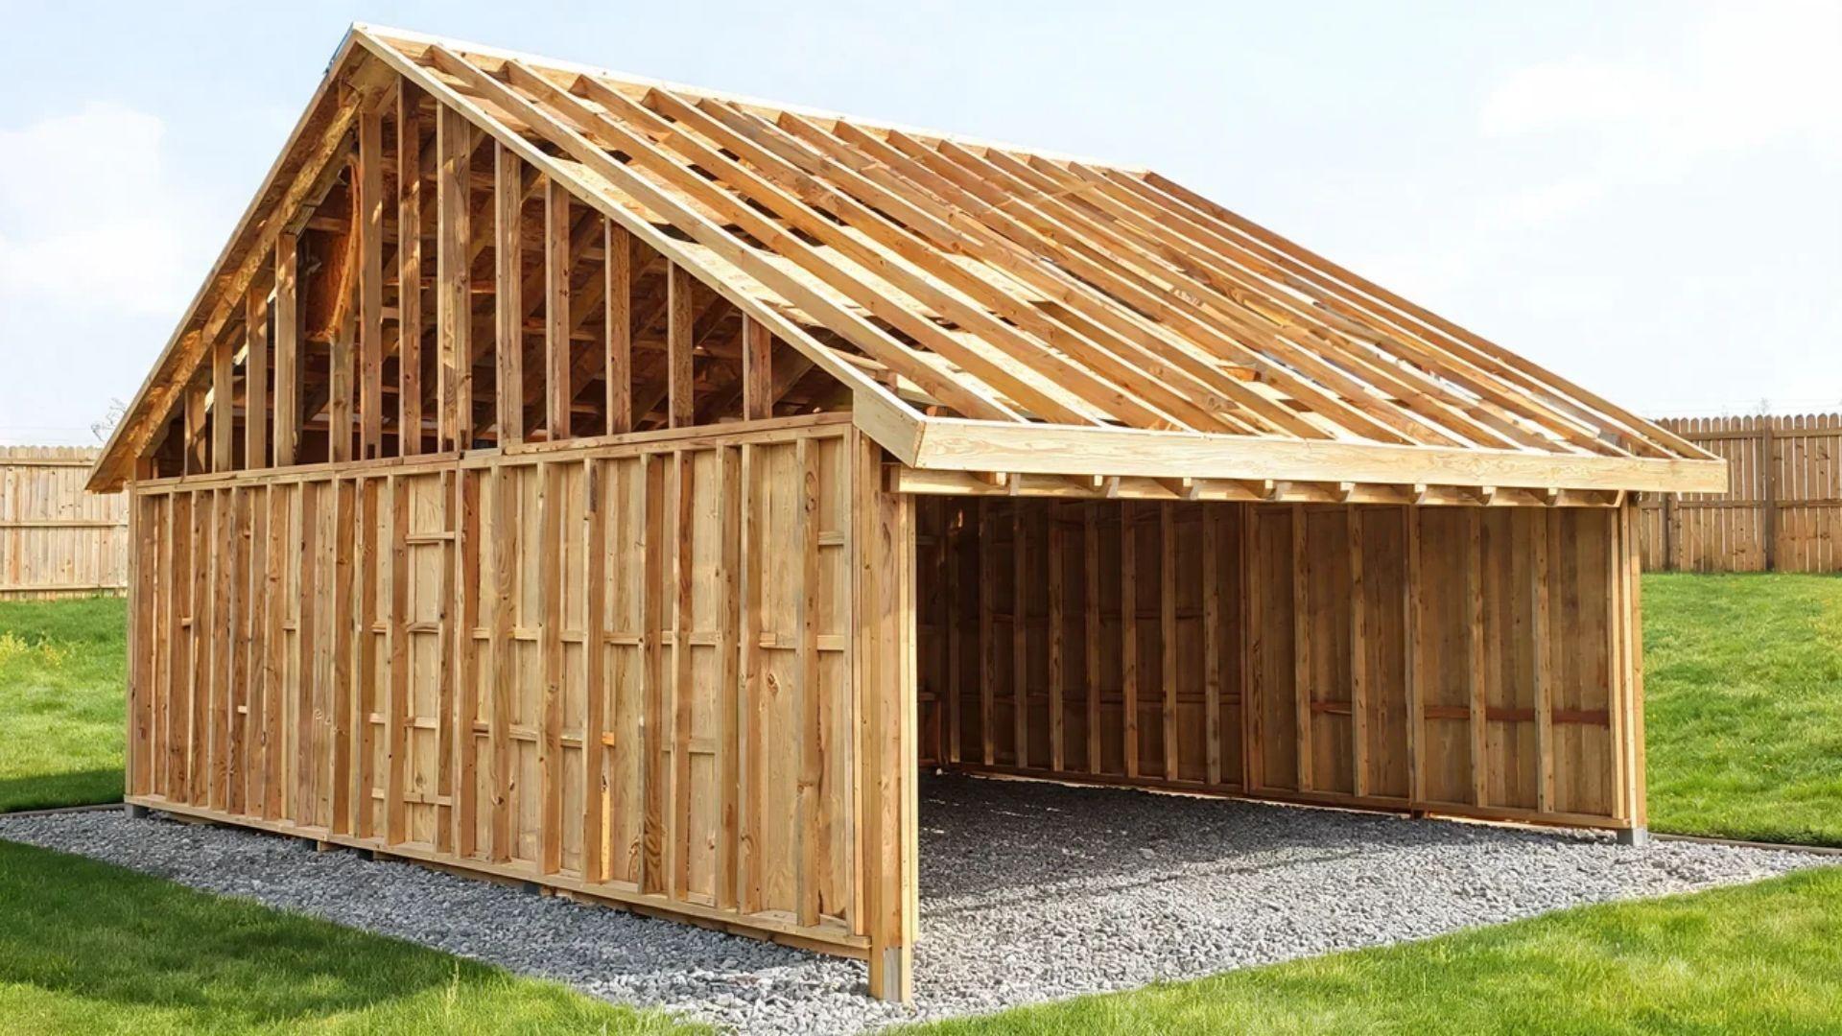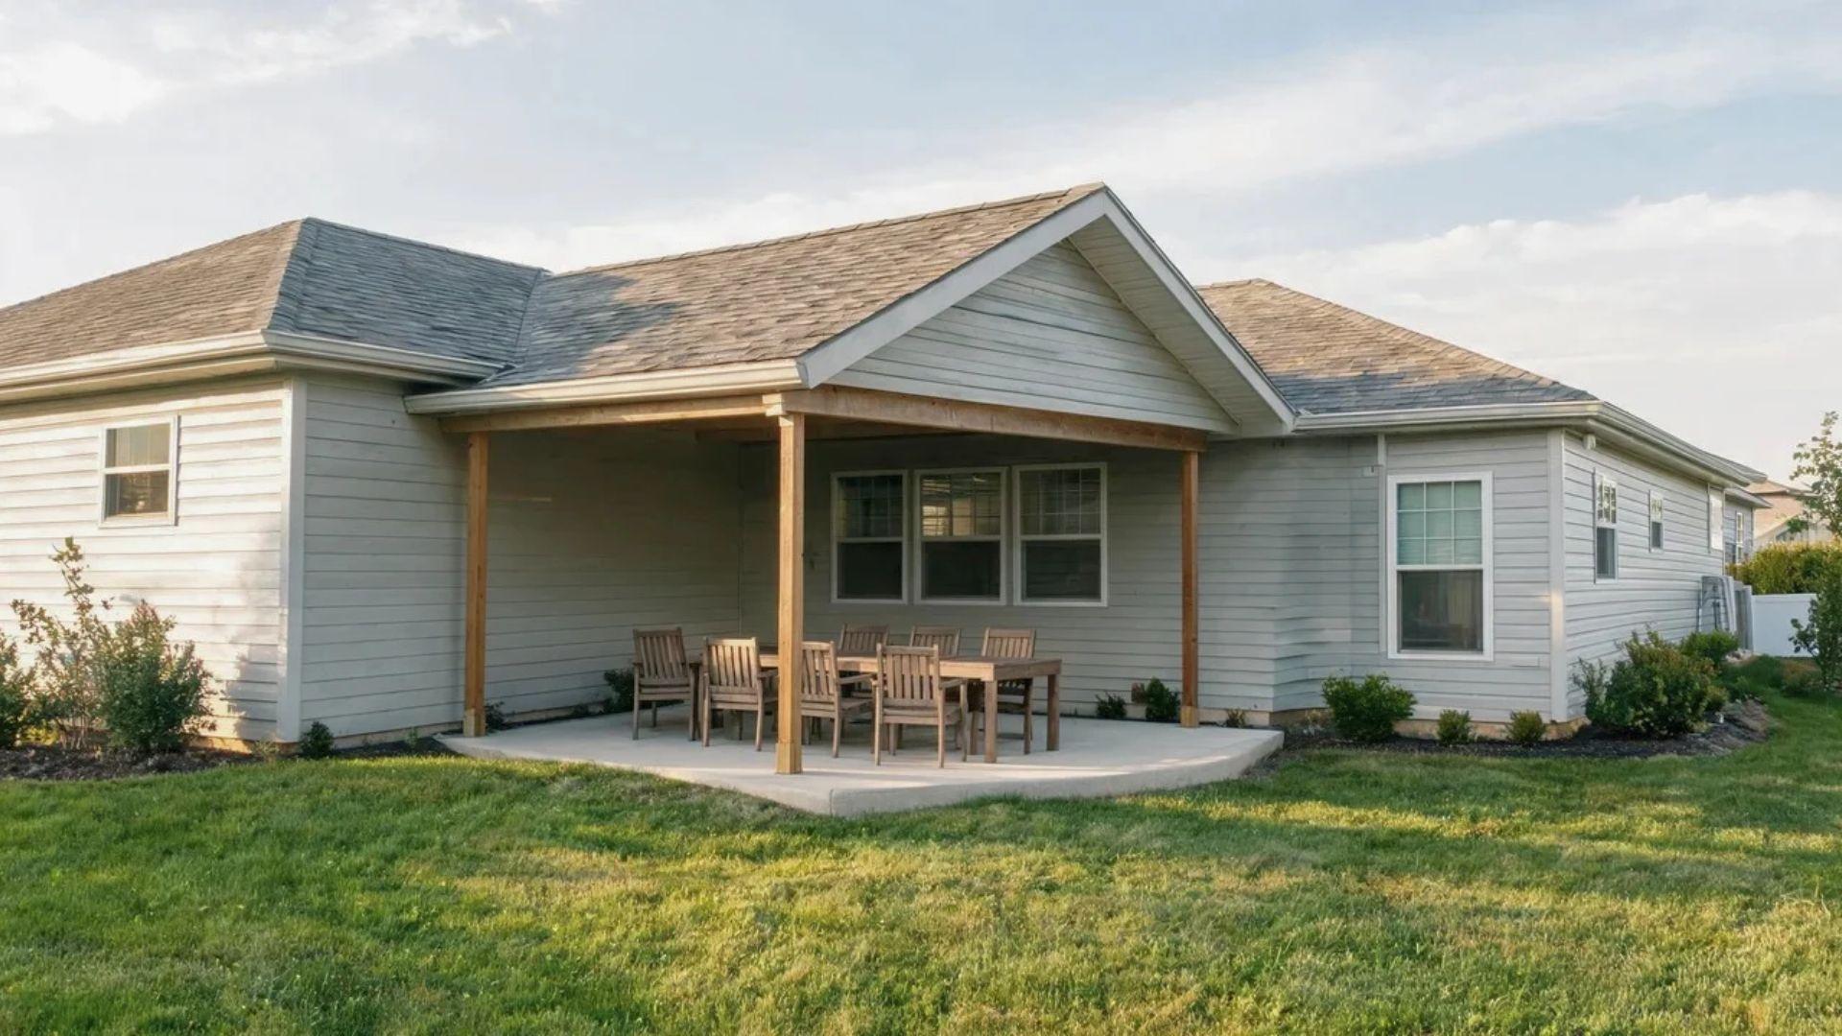
A dining table that sits in full afternoon glare is a common reason homeowners start looking at covered patio extension ideas, and the first instinct is to choose a roof that looks right.
The roof material usually matters less than how the new cover meets the house wall, because that joint controls how rain runs off, how the addition looks from the yard, and where repairs show up after a few storm seasons.
Settling that joint before the posts go in is far easier than fixing it afterward.
First, a quick look at what counts as an extension.
What Are Covered Patio Extension Ideas?
A covered patio extension is a roofed addition that turns more of an existing patio into shaded outdoor living space, either by lengthening the patio and its roof or by covering a newly paved area beside it.
If the new area starts as bare ground, building a patio extension with pavers first gives the roof a level floor to sit over.
The extra cover keeps the space usable when the sun is high, or the weather turns.
Covered patio extension ideas differ in roof style, layout, materials, and comfort add-ons, and most finished projects combine one choice from each group.
Looks rarely settle the decision on their own, since the house wall, the existing roofline, and how much sun or rain the space gets all limit what will work.
The roof sets the shade, the look, and the weather cover, so it’s the first decision to make. Four styles cover the main options.
Covered Patio Extension Ideas by Roof and Structure Style
Four main styles for covering an extended patio. Each trades coverage against light, and each meets the house wall differently, so the connection matters as much as the look.
Whichever roof you choose, the floor beneath it still matters, and a patio extension without concrete can use pavers, deck tiles, or a floating deck.
1. Continuous Roof Tie-In to the Existing Roofline
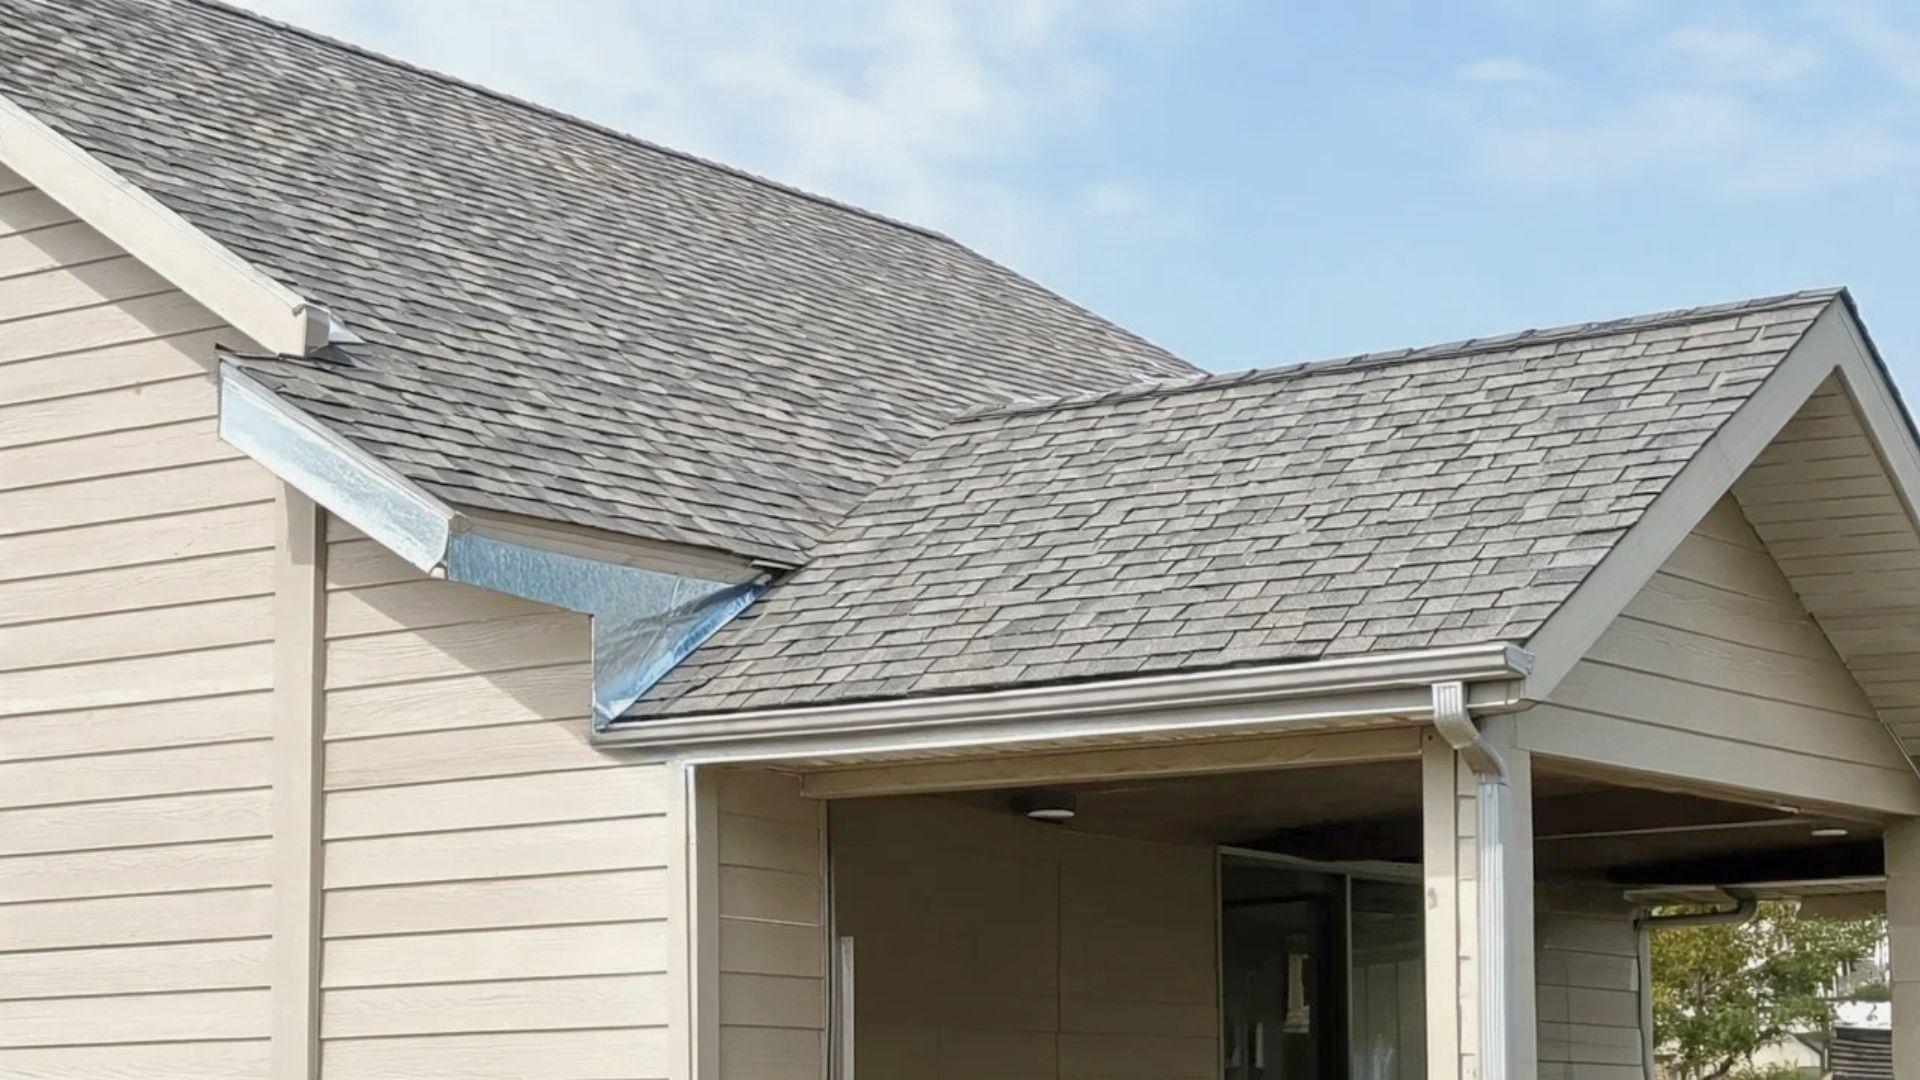
This idea extends the home’s own roof so the new section reads as part of the original house.
A ledger board is fastened to the wall framing, not to the siding alone, and the rafters hang from it at the same pitch as the existing roof.
Matching the pitch keeps the roofline continuous, while flashing over the ledger and behind the siding sends water out and away from the wall instead of into it.
Shingles that match the main roof finish the look. Gaps in that flashing are where leaks and rot tend to start, so it is the detail to check twice.
A similar wall connection is used when building a roof over an attached deck, which this site covers in more detail.
2. Louvered Motorized Pergola

A louvered pergola swaps a fixed roof for rotating blades.
Tilted open, the blades let in sun and breeze, and closed, they overlap to shed rain into gutters built into the beams, which drain through the hollow posts.
A motor, run by remote or phone, adjusts the angle through the day. Most models use a wired motor, though some run on solar-charged batteries, so the power route is worth settling early.
3. Polycarbonate Panel Covers

Polycarbonate panels trade a solid roof for daylight, and the tint decides how much comes through. Clear panels pass the most light and heat, which suits a patio that gets little direct sun.
Opal panels diffuse the light and run cooler, and bronze panels cut glare and light the most, so both suit a patio facing south or west.
An opaque panel gives the most shade of all, at the cost of a darker space underneath.
4. Wall-Mounted Gazebo or Awning Kits
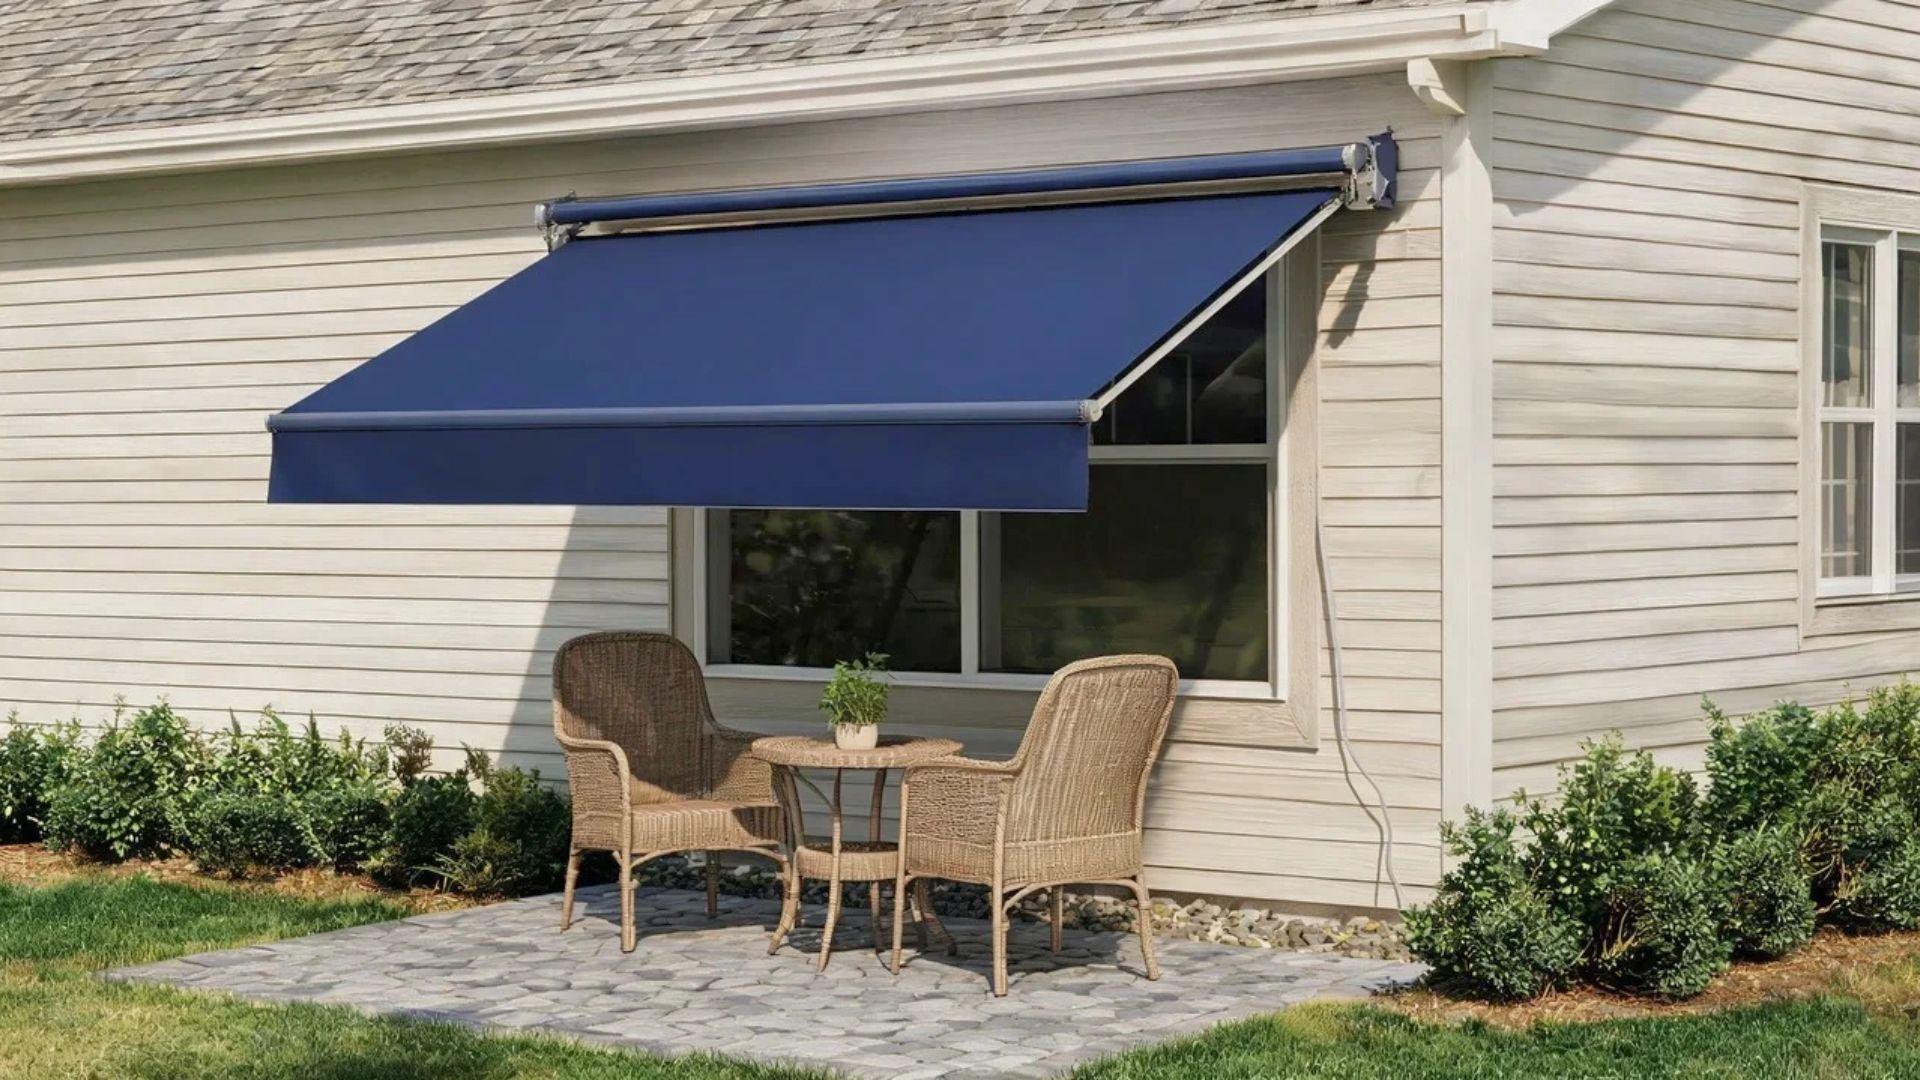
Wall-mounted gazebo kits and retractable awnings attach to the house and reach outward, so they add shaded square footage without rebuilding any roof.
Their limit is partial coverage:An awning shades well but gives limited rain protection and needs to be retracted in strong wind, which makes it a better fit for sun than for storms.
Once the roof is picked, the space underneath is next. A bigger footprint only helps when each part of it has a job.
Back Patio Extension Ideas for Zoned Layouts
Dividing the added space into defined zones is a common back patio extension idea.
The usual zones are a lounge, a kitchen or bar, a dining area, and a fire pit, and each one works best where the roof gives it the cover it needs.
1. Lounge Zone With Sectional Seating
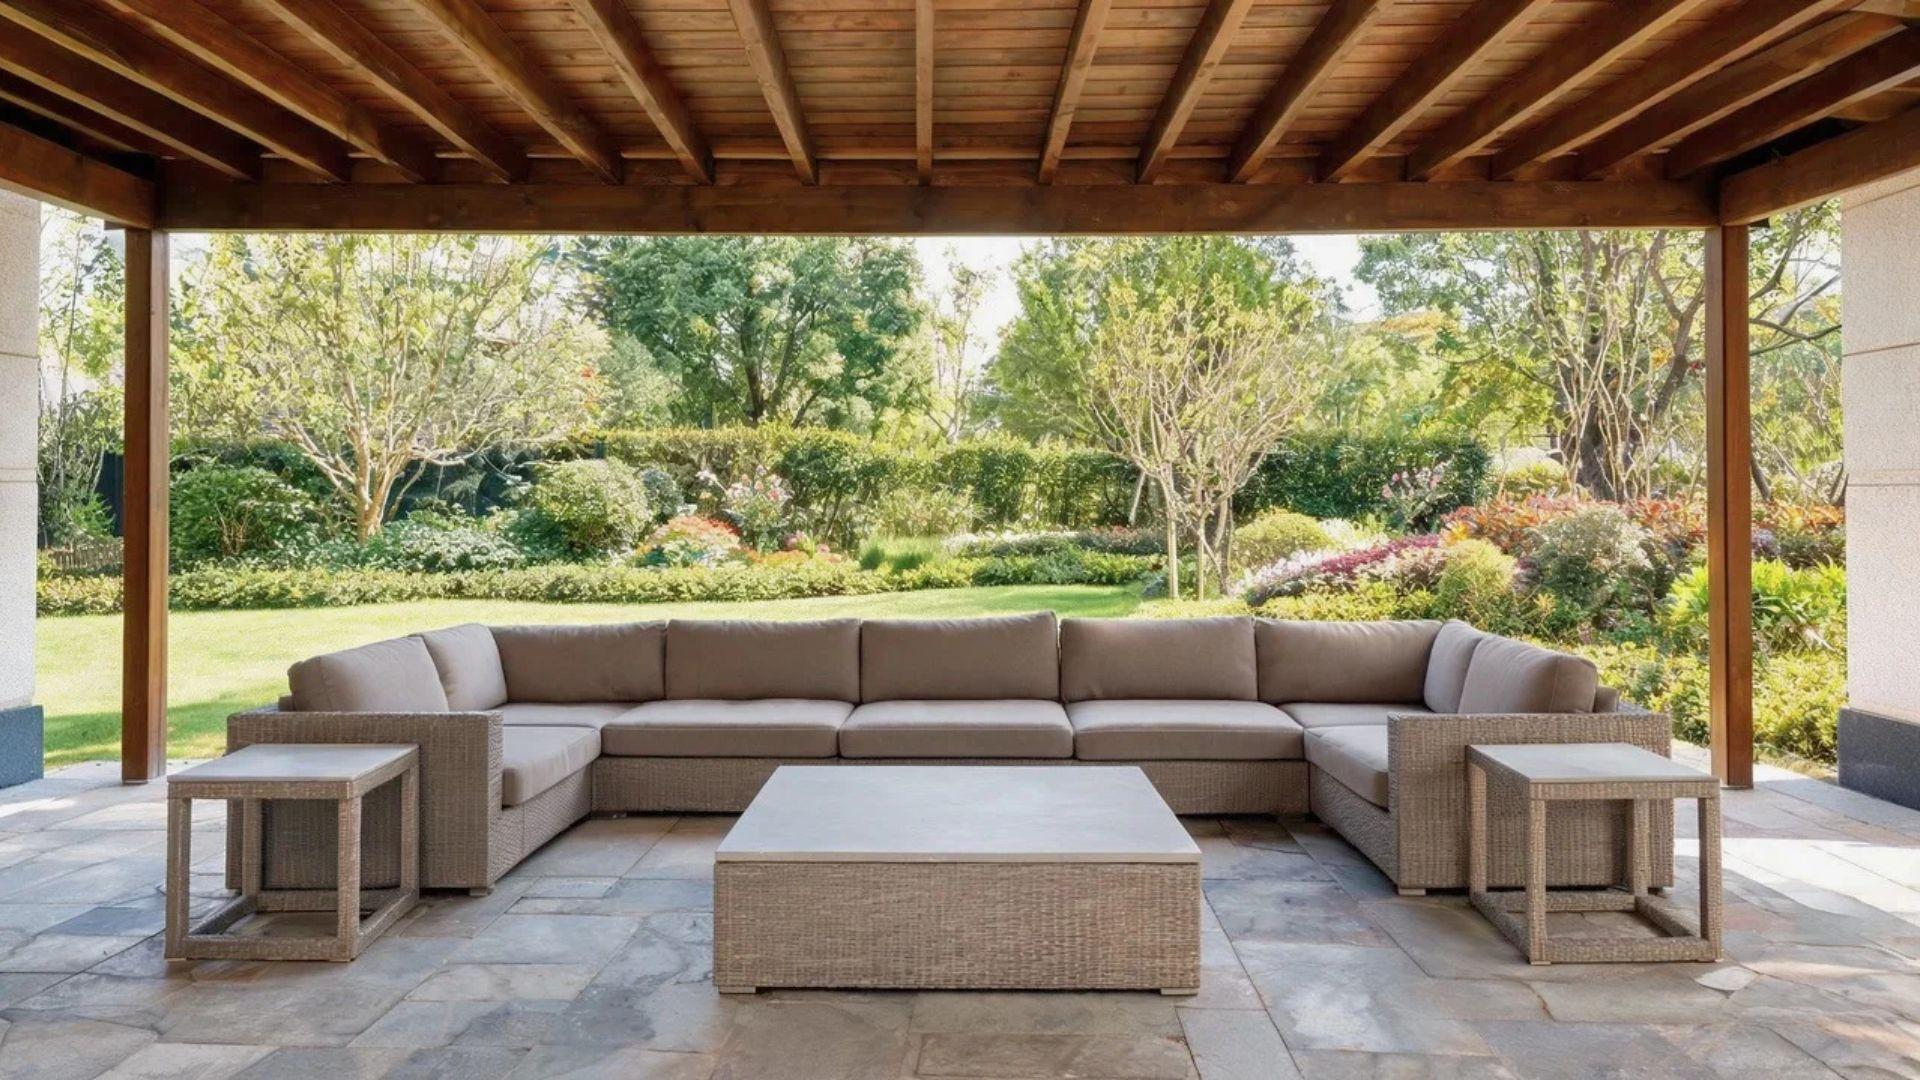
Place the sectional or loveseat grouping under the roofed part of the extension, where shade stays consistent through the day.
Cushions and outdoor fabric hold their color and shape longer out of direct sun and rain, so the roofed side is the right spot for your best seating.
Face the seating toward the yard or the fire pit so the view, not the kitchen, becomes the focus.
A low coffee table and a pair of side tables complete the group, and together they anchor the rest of the layout.
2. Outdoor Kitchen and Bar Along the House Wall

Line up the grill, counter, and mini-fridge along the house wall, where the roof gives the most protection from sun and rain.
Keeping the cooking line on one side leaves the rest of the floor open, so the cook stays out of the main walking path between zones.
A counter with bar stools on the patio side lets guests sit close without crowding the grill. Placing the kitchen near the back door also shortens the trips for food, plates, and drinks.
3. Dining Zone at the Center of the Extension
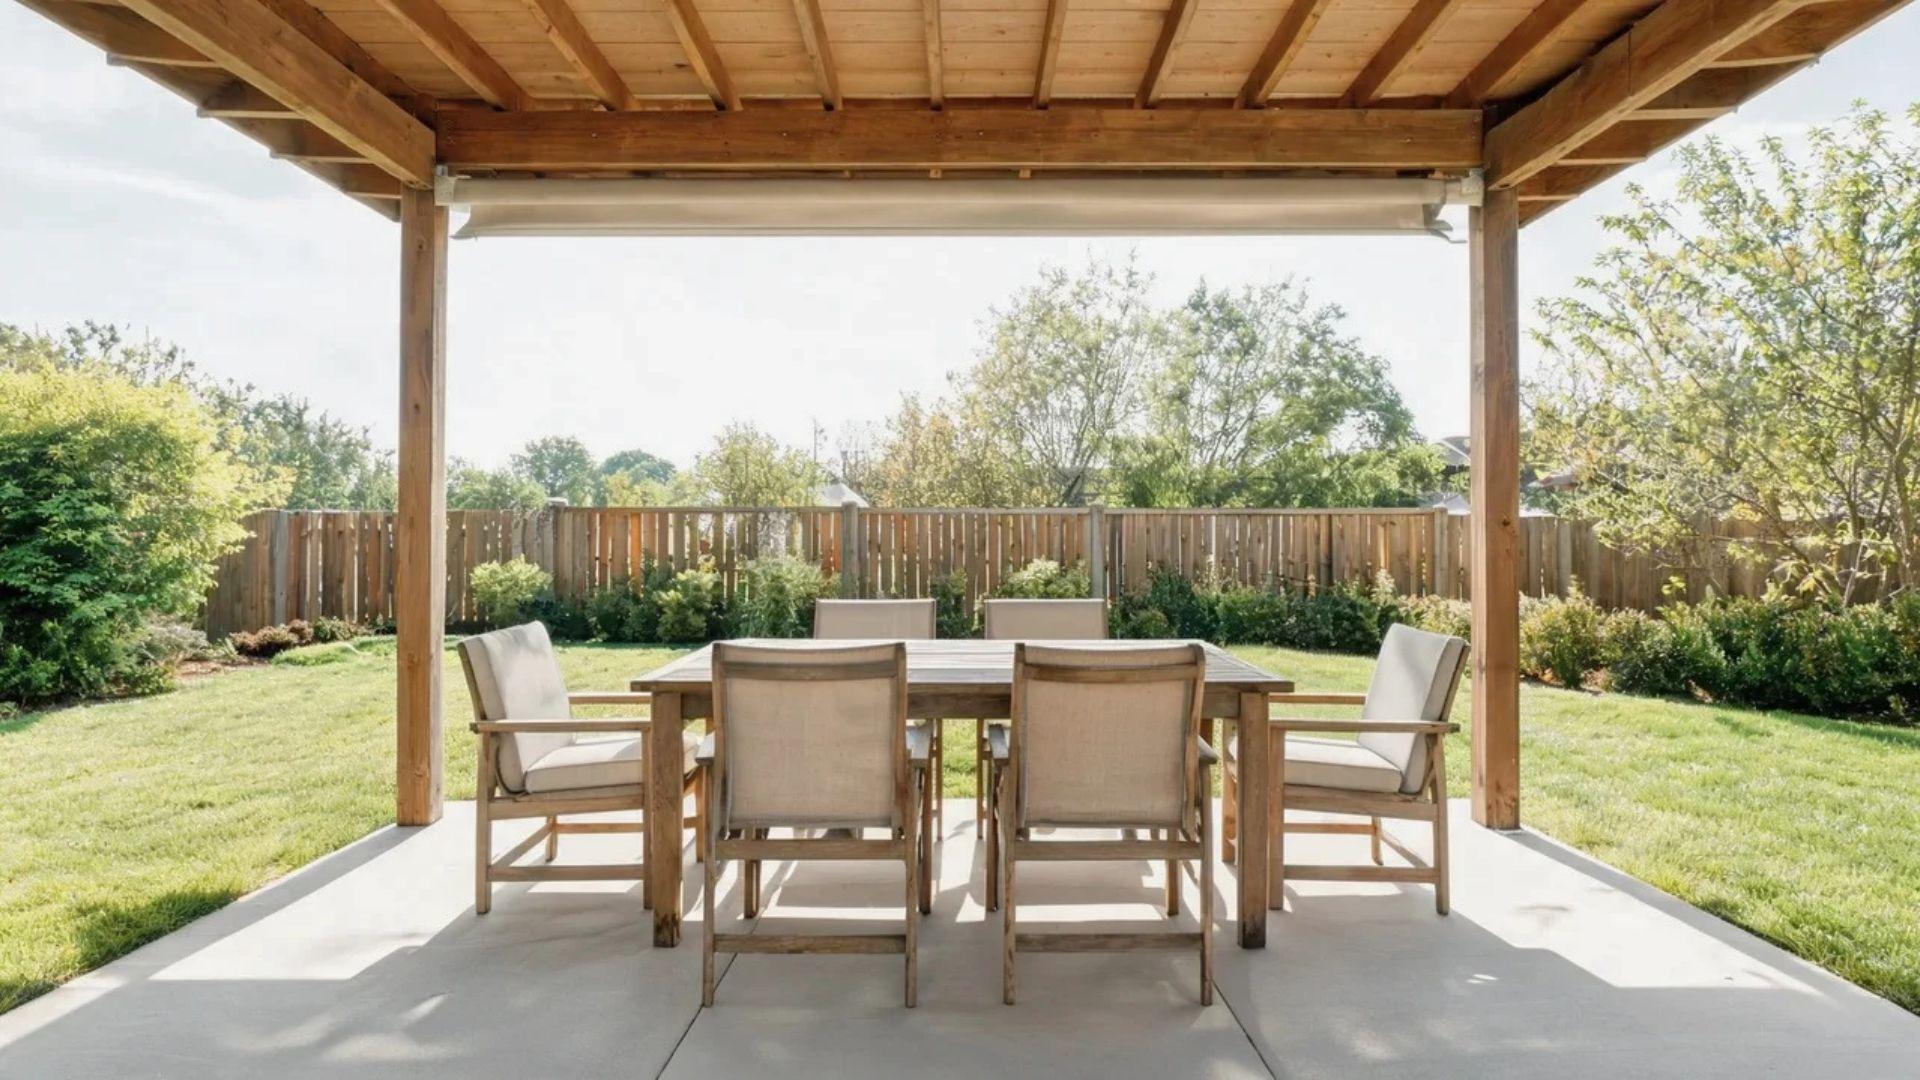
A table between the kitchen and the lounge keeps serving and seating close together, so food travels a short distance from grill to plate.
Leave clear floor space behind each chair so guests can sit and stand without bumping the zones on either side.
Size the table for the number of people you host most weekends, not for the largest holiday gathering.
A rectangular table suits a narrow extension, while a round one works better where the space is closer to square.
4. Fire Pit Zone at the Open Edge

Set a stone or metal fire pit at the open end of the patio, away from the roofed section, as a gathering spot for cooler evenings.
Placing it at the edge lets the seating around it face the yard instead of the house.
Leave a loose ring of room around the pit so chairs can be pulled in or moved back as the group changes. Clearance and safety rules come up later with the comfort add-ons.
5. Single Multi-Use Zone for Small Back Patios
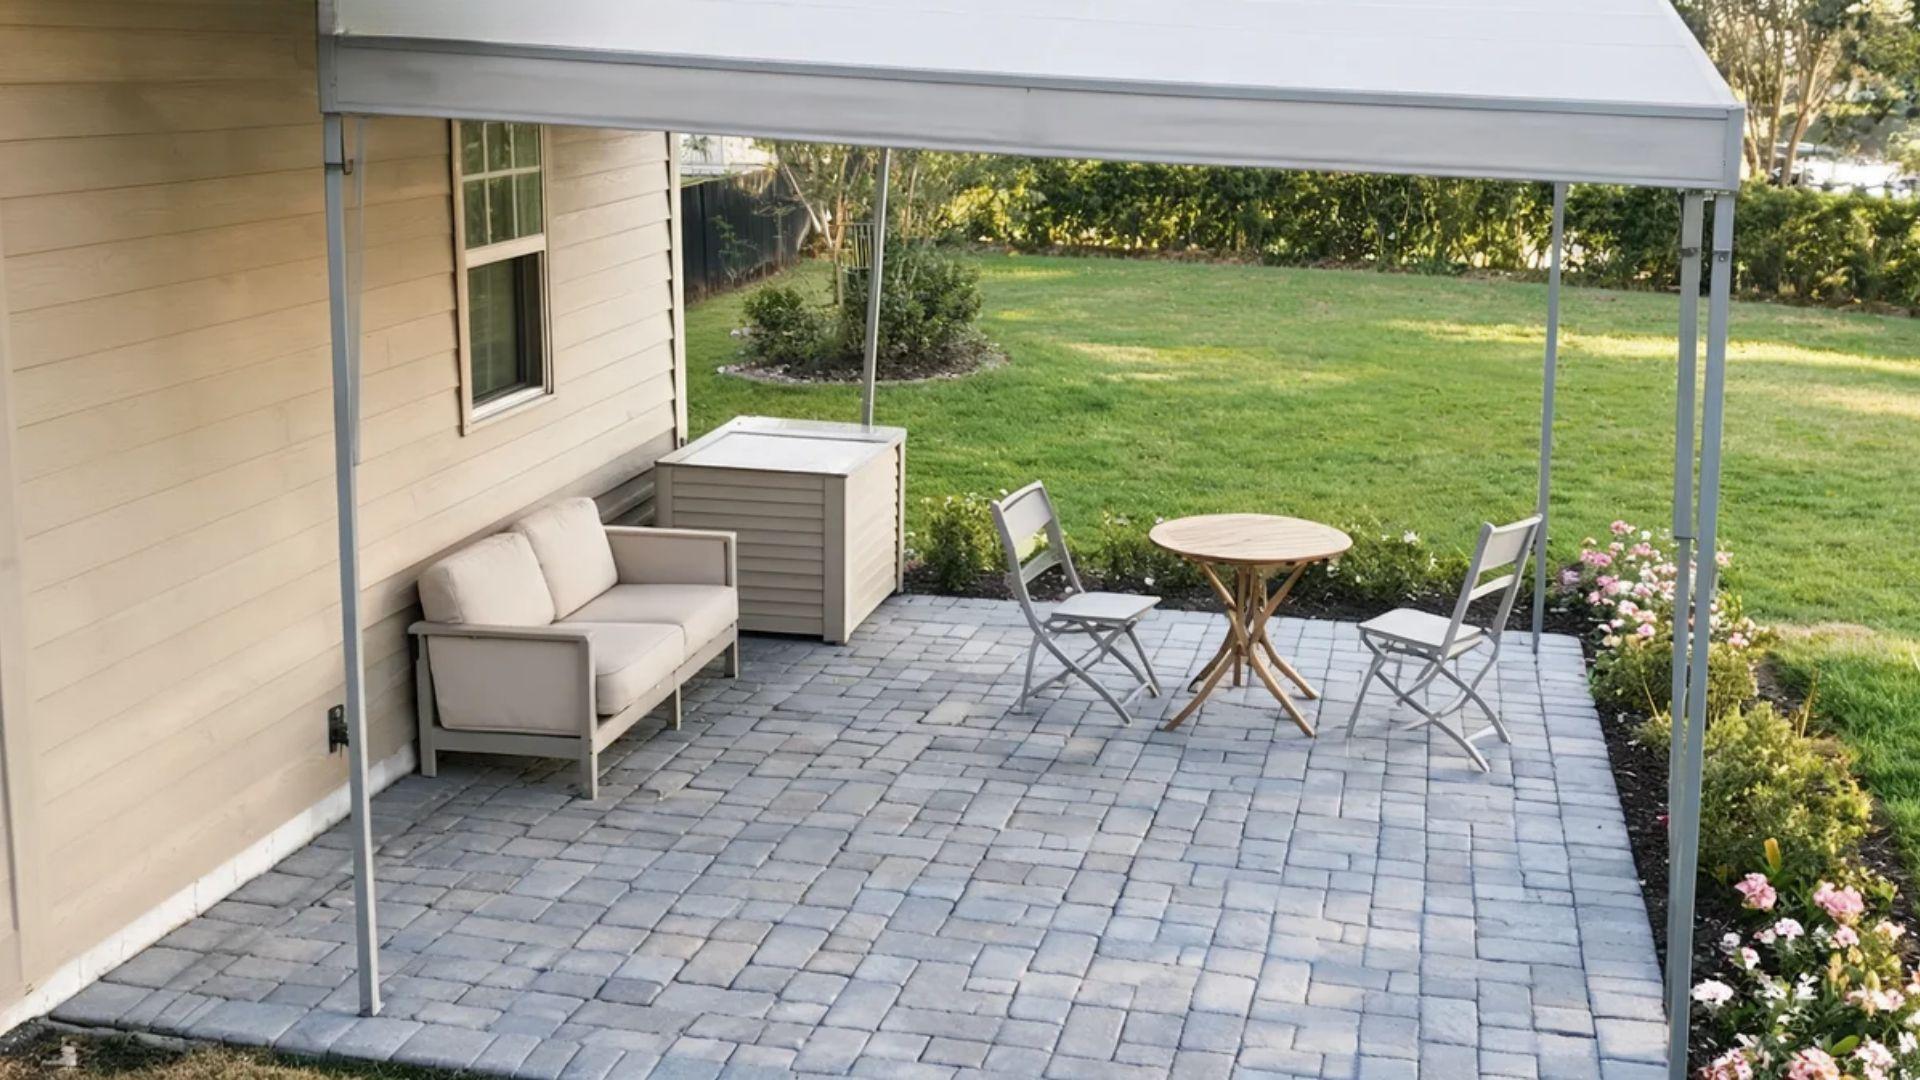
Among small covered patio extension ideas, one flexible seating-and-dining area with movable furniture usually beats several cramped zones, since it handles meals, lounging, and guests in the same footprint.
A bench or loveseat along the house wall, a bistro table, and a few lightweight chairs can switch between dining and lounging in minutes.
Storage benches or a rolling cart keep cushions and serving pieces close without taking up floor space. Planning for one main use at a time keeps a small patio open and easy to walk through.
With the zones planned, the frame and floor come next. Materials change both the look and how much upkeep the space needs.
Which Materials Suit Covered Patio Extensions Best?

The right material depends on the look you want and how much upkeep you will accept.
Wood, aluminum, vinyl, and steel frames each handle weather differently, and the floor surface changes the finished look as well.
Wood Frames for a Traditional Look
A wood-covered patio extension gives a warm, traditional look and blends with brick, siding, and landscaping.
Wood needs regular upkeep, usually fresh stain or sealer, and how long it lasts depends on how much weather reaches the posts and beams.
Aluminum and Vinyl for Low Upkeep
Aluminum and vinyl frames resist rot and need less upkeep than wood, which suits rainy or humid climates.
Both come pre-finished, so they skip the regular refinishing wood needs, though color choices depend on what the manufacturer offers.
Steel and Paver Finishes
Steel frames suit wall-mounted kits and modern designs with slim profiles, but they need a protective coating to keep rust away.
Underfoot, patio extension ideas with pavers range from a close color match to a deliberate contrast band.
The frame and floor are set, so comfort is the last layer. Lights, fans, and heaters decide whether the space gets used after sunset and outside summer.
Comfort and Lighting Add-Ons That Make the Space Feel Like a Room
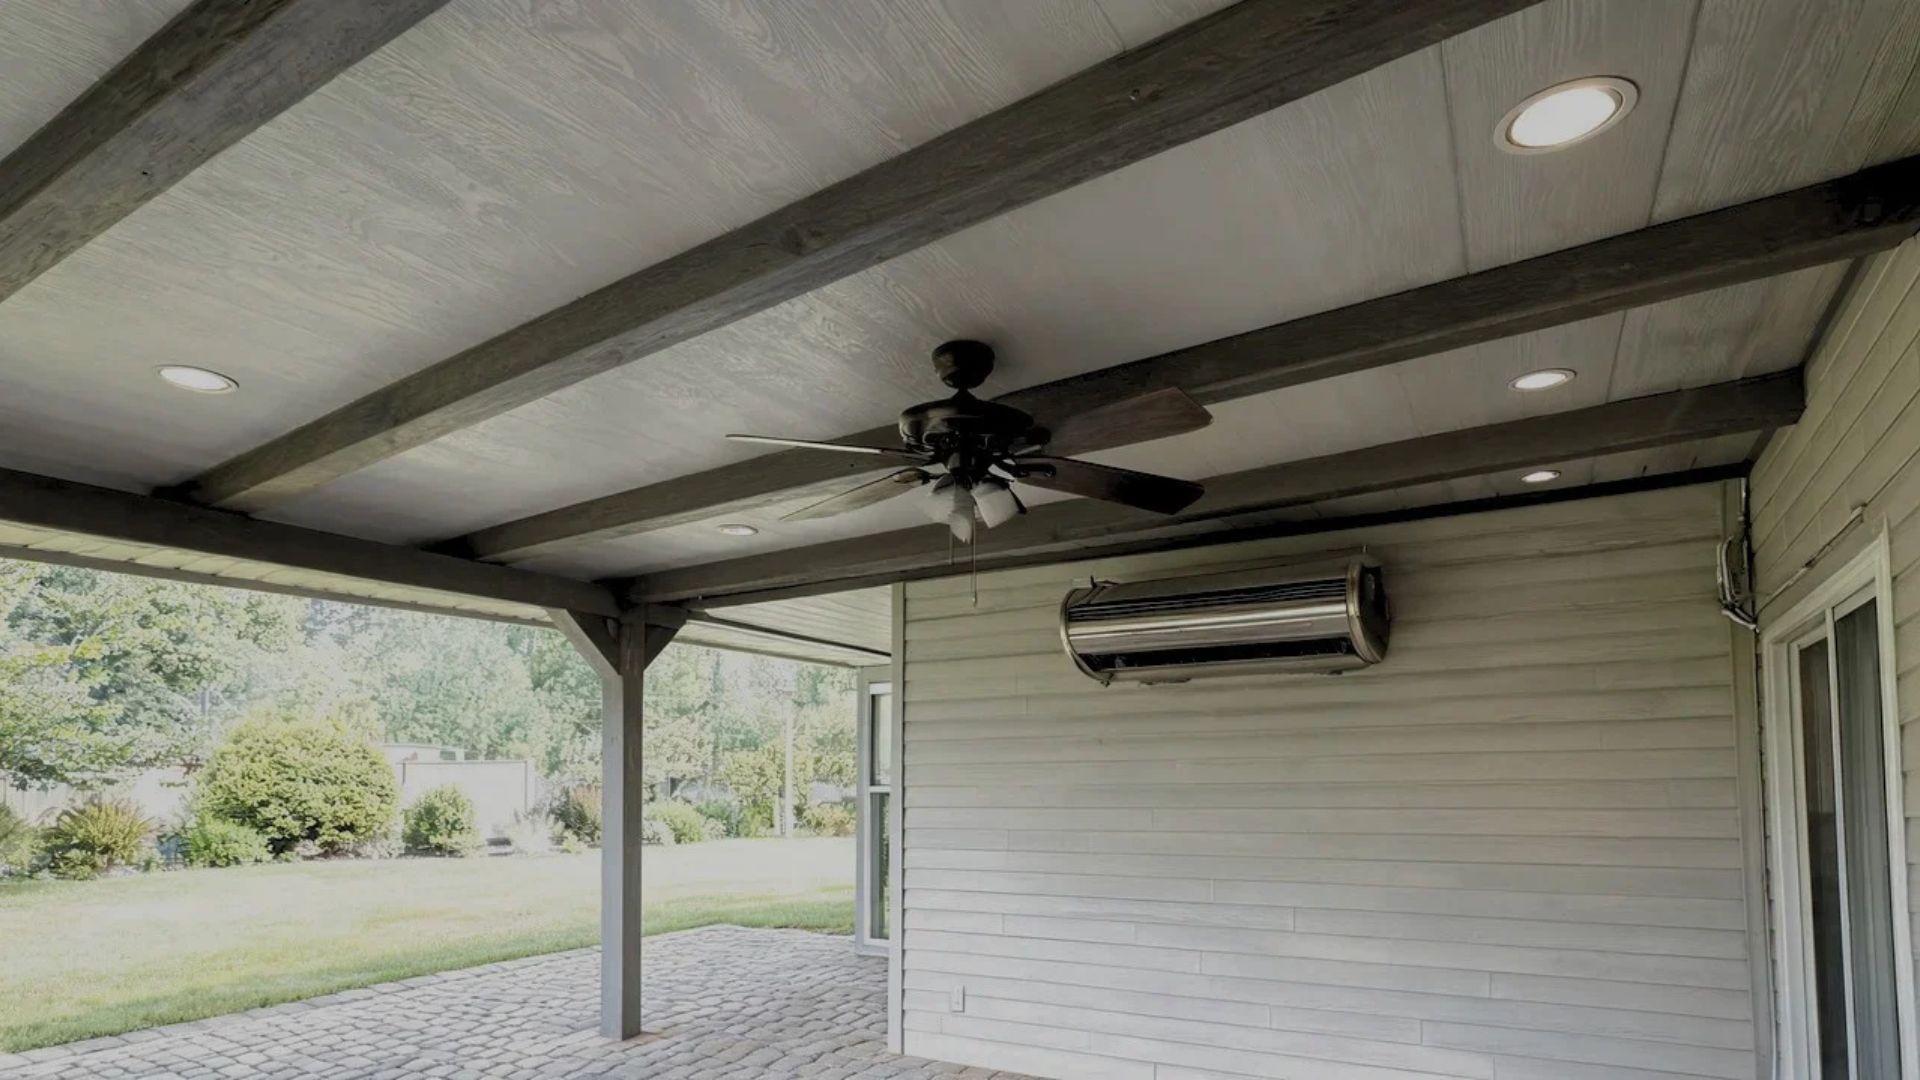
Recessed lighting, a ceiling fan, and an outdoor heater do the most to change how a covered patio extension is used, because they stretch the hours and seasons the space works.
Plan the wiring before the ceiling is finished, since the cleanest route runs cable through hollow posts and along beams.
Recessed lights give even light after dark, and a ceiling fan keeps air moving on still afternoons.
Choose a fan rated for its exposure, because damp-rated versus wet-rated fans are built for different conditions.
Damp-rated models suit covered areas that stay out of the rain, and wet-rated models are made for spots rain can reach, such as an open pergola.
A licensed electrician should handle the circuit and confirm it meets local code. Heaters and open flames add the most warmth and the most risk.
Keep a fire pit out from under the roof and away from the house wall, and follow the manufacturer’s installation manual and local fire code for clearances.
Outdoor heaters carry their own rated clearances, so read those too.
That adds up to plenty of options, and not all of them will fit one yard. Narrowing them to a single plan is the next step.
How to Pick the Right Idea for Your Home
The best covered patio extension fits the home’s roofline, the owner’s weather needs, and the build route, and three questions get you there in order.
- Start with cover: Decide whether the space needs full rain protection or only partial shade, since that choice rules out several styles at once. Awnings and wall-mounted kits lean toward shade, while a tied-in roof, solid panels, or closed louvers handle rain.
- Check your house limits: Compare your existing roofline and exterior wall against the styles above, and check local permit rules, because both limit what you can build.
- Settle who builds it: A DIY covered patio extension kit suits a smaller footprint and an owner comfortable with structural work, while a tied-in roof or a long span usually goes to a licensed contractor.
Cover, house limits, and build route are the big three, and once they are settled, the plan is mostly decided. What’s left is a quick test before any money changes hands.
Pick the House Fit Before the Finish
The best covered patio extension ideas start with the house, not the photo gallery.
A style that suits the wall, the roofline, and the weather tends to age better than one chosen on looks alone.
Before ordering anything, mark the new footprint with tape or stakes and watch where the sun and foot traffic fall for a day.
That test costs nothing and can show that a planned roof shades the wrong side of the patio.
Stake out your footprint this weekend, then check it against the four roof styles above.
Frequently Asked Questions
What Is the Cheapest Way to Extend a Patio?
Widen the paved surface first and add the roof later, which splits the project into two smaller budgets. A freestanding umbrella or shade sail covers the gap until the permanent roof goes up.
How Can I Extend My Patio Without Concrete?
Pavers, gravel, or a raised wood deck platform extend a patio without a poured slab. Pavers over a compacted base can be reset later, and edge restraints keep pavers from spreading apart.
How Do You Extend an Existing Covered Patio?
Check that the existing posts, beams, and footings can carry a longer span before adding matching posts at the open end. If they cannot, build a separate section beside it.
How Much Would a 20×20 Covered Patio Cost?
A 20×20 cover spans 400 square feet, and the price swings with roof type, frame material, labor rates, and permit fees. Itemized quotes from several local contractors give the most reliable figure.