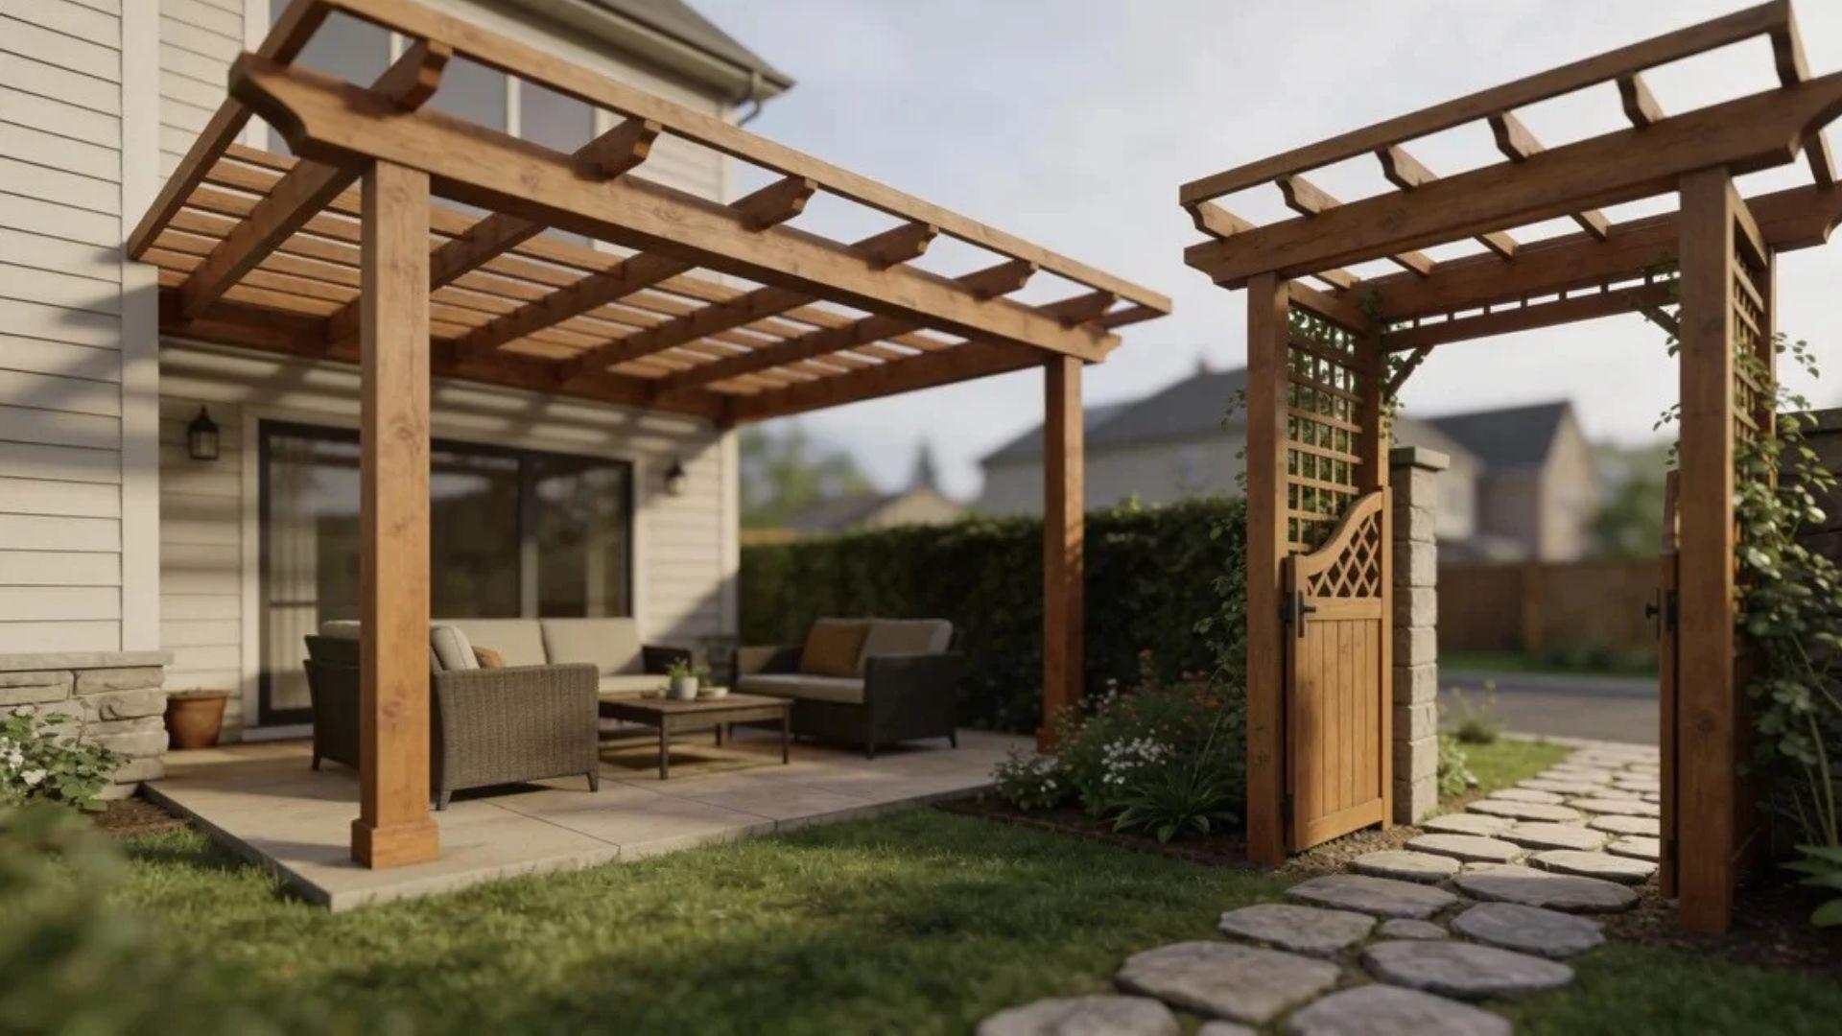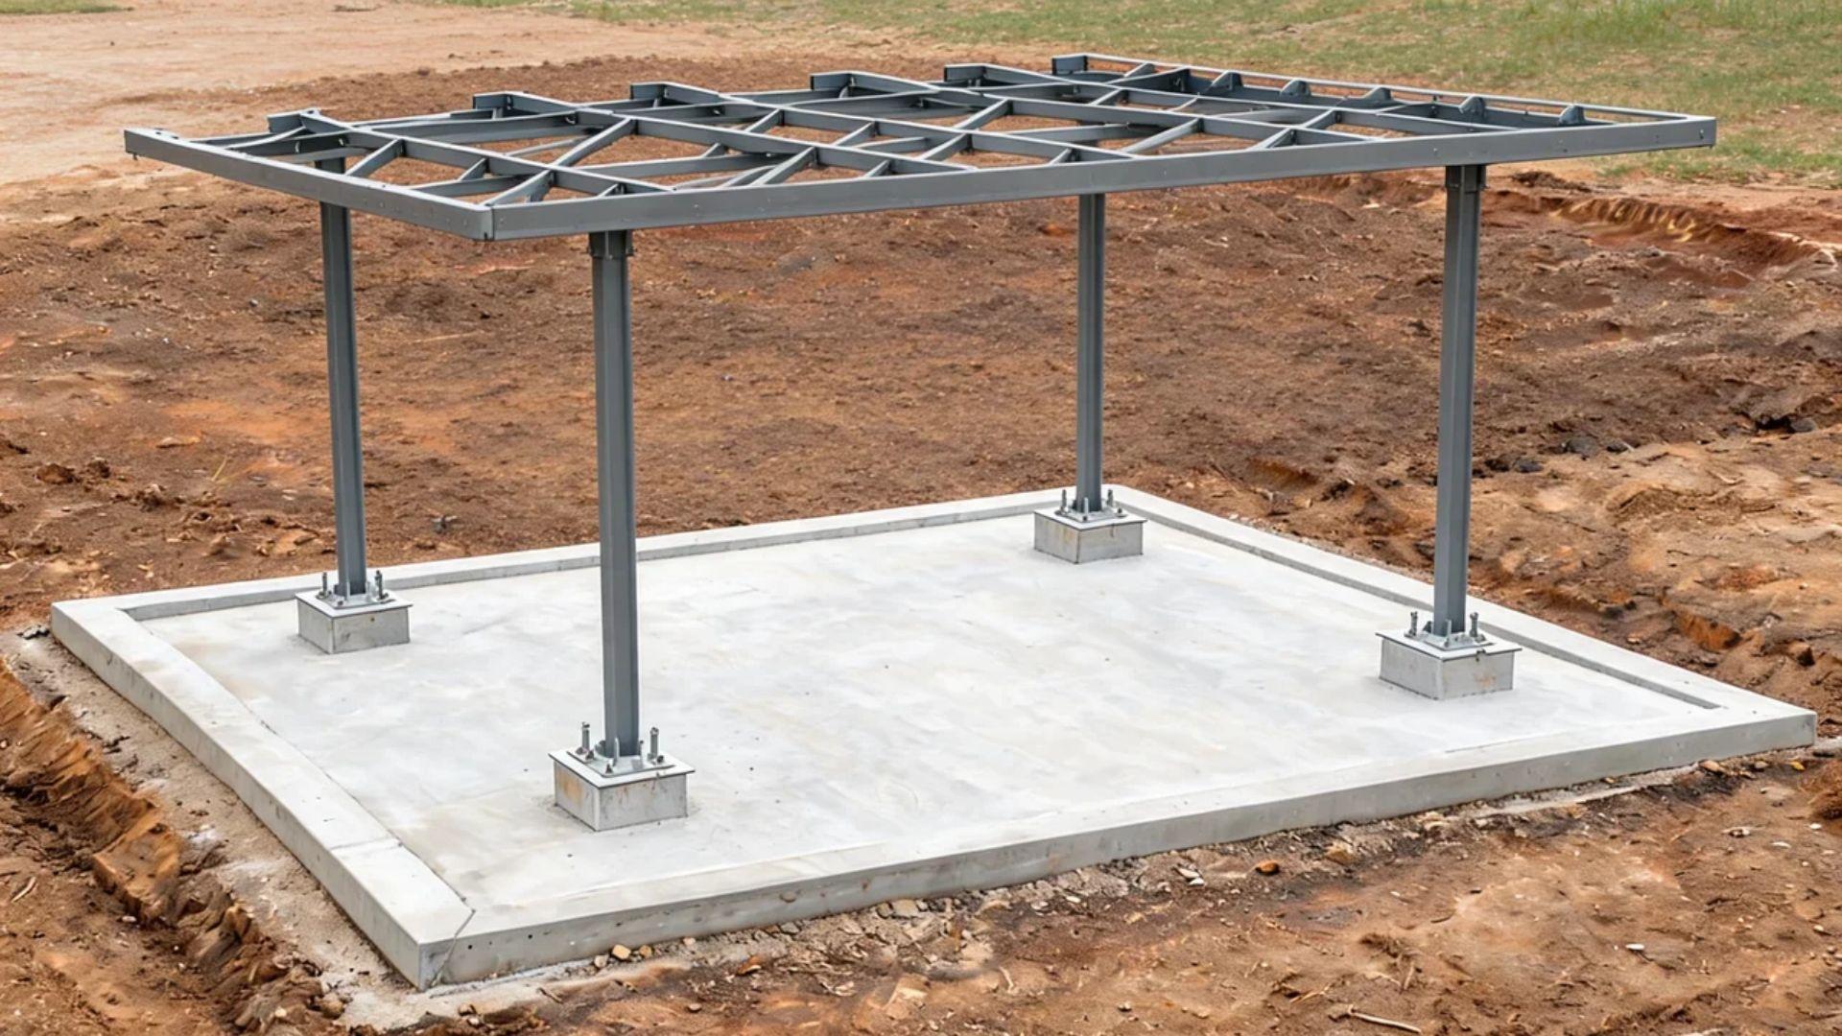
A carport that survives three summers can still lift off its posts in one spring windstorm and land in the neighbor’s yard.
The force at work is often upward, not downward, because wind lifts the roof and pulls the whole frame out of the ground.
Attention goes to the roof and the posts, and far less to what they stand on, which is why carport foundation requirements deserve a closer look.
Before choosing a base, it helps to know what the ground is being asked to do.
What Are the Carport Foundation Requirements?
Carport foundation requirements depend on the structure’s size, the local wind load, and the foundation type, whether that is a slab, piers, or ground anchors.
The foundation has to hold the carport down against wind uplift as much as it has to hold it up, so the anchoring method matters as much as the support.
A carport is a large, open roof on posts, so it behaves like a sail.
Wind pushes sideways on the frame and lifts the roof at the same time, and every post passes those forces into the ground through a footing.
How footings carry loads depends on soil, depth, and the concrete around the post, so a weak footing fails even when the frame is strong.
Requirements also shift with frost depth, soil type, and jurisdiction.
A pier depth that works in a warm climate may heave in a freezing one, and some counties require engineered plans while others exempt small structures, so check local code first.
The real choice is between a slab, piers, and a few lighter bases, and each one has its own specs.
Which Carport Foundation Types Can You Choose From?
Each group differs in permanence, how it anchors the frame, and the ground it suits.
The dimensions below are typical manufacturer guidance, so confirm them against your carport’s plans and local code.
Concrete Slab With Thickened Edges
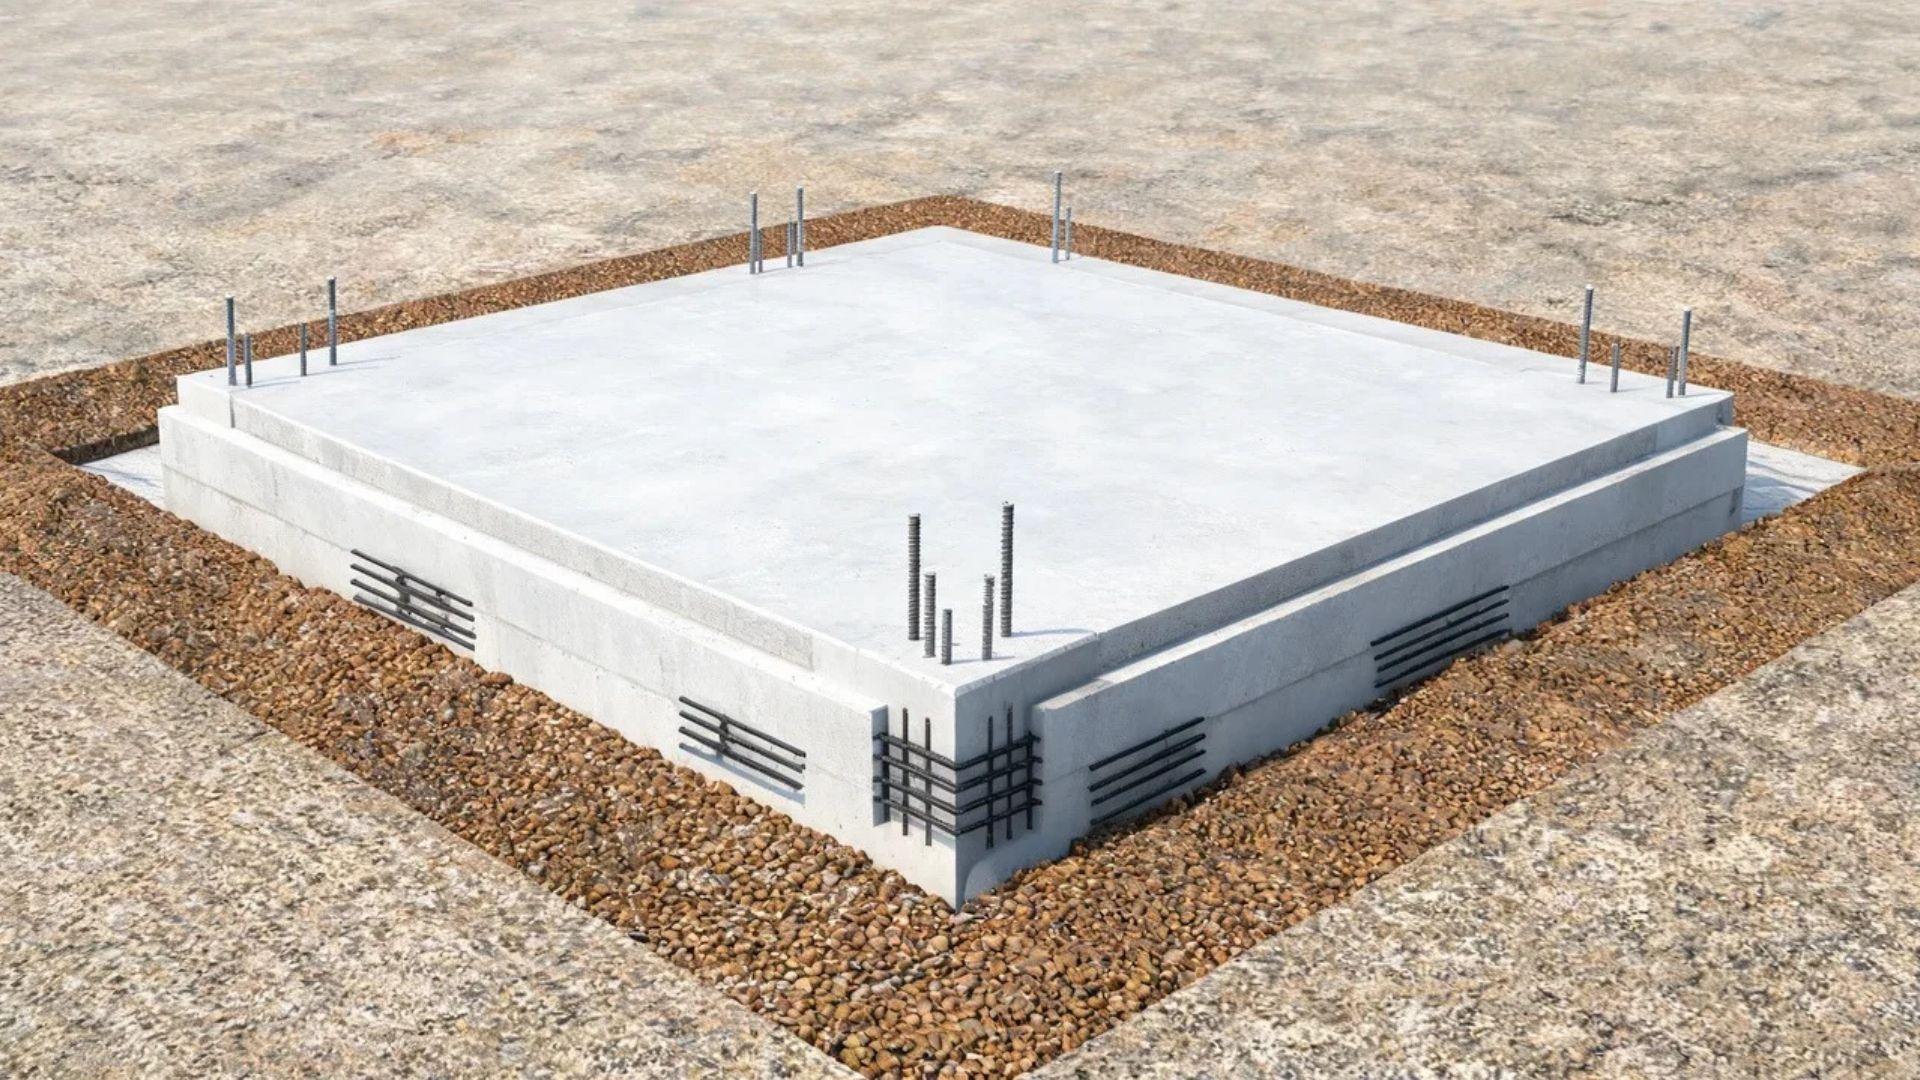
A standard carport slab is typically 4 inches thick at 2,500 psi or higher, with thickened edges where the posts anchor.
Typical manufacturer specs break down like this:
- Thickness and strength: 4 inches at 2,500 to 2,800 psi, or 6 inches at 4,000 psi if a heavy RV or large truck will park underneath
- Reinforcement: Fiber mesh or #3 rebar on 24-inch centers
- Edge footing: About 12 inches wide and 12 inches deep, with continuous #4 rebar along the top and bottom
- Size: Slab width matches the building width, and length runs the building length plus 2 inches
The edges do the anchoring work, since they give the anchor bolts something solid to grip. How slab-on-grade construction works shows how the slab, edge thickening, and subgrade act together.
Two conditions can break these numbers.
Slope comes first:The site should vary by less than 3 inches across the whole footprint, so grading comes before any forming or pouring.
Frost comes second, because a 12-inch edge is rarely deep enough where the ground freezes.
The International Residential Code exempts some small freestanding accessory structures from frost protection, but the exemption depends on size and construction type, so ask your building department which rule applies.
Concrete Piers, Caissons, and Pier Blocks
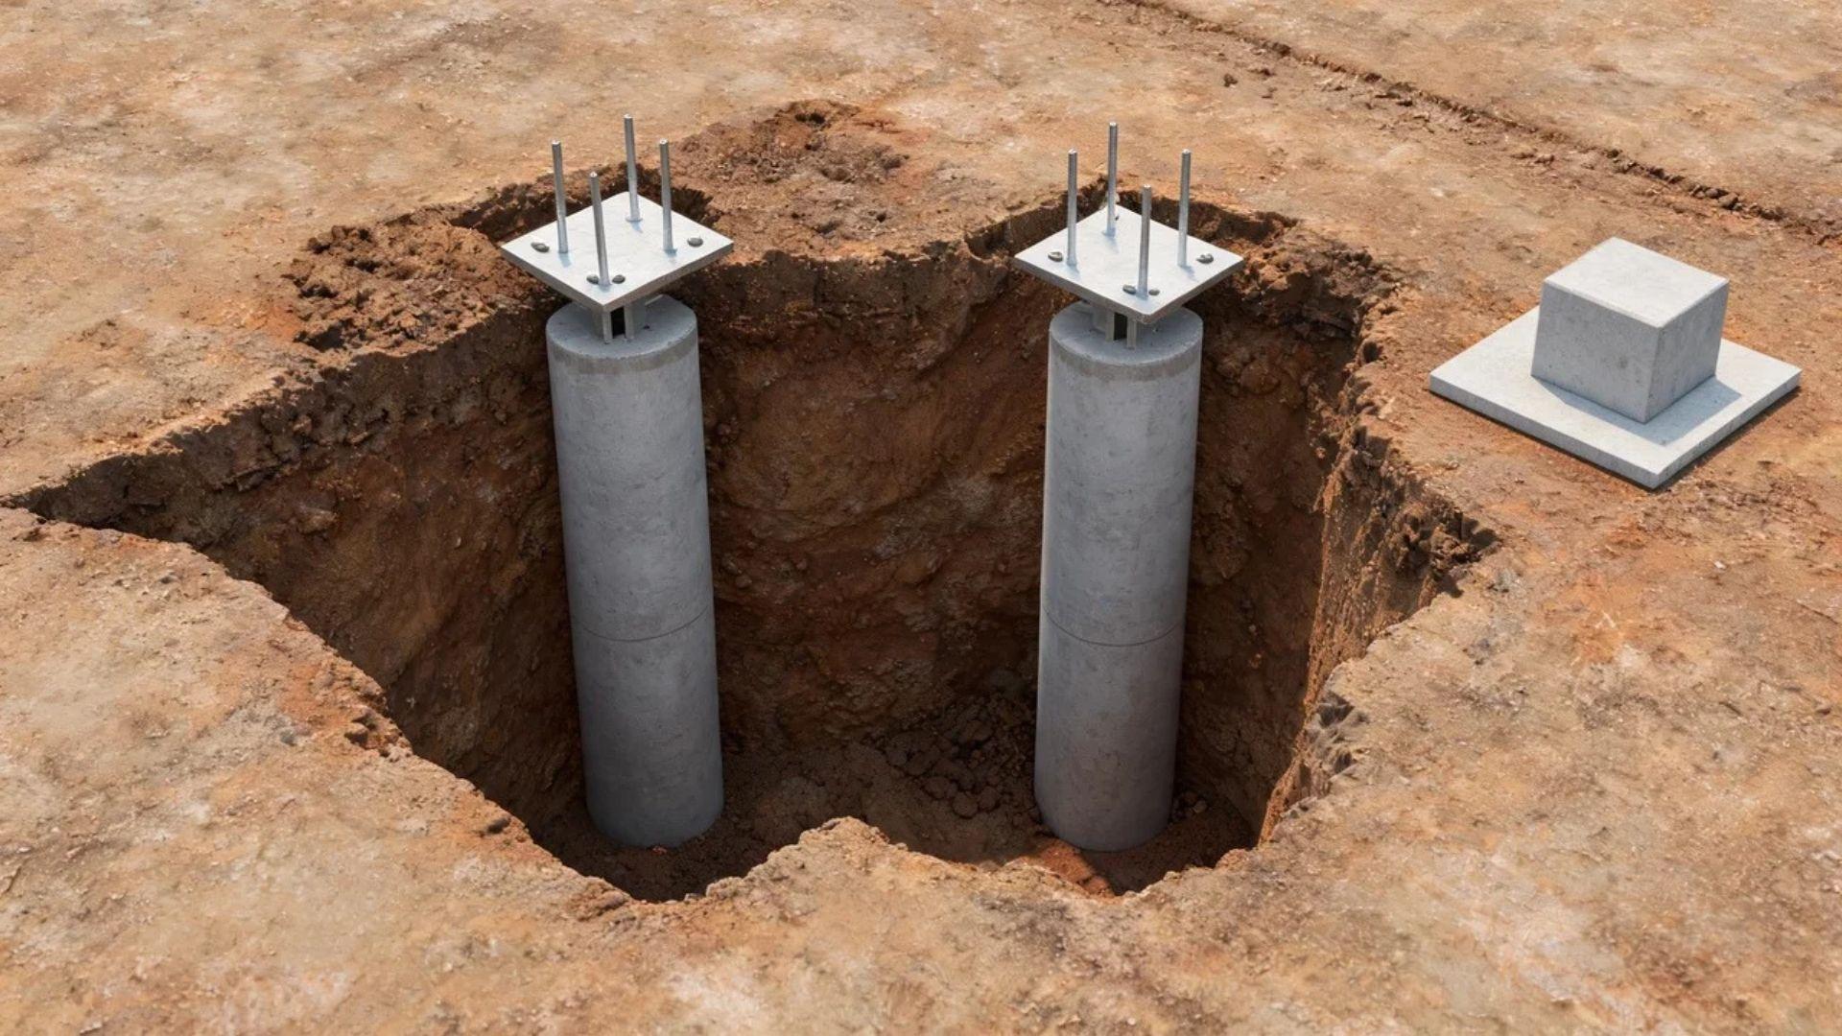
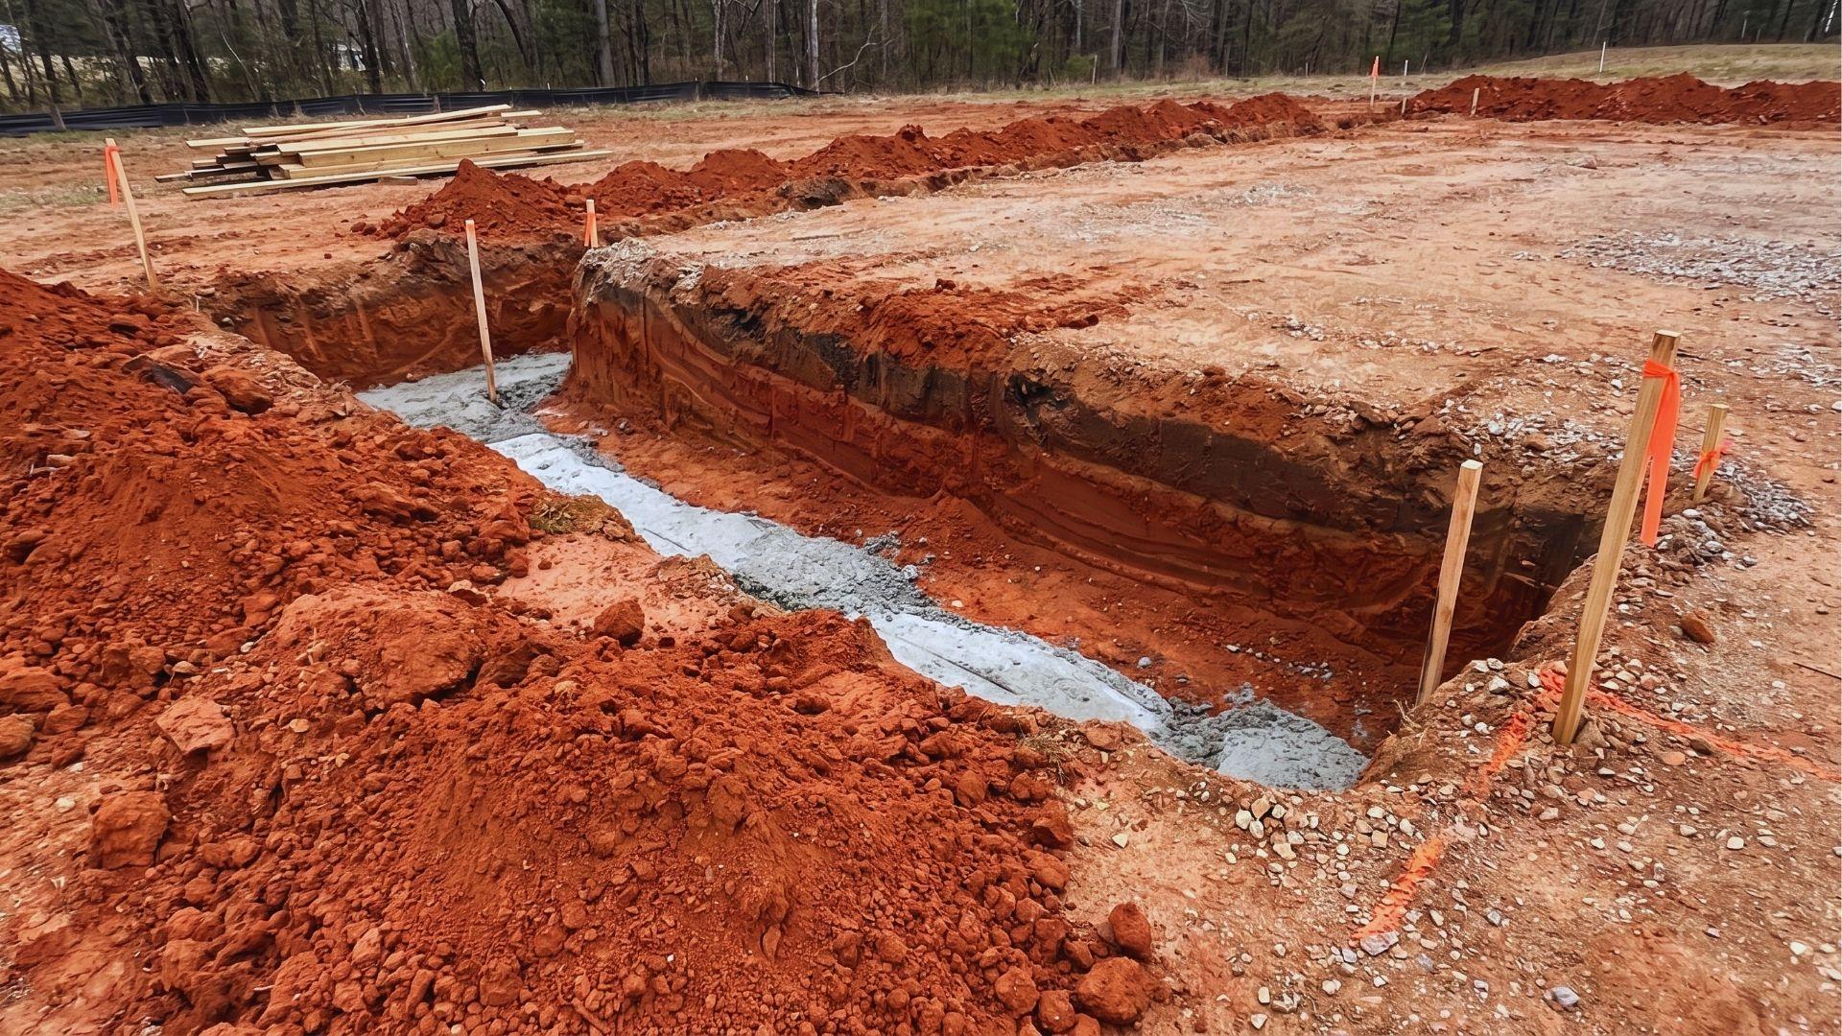
Piers are concrete-filled holes under each post, typically around 10 inches wide and 30 inches deep, and in cold regions they must reach below the frost line.
Each post is either set directly in the concrete or bolted to an anchor rod embedded in it, and the weight and embedment of that concrete is what resists uplift.
Precast pier blocks, usually 8 by 8 or 12 by 12 inches, suit lighter wood-post builds.
They still need a reinforced footing under them on firm, undisturbed ground, and a block resting on the surface adds little uplift resistance on its own, so the frame needs separate tie-downs.
Frost changes the numbers.
Where the ground freezes, ice forms in the soil and pushes shallow footings upward, a problem called frost heave.
In those areas, the pier has to extend below the local frost line, which overrides the 30-inch default.
Gravel, Asphalt, Existing Pavement, and Ground Anchors
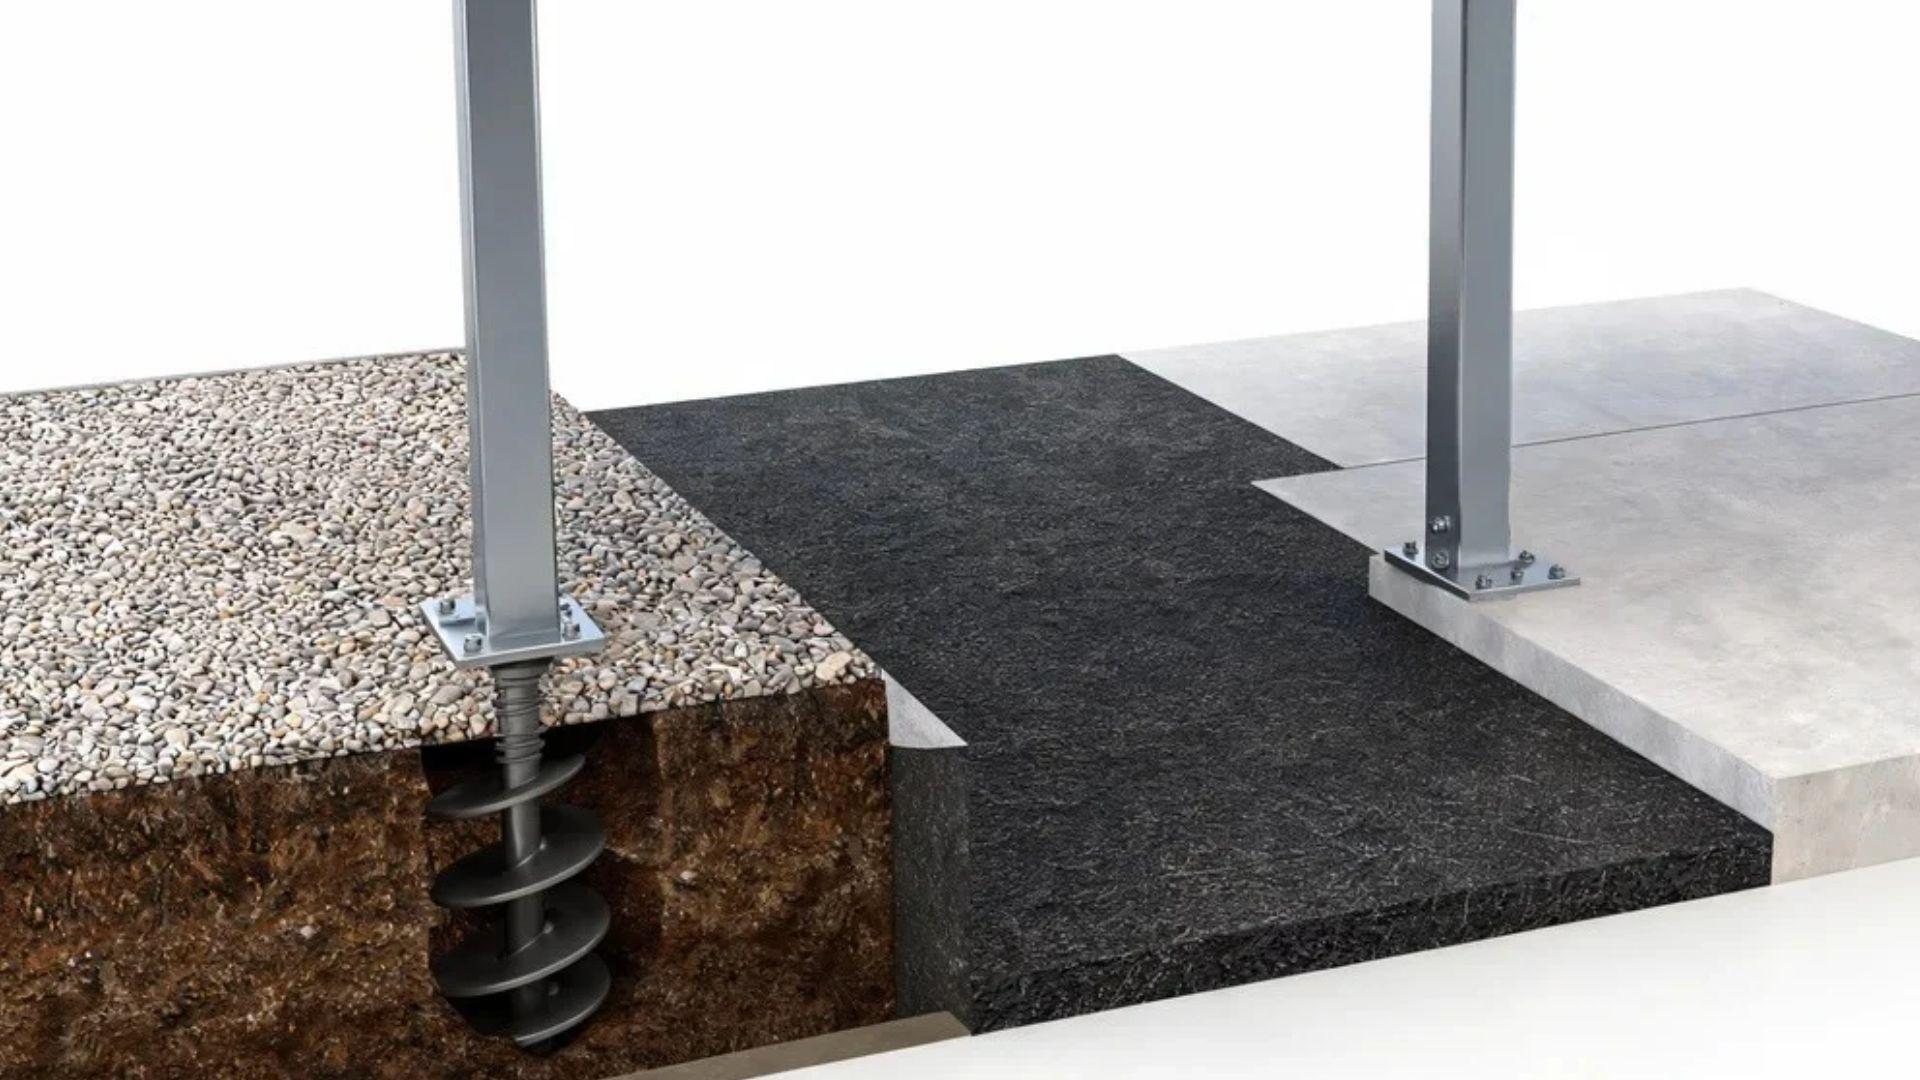
Gravel, asphalt, and existing pavement can all serve as carport bases, but only with anchors rated for wind uplift.
Gravel drains well and is usually the cheapest base, yet loose stone holds nothing down, so the posts need driven ground anchors, helical anchors, or concrete piers.
Asphalt works only when it is thick and stable, and it still needs heavy-duty anchors rated for the wind loads in your area.
An existing driveway slab can support a bolted carport frame if the concrete is uncracked, at least 4 inches thick, and fitted with proper wedge or expansion anchors.
Ground anchors pair with gravel, asphalt, and bare ground.
Helical anchors screw into the soil like a large auger, while driven anchors are hammered in, and both depend on firm ground to hold.
In loose or soft soil, they lose grip, which is when piers become the safer call.
Those are the three groups and what each one asks for. Put side by side, the differences in cost, security, and effort get a lot easier to spot.
How Do Slab, Pier, and Gravel Foundations Compare?
Slabs offer the most permanence and uplift resistance, piers suit unpaved ground, and gravel is the cheapest option but depends entirely on its anchors.
The table below puts the four common bases side by side in relative terms, since material and labor prices vary too much by region to quote one number.
| Foundation | Permanence | Uplift Resistance | Drainage | Relative Cost | DIY Difficulty |
| Concrete slab | Highest | High, through anchor bolts in thickened edges | Sheds water if sloped | Highest | Hard |
| Concrete piers | High | High, through concrete mass and embedment | Natural ground | Moderate | Moderate |
| Gravel with anchors | Lower | Depends on anchor type and soil | Good | Lowest | Easy to moderate |
| Existing pavement | Depends on its condition | Depends on thickness and anchors | Depends on slope | Low if sound | Easy |
The trade-off most people miss is that the cheapest base can cost more later.
A carport that shifts or lifts after a storm means re-anchoring or rebuilding the base, which erases the savings from skipping concrete.
A table can rank the options, but it can’t see your yard. Frost, soil, local wind, and your building department can all change the answer, so let’s match the choice to your site.
Which Carport Foundation Fits Your Site and Build?
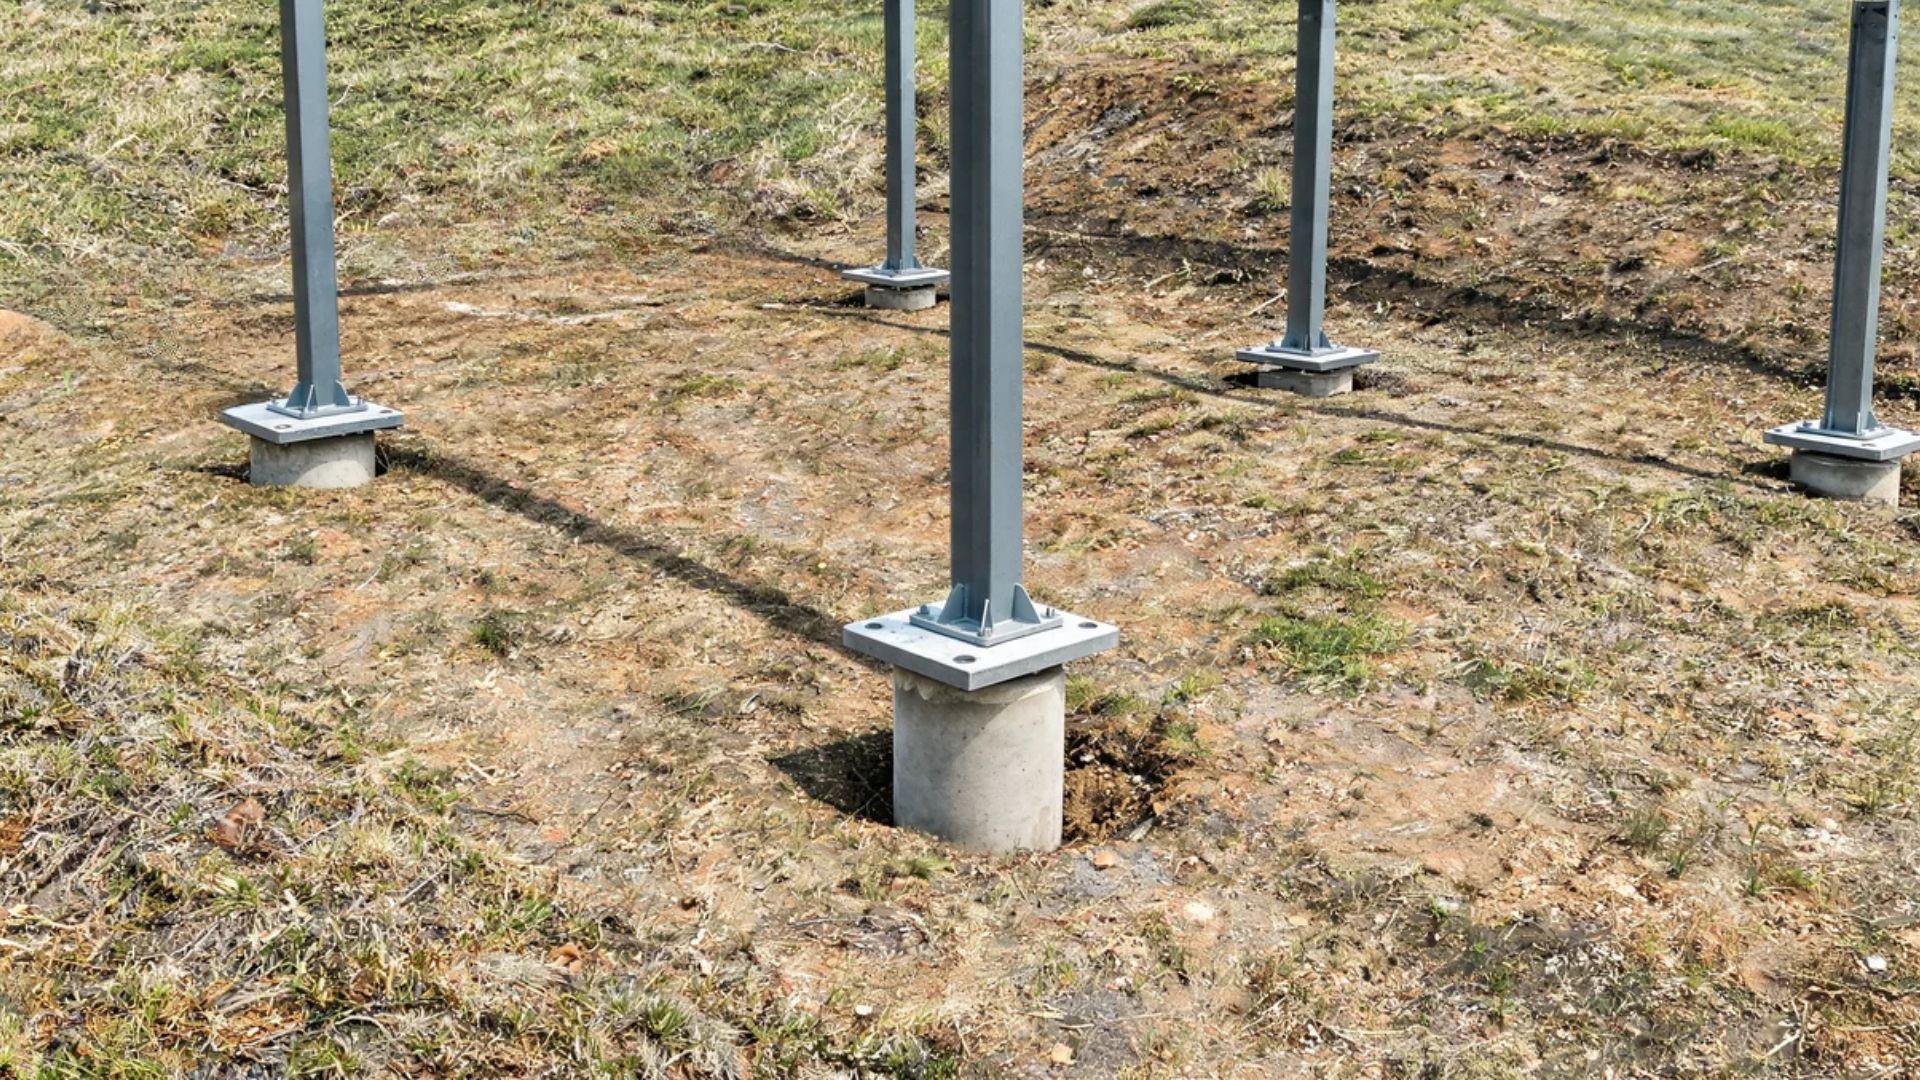
The best carport foundation depends on frost depth, ground type, and vehicle load, with slabs for heavy-duty use and piers for unpaved ground.
Anchored gravel fits only light, budget builds that local code allows.
How Climate and Local Code Change the Choice
Frost depth, wind load, and permit rules differ by region, so local building codes override any generic carport foundation spec.
In cold states, the frost line sets the minimum pier depth.
In hurricane-prone coastal areas such as Florida, high wind loads push the design toward slabs or deeper, engineered anchoring.
Even minimum concrete strength changes by region.
The IRC ties carport slab strength to local weathering, and Minnesota’s carport slab strength rules run from 2,500 psi in negligible weathering to 3,500 psi in severe weathering, with air-entrained concrete required above the lowest tier.
Permit and engineering rules change from state to county to city, and some areas exempt smaller or non-municipal structures.
The common mistake is copying a manufacturer’s generic spec without checking your local wind and snow loads.
Foundation Options for a DIY Wood Carport
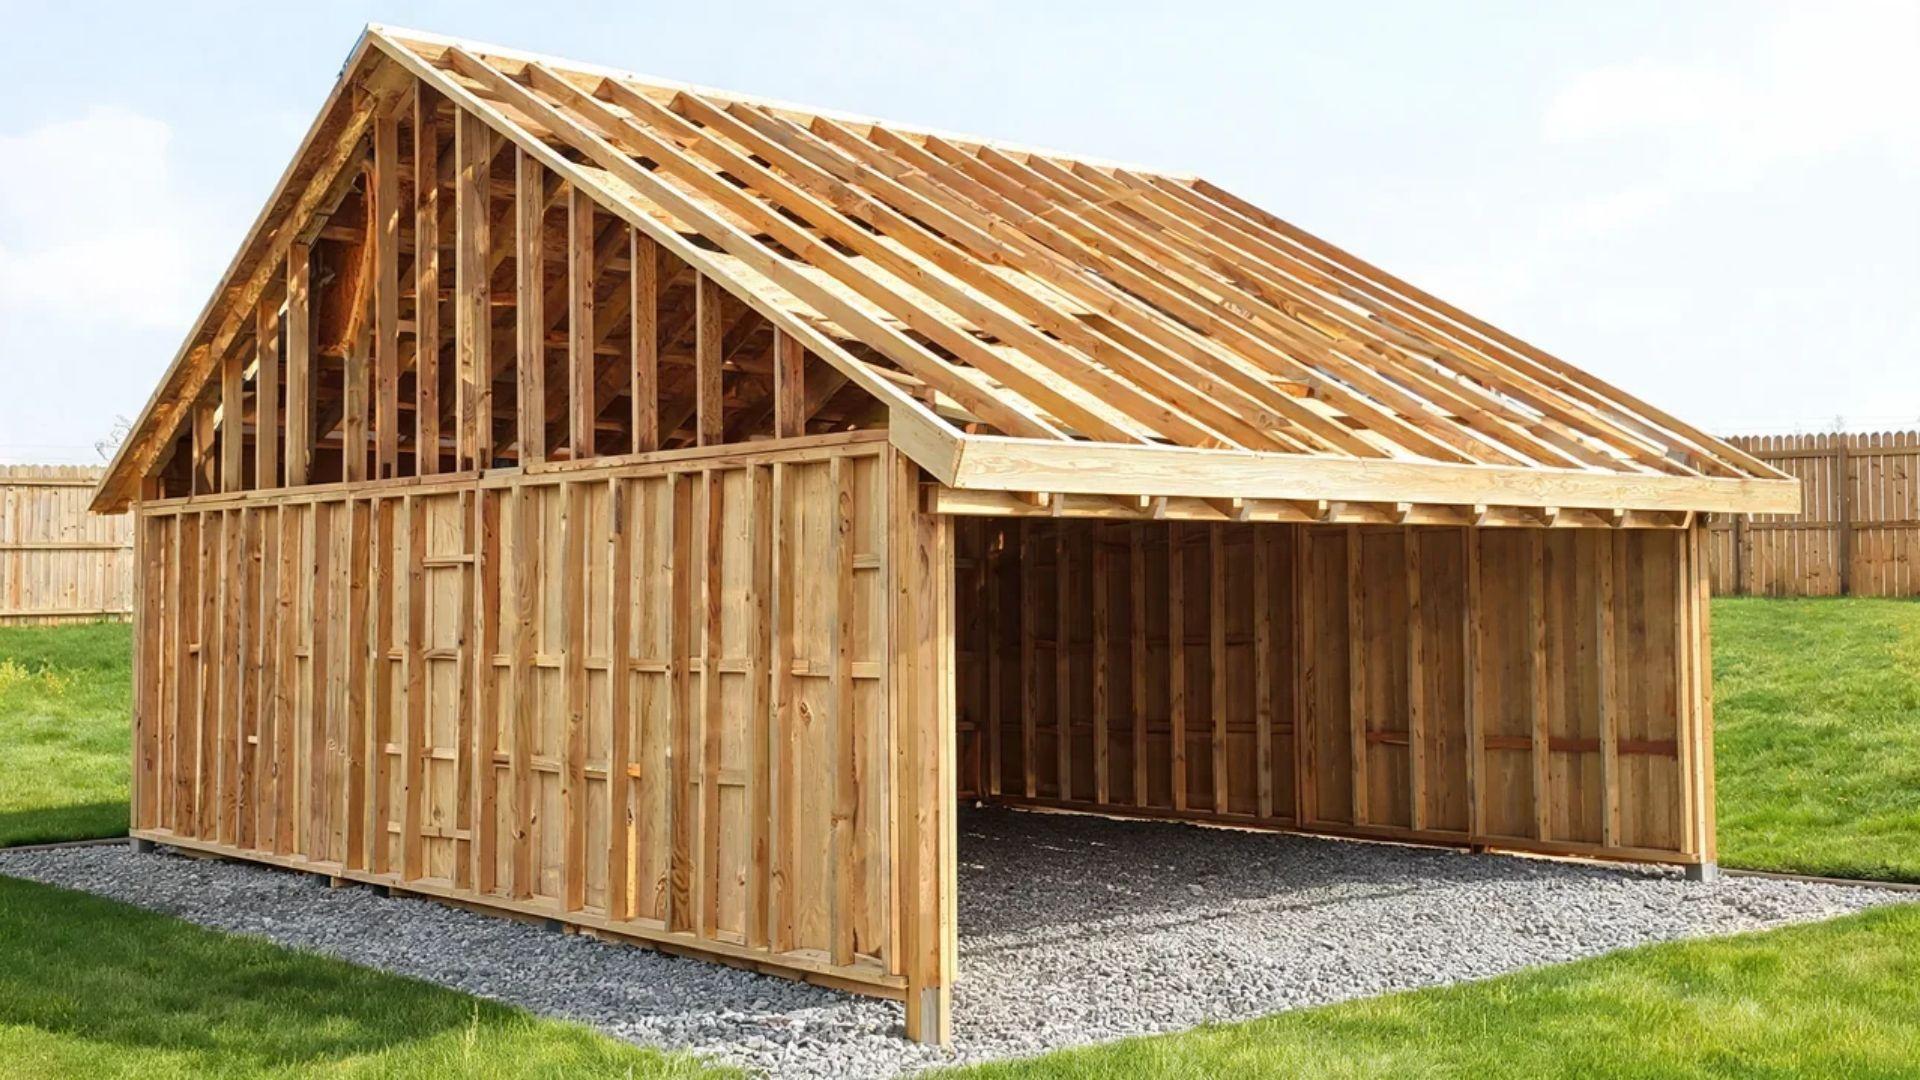
A DIY wood carport usually sits on concrete piers or a slab with metal post bases, so the wood stays above soil moisture and resists uplift.
A pier or a metal post base lifts the end grain clear of the soil, and any post that does go into the ground or concrete needs pressure-treated lumber rated for ground contact, which means the UC4A label or higher.
The choice between piers and a slab follows the same frost, soil, and uplift conditions as a steel carport.
The usual failure is a builder who skips footing depth or anchor hardware to save effort, and that is where uplift problems begin.
How to Build a Carport Foundation Step by Step
Building a carport foundation starts with permits and site leveling, then forming, rebar, pouring, and curing before any posts go up.
For anyone working out how to build a carport from scratch, this is the order that matters:
- Confirm permit and code requirements with the local building department.
- Mark the layout and level the site to under 3 inches of slope.
- Excavate pier holes, or set forms for the slab and edge footings.
- Place the rebar.
- Pour and finish the concrete.
- Let it cure before setting posts or loading anchors.
Layout accuracy matters most, since anchor bolts and post bases can’t be moved once the concrete sets.
Loading the foundation before it cures is another common failure, so follow the concrete supplier’s cure guidance rather than a rule of thumb.
Those steps only work in that order, and skipping one costs far more than it saves.
Match Your Carport Foundation to the Wind
The most useful way to read carport foundation requirements is as a wind problem first and a weight problem second.
A base built only for weight can still let the frame lift, so check uplift and vehicle load together.
Before you buy materials, call your local building department, ask for the wind load and frost depth that apply to your lot, and write both on your plan.
Those two numbers settle most of the choices above, and they take one phone call to get.
Frequently Asked Questions
Can You Put a Carport on Pavers?
Pavers usually sit on sand, so they add almost no resistance to wind uplift and can shift under load. Anchor the frame to a poured slab or piers instead.
How Close to a Property Line Can You Build a Carport?
Setback rules come from local zoning, not the foundation, and they vary by city and lot. Check your municipality’s setback requirements and any HOA rules before you mark the layout.
Can You Attach a Carport to a House?
Often yes, but federal attached carport guidance says an attached structure should sit on the same foundation type as the house, with the roof tied down.
What Happens If You Don’t Get a Permit for a Carport?
Consequences vary by jurisdiction but can include stop-work orders, fines, or an order to alter or remove the structure. Some areas exempt carports under 200 square feet, so confirm locally.