Types of wall paneling come down to two choices:The pattern you see on the wall and the material it’s made from.
A lot of us pick the pattern first because it’s the fun part, but the material decides whether the wall survives a steamy bathroom or a scuffed hallway.
Two panels can look the same and act nothing alike once water or daily bumps show up.
So it pays to sort out what wall paneling is before you fall for a style.
What Is Wall Paneling?
Wall paneling is a decorative covering applied over a wall to add texture, depth, and protection from scuffs.
Unlike paint or wallpaper, which sit flat on the surface, paneling is a physical layer with its own thickness, so it adds real depth instead of just color.
It usually goes over drywall or bare studs, held in place with panel adhesive, finish nails, or both.
How much of the wall it covers is up to you:
- Full wall, floor to ceiling
- Three-quarter height
- Half height
- A single accent wall
Some versions also soften sound in a room, and others are built mainly to take the knocks that hallways and dining rooms hand out.
That makes paneling a design feature and a protective layer at the same time.
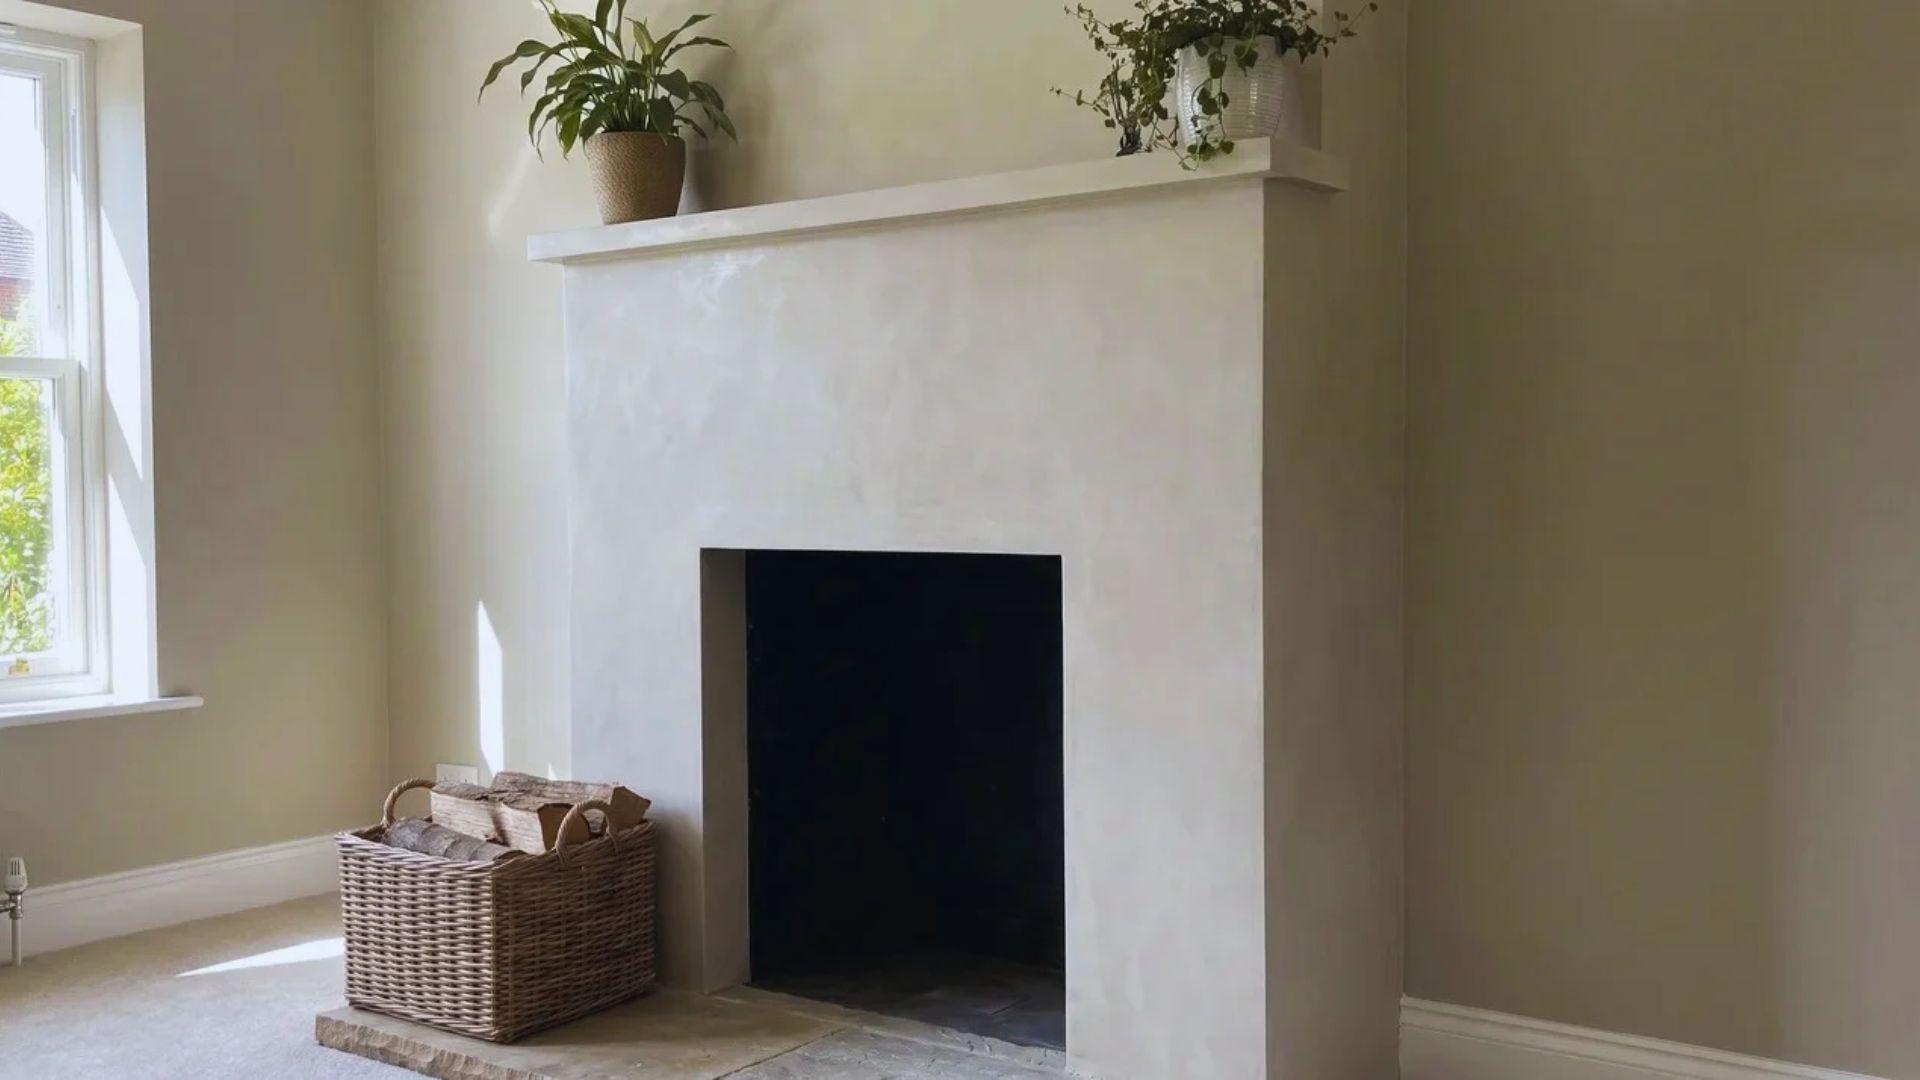
If you’re still comparing paneling with plaster or lime wash, these wall treatment ideas show how each one changes a room.
Style is what you see first, so that's where we'll start.
9 Types of Wall Paneling for Interior Walls
The nine types below move from board-based styles to sculpted, textured panels, and each entry covers how the panel is built and the look it gives a wall.
1. Shiplap Panels
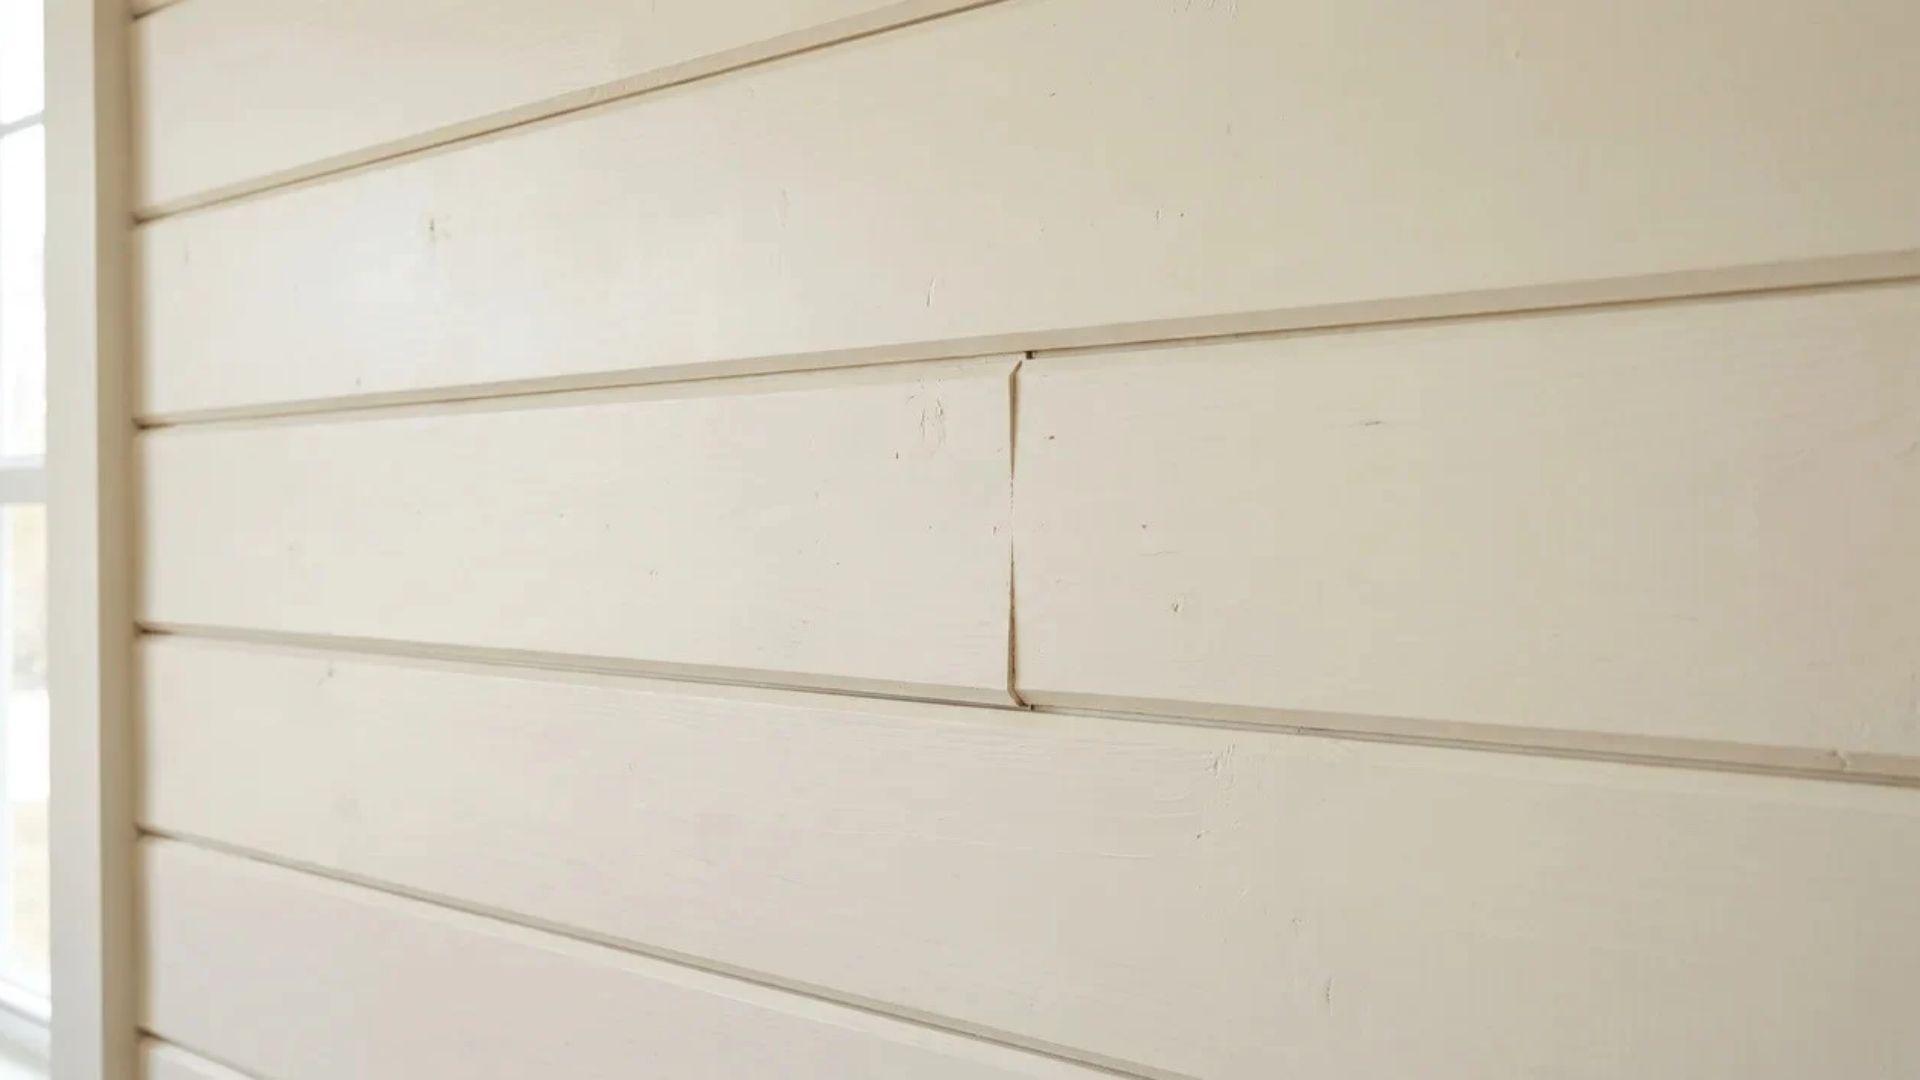
Shiplap boards have an L-shaped rabbet along each edge, so neighboring boards overlap at the seam and the overlap covers the gap behind it.
Boards can run horizontally or vertically, and most installs fall into one of two looks:
- Tight shiplap, where the boards touch, and the overlap hides the seam
- Nickel gap, where installers space the boards about 1/8 inch apart to leave a thin shadow line
Either version gives the wall a casual farmhouse or coastal feel, and it can be made from solid wood, MDF, or PVC.
2. Tongue and Groove Panels
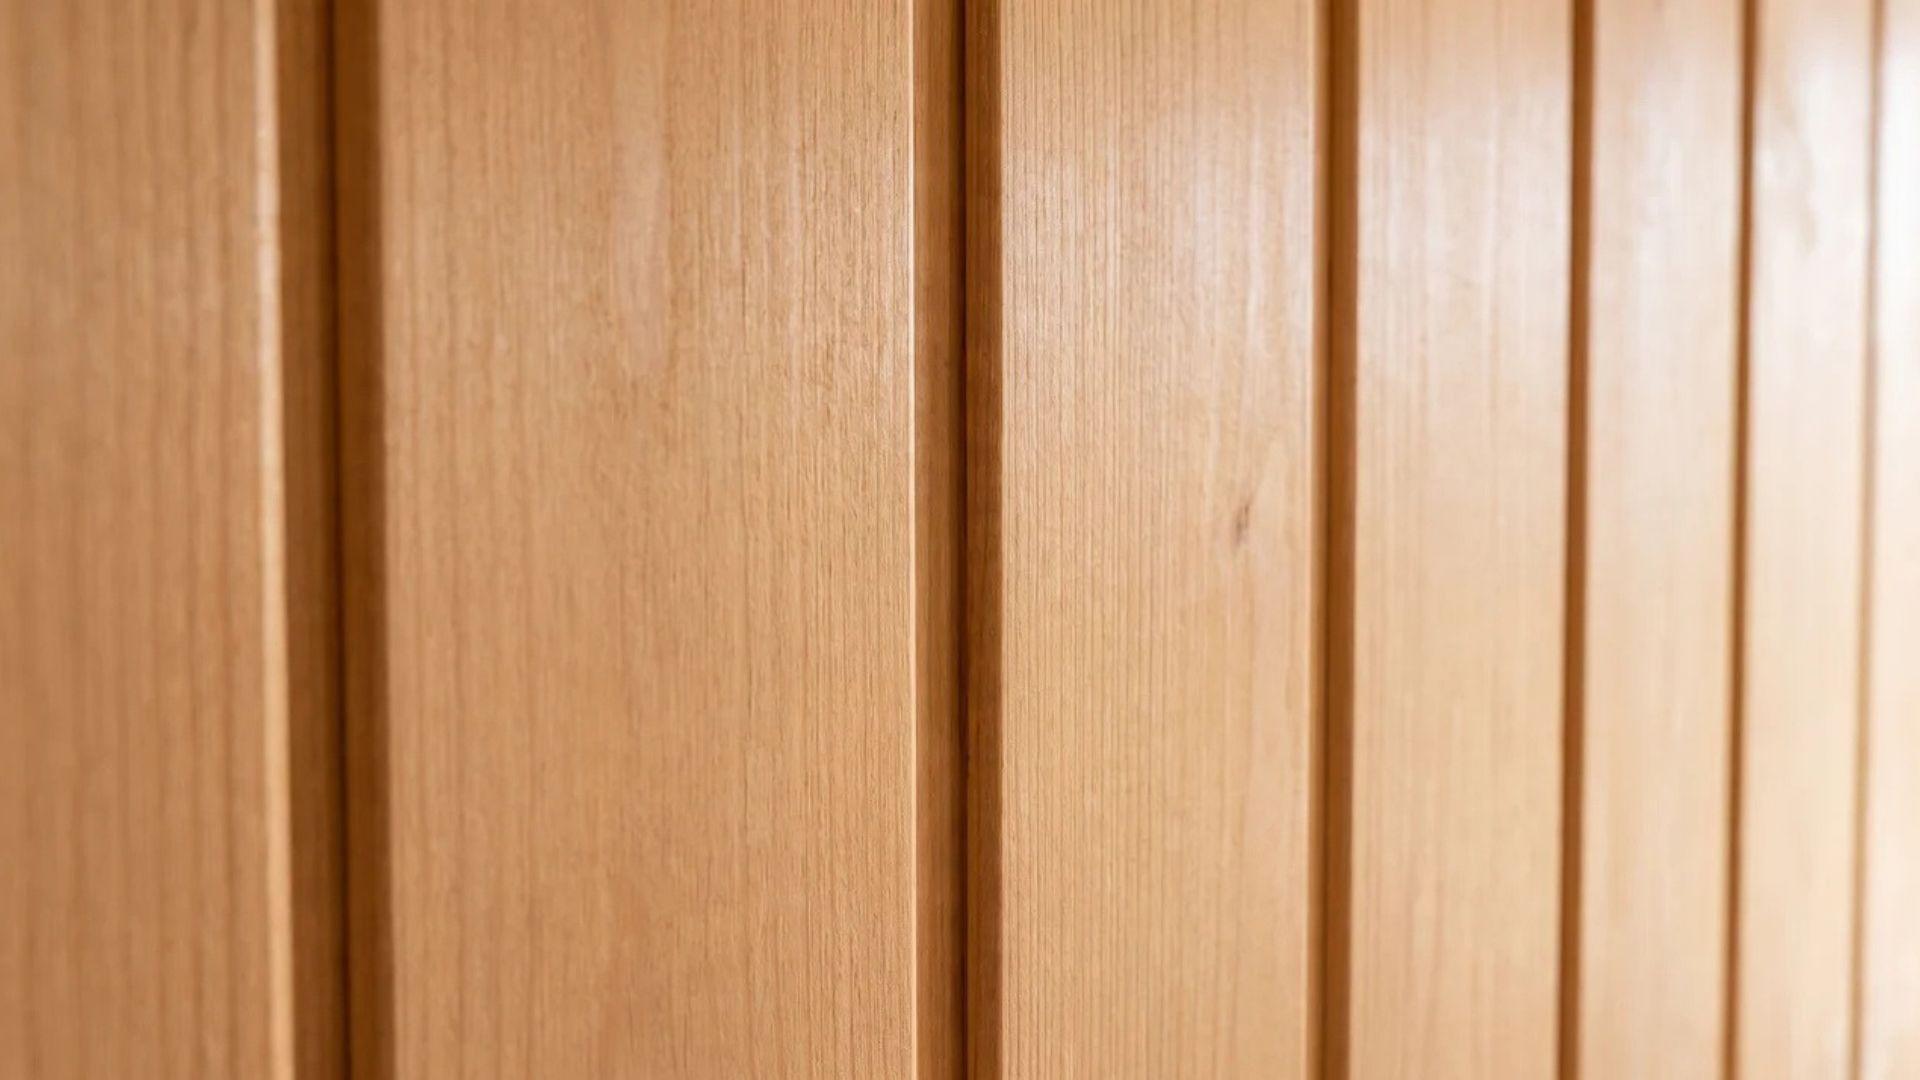
Tongue and groove boards interlock like puzzle pieces, with a raised edge on one board sliding into a channel cut in the next.
Unlike shiplap, the joint stays out of sight, and boards are usually nailed through the tongue at an angle, so the face has no visible nail holes.
That gives the wall a tidy, continuous surface. It works on full walls and half walls alike, and the boards come in different widths, so narrow boards read as fine lines while wide boards look calmer.
3. Beadboard Panels
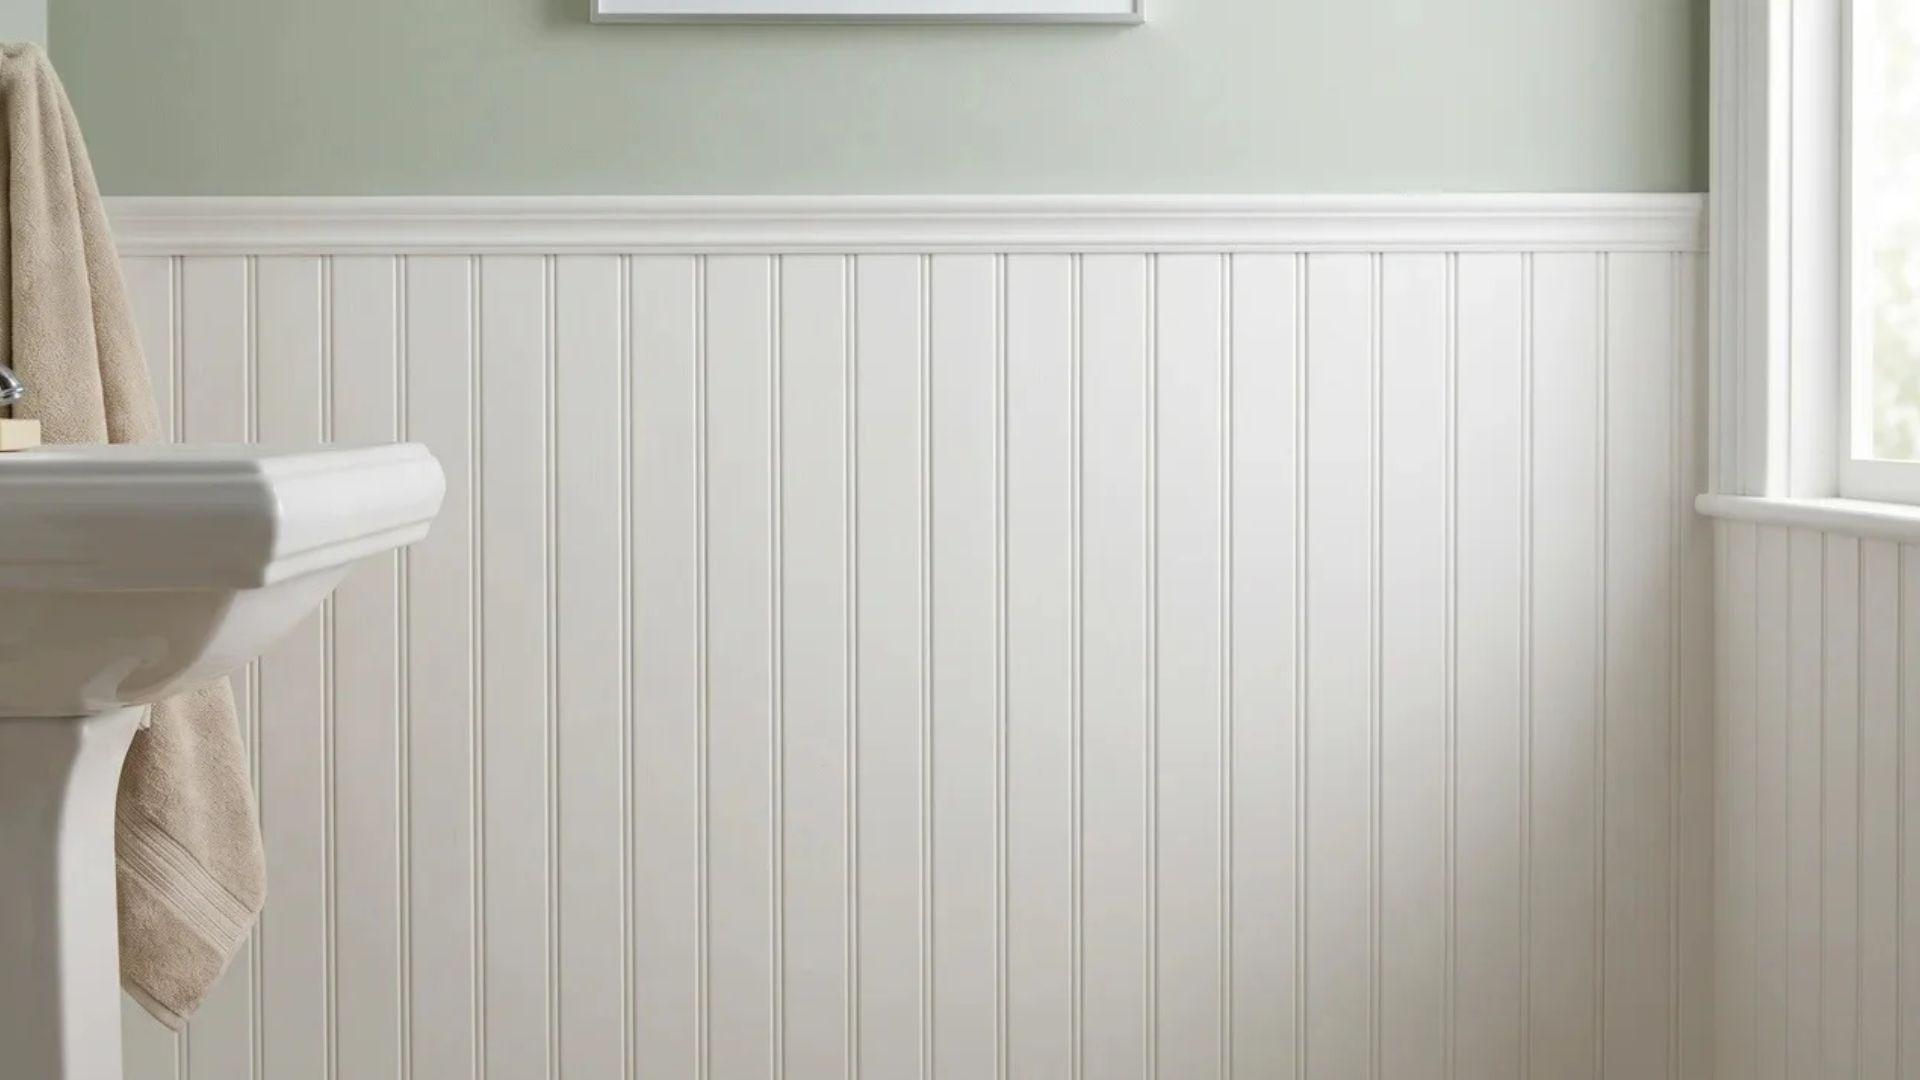
Beadboard uses narrow vertical planks, each separated by a small rounded groove called a bead.
The tight, even ridges give a room a cottage look and add texture without taking over the wall.
It is a familiar choice for wainscoting, so you will often see it on the lower half of walls in bathrooms and entryways.
It also comes in two formats:
- Individual planks, which allow custom layouts
- Full sheets that imitate the plank pattern, which cover more wall per piece
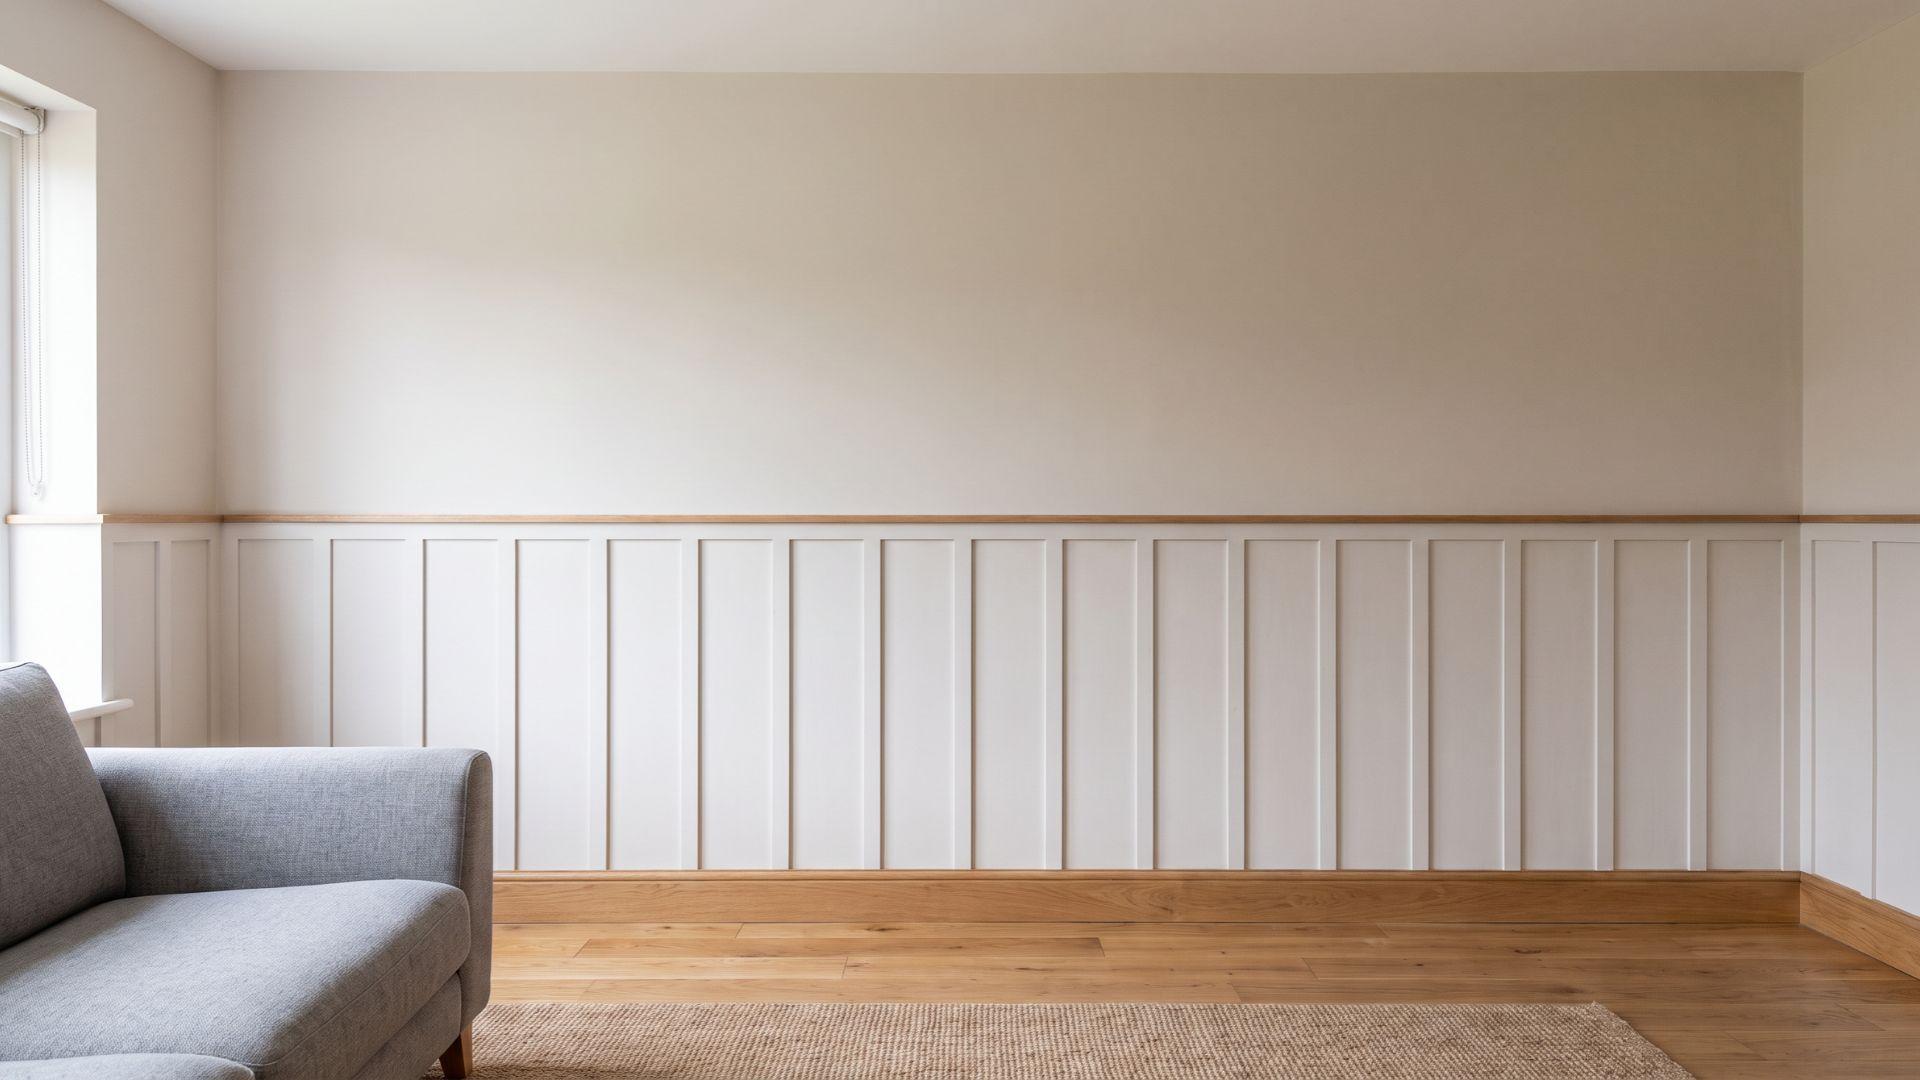
4. Wainscoting
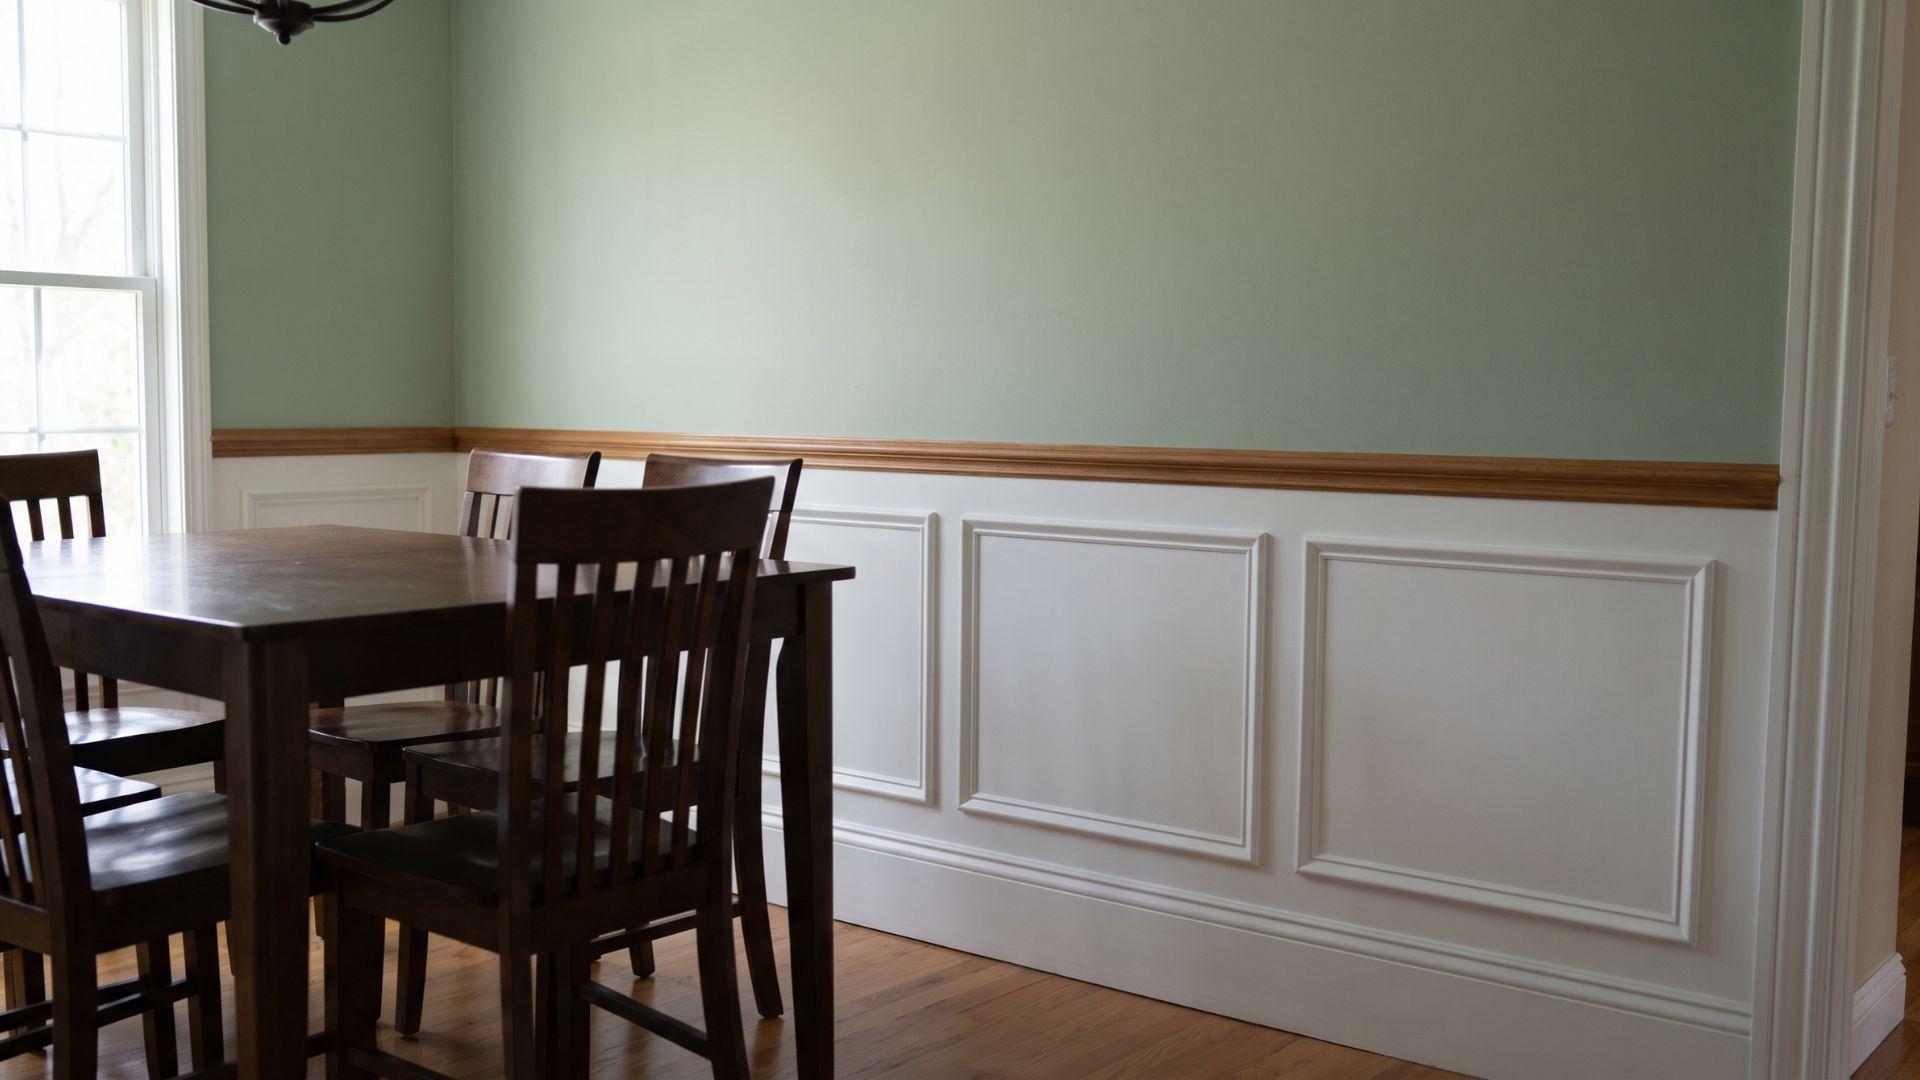
Wainscoting describes how high the paneling goes, not which pattern it uses.
It traditionally covers about the lower third of a wall, sometimes up to half, and a rail usually caps it.
Chair rails are often said to have started as protection against chairs bumping the wall, though some architectural writers trace them to classical proportion instead.
Either way, the lower wall takes the scuffs, which is why wainscoting suits hallways and dining rooms.
This is the difference from beadboard: Beadboard is a surface pattern, while wainscoting is the height treatment, and it can be built from several patterns:
- Beadboard, for a cottage look
- Flat picture-frame molding, for a contemporary look
- Raised or ornate molded panels, for a more formal look
5. Board and Batten Panels
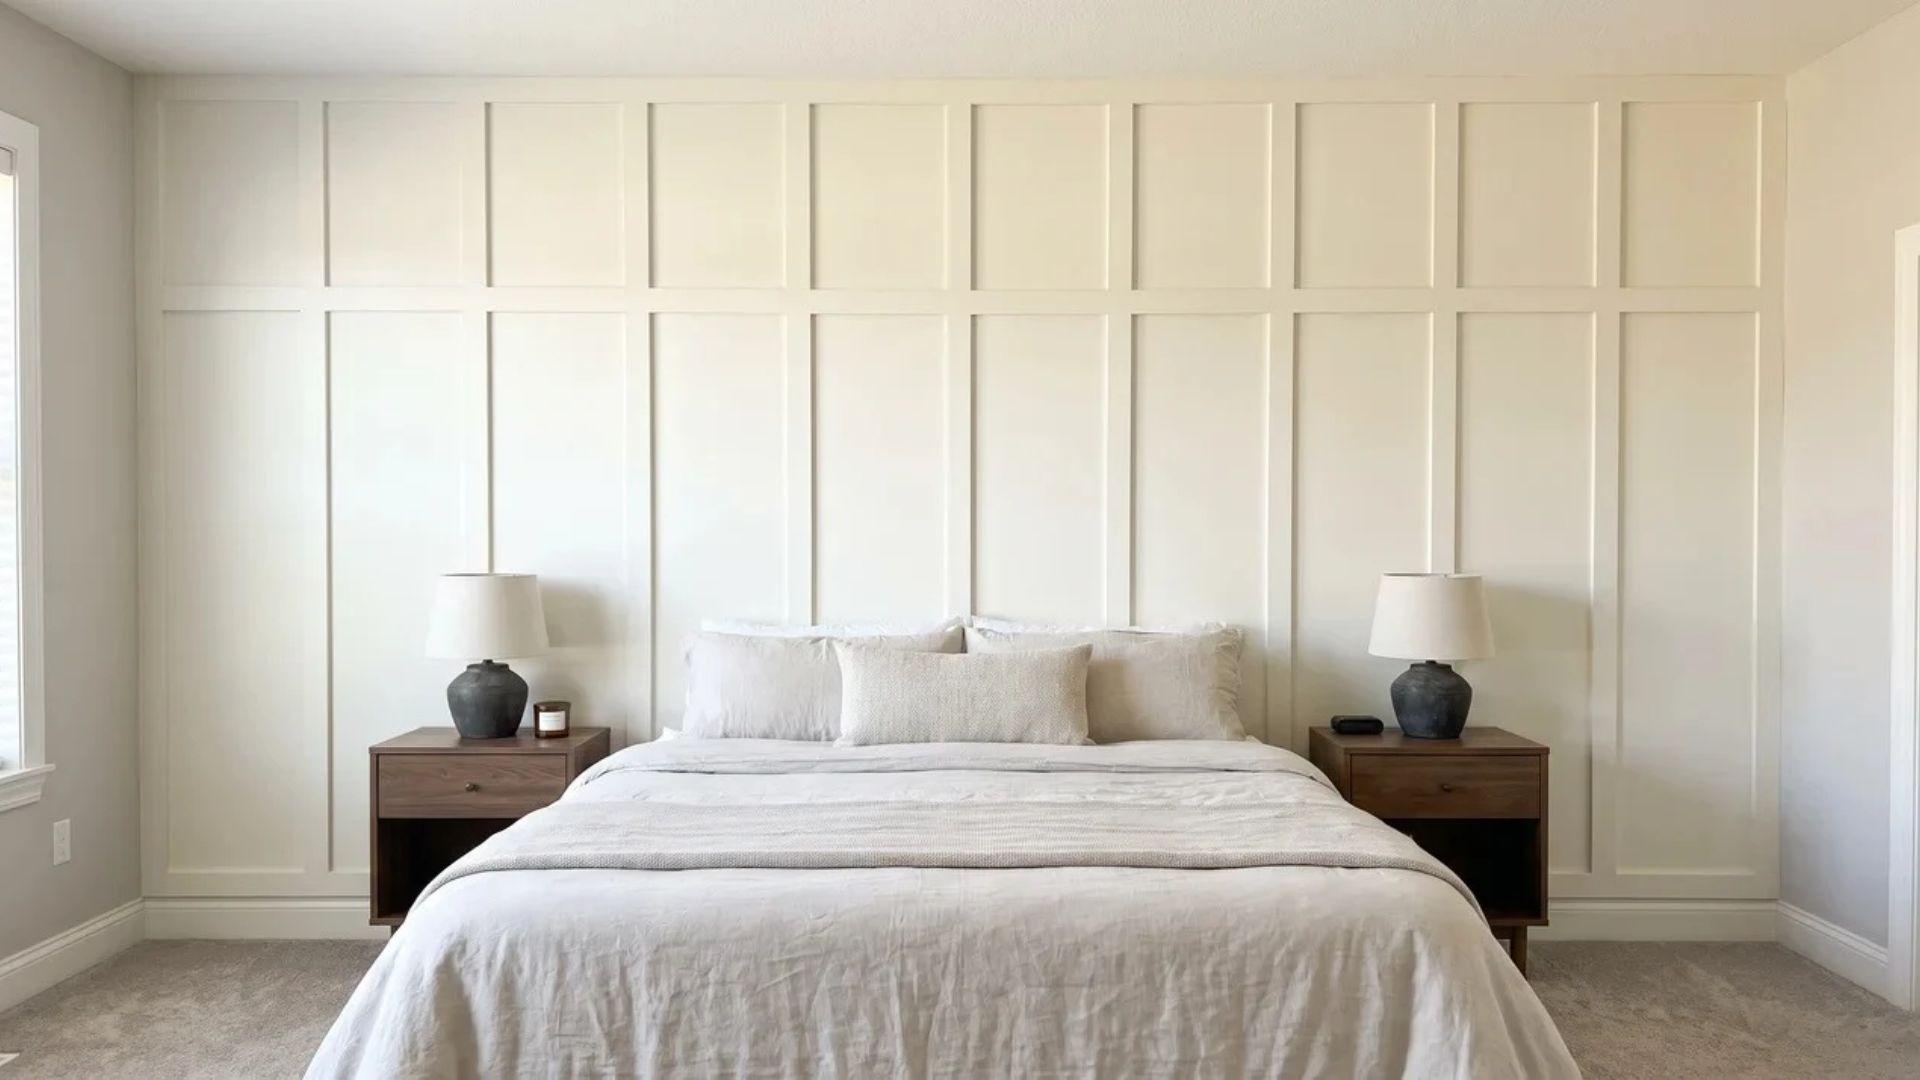
Board and batten fix narrow vertical strips, called battens, over wide boards or sheet panels, and the strips often cover the seams between them.
Wood and MDF are both common for the battens.
Spacing is what changes the look:
- Even vertical battens form a row of tall rectangles
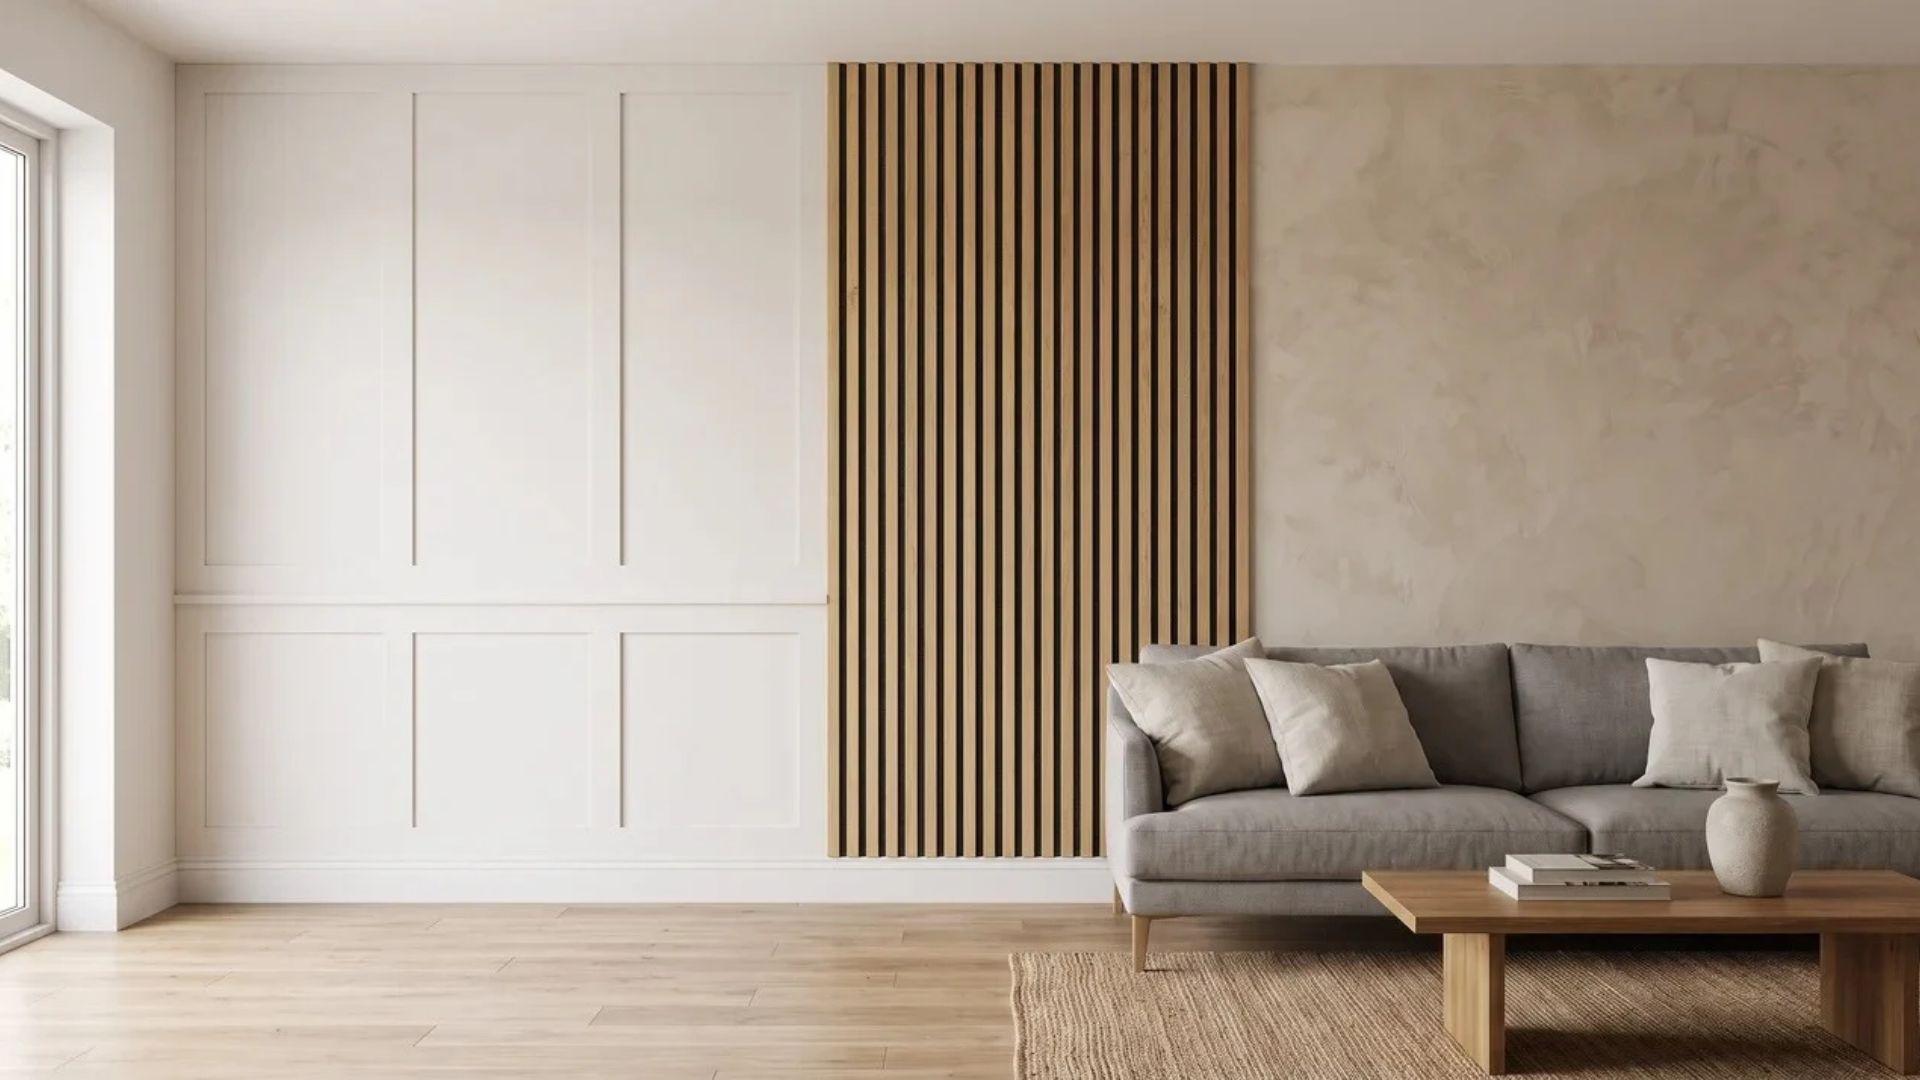
- A Shaker-style layout adds horizontal strips to make square or rectangular boxes across the wall
Either way, the pattern is structured and geometric, and the shadows between boards and strips add depth without much ornament.
It works on a full wall, at half height, or at three-quarter height.
6. Raised Panels
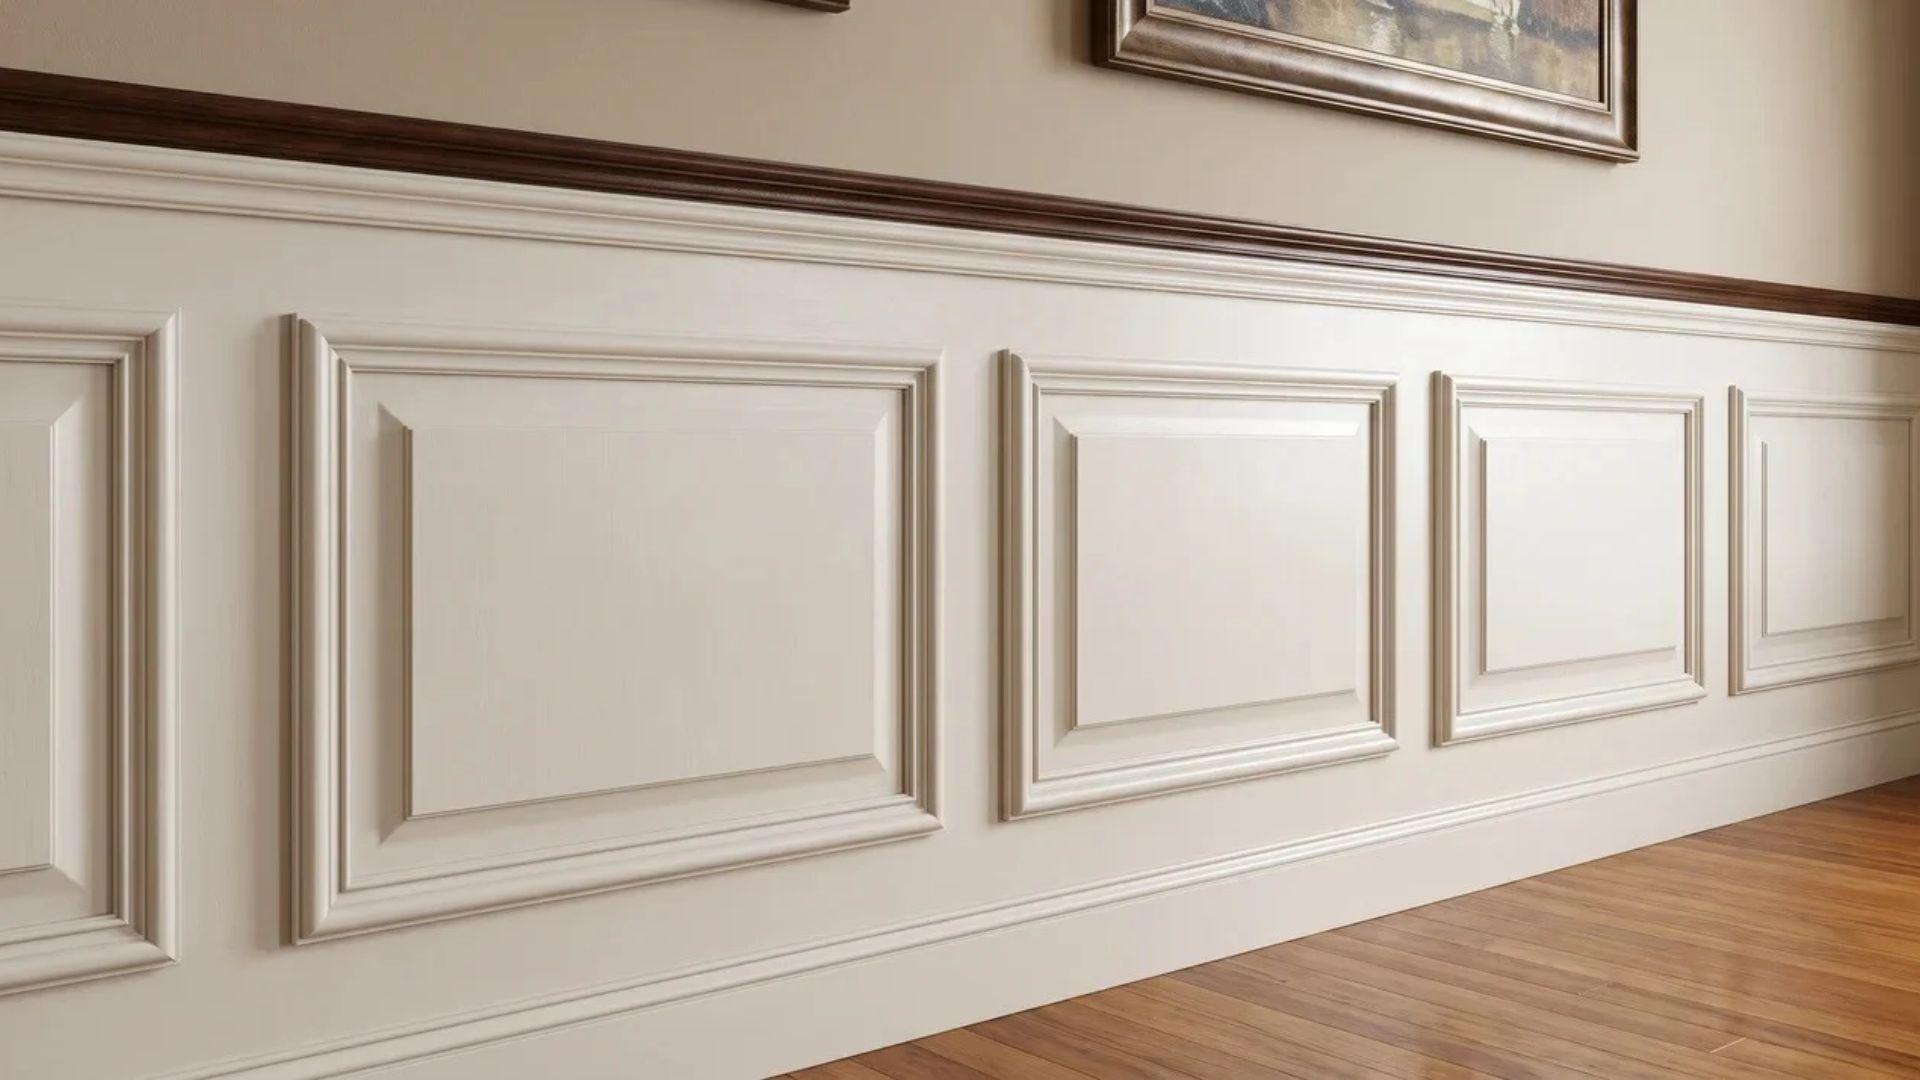
Raised panels have a center section that sits higher than its frame, with beveled edges and decorative moulding around the border.
The shadows give the wall depth and a formal, furniture-like look. Cabinet doors often use the same profile, which ties raised panels to casework in construction as well.
Because this is the most elaborate option on the list, it can feel heavy in a small room, so raised panels suit larger rooms or half-height wainscoting better than full-height walls in tight spaces.
7. Pallet Wood Panels
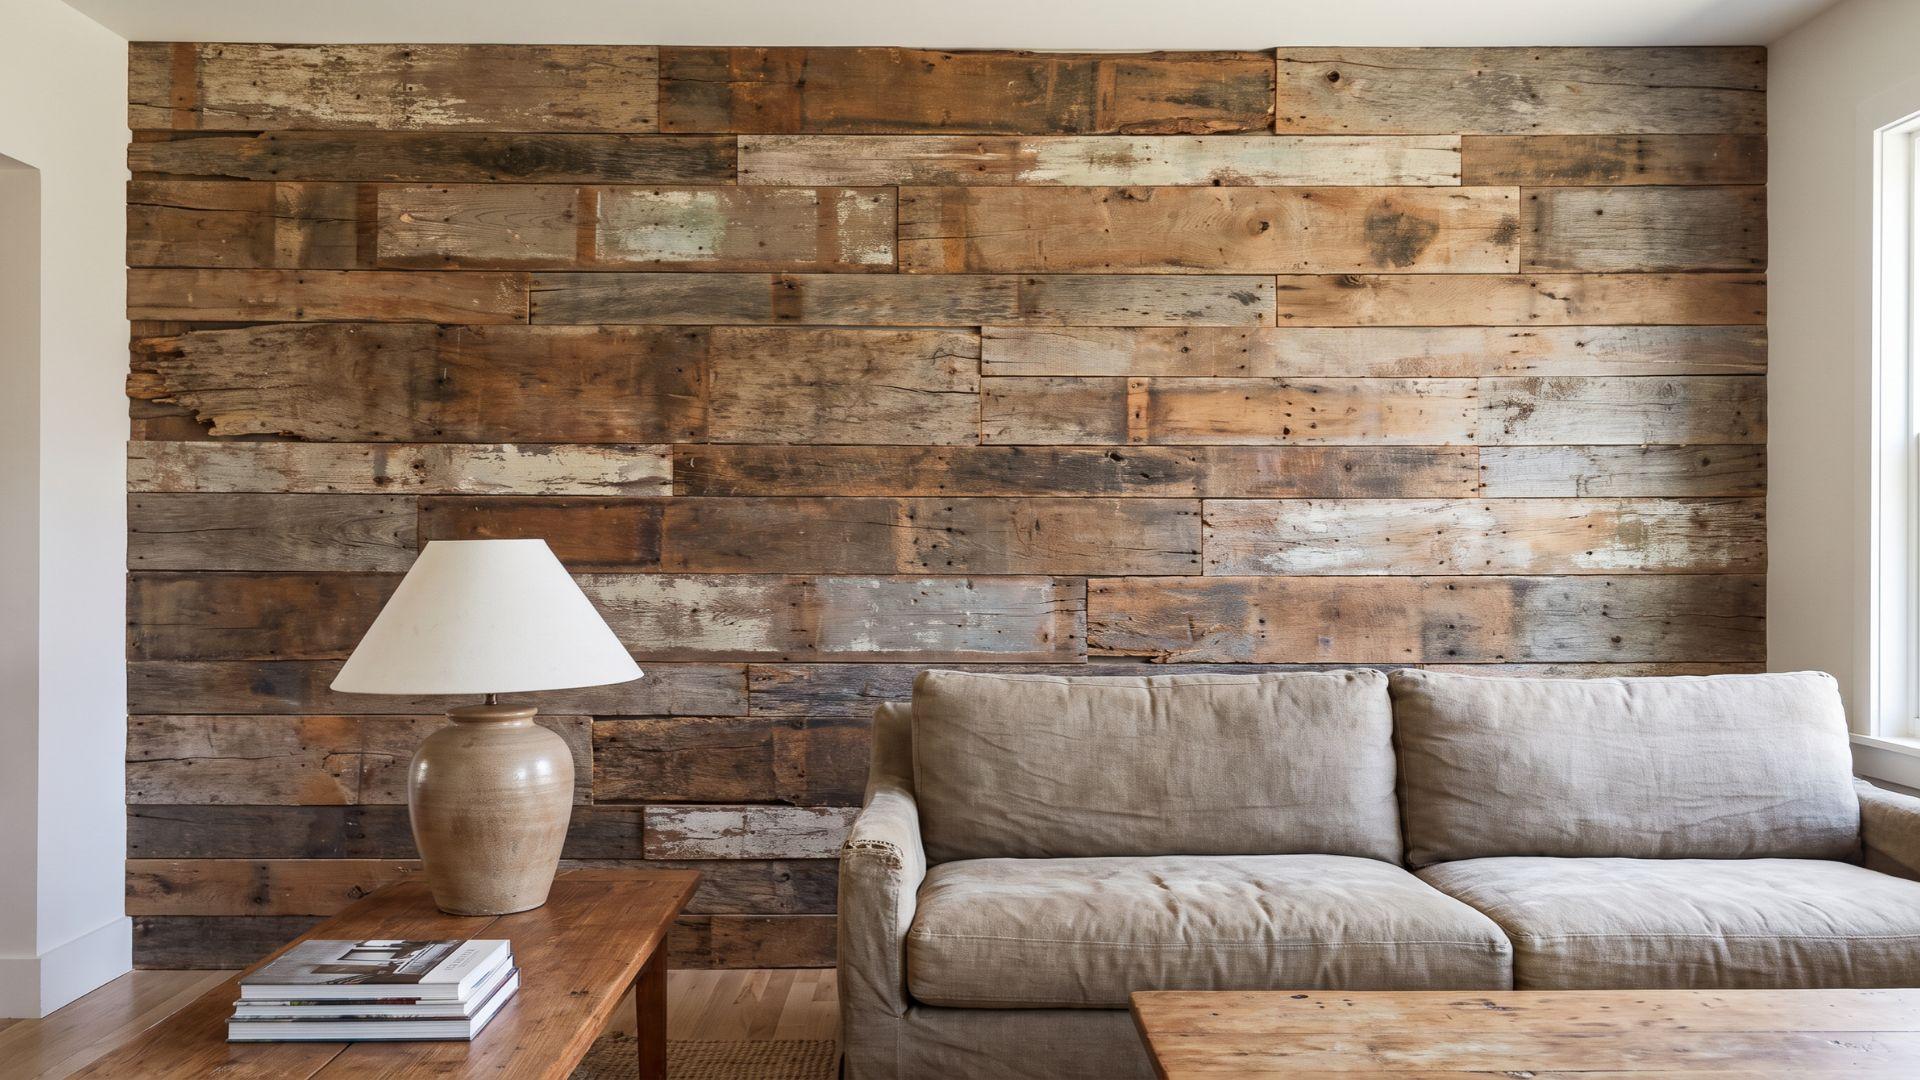
Pallet wood panels use reclaimed or pallet-style boards with uneven grain, color, and surface wear.
No two boards match, so the wall looks rustic and lived-in, which works well on an accent wall.
They are also the clearest example of wooden wall panels, because the look comes entirely from the wood.
Since every board differs, a little planning goes a long way:
- Mix boards from different stacks so dark and light pieces spread evenly
- Expect rough surfaces and uneven edges, which are part of the look
- Seal the wood if it will sit in a humid room
8. Slatted and Acoustic Panels
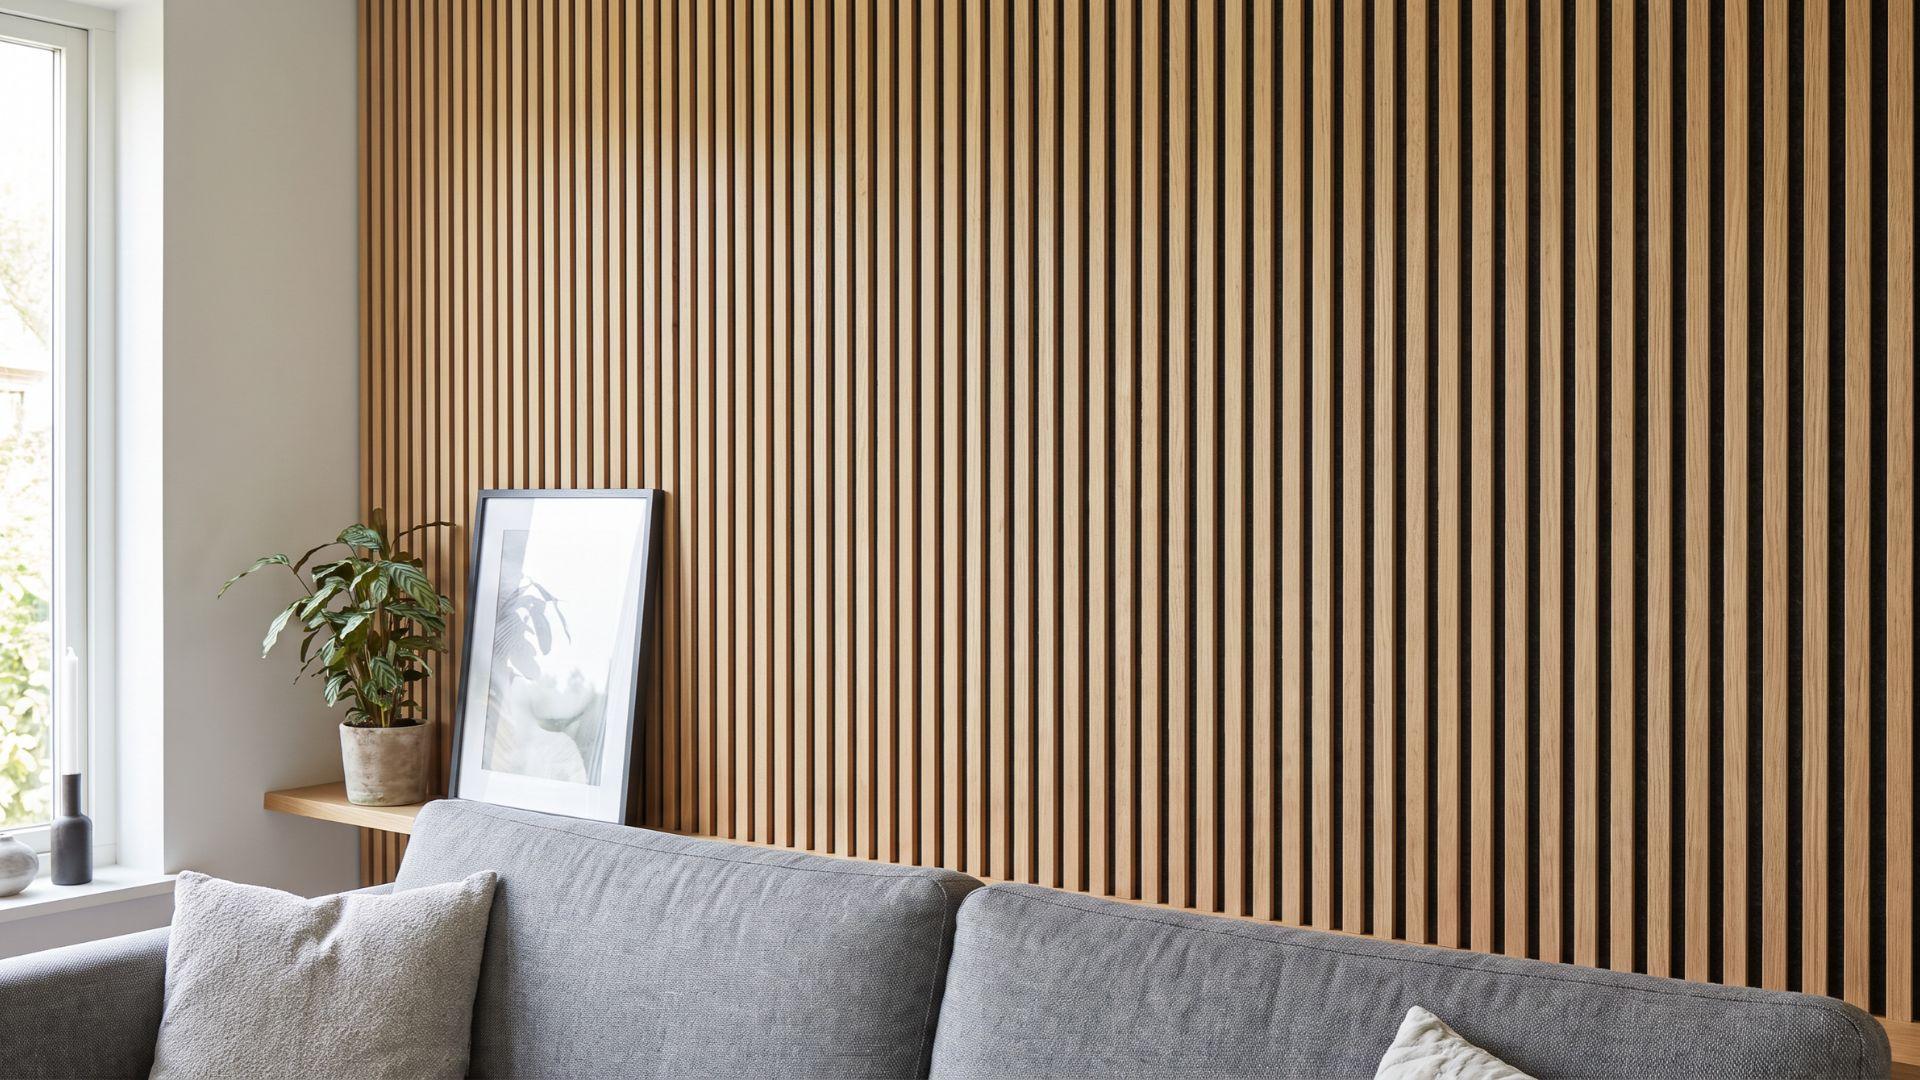
Slatted panels set narrow strips of wood or veneer in evenly spaced lines, which creates a clean, linear look.
Acoustic versions mount the strips on a felt backing, which absorbs sound and softens echo, so they suit spaces where echo is a problem.
Both work well as accent walls behind a bed, a sofa, or a desk, where the lines draw the eye to one spot.
The felt backing is what separates acoustic panels from purely decorative slats, so check which one you are buying if sound matters to you.
9. 3D Panels
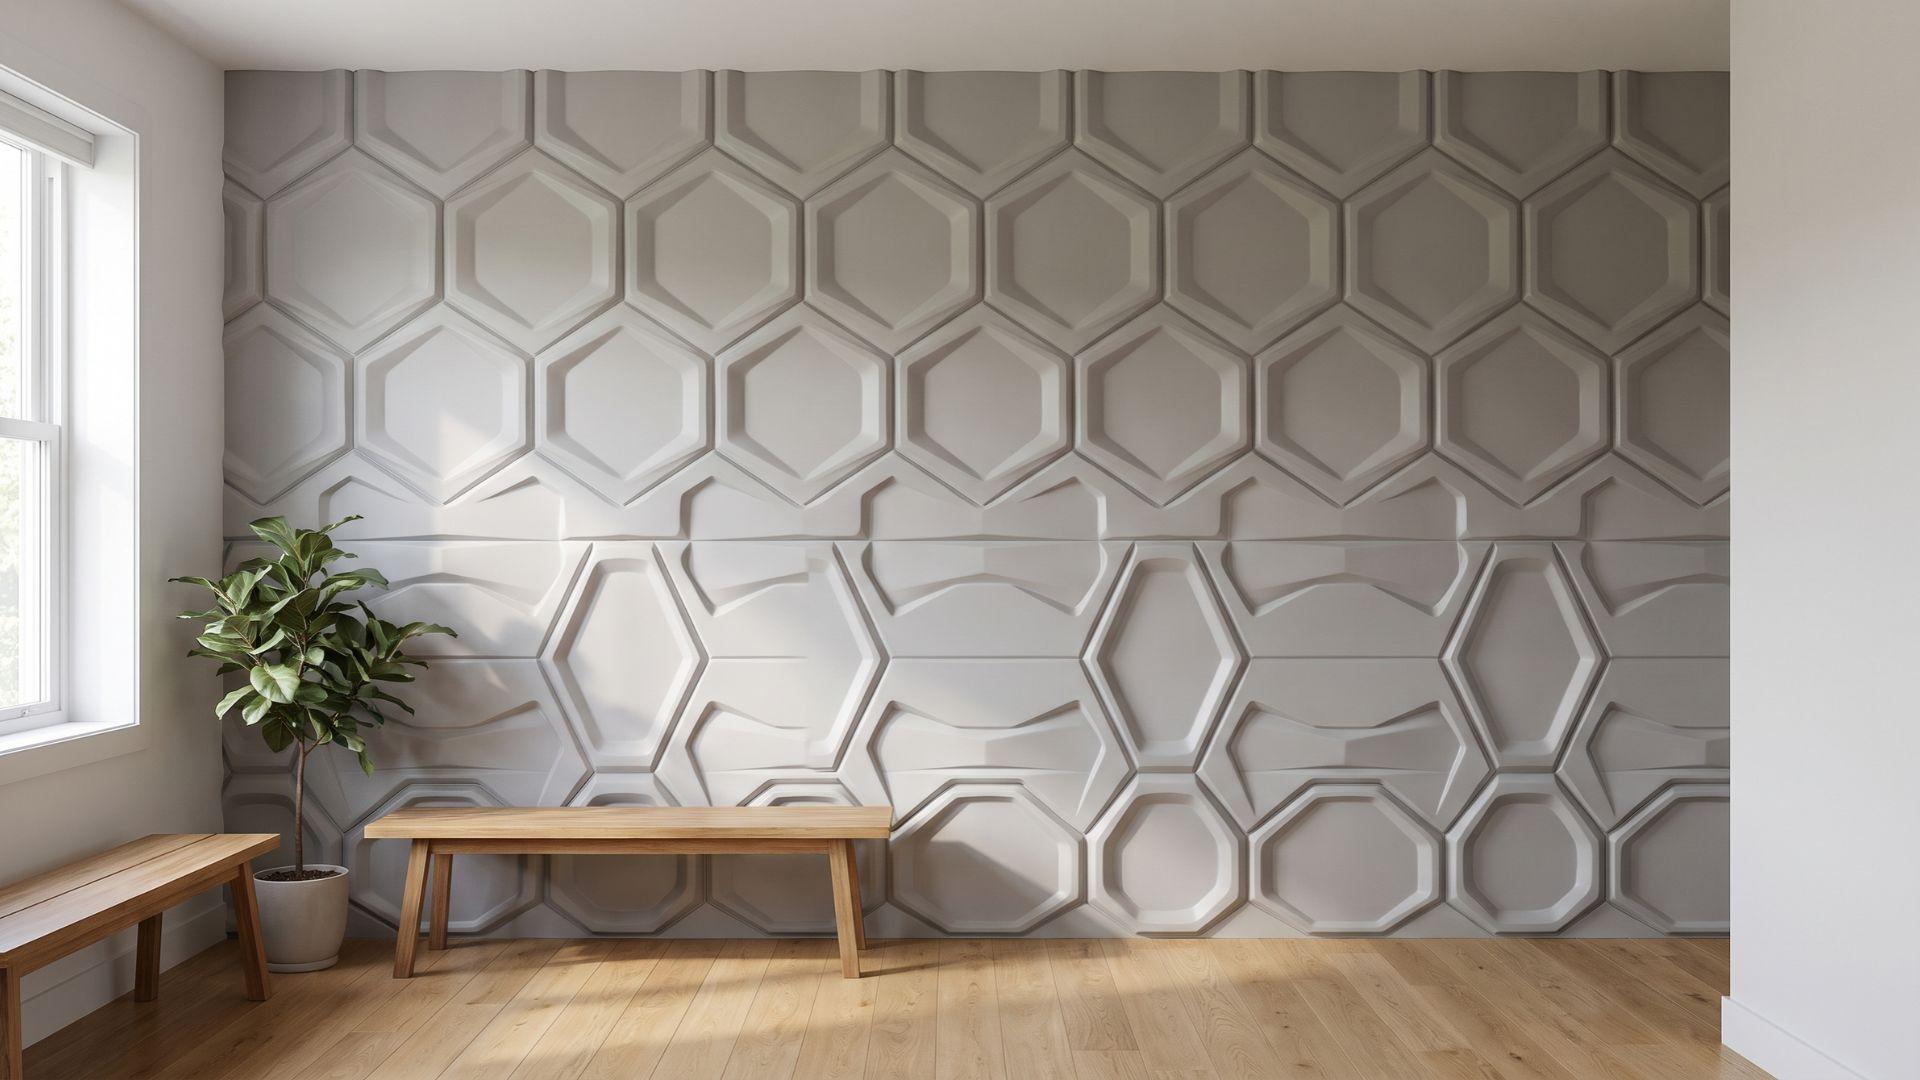
3D panels have contoured surfaces, such as waves, ridges, or geometric relief, that catch light and cast shadows.
The pattern shifts as light moves across the wall, so the same panel can look different in the morning than in the evening.
The texture does the decorating, which is why these panels are often left in a single color with little else on the wall.
They come in a few materials:
- MDF, which takes paint well but needs care around moisture
- Gypsum, which suits molded, custom shapes
- Plastic, which does not soak up water the way MDF can
Those are the nine patterns on the table. Next, here's where each one fits in a real house, from hallways to bedrooms.
Where Does Each Type of Wall Paneling Work Best?
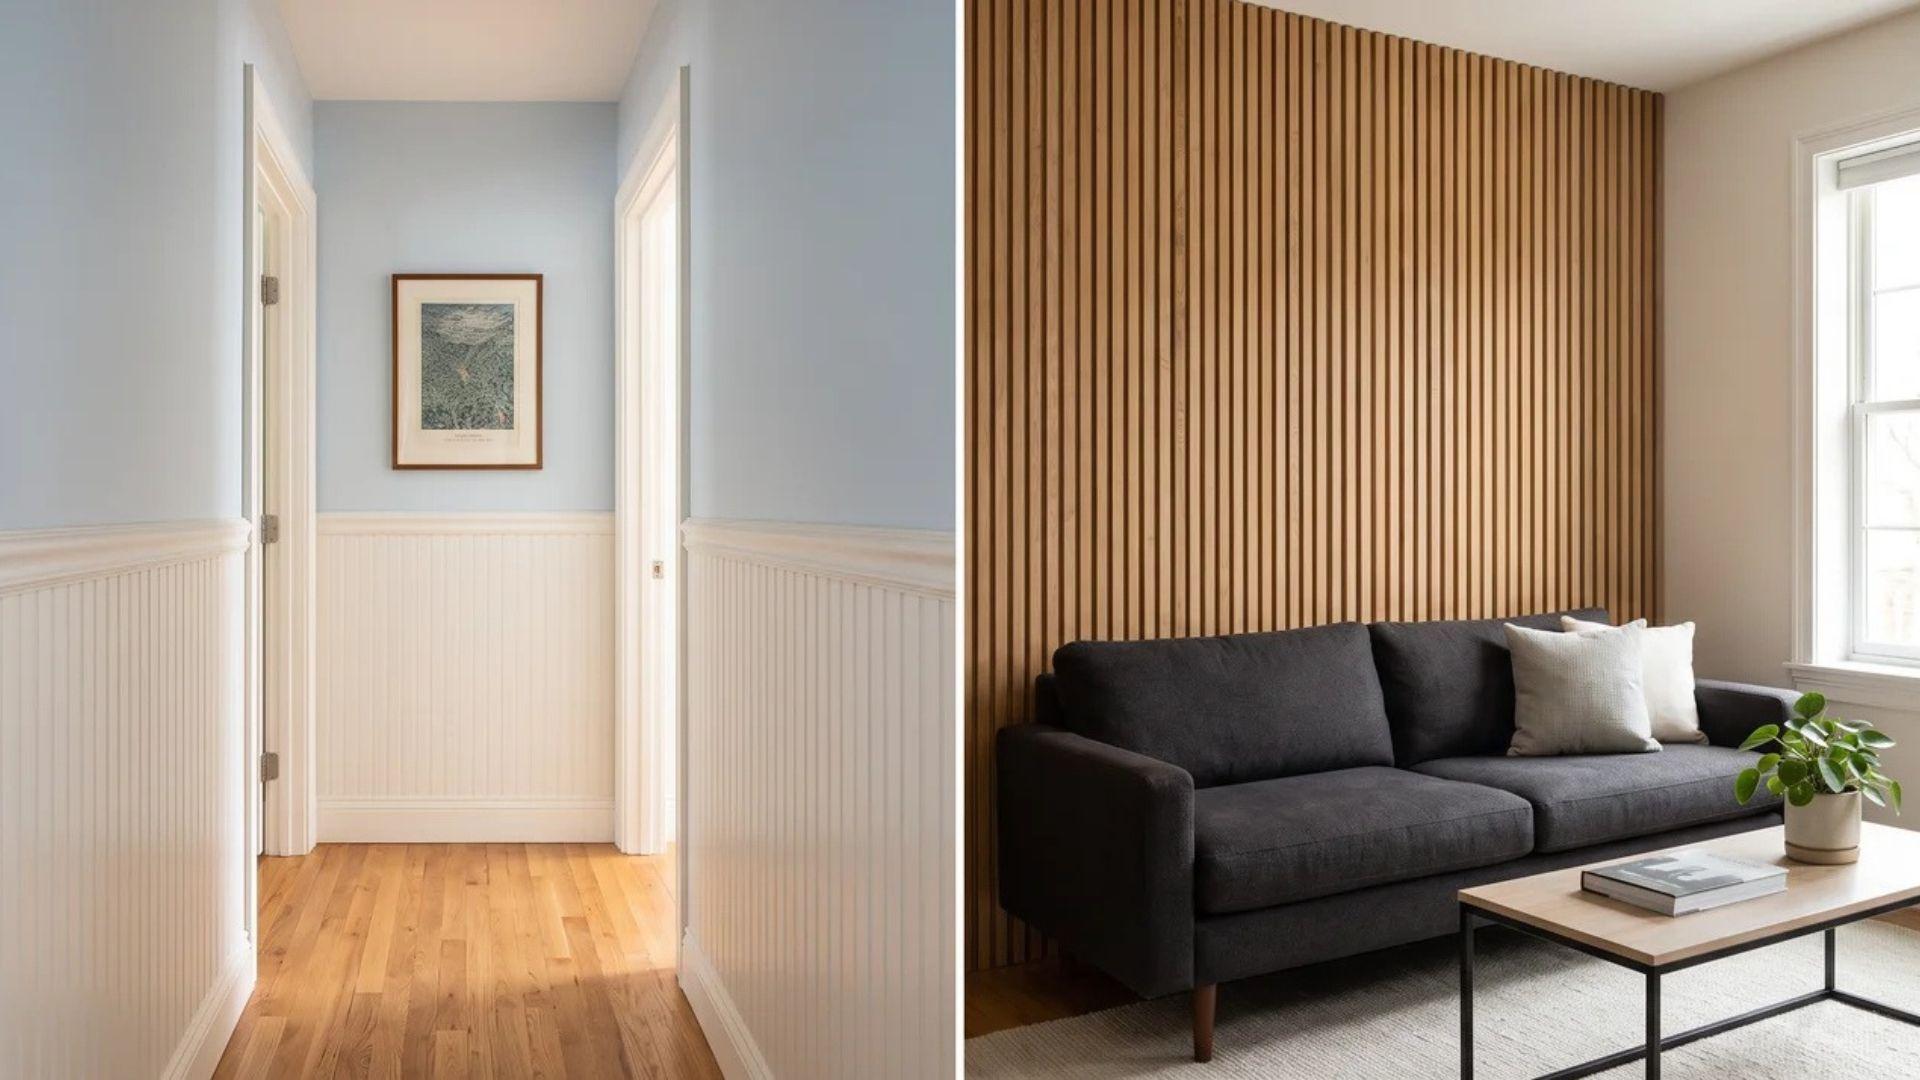
The same paneling type looks different depending on where it goes and how it is finished, but a few room-and-style pairings work more often than others.
Hallways and dining rooms suit wainscoting and board and batten, because the lower wall takes scuffs from shoes, bags, and chair backs while the upper wall stays open for paint or art.
Slatted or 3D panels work as an accent wall in a bedroom or living room, usually behind the bed or the sofa, where one textured surface becomes the focal point.
Beadboard often goes into bathrooms and mudrooms, though moisture matters more than style in those rooms, so the material deserves a closer look, covered below.
Placement changes the effect as much as the style does. Full-height paneling reads as formal and can feel heavy in a small room, while half- or three-quarter height adds depth without crowding the space.
Finish matters too. A painted finish looks cleaner and more uniform, while a stained or clear-coated wood finish looks warmer, and if the home is a new build, new construction painting helps you plan that coat.
Placement is half the decision. The material behind the panel is the other half, and wood, MDF, and PVC each handle a damp room in their own way.
Wall Wooden Panels Versus MDF, PVC, and Other Materials
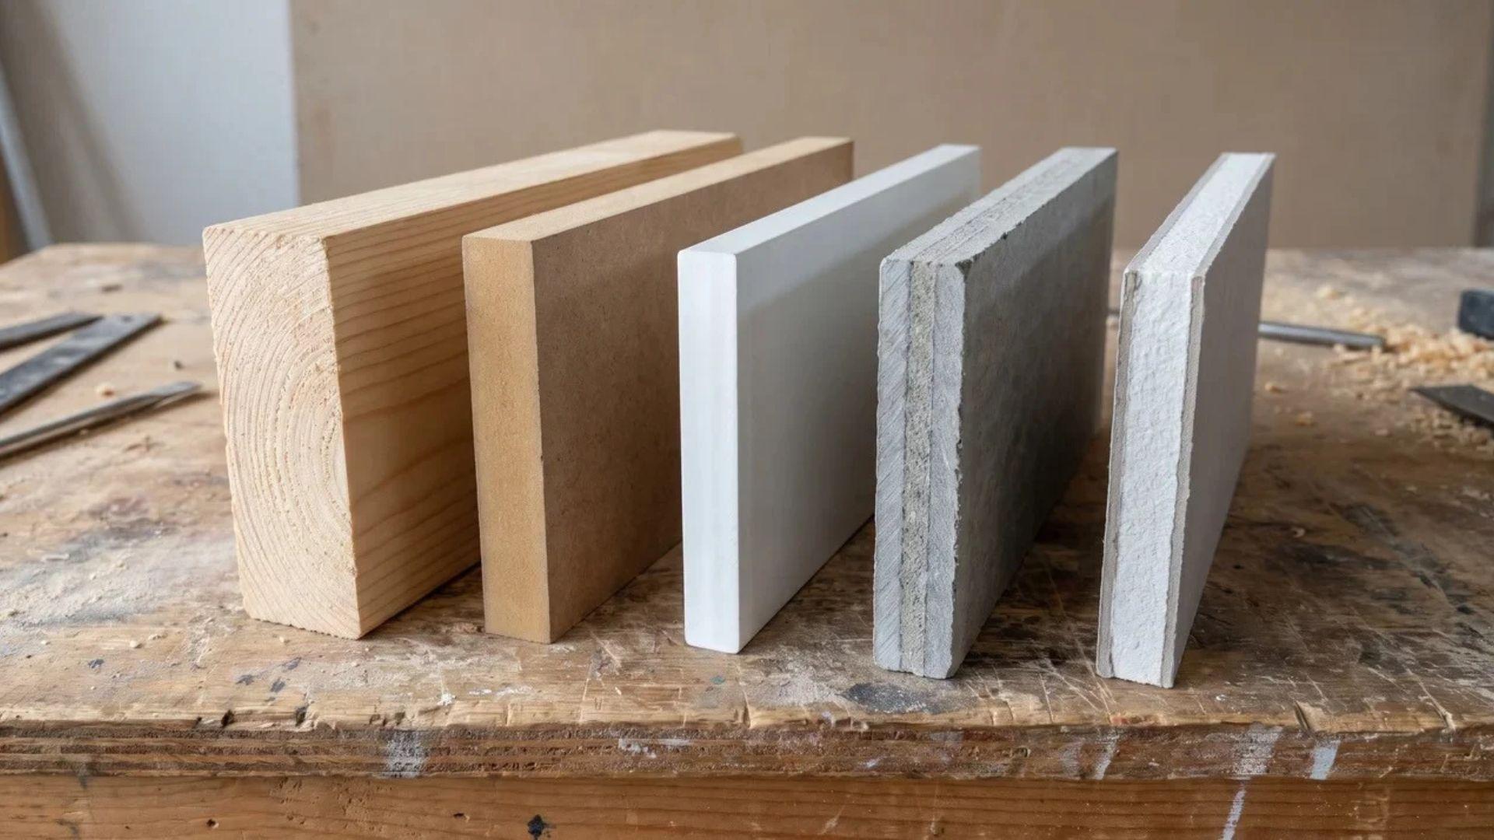
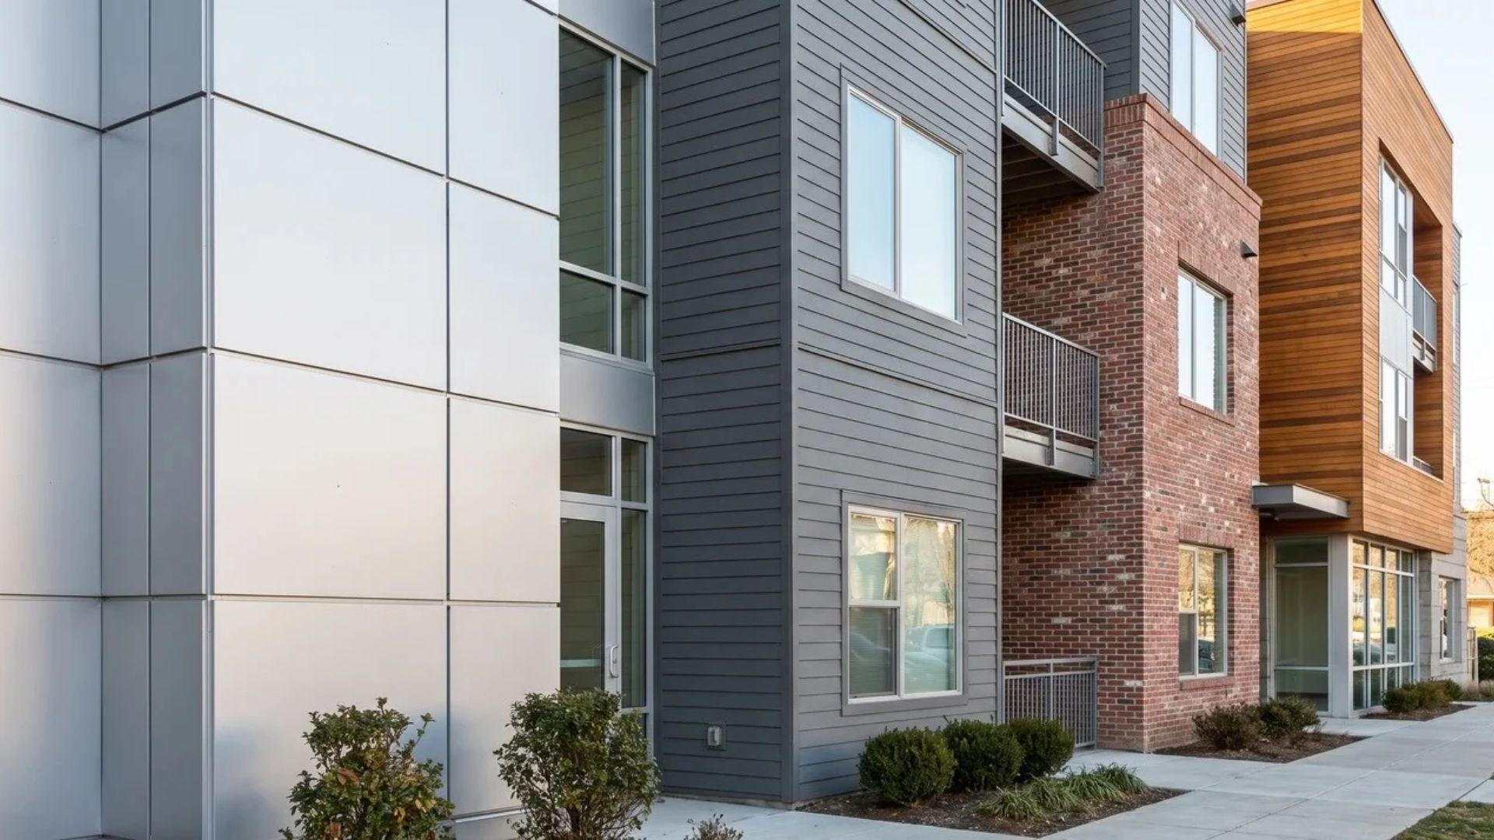
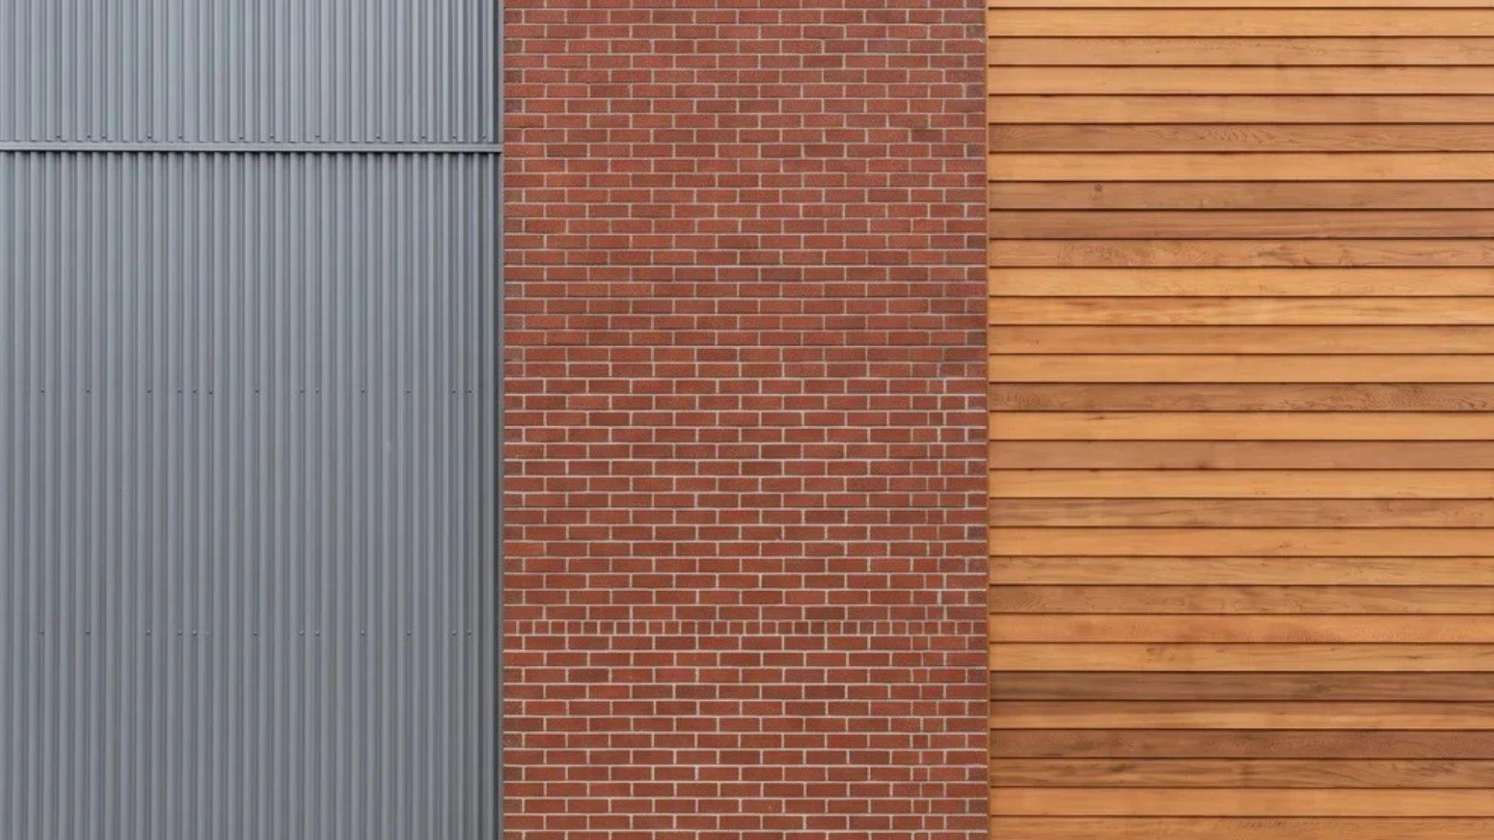
They differ in how they handle moisture, cost, and upkeep, and those three factors should drive your choice more than appearance alone.
The table below ranks all five so you can compare them at a glance.
| Material | Moisture Resistance | Relative Cost | Upkeep |
| Solid wood | Low to moderate, moves with humidity | Higher | Sealed finish, refinished over time |
| MDF | Low, swells when water reaches the fibers | Lower | Prime and seal every cut edge |
| PVC and vinyl | High, absorbs almost no water | Low to moderate | Wipe with mild soap |
| Fiber cement | High, mineral-based | Moderate to high | Repaint as needed |
| Gypsum | Low in standard form | Low to moderate | Repaint, keep out of damp rooms |
Moisture resistance is the most important filter here, especially for bathrooms, kitchens, and any room with humidity swings.
Once you know which materials clear that bar for your space, cost and upkeep narrow the choice the rest of the way.
How Do You Choose the Right Wall Paneling for a Room?
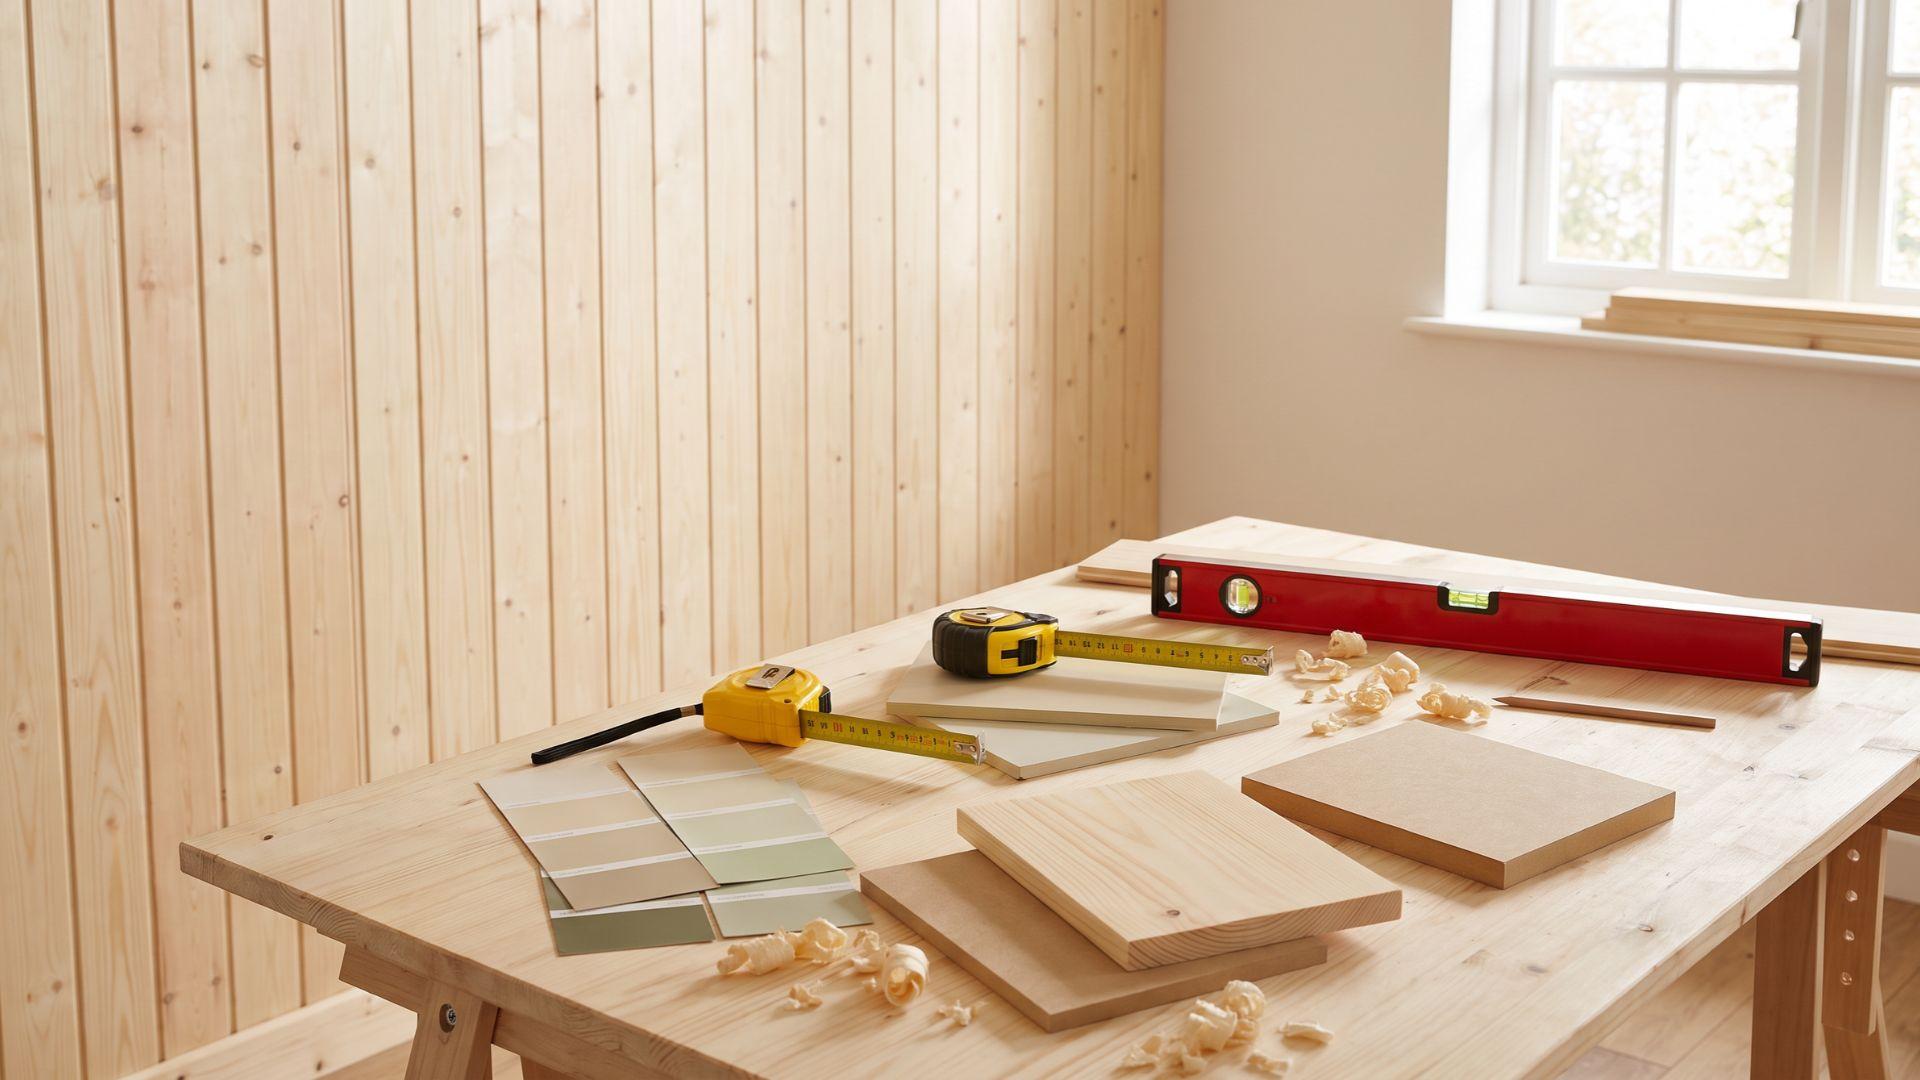
The right wall paneling comes from matching the material to the room's moisture level first, then choosing the style that fits the room and the budget.
Moisture comes first because it separates panels that hold up from panels that swell.
Placement comes last. Decide whether the paneling covers the full wall, three-quarters, half the wall, or a single accent wall, since that choice sets both the look and the amount of material you buy.
Measure each wall, subtract doors and windows, and add about 10 percent for cuts and color matching. Format drives installation effort.
Individual boards go up piece by piece, which allows custom layouts, while sheet panels cover more wall per piece and peel-and-stick or kit panels suit DIY work.
The same look usually comes in all three, so compare formats before you commit.
Cost depends on style, format, and the work around the panel.
In 2026, paneling in the US typically runs about $7 to $25 per square foot once labor is included, which puts a room-sized project somewhere between about $1,000 and $6,000, and professional installers generally charge about $50 to $100 an hour.
Style moves the price a lot, and these are typical per-square-foot ranges:
| Style | Typical cost per square foot |
| Beadboard | $7 to $20 |
| Board and batten | $9 to $20 |
| Shiplap | $9 to $16 |
| Raised panels | $15 to $25 |
Prices shift with region and finish, so treat these as planning ranges, not quotes.
MDF generally costs less than solid wood, so rank your options by the full cost of finishing the wall instead of the price on the panel.
Before you buy, confirm whether the panel arrives primed or finished and check its moisture rating.
That covers the choices. The mistakes below are the ones that tend to show up after the panels are already on the wall.
Common Wall Paneling Mistakes to Avoid
A few mistakes show up again and again with wall paneling, and each one can be caught before the first panel goes on.
- Using swell-prone panels in a damp room. Putting standard MDF in a bathroom is the classic version of this problem. Choose PVC, vinyl, or fiber cement there, and if you use MDF elsewhere, seal every cut edge before painting, because the edges soak up water-based primer and can fuzz through the topcoat.
- Budgeting for the panels only. Trim, fasteners or adhesive, primer, paint, and wall prep all add to the total, so price the finished wall instead of the panel.
- Fixing panels to a wall that isn't flat and plumb. Walls are rarely straight, so set the first panel plumb with a level before you glue or nail it, and sand down any bumps so the panels lie flat.
- Leave outlets and switches for last. Remove the outlet and switch plates first and cut the openings using a paper template. Numbering the panels before you install them keeps the layout in order.
- Buy panels thicker than your casings. Panels should be no thicker than your door and window casings, or they stick out past the trim, so check thickness before you order.
Avoid those five and the project gets a lot safer. The wrap-up below sums it up in one rule for any room.
Match the Panel to the Room
The types of wall paneling on the market differ mainly in looks, but the material behind each one decides how a wall handles moisture, knocks, and cleaning.
Pick the material for the room first, and the style becomes a matter of taste rather than risk.
A board and batten wall in PVC, for example, can sit in a bathroom, while the same pattern in standard MDF would struggle there.
Start by listing your rooms and marking which ones run damp, then order one sample in the matching material and test it on your wall.
Frequently Asked Questions
Is Wall Paneling Outdated in 2026?
No. Ideal Home's 2026 paneling article says paneling is still on trend, with designers favoring purposeful uses like half-height panels and wide tongue and groove.
Can You Put Wall Paneling Over Drywall?
Yes, if the wall is flat and clean. Panels are fixed with panel adhesive, finish nails into studs, or both, and a wall that is not plumb may need furring strips first.
Do You Need to Acclimate Wall Paneling Before Installing?
Yes. Let panels sit in the room for at least a day, and longer in a basement, so they adjust to the room's humidity before you fix them.
How Do You Clean Wall Paneling?
Dust with a soft microfiber cloth, wipe with a damp cloth and mild soap, then dry with a clean cloth. Avoid harsh chemicals and heavy scrubbing, which can dull the finish.