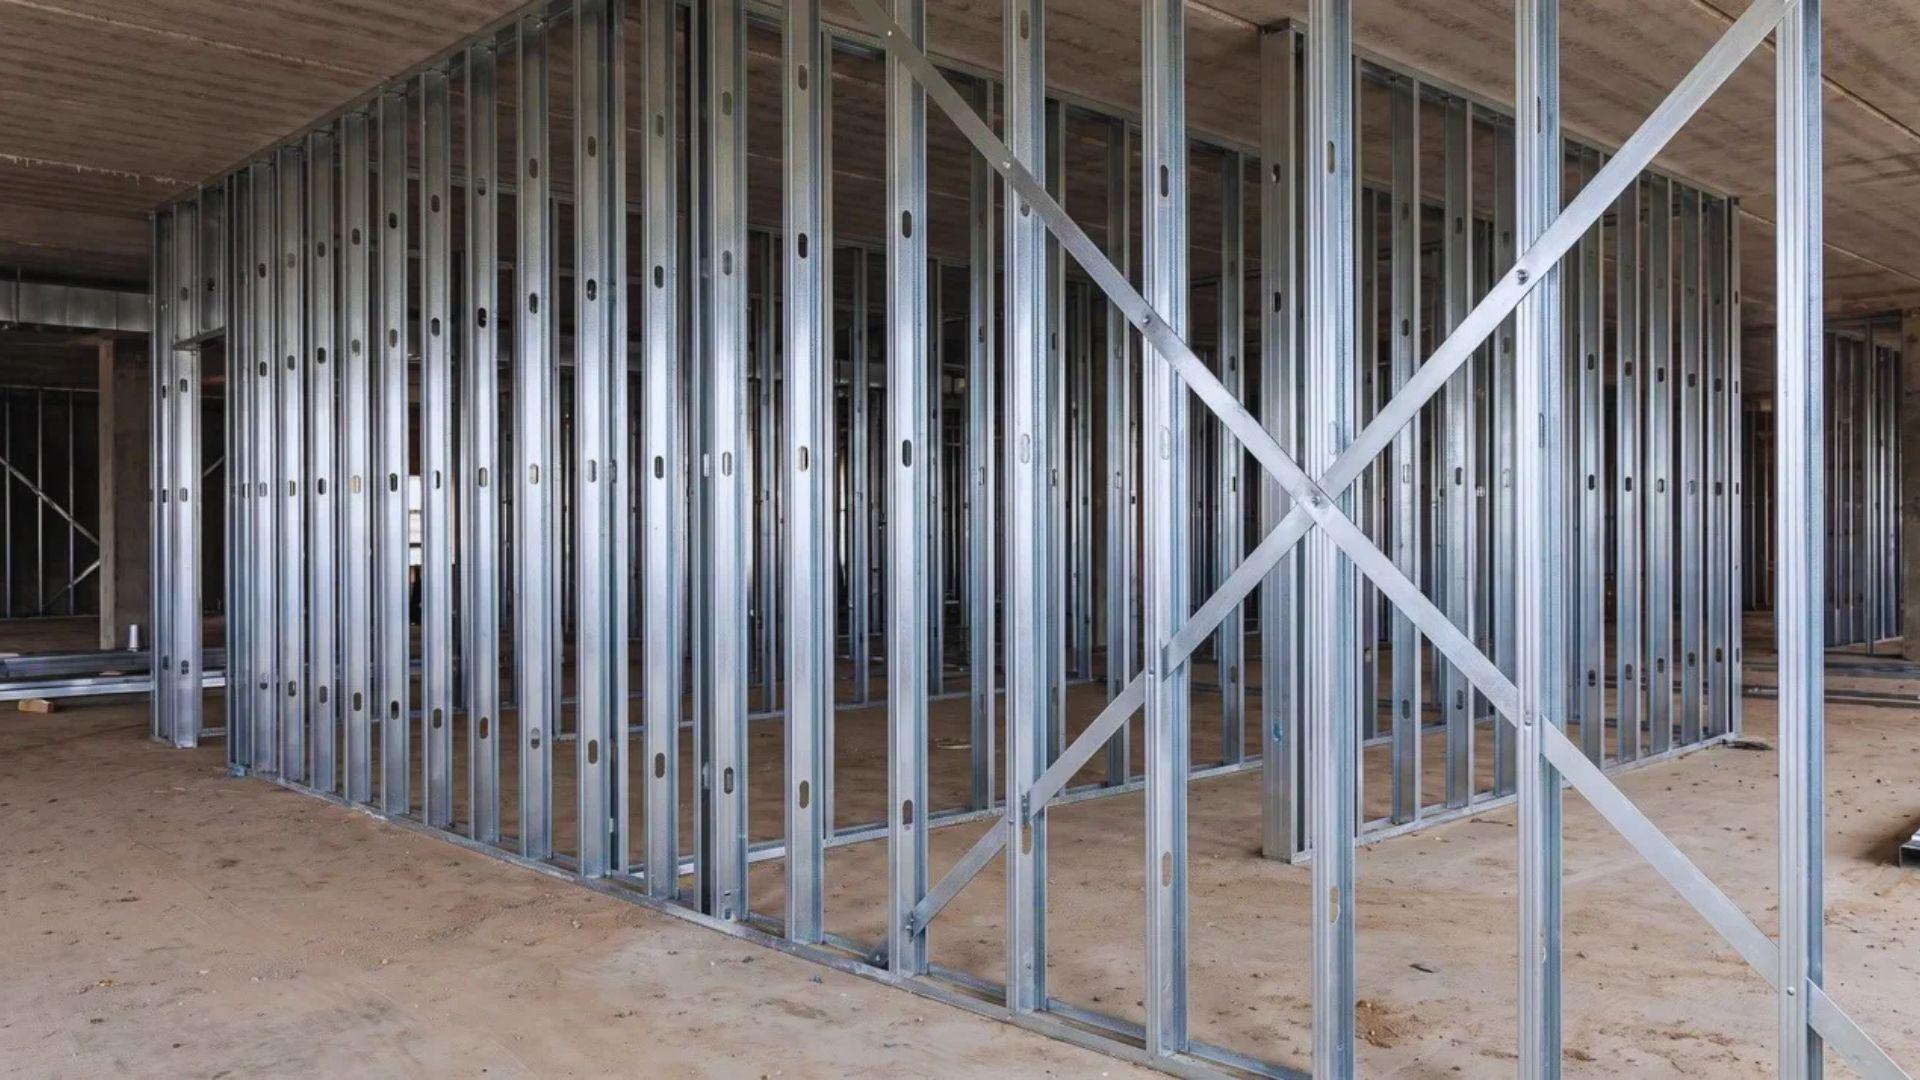
Walk through any office or clinic and you probably never think about the walls. Behind the drywall, commercial metal stud framing quietly keeps every partition straight.
A thin steel stud isn’t strong on its own, which surprises folks. The wall only holds up when thickness, bracing, and the top connection all pull together.
Get that right, and you’ll know how to read a stud label and what to check before you buy. So let’s start with what the term covers.
What Is Commercial Metal Stud Framing?
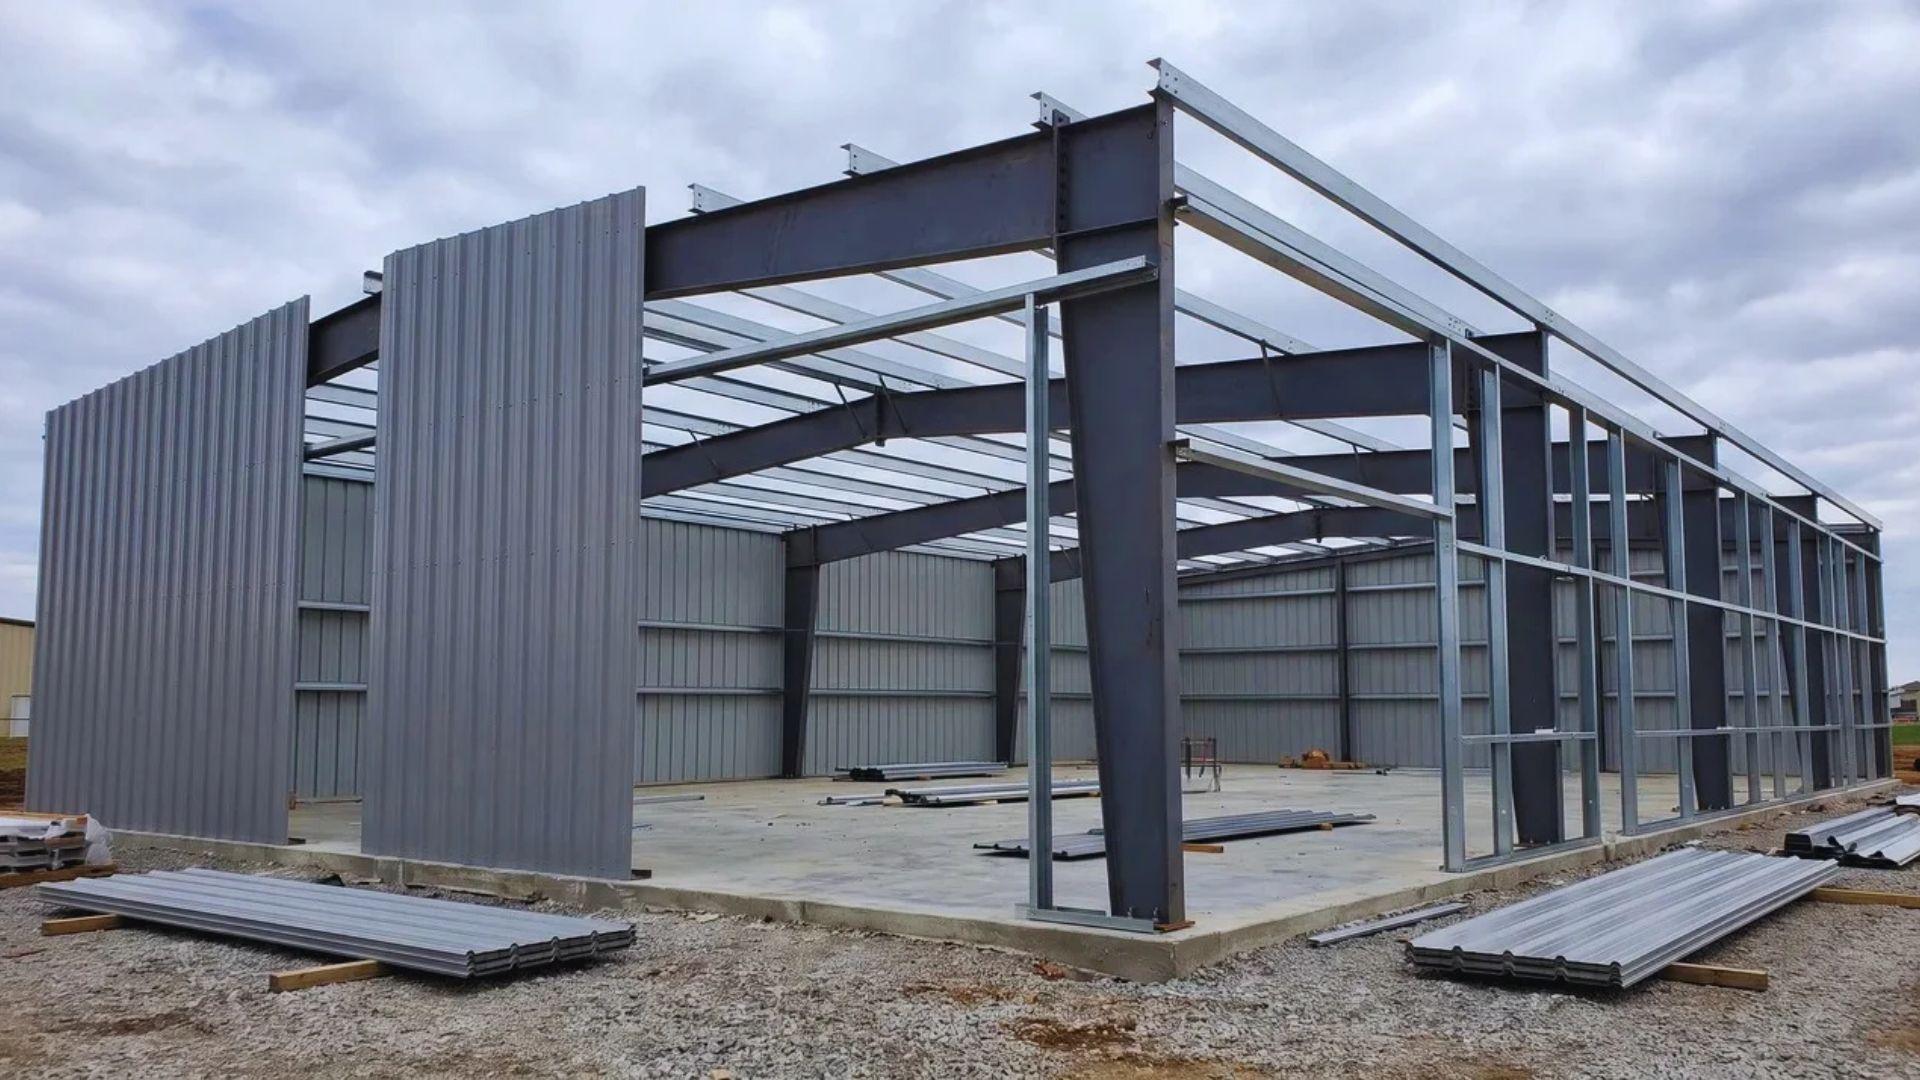
Commercial metal stud framing uses cold-formed steel tracks and studs to build walls, ceilings, and soffits. You find it mostly in commercial and government buildings, hidden behind drywall.
Tracks are U-shaped channels, and studs are C-shaped members.
As HUD’s steel framing commentary explains, both are rolled from sheet steel with a hot-dip metallic coating, such as galvanized zinc.
Most of it goes into non-load-bearing partitions, meaning walls that divide space but carry no weight from above.
Federal specifications such as the VA’s non-structural metal framing section keep these separate from load-bearing framing, which has its own section.
Steel is not a drop-in swap for wood. You fasten it with screws instead of nails, and you brace it differently.
That shift is also why fire rules and building types favor commercial buildings’ metal studs over wood on many projects.
What Components and Stud Types Make Up Commercial Metal Stud Framing?
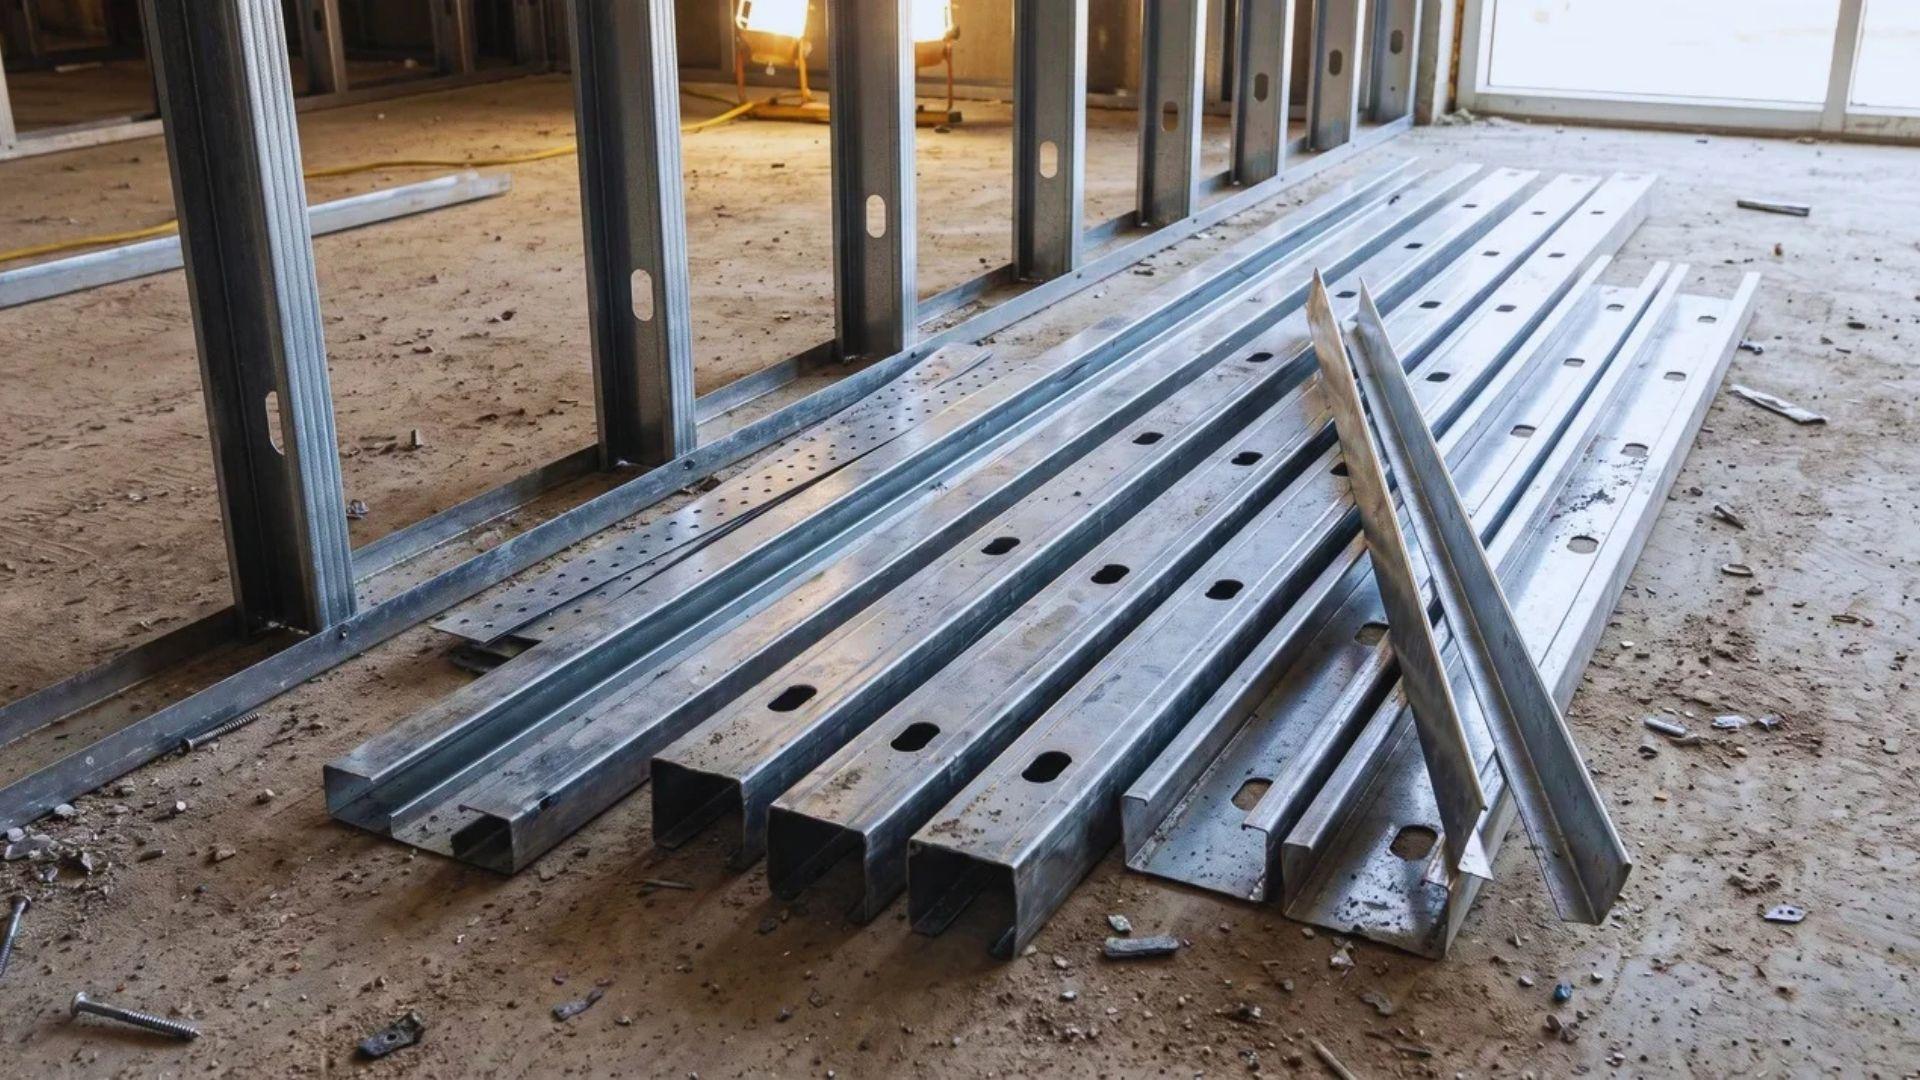
A commercial metal stud wall is built from U-shaped tracks and C-shaped studs, the same kind of members used in light gauge steel framing more broadly.
Thickness, depth, and spacing decide how tall the wall can safely go.
Next, I will cover what each part does, how thickness is read, and how a wall goes up.
Metal Studs, Tracks, and Stiffeners: What Each Part Does
Tracks run along the floor and ceiling and hold the studs in place. Studs stand between them, with punched holes through the flat middle.
Each part has one job in a finished wall. This list shows what each one does and what to look for.
- Track: a U-shaped channel at the floor and ceiling that locates and anchors the studs.
- Stud: the vertical C-shaped member that forms the frame and holds the drywall.
- Punched holes: openings about 1-1/2 by 4 inches, usually near each end and about every 24 inches, so wiring and pipes pass through without extra drilling.
- Bridging or strap: a channel or strap that ties studs together so they cannot twist.
So the parts work as a system, and a stud on its own is not stable. A wall stud is free to twist until cladding goes on, which can lead to early failure under heavy construction loads.
That is why bracing matters. Load-bearing walls use a strap at mid-height, or at third points for 9- and 10-foot studs.
Drywall screwed along the stud braces it too. In published guidance tables, the same 33 mil partition stud at 16 inches reaches different heights depending on its bracing.
- Mid-height bracing only: about 13 feet.
- Drywall fully supporting the stud: about 15 feet 6 inches.
Those figures assume a 5 psf side load and an L/240 deflection limit, meaning the wall may bend no more than 1/240 of its height. Treat the numbers as guidance, and use the maker’s tables for a real design.
Metal Stud Sizes and Gauges: How to Read Them
Gauge describes steel thickness, but the number runs backward. A lower gauge number means thicker steel.
One gauge covers a range of thicknesses, so the industry switched to mils. A mil is one thousandth of an inch.
These are the two thickness pairs you will see most often on interior and heavier walls. Knowing them helps you read any quote or label.
- 25 gauge: 18 mil, or 0.0179 inch, the common minimum for interior partitions.
- 20 gauge: 33 mil, or 0.0329 inch, used for walls that hold casework or equipment.
So a thicker stud costs you more steel but buys you a stiffer wall. Gauge labels can still disagree between documents, since one specification lists 20 gauge as 0.0359 inch.
That is why specifiers define minimum thickness instead of gauge alone.
You read a stud label the same way. A label such as 350S162-33 breaks down like this:
- 350: a 3.5-inch web.
- S: a stud, where T would mean track.
- 162: 1-5/8 inch flanges.
- 33: 33 mil steel.
Spacing changes the answer too. In published guidance tables, an 18 mil stud with mid-height bracing reaches 9 feet 10 inches at 16-inch spacing.
At 24-inch spacing, the same stud reaches only 6 feet 6 inches.
Standard guide specifications for these partitions usually stop at about 15 feet tall and 5 psf of side load. Beyond that, the wall needs its own engineered design.
How a Commercial Metal Stud Wall Goes Together
Federal specifications point to ASTM C754 for installation. The steps below follow the VA and DoD documents.
Start with the base of the wall. These are the main points for setting tracks and studs.
- Track locations: Tracks go at floors, ceilings, and structural walls and columns where the partition meets other construction. The same tracks and studs also frame a bulkhead, the boxed-in drop that hides ducts and pipes below a ceiling.
- Concrete slabs: The DoD spec adds a sealer gasket under the bottom track. Power-actuated fasteners are one way to fix track to concrete, in the type and size the maker recommends.
- Studs: Lengths of 12 feet or less go in as one piece. Every flange points the same direction, so each drywall panel’s leading edge lands on an open flange first.
- Spacing: HUD’s tables use 16- and 24-inch spacing.
Those basics apply to nearly every partition. The top of the wall is where commercial jobs need more thought.
The floor or roof above deflects under load. The DoD spec uses a slip-type head joint, so that movement does not crack the finishes.
It lists three options for handling that movement.
- Slotted deflection track: lets the stud ends slide.
- Clip system: allows a set amount of vertical movement.
- Long-leg track: 2-inch deep legs with friction-fit studs, plus continuous bridging and a spacer bar within 12 inches of the top.
The drawings show which option applies to your wall. Rated partitions and openings add a few more rules.
For fire-, smoke-, shaft-, and sound-rated partitions, the VA tells designers to run studs up to the underside of the structure.
At door openings, the VA calls for two studs at each jamb unless the drawings say otherwise. A piece of track across the head holds the cripple studs above the opening.
The DoD spec also allows a one-piece galvanized header and jamb stud in place of built-up members.
Why Is Metal Stud Framing Used So Widely in Commercial Construction?
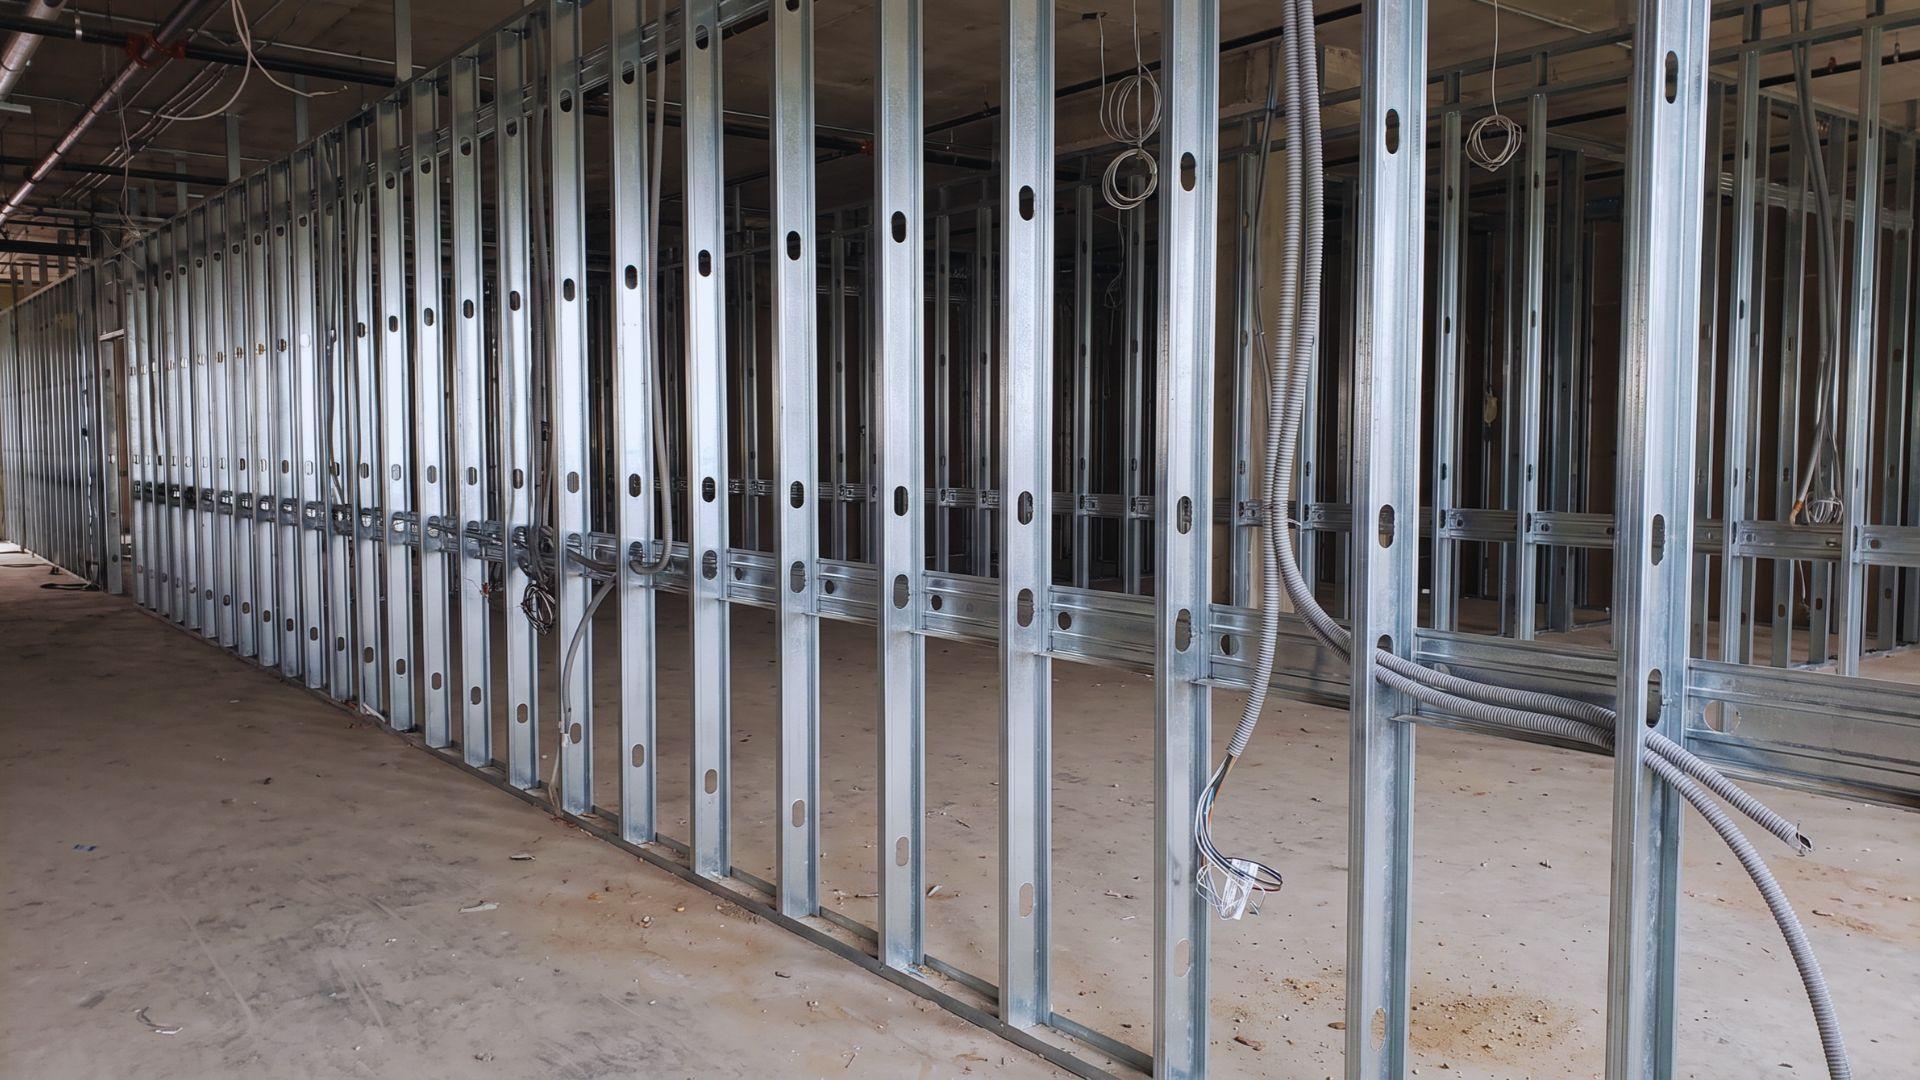
Public owners and builders favor metal studs because steel resists fire, rot, and termites and arrives in consistent quality. Now that you know how the parts fit, here is what those traits mean in practice.
HUD’s steel framing research listed those traits, along with price stability and a record in commercial work. It wrote that in 1997, so treat the pricing point as history.
The punched holes also let wiring and pipes pass through each stud without extra drilling.
Consistent quality has a paper trail. The DoD spec asks for evaluation reports from a third-party inspection program accredited under ICC-ES AC98.
On price, HUD pointed to steadier pricing than lumber, which is not the same as lower pricing. When you compare metal stud framing price with wood, use your own quotes for the finished wall.
The advantage has limits. Thin studs twist and need bracing, and the DoD guide specification stops at 15-foot partitions and 5 psf side loads.
What Affects Metal Stud Framing Price, and What Should You Compare Before Buying?
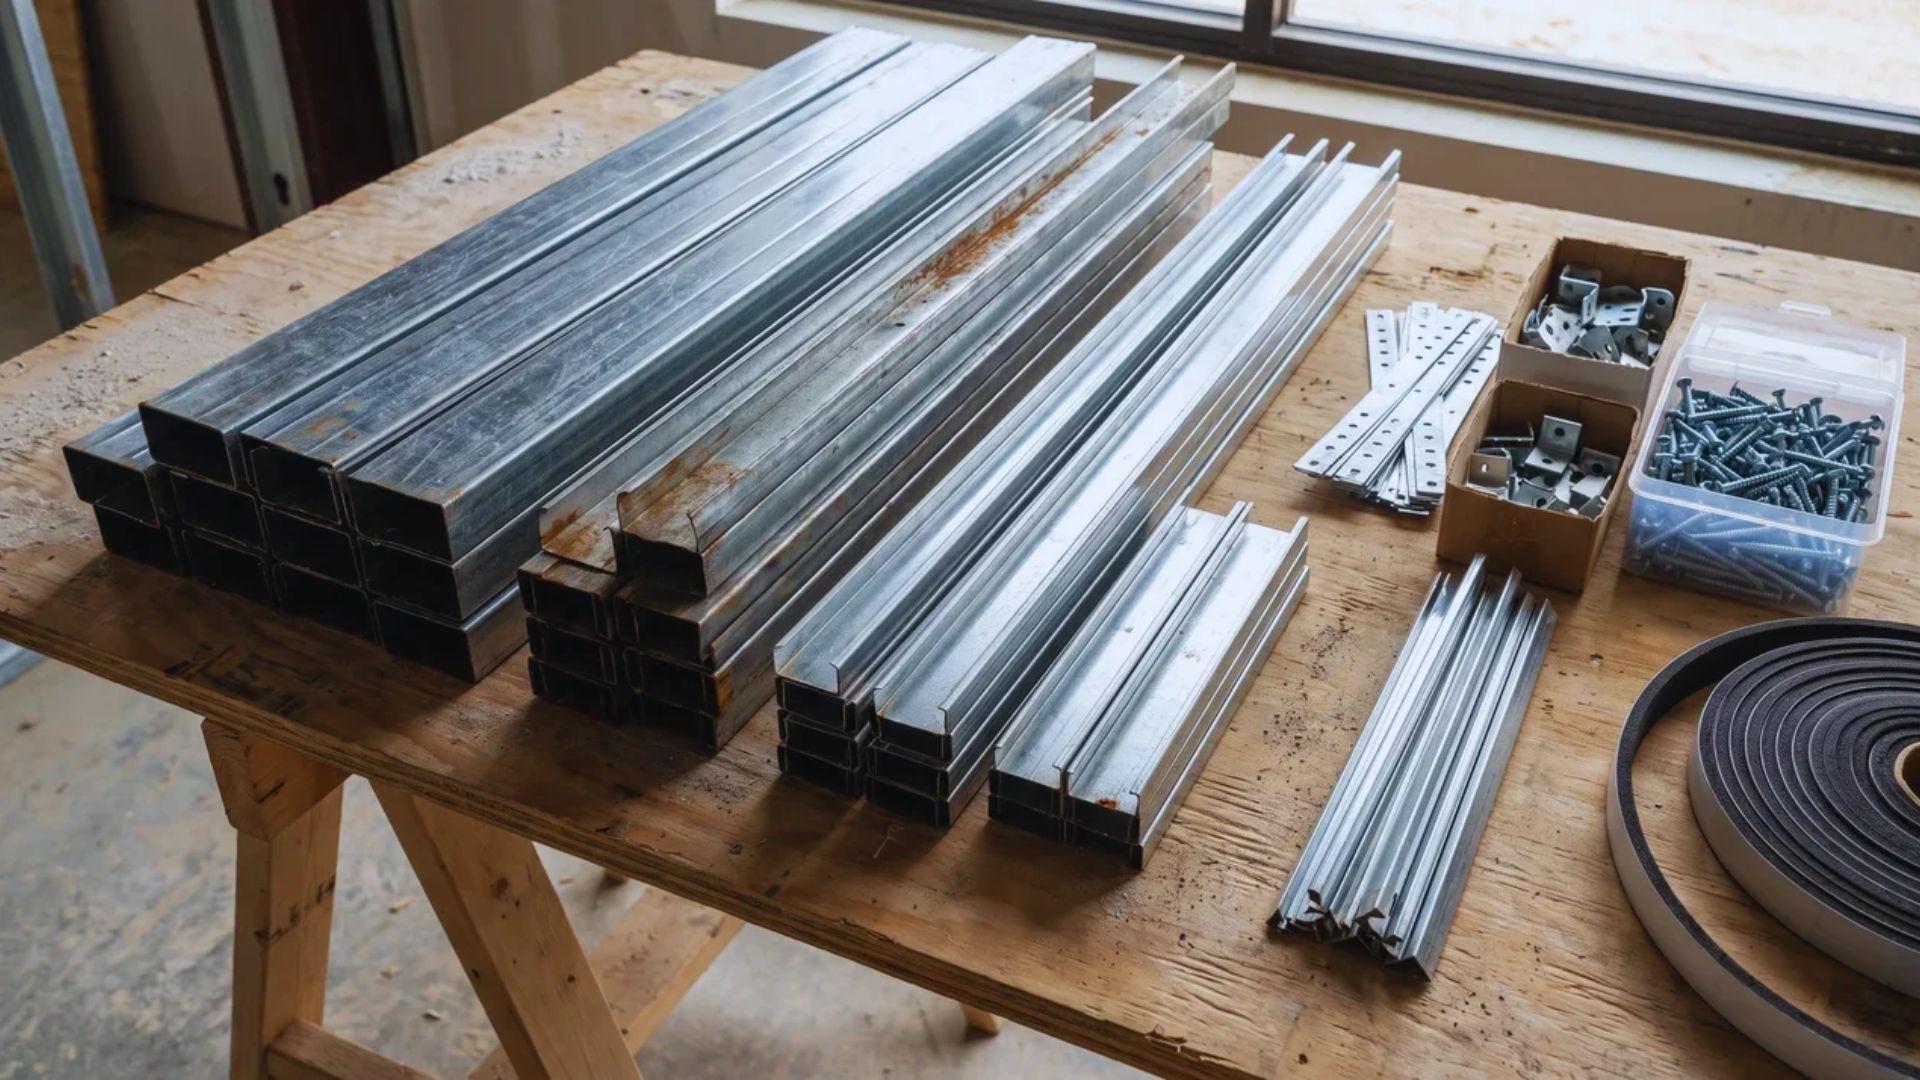
Metal stud framing price starts with what you are actually buying: the steel thickness, coating, and standard behind each stud. Two studs that look alike can differ on all three.
Next, I will cover what goes into the cost and which specs to compare before you buy.
What Drives Metal Stud Material and Installed Cost
A finished wall holds more than studs. The VA and DoD specifications list tracks, bridging, spacer bars, clips, screws, a sealer gasket, and slip-type head joints.
Each item adds parts or labor. Taller walls, door openings, and rated partitions add more, since they call for extra studs or framing up to the structure.
Material cost and installed cost are different numbers. Ask whether a quote covers labor and accessories, or only the studs.
Specifications don’t set prices, and rates shift by region and supplier. Get fresh quotes for your project instead of relying on a figure from an article.
Which Metal Stud Specs to Compare Before You Buy
Two studs of the same depth can differ in thickness, strength, coating, and standard. That is why the cheaper quote is often a lighter stud, not a better deal.
- Thickness: Ask for minimum thickness in mils or inches, not gauge alone. The VA measures it as bare steel before coating.
- Steel strength: HUD lists 33 ksi and 50 ksi steels, and higher strength can allow thinner studs in many cases.
- Coating: G40 is the minimum for interior non-structural studs, and G60 for structural ones. The DoD spec calls for G90 in high-humidity locations.
- Standard: The VA points to ASTM C645 for non-structural studs, and the DoD spec points to AISI S220.
- Embossed studs: The DoD spec allows them alongside conventional studs, so compare their thickness and limiting heights.
- Evidence: Ask for third-party inspection reports and a label showing thickness, coating, and yield strength.
- Fit: Deflection track should be at least as thick as the studs and wide enough for their depth.
Once these lines match across quotes, the price gap tells you something real. For structural walls, the engineer’s drawings set the spec, so clear any substitution with them first.
The Bottom Line
Good commercial metal stud framing comes down to details on a label, not details you can see. Thickness, coating, and the standard behind the steel tell you what you are really getting.
That is why the lowest quote deserves a second look. Two studs of the same depth can behave differently once the drywall goes up.
Before you sign your next quote, put each supplier’s specs side by side. Then ask every supplier to match the same thickness, coating, and standard.
Frequently Asked Questions
What is the typical metal stud framing price for a commercial space?
Metal stud framing price has no single standard rate, since it shifts by region, supplier, and project scope. Request written quotes from several suppliers or contractors before you set a budget.
Do commercial buildings need metal studs?
Not always, because the building type, fire-rating needs, and local code decide the framing material. Confirm the requirements with your building department before you choose.
How do you hang heavy items on metal studs?
Add solid backing behind the drywall, such as fire-retardant-treated wood blocking, before you hang cabinets or fixtures. Federal specs call this a backing plate.
Do metal studs rust?
Galvanized zinc coating protects metal studs, but long contact with moisture can still cause corrosion. Keep framing inside the building envelope and shielded from water.