Walk past almost any new apartment block with shops at street level, and you’re probably looking at a podium building.
Most people figure it’s just wood stacked on concrete to save money. I thought so too, until I saw how much work happens on the deck between them.
You’ll see why these buildings work the way they do, and why developers keep choosing them. The real story is about fire rules and how loads get passed down, not just materials.
So what exactly counts as a podium building?
What Is a Podium Building?
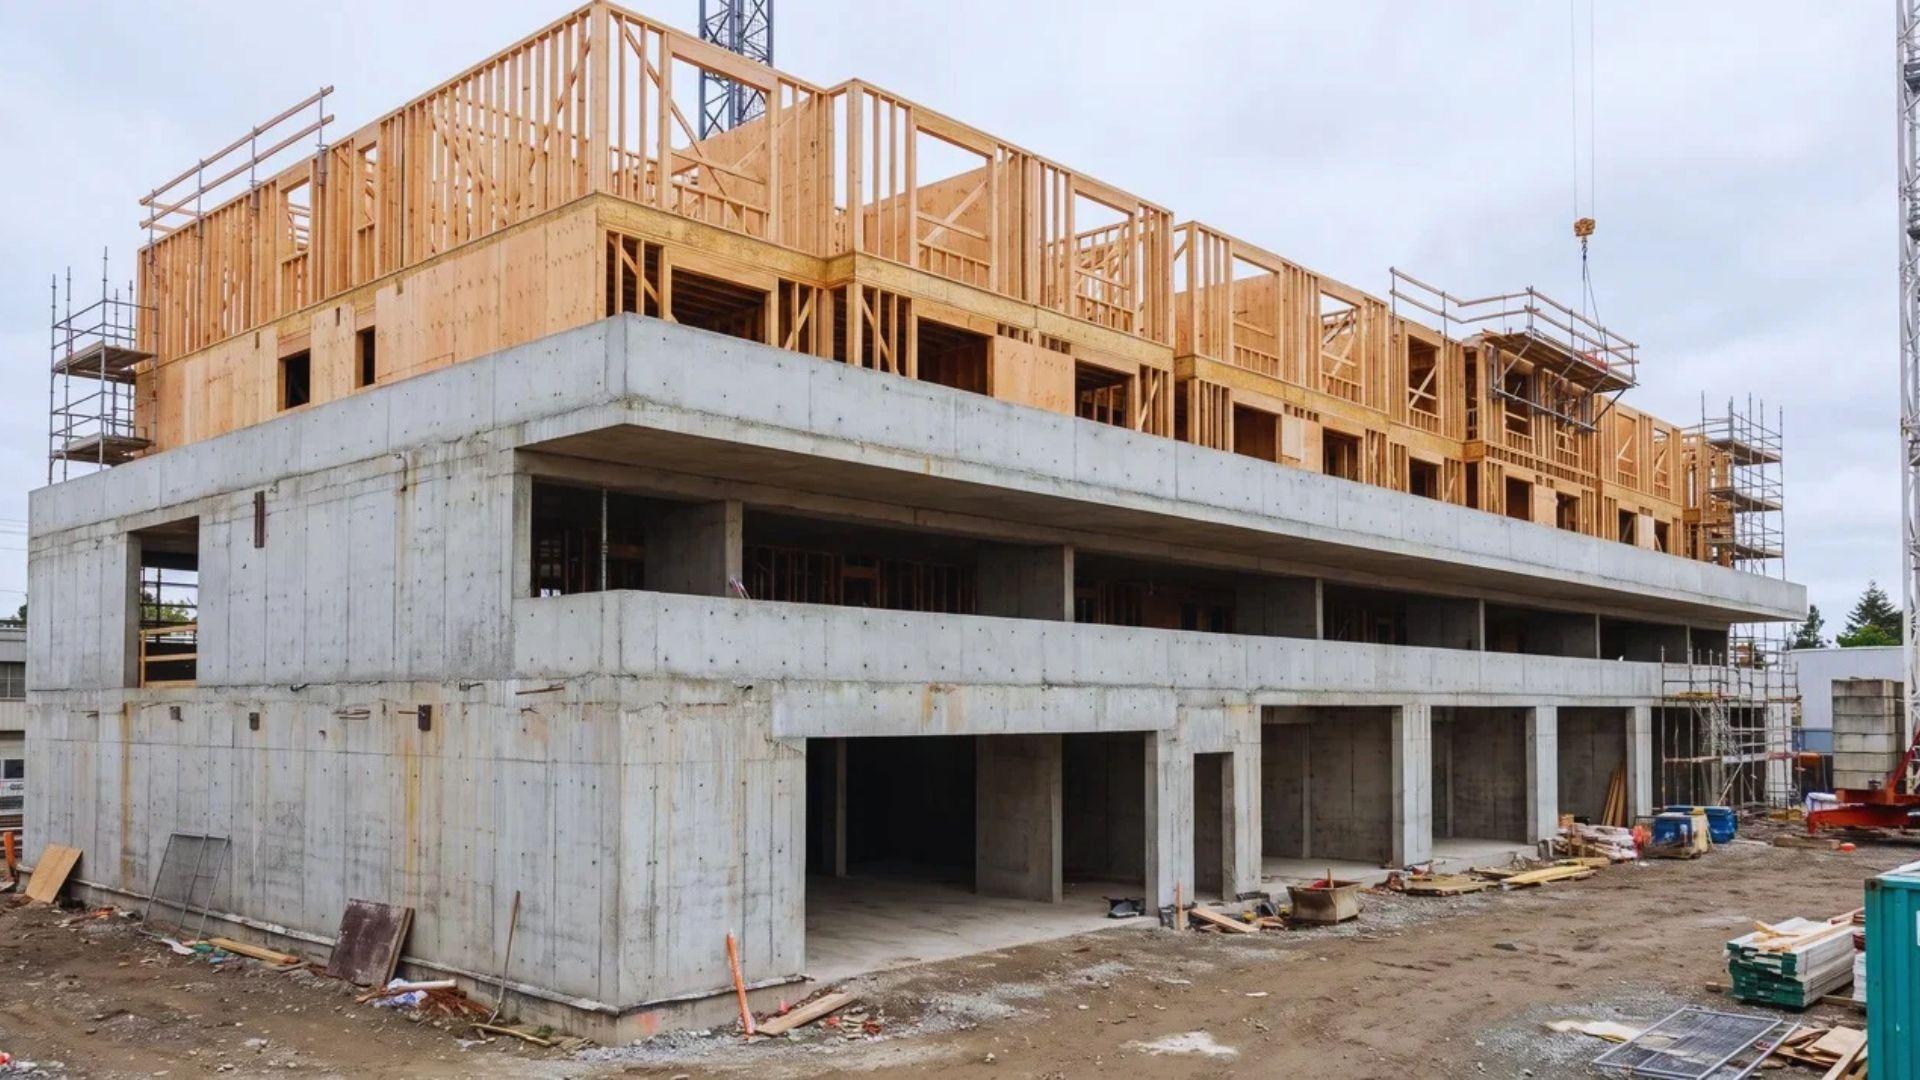
A podium building has a multi-level concrete or steel base that carries lighter-framed floors, joined by a fire-rated separation.
The base, often a concrete podium, usually holds parking, retail, lobbies, or shared amenities.
You’ll also hear this called pedestal or platform construction. The International Building Code (IBC) never defines the word podium.
Projects reach this form through the horizontal separation rules in Section 510.2.
If you’re reading apartment listings, the wording shifts. A podium level or podium floor usually means the base levels, or the amenity deck sitting on top of them.
That’s a looser use of the word than the construction term, and it’s the one you’ll likely meet first.
What a Podium Building Is Not
A podium building is not a tall tower built from one material. An all-concrete or steel high-rise uses one construction type from foundation to roof.
It has no horizontal separation splitting it into two buildings.
A wood mid-rise works the same way, with one wood frame running from the ground to the top.
A tower on a podium is a different thing again. That phrase describes the building’s shape: a wide low base under a slimmer tower, which can be all concrete.
The shape is a design choice, while the split between construction types is a code decision.
Now that the term is clear, let’s look at how the parts fit together.
How Is a Podium Building Put Together?
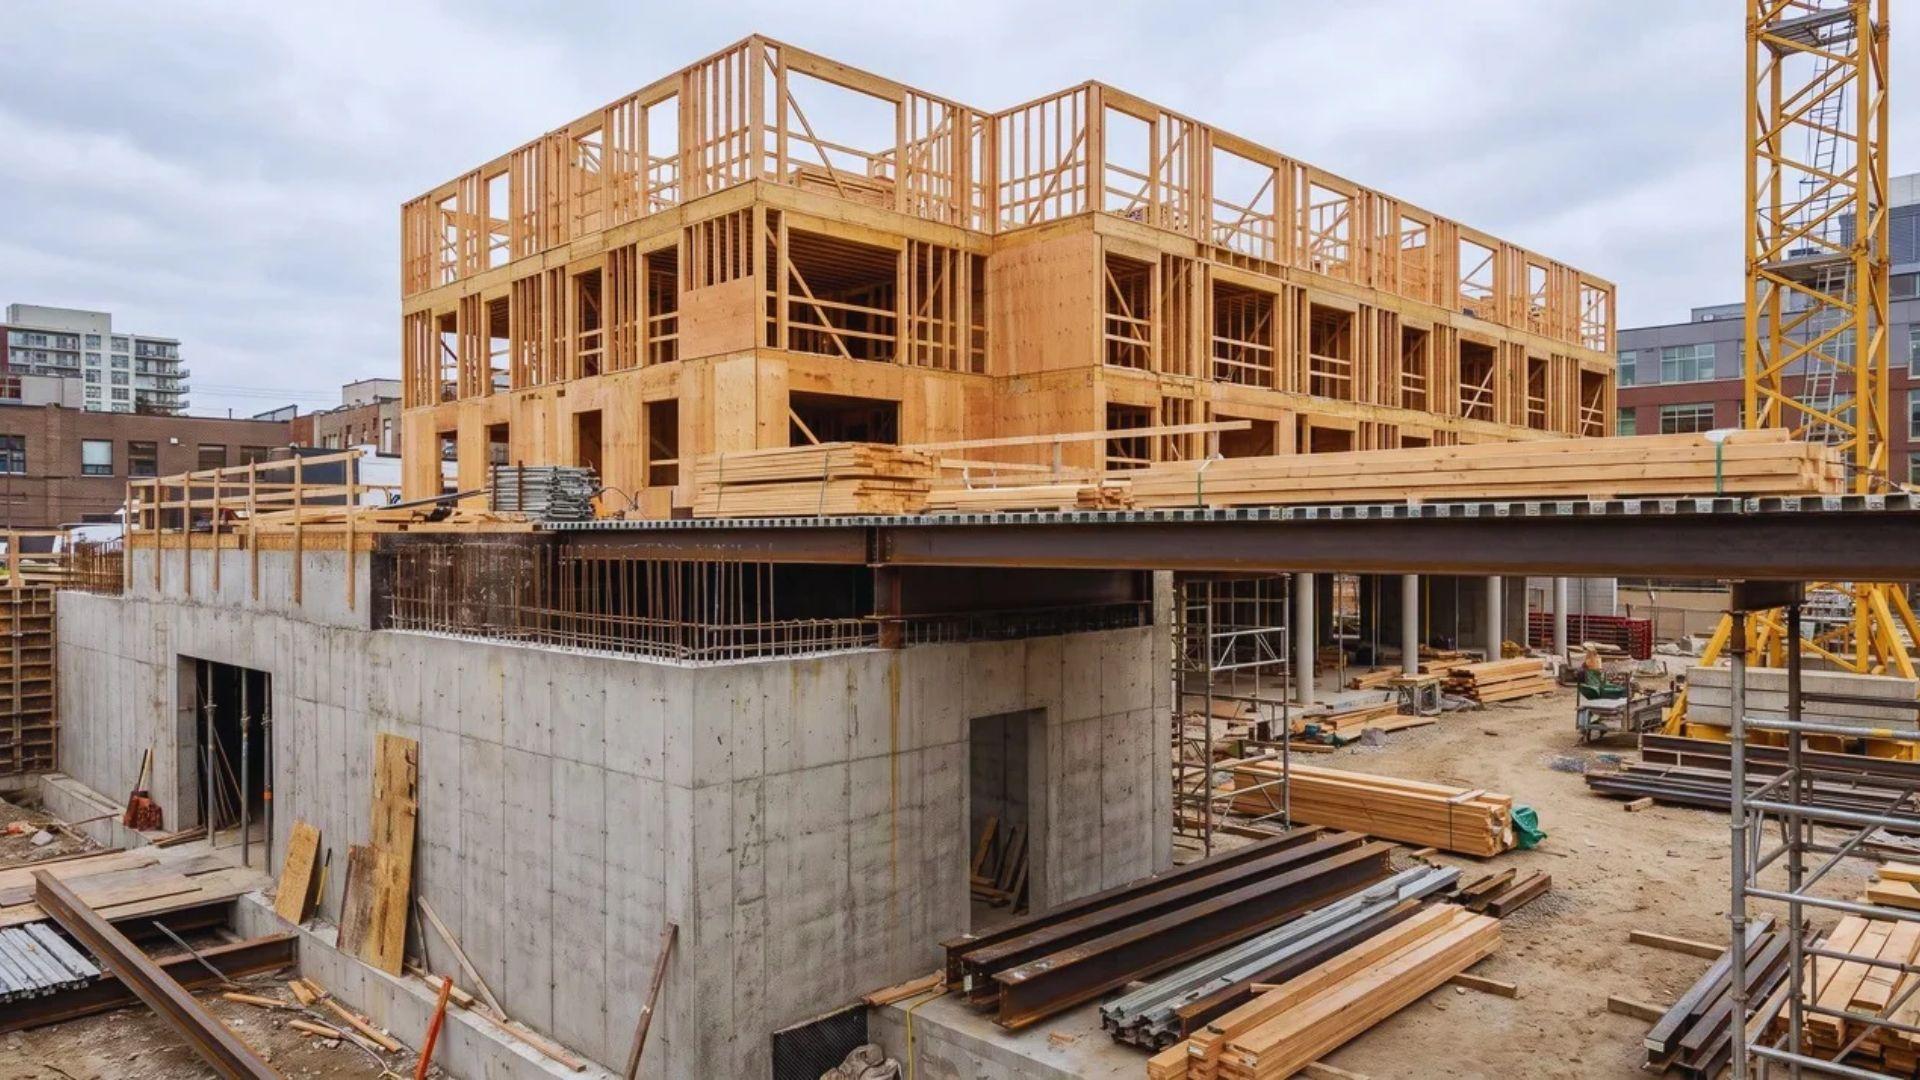
Think of a podium building as two buildings stacked on one lot. A heavier Type I base sits below, and a lighter Type III or Type V structure sits above it.
How many levels each part gets depends on the code edition, the construction type, and the sprinkler rules. Confirm those with your local authority before you count stories.
The Base: Uses and Extent
The base usually runs one or two levels and is built from concrete or steel, which don’t burn. That suits parking, retail, and lobbies, which need wide-open floors and a sturdy frame.
Some projects add shared amenities such as a gym or a courtyard deck. Others sink part of the base below grade, which puts parking underground and leaves one street level above.
The Upper Structure
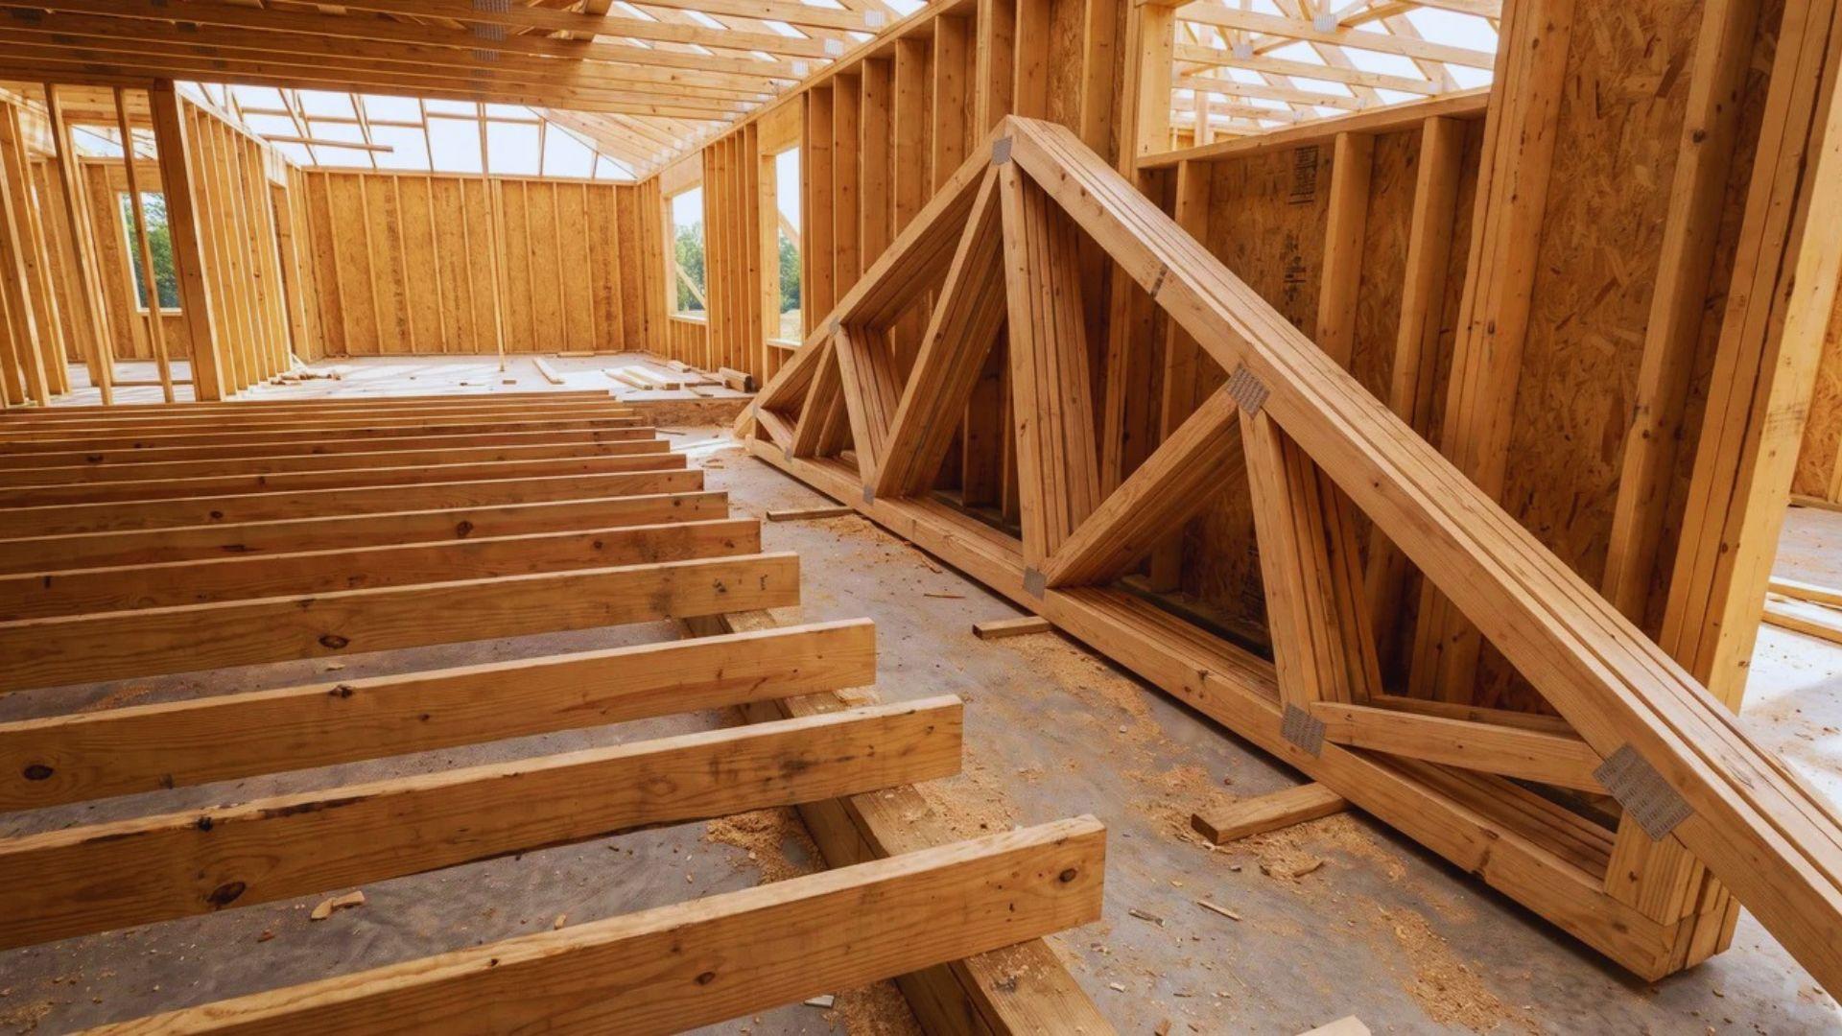
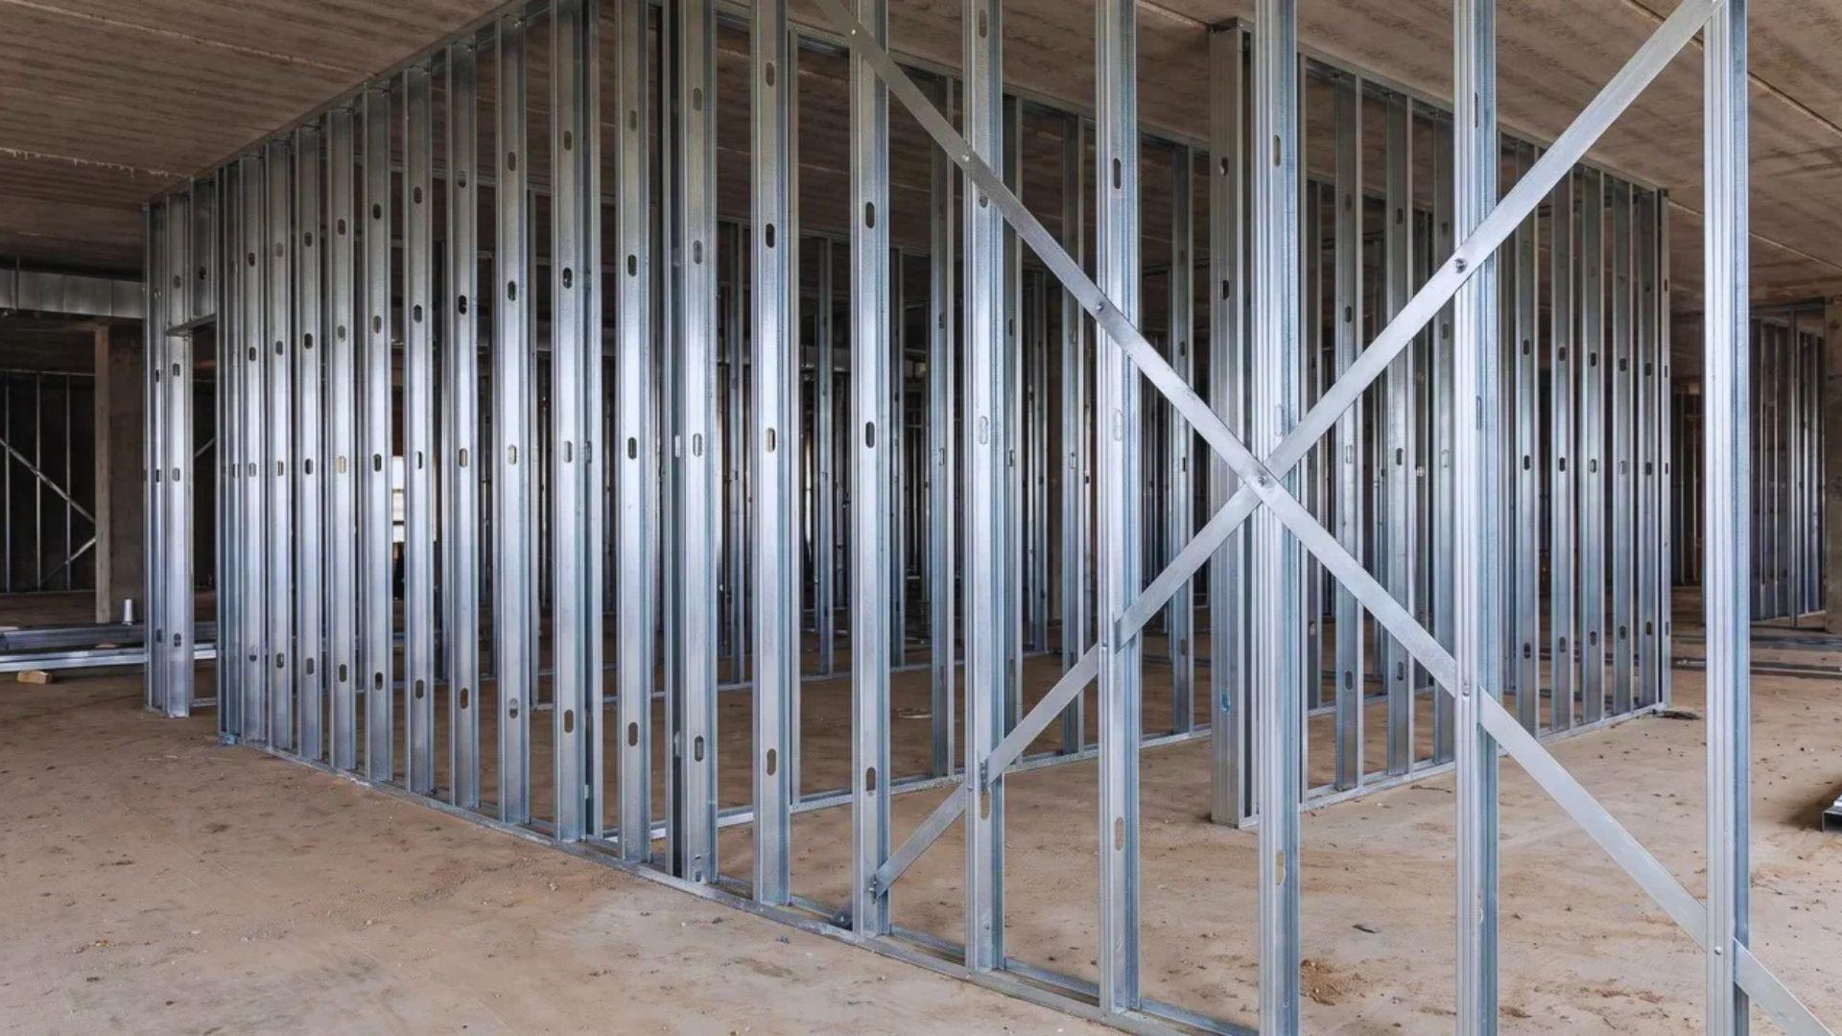
The upper structure is where most of the living or working space sits. It’s built with light wood or metal framing, which weighs far less than concrete or steel.
Type III generally needs noncombustible exterior walls, while Type V allows wood throughout. Which one you get depends on the building’s use, its size, and what your local code allows.
Projects usually stack a handful of floors here, mostly apartments, though offices follow the same logic.
The exact count is a code question, so treat any fixed number you read online with care.
The Horizontal Separation
The horizontal separation is the deck between the base and the floors above it.
It performs the job of a fire barrier, though the code calls it a horizontal assembly, and Section 510.2 requires a 3-hour fire-resistance rating.
Confirm that figure in the edition your city has adopted.
The reason is fire containment. If a fire starts in a garage, the deck holds it below for its rated time, shielding the wood above.
Because the deck contains that risk, the code lets you judge each part as its own building. The upper floors get their own area, story-count, and construction-type limits instead of being judged with the base.
Height in feet is the exception. It is still measured from grade plane, so a tall base uses up part of the height the upper floors are allowed.
This differs from a firewall, which stands vertically and splits two buildings side by side. A horizontal separation does the same job for buildings stacked one on top of the other.
The deck only works while it stays intact. Pipes, ducts, and wires that pass through it need firestopping, because one unprotected opening can weaken the whole rating.
Requirements shift with the code edition, the building’s use, and the sprinkler setup, so confirm each early.
Once you see how the pieces fit, the design and build side makes more sense.
How Are Podium Buildings Designed and Built?
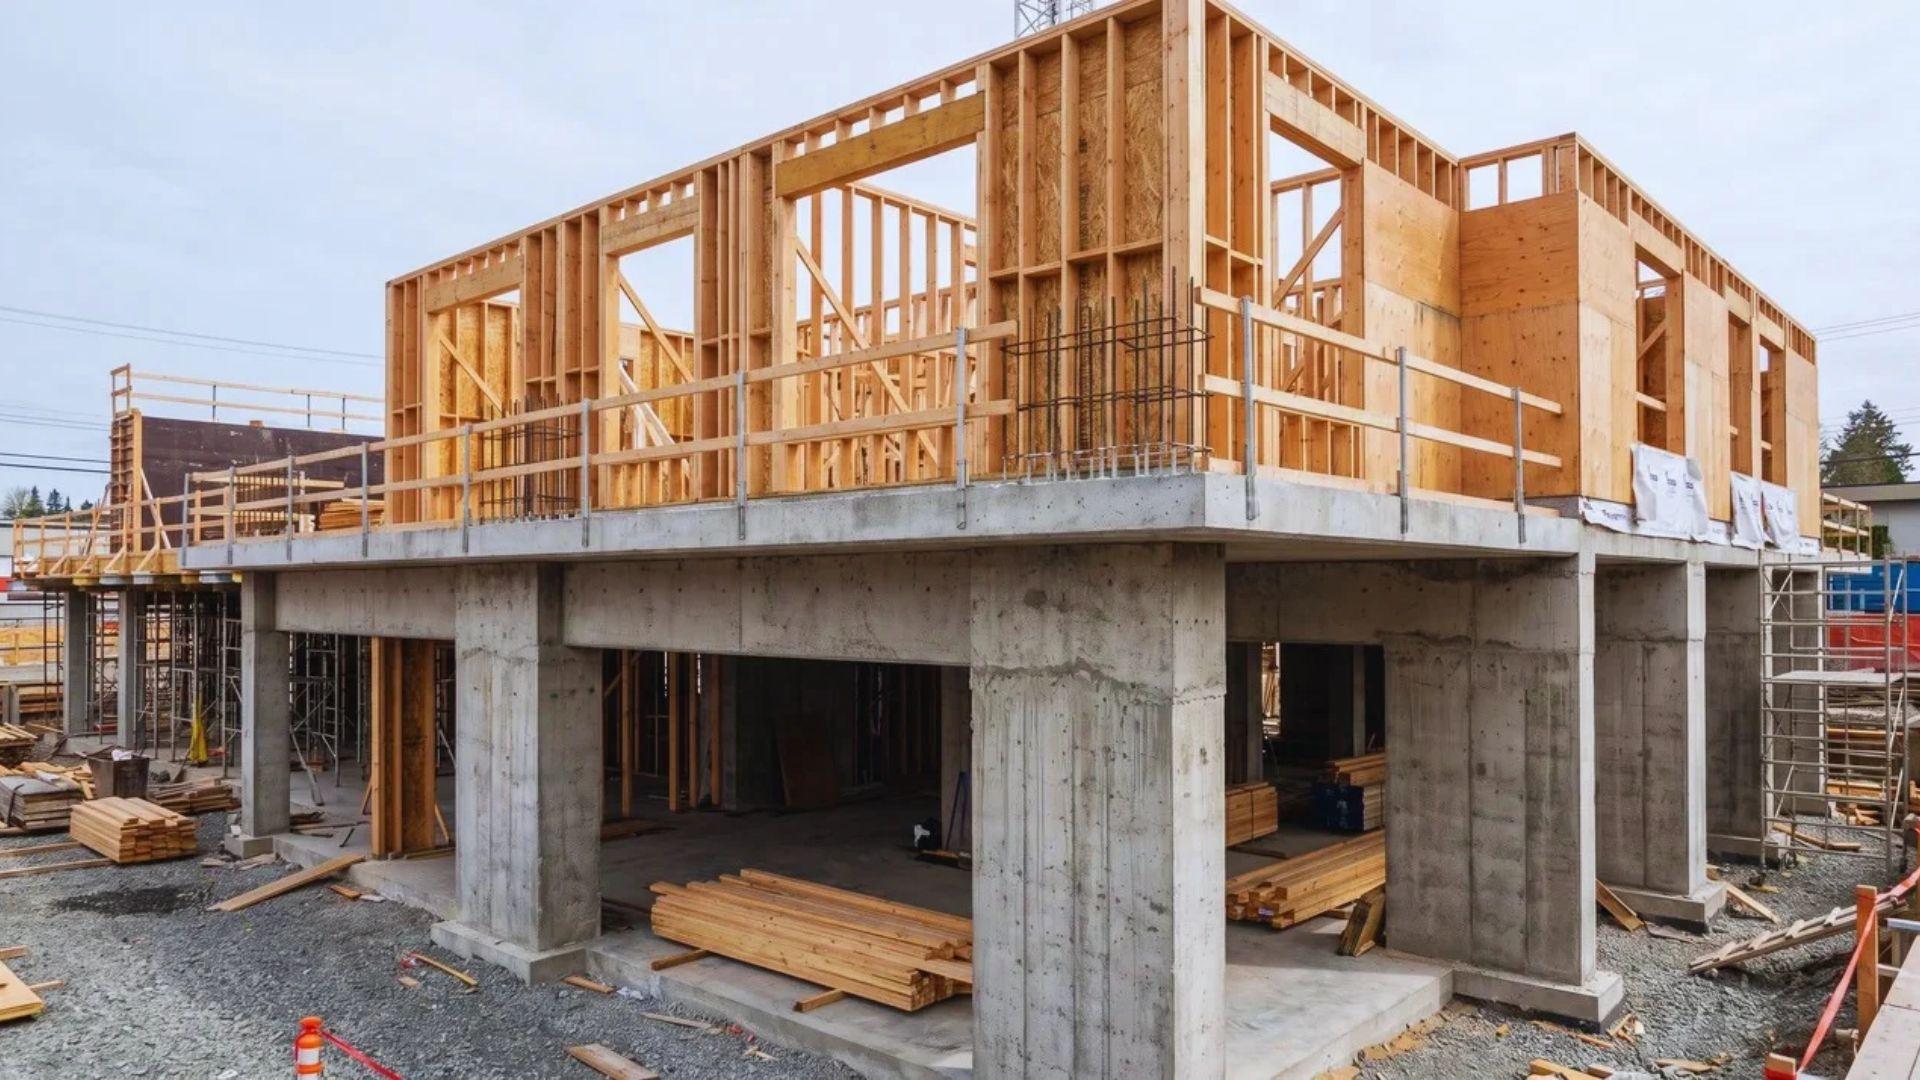
Designing a podium building means solving two problems at once. One is how loads travel down through the structure, and the other is how fire stays contained.
Loads move from the load-bearing wood walls above, through transfer elements at the deck, and into the columns below.
Each piece gets its own look below, starting with materials.
Materials and Structural Systems
Bases are often built as a concrete podium, and the real choice is how that concrete gets there.
Each system suits a different job, so it helps to see the three main options side by side.
- Cast-in-place concrete is poured on site, which gives you freedom with odd shapes and ramps.
- Post-tensioned slabs use stressed steel cables inside the concrete, so they can be thinner and span farther.
- Precast pieces are made in a factory and lifted into place, which can speed up the schedule. Tilt-up construction is a related approach, with panels cast on site and then raised upright.
In a garage, longer spans mean fewer columns and easier parking, which is one reason post-tensioning is common there. Precast saves time, but every connection between pieces needs careful design.
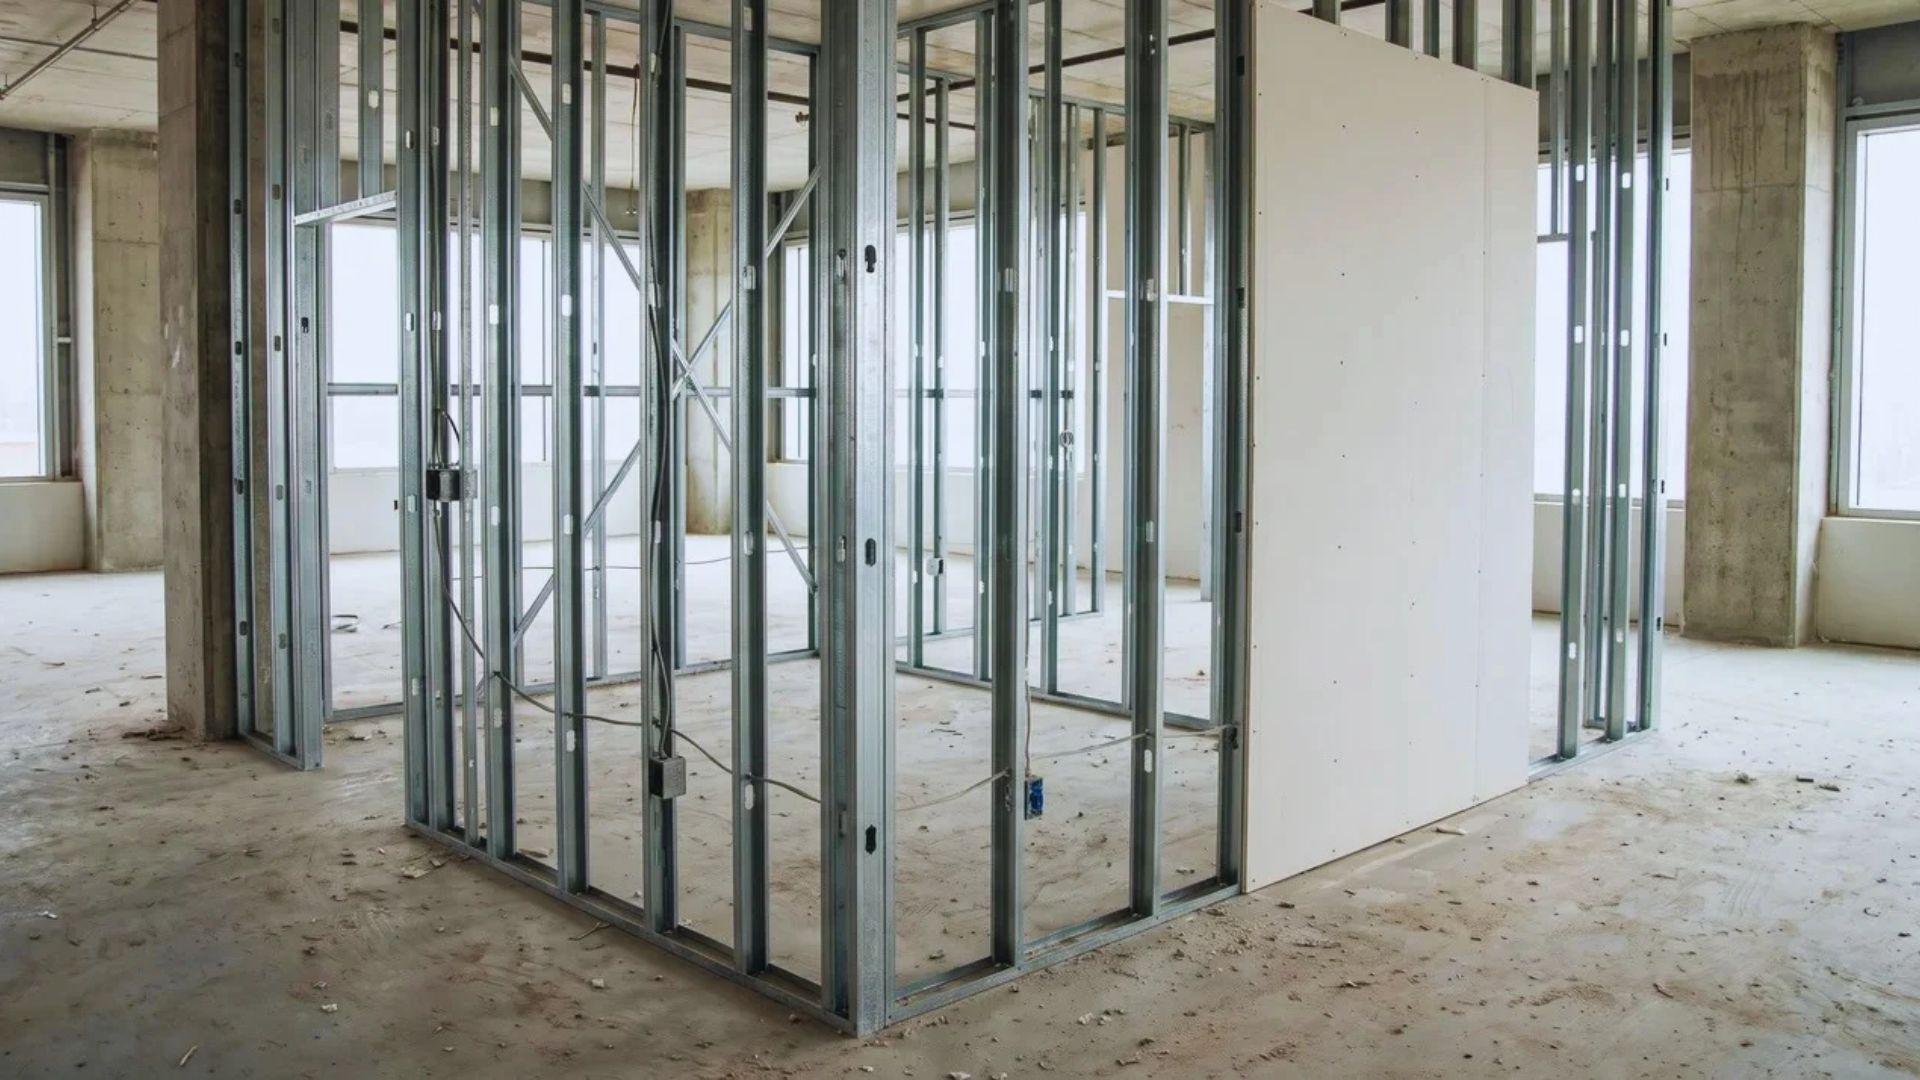
Steel is the alternative for the base, and light wood or metal framing sits on top of either option. Parking layout, spans, and local building habits usually decide which system wins.
The Transfer Level, Where the Design Is Decided
The transfer level is the floor where loads shift from one layout to another. A podium’s design is largely decided there.
A garage needs wide, open bays so cars can turn and park. An apartment floor needs many walls close together, and those walls rarely land on the columns below.
So the loads from those walls have to be collected and handed to the columns. A transfer slab or a set of transfer beams in the deck does that work, which is why the concrete podium deck must carry heavy transfer loads and hold its fire rating at once.
The two ways of doing this behave differently, and the choice affects formwork and headroom.
- A thick slab is straightforward to form but uses a lot of concrete.
- Deep beams use less concrete, but they need more formwork and cut into headroom.
Neither wins by default. The right pick depends on your spans and how much height you can give up.
How much transfer you need depends on how well the upper layout follows the column grid. The closer the walls sit to the columns, the less the deck has to do.
Late changes make this harder. I’ve seen one moved corridor wall upstairs send the structural team back to redraw a full bay of the deck.
Code Path Under the IBC
Section 510.2 is the part of the International Building Code that allows a podium.
It lets you treat the base and the upper floors as separate buildings if several conditions are met, as the WoodWorks code path guide explains for the 2024 edition.
Those conditions are what a reviewer checks first, so they’re worth knowing.
- The base is Type IA construction.
- The floors above are Type III, IV, or V.
- A rated horizontal assembly divides the two.
- Sprinkler rules and the use of each part also apply.
These rules change between code editions, and cities adopt them on different schedules. Check which edition applies where you’re building before you rely on any detail here.
Reviewers can read the same section differently, so a design that passed in one city may need changes in another.
An early meeting with a code consultant or the local building department can save you a redesign later.
Critical Design Phases and Who Is Involved
The biggest decisions happen before the drawings look finished. Four of them deserve attention early, because each gets harder to change once framing starts.
- Column grid: settle the concrete podium grid before anyone locks the upper floor layouts.
- Code path: confirm which edition and conditions apply to your site.
- Deck penetrations: plan every pipe and duct opening so none goes unprotected.
- Waterproofing: get the deck sealed properly, since a leak is harder to fix once the wood frame is up.
Most of these cost little to settle on paper and a lot to fix on site.
Construction follows a set order. The base and deck go up first, with temporary shoring holding the formwork until the concrete gains strength, and framing starts once the deck is ready to carry it.
You’ll want a structural engineer, an architect, and a builder who have worked with both concrete and wood. A team that knows only one tends to learn the other at your expense.
With the technical side covered, the next question is why anyone takes this on at all.
Yes. The three reasons work well as a list, and the cost caveat and the ceiling stay as short paragraphs so the honest trade-offs don’t get lost.
Why Do Developers Choose Podium Buildings?
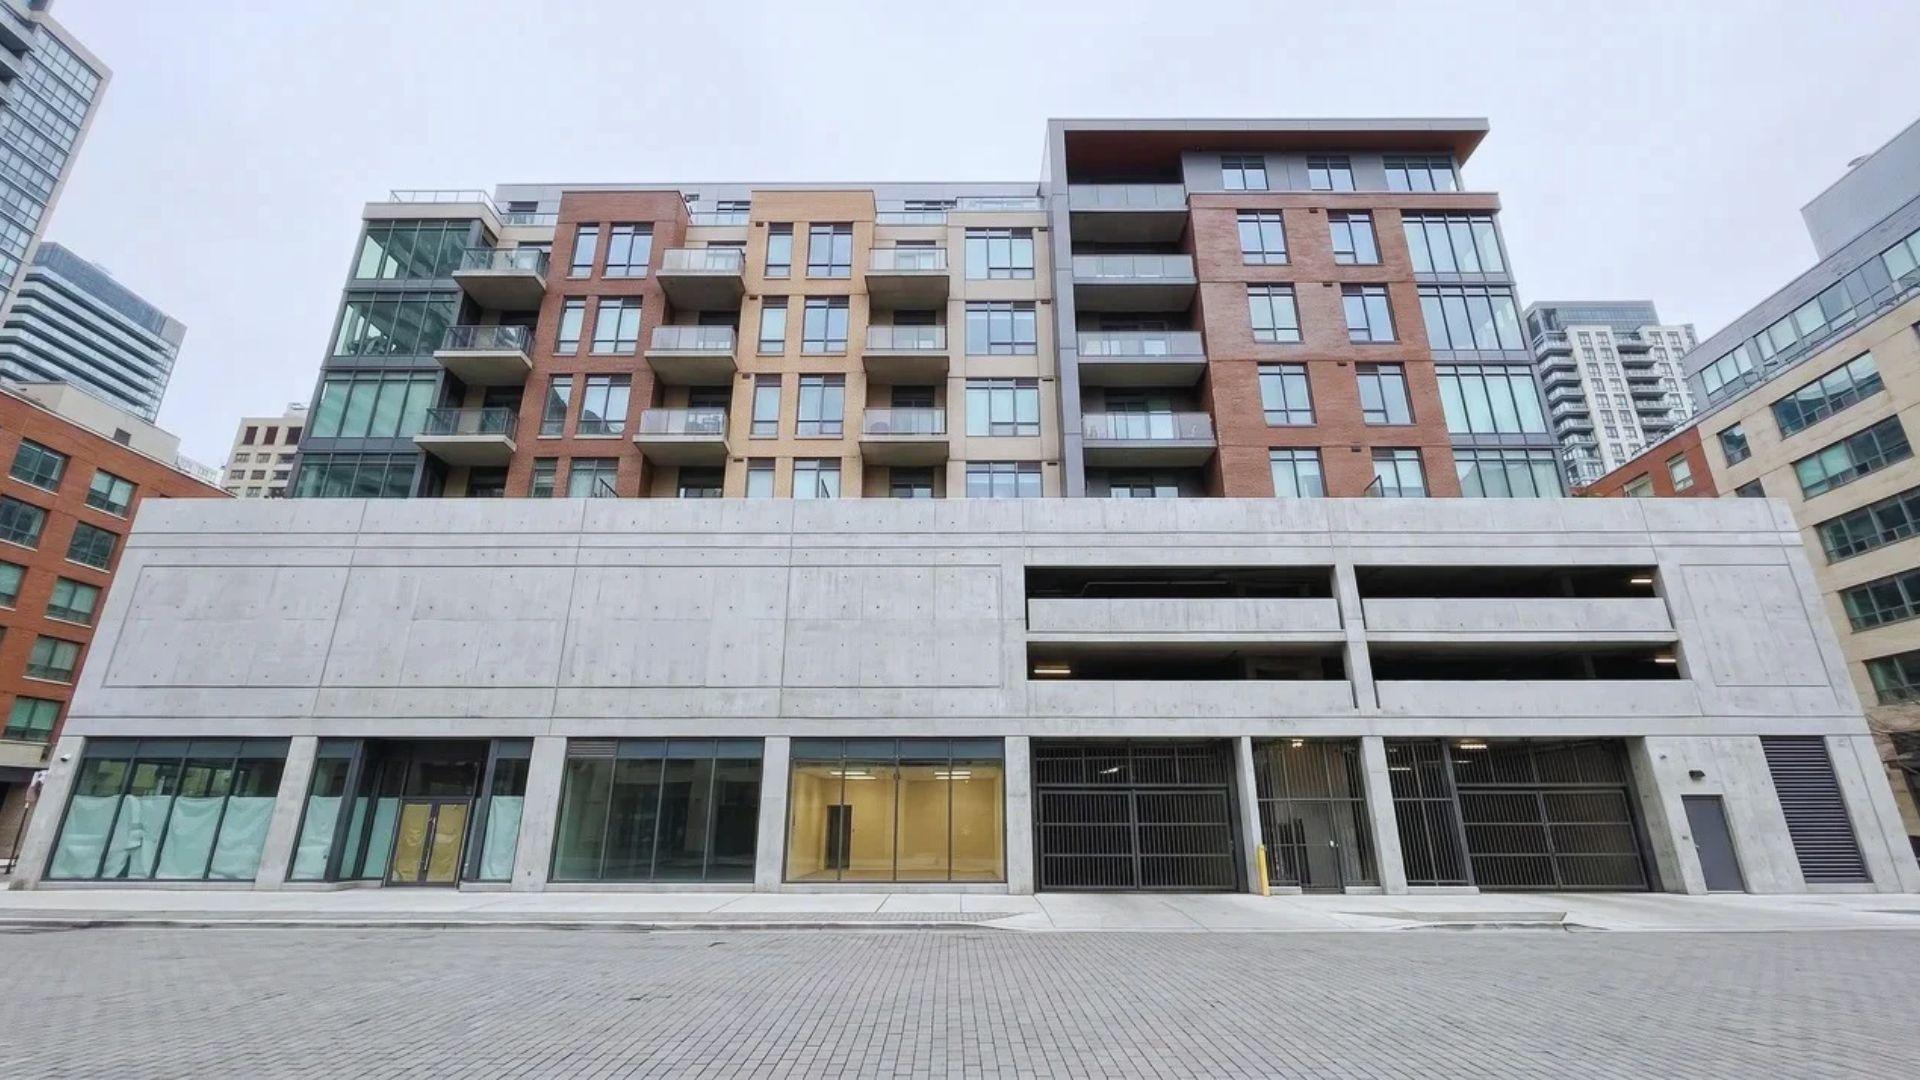
Developers choose podium buildings to cut upper-floor costs while fitting mixed-use space and many units on urban lots.
Three reasons come up on almost every project, and each one shows up differently on the site.
- Cost: Wood or metal framing on the upper floors usually costs less than building every story in concrete or steel.
- Flexibility of use: A sturdy base can hold retail, parking and amenities, while the floors above are left for homes or offices. Those uses share one footprint, so the parking doesn’t shrink the apartments above it.
- Density: Stacking homes over shops and parking lets a developer fit more units on a tight city lot.
Of the three, cost is the one that needs the most care. The other two come from the shape of the building, while cost depends on the numbers.
The cost saving isn’t automatic, because the transfer structure and fire-rated deck add cost of their own. Whether the numbers work depends on the design of the concrete podium, lumber and material prices, and site conditions.
I’d treat the cost advantage as a comparison, not a promise. Price an all-concrete scheme and a podium scheme side by side early, and let the figures decide.
The advantage also has a ceiling. Once the code caps the number of upper stories, taller projects need concrete or steel from top to bottom.
On some sites, the cost of the base outweighs what the wood saves above it. That’s when a podium stops making sense.
Final Verdict
A podium building seems simple, but the hard part lies in one thin layer. That layer is the deck between the base and the floors above.
That’s the takeaway I’d keep. The wood saves money, but only if the column grid and fire separation are settled before framing starts.
If you’re weighing a project, price a podium scheme against an all-concrete one early. Then book time with a structural engineer and a code consultant, and have them test your layout first.
Frequently Asked Questions
Why is it called a podium building?
The name comes from the Greek and Latin words for a raised platform. In buildings, it describes a base that lifts the structure above it, much like a speaker’s podium.
Can mass timber be used above a podium?
Yes, Type IV construction, which includes heavy timber and mass timber, is allowed above a podium base. How tall you can go depends on the Type IV subtype and your adopted code edition.
How many stories can be built above a podium?
Most podium buildings stack roughly four to five light-frame stories above a one-to-two-story base. The real limit comes from your adopted code edition, so confirm it with a code consultant.
Are podium buildings safe in earthquakes?
They can be, when the structure is designed for the site’s seismic risk. Engineers check the stiff base and the lighter wood frame above under IBC and ASCE 7 provisions.