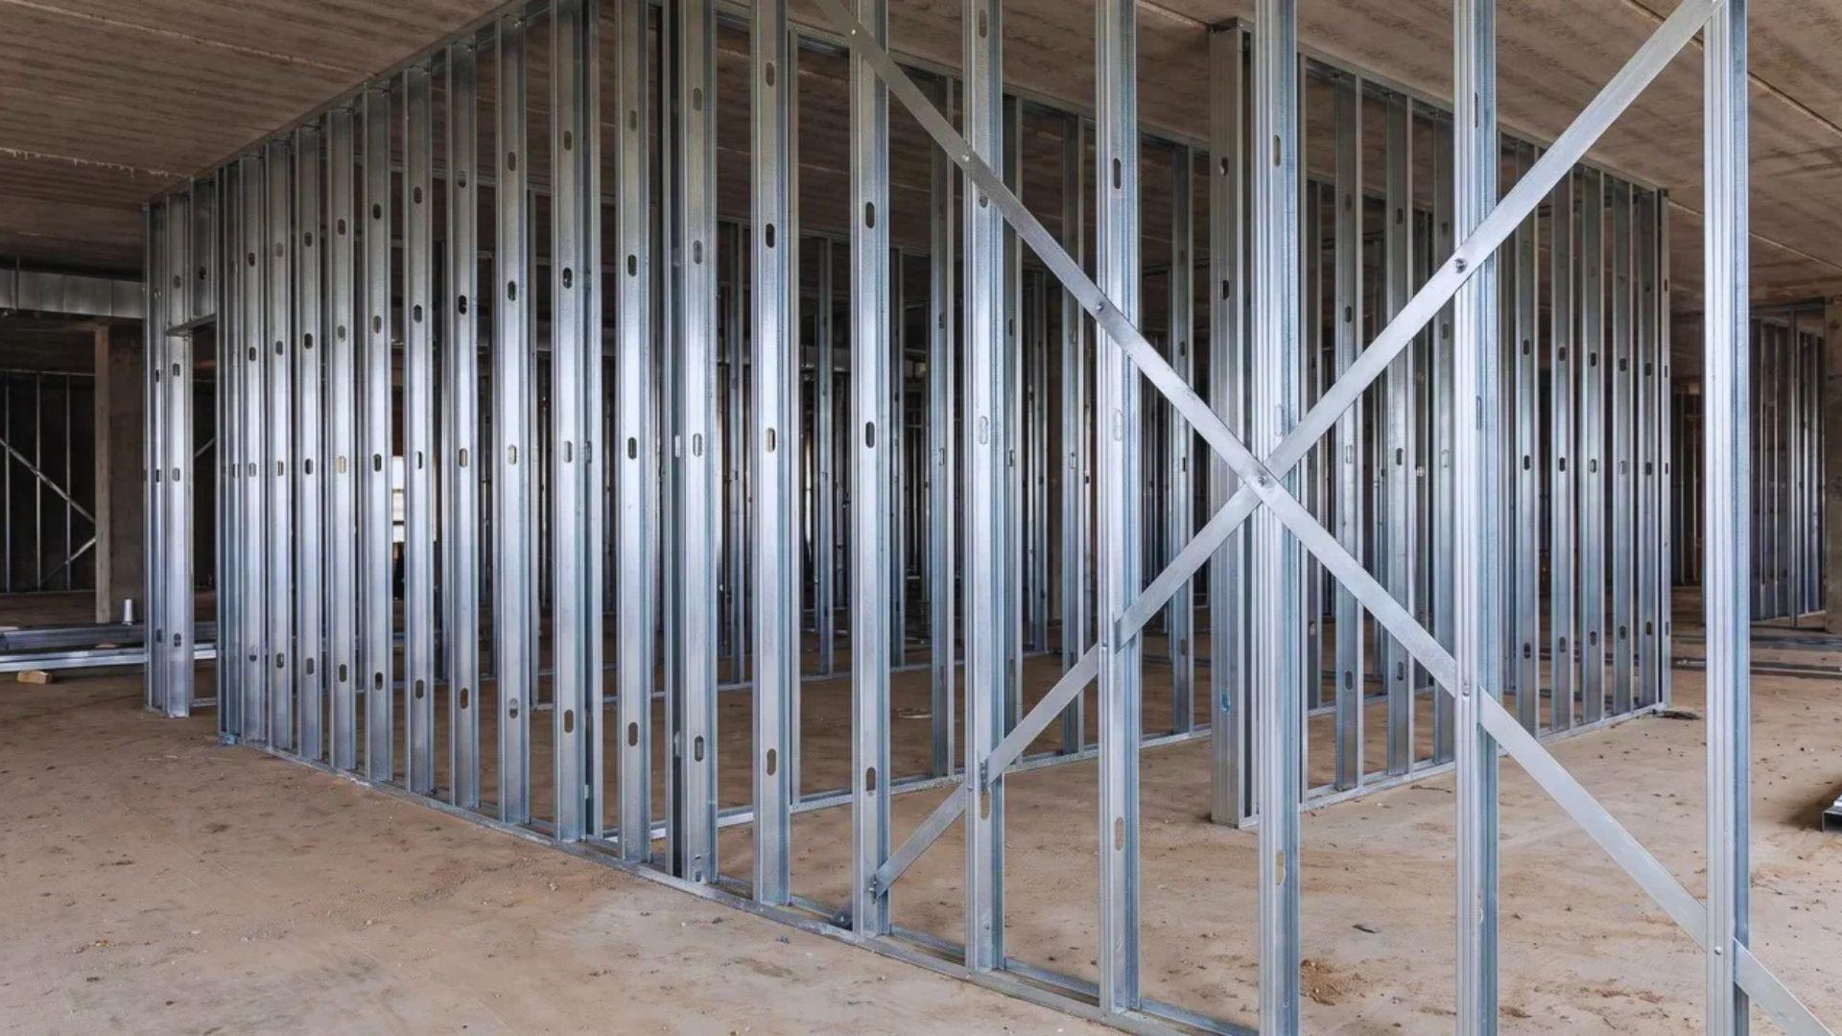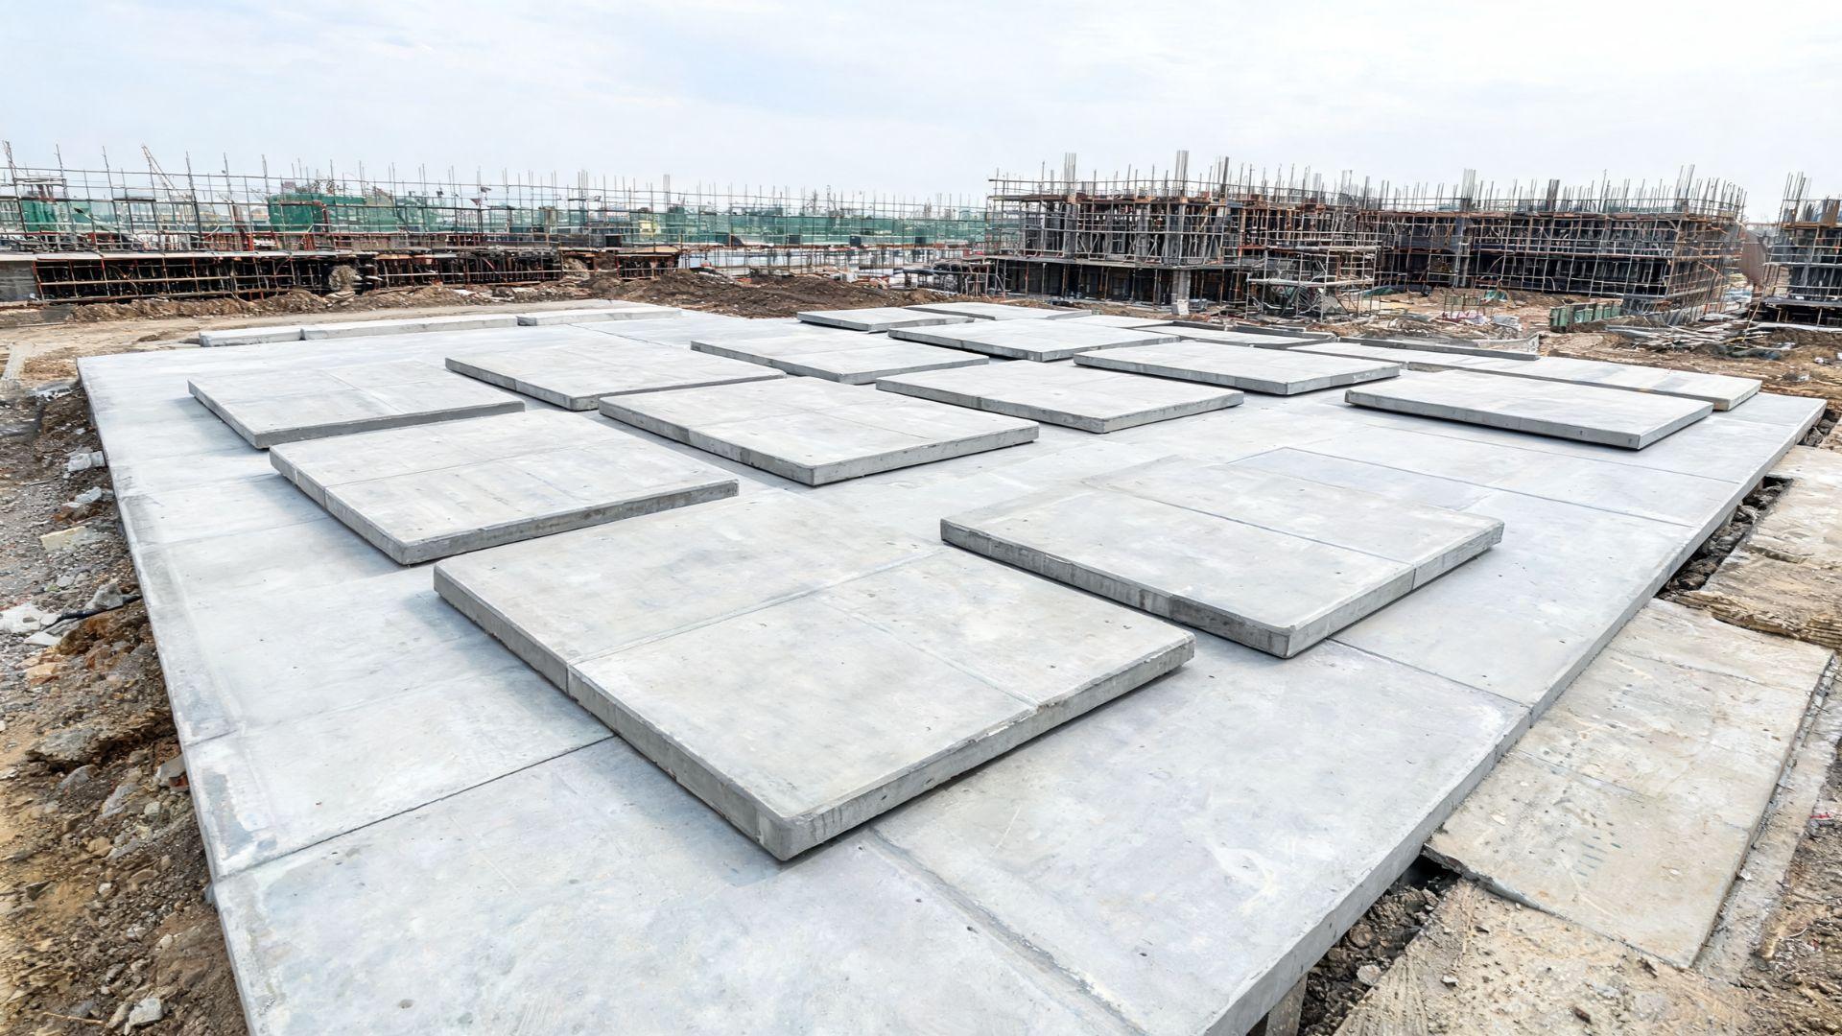
Concrete walls that weigh tens of thousands of pounds, built flat on the ground and lifted into place by a crane that's tilt up construction in its simplest form.
It's a method that rewards careful sequencing and punishes shortcuts, which makes understanding how it works genuinely useful before you plan around it.
You'll walk through the process step by step, where the method performs well, and where it doesn't so you can evaluate it against your actual project, not a best-case assumption.
What Is Tilt Up Construction?
Tilt-up construction is a site-cast concrete method. Panels are formed and poured flat on the building's own floor slab, then crane-lifted into their vertical position on the foundation.
That last part matters more than it sounds. The panels never leave the site to be made. They are built right where the building will stand.
This is where tilt-up gets confused with precast concrete and the confusion causes real problems.
With precast, panels are manufactured off-site in a controlled factory environment, then transported and installed. With tilt-up, the job site is the factory.
That difference changes everything:how much space the site needs, how the schedule is structured, and what the project actually costs.
If you plan a tilt-up project with precast assumptions, you will get the site requirements wrong before you've broken ground.
How the Tilt-Up Process Works Step by Step
Tilt up construction follows a fixed sequence. Each stage depends on the completion and quality of the one before it. Skipping or rushing any stage doesn't just add risk, it creates a problem the next stage cannot fix.
Here's how that plays out in practice.
Step 1: Site Preparation and Slab Work
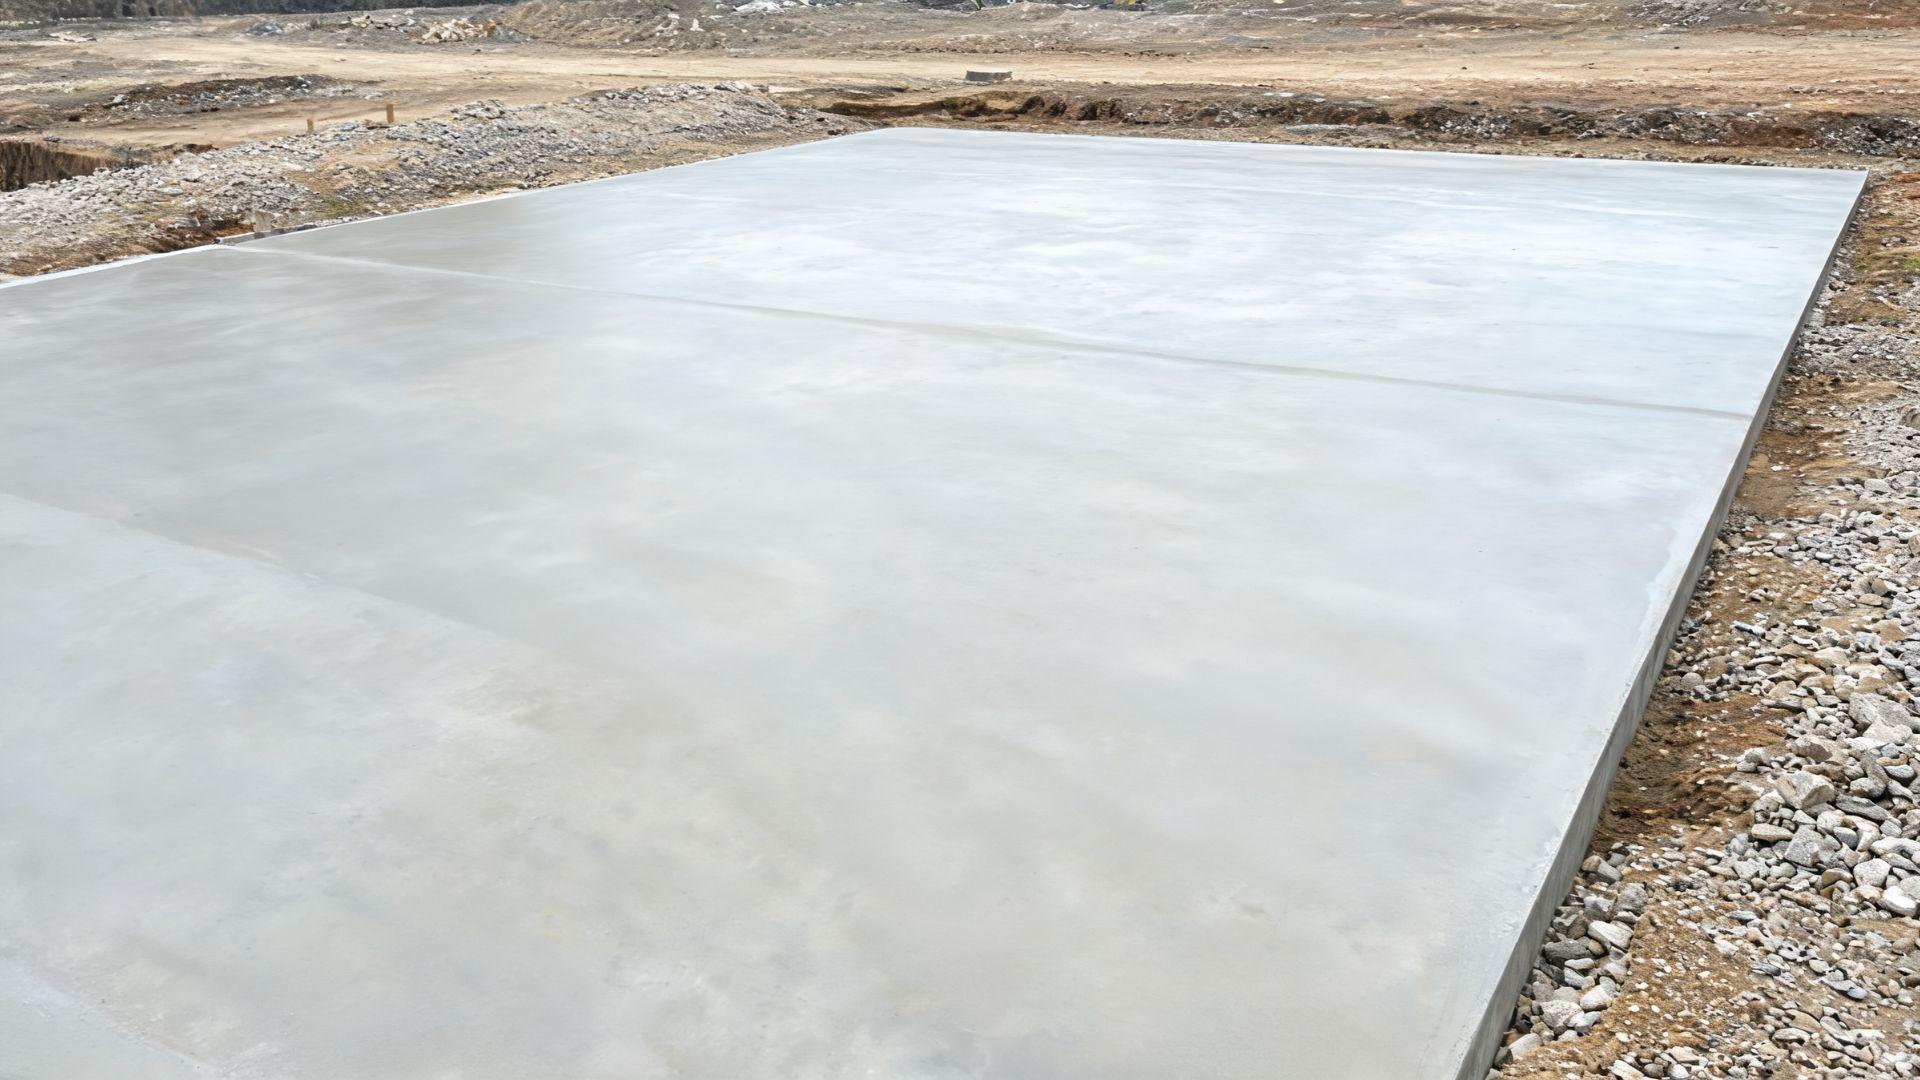
Before any panel work begins, site preparation has to be completed with the floor slab poured and fully cured before a single form goes down.
Most people think of the slab as the foundation. In tilt-up, it's also the casting surface of the flat platform the panels are formed and poured on top of.
That dual role means flatness isn't optional. Any irregularity in the slab surface transfers directly into the panel.
A bond-breaker compound is applied to the slab before forming begins. This is what allows the cured panel to separate cleanly during the lift. Without it, the panel bonds to the slab and the lift becomes destructive.
Step 2: Forming, Reinforcing, and Pouring Panels
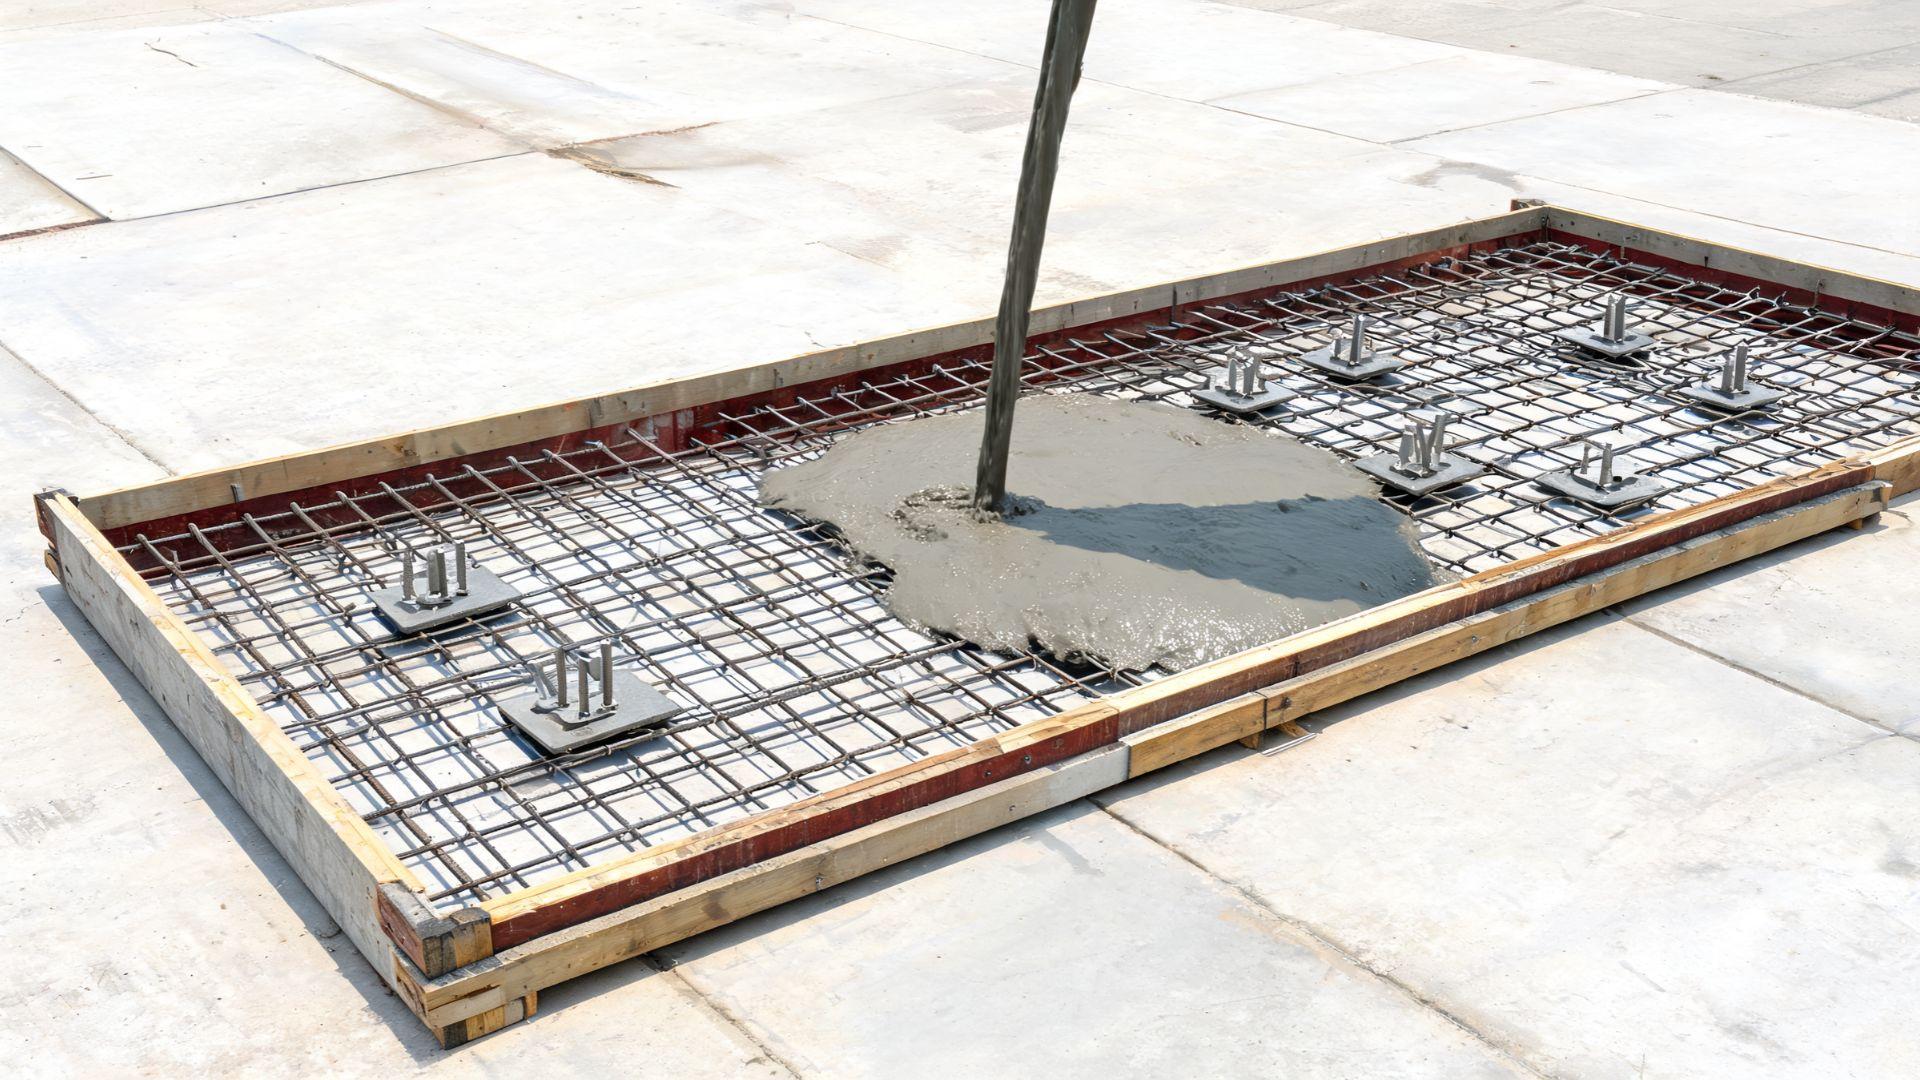
Once the slab is ready, crews build wood or steel forms directly on its surface. These define the panel's shape, size, and edge profile.
Steel reinforcing bars are placed inside the forms before any concrete is poured.
At the same time, crews install embeds: the steel hardware that will connect the panels to the foundation, to each other, and to the roof structure. Lifting inserts are also cast in at this stage.
Concrete is then poured into the forms and left to cure. The panel has to reach a specified compressive strength before it can be lifted. Testing happens here, not later.
Step 3: The Lift What Actually Happens When a Panel Goes Vertical
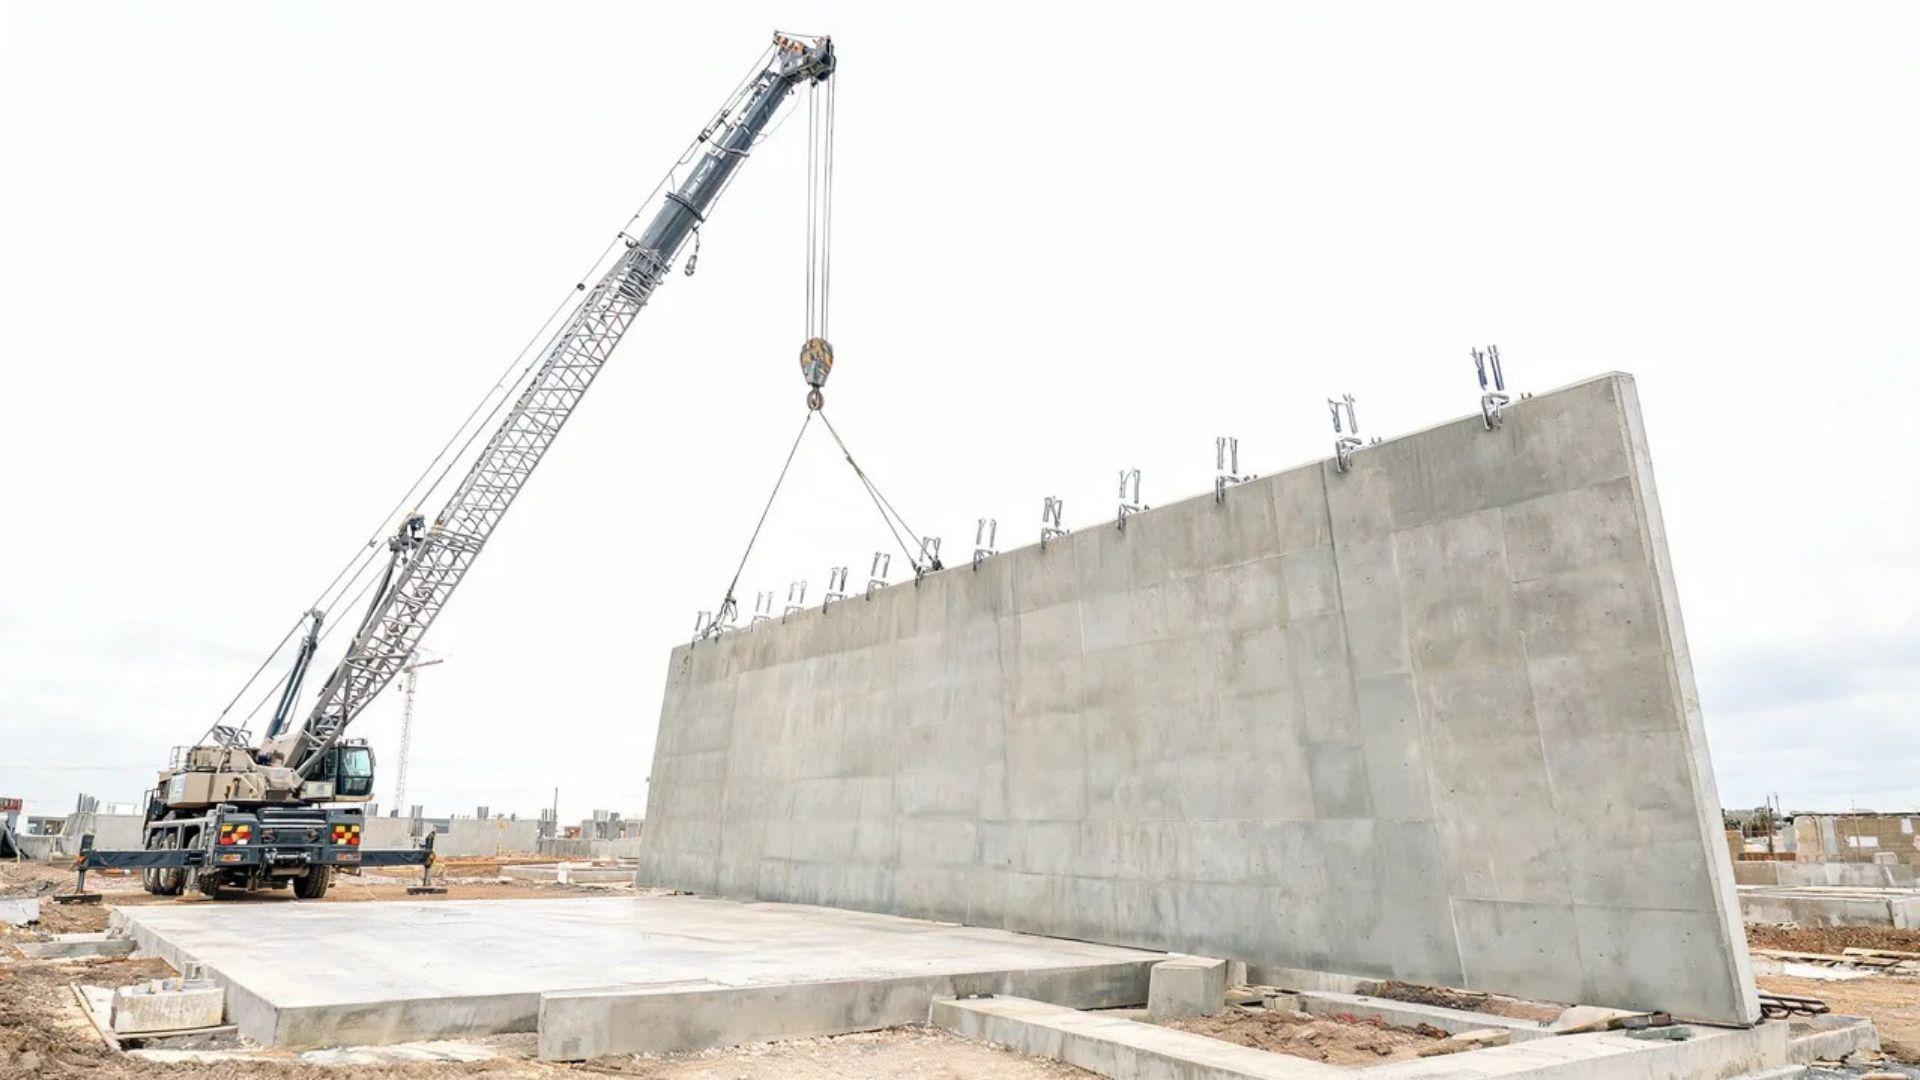
When the panel has cured to strength, a crane hooks into the lifting inserts cast into the concrete. These inserts are precision-placed, their position determines how the load distributes across the panel during the arc from horizontal to vertical.
The crane tilts the panel slowly. As it rises, the weight shifts from the slab to the crane, then from the crane to the foundation footings as the panel lands in position.
This is where preparation errors stop being paperwork problems and become structural ones. A lifting insert that's slightly off-position creates uneven load distribution during the arc.
A panel dimension that's out of tolerance doesn't fit the foundation layout. Neither can be corrected once the crane is attached.
The lift itself is fast. Everything that determines whether it goes cleanly happened in the stages before.
Step 4: Bracing, Framing, and Final Securing
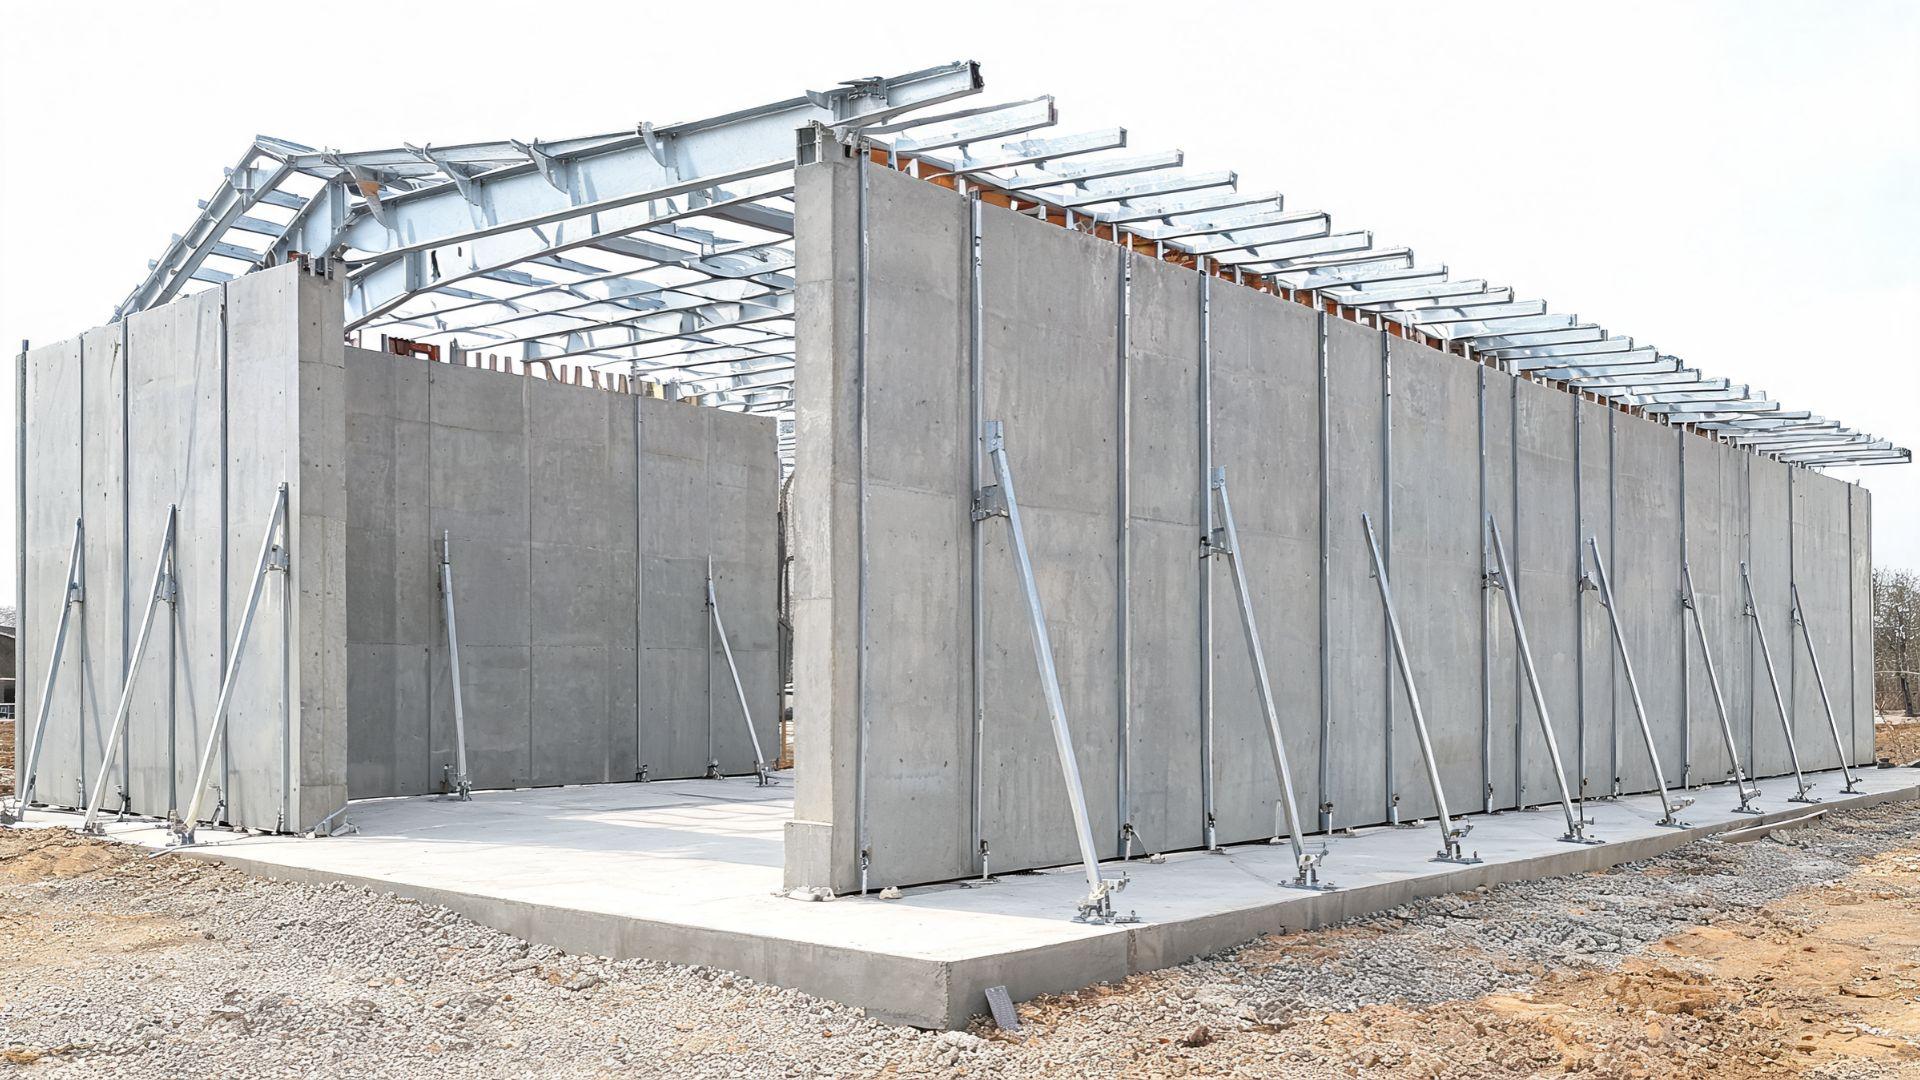
As each panel reaches vertical, temporary steel braces are bolted to the slab and attached to the panel. These hold it plumb and resist wind load while the rest of the structure goes up.
The braces stay in place until the roof framing is complete and connected to the wall panels. That connection is what locks the building's structural system together. Until it exists, the braces are the only thing keeping the panels stable.
Removing braces before the roof framing is secured is one of the most serious sequencing errors on a tilt-up site. It is also one of the most preventable.
Where Tilt-Up Delivers and Where It Doesn't
Tilt-up construction's efficiency advantages depend on project scale and site geometry. They are not built into the method itself.
The speed and cost benefits are real but they are conditional. A project needs a certain panel count before the logistics make sense.
Fewer than around 20 panels, and the overhead of site setup, crane mobilization, and slab prep starts to outweigh the gains. The method is built for volume.
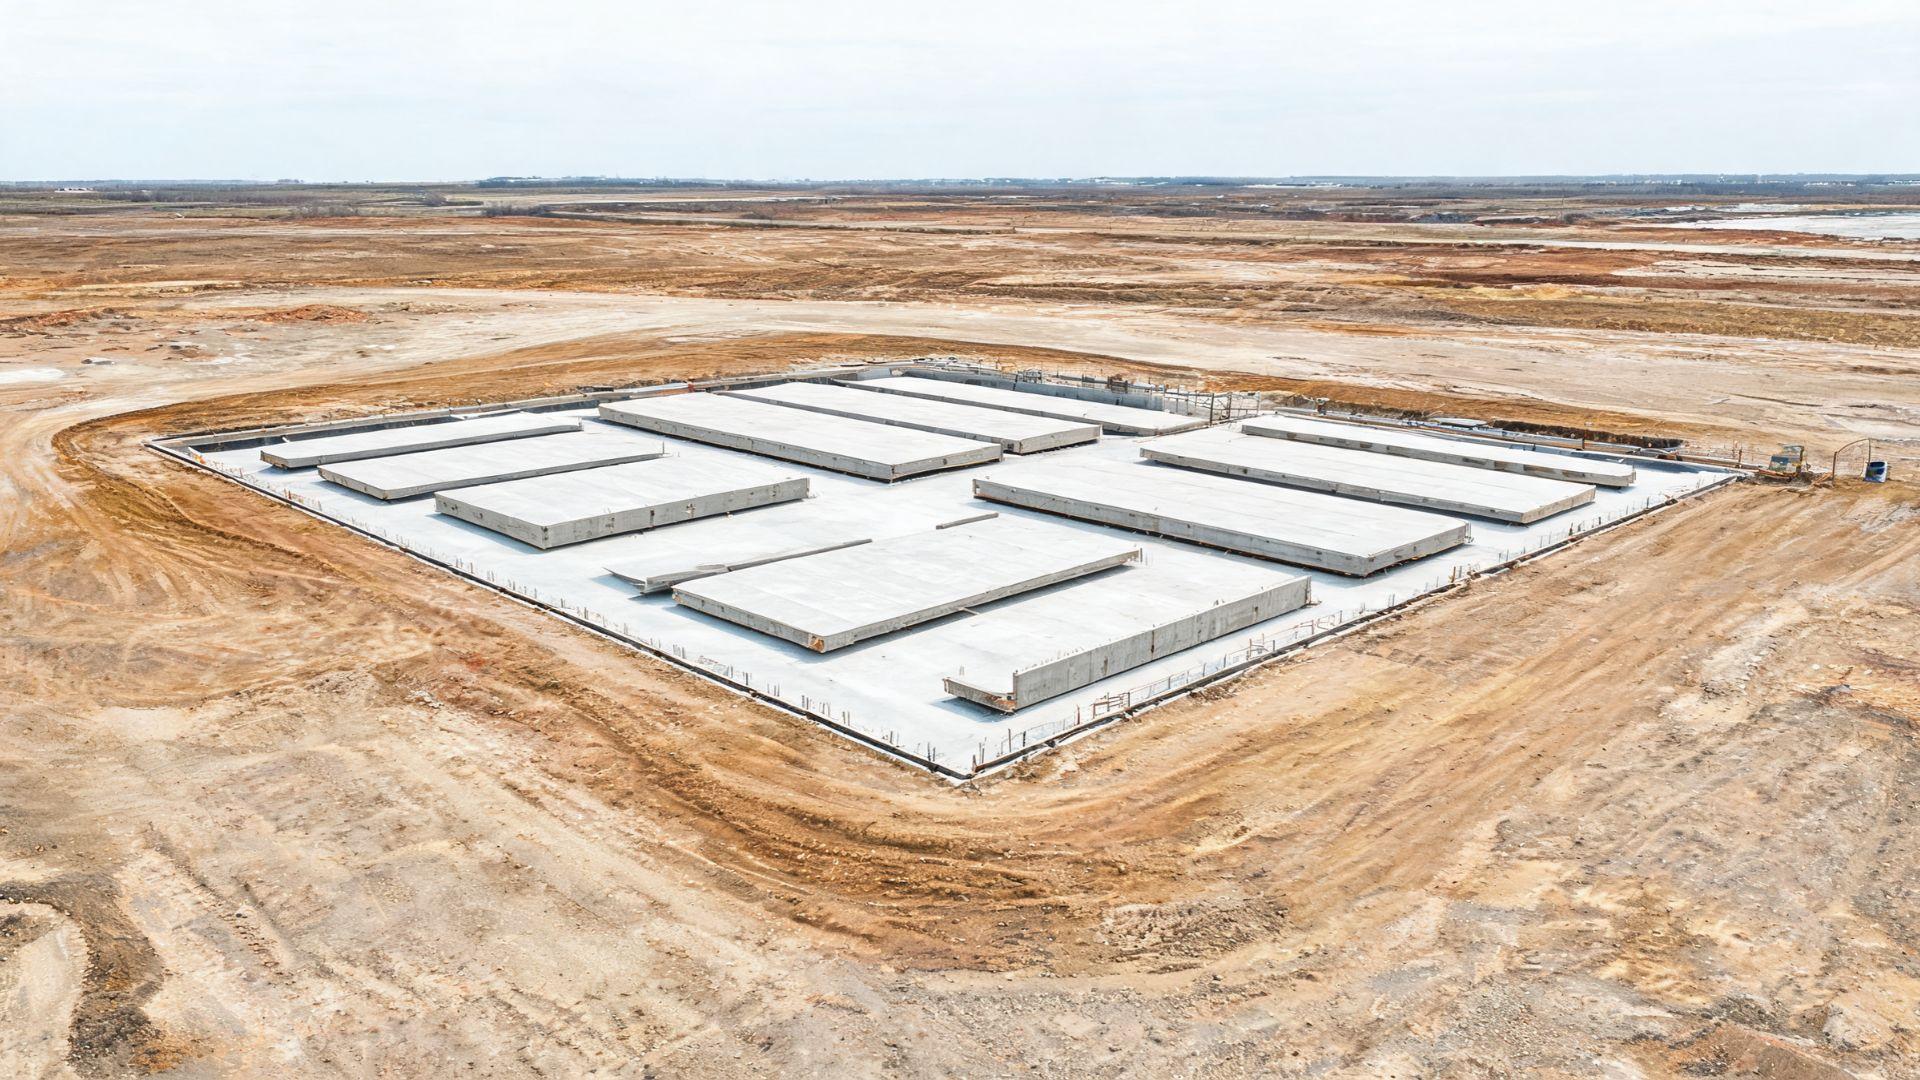
Site geometry matters just as much. To cast panels on the slab, you need open, flat ground around the building footprint equal to the total area of the panels being cast.
On a tight urban site, that space doesn't exist. The panels have nowhere to be formed. At that point, precast manufactured off-site and delivered is the more practical choice, not a fallback.
Weather is a constraint too, but it's more specific than most project managers account for.
It affects two separate pours: the floor slab and the panel pour. Each has its own cure window, and each is vulnerable to rain, freezing temperatures, or extreme heat independently. Treating weather sensitivity as a single risk misses half of the exposure.
The most commonly underestimated constraint is space. It doesn't show up as a line item in a budget. It doesn't appear in a schedule until the site plan is drawn and the numbers don't fit.
By then, switching methods mid-planning is expensive.
If the site is open and the panel count is high, tilt-up earns its reputation. If either condition is missing, the advantages narrow faster than most estimates account for.
What Types of Buildings Use Tilt-Up Construction?
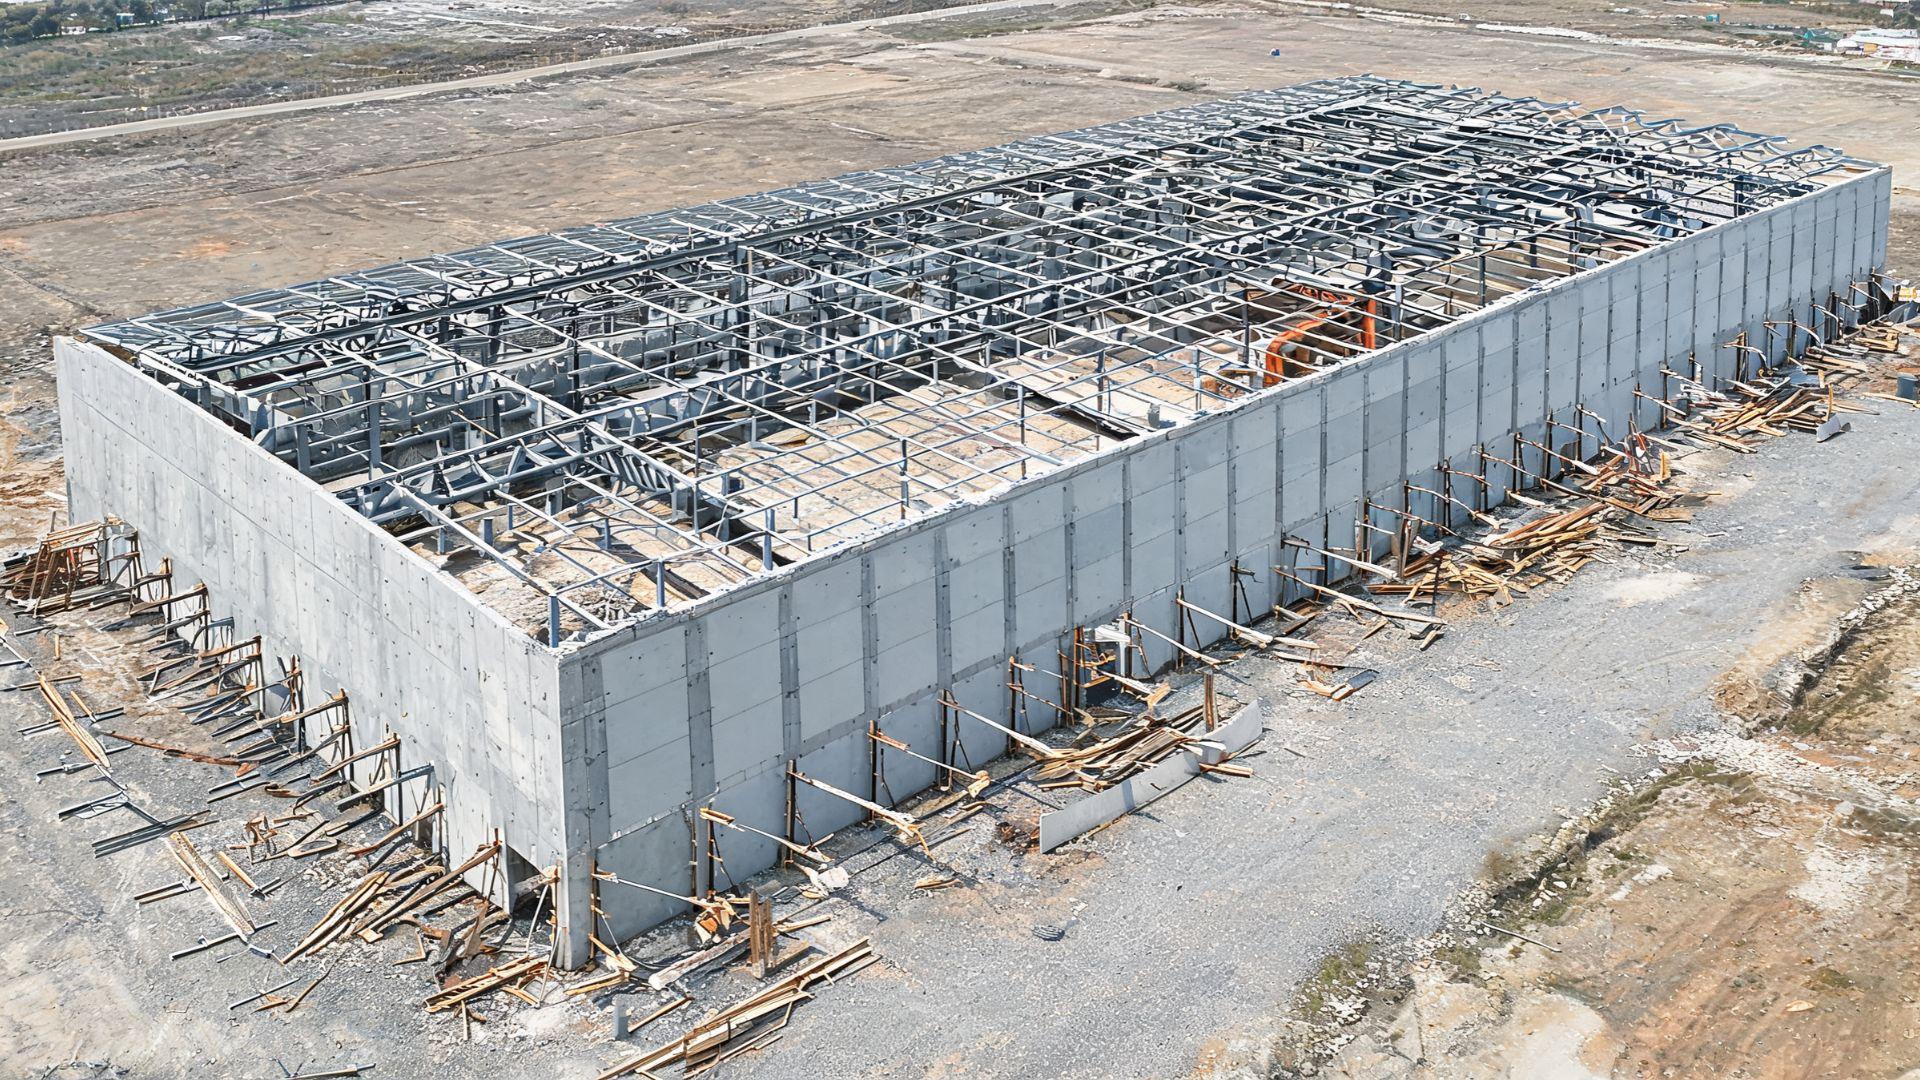
Tilt-up construction is most common in large, single-story commercial and industrial buildings of the kind where floor area is vast and wall panels can be cast in high volume.
The method works best where panel counts are high, wall runs are long, and sites have open ground to work with.
Here are the building types that consistently meet those conditions:
- Warehouses and distribution centers: Large footprints, straight wall runs, and high panel counts make these the most natural fit for tilt-up.
- Manufacturing facilities: Wide, open floor plans with minimal interior interruptions suit the method's structural logic.
- Big-box retail buildings: Single-story commercial shells with long exterior walls are efficient to cast and lift at scale.
- Cold storage and industrial facilities: Insulation can be integrated directly into the panel, which suits temperature-controlled environments well.
Multi-story residential construction is a different story. Floor-to-floor structural connections are more complex, panel runs are shorter, and sites are often tighter.
Together, those factors usually make tilt-up the wrong choice.
The assumption that tilt-up means low-quality industrial construction isn't accurate. Modern tilt-up buildings are built to code, architecturally finished, and energy-efficient.
The panel is a concrete wall, what gets done to it after it's up is a design decision, not a limitation of the method.
Final Thoughts
Tilt up construction is one of those methods that looks straightforward until you are the one responsible for the schedule.
The efficiency is real, but it is built on sequencing, site conditions, and preparation decisions made long before the crane arrives.
What separates a clean project from a costly one usually isn't the lift itself. It's everything that happened in the weeks before it.
If you're evaluating tilt-up for an upcoming build, talk to a contractor who specialises in it early. Before the site plan is drawn, not after.
Frequently Asked Questions
Do tilt-up panels need to be painted or finished after they are lifted?
Panels are raw concrete once lifted surface treatment is a separate step. They can be painted, textured, or given an architectural finish depending on the project spec.
What are the disadvantages of tilt-up construction?
Tilt-up demands more open site space than most builders anticipate, and every critical decision panel dimensions, insert positions, slab quality has to be right before the crane arrives. Nothing can be adjusted mid-lift.
How much does a tilt-up building cost per square foot?
Cost varies significantly by region, panel complexity, and project scale, so no single figure applies reliably. Get a range from a contractor with tilt-up experience based on your specific site and panel count.
How long does the tilt-up construction process take?
The main schedule drivers are slab cure time, panel cure time, and crane availability. Once panels are lifted, the building envelope can close quickly, which accelerates everything that follows.