
When you look at a brick building, the exterior tells you one thing. The classification system tells you another.
Joisted masonry construction type sits in that gap, with masonry walls on the outside and combustible wood framing on the inside.
That split is what makes it one of the most misread building types in commercial construction.
Get the classification wrong, and the consequences follow:Wrong insurance tier, wrong inspection standard, wrong assumptions about how the building behaves under fire conditions.
I’ll break down exactly what joisted masonry construction type is, what qualifies, and where it sits in the ISO system.
What Is a Joisted Masonry Construction Type?
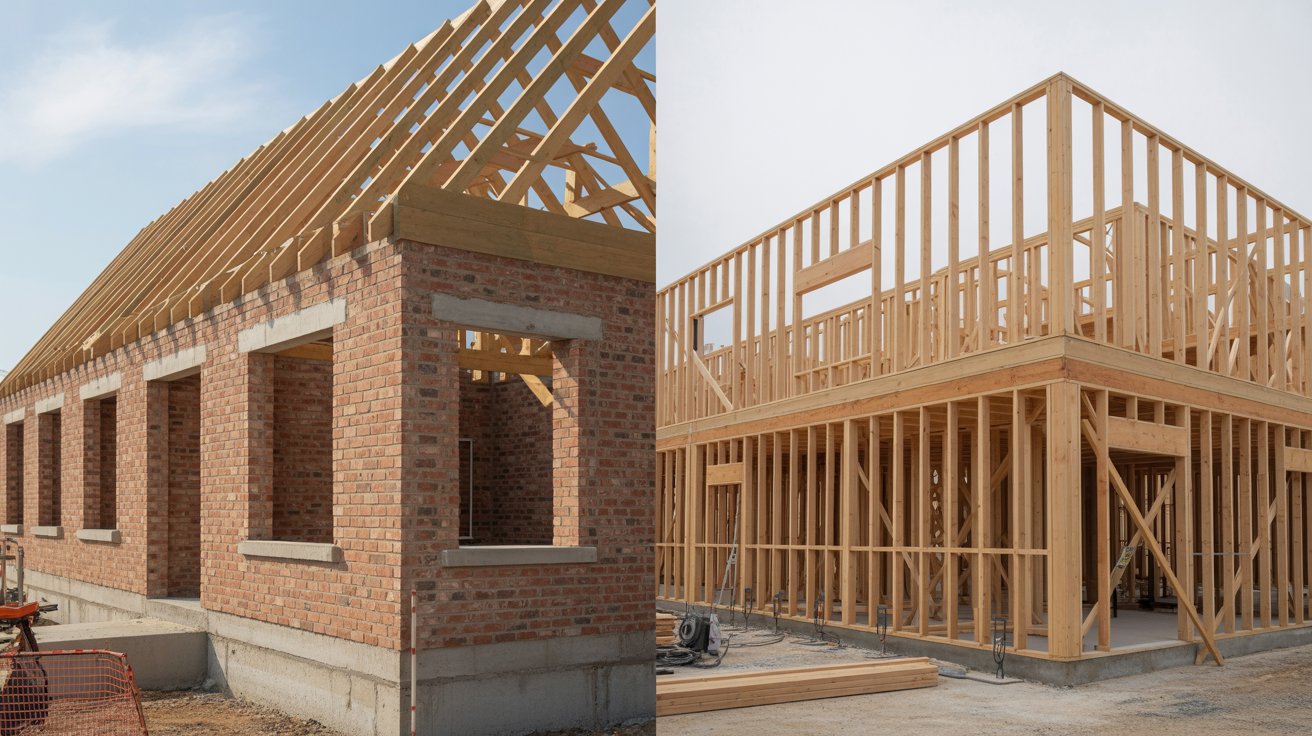
Joisted masonry construction type describes a building with masonry exterior bearing walls and combustible wood framing on the interior floors and roof.
That combination fire-resistant outside, combustible inside is what defines it.
The exterior tells you very little on its own. A building can look entirely brick and still qualify. What actually determines the classification is what's holding up the floors and roof on the inside.
One detail worth knowing: the ground-floor slab is left out of the assessment entirely. If it rests directly on grade, it doesn't count toward the interior framing evaluation.
This matters most when you're looking at a multi-story building. Only the upper floors and roof assembly are in play.
What Materials and Systems Does It Include?
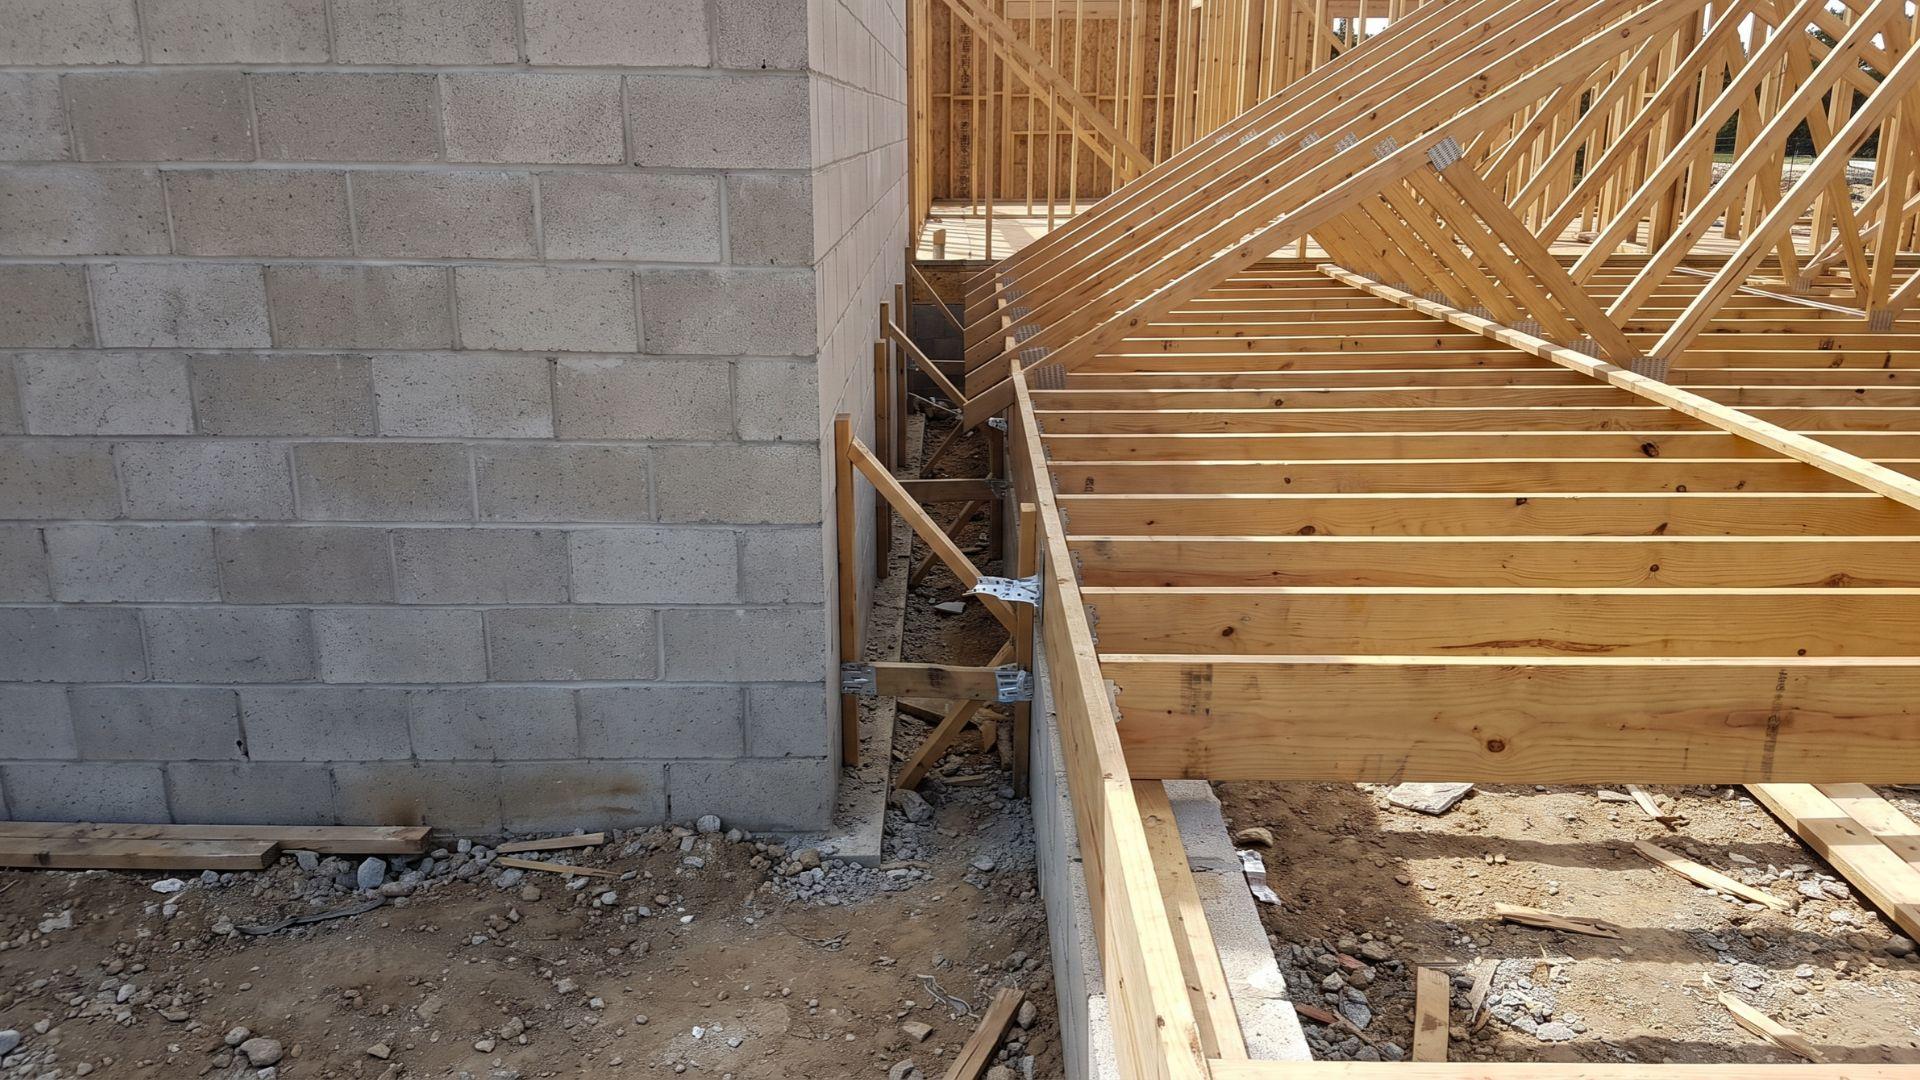
Every material that qualifies for joisted masonry exterior walls shares one thing: a minimum one-hour fire resistance rating on the wall assembly.
That's the threshold. Not how it looks. Not how thick it is. Whether the wall assembly can hold back fire for at least one hour before structural failure.
Qualifying Exterior Wall Materials
The materials that meet that standard include:
- Brick
- Stone
- Concrete (reinforced and non-reinforced)
- Hollow concrete block
- Tile
- Adobe
- Gypsum block
Each of these carries enough mass and thermal resistance to hit that one-hour mark. That rating applies to the wall assembly itself, not to the building as a whole.
This is a point most people miss. A one-hour rated wall does not mean the building is safe for one hour. It means that a specific wall holds for that long. The rest of the structure is a different story.
Interior Floor and Roof Systems
The interior is where joisted masonry earns its name. Floors and roofs are framed with combustible materials, typically wood joists or wooden deck assemblies.
These are the systems that burn.
The ground floor is the one exception. If the ground-floor slab sits directly on grade, it's excluded from the classification assessment. It doesn't factor in.
Everything above it does. Upper floors and the roof assembly are evaluated, and if they're wood-framed, the building is joisted masonry regardless of what the exterior looks like.
What Type of Construction Is It and Where Does It Sit in the Classification System?
The ISO six-class construction classification system is an insurance and risk framework. It was built to give insurers a standardized way to assess how a building will behave in a fire.
For a broader look at how masonry construction types fit within the industry, that context is useful before stepping through each class.
Joisted masonry sits at Class 2. To understand what that means, you need to see the full system around it.
Class 1: Frame
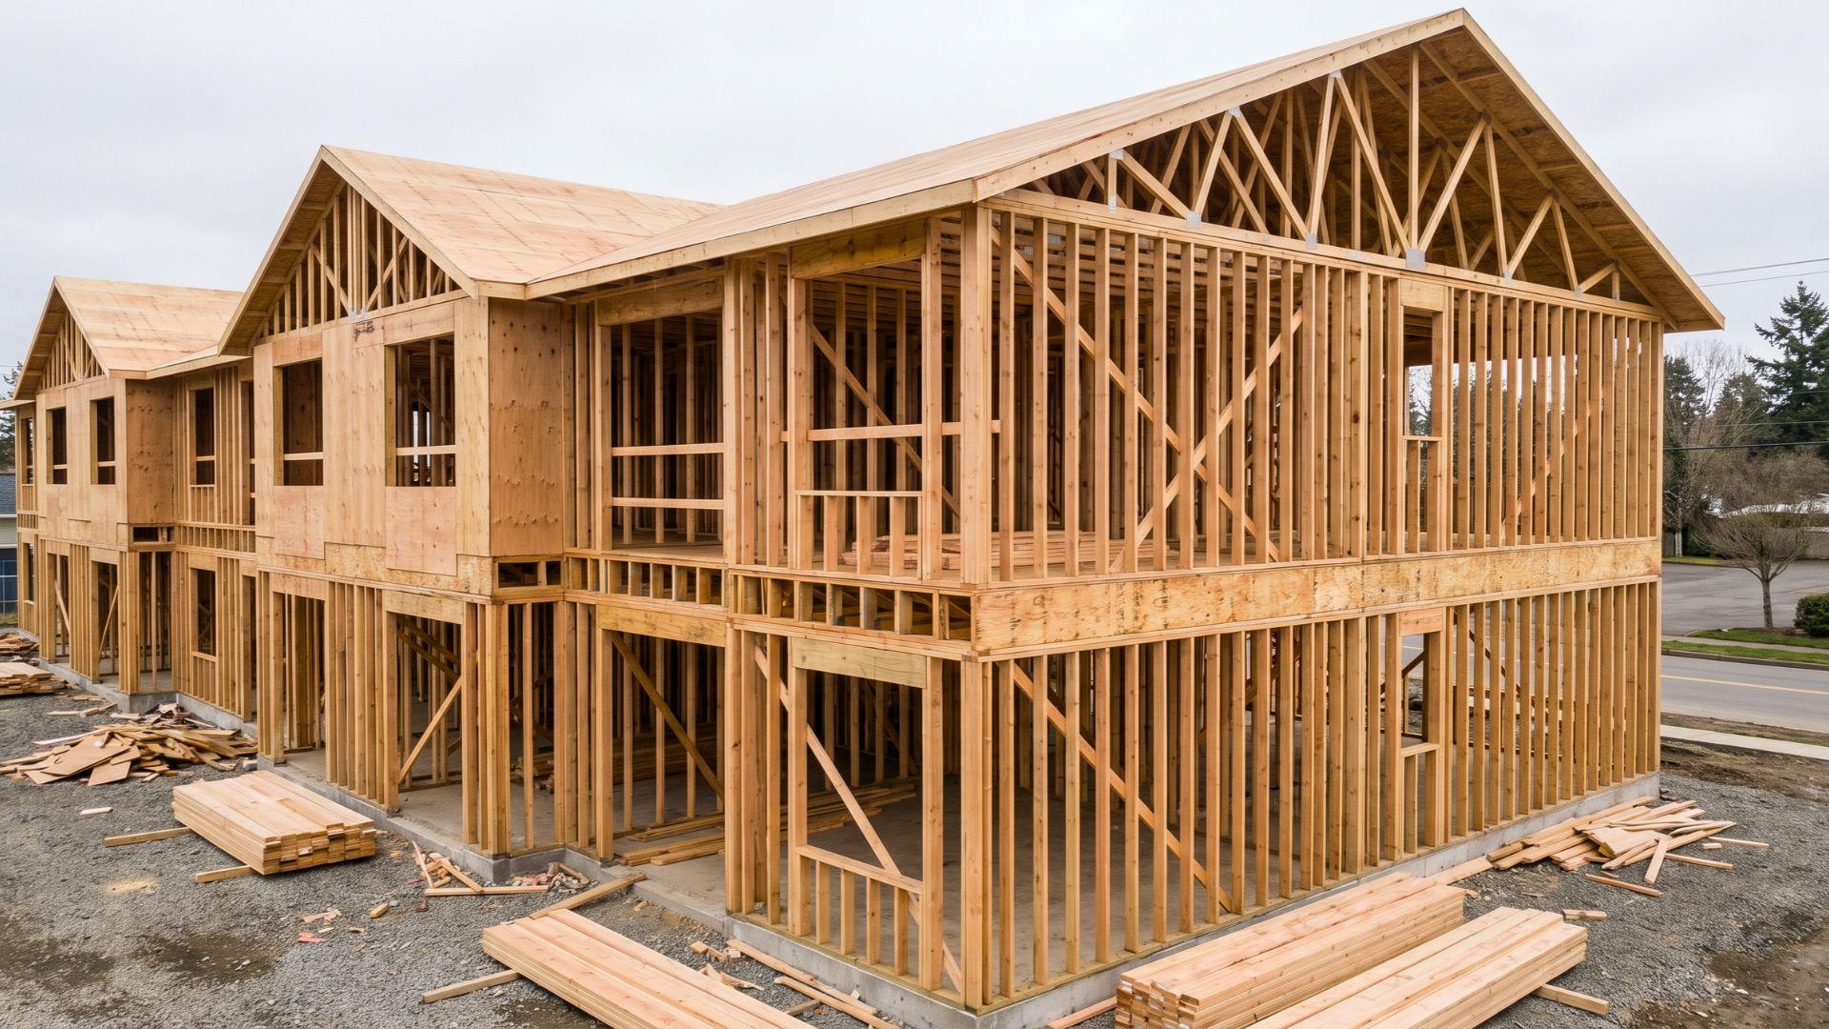
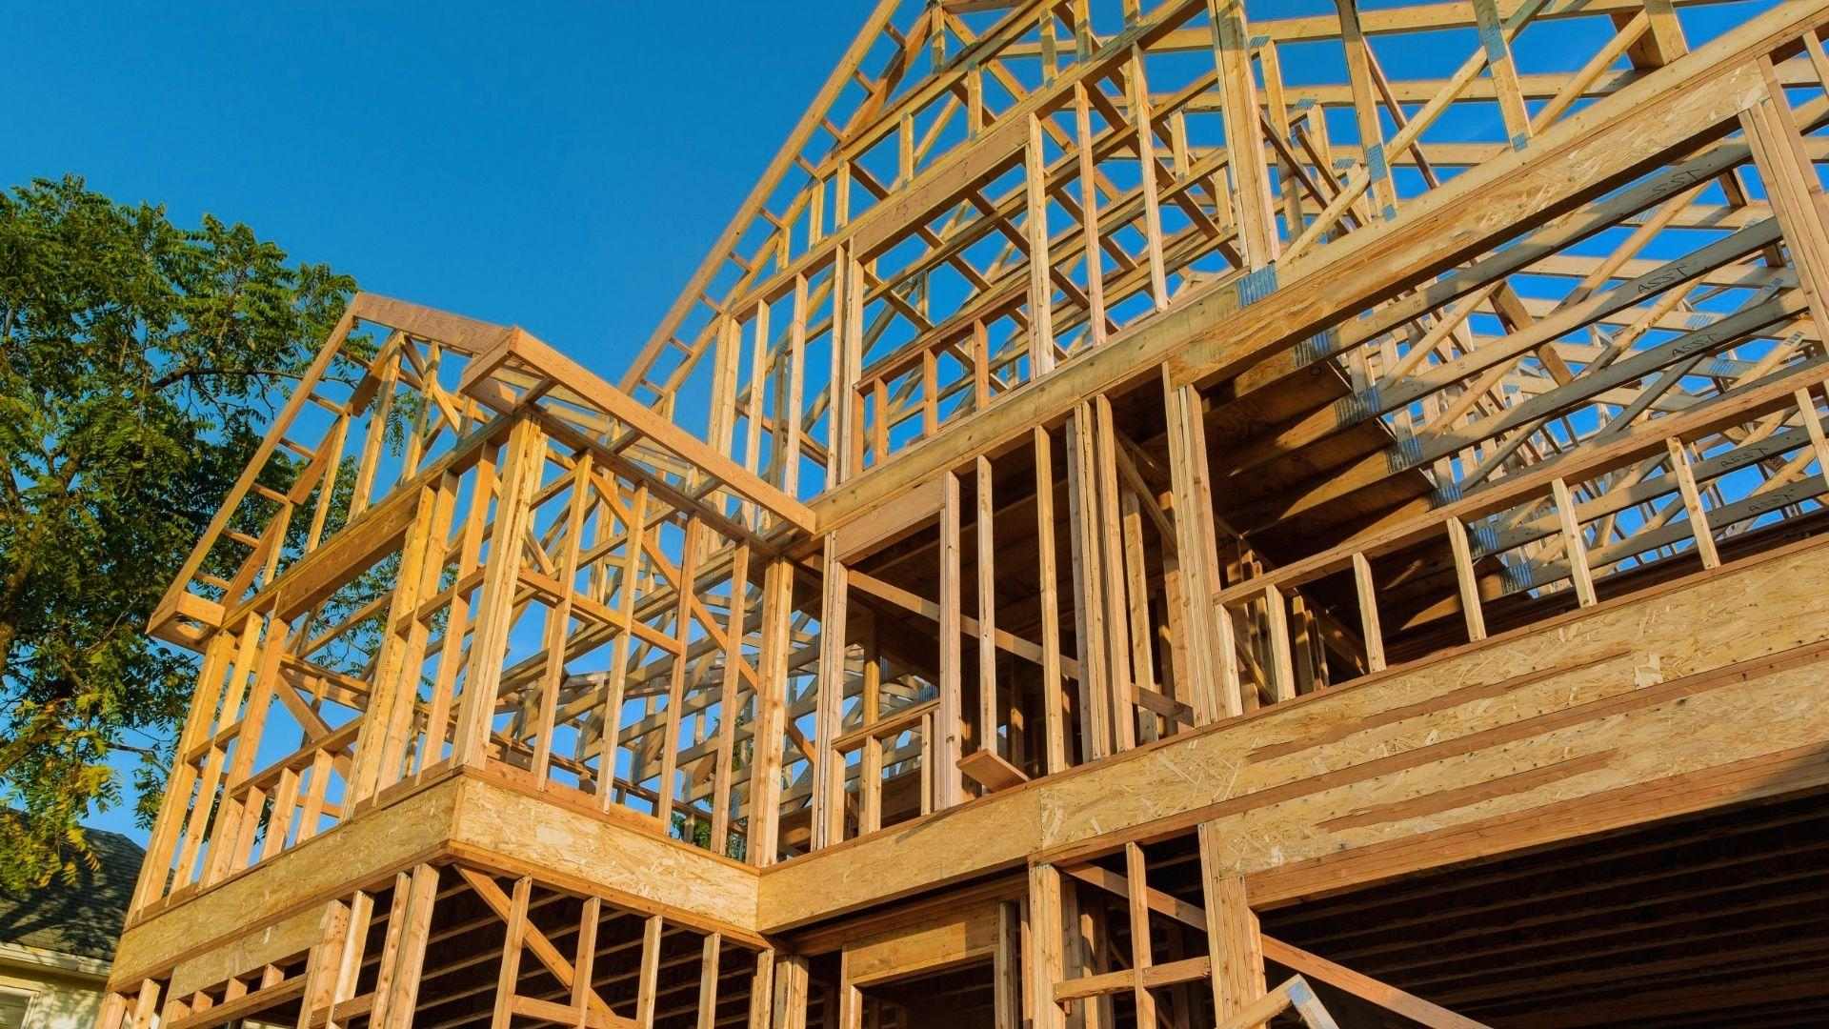
Frame is the baseline. Exterior walls, floors, and roof are all built from combustible materials, typically wood or other light framing.
There's no masonry, no steel, no fire-resistant assembly anywhere in the structure.
It's the most vulnerable classification in the system. Every other class is measured against it.
Joisted masonry sits one step above the frame, and that step exists entirely because of the masonry exterior walls.
Class 2: Joisted Masonry
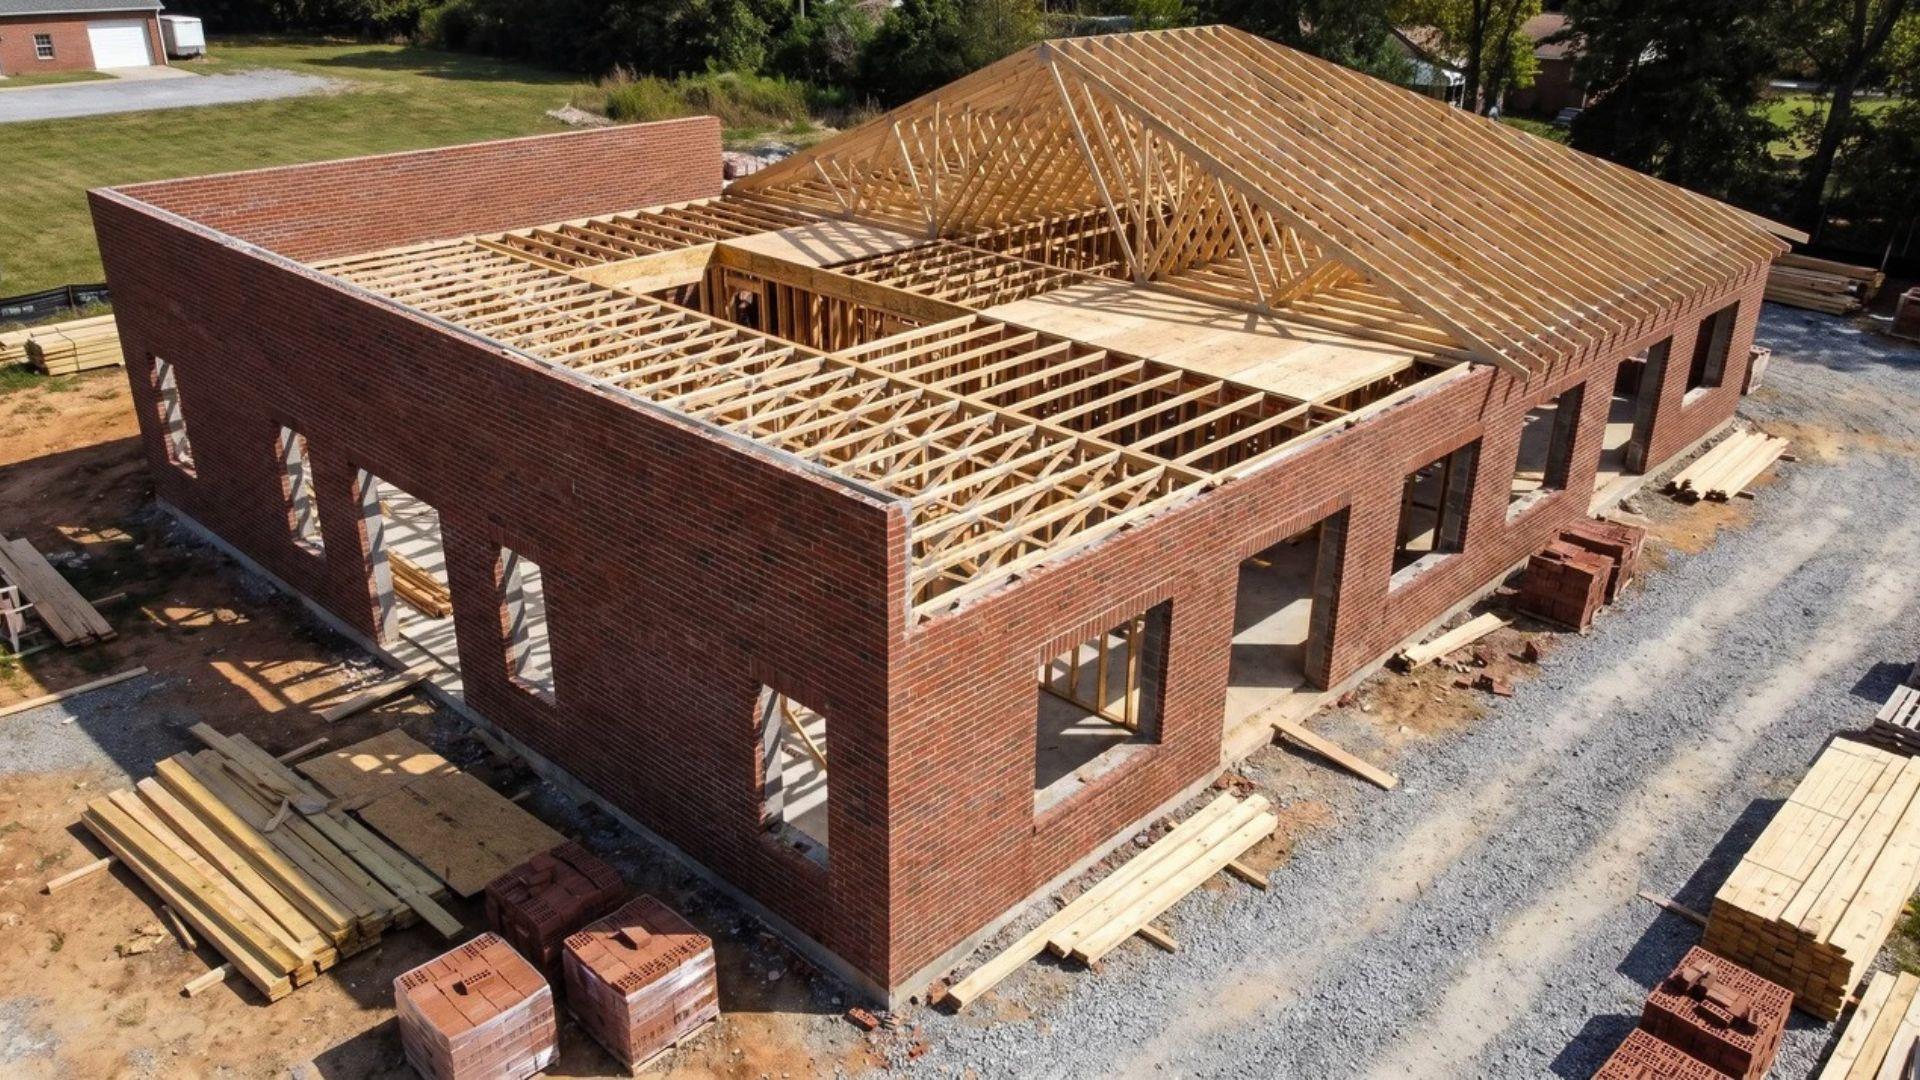
This is the split-system class. Masonry exterior bearing walls. Combustible wood framing on the interior floors and roof.
The masonry earns it a step up from the frame. The wood interior keeps it from going higher. That combination is the defining tension of Class 2. The outside resists fire. The inside doesn't.
Because both exist in the same building, the risk profile sits in the middle, better than frame but more vulnerable than anything above it.
Class 3: Noncombustible
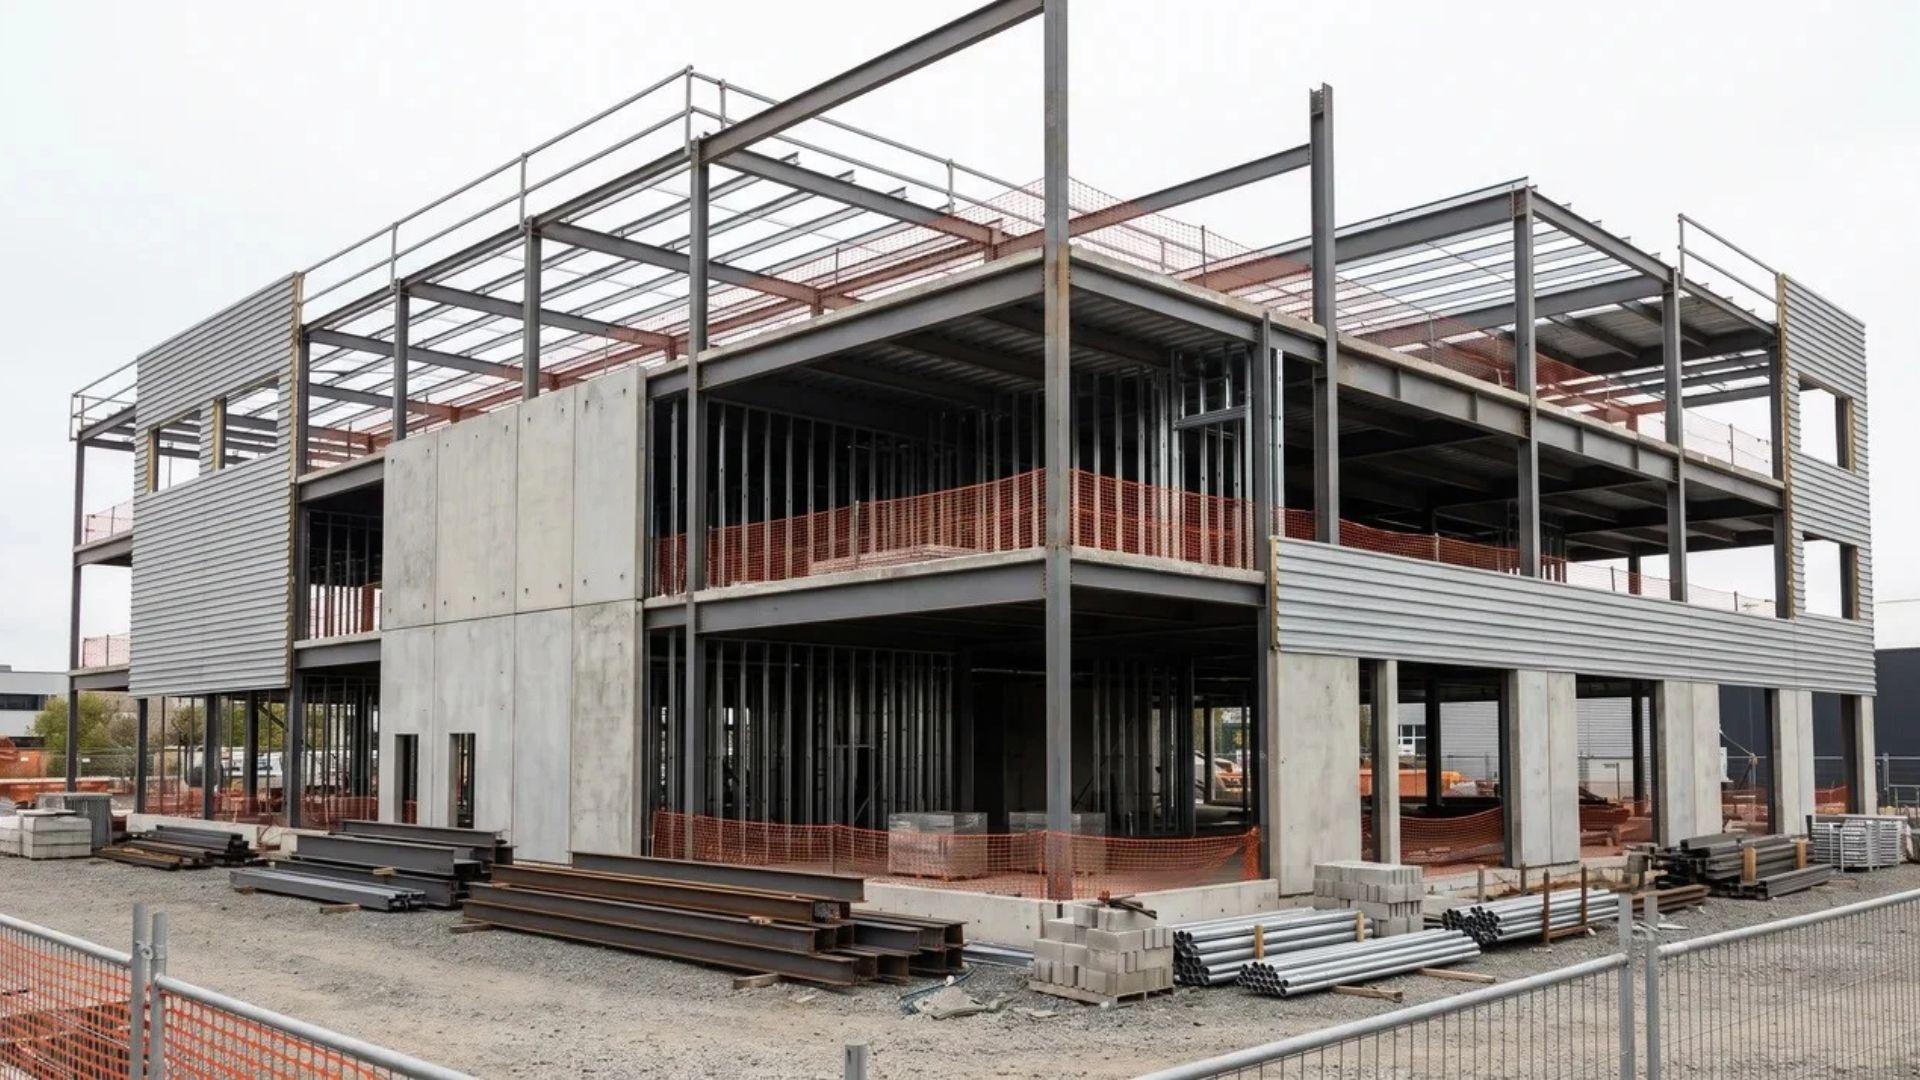
Noncombustible buildings use steel or concrete for both the exterior walls and interior framing. Nothing in the primary structure burns.
What separates Class 3 from the classes above it is the absence of a formal fire resistance rating. The materials don't combust, but the assembly hasn't been rated for how long it holds under fire conditions.
Steel, for example, loses structural integrity at high temperatures even without burning.
Class 4: Masonry Noncombustible
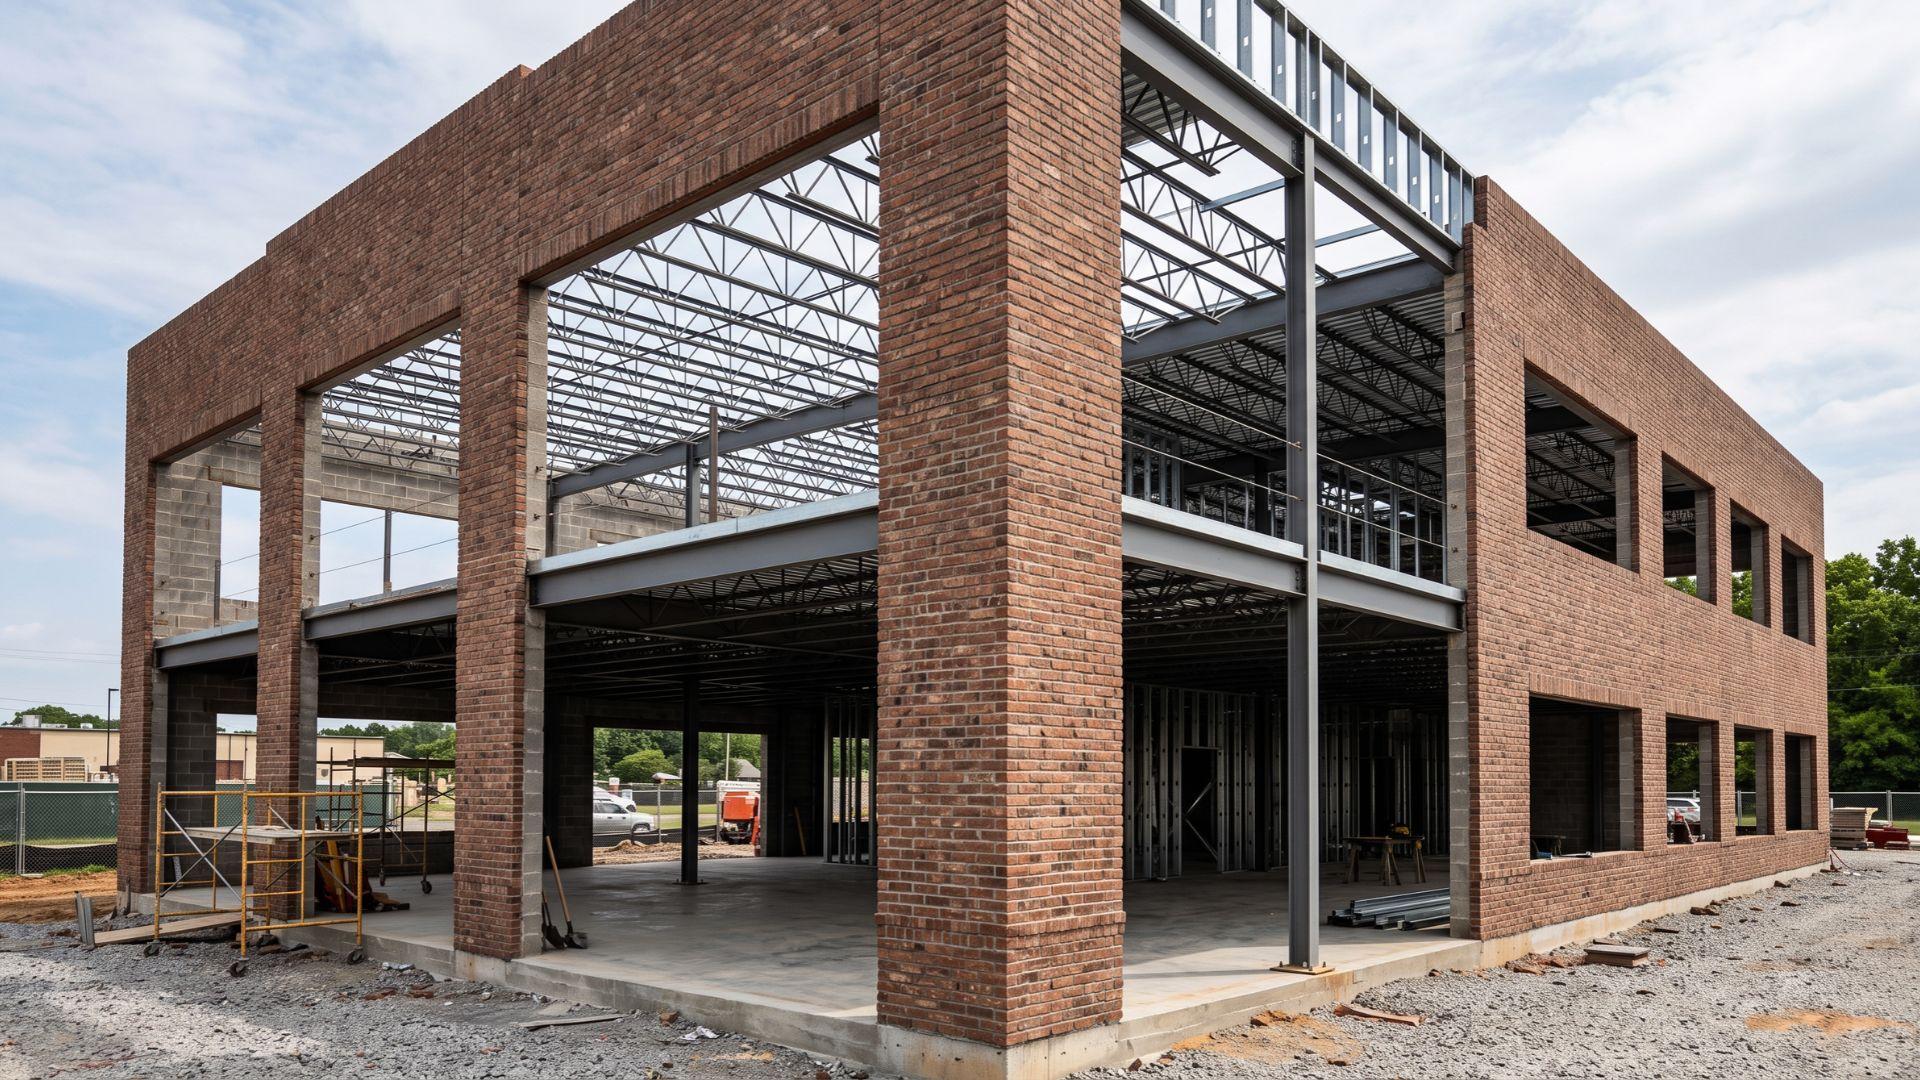
This is the class most commonly confused with joisted masonry.
The exterior walls look identical: Brick, concrete block, the same masonry materials. The difference is entirely on the inside.
Class 4 uses noncombustible interior framing such as steel joists or concrete assemblies. Class 2 uses wood. That single difference in interior framing is what separates them.
If you're looking at a building from the street, you cannot tell the two apart.
Class 5: Modified Fire Resistive

Modified fire resistive buildings have structural assemblies with a fire resistance rating, but that rating falls below the threshold required for full fire resistive classification.
Think of it as a step toward Class 6 that doesn't quite get there.
It rarely comes up in questions about joisted masonry, but it sits here in the system between masonry noncombustible and the top class.
Class 6: Fire Resistive
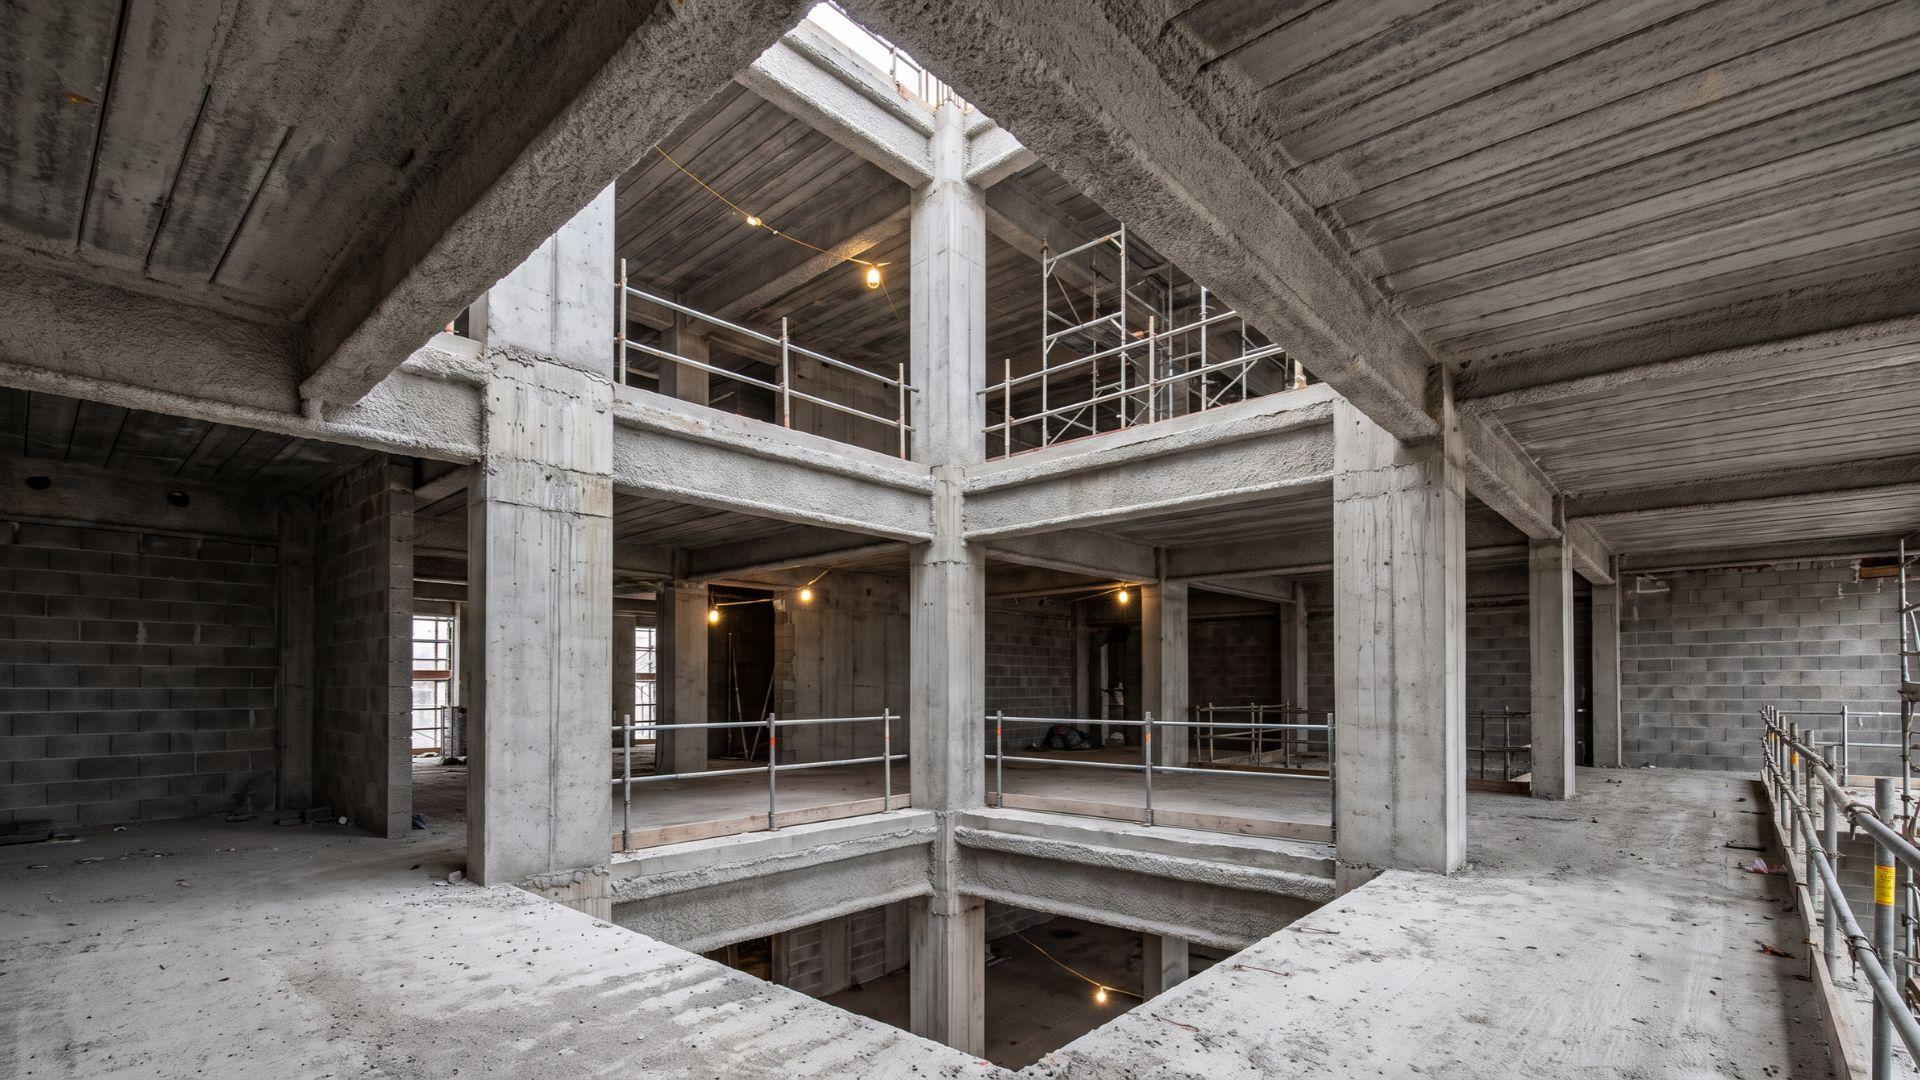
Class 6 is the ceiling. All structural components carry a fire resistance rating of two hours or more. Reinforced concrete frames and protected steel structures typically qualify.
The entire assembly, walls, floors, and roof, is rated to resist fire for an extended period before failure. It's the highest level of protection the classification system recognizes.
What Joisted Masonry Construction Type Is Not
Joisted masonry is not defined by brick or stone on the exterior. It is defined by whether those materials form the load-bearing wall structure. That distinction rules out more buildings than most people expect.
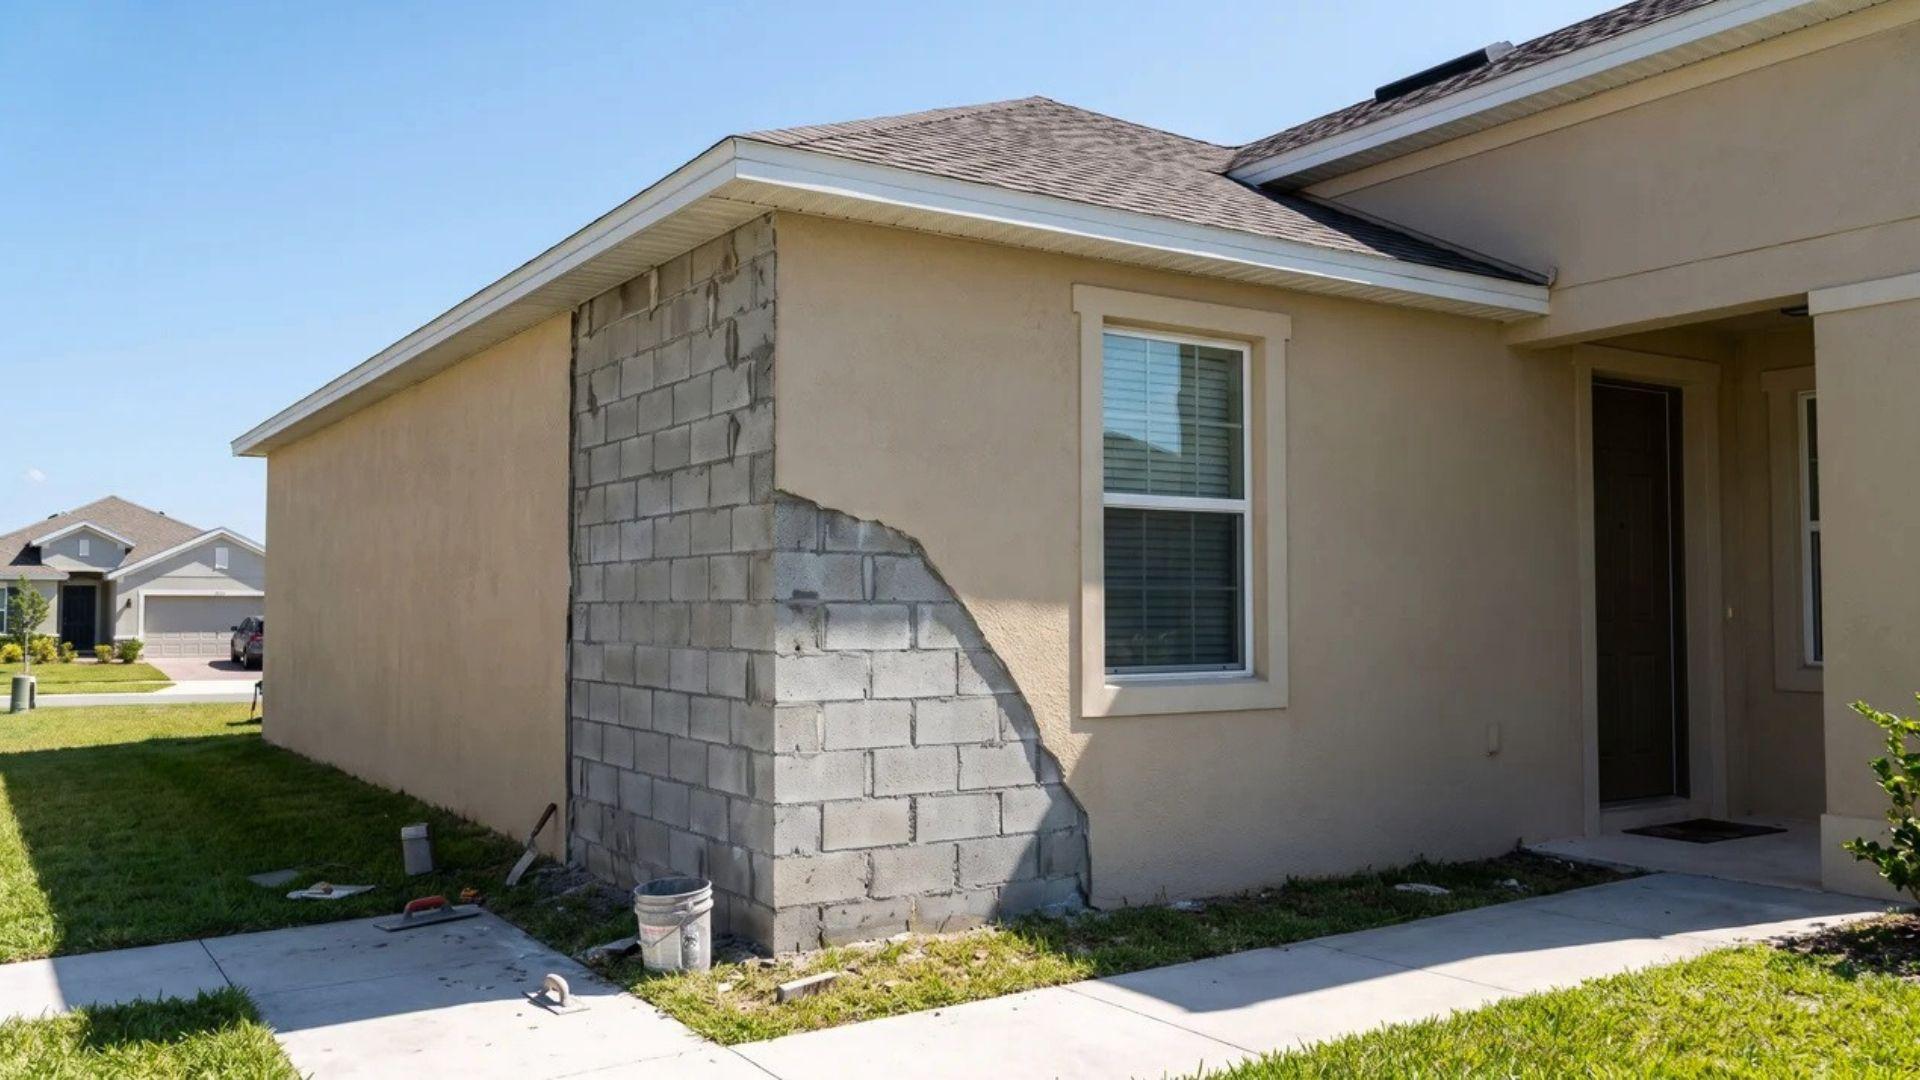
A building with brick veneer over a wood-stud frame is not joisted masonry. It looks like it should qualify. The brick is visible. The exterior reads as masonry.
But the exterior walls are not load-bearing. The wood studs behind the veneer are carrying the structure. That makes it frame construction, ISO Class 1, not Class 2.
The other common confusion is with masonry noncombustible, ISO Class 4. Both types have masonry exterior walls. From the outside, they are indistinguishable.
The line is drawn at the interior framing. Joisted masonry uses wood. Masonry noncombustible uses steel joists or concrete. Same exterior, completely different classification.
The load-bearing requirement is what most readers overlook. Masonry on a building does not make it joisted masonry.
Masonry that holds the building up, combined with combustible interior framing, is what makes it joisted masonry.
Why the Classification Matters: Fire Risk and Insurance Rating
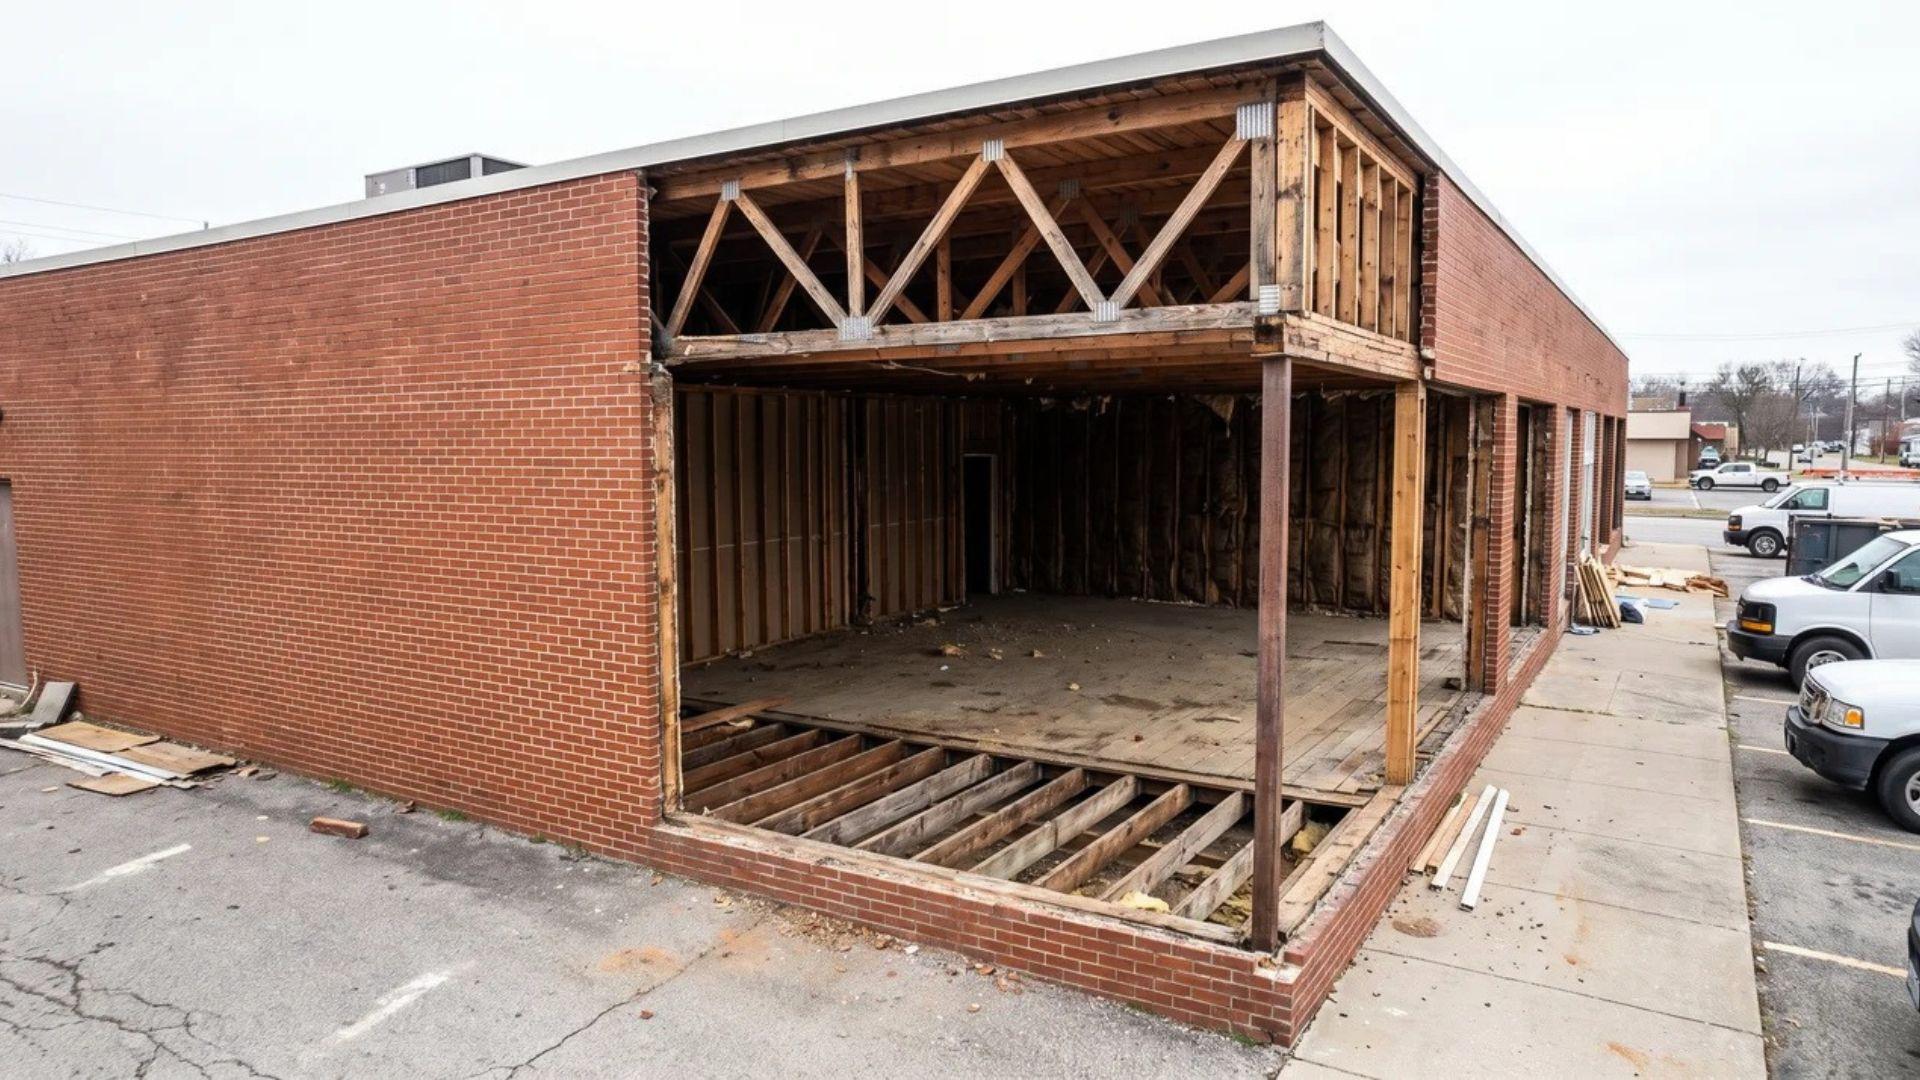
Joisted masonry construction type is ISO Construction Class 2, sitting in the middle of a six-tier risk system. Above wood-frame construction. Below noncombustible classes.
That position has direct consequences for how the building is insured and assessed.
Here is what that classification is actually flagging:
- The fire risk is not uniform throughout the building. Masonry walls resist fire at the perimeter, but the interior is a separate problem entirely.
- Wood joists and deck assemblies create concealed cavities inside floors and roof structures. Fire enters those spaces and travels without showing itself on the exterior.
- By the time fire is visible from outside, it may have already moved through a significant portion of the interior. Firefighters working from the perimeter have no early indication of what is happening inside.
- Joisted masonry buildings are commonly limited to four stories. Taller structures create longer concealed pathways for fire to travel, and collapse risk grows with every additional floor.
- An incorrectly classified building can be underinsured, inspected against the wrong standards, or permitted under assumptions that don't match its actual risk profile.
The classification exists because the exterior of a joisted masonry building does not tell you how it will behave in a fire. The interior framing does.
Final Verdict
Joisted masonry construction type is one of those classifications that looks straightforward until you start applying it.
The masonry exterior creates a specific assumption about fire resistance that the interior framing does not support.
That gap between appearance and actual risk profile is exactly what the ISO Class 2 designation exists to capture.
Knowing the classification correctly means every decision downstream, from insurance to inspection, starts from an accurate foundation.
If you are working on a project involving joisted masonry, review the ISO classification criteria against your building's actual interior framing before anything else gets finalized.
Frequently Asked Questions
What is the difference between joisted masonry and masonry noncombustible?
Both have masonry exterior walls. The difference is the interior: joisted masonry uses wood joists; masonry noncombustible uses steel or concrete, moving the building from ISO Class 2 to Class 4.
Is joisted masonry construction type considered fire-resistant?
The exterior walls are rated for one hour, but the interior wood framing is combustible. That split is why it carries a higher risk rating than fully noncombustible structures.
Can joisted masonry construction be used for commercial buildings?
Yes. It is a recognized commercial classification under the ISO system, most common in low-rise structures with masonry exterior walls and wood-framed interior assemblies.
How many stories can a joisted masonry building be?
Commonly limited to four stories. Combustible interior framing creates longer concealed fire pathways at greater heights, increasing collapse risk with every additional floor.