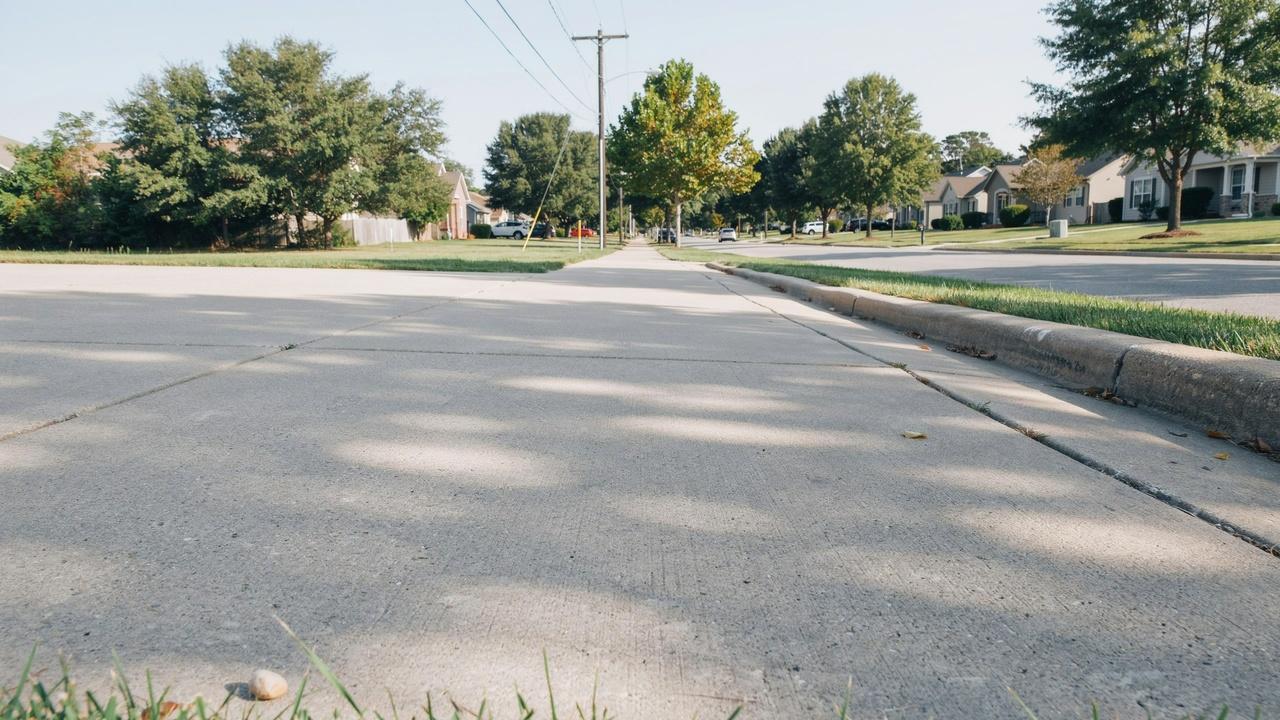
If you are planning a construction project, you have probably asked yourself how wide a standard sidewalk is.
This is a common question for homeowners, contractors, and city planners alike. Getting the width right matters.
A sidewalk that is too narrow can create safety problems, while one that is too wide can waste money and space.
In this guide, we will walk through standard sidewalk widths for different settings, ADA accessibility rules, design details, and tips for choosing the right size for your project.
After reviewing dozens of city codes and design manuals, we put together this practical breakdown to help you plan with confidence.
What Is the Standard Sidewalk Width?
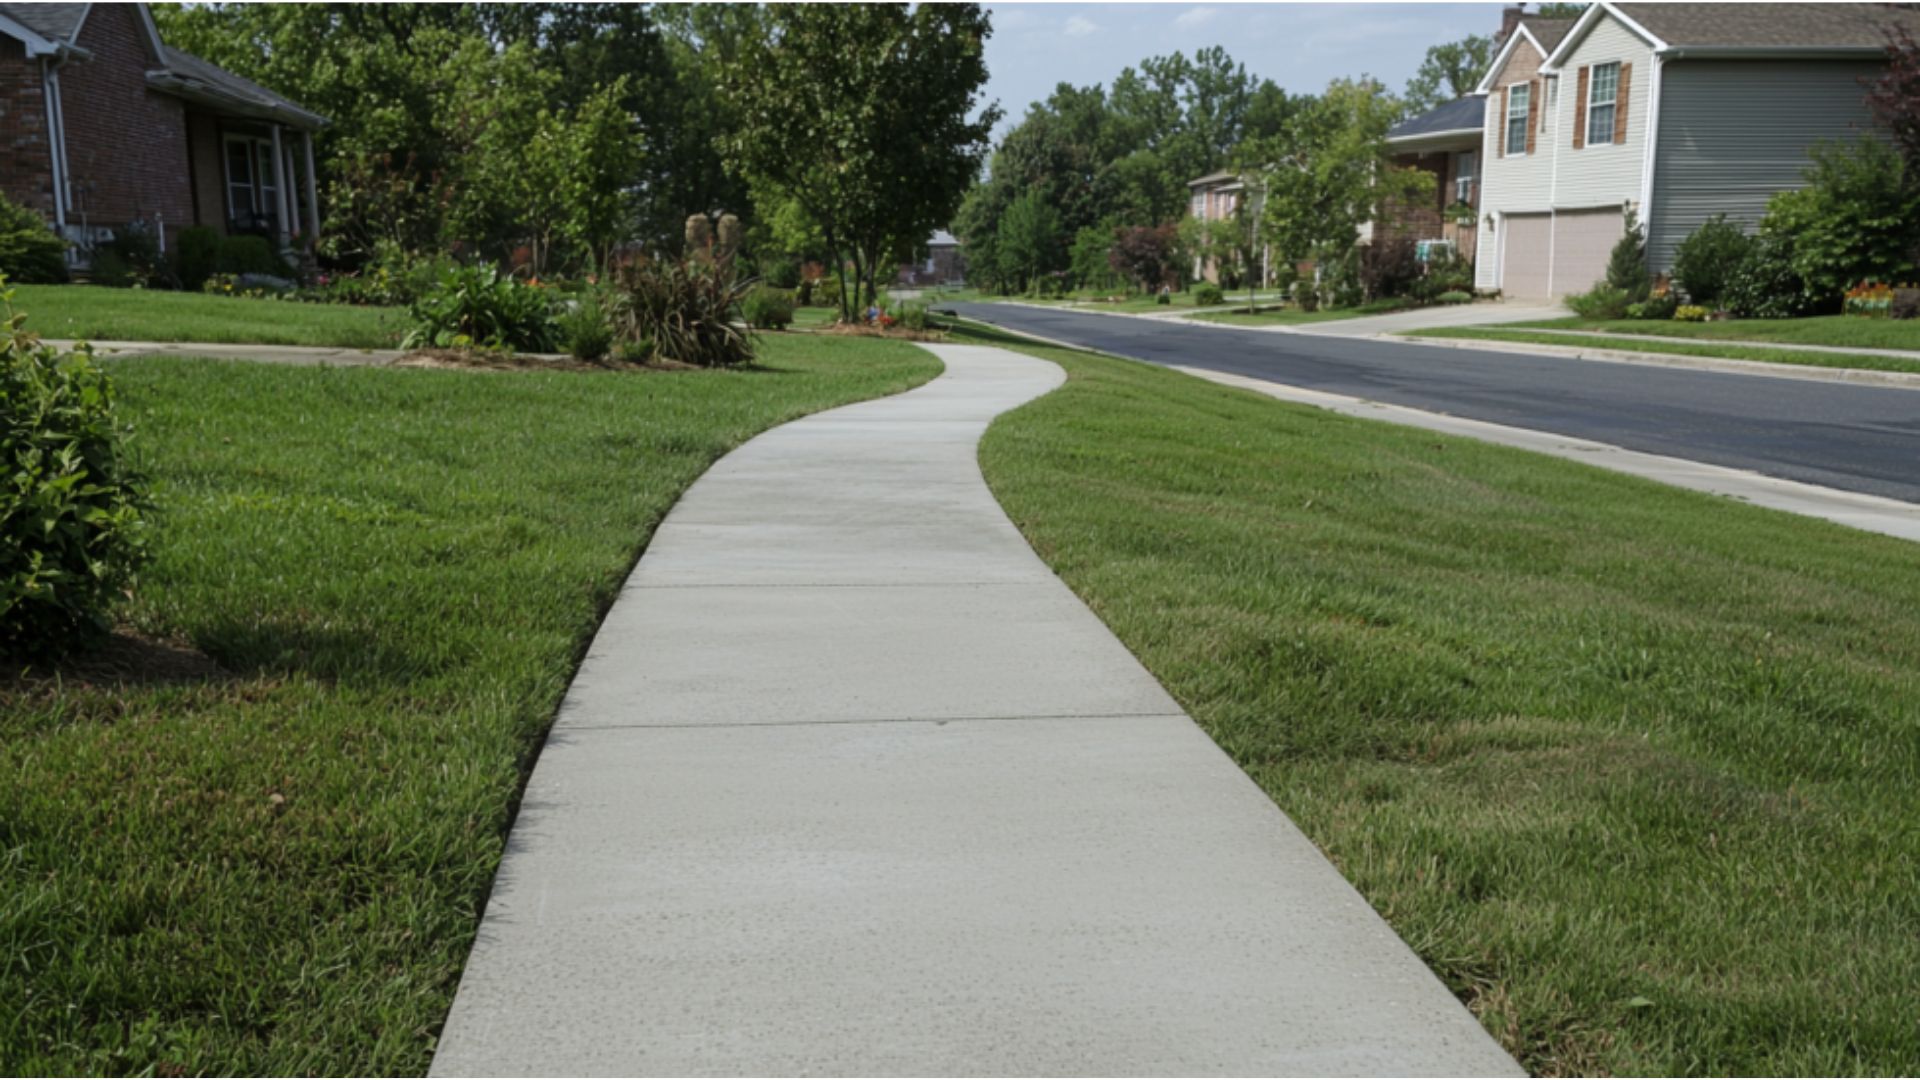
Most sidewalks in the United States fall between 4 and 6 feet wide. This range works well for one or two people walking side by side.
The exact number depends on where the sidewalk is located and how many people use it each day. Local building codes often set the minimum, but many cities recommend going wider in busy areas.
Planners often split this space into zones: the pedestrian through zone where people actually walk, the frontage zone next to buildings, and the street furniture zone near the curb that holds benches, signs, and poles.
How Wide Should a Sidewalk Be for Different Uses?
The right width changes based on how the sidewalk gets used. A quiet street with few walkers needs less space than a sidewalk outside a school or shopping area.
Think about who will use the path and how often before settling on a size.
Residential Sidewalk Width
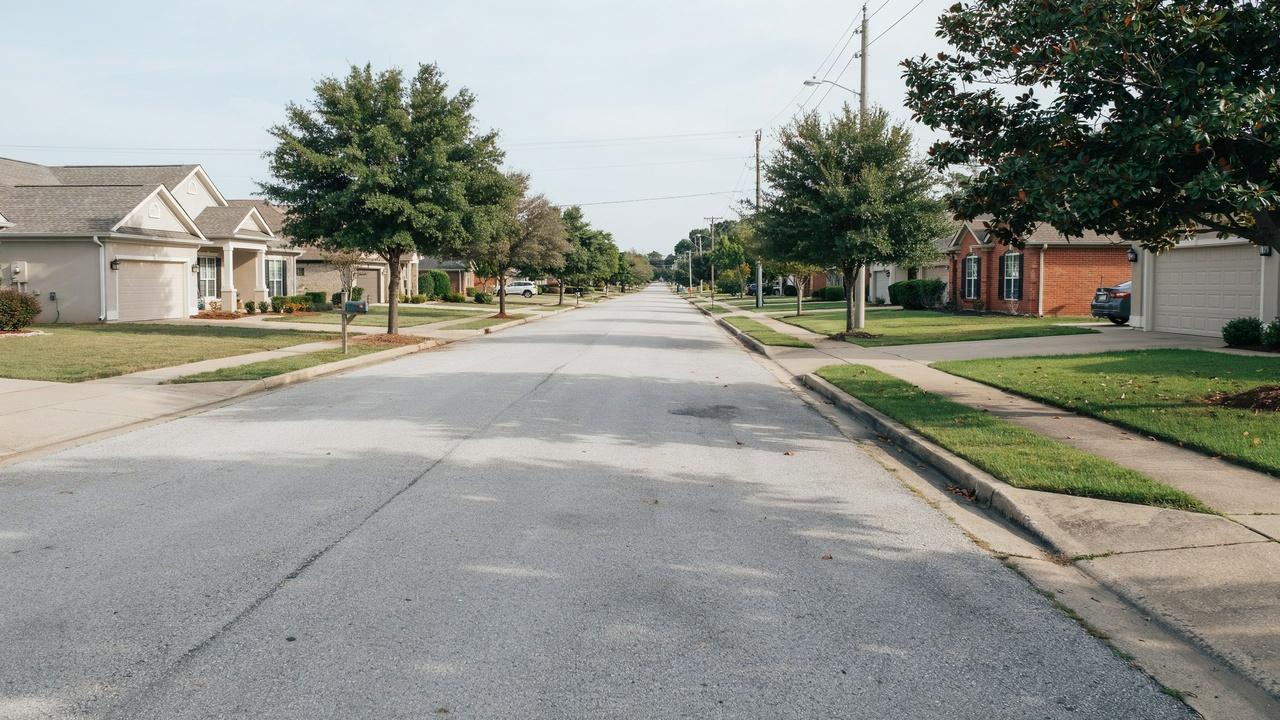
In most neighborhoods, sidewalks measure 4 to 5 feet wide. This gives enough room for a person to walk comfortably and pass someone else without stepping into the grass or street.
Some older neighborhoods have narrower sidewalks, sometimes just 3 feet, but newer developments usually follow updated codes that call for at least 4 feet.
A grass or tree buffer strip between the sidewalk and the road adds another layer of safety in these areas.
Commercial and High-Traffic Sidewalk Width

Sidewalks near stores, offices, and restaurants need more room. These areas often see heavy foot traffic, especially during lunch hours or weekends. A width of 6 to 8 feet is common in commercial zones.
This extra space allows for outdoor seating, store signs, and groups of people walking together without crowding.
Here the frontage zone tends to grow too, since cafes and window displays eat into the walkable through zone.
Sidewalk Width Near Schools and Public Facilities
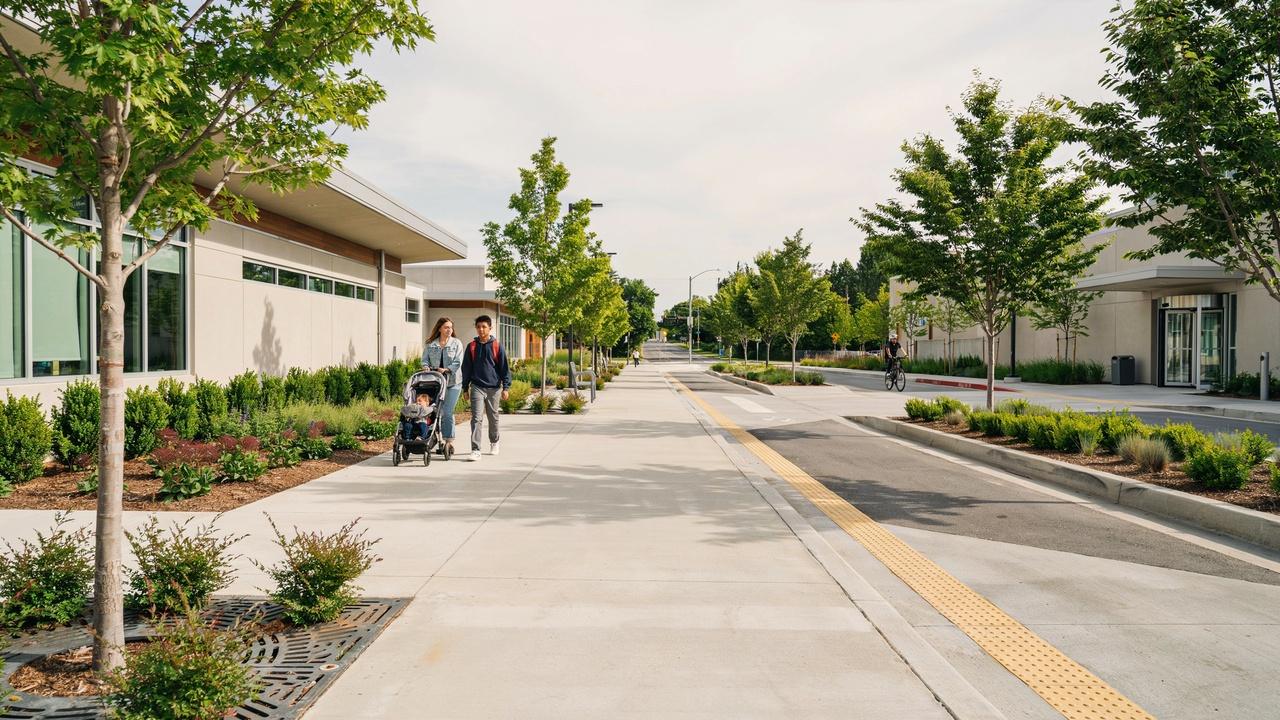
Schools, parks, libraries, and other public buildings need wider sidewalks because of the number of people moving through at once, including children, parents, and people using wheelchairs or strollers.
A width of 6 feet or more is recommended near these locations. Drop-off times at schools can get crowded fast, so extra width helps keep everyone safe.
Shared-Use and Pedestrian Path Width

Some paths serve both walkers and cyclists. These shared-use paths usually need to be at least 8 to 10 feet wide.
This gives enough space for people moving at different speeds to share the path without bumping into each other.
Standard Sidewalk Width Requirements
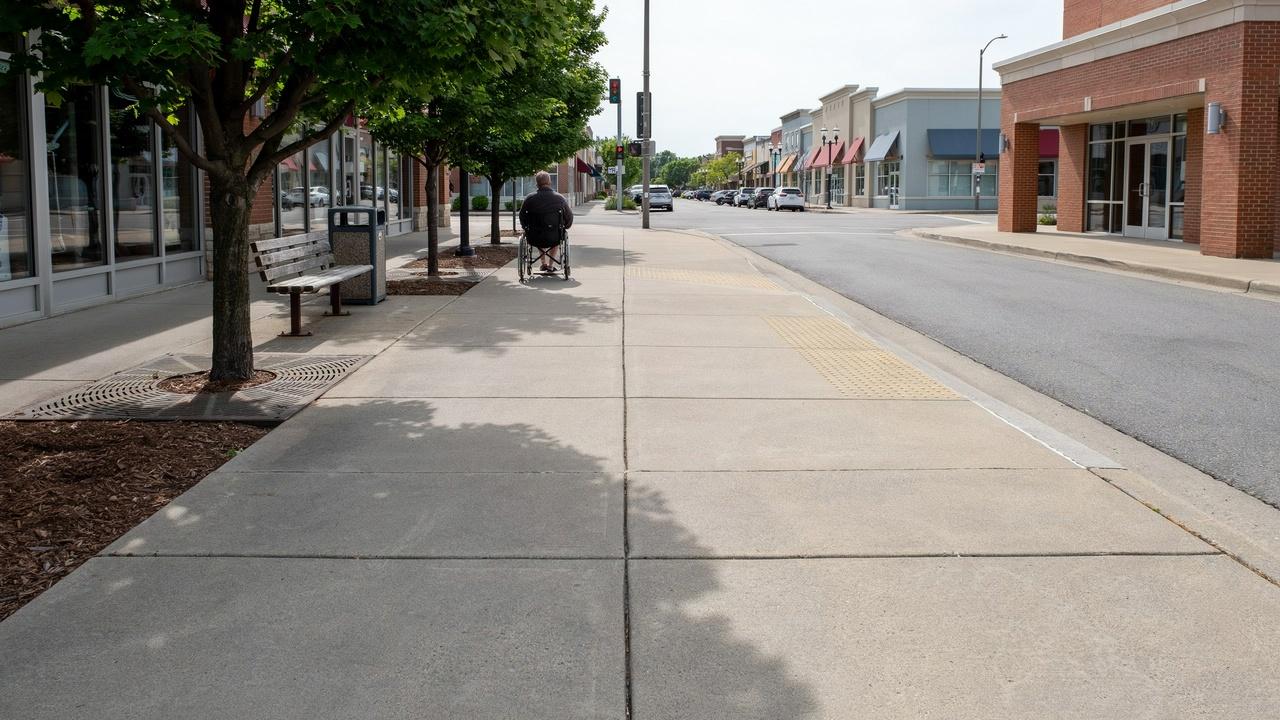
Sidewalk width requirements come from a mix of federal accessibility law and local building codes. While the rules vary by city, there are some baseline numbers that apply almost everywhere.
Minimum Sidewalk Width for Pedestrian Access
The bare minimum for a sidewalk to allow one person to pass through is 3 feet. This matches the ADA floor for clear width.
However, this minimum only works for short stretches, like a narrow spot around a utility pole. It is not ideal for a full-length sidewalk.
Recommended Width for Comfortable Pedestrian Movement
For everyday comfort, most experts recommend a width of at least 5 feet. This allows two people to walk side by side or pass each other without stepping off the path.
Cities with pedestrian-friendly goals often set 5 feet as their standard, even in residential areas.
Sidewalk Width for Wheelchair and Mobility Access
A person using a wheelchair needs at least 3 feet of clear space to move through a sidewalk.
If two wheelchair users need to pass each other, the sidewalk should be at least 5 feet wide, with regular passing spaces along the route.
This is why many codes now require a minimum of 5 feet in areas with regular foot traffic.
How Local Codes Affect Standard Sidewalk Width
Every city sets its own sidewalk rules through local zoning and building codes, so it pays to check with your local planning department before starting a project.
Some cities require wider sidewalks along major roads, while others focus on width near schools and parks. Always confirm the exact number for your area before pouring concrete.
Sidewalk Width and Accessibility Requirements
Sidewalks must work for everyone, including people with disabilities.
This is where the ADA and PROWAG, the Public Right-of-Way Accessibility Guidelines, come into play, setting rules that go beyond basic width.
ADA Sidewalk Width Requirements
The Americans with Disabilities Act sets a minimum clear width of 3 feet for sidewalks. This ensures wheelchair users and people with mobility devices can move freely.
Many public sidewalks aim for wider paths, since 3 feet is only the legal floor, not the ideal size.
Minimum Clear Width and Passing Space
Along with the 3-foot minimum, sidewalks need passing spaces at regular intervals if the full path is not wide enough for two wheelchairs to pass.
These passing spaces should measure at least 5 feet by 5 feet and appear every 200 feet or so.
Sidewalk Ramps and Accessible Routes
Curb ramps connect sidewalks to streets and parking lots. These ramps need a width of at least 3 feet, matching the sidewalk's clear width.
The ramp surface should also be slip-resistant and free of cracks or bumps that could cause a fall.
Most curb ramps also need a detectable warning surface, a panel of raised truncated domes near the bottom edge, so pedestrians can feel where the sidewalk ends and the street begins.
How Cross Slope and Running Slope Affect Usability
Width is only part of the picture. The slope of a sidewalk also affects how usable it is. A cross slope, which runs side to side, should not exceed 2 percent.
A running slope, which runs along the length of the path, should generally stay under 5 percent unless a ramp with handrails is included.
Sidewalk Design Dimensions Beyond Width
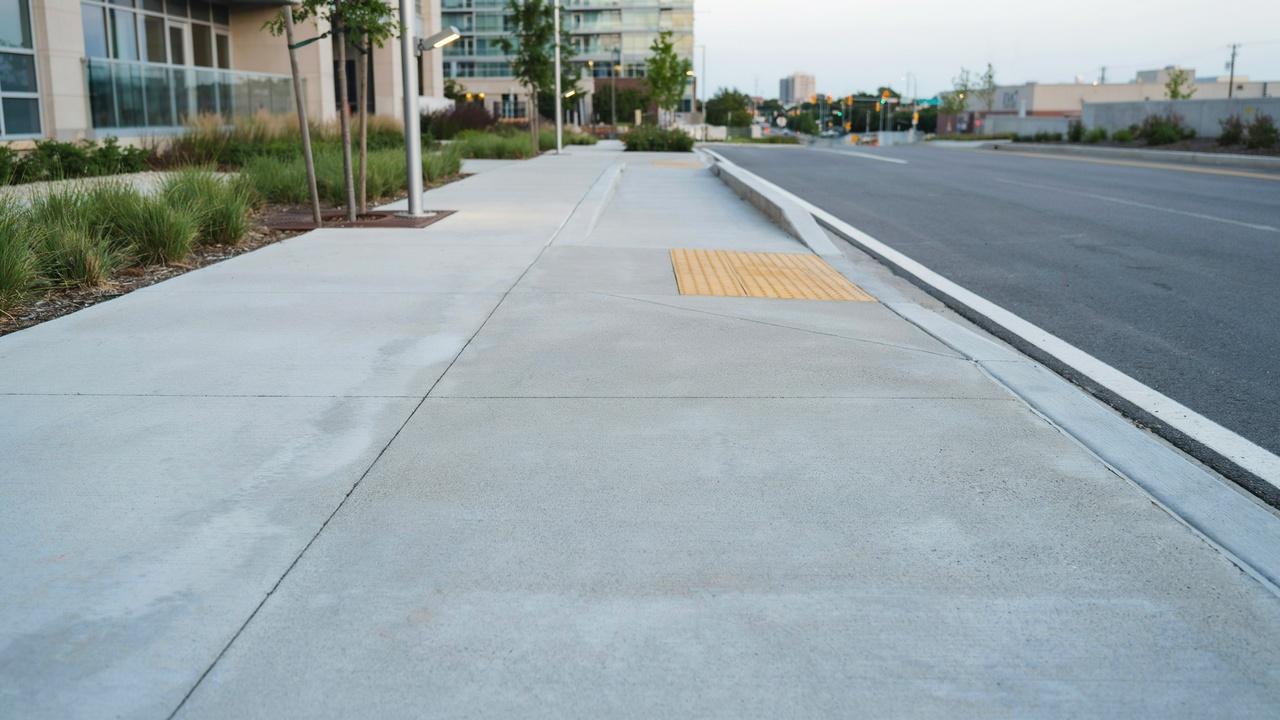
Width gets most of the attention, but other measurements matter just as much for a safe and lasting sidewalk.
Standard Sidewalk Thickness
Most residential sidewalks are 4 inches thick. Areas that see vehicle crossings, like driveways, often need 6 inches of concrete to handle the extra weight.
Thicker concrete lasts longer and resists cracking under pressure.
Sidewalk Cross Slope and Drainage
A slight slope, usually around 1 to 2 percent, helps water drain off the sidewalk instead of pooling.
Standing water can freeze in cold weather and create a slip hazard, so proper drainage planning is a key part of sidewalk design.
Sidewalk Joint Spacing and Scoring
Concrete expands and contracts with temperature changes. Joints, spaced every 4 to 5 feet, give the concrete room to move without cracking randomly.
Scoring these joints during construction keeps any cracks that do form neat and controlled.
Curb and Gutter Dimensions
Curbs typically stand 6 inches tall, though this can vary by city. The gutter, which runs along the street edge, helps direct rainwater to storm drains.
Sidewalk width is often measured starting from the back of the curb.
Sidewalk Setbacks and Clear Zones
A setback is the distance between the sidewalk and the street or property line, often filled by a buffer zone of grass or trees.
Clear zones must stay free of obstacles like mailboxes, signs, or fences that could block pedestrian movement. Codes often require a setback of at least 1 to 2 feet from the curb.
How Sidewalk Width Varies by Location
Sidewalk width isn't a one-size-fits-all standard, it's shaped by how a location is used, how many people pass through it, and what kind of activity happens nearby. Planners generally scale width to match expected foot traffic and the surrounding land use.
Residential Areas: Sidewalks typically stay in the 4 to 5 foot range enough for one person, with room for two to pass. Foot traffic is light and predictable, so 4 feet is often the minimum, set largely to keep paths ADA-accessible.
Commercial Areas:Business districts generally widen to 6 feet or more. Shoppers, outdoor seating, and street furniture eat into usable space, so extra width keeps two-way pedestrian flow comfortable.
Urban Areas: Dense downtown cores often see sidewalks past 8 feet. Heavy rush-hour crowds, vendors, and outdoor dining demand the extra room, while still leaving space for trees, lighting, and transit shelters.
Suburban Areas: Widths stay similar to residential (4 to 6 feet), since trips are shorter and traffic is moderate. Suburban design also tends to prioritize vehicles over pedestrians, keeping sidewalks narrower by default.
High-Traffic and Transit Zones: Busy intersections, transit stops, and stadiums may need sidewalks up to 12 feet wide to handle surges of people moving or waiting at once without pushing pedestrians into the street.
The Underlying Principle:Sidewalk width scales with expected pedestrian density. Quiet areas need less, high-traffic, mixed-use, or transit-heavy zones need significantly more.
Sidewalk Width Comparison: Standard vs. Wider Designs
Choosing between a standard sidewalk and a wider design depends on your specific location and expected foot traffic. The table below breaks down when each option makes sense.
| Scenario | Recommended Width | Details |
| When a Standard-Width Sidewalk Is Enough | 4 to 5 feet | Works well for quiet residential streets with light foot traffic. Meets ADA accessibility needs, fits most budgets, and matches the look of the surrounding neighborhood. |
| When to Choose a Wider Sidewalk | 6 feet or more | Needed when you expect heavy foot traffic, groups walking together, or outdoor seating and displays. Schools, shopping districts, and public parks all benefit from extra width. |
| Sidewalk Width for Two-Way Pedestrian Traffic | At least 6 feet | Helps prevent crowding on sidewalks where people regularly walk in both directions. Allows two people to pass comfortably without stepping off the path. |
| Sidewalk Width for Pedestrians, Wheelchairs, and Strollers | 6 to 8 feet | Gives walkers, wheelchair users, and stroller-pushing parents enough breathing room to move without constant stopping or squeezing past each other. |
How to Choose the Right Sidewalk Width for Your Project
Picking the right sidewalk width takes some planning. Start by counting how many people are likely to use the sidewalk daily, since high-traffic areas need more width while quiet residential blocks can stick to standard sizes.
Make sure the width also supports wheelchairs, walkers, and other mobility aids, especially in public or commercial settings where ADA accessibility is required by law.
Trees, benches, light poles, and signs take up space too, so factor these street furniture elements in so the clear walking path stays wide enough once they are installed.
Before finalizing any measurements, check with your city's planning or public works department, since local zoning codes often set requirements that override general guidelines.
If the area around your sidewalk is growing, consider building wider than the current minimum to avoid a costly rebuild later.
Expert Tips for Designing a Better Sidewalk
A little extra planning during the design phase can prevent problems later. These tips can help you build a sidewalk that works well for years to come.
- Prioritize a Continuous, Accessible Walking Path Avoid gaps, sudden drops, or uneven surfaces along the sidewalk. A smooth, continuous path is safer and easier to maintain over time.
- Allow Adequate Space for Passing Even on narrower sidewalks, try to include passing spaces every so often. This small addition makes a big difference for pedestrians moving in opposite directions.
- Coordinate Sidewalk Width With Surrounding Features Match your sidewalk width to nearby features like bike lanes, buffer zones, parking areas, and building entrances. This keeps the whole streetscape working together instead of feeling disconnected.
- Verify Measurements Before Construction Double check all width, slope, and thickness measurements before pouring concrete. Fixing mistakes after the concrete sets is far more expensive than catching them early.
Conclusion
So, how wide is a standard sidewalk? Most sidewalks fall between 4 and 6 feet, though the right width depends on location, foot traffic, and ADA accessibility needs.
Whether you are planning a quiet residential path or a busy commercial walkway, matching the width to its purpose keeps pedestrians safe and comfortable.
Take time to check your local codes before you start digging. If this guide helped you plan your project, share it with someone else working on a similar job, or leave a comment with your own sidewalk questions below.
Frequently Asked Questions
How much does it cost to install a sidewalk?
Sidewalk installation typically costs between $6 and $15 per square foot, depending on concrete thickness, labor rates, and location. Decorative finishes or stamped concrete can raise the price further.
Who is responsible for sidewalk repairs, the homeowner or the city?
This depends on local law. Many cities require homeowners to maintain sidewalks in front of their property, while others handle repairs through public works budgets. Check your municipal code.
How long does a concrete sidewalk last before needing replacement?
A well-built concrete sidewalk usually lasts 25 to 50 years. Lifespan depends on soil conditions, tree root damage, freeze-thaw cycles, and how well the original installation was done.
Can I widen an existing sidewalk without a permit?
Most cities require a permit before altering a public sidewalk, even for widening. Skipping this step can lead to fines or forced removal, so always check first.
What is the best time of year to pour a new sidewalk?
Late spring through early fall works best, since concrete cures properly between 50 and 90 degrees Fahrenheit. Cold or extremely hot weather can weaken the finished surface.