Planning a new home means choosing a foundation that fits the site, climate, soil, and budget.
Slab on grade construction uses a concrete slab placed directly over prepared ground, so the slab serves as the home's foundation and floor base. It does not have a basement or crawl space below it.
This type of foundation can simplify construction and reduce excavation. However, its performance depends on proper soil preparation, drainage, moisture control, reinforcement, and concrete placement.
This guide explains the layers below a slab, the construction process, joint placement, common uses, benefits, limits, and questions to ask your builder.
What Is Slab on Grade Construction?

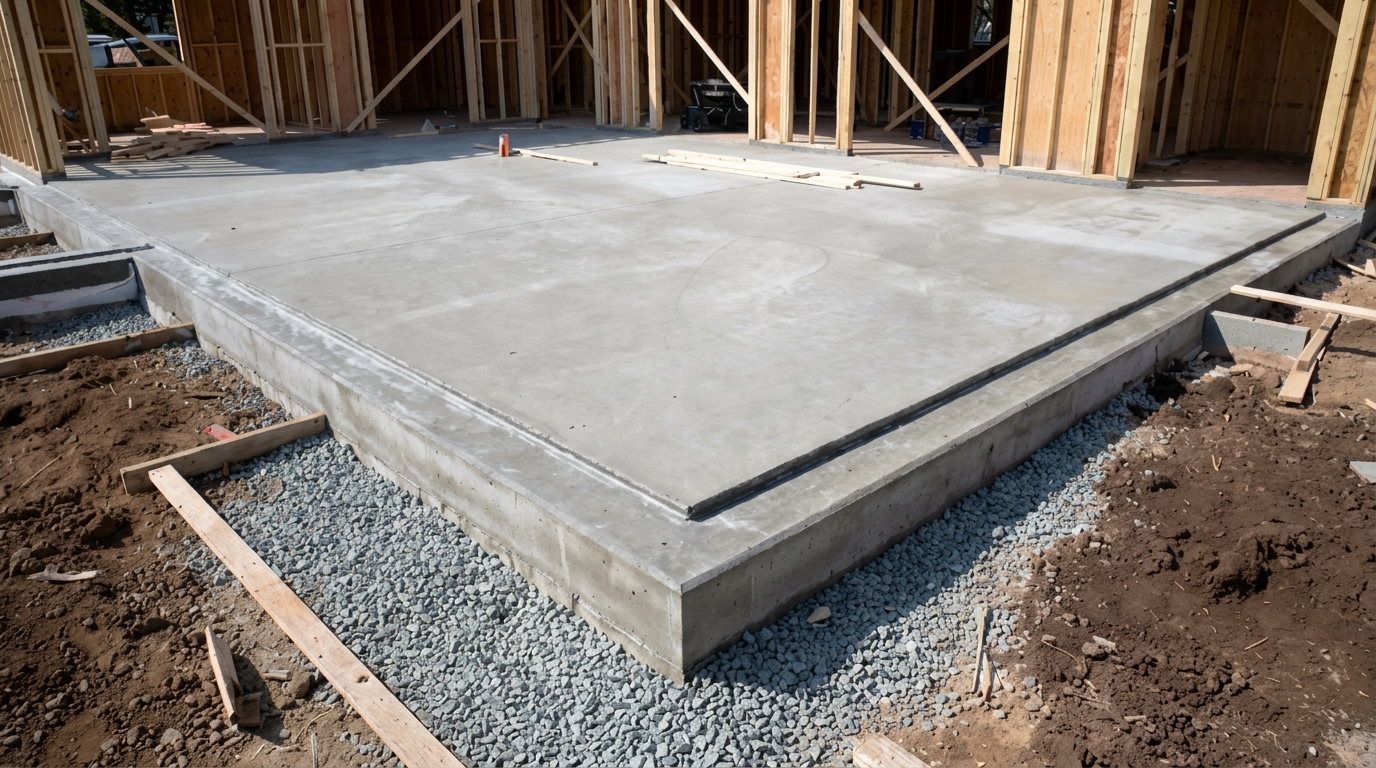
Slab on grade construction places a concrete slab over prepared soil and supporting base material. The finished slab becomes the floor base, while thickened edges or separate footings can support the home's walls and loads.
The exact design depends on the soil, climate, building loads, local code, and structural plans.
Unlike a basement, this foundation does not create a room below the home. Unlike a crawl space, it does not leave an open area beneath the floor for utility access.
That can make construction faster, but plumbing and other services placed beneath or inside the slab can be harder to reach later.
Slab on grade foundations work best when the site has suitable soil, good drainage, and conditions that allow the foundation to meet local requirements.
In areas with deep frost, expansive soil, flooding, or high groundwater, the design may need additional measures.
A local engineer and building department can confirm what the site requires before construction begins.
What Goes Under a Concrete Slab?
A finished concrete floor can look simple, but several layers below it help support the slab and control moisture.
The exact assembly varies by project, yet many slab systems include prepared soil, a compacted base, a moisture barrier, insulation in some designs, and reinforcement within the concrete.
Prepared Soil Supports the Slab
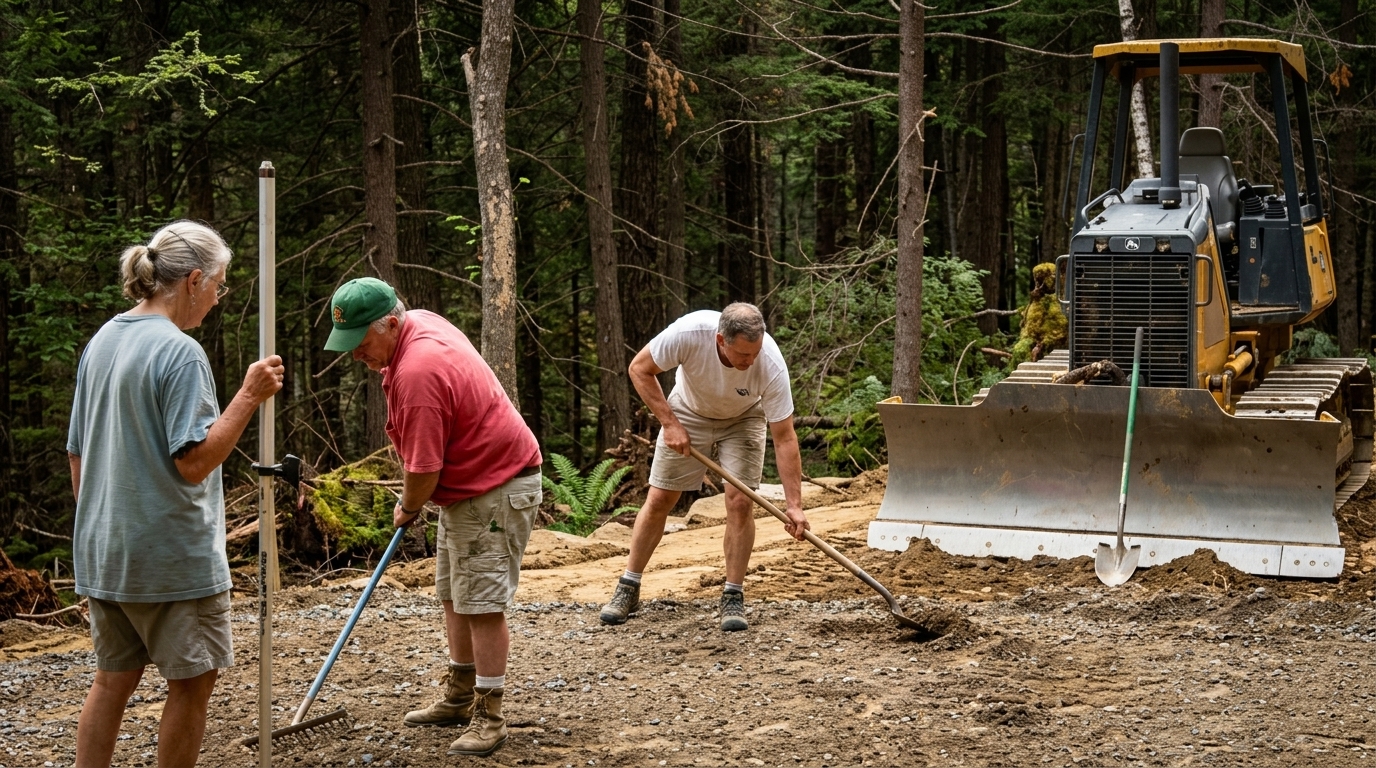
The soil beneath the foundation is called the subgrade.
Crews clear unsuitable material, grade the site, and compact the soil according to the project specifications. Roots, organic material, soft spots, and loose fill may need removal or treatment before the next layer is installed.
Soil type matters because some soils change volume when their moisture content changes. Expansive clay can swell when wet and shrink when dry, which can place stress on a slab.
A geotechnical report can help identify soil conditions that may require special preparation, drainage, stabilization, or foundation design.
A Gravel Base Helps With Drainage
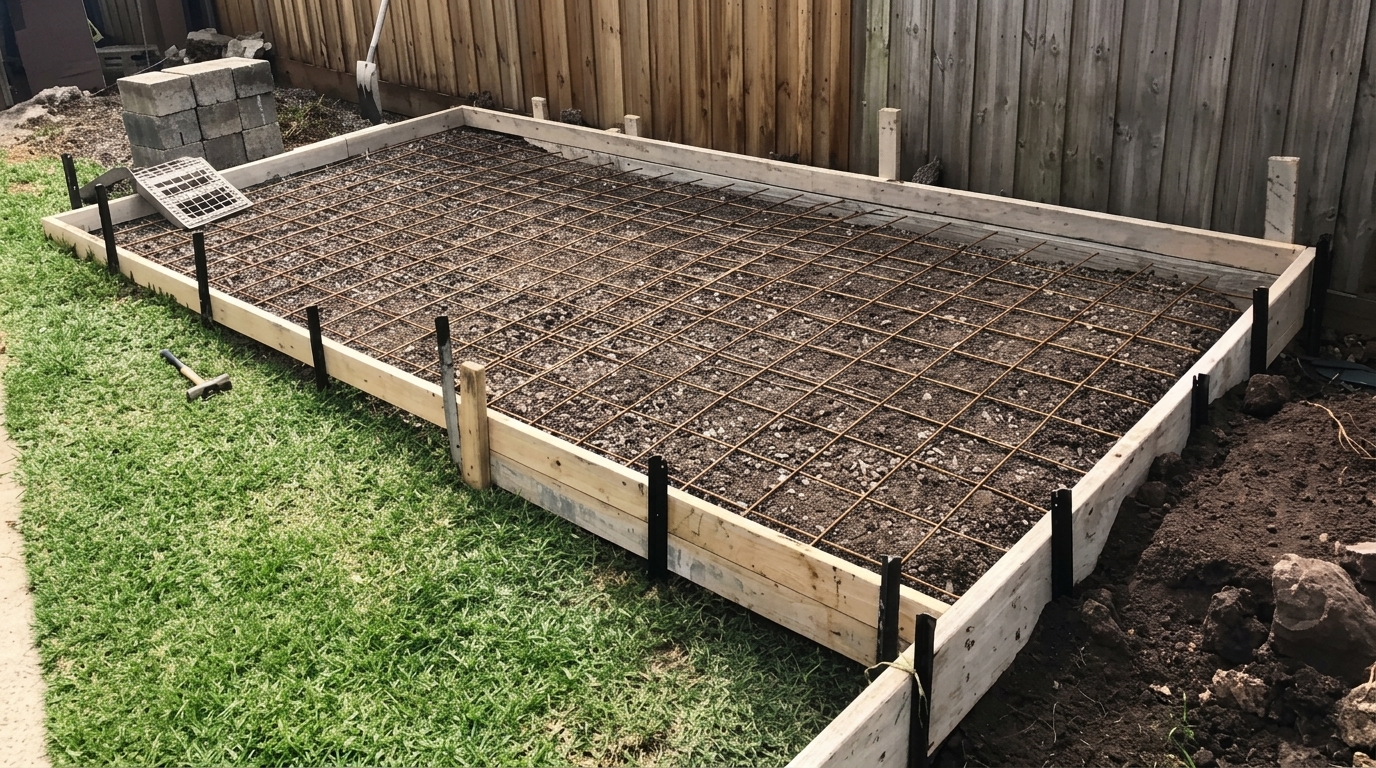
A layer of clean, compacted aggregate can sit above the prepared soil. It provides a stable base and can help create a path for water and soil gases beneath the slab.
The thickness and material should follow the project plans rather than one fixed rule for every site.
For homes where radon control is needed, the EPA recommends a gas-permeable layer beneath the slab. Clean coarse gravel is one material that can provide this space for soil gases to move toward a vent system. (US EPA)
A Vapor Retarder Limits Ground Moisture
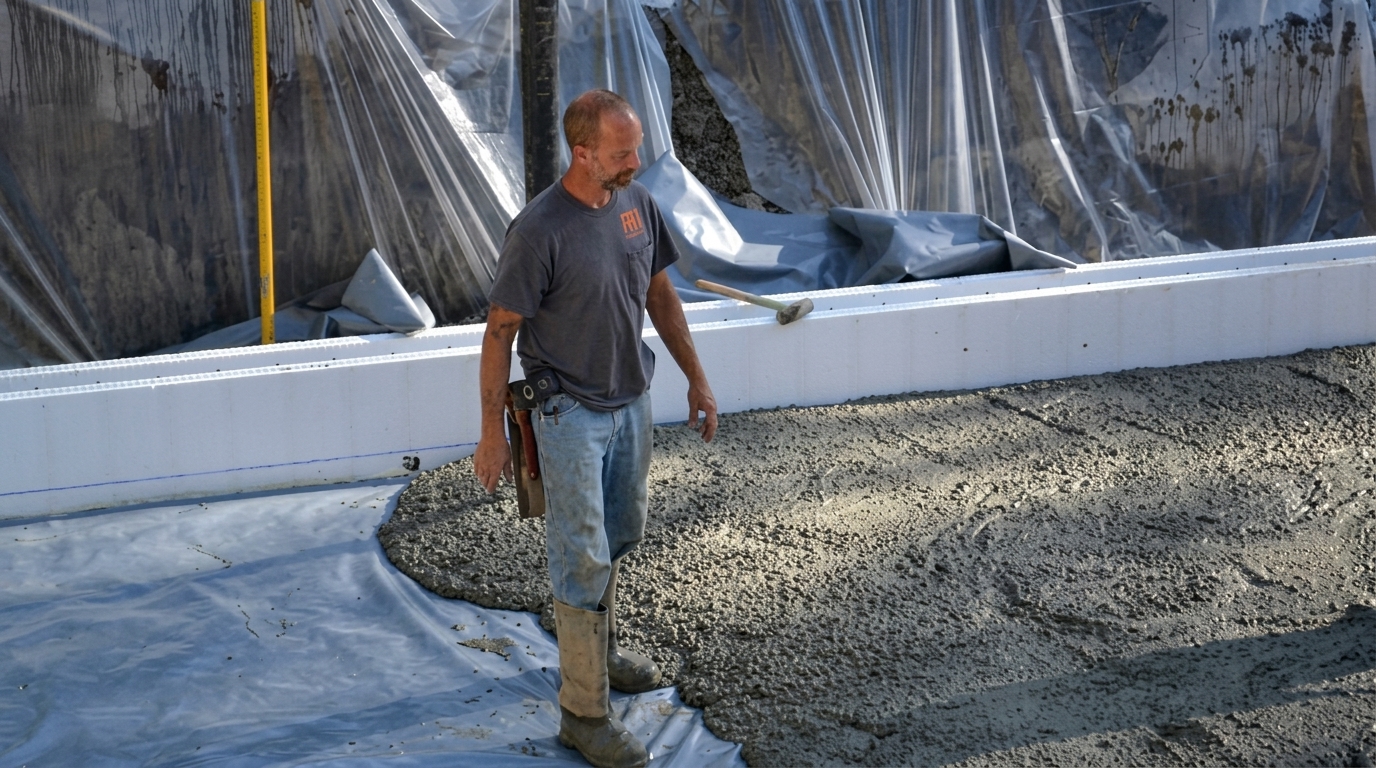
Soil contains moisture that can move toward a concrete slab.
A vapor retarder placed below the concrete can reduce moisture movement into the slab and finished floor system.
Its material, thickness, placement, and joint treatment depend on the applicable code and project requirements.
For example, one current residential code provision requires a minimum 10-mil vapor retarder for certain slabs and calls for sealed or lapped joints.
Insulation Can Reduce Heat Loss
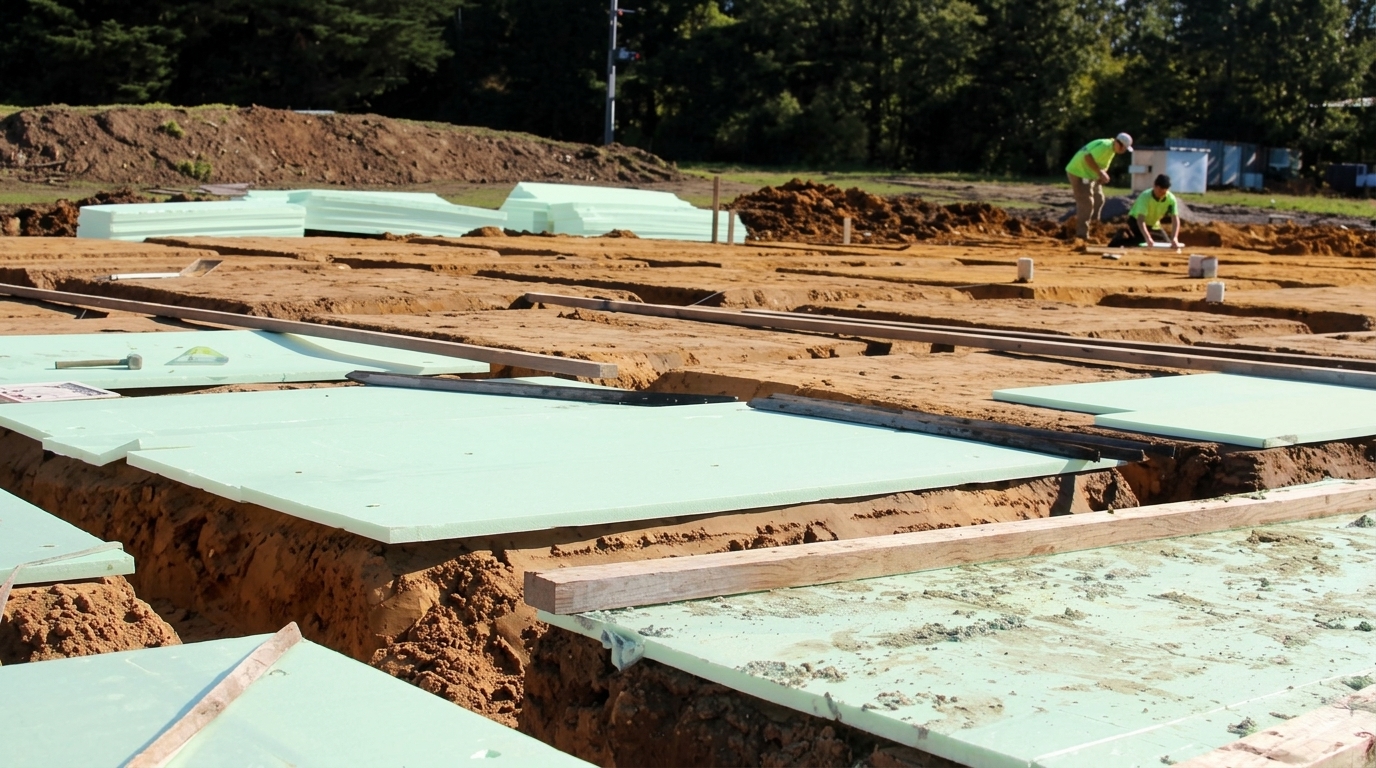
Insulation becomes especially useful when the home uses radiant floor heating because it can reduce heat moving into the ground.
The amount and placement depend on the climate, energy code, heating system, and foundation design.
Cold-climate homes may use a frost-protected shallow foundation in suitable conditions. This design uses insulation and other measures to limit frost movement around the foundation.
The local building code and structural design should determine if this approach fits the site.
How Is a Slab on Grade Built?
Construction usually moves from site preparation to base installation, reinforcement, concrete placement, finishing, and curing. The order can vary with the foundation design, but each stage prepares the site for the next one.
Good planning also allows inspections to happen before work is covered by concrete.
Site Preparation Comes First
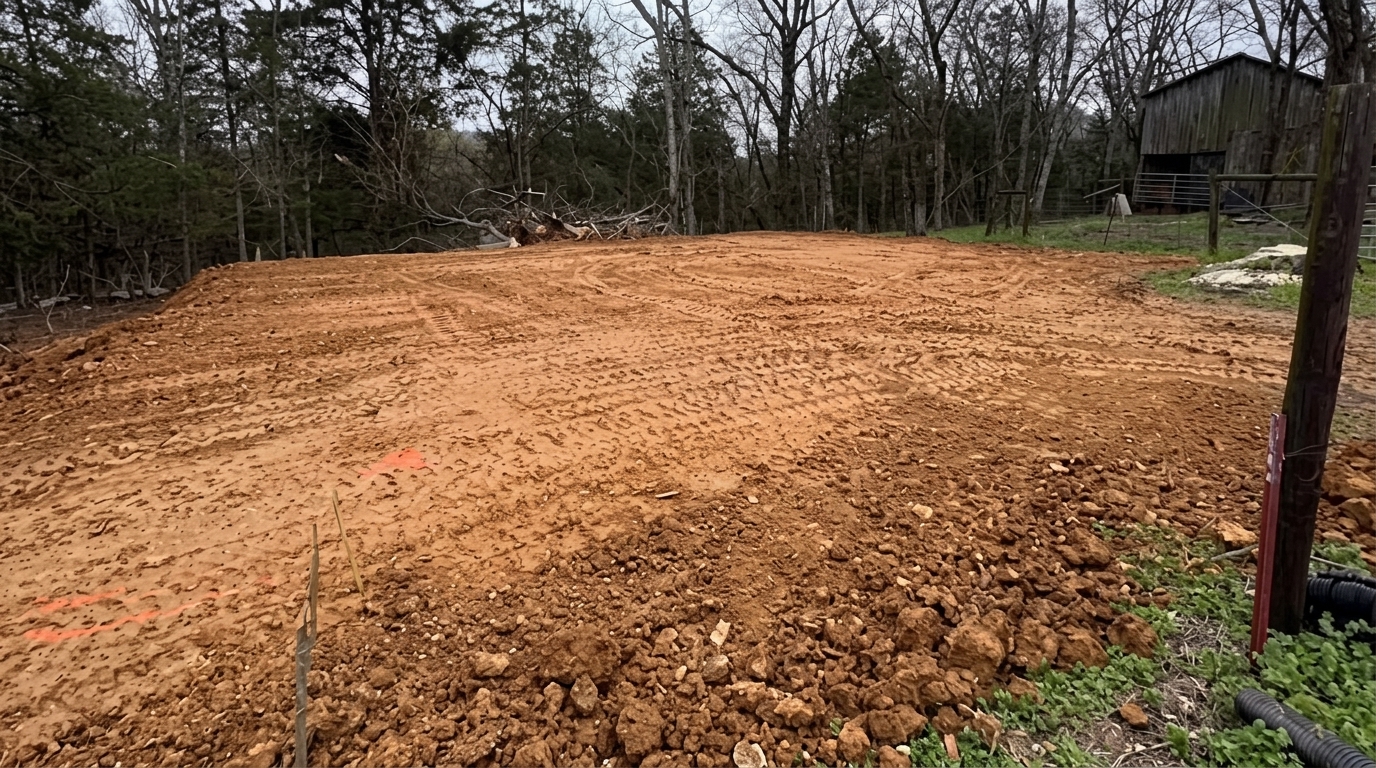
Crews begin by clearing and grading the building area. They check elevations and prepare the ground according to the plans.
The work may also includelocating utilities, wells, septic systems, property boundaries, and other site features that affect excavation.
The contractor then prepares and compacts the subgrade. If the soil report or structural plans call for special treatment, that work needs to happen before the base and slab are installed.
A weak or poorly prepared base can contribute to settlement and cracking later.
Forms and Reinforcement Set the Shape
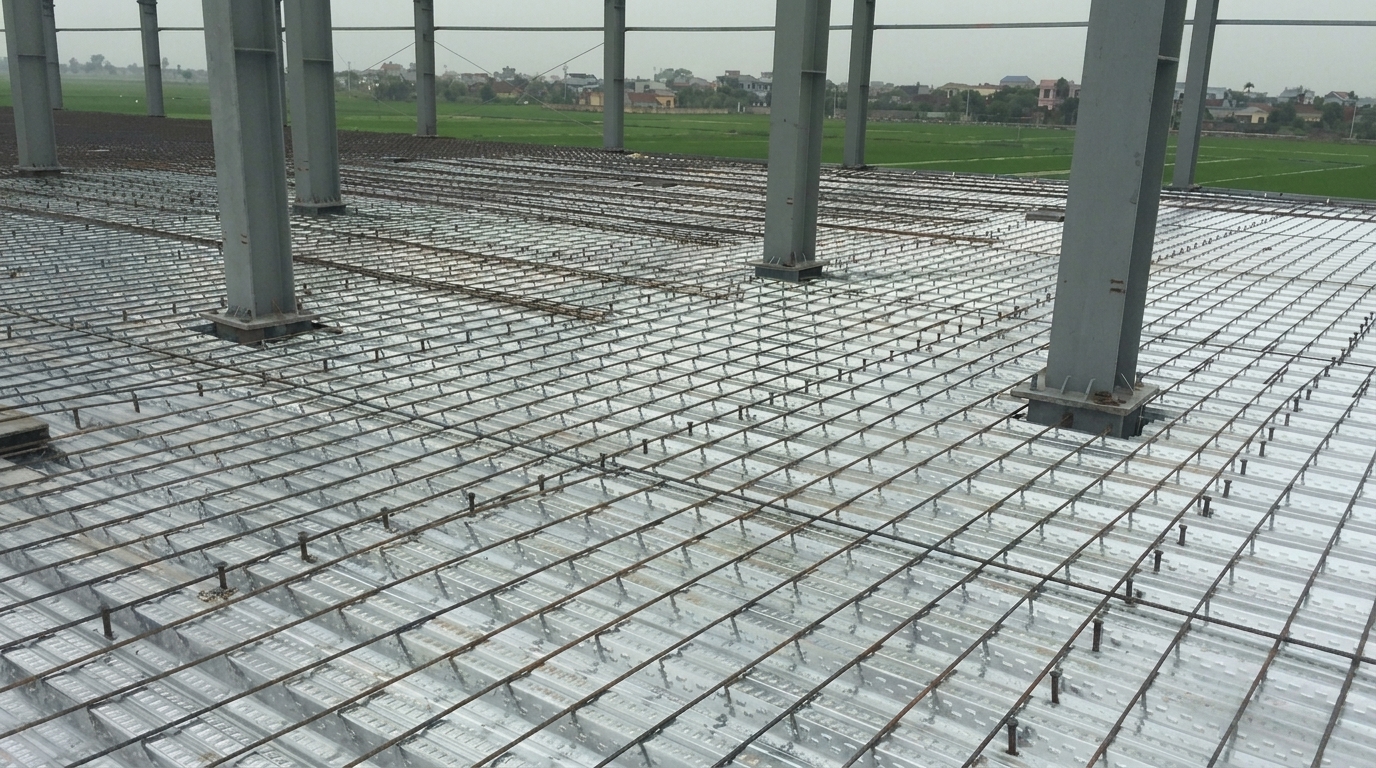
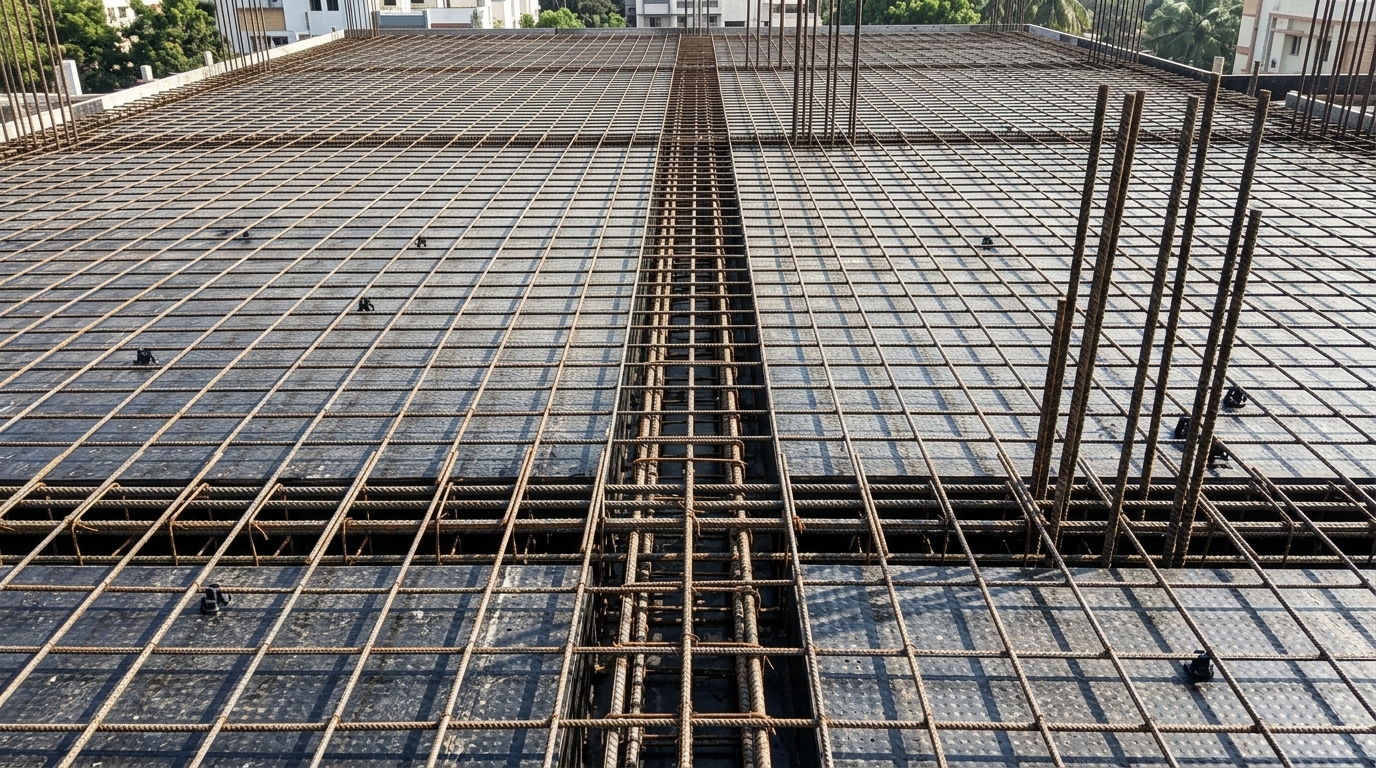
Forms define the slab's edges and help maintain the planned dimensions. Reinforcement may include welded wire reinforcement, steel bars, or another system specified by the structural design.
Reinforcement needs proper support so it remains in its planned position during concrete placement.
Inspections may also occur before the concrete pour. The exact inspection requirements depend on the local building department and project.
Homeowners should ask the builder which inspections are required and confirm that approved work will be documented before the concrete covers it.
Concrete Is Placed and Finished
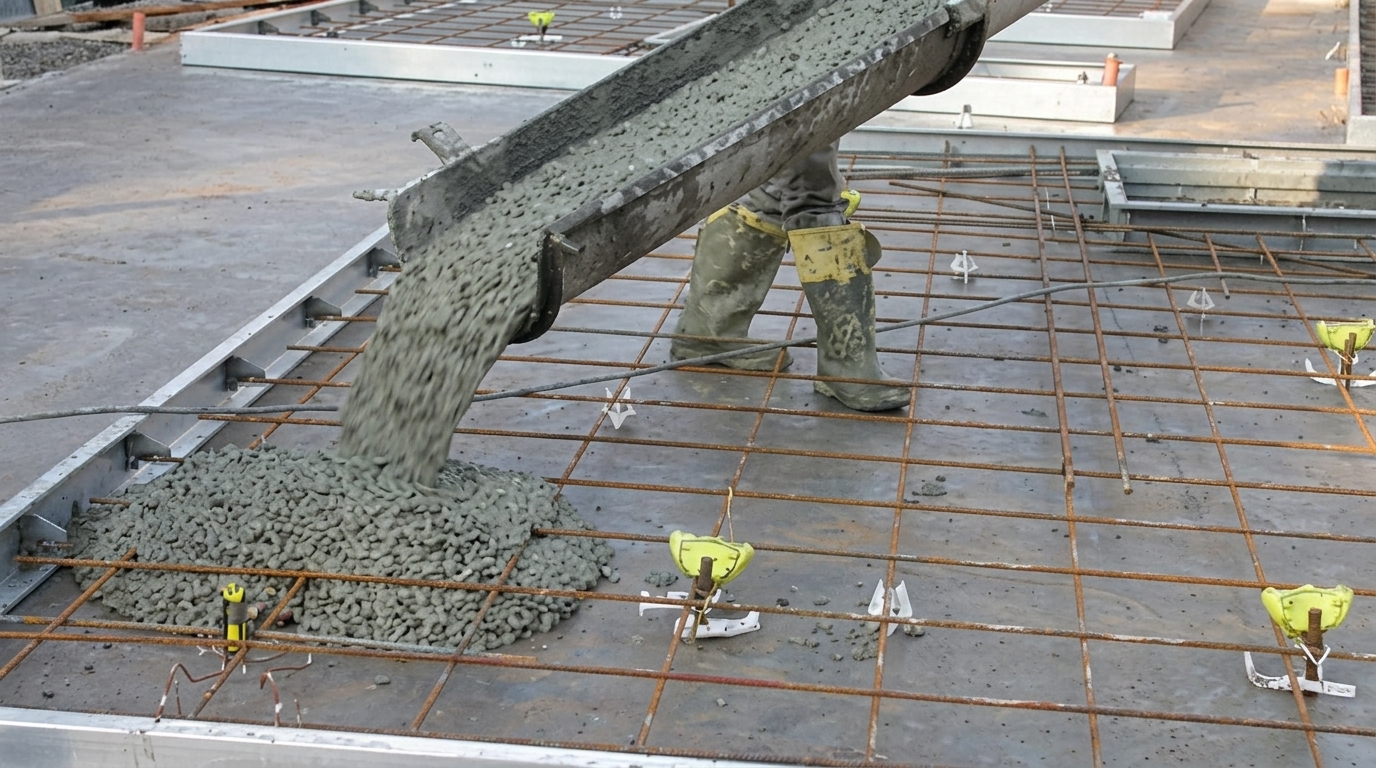
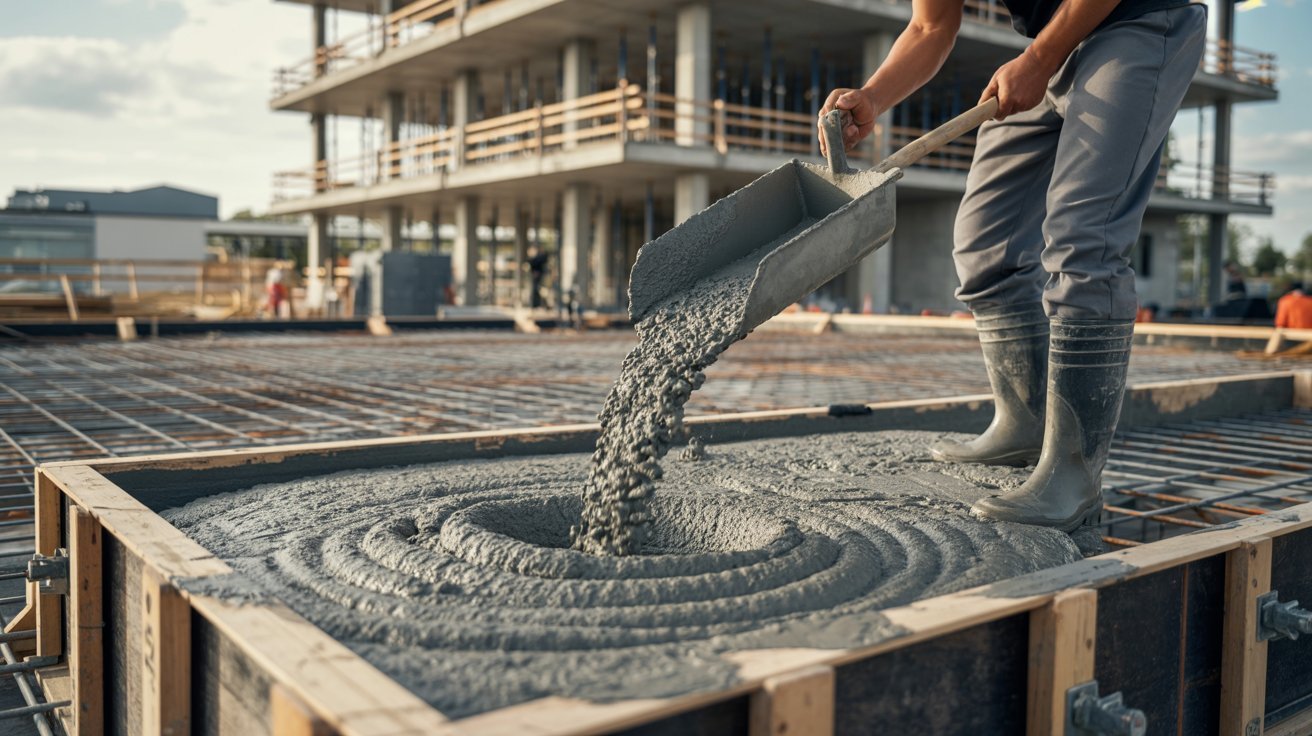
Concrete is delivered and placed according to the mix design and construction plans.
Some foundation designs place the footings and slab in one operation, while others use separate concrete placements. The choice depends on the foundation design and site requirements.
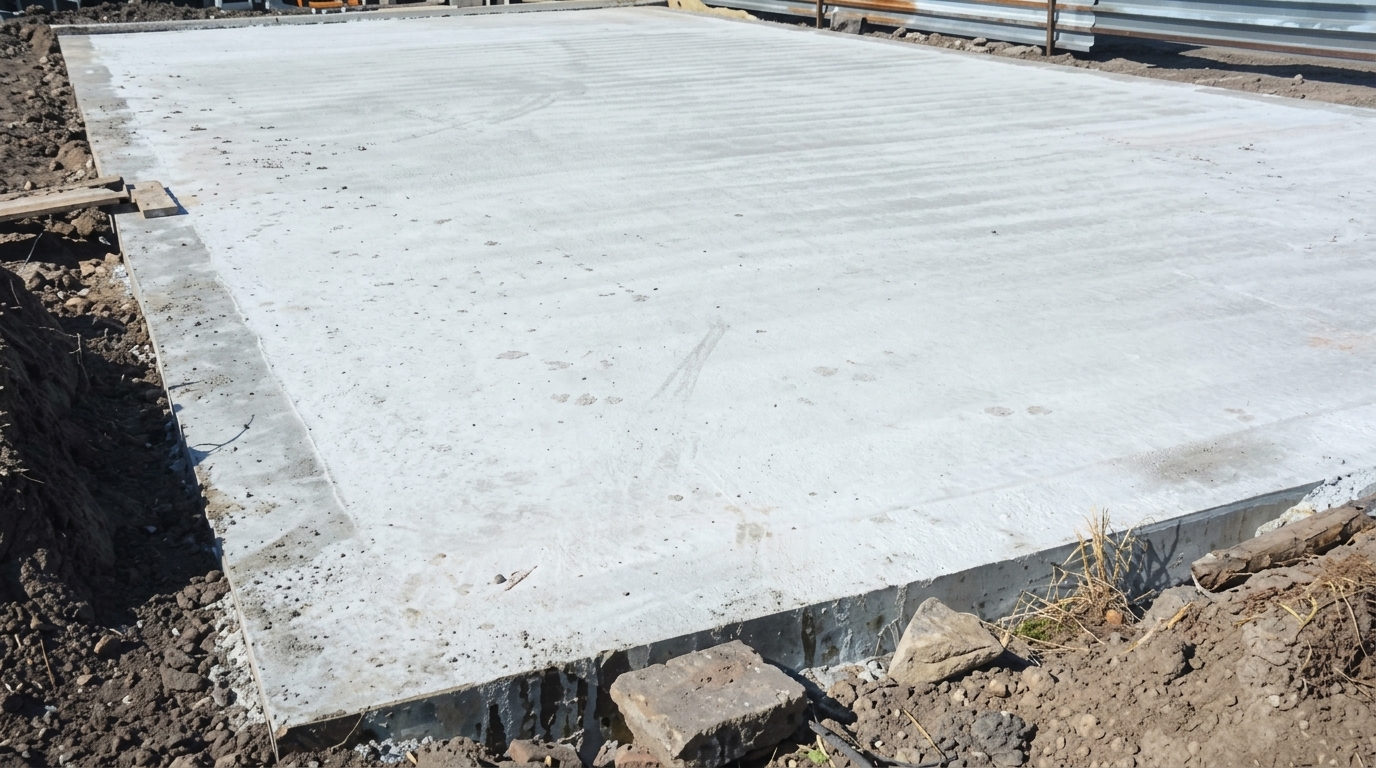
After placement, workers level and finish the concrete surface.The finish depends on how the floor will be used and what material will cover it later.
Proper handling during placement helps protect the slab's planned thickness, reinforcement position, surface quality, and overall performance.
Proper Curing Helps Concrete Gain Strength
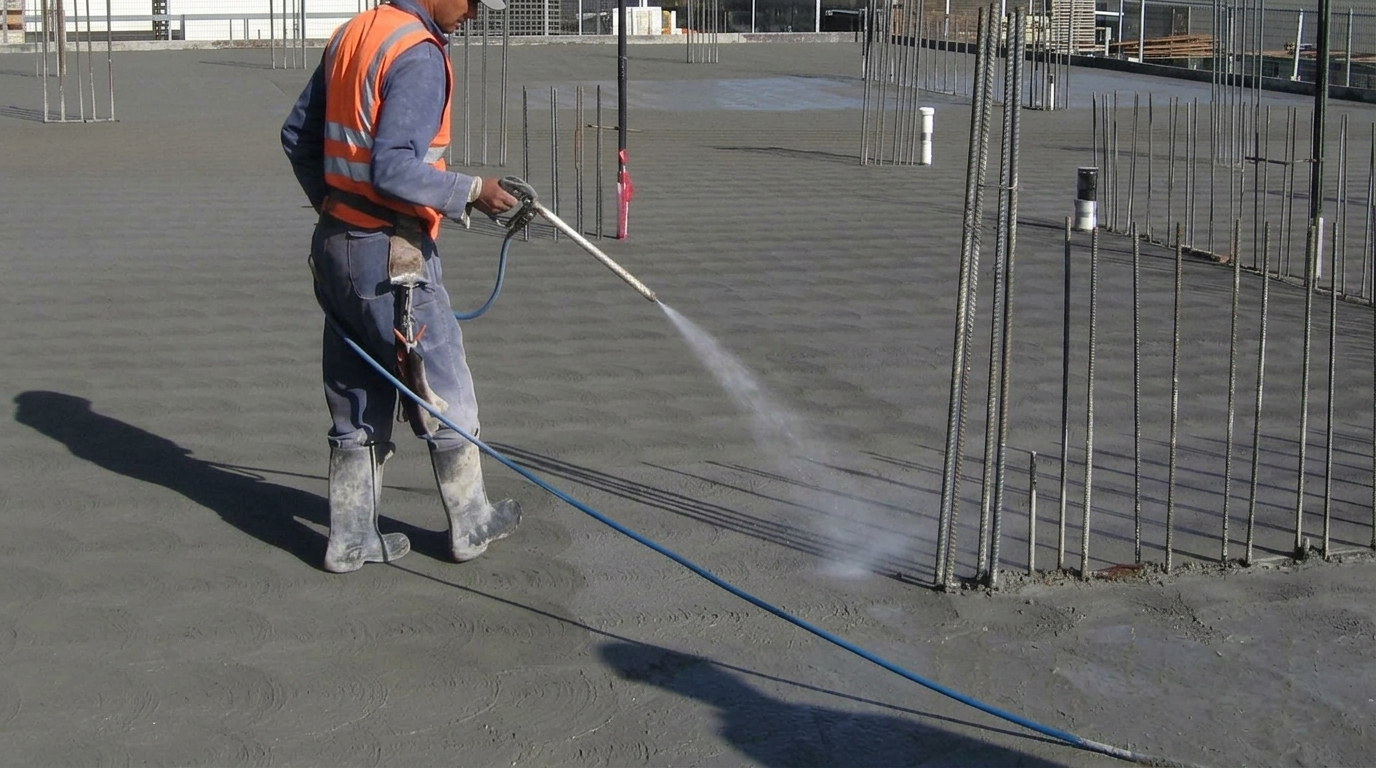
Concrete does not simply dry into a strong slab. It gains strength through a chemical reaction that needs suitable moisture and temperature conditions.
Curing methods can include keeping the surface moist or using approved curing materials that limit moisture loss.
The required curing period depends on the concrete mix, temperature, exposure, and project requirements. A common seven-day curing period is used for many concrete applications, but it should not be treated as a universal rule.
Why Do Slabs Need Control Joints?
Concrete changes size as it dries and responds to temperature changes.
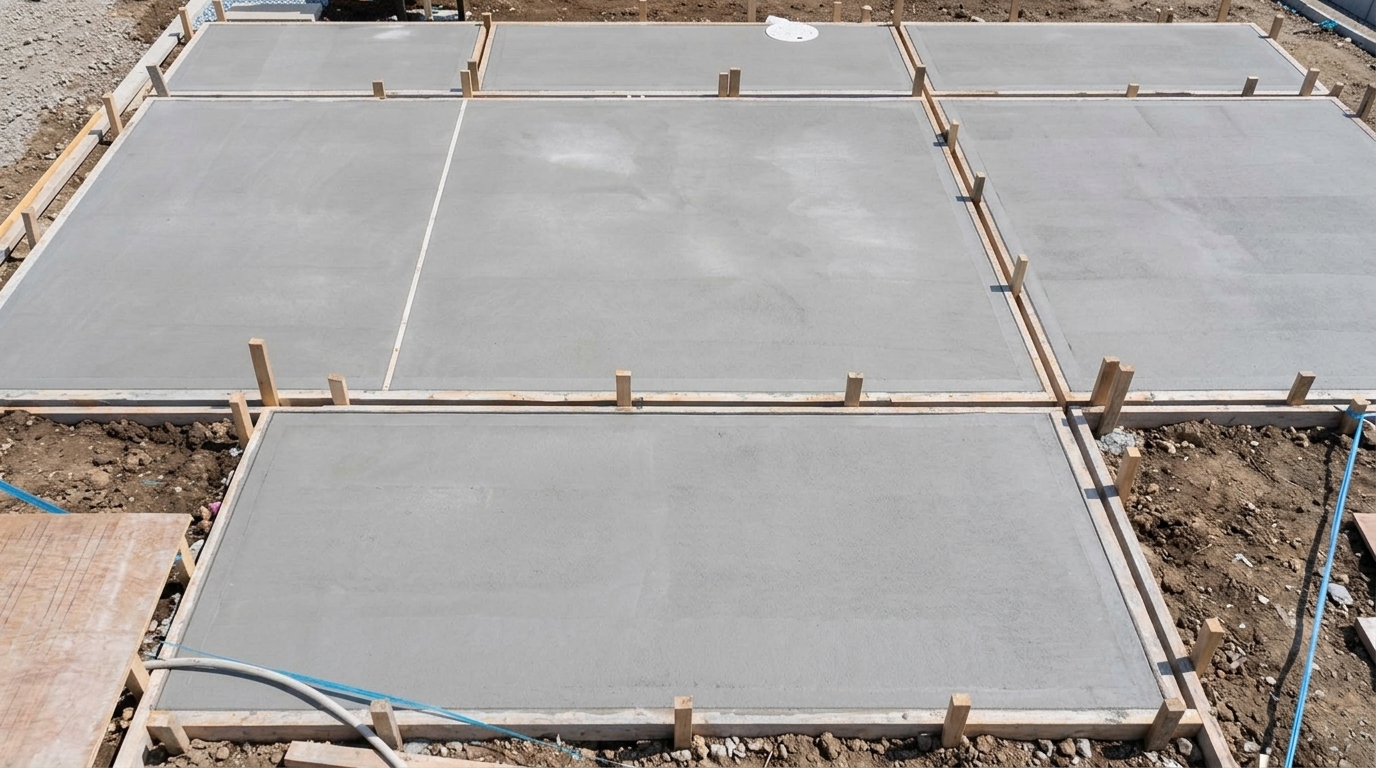
Contraction joints, often called control joints, create planned locations where cracking can occur.Theyhelp reduce random cracking across the slab surface, but they cannot guarantee that every slab will remain crack-free.
Joint layout should be part of the slab design rather than an afterthought. ACI guidance addresses joint spacing, placement, timing, reinforcement, and other factors for slabs on ground. (ACI University)
Saw-cut joints also need to be installed at the right time. Cutting too early can cause the edges to break, while waiting too long can allow random cracks to form first.
The contractor should follow the concrete mix and project requirements when deciding when and how deep to make the cuts.
How Thick Should a Slab Be?
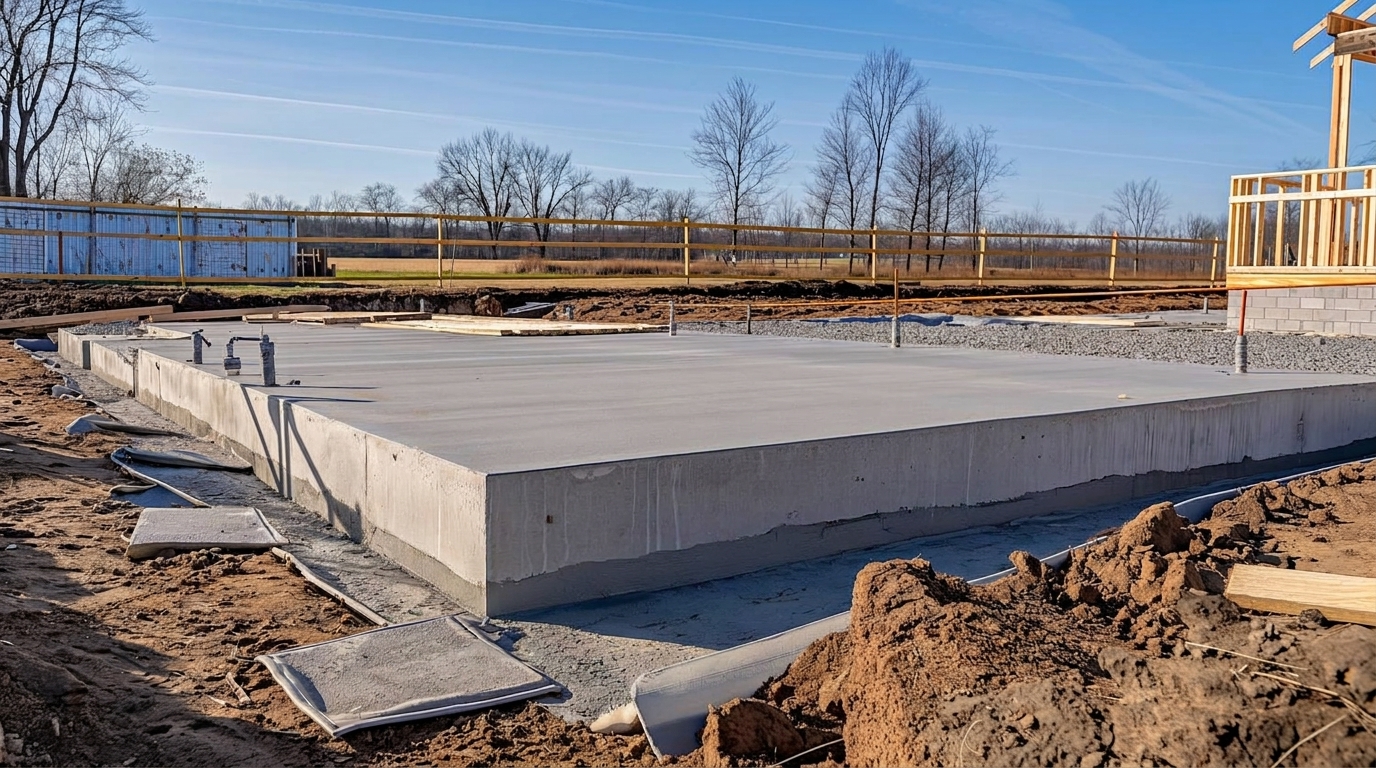
There is no single slab thickness that works for every building. Thickness depends on the building type, soil conditions, loads, reinforcement, climate, and structural design.
A residential floor, garage, warehouse, and industrial floor can require very different designs.
Some residential slabs are around 4 inches thick, but this should not be treated as a universal minimum.
Commercial floors may be thicker because they can carry forklifts, storage racks, machinery, or other heavy loads. Industrial designs may also use special reinforcement or post-tensioning.
For reference, the 2024 International Building Code lists 3.5 inches as a minimum thickness for certain concrete floor slabssupported directly on the ground.
Local codes and structural plans can require more, and the rule does not mean every slab should be built at that thickness. (ICC Codes)
Where Does Slab on Grade Work Best?
Slab on grade can work well for homes and other buildings where the site supports a shallow foundation design. It can reduce the need for deep excavation and eliminates the need to build a basement or crawl space. That can simplify parts of the construction process.
The foundation should still match the site. Before choosing it, review the soil report, drainage plan, flood risk, groundwater conditions, frost requirements, radon potential, utility layout, and local building rules.
These factors can change the cost and design enough to make another foundation type a better fit.
Benefits of Slab on Grade
A slab foundation can offer several practical benefits when site conditions support it:
- Less excavation than a basement
- No basement or crawl space construction
- Faster construction in suitable conditions
- Lower upfront cost in many projects
- Fewer areas below the home where pests can hide
- Direct floor support from the concrete slab
The cost advantage is not guaranteed.
Difficult soil, drainage work, insulation, reinforcement, grading, or other site requirements can increase the total price. Local labor and material costs also have a major effect, so homeowners should compare quotes based on the same scope of work.
Limits of Slab on Grade
Slab on grade foundations present several challenges related to sub-floor accessibility, future modifications, and environmental risks:
- Plumbing and electrical lines embedded in the concrete are hard to reach for maintenance or relocation.
- The lack of a basement or crawl space complicates the process of expanding the home later.
- Low-profile foundations may not meet elevation standards in areas prone to rising water.
Builders must verify local flood zone maps and regulations prior to starting the project.
How Does a Slab Handle Radon and Moisture?
A slab separates the living space from the soil, but it does not automatically stop soil gases or moisture.
Radon is a naturally occurring gas that can enter homes through cracks, joints, openings, and other pathways.
The EPA recommends testing homes for radon and using radon-resistant construction features where appropriate.
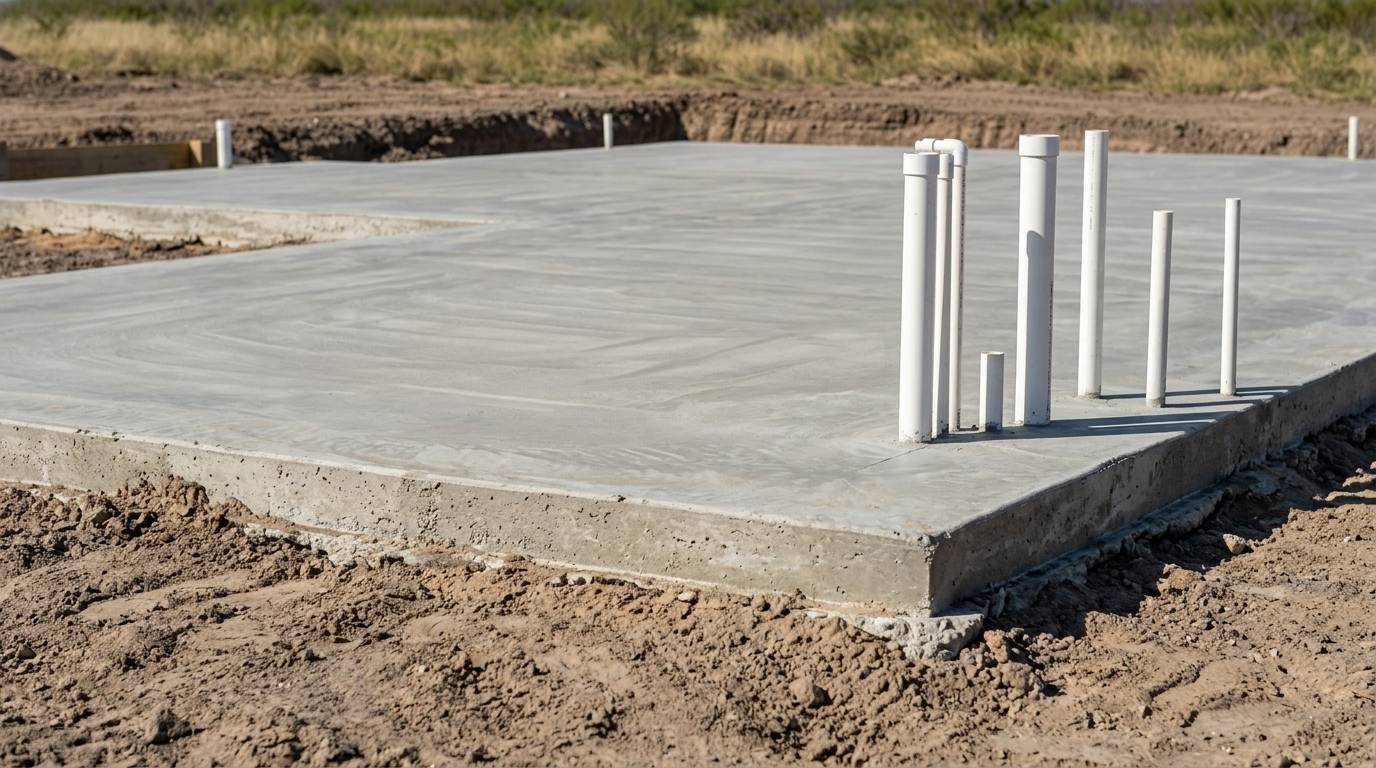
Radon-resistant construction can include a gas-permeable layer, sealed plastic sheeting, sealed openings, and a vent pipe that carries soil gas above the home. A passive system can later be fitted with a fan if testing shows that additional reduction is needed.
The EPA recommends testing the completed home because soil conditions alone cannot predict indoor radon levels accurately:
- Ground moisture needs its own controls. Proper grading and drainage help keep water away from the foundation, while the slab assembly can limit moisture movement from below.
- Plumbing penetrations and other openings should also be sealed according to the construction plans and applicable requirements.
How Does Slab on Grade Compare?
The best foundation depends on the site and the home's needs.
A slab can reduce construction below the floor, while a crawl space provides access to utilities and a basement can provide additional usable space. Pier and stem wall systems can also suit some sloped or uneven sites.
| Foundation type | Main benefit | Main limitation | Common fit |
| Slab on grade | Simple shallow foundation | Limited access below floor | Suitable sites with good conditions |
| Crawl space | Access to plumbing and wiring | Needs moisture and pest control | Homes needing under-floor access |
| Basement | Extra storage or living space | More excavation and construction cost | Suitable sites with enough depth |
| Pier or stem wall | Can suit some uneven sites | Requires careful structural design | Sloped or challenging lots |
The comparison should not be based on price alone. Soil, groundwater, flood exposure, frost conditions, utility access, future remodeling, and local code can change which option makes sense.
Is Slab on Grade Right for Your Home?
A slab on grade may be a good choice when the site has suitable soil, manageable drainage, acceptable flood exposure, and foundation conditions that support a shallow design.
It can also make sense when you do not need basement space and want to avoid the construction involved with a crawl space.
Before making a decision, ask your builder or engineer these questions:
- What does the soil report say about the site?
- How will the subgrade be prepared and tested?
- What base material will go below the slab?
- What moisture barrier does the project require?
- Is insulation needed below or around the slab?
- What reinforcement will be used?
- How will control joints be placed?
- How will plumbing be protected and accessed later?
- Does the site have flood or groundwater concerns?
- Should the home include radon-resistant features?
- Which inspections are required before the concrete pour?
- What foundation option best fits the long-term plans for the home?
Getting clear answers before the pour is far easier than trying to correct a foundation problem after the concrete has hardened.
Conclusion
A slab on grade foundation only works well when every layer under it gets done right. The subgrade, the barriers, and the joints all matter as much as the concrete itself.
Ask your builder about each step before the pour starts. Found this helpful for your build? Share it with someone planning their first home, and drop a comment below with your own questions.
Frequently Asked Questions
How Much Does a Slab Foundation Cost?
A slab foundation often costs less than a basement because it requires less excavation and does not need basement walls or a finished lower level. The final price depends on slab size, soil conditions, grading, drainage, reinforcement, concrete, insulation, labor, and local requirements.
Get several quotes that use the same project scope. Ask each contractor to show site preparation, base material, reinforcement, concrete, vapor control, insulation, finishing, and cleanup separately.
How Long Does a Slab Foundation Last?
A properly designed and constructed slab can serve a home for many decades. Its long-term performance depends on soil stability, drainage, concrete quality, reinforcement, moisture control, construction quality, and how well the surrounding site is maintained.
Are Slab on Grade and Slab on Ground the Same?
The terms are commonly used for similar foundation systems. Both generally describe concrete placed directly on prepared ground rather than above a basement or crawl space.
The exact meaning can vary between contractors and technical documents. When reviewing plans, focus on the actual foundation design, layers, reinforcement, and structural details rather than the label alone.
How Do You Repair a Cracked Slab?
Not every crack means the foundation has failed. Small nonstructural cracks can sometimes be sealed after the cause and condition have been assessed, while larger cracks, displacement, recurring movement, or water entry may need professional evaluation.
A foundation repair contractor or structural engineer can help determine whether the issue involves normal concrete movement, settlement, soil movement, drainage, or another cause. The repair should address the cause rather than only covering the visible crack.
Does a Slab Home Need a Sump Pump?
A sump pump is not automatically required just because a home has a slab foundation. The need depends on groundwater, drainage, site elevation, local conditions, and the home's drainage design.
A site with a high water table or recurring groundwater may need a drainage system even without a basement. Your drainage plan should be reviewed before the foundation is built.