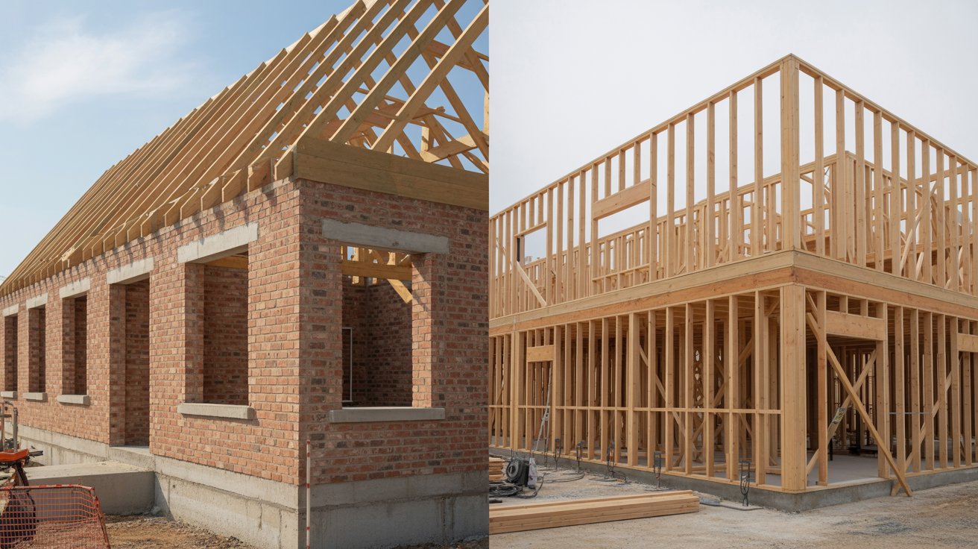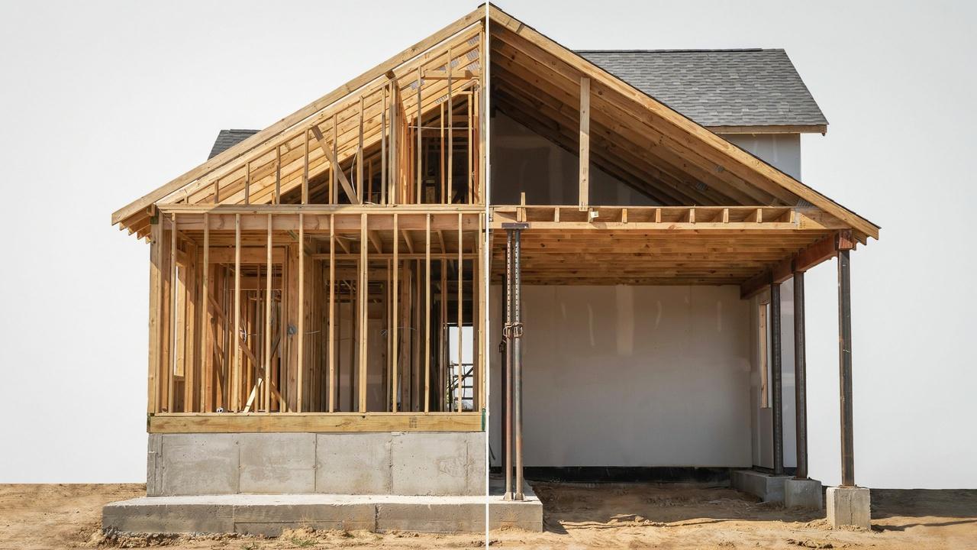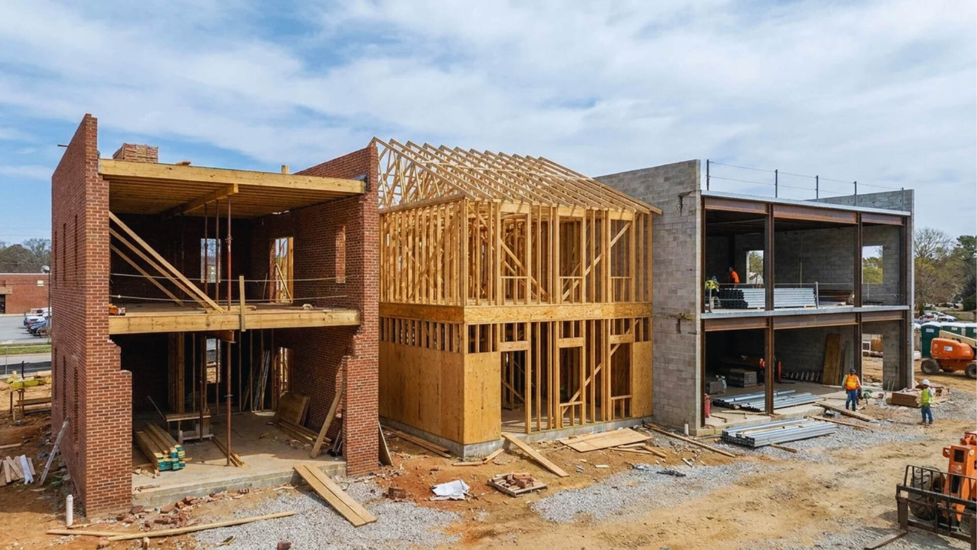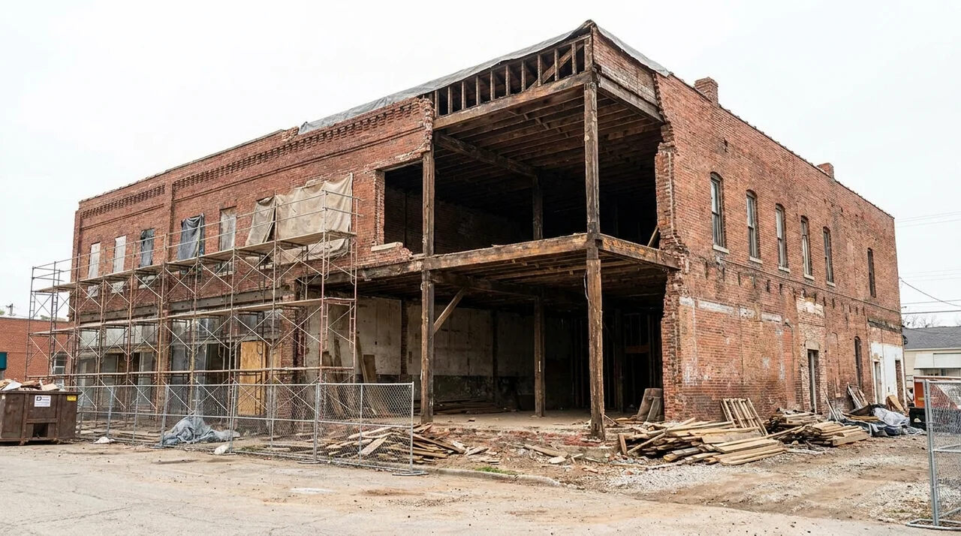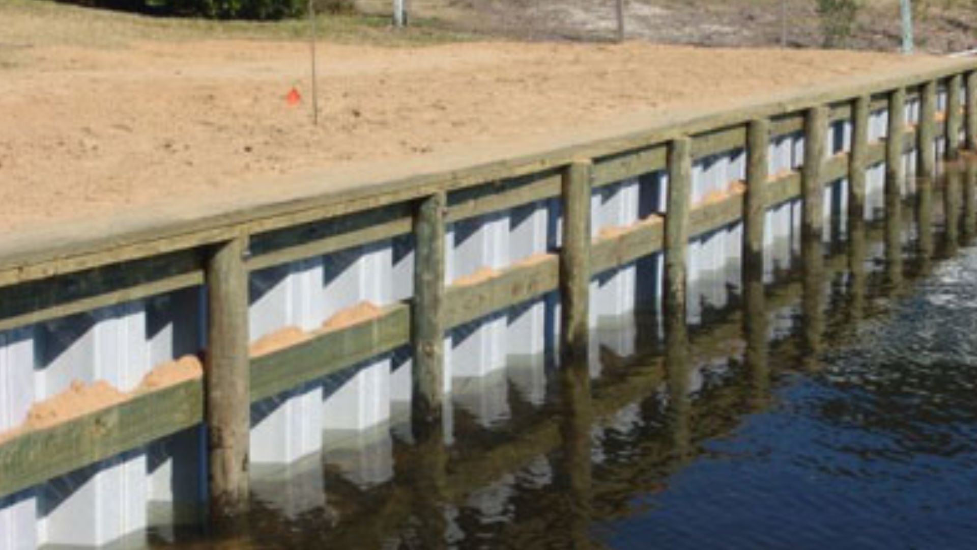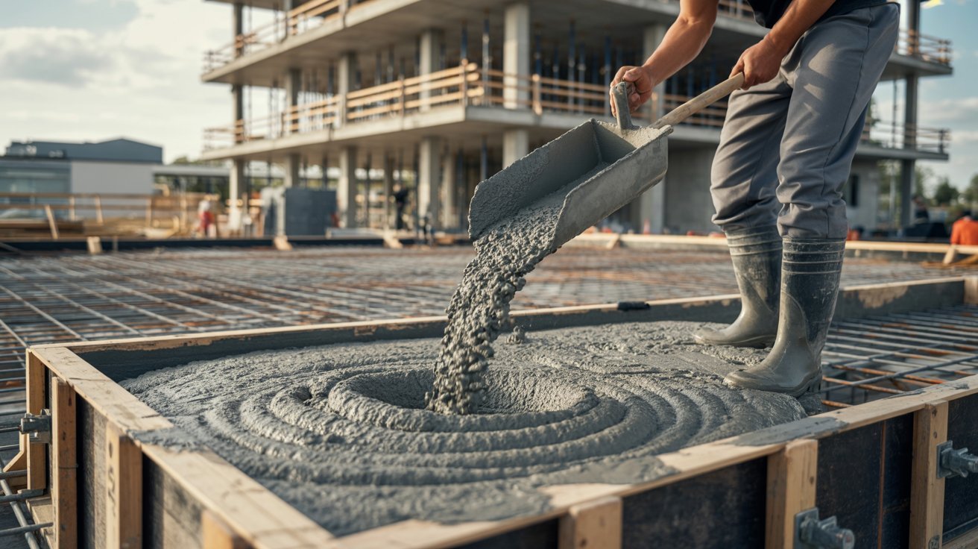
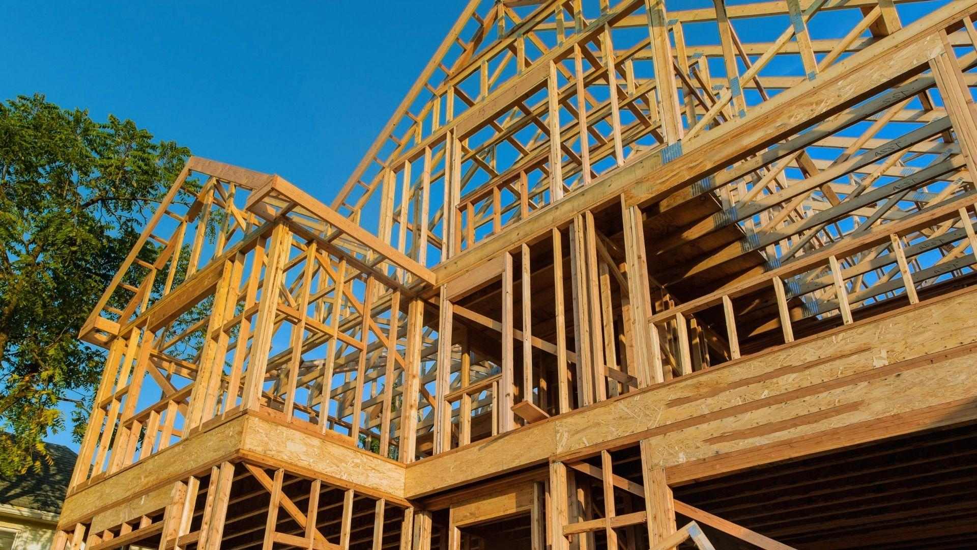
Post frame construction is often a good fit for large, open buildings where speed and upfront cost matter, while stick frame construction is often better suited to conventional homes with flexible layouts and finish options.
The two methods differ in structural support, foundation design, construction speed, cost, insulation, durability, utilities, and code requirements.
Post frame construction uses large wood posts spaced several feet apart and supported by embedded connections or engineered piers. Stick frame construction uses smaller studs placed close together, typically on a foundation system designed for the building.
This guide explains 13 key differences between post frame and stick frame construction so you can compare the methods based on your building's purpose, site, budget, and long-term needs.
How Post-Frame and Stick-Frame Construction Work
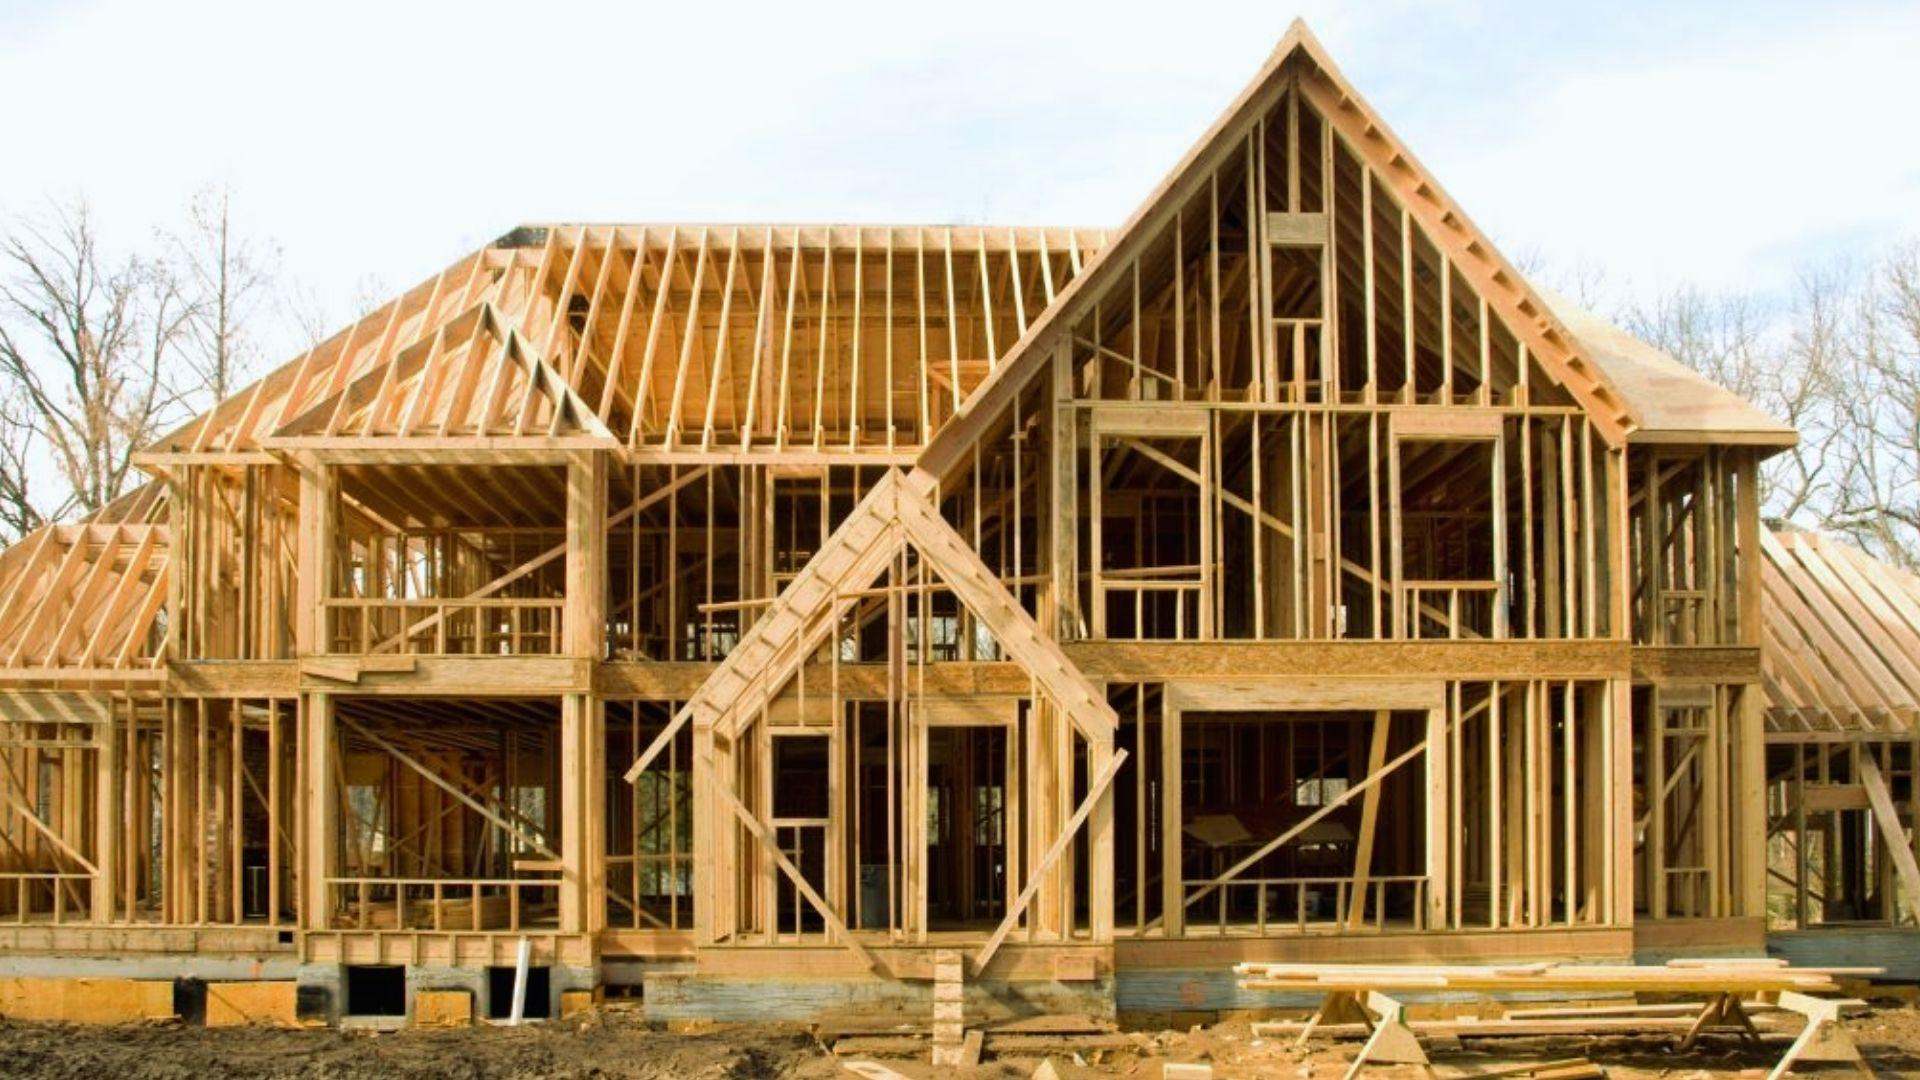
Post frame construction supports a building with large posts and horizontal framing members, while stick frame construction uses closely spaced studs connected to plates and other structural components.
Both methods perform the same basic job: transferring roof and wall loads safely to the ground. The difference is how the structural system distributes those loads.
Post frame buildings use fewer, larger support members, while stick frame buildings use many smaller studs placed at regular intervals.
Post frame construction is commonly used for barns, agricultural buildings, shops, garages, and other structures where large open areas are useful. Stick frame construction is widely used for houses and other buildings that require many rooms, conventional wall assemblies, and varied exterior finishes.
The suitability of either system depends on structural design, soil conditions, climate, building use, and local code requirements. Industry resources such as the National Frame Building Association (NFBA) provide guidance for post-frame design and construction.
Post Frame vs Stick Frame: Key Differences at a Glance
Post frame and stick frame construction differ in how they support the building, connect to the ground, and use interior space.
This quick comparison highlights the main differences to help you see which method may better fit your project.
| Feature | Post Frame | Stick Frame |
| Structure | Large posts spaced farther apart | Smaller studs placed closer together |
| Foundation | Often uses embedded posts or engineered piers | Typically uses a continuous foundation |
| Cost and speed | Can reduce upfront costs and construction time | May require more time and foundation work |
| Interior space | Well suited to large, open areas | Works well for conventional rooms and layouts |
| Best use | Barns, shops, garages, and storage buildings | Homes and conventional residential projects |
| Utilities and finishes | May need additional planning for utilities and finishes | Supports conventional utility layouts and finish options |
13 Key Differences
The two framing systems differ from the ground up. These differences affect how the building is supported, how quickly it can be constructed, how much it may cost, and how easily it can be finished for its intended use.
1. Structural Support and Framing System
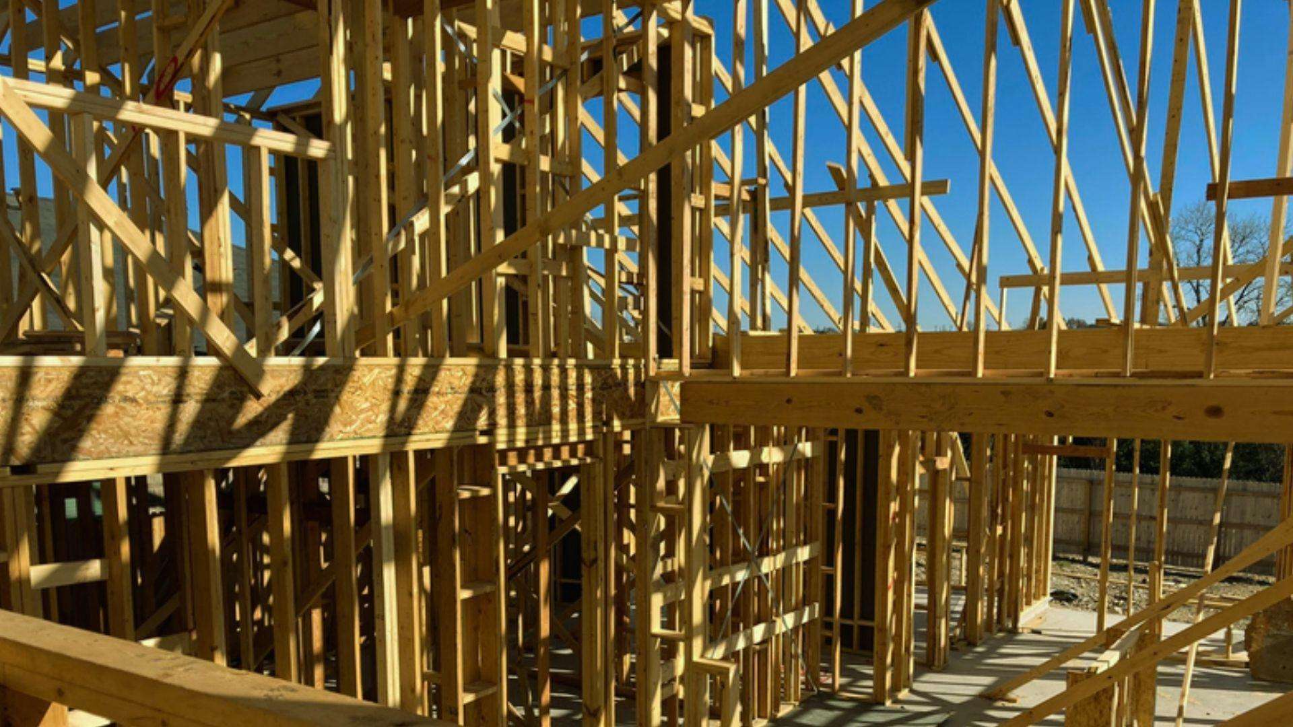
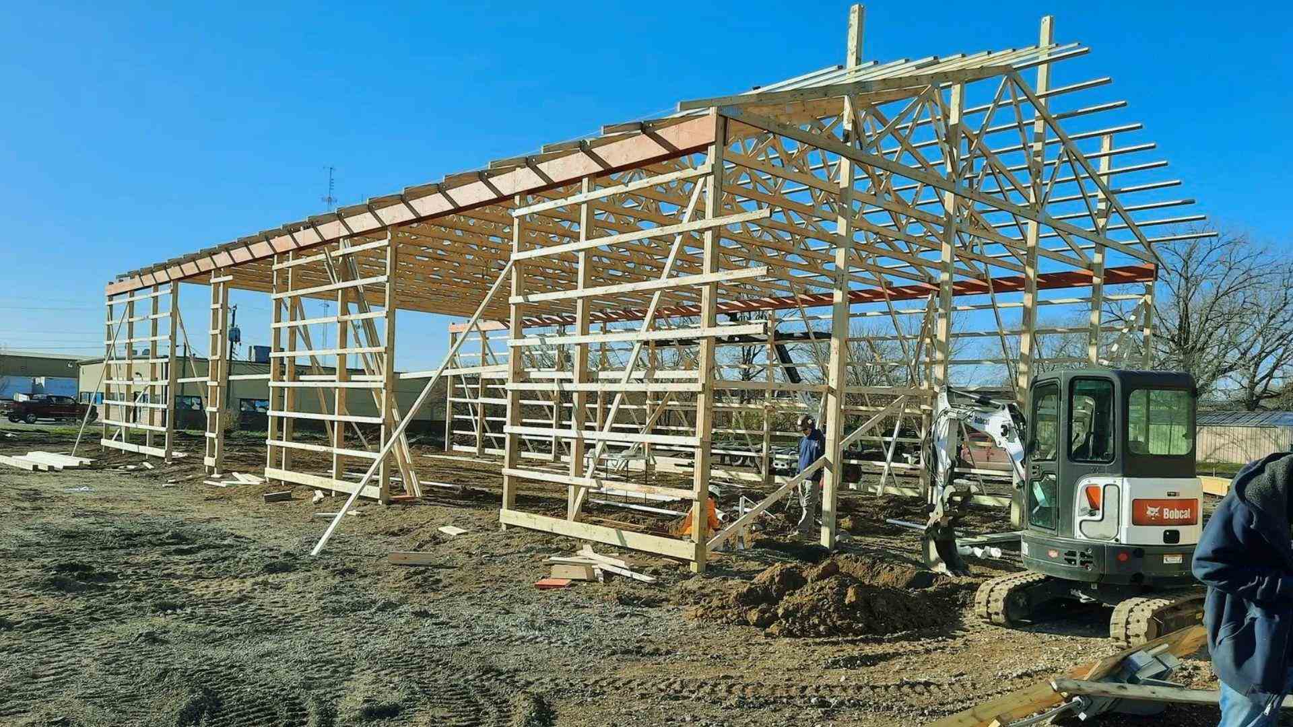
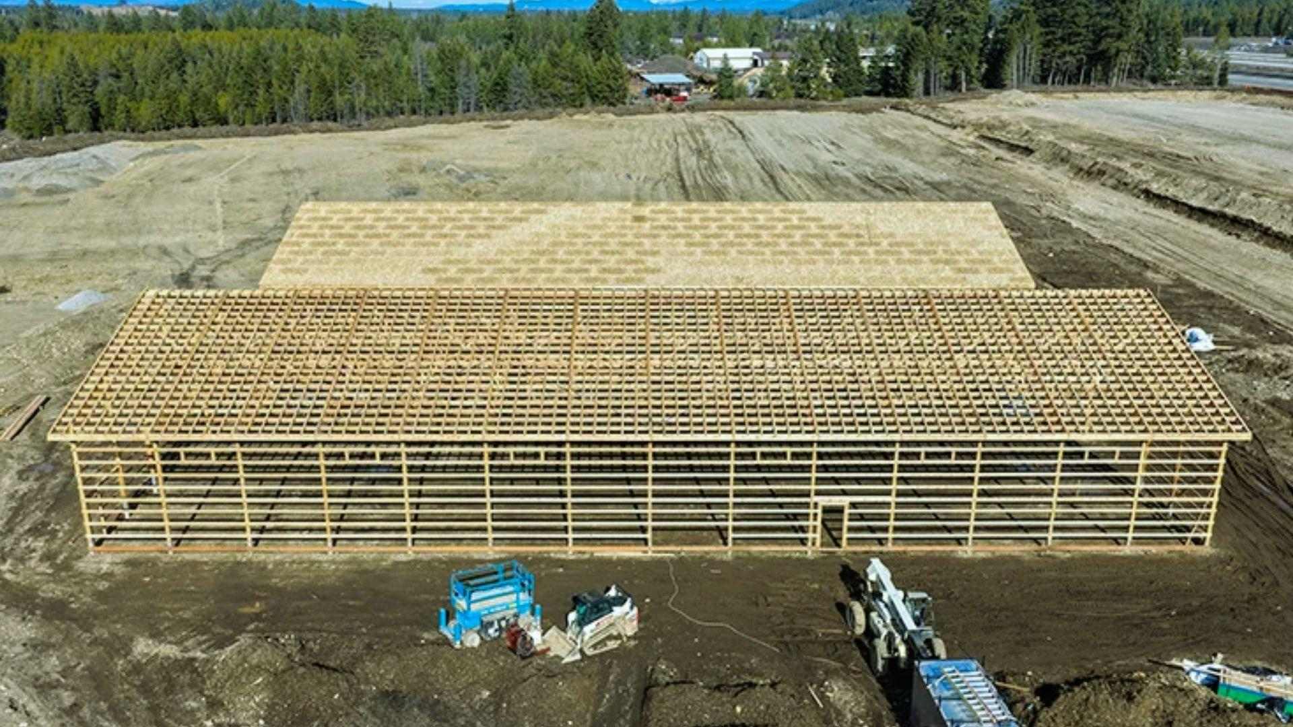
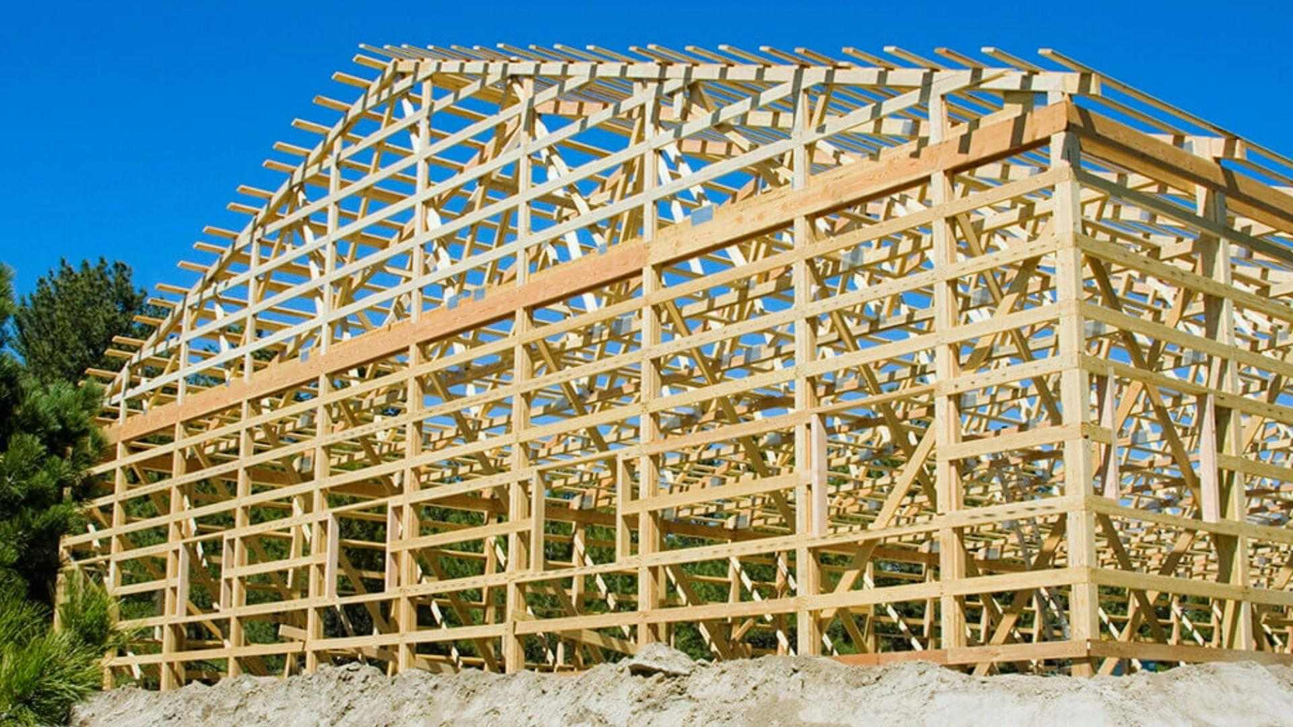
Post frame buildings rely on large posts that are spaced farther apart than conventional wall studs. The posts transfer roof and wall loads to the ground, while horizontal girts connect the posts and support exterior wall materials.
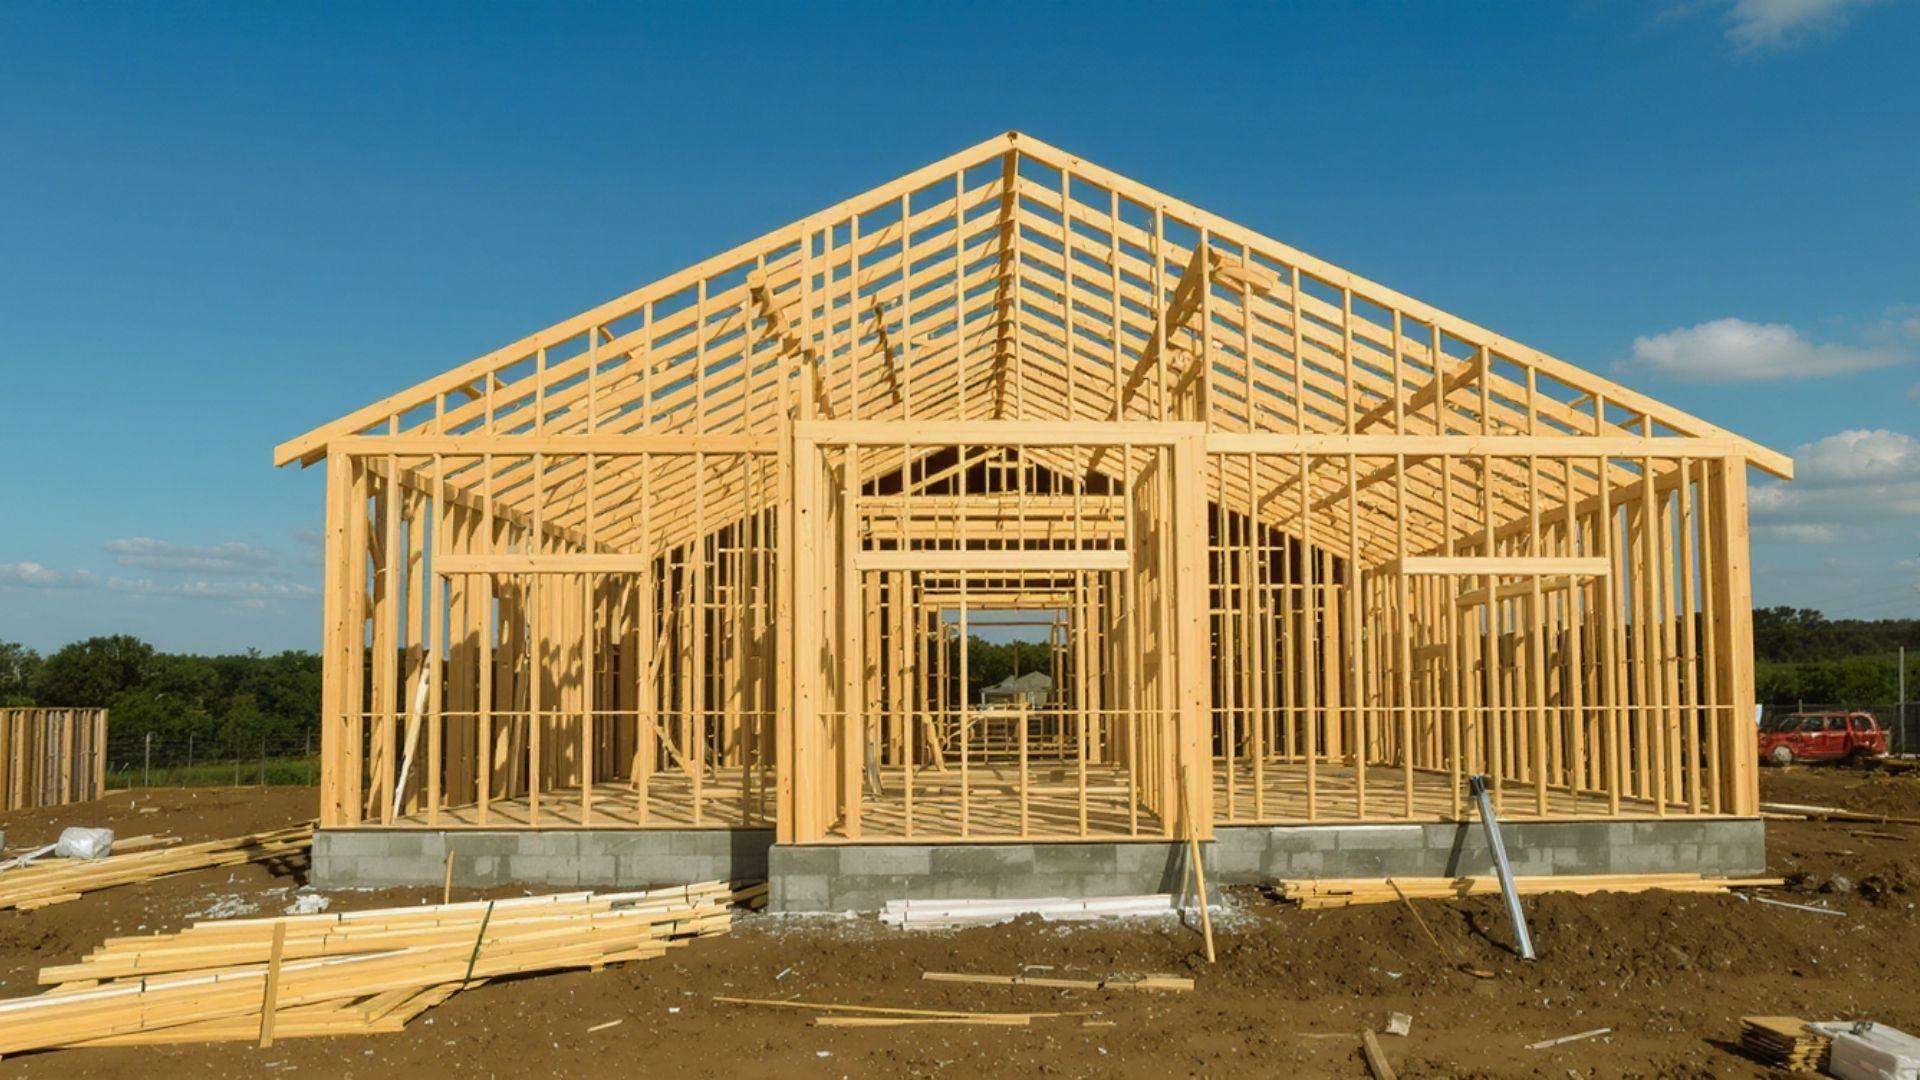
Stick frame buildings use smaller 2×4 or 2×6 studs placed much closer together, commonly at 16- or 24-inch intervals. Plates, headers, sheathing, and other structural components work together to transfer loads through the walls and foundation.
Neither system is automatically stronger in every situation. Structural performance depends on the building design, materials, connections, bracing, loads, and engineering.
Post frame can work well for large open structures, while stick frame offers a familiar system for conventional residential layouts.
2. Foundation and Ground Connection
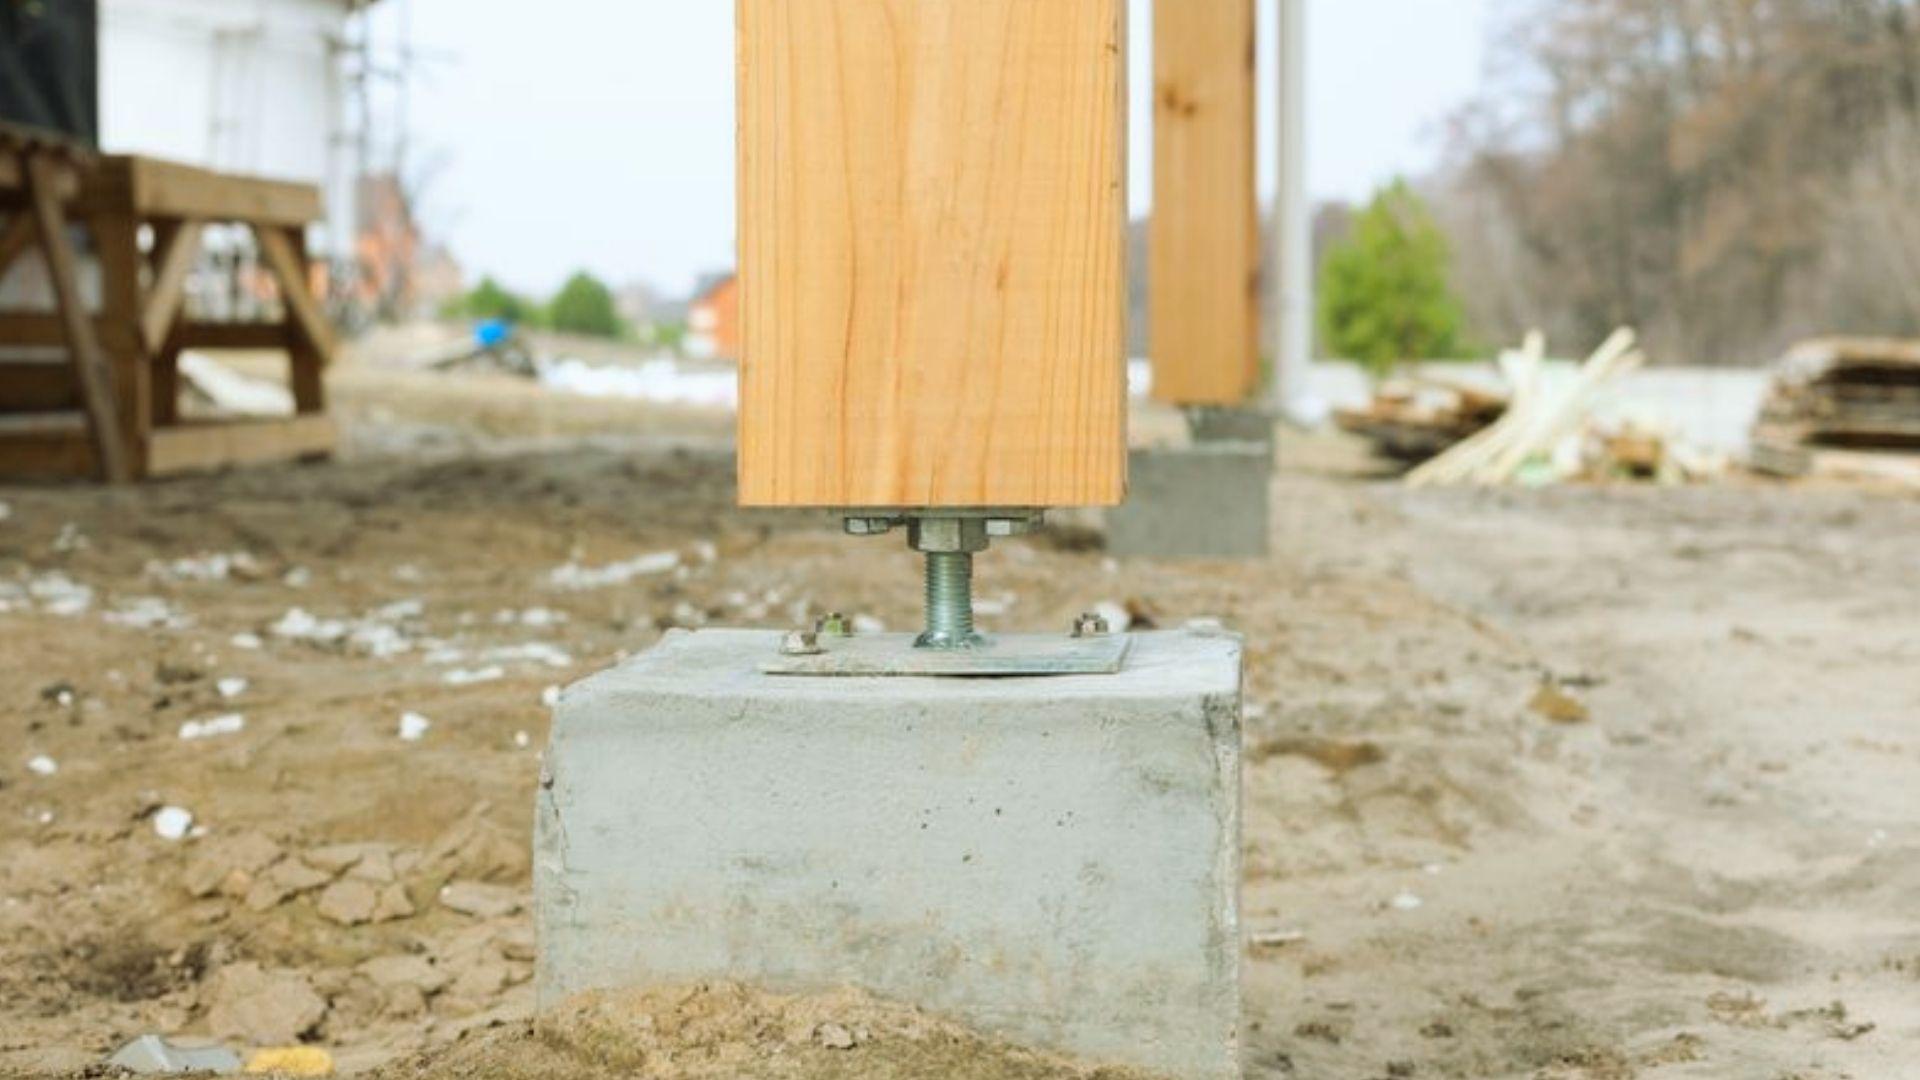
Post frame buildings commonly use embedded posts or posts supported by engineered piers. Depending on the design, this can reduce the amount of continuous concrete foundation work compared with many conventional homes.
Stick frame buildings typically use a continuous foundation system, such as a slab, crawl space, or basement. The appropriate foundation depends on soil conditions, climate, building design, and local requirements.
Cold climates may require foundations to extend below the local frost depth to reduce the risk of frost movement. Post-frame buildings also need properly designed footings, post connections, drainage, and ground-contact materials where applicable.
The foundation choice should therefore be based on the site and structural design rather than assuming one system always requires less or more concrete.
3. Construction Process and Installation
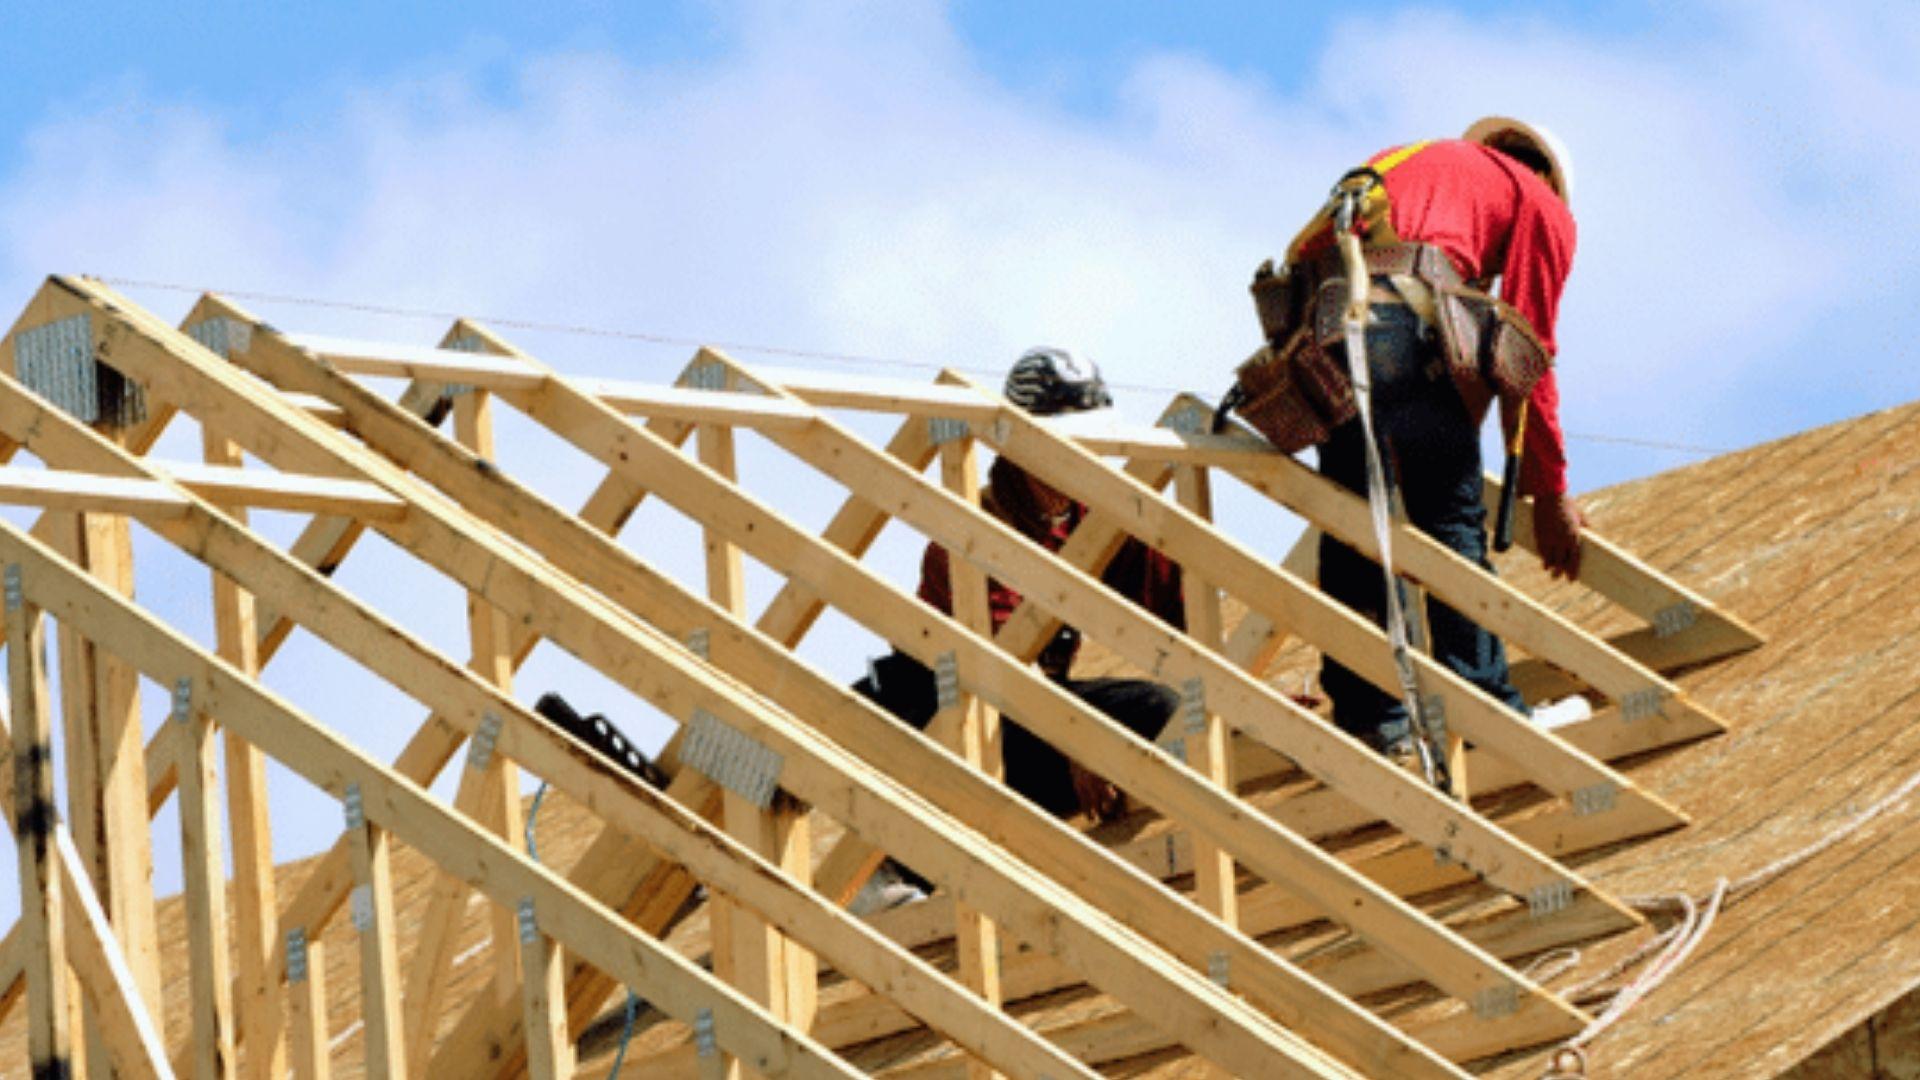
Post frame construction generally begins with site preparation and installation of the main posts or piers. Builders then install horizontal girts, roof trusses or rafters, and other structural components before adding the exterior envelope.
Stick frame construction typically involves assembling walls from studs, plates, headers, and other components before raising or building them in position. Sheathing and additional framing then complete the wall system.
Post frames can involve fewer major structural members and connections, which may simplify construction on suitable projects. Stick framing has more individual components but provides a familiar process for crews working on conventional residential construction.
The actual construction sequence varies with building design, crew size, weather, inspections, and the type of foundation used.
4. Material Requirements
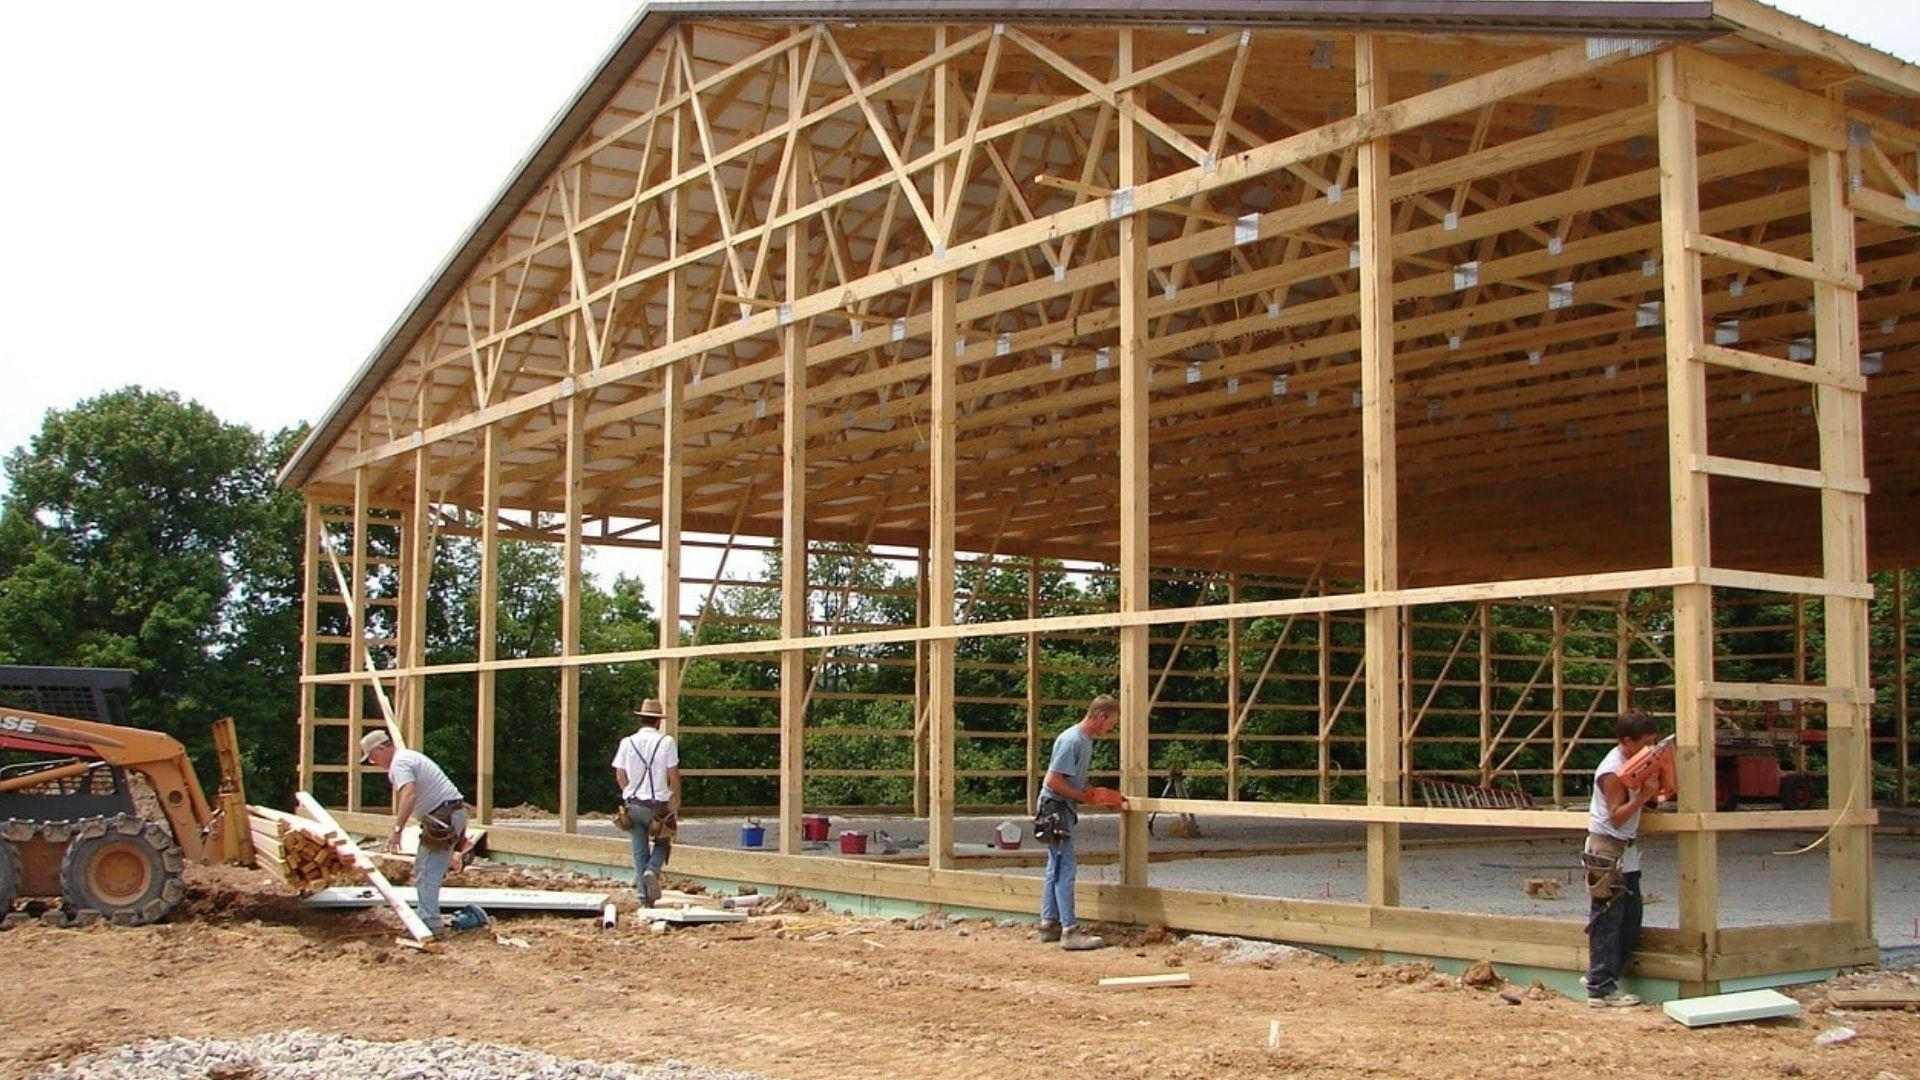
Post frame buildings use fewer structural support points, but those points require larger posts and properly designed connections. Ground-contact applications also require lumber and treatment suitable for the exposure conditions.
Stick frame buildings use more individual pieces, including studs, plates, headers, blocking, and fasteners. The wall system commonly includes structural sheathing and other layers that support the exterior and interior finishes.
Material use depends heavily on the building design. A simple post-frame shell may use fewer framing components, while a finished residential project may require additional materials for insulation, interior walls, windows, doors, mechanical systems, and exterior cladding.
Neither method automatically uses less material overall for every project.
5. Construction Cost
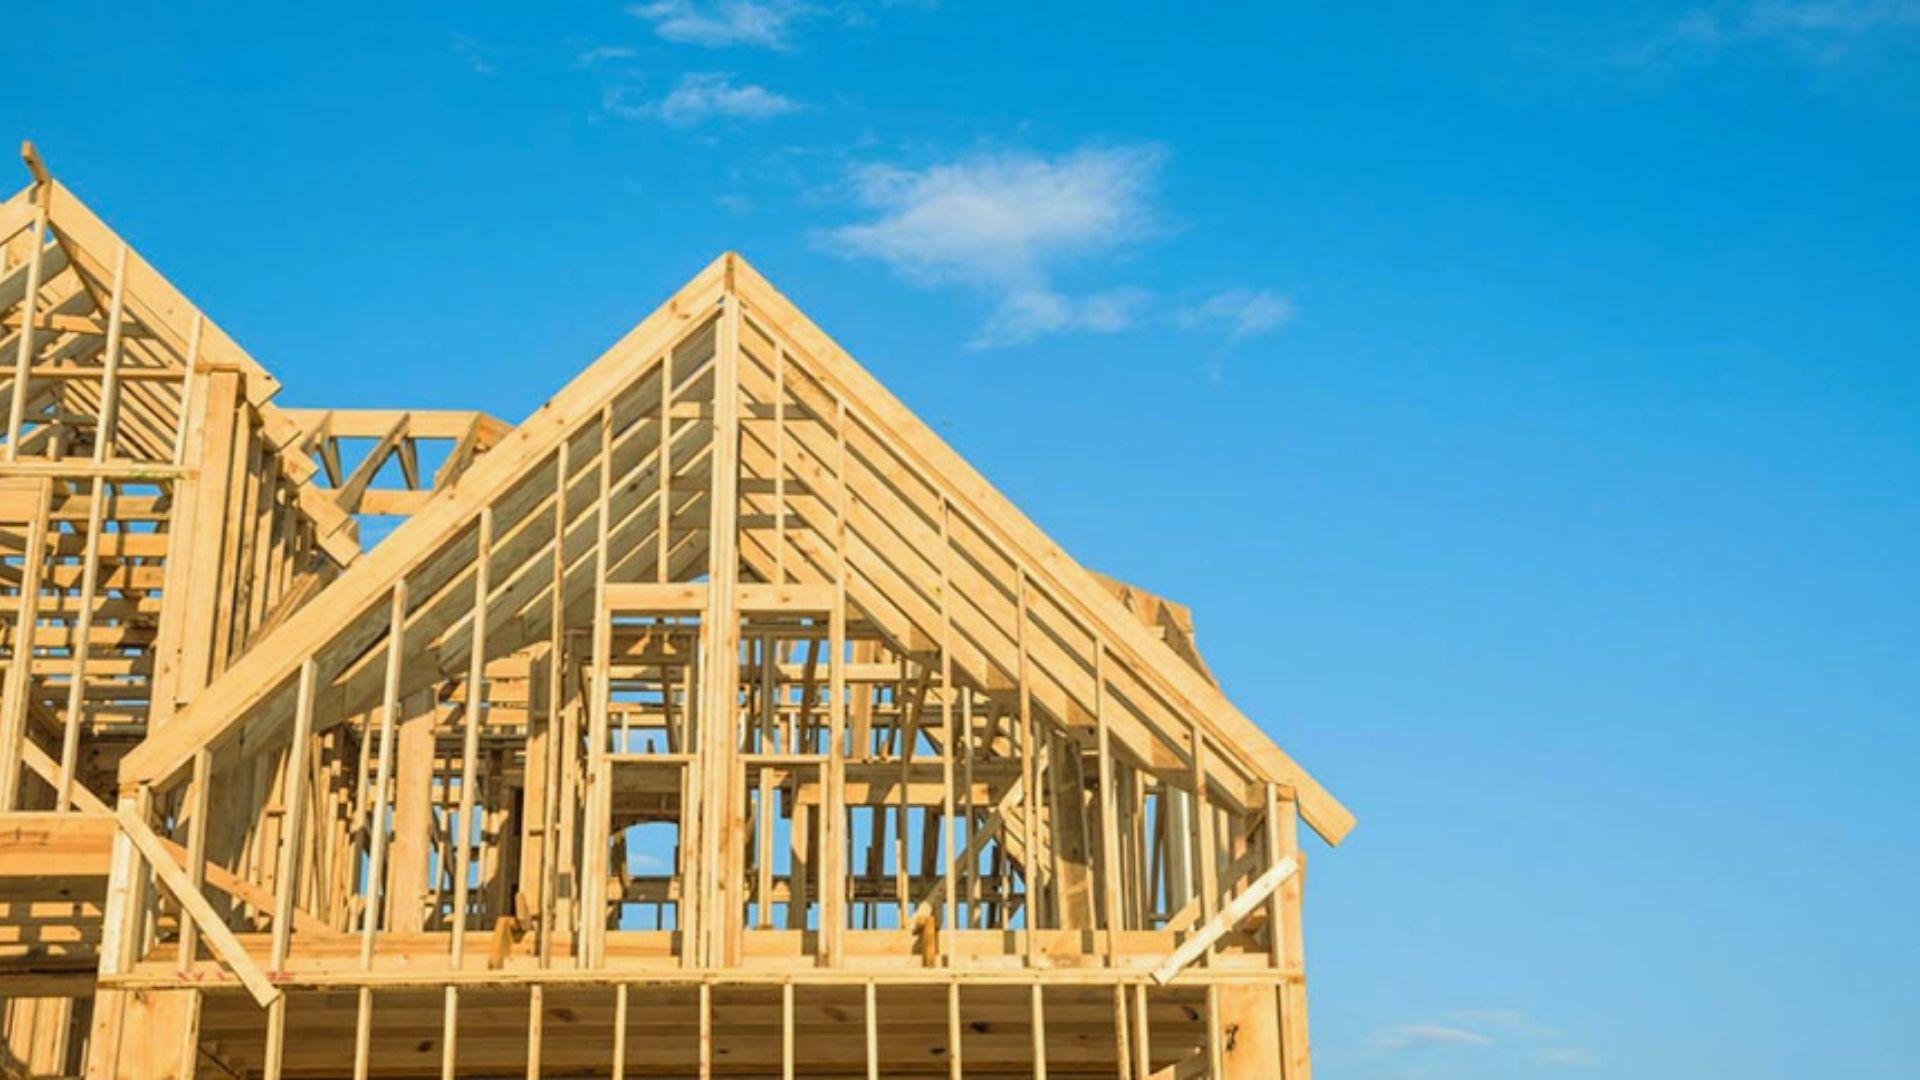
Post frame construction can have a lower upfront cost on some projects because it may require less continuous foundation work and fewer structural framing components.
The potential savings depend on building size, site conditions, materials, labor rates, insulation, finishes, and local requirements.
Stick frame construction can cost more when a project requires extensive foundation work, conventional wall assemblies, and detailed interior or exterior finishes. However, those costs may be appropriate for a home where residential design and finish options are important.
Instead of relying on a general percentage, compare detailed quotes for the same building size, foundation requirements, insulation level, exterior finish, interior finish, and mechanical systems. This gives you a more useful project-specific cost comparison.
6. Labor and Building Time
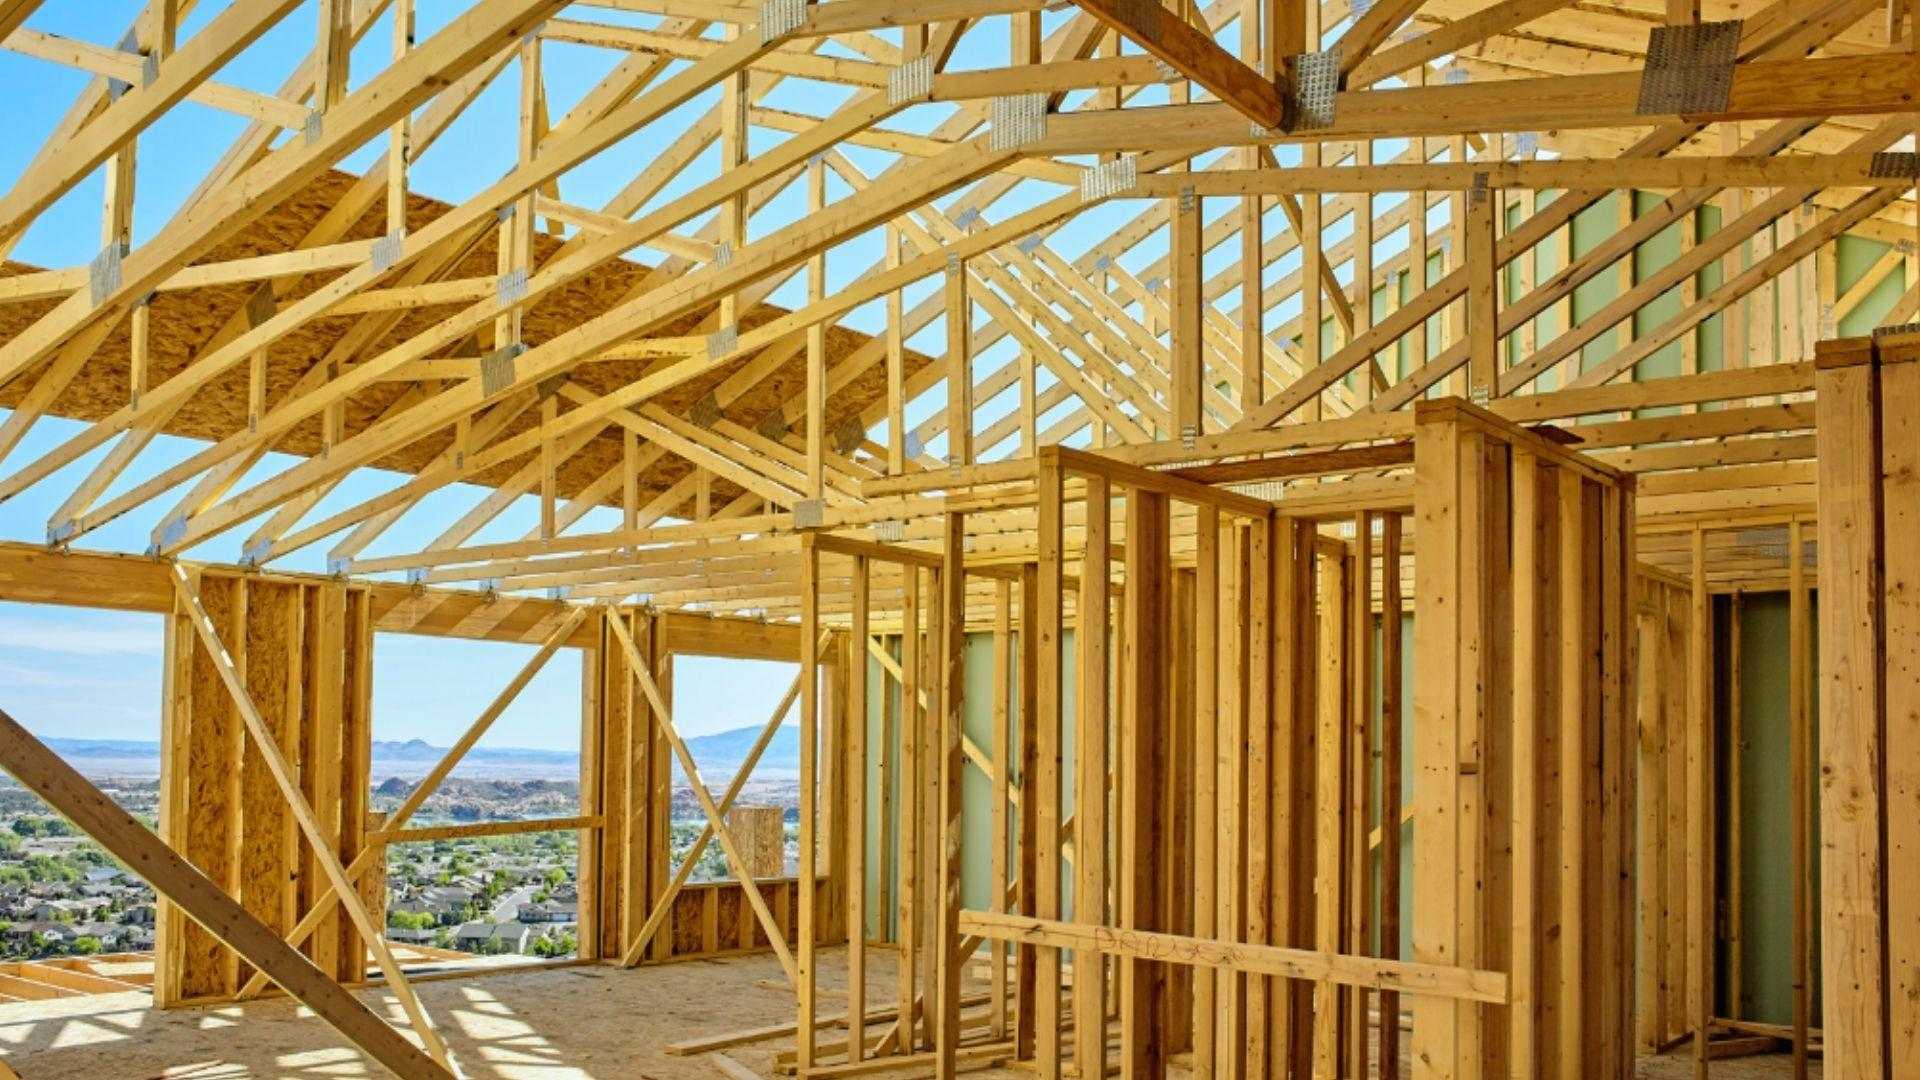
Post frame buildings can often be constructed quickly because the main structural system uses fewer large support members and may require less continuous foundation work.
Simple agricultural buildings and storage structures can therefore reach the enclosed stage relatively quickly.
Stick frame construction involves foundation work plus a larger number of framing components, wall assemblies, and connections. The overall schedule can also include more inspections and installation stages depending on the project.
However, construction speed varies significantly. Crew size, weather, material availability, building complexity, foundation type, and local inspection schedules can all affect the timeline.
7. Span and Interior Layout
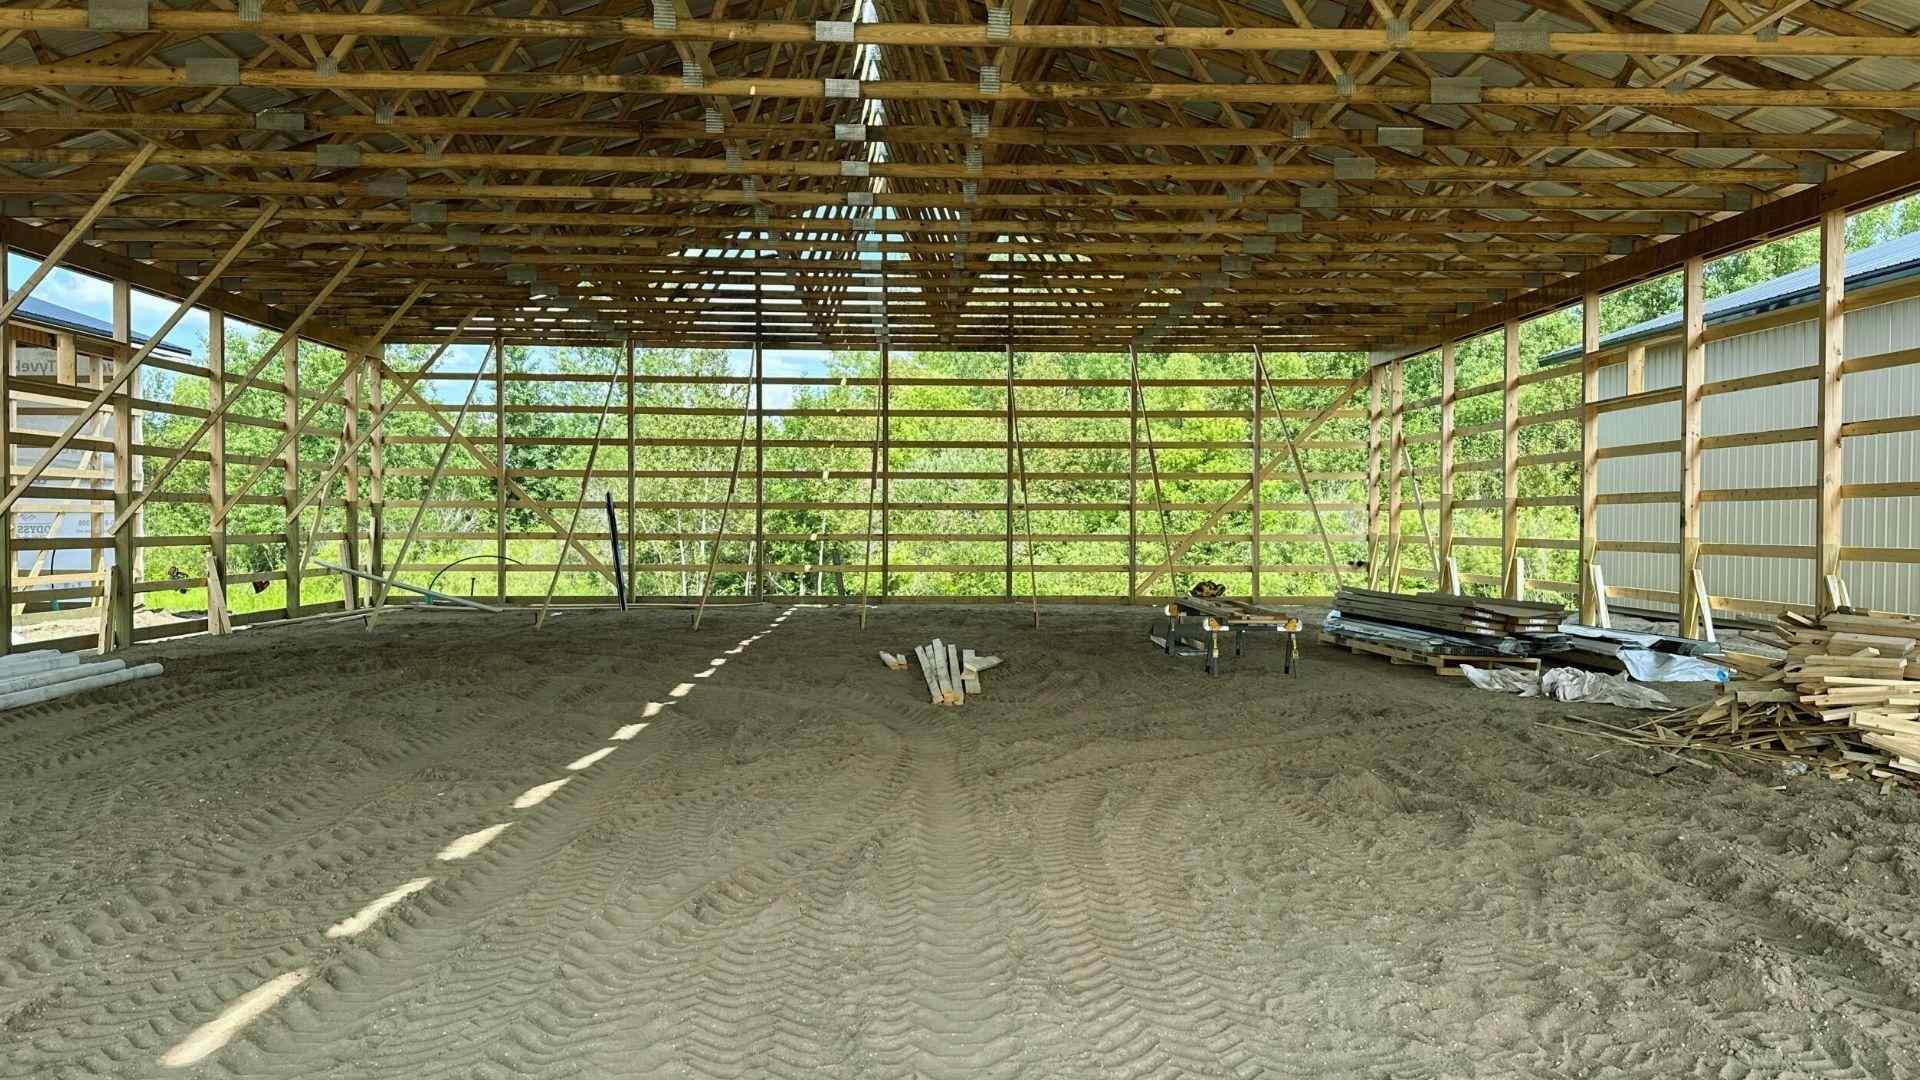
Post frame construction is often well suited to large, open interiors because posts can be spaced farther apart and engineered roof systems can create wide clear areas.
This makes the method popular for shops, barns, equipment storage buildings, and similar structures.
Stick frame buildings can also create large open spaces. Engineered roof trusses, beams, headers, and other structural members can allow designers to reduce or eliminate interior load-bearing walls where appropriate.
The main difference is that the post frame naturally lends itself to wide structural bays, while stick frame provides more closely spaced framing that works well with conventional rooms and partitions.
8. Insulation and Energy Efficiency
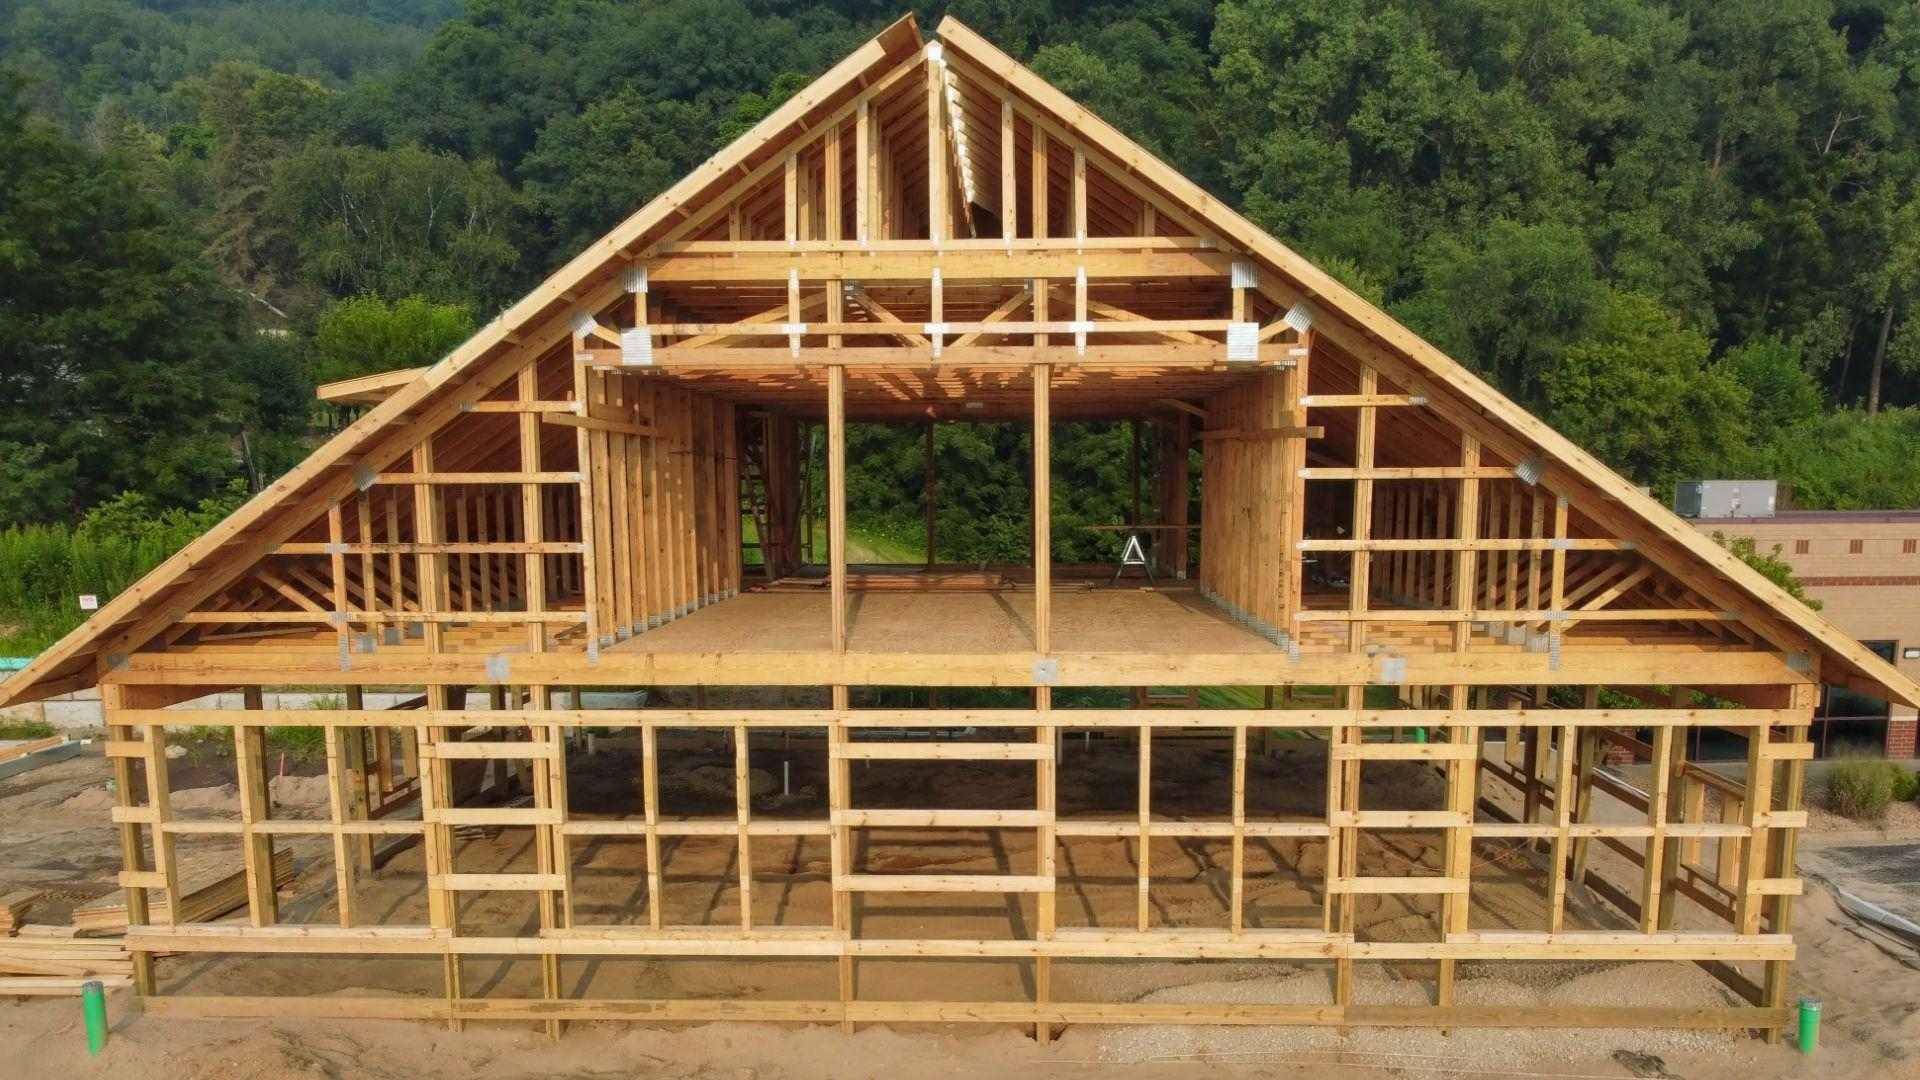
Post-frame walls can provide deep cavities that accommodate substantial insulation, depending on the wall design. This can make the system suitable for buildings that require significant thermal insulation.
Stick-frame walls also provide predictable cavities for insulation, and conventional wall assemblies can incorporate cavity insulation, air barriers, sheathing, and continuous insulation.
Neither framing method automatically produces a more energy-efficient building. Performance depends on insulation levels, thermal bridging, air sealing, windows, doors, roof design, and heating and cooling systems.
9. Durability and Weather Resistance
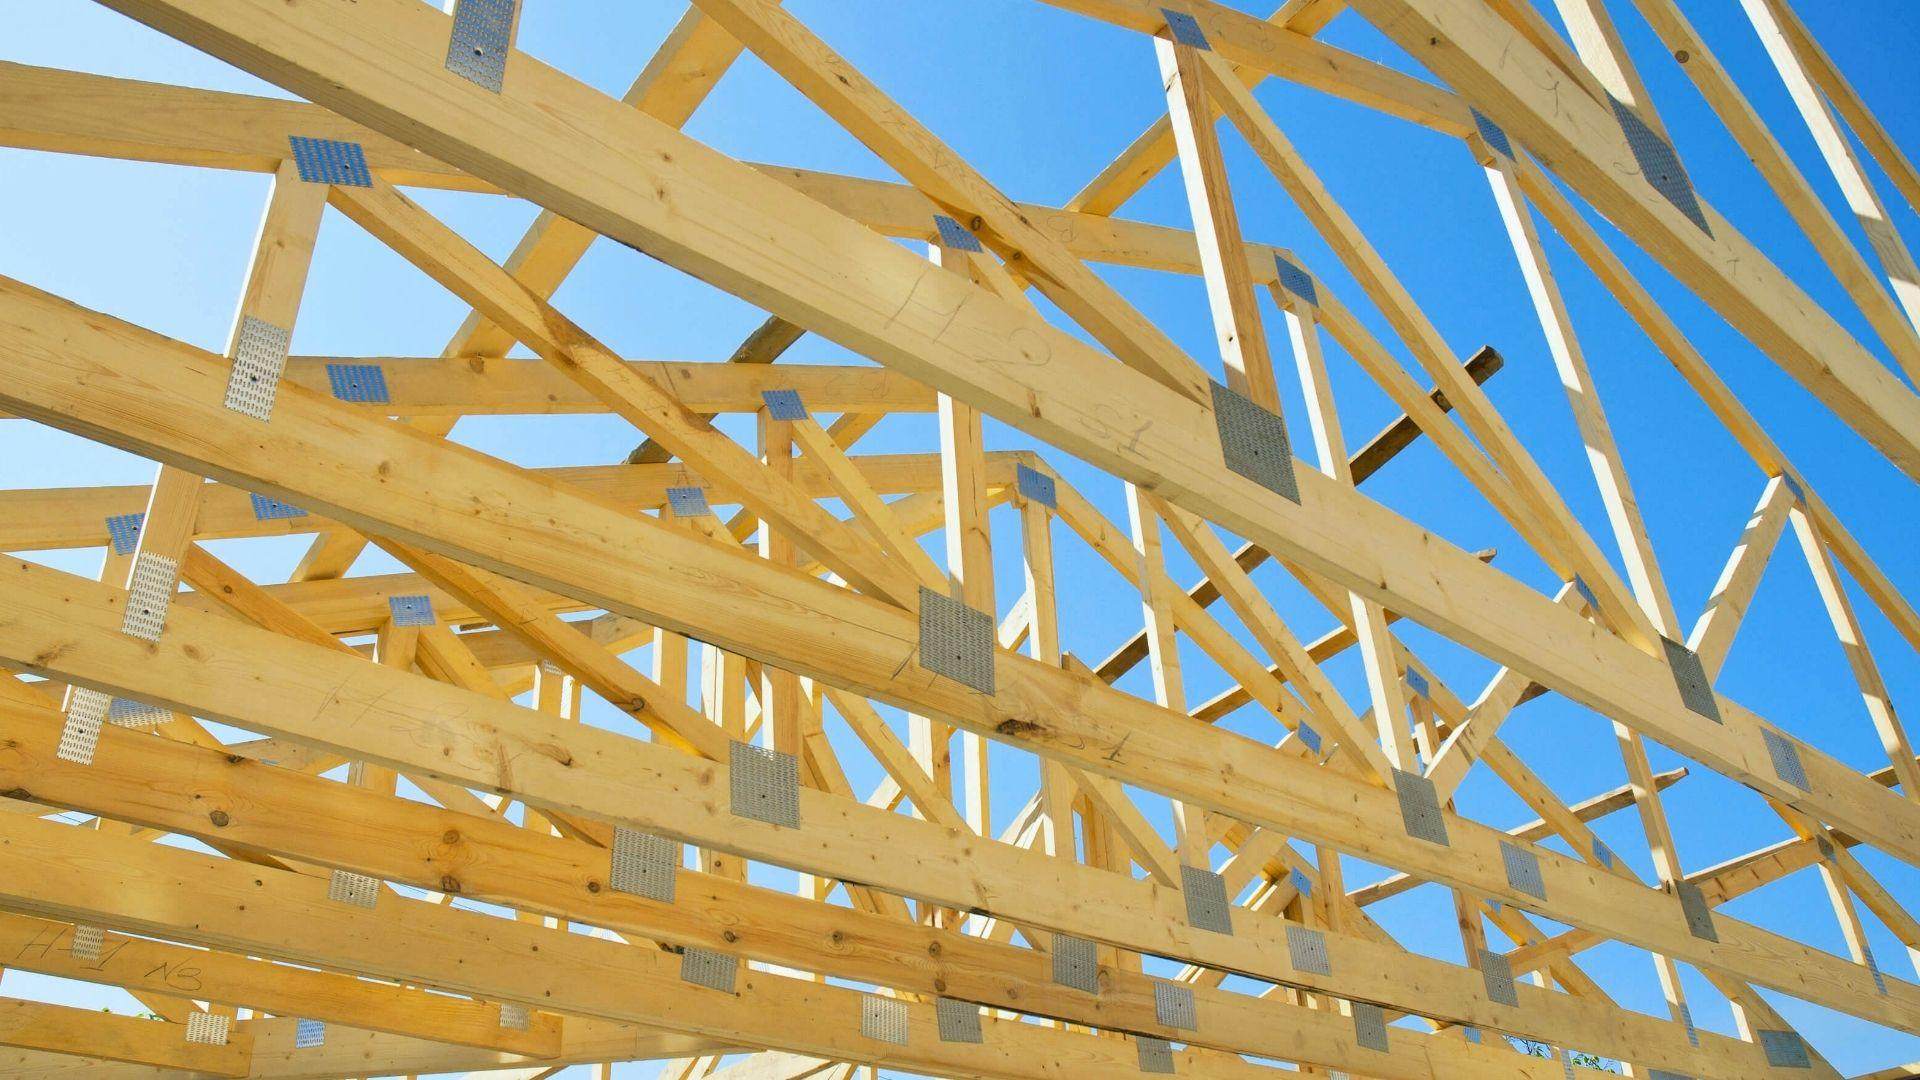
Both post-frame and stick-frame buildings can provide long-term performance when they are properly designed, constructed, and maintained.
Their ability to resist wind, snow, and other loads depends on engineering, connections, bracing, materials, foundation design, and local design requirements.
Post-frame buildings can be engineered for significant wind and snow loads, making them suitable for many demanding applications. Stick-frame buildings can also be designed for these conditions using appropriate sheathing, connections, bracing, trusses, and foundations.
Post-frame buildings require particular attention to posts, ground connections, drainage, and moisture exposure. Stick-frame buildings require attention to the foundation, wall assembly, roof, siding, and moisture management.
10. Exterior Finishing Options
Post-frame buildings are commonly finished with metal wall and roof panels because they are practical for agricultural buildings, shops, garages, and storage structures.
Other cladding options can also be used when the building design and budget allow. Stick-frame buildings can accommodate a broad range of exterior finishes, including vinyl siding, wood siding, fiber cement, brick veneer, stucco, and other cladding systems.
This does not mean the post frame is limited to metal. Instead, the available finish should be evaluated based on the wall assembly, structural support, moisture management, cost, and desired appearance.
11. Plumbing, Electrical, and HVAC Installation
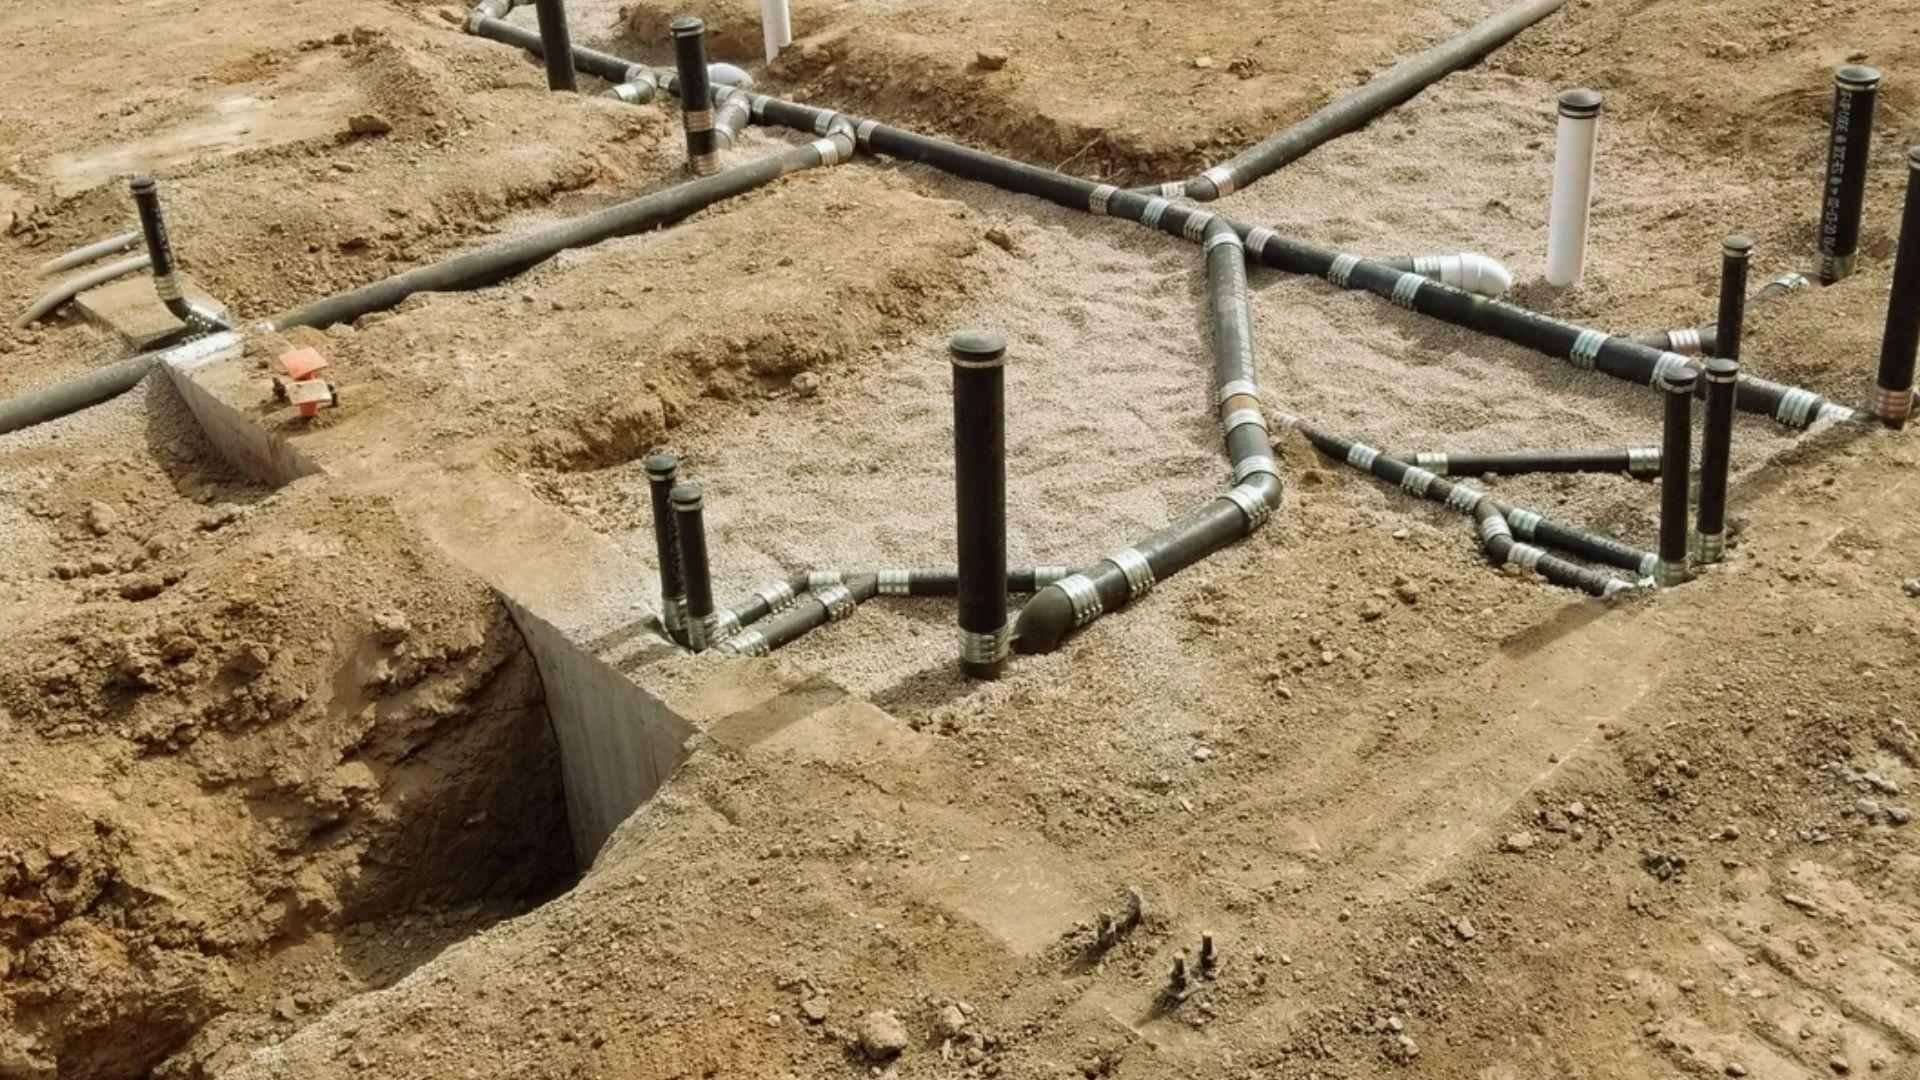
Post-frame buildings can require additional planning for utilities because the primary posts are spaced farther apart than conventional wall studs.
Builders may add framing or service cavities to provide suitable attachment points and pathways for wiring, plumbing, and other systems.
Stick-frame walls provide closely spaced framing that gives installers predictable locations for many utility runs. This can simplify the installation of electrical boxes, plumbing supports, interior walls, cabinets, and other components.
Post-frame construction can still support complex residential plumbing, electrical, and HVAC systems.
12. Maintenance and Long-Term Repairs
Post-frame buildings require regular attention to areas exposed to moisture, especially posts, connections, roofing, siding, and drainage systems. Where posts are exposed to soil or moisture, the condition of the ground connection should be monitored over time.
Stick-frame buildings avoid the same type of direct post-to-ground exposure when supported by a conventional foundation, but they still require routine maintenance.
Owners should inspect the roof, siding, windows, foundation, drainage, and areas where water can enter the wall assembly.
Maintenance needs depend on materials, climate, workmanship, drainage, and exposure. Neither framing method is maintenance-free.
13. Building Codes, Permits, and Site Requirements
Post-frame and stick-frame buildings must comply with the requirements that apply to their location, use, and design. Rules can vary between jurisdictions, especially for agricultural buildings, accessory structures, garages, workshops, and residential buildings.
Some rural areas may have different zoning or permitting requirements for agricultural structures, while residential buildings often face more detailed requirements.
However, you should not assume that a post-frame building is exempt from permits or code requirements.
Before construction begins, check with the local building department about zoning, permits, setbacks, structural requirements, foundation design, snow and wind loads, fire safety, insulation, and occupancy rules.
Post Frame vs Stick Frame: Pros and Cons
Both framing methods have practical advantages, but the better option depends on the building and its intended use.
| Category | Post Frame | Stick Frame |
| Cost | Can reduce upfront costs on suitable projects | May cost more because of foundation and detailed framing |
| Build speed | Often efficient for simple, open structures | Can take longer because of additional construction stages |
| Open space | Well suited to wide, open areas | Can create open areas with engineered beams or trusses |
| Foundation | Often uses embedded posts or engineered piers | Typically uses a continuous foundation system |
| Exterior finish | Metal is common, but other options are possible | Supports many conventional siding and cladding options |
| Utility installation | May require additional planning or framing | Closely spaced studs provide predictable attachment points |
| Best use | Shops, barns, garages, storage, and agricultural buildings | Homes and projects needing conventional residential layouts |
| Residential market | Suitability depends on local buyers, codes, financing, and insurance | Familiar to many residential buyers and contractors |
How to Choose Between Post Frame and Stick Frame
The best framing method depends on the building's purpose, site, budget, design, and long-term use. Post frame is often a strong choice for shops, barns, garages, agricultural buildings, and other structures where open space and efficient construction are priorities.
Stick frame is often better suited to conventional homes and projects that require many rooms, detailed utility layouts, and a broad selection of interior and exterior finishes. It also fits the construction approach familiar to many residential contractors.
A mixed-use building, such as a home with a large attached shop, requires closer evaluation. Post frames may work well for the open shop portion, while the residential portion may need wall assemblies and finishes designed specifically for residential occupancy.
Before choosing, compare project-specific quotes and confirm local requirements. Soil conditions, climate, foundation design, building codes, insulation, insurance, financing, and future resale plans can all affect the final decision.
Common Post-Frame and Stick-Frame Construction Mistakes
Avoid common framing mistakes by planning foundations, materials, permits, structural loads, and utilities carefully before construction begins.
Skipping soil testing before setting posts: Post-frame buildings depend on properly designed foundations and ground connections. Poor soil, drainage problems, or unsuitable footing designs can contribute to settlement or movement.
Underestimating foundation requirements for stick frame: Foundations must account for local soil, frost conditions, structural loads, and building codes. In cold climates, inadequate frost protection can contribute to movement and cracking.
Choosing post spacing without considering structural loads: Post spacing must be designed around the building's roof system, wind and snow loads, wall materials, and other expected loads. Do not choose spacing based only on a standard rule of thumb.
Ignoring local permit and code requirements: A post-frame building is not automatically exempt from permits or building codes. Requirements can change based on location, zoning, building use, and occupancy.
Using unsuitable lumber for ground exposure: Where posts are designed for ground contact, use lumber and treatment approved for that exposure. The wrong material can increase the risk of decay and reduce long-term structural performance.
Planning utilities too late: Electrical, plumbing, HVAC, and interior finishes can require additional framing or service cavities in a post-frame structure. Plan these systems before the structural framing is finalized.
Tips for Choosing the Right Framing Method
Choose the framing method based on your building’s purpose, site conditions, budget, local requirements, and long-term plans.
- Match the framing method to the building's primary use and required interior space.
- Get comparable quotes for both methods using the same size, foundation, insulation, and finish specifications.
- Check zoning, permits, and building codes before selecting a structural system.
- Review soil conditions, drainage, frost requirements, and expected wind or snow loads.
- Consider future changes, including additional rooms, utility upgrades, or changes in building use.
- Ask contractors how each option will handle insulation, air sealing, utilities, finishes, and maintenance.
- Check insurance and financing requirements if the structure will be used as a residence.
Conclusion
Post frame construction is often a practical choice for shops, barns, garages, storage buildings, and other projects where open space and efficient construction are priorities.
Stick frame construction may be a better fit for conventional homes and buildings that need flexible room layouts, familiar residential assemblies, and many finish options. Neither method is automatically better for every project.
Compare both options based on local soil conditions, building codes, contractor quotes, intended use, insulation needs, and long-term plans.
A project-specific comparison can help you make a more reliable decision than relying only on general cost, construction time, or material assumptions. Before you build, compare your project needs and get quotes from qualified local contractors.
Frequently Asked Questions
Can a post-frame building be converted to stick framing later?
You can add stud-framed interior walls, but changing the primary structural system is a major project. A qualified engineer or designer should review the structure before modifications.
Do post-frame buildings qualify for standard home insurance?
Some insurers cover post-frame buildings, but requirements and premiums vary. Contact insurers before construction to confirm eligibility and coverage options.
Is post-frame construction allowed in city limits?
It depends on local zoning, building codes, setbacks, and intended use. Check with your local planning or building department before starting construction.
How long do post-frame posts typically last in the ground?
Service life depends on post treatment, soil, drainage, moisture, installation, and maintenance. Regularly inspect ground-contact areas for decay, damage, or movement.
Can stick-frame homes be built faster to match post-frame speed?
Yes, an efficient stick-frame project can have a short construction schedule. Design complexity, foundation work, inspections, weather, and crew experience all affect the timeline.