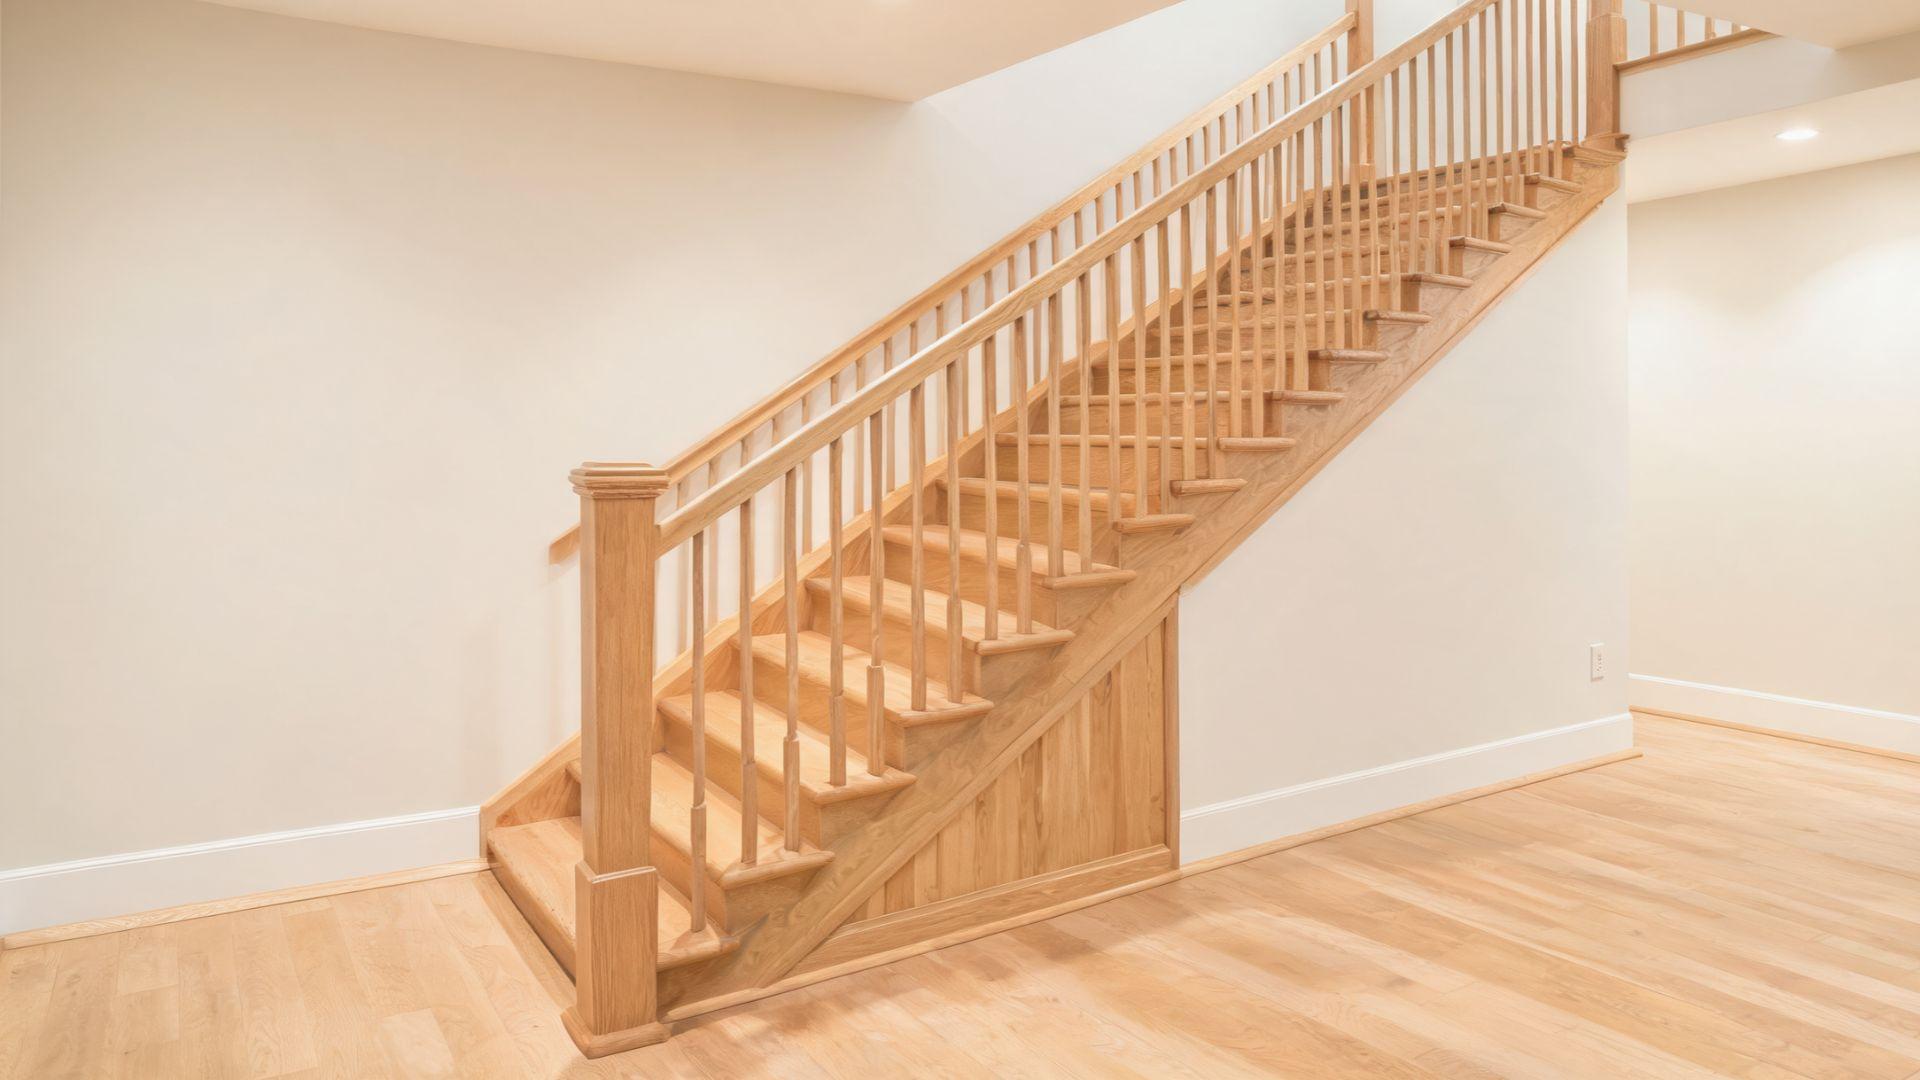
A staircase is made up of three groups of parts: Step components (treads, risers, nosing, stringers), structural supports (stringers, landings, headers), and railing components (handrails, balusters, newel posts).
Together these pieces carry foot traffic safely between floors while meeting the building codes that govern rise, run, and headroom.
Most people only notice a staircase when something about it feels off: a tread that flexes underfoot, a baluster that wobbles, a handrail that ends in the wrong spot.
Those small failures usually trace back to one part doing a job it was never built for.
Below, you’ll find a full breakdown of what each staircase part does, how the pieces connect structurally, and what to check before you build, repair, or replace one.
Parts of a Staircase at a Glance
Here’s how those three groups break down on an actual staircase. Step components, the tread, riser, and nosing, form the surface you actually walk on.
Structural supports, mainly the stringers and any landing framing, carry the weight of the stairs and transfer it to the floor framing below.
Railing components, the handrail, balusters, and newel posts, keep people from falling off the side of the stairs and give them something to hold onto.
A stairwell header and skirtboard tie the whole assembly into the surrounding wall framing, similar to how a roof assembly relies on its own set of load-transfer parts, covered in this breakdown of roof parts.
Main Parts of a Staircase and Their Functions
These eight parts form the core of nearly every staircase, no matter the material or design used to build it.
Tread

The tread is the horizontal surface of each step, the part your foot lands on.
Treads are typically built from 1 to 1.5 inch thick lumber, engineered wood, or stone, and must hold up to repeated impact without flexing.
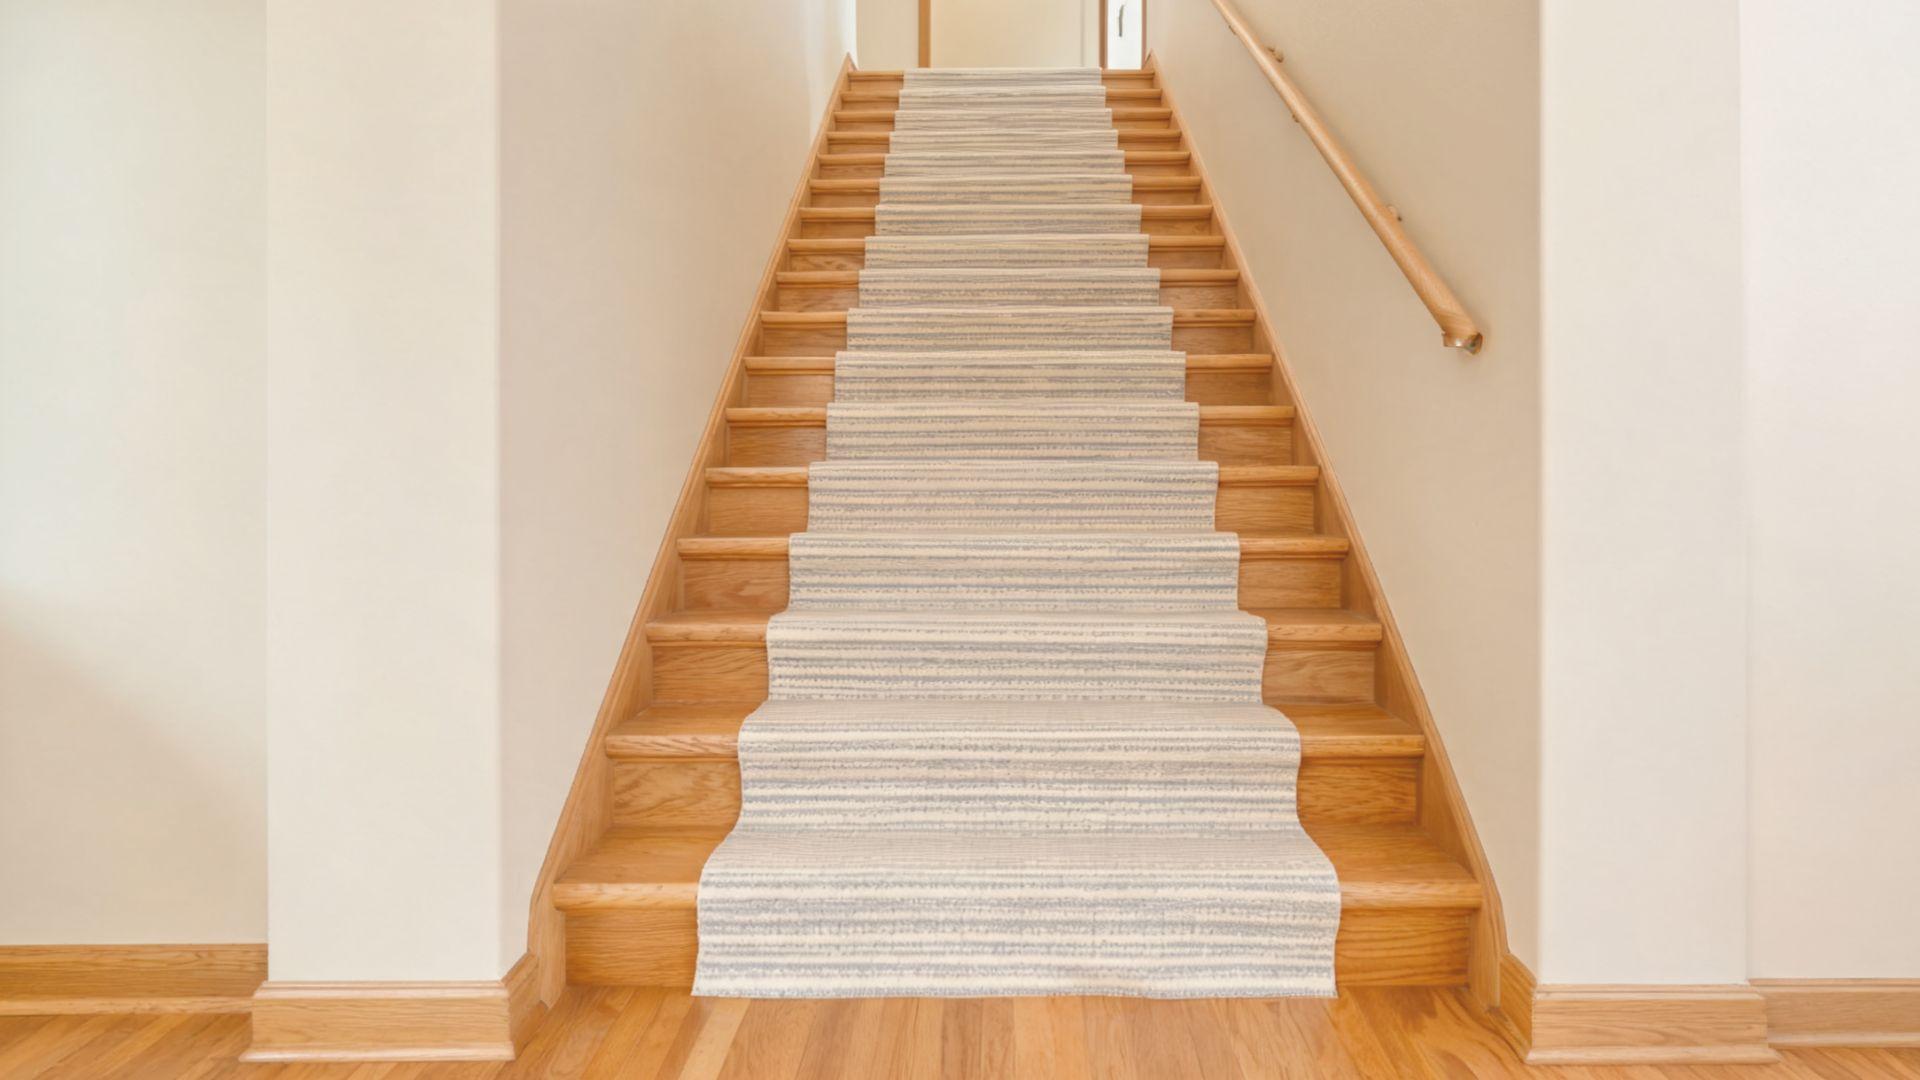
Many homeowners add carpet runners over treads for grip and sound control, an option covered in these stair runner ideas.
Riser
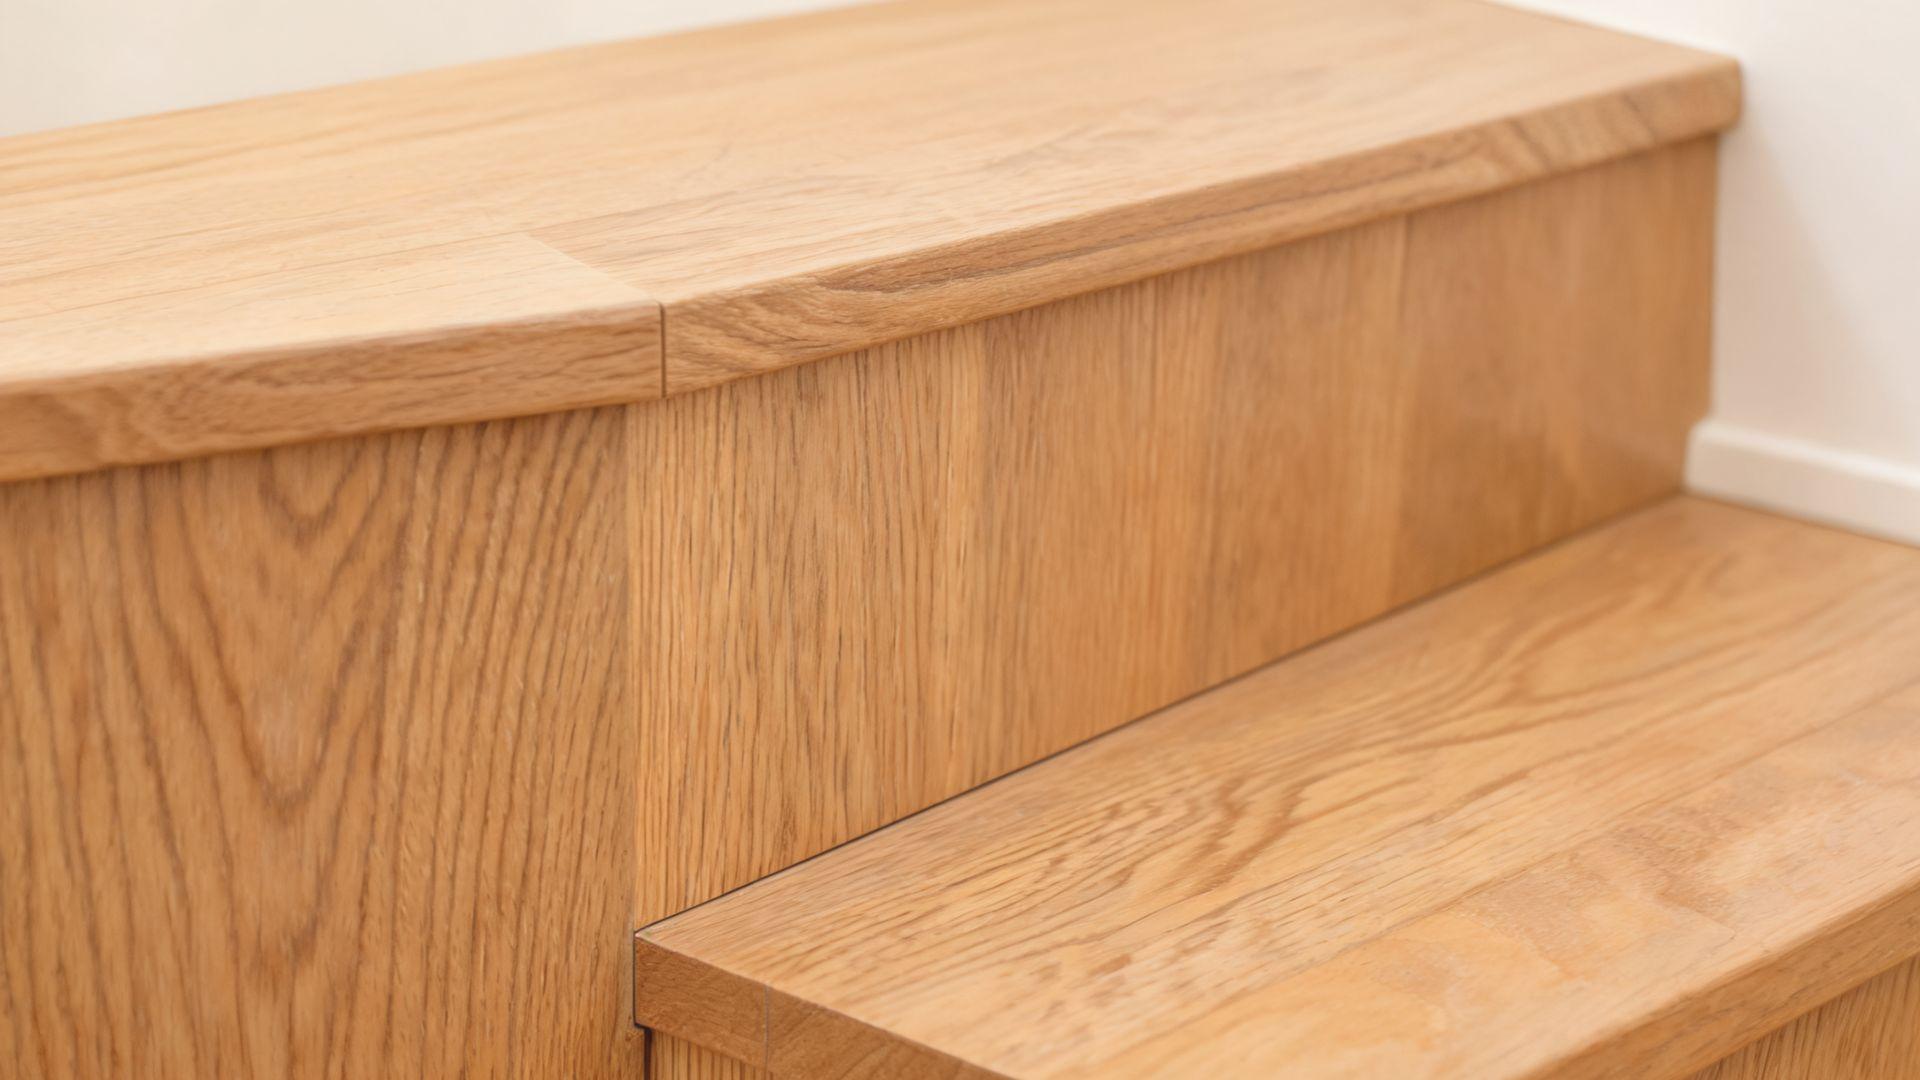
The riser is the vertical board between two treads, closing the gap so the stairs don’t have open steps.
Not every staircase has one; open-riser designs skip this piece for a lighter, more modern look, though building codes still limit the gap size for safety.
Nosing
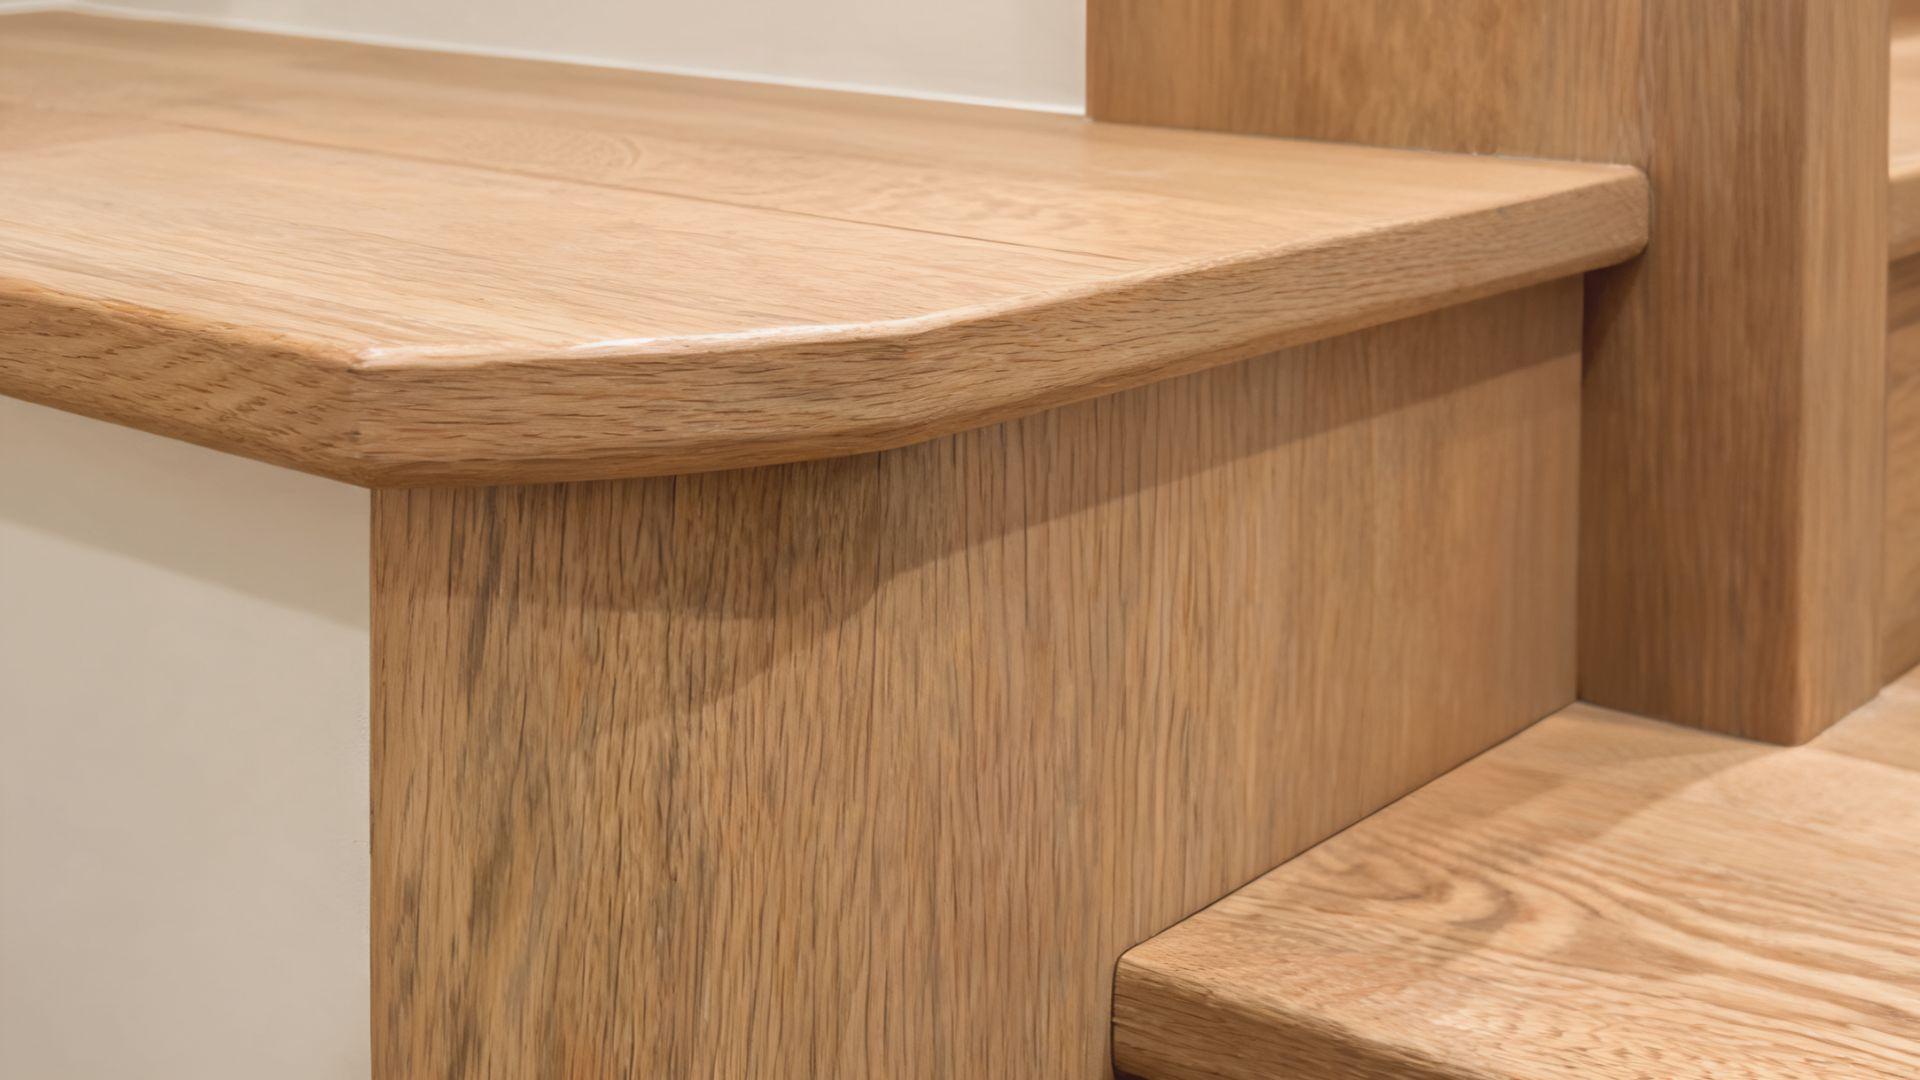
Nosing is the small overhang where the tread extends slightly past the riser below it.
It adds a few extra inches of usable step depth and helps define the edge of each tread for anyone descending the stairs.
Stringer
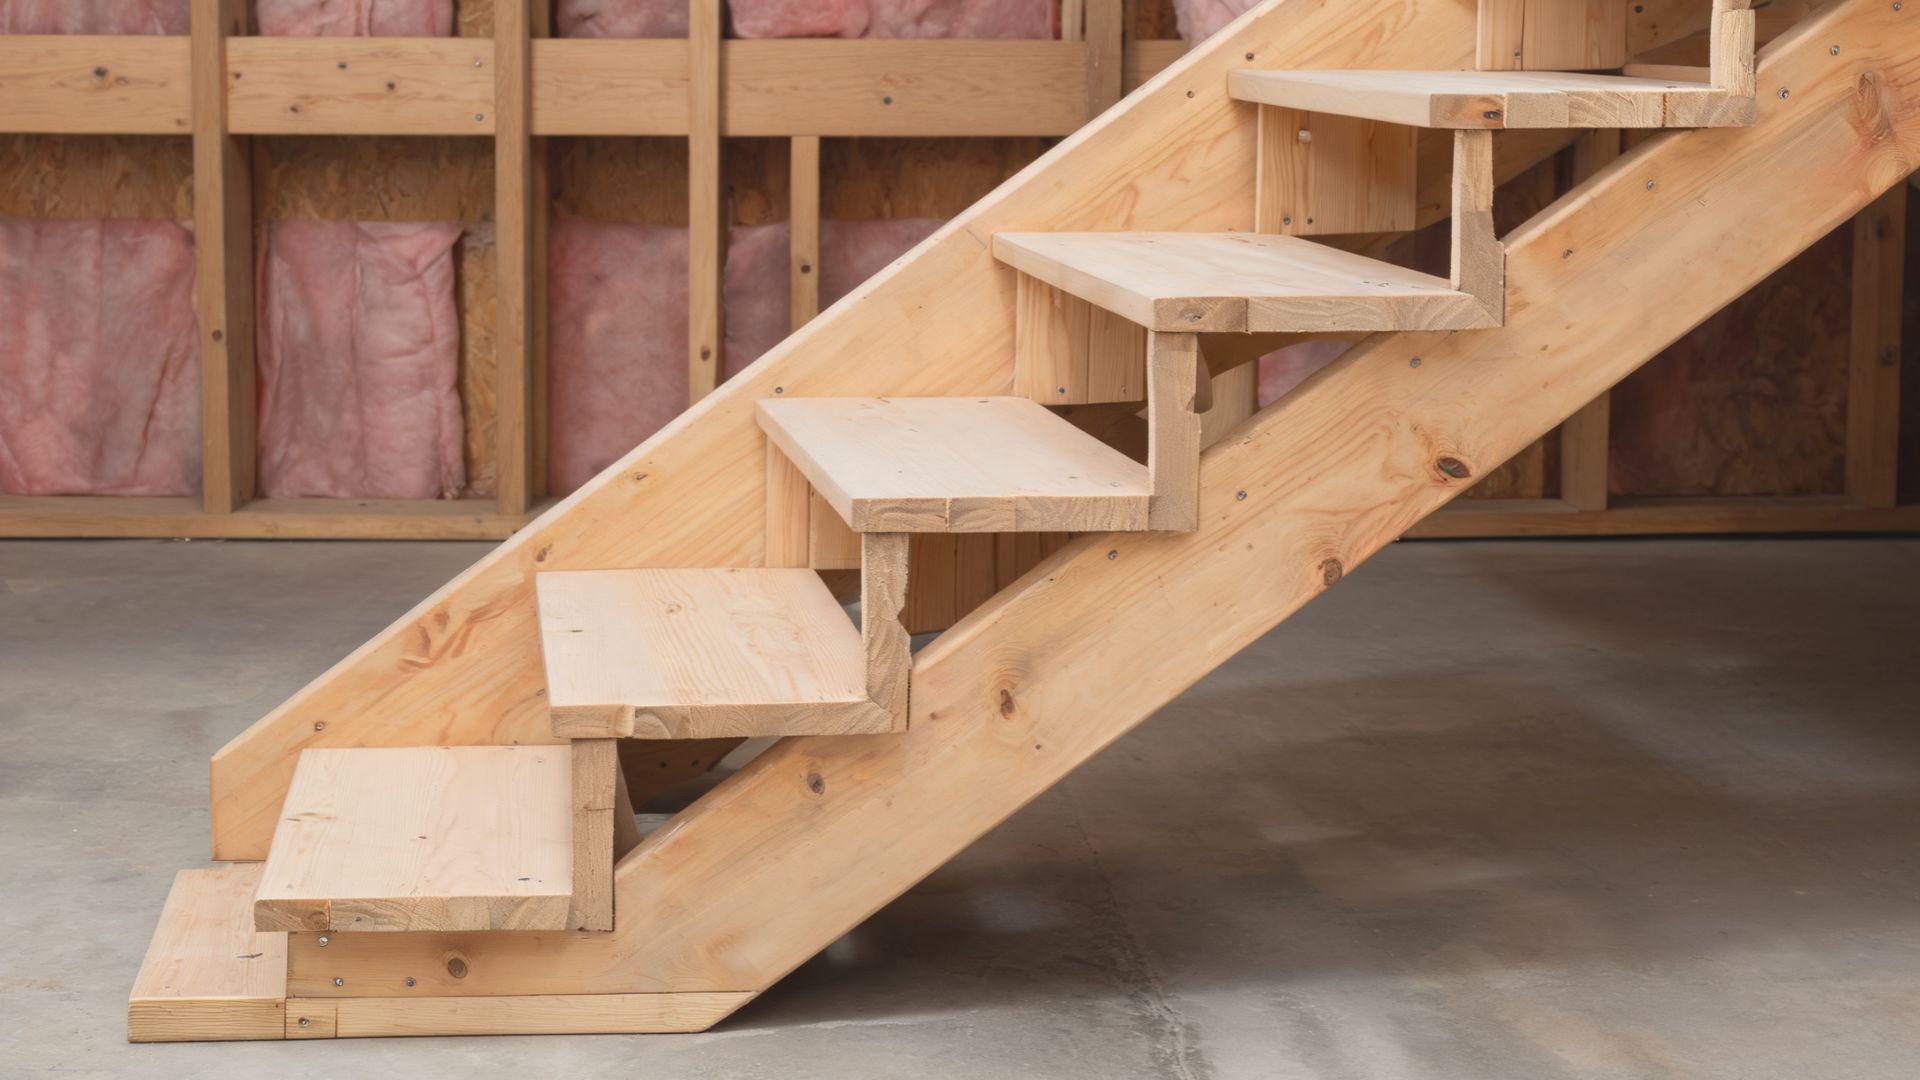
The stringer is the angled structural board, usually one on each side and sometimes a third down the center, that the treads and risers attach to.
It carries the full load of the staircase, much like a load-bearing wall carries a floor, and its size and spacing are set by span tables tied to the staircase width and expected load.
Handrail
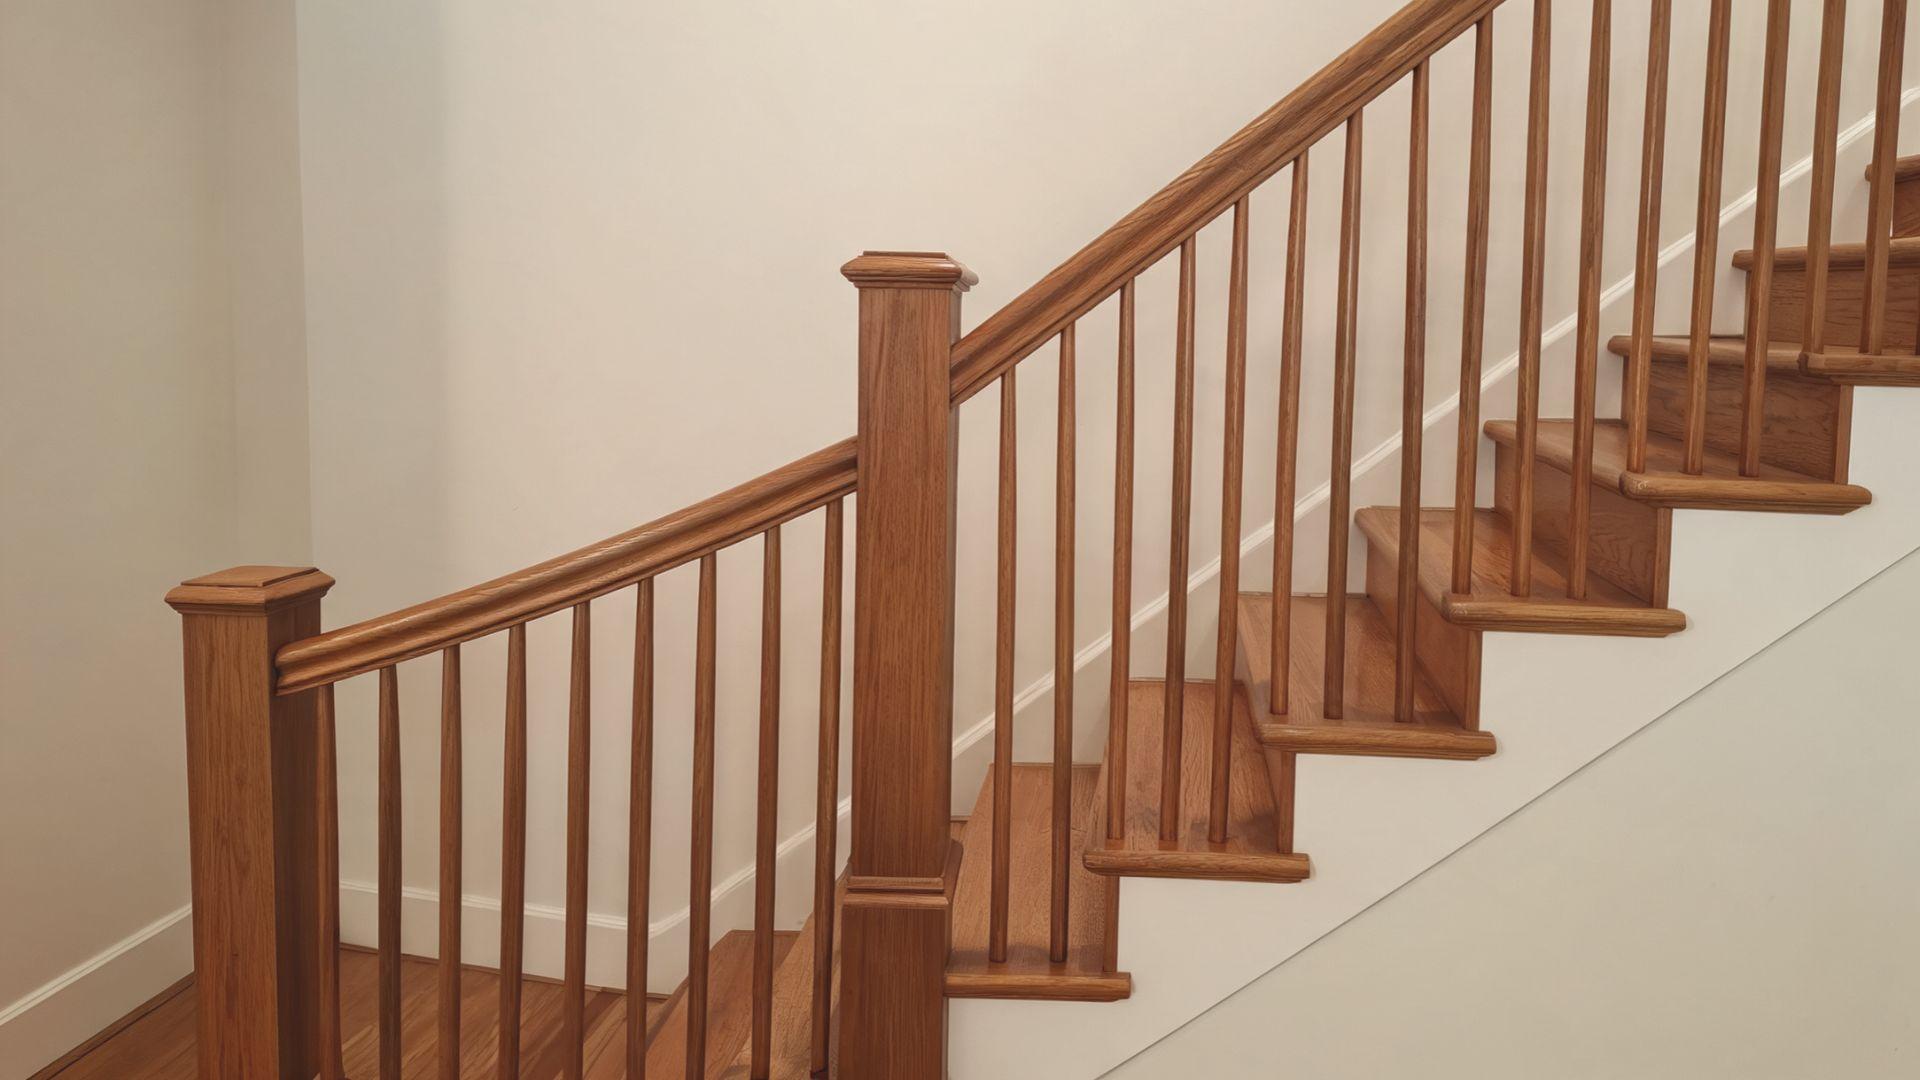
The handrail is the continuous rail a person grips while climbing or descending.
Building codes set minimum and maximum heights and require it to be graspable, which rules out flat or oversized profiles.
Balusters or Spindles

Balusters are the vertical pieces that run between the handrail and the stair treads or a base rail, closing the gap along the open side of the stairs.
Codes typically cap the space between them at four inches to prevent a small child from slipping through.
Newel Post

The newel post is the larger vertical post anchoring the handrail at the top, bottom, and any turn in the staircase.
It takes the lateral force of someone leaning on the railing, so it needs a solid connection into the framing below.
Landing

A landing is the flat platform where a staircase changes direction or simply offers a rest point on a long run.
Codes require a minimum landing depth equal to the staircase width, so the platform never feels cramped.
Other Structural and Decorative Staircase Components
Beyond the core parts, these supporting and finishing pieces round out how a staircase is framed and trimmed.
Skirtboard
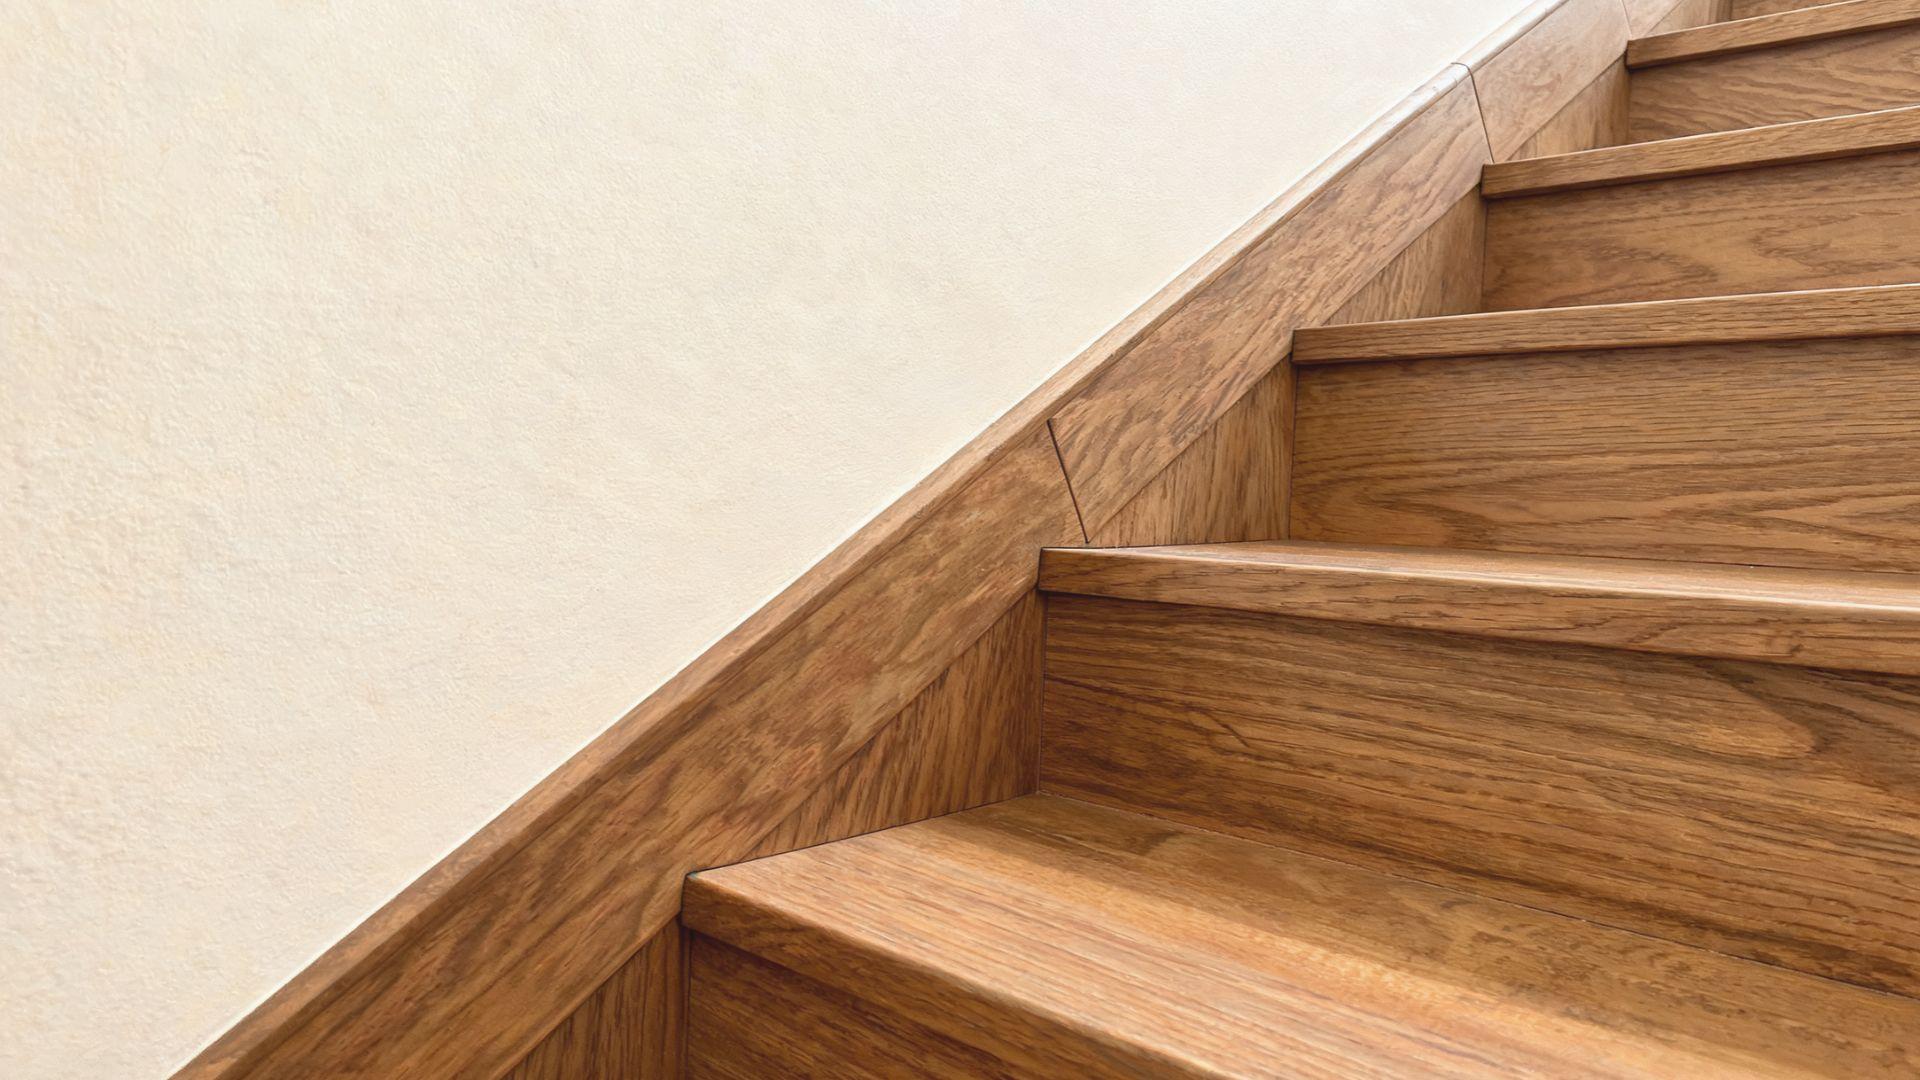
A skirtboard is the trim piece that runs along the wall side of a staircase, covering the gap between the stringer and the wall for a finished look.
Stairwell Header

The stairwell header is the framing member that spans the opening in the floor where the staircase passes through, carrying the load that would otherwise rest on the missing floor joists.
Soffit
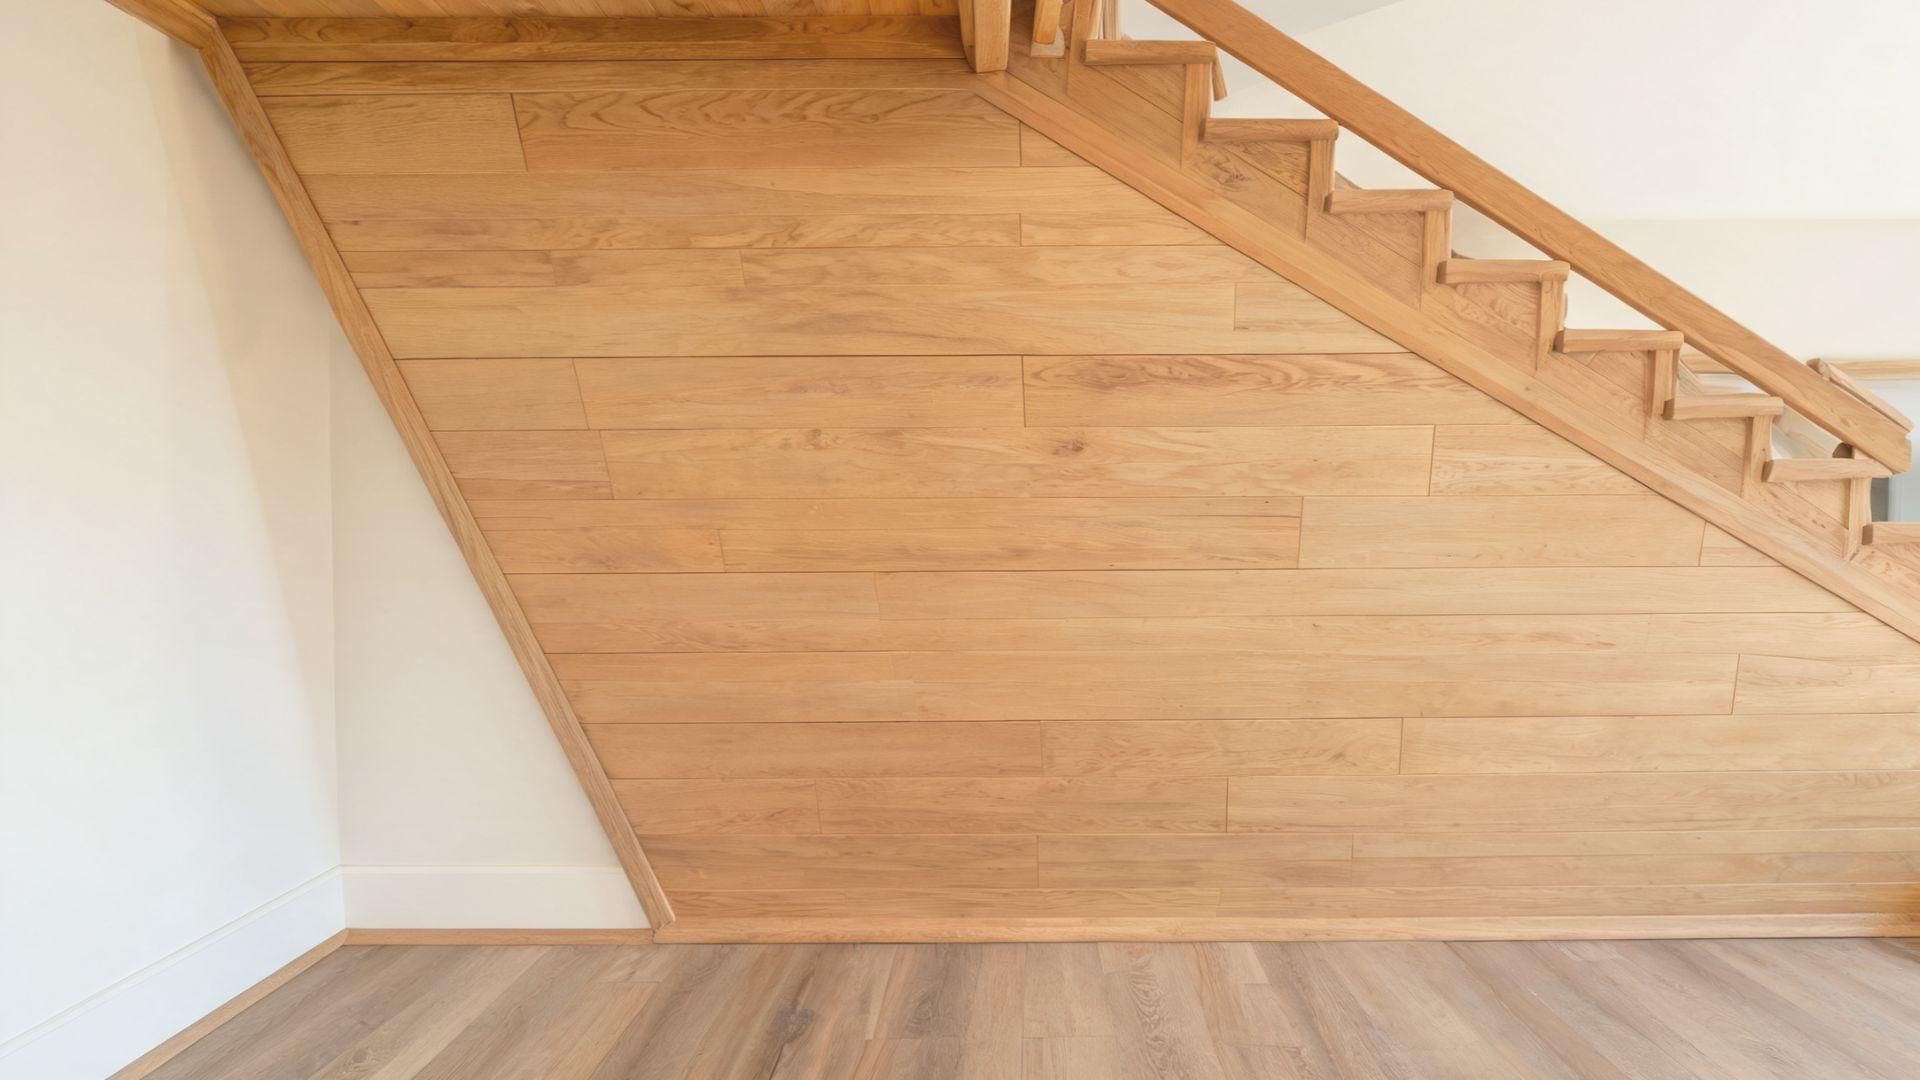
The soffit is the underside surface beneath a staircase, often finished with drywall to close off the space and give it a clean appearance from below.
Base Rail
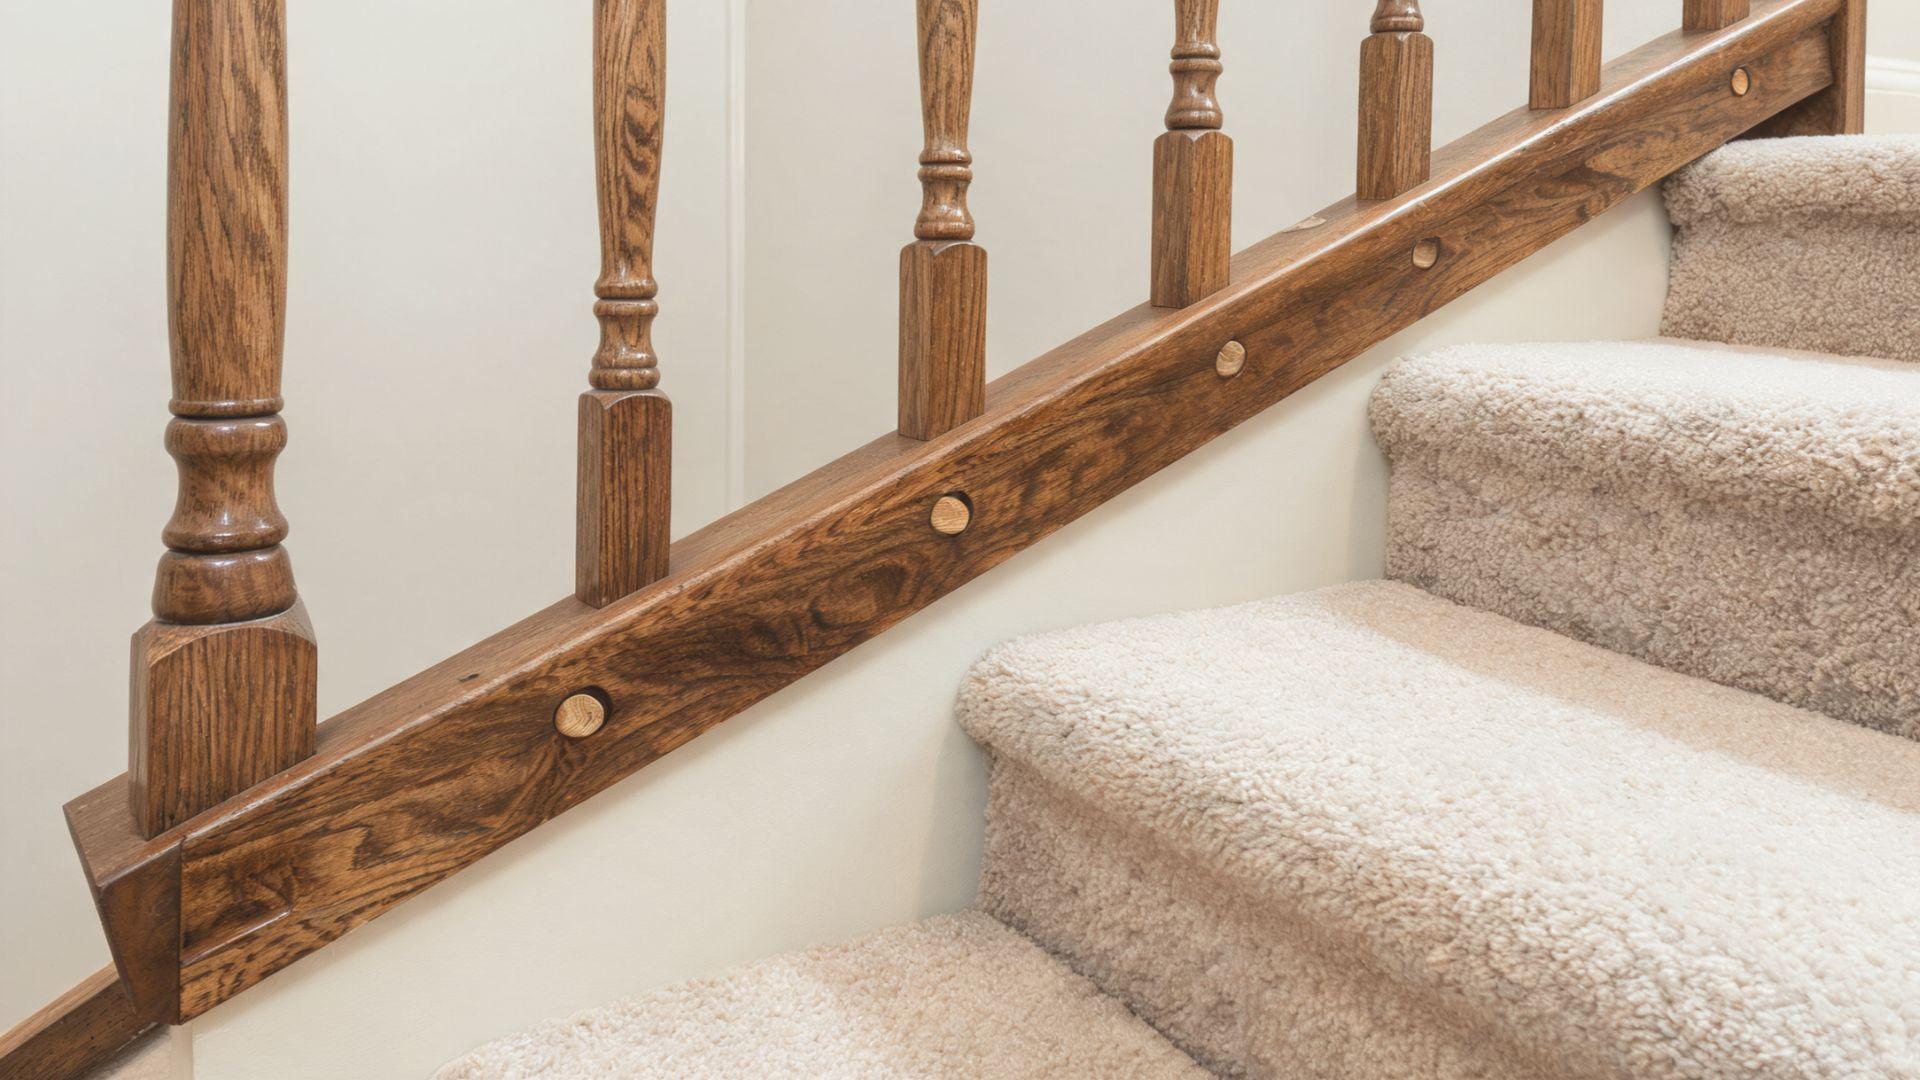
A base rail, sometimes called a shoe rail, runs along the bottom of a balustrade and gives the balusters a fixed point to attach to instead of the treads themselves.
Balustrade
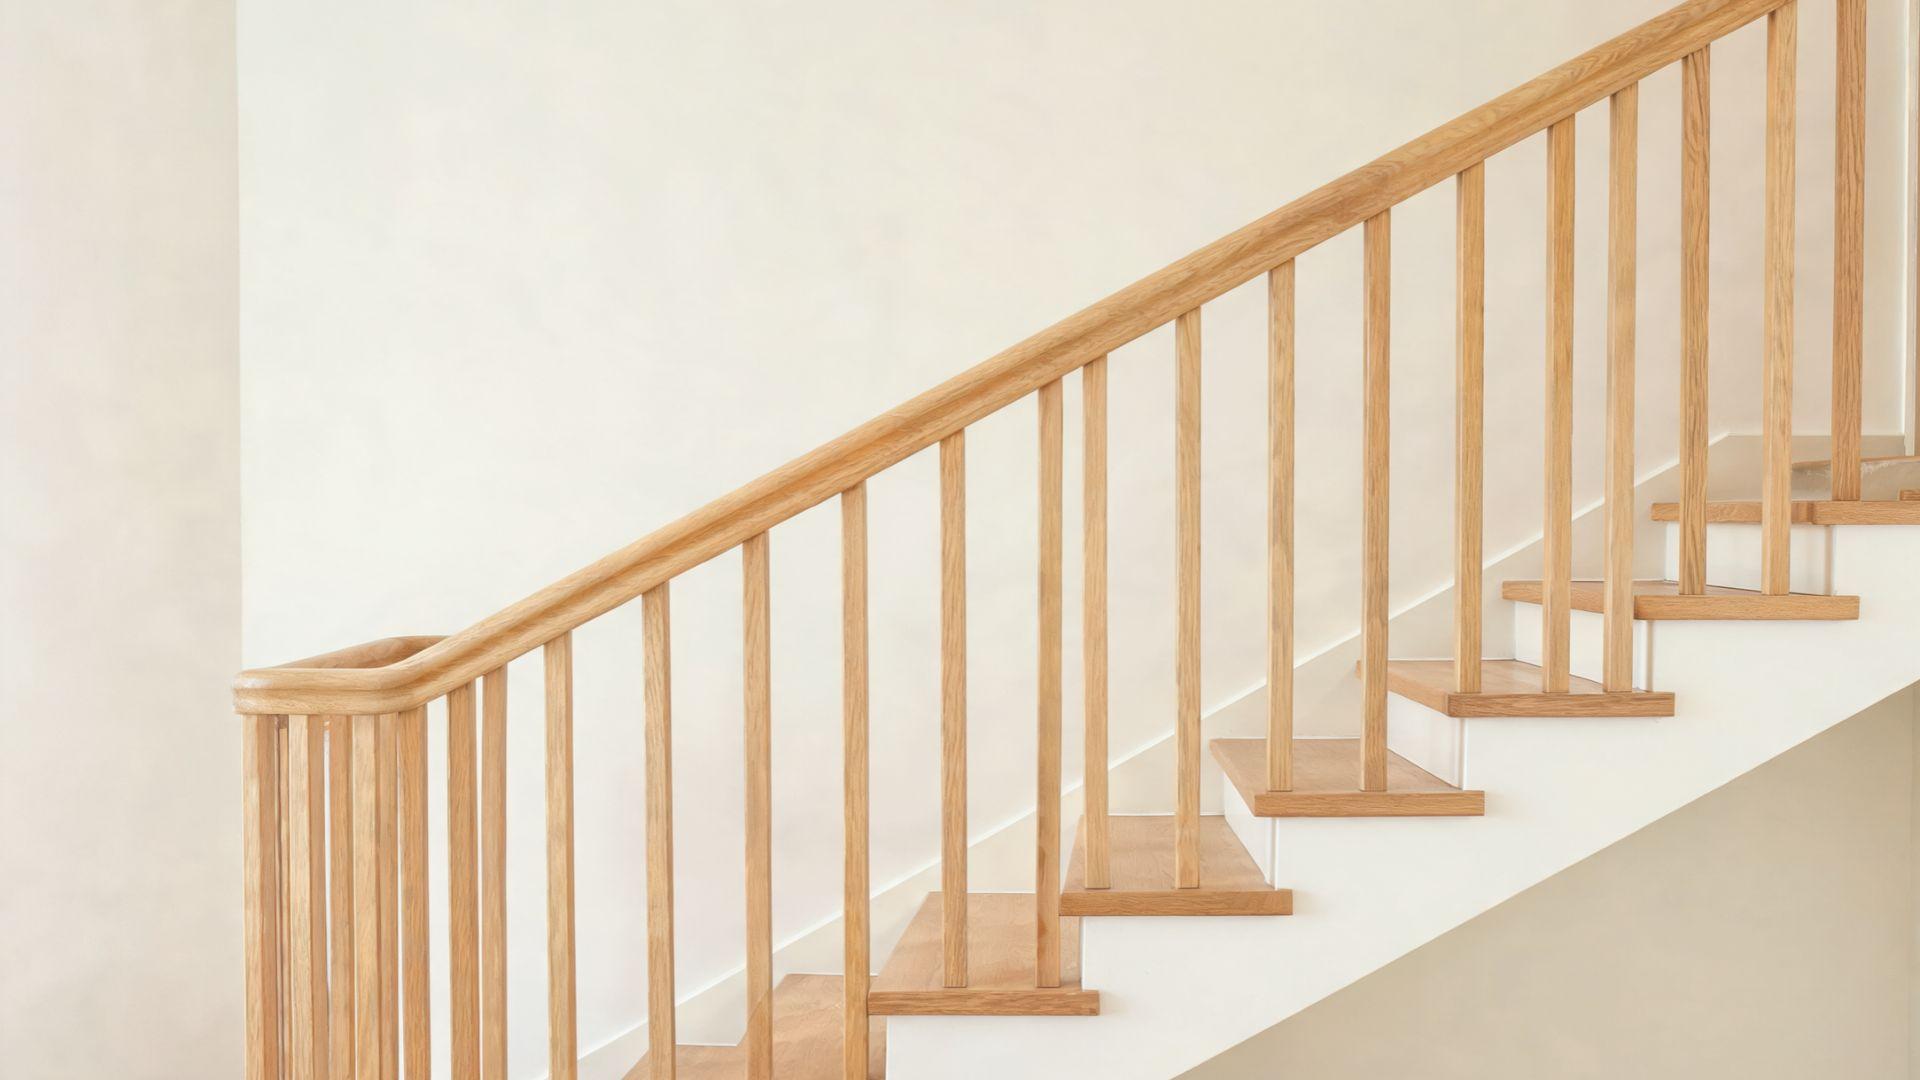
The balustrade is the full railing assembly: Handrail, balusters, and base rail working together as one guarding system rather than separate parts.
Bullnose or Curtail Step
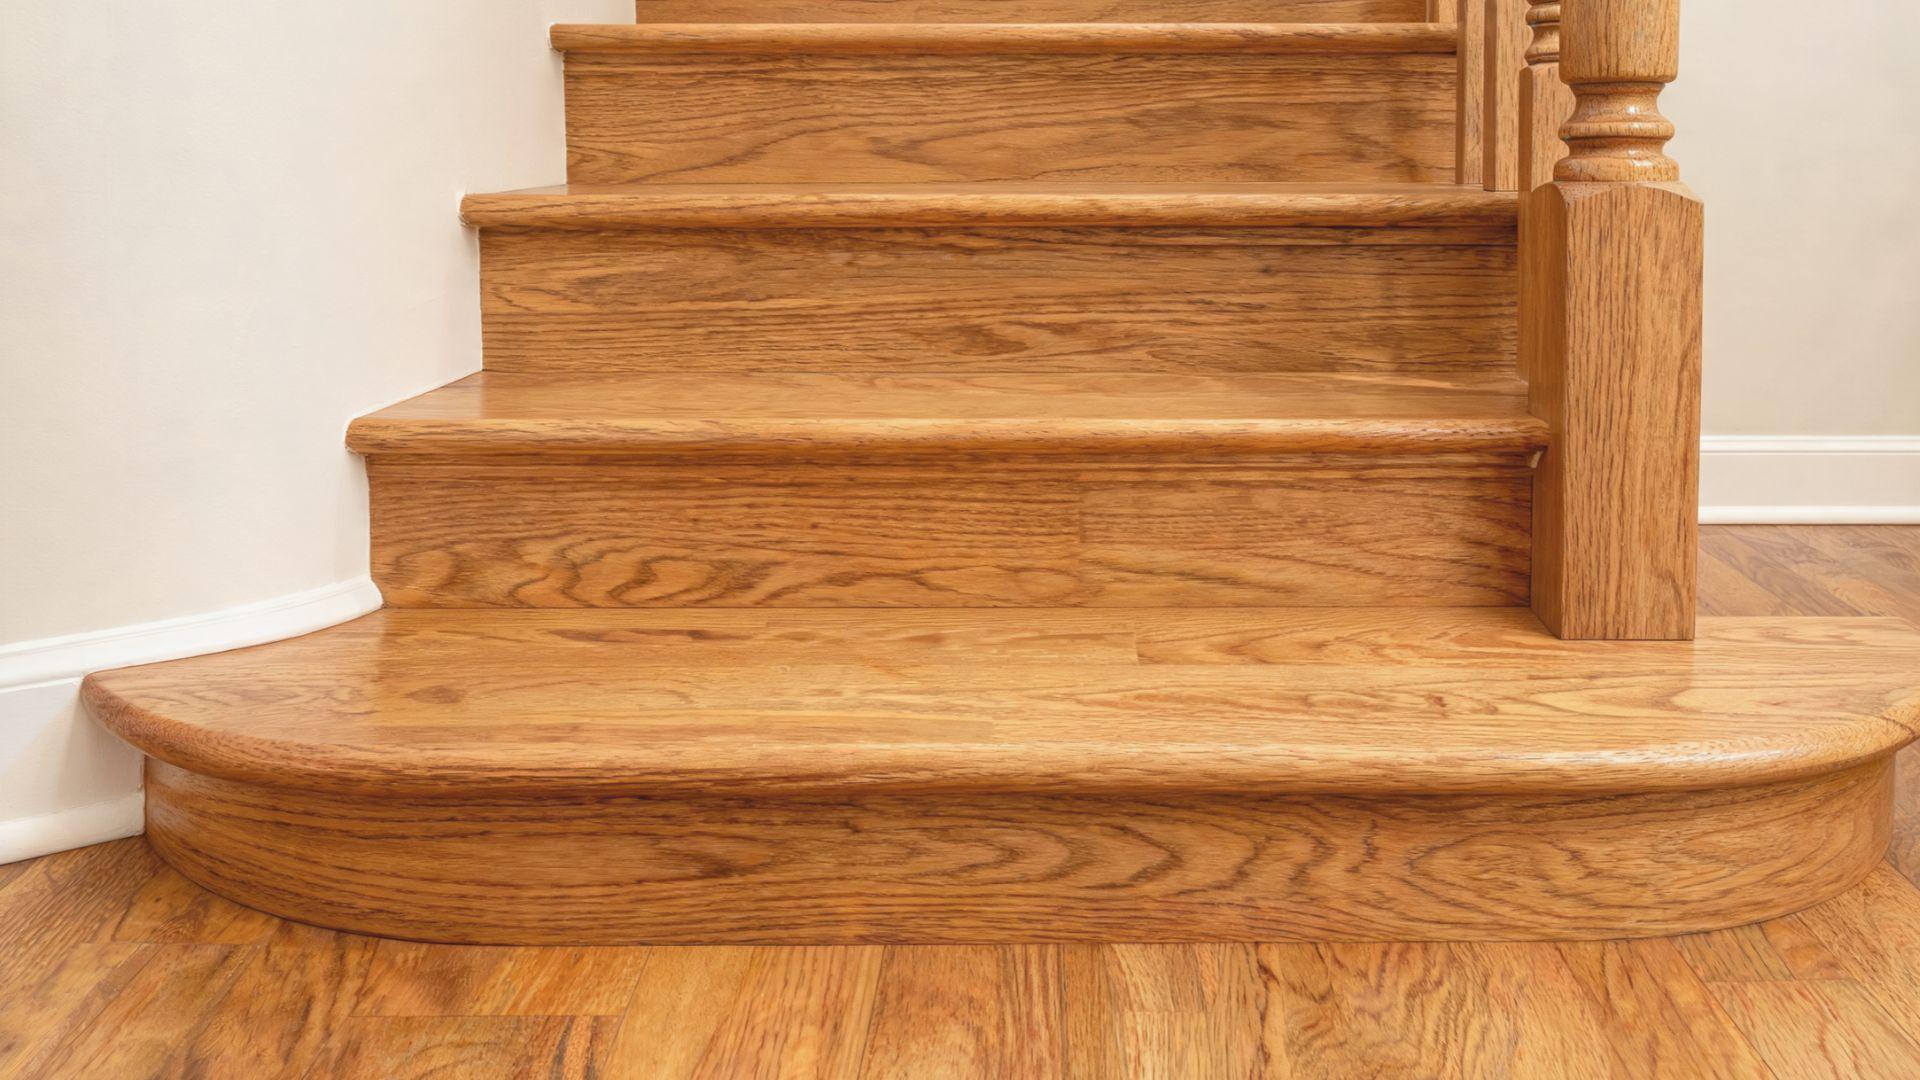
A bullnose or curtail step is the rounded, extended first step at the bottom of a staircase, often used to anchor a decorative newel post and widen the entry to the stairs.
Winder Steps

Winder steps are pie-shaped treads used to turn a staircase a corner without a full landing, common in tighter floor plans. For a tighter corner that curves rather than angles, see this guide to building a curved staircase.
Staircase Terminology: Rise, Run, Pitch, and Headroom
These four measurements determine how a staircase feels to use and whether it meets code.
Stair Rise and Run
Rise is the vertical height of one step, and run is its horizontal depth.
Most codes call for a rise between 7 and 7.75 inches and a run of at least 10 inches, a balance that keeps steps comfortable without making the staircase too long.
Stair Pitch or Angle
Pitch describes how steep a staircase is, calculated from the rise and run of each step. A pitch between 30 and 35 degrees is generally considered comfortable for everyday use.
Staircase Headroom
Headroom is the vertical clearance measured from the nose of each tread straight up to the ceiling or framing above.
The IRC stairway requirements set a minimum headroom clearance so taller users don’t strike their heads on the floor framing above.
Stair Flight
A flight is a continuous run of stairs between two landings or floors. A staircase can have a single flight or several, connected by landings wherever the direction changes.
How Staircase Components Fit Together

Understanding how these parts connect structurally makes it easier to spot where a staircase is failing.
Treads sit on notches cut into the stringers, with risers closing the vertical gap behind them, and because the stringer supports that whole assembly, any flex or rot in it shows up as movement in the treads above.
The railing system works the same way:Balusters fill the span between newel posts while the handrail ties every post together into one continuous rail, and that only holds up if each newel post connection is solid, since a loose post undermines the whole railing even if every baluster is sound.
Landings tie it all together at the next level, giving the stringers from each flight a shared point to rest on, which is why the framing under a landing has to carry both flights’ loads at once and gets sized separately from the stair run itself.
Materials Used for Staircase Components
The material a staircase is built from affects its cost, maintenance, and how it fits the rest of the home.
Wood Staircase Components
Wood remains the most common choice for treads, risers, and stringers, with oak and maple favored for exposed treads due to their hardness, while pine and engineered wood often go into painted or carpeted staircases.
Concrete Staircase Components
Concrete stairs are cast as a single structural unit, often with the tread and riser poured together, and are common in basements, exterior entries, and commercial buildings where durability matters more than warmth underfoot.
Metal Staircase Components
Steel stringers and treads show up in industrial and modern residential designs, prized for long spans and a slim profile that wood can’t match at the same thickness.
Glass and Cable Railing Systems
Glass panels and horizontal steel cable are increasingly used in place of traditional balusters, keeping sightlines open while still meeting the same code spacing rules that apply to standard railings.
Parts Needed to Build or Replace a Staircase
Building or replacing a staircase calls for a specific set of parts, which grows once turns or landings are involved.
Components for a Basic Straight Staircase
A single straight flight needs stringers, treads, risers, a handrail, balusters, and two newel posts at minimum, along with the framing connections that tie the stringers into the floor structure at both ends.
Additional Parts for Staircases With Turns or Landings
A staircase with a turn adds landing framing or winder treads, plus extra newel posts at each direction change to keep the handrail continuous and properly supported.
Staircase Hardware, Fasteners, and Railing Accessories
Structural screws, framing angles, baluster connectors, and handrail brackets hold the visible parts together.
Skipping proper fasteners in favor of finishing nails alone is one of the more common reasons stairs develop movement over time.
Differences Between Common Staircase Parts
A few staircase terms get used interchangeably even though they describe different parts or measurements. The table below lines up each pair so the distinction is easy to scan.
| Term | Definition |
| Tread | The full step surface you walk on. |
| Nosing | The small lip where the tread overhangs the riser below it, a feature of the tread rather than a separate board. |
| Riser | The physical vertical board on a closed staircase. |
| Rise | The measurement of a step’s height, a term that applies even to open-riser stairs with no riser board at all. |
| Stringer | The structural board that carries the staircase’s weight. |
| Skirtboard | Purely cosmetic trim that covers the gap between the stringer and the wall. |
| Handrail | Just the top rail you grip. |
| Balustrade | The entire railing system: handrail, balusters, and base rail combined. |
A staircase holds together because each of these parts does one job well and hands the load off cleanly to the next.
I’ve walked plenty of older homes where a single rotted stringer or a loose newel post was the real source of a “wobbly” staircase, not the stairs as a whole.
Knowing the individual parts of a staircase, from tread and riser up through handrail and balustrade, makes it far easier to spot what’s actually failing and talk through repairs or a new build with a contractor.
Conclusion
Every part of a staircase, from the tread and riser underfoot to the handrail, balusters, and newel posts along the side, works as one connected system rather than standalone pieces.
The stringer carries the load, the landing ties flights together, and the railing components keep the structure safe to use.
Once you know what each piece is actually meant to do, it becomes far easier to spot which one is failing when a staircase creaks, wobbles, or feels unsteady underfoot.
Whether you’re planning a build, a repair, or just describing a problem to a contractor, knowing these parts of a staircase gives you the right vocabulary.
Frequently Asked Questions
What are the 5 most common types of stair configurations?
The five most common types are straight, L-shaped, U-shaped, spiral, and winder staircases. Each configuration suits different floor plans, with straight runs needing the most linear space and spiral designs saving the most floor area.
What is the difference between open and closed staircases?
Closed staircases have a solid riser between each tread, while open staircases leave that space visible, often with just a support bracket. Open designs look lighter but still have code limits on the gap size.
How do you calculate the number of steps needed for a staircase?
Divide the total vertical rise between floors by a comfortable riser height, typically 7 to 7.75 inches, then round to a whole number. That figure sets how many risers, and therefore treads, the staircase needs.
What building codes apply to residential staircases?
The International Residential Code sets minimums for tread depth, riser height, headroom, handrail height, and baluster spacing. Local building departments may adjust these figures slightly, so projects should confirm current requirements before construction.
When should a staircase be repaired or replaced?
Warning signs include creaking that wasn’t there before, visibly loose balusters or newel posts, uneven tread surfaces, or stringer flex you can feel underfoot. Any of these points to a structural issue worth having checked.