You’ve probably driven past a dozen pole buildings this month without noticing. Farm sheds, workshops, even a few homes.
Ask someone what is a pole building and you’ll usually hear “a barn with no foundation.” That’s only half right, because the posts do the foundation’s job differently.
Below, I’ll walk you through how that works, why people pick this style, and whether it fits your project.
First, the name, because it confuses people more than the building does.
What Is a Pole Building?
A pole building, also called a pole barn or post-frame building, stands on posts instead of a continuous foundation wall.
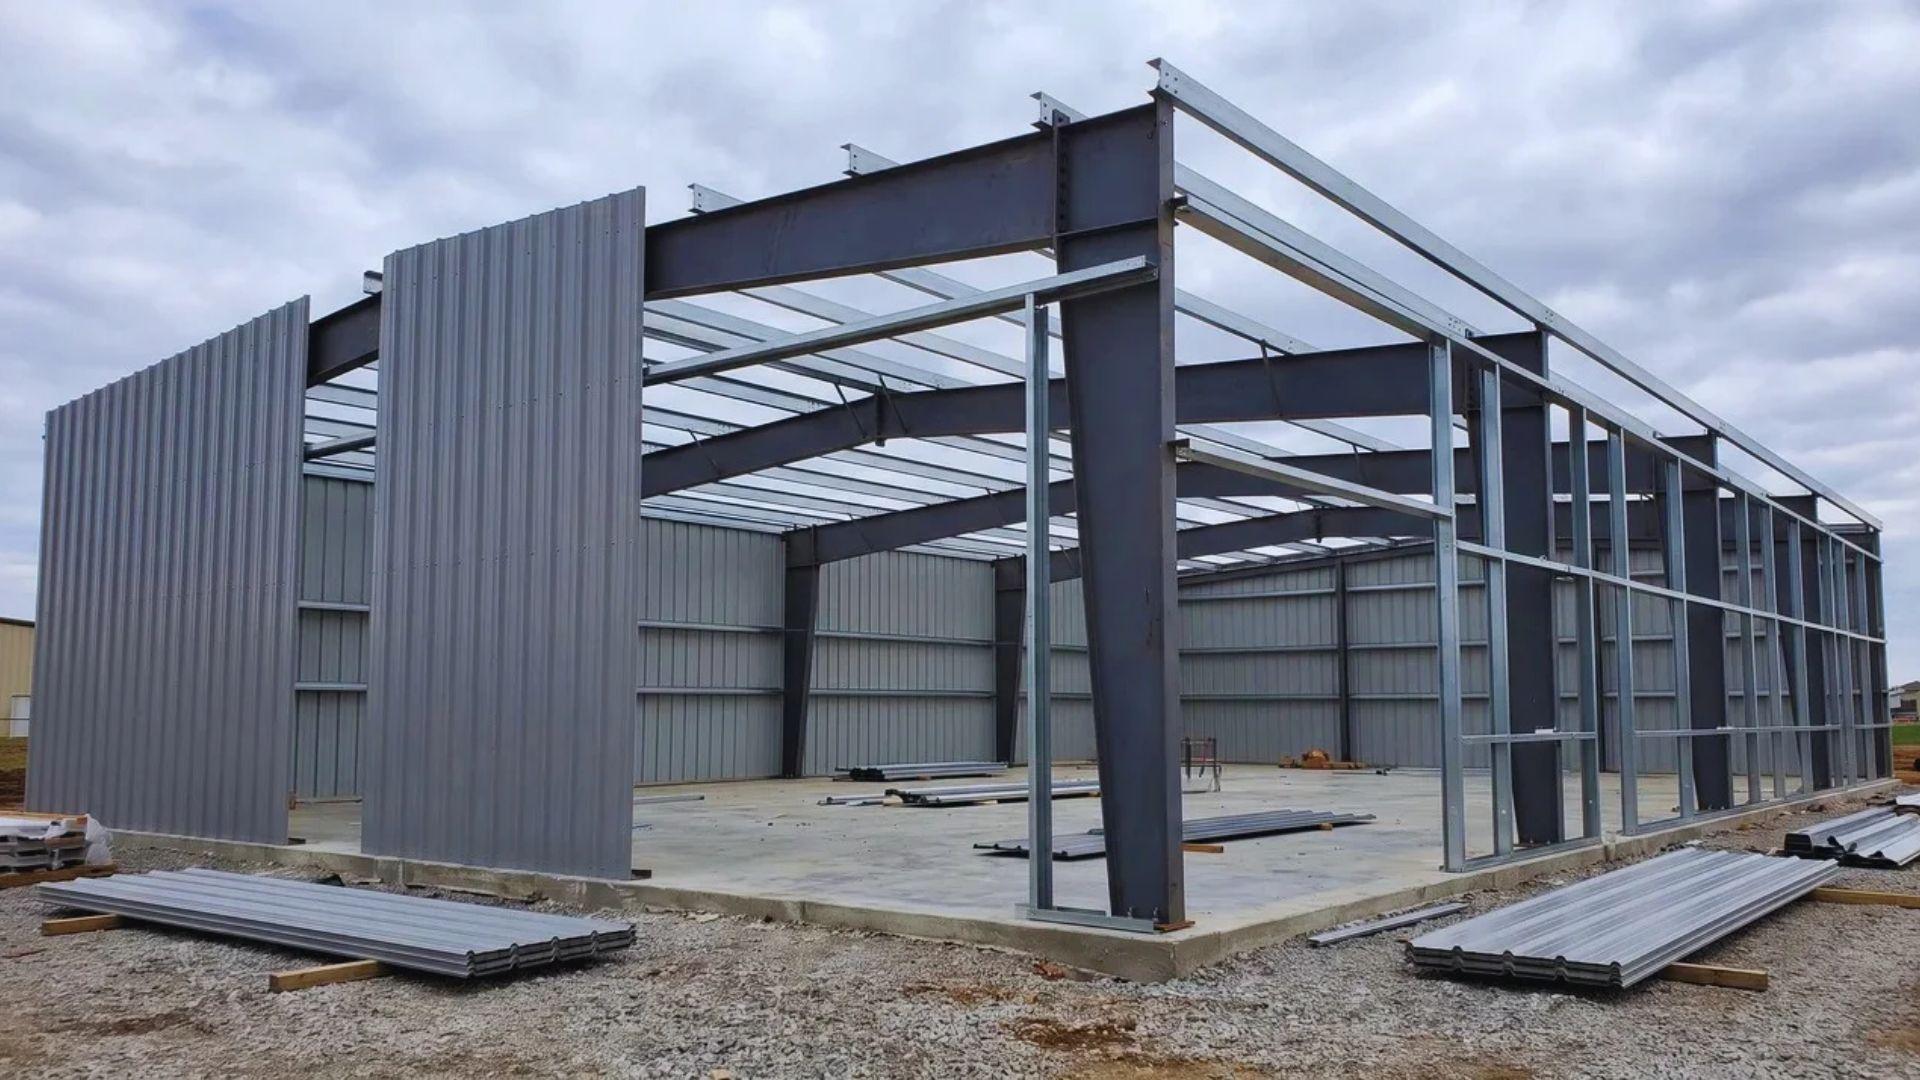
Large wood posts, set in the ground or anchored to a slab, carry the roof and the walls. Horizontal girts, roof trusses, and metal or wood siding finish the shell around them.
The three names mean the same thing, and the word barn only points to where the method started.
Quotes may use either label for the same method, and the post frame, pole barn difference is mostly about era and engineering.
Today the same frame builds farm buildings, garages, workshops, warehouses, and barndominiums.
A barndominium is a home that shares space with a shop or barn.
Keep one idea in mind: a pole building is a framing method, not a size or a use. A garage is a use, and it can be built this way or another way.
Posts standing in for a foundation sounds odd until you see how the frame passes weight down to the ground. That path starts at the roof and ends in the soil.
How Is a Pole Building Framed and What Holds It Up?
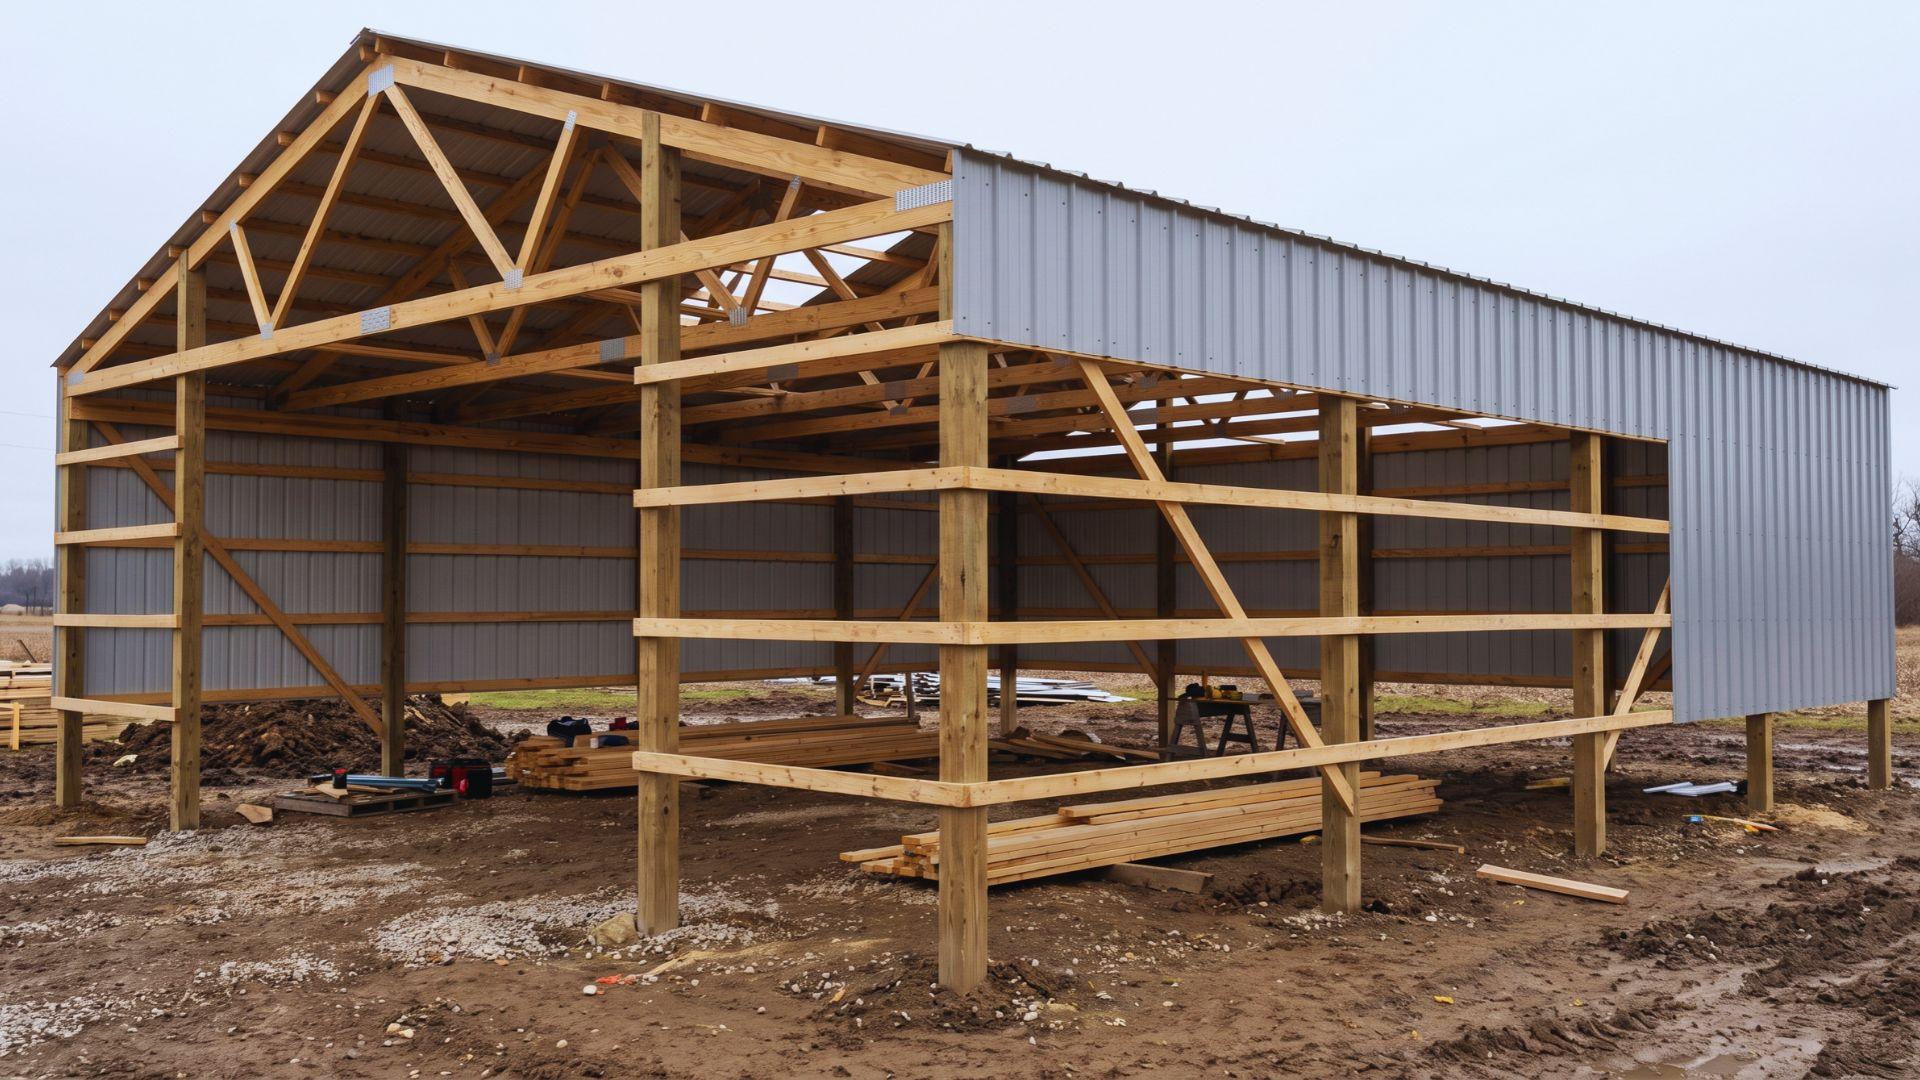
The posts carry both the weight pressing down and the wind pushing sideways into the ground. Everything else in the frame exists to pass weight and wind to those posts.
Posts and Embedment
People say a pole building has no foundation, but that is shorthand. The posts are the foundation.
Each post carries its share of the roof’s weight to the ground at one spot, not along a continuous wall.
Wind is the harder job, because it pushes the building sideways and can try to lift the roof. A post set in the ground resists push because the surrounding soil holds it in place.
A slab-anchored post works differently, since the slab and its brackets hold the base instead of soil. In-ground posts rely on depth, while slab-anchored posts rely on the connection and the slab’s strength.
Depth depends on local frost depth, soil, and the engineer’s design, so no single number fits every site. A shallow post in loose, wet soil can shift, so plans should reflect your actual ground.
Girts, Purlins, and Trusses
Girts are horizontal boards fastened across the posts, and they do two jobs at once. They stop the posts from bowing, and they give the siding something to screw into.
Trusses sit on top of the posts and span the full width of the building, and you can choose from several roof truss types.
Trusses attach to the posts or a beam on top of them, so roof weight lands on the posts.
Purlins run across the trusses, and the roof panels fasten to them. Girts brace the walls, while purlins carry the roof covering, so the two look alike but do different work.
Each truss spans the full width on its own, which is what leaves the floor open inside. Truss spacing depends on the span and the roof load, such as snow, so the design sets it.
Siding and Roofing as Structural Bracing
Metal panels do more than keep rain out. Fastened tightly to the girts and purlins, they stiffen the frame.
A box with its sides taped on holds its shape better than one without them. The panels work the same way, resisting the sideways push of wind.
How much help they give depends on panel thickness and the screw pattern, so follow the plans exactly.
Skipping screws or swapping to thinner panels weakens that bracing even though the building still looks fine.
Once each part’s job is clear, how to build a pole barn step by step starts to make sense.
That frame is also why people pick this style. Some of the claimed advantages hold up better than others.
What Are the Benefits of a Pole Building?
A pole building gives you lower cost, faster construction, open interiors, durability, and versatility. Each one holds under certain conditions, and I will point out where it doesn’t.
Cost and Speed
A traditional foundation means digging a trench around the whole building, pouring a footing, and building a wall on top.
A pole building swaps that for one hole per post, spaced several feet apart. Less digging means less concrete, and wide post spacing means less framing lumber.
A foundation job often waits on the excavator, the concrete crew, and the framers in turn. One crew can often set posts and raise the frame soon after the holes are dug.
These savings shrink as the span, wall height, and interior finishes grow. Local code can add requirements too, so ask for quotes before you assume a number.
I have seen budgets grow quickly once a basic shell turns into a tall, insulated shop.
Open Interiors
The open floor is the benefit you notice first when you walk inside.
With nothing in the way, you can park a truck, stack hay, or lay out a shop freely.
Interior walls usually carry no roof load, so you can add or move them later. Wider spans need heavier trusses, which adds cost, so size the width to your needs.
Durability and Versatility
Posts are usually pressure-treated solid or laminated lumber, and the ground-contact preservative treatment is what protects them in the ground. How long that treatment lasts depends on the grade used and how wet the ground stays.
Steel siding and roofing shed rain and snow, and they need little upkeep beyond occasional checks on fasteners.
It can start as a hay barn and end up as a workshop with little change to the frame.
Limitations Worth Knowing
The weak spot in a pole building is where wood meets wet ground. Poor drainage around the posts speeds up rot, so grading and treatment grade both matter.
Insulation and interior finishes need planning from the start, and local rules on permits and codes vary by area.
I would rather you hear these limits now than find them after the walls are up.
Those advantages only mean something when you set them next to the alternative. Stick-frame construction is the usual choice to compare against.
Pole Building vs. Stick-Frame Construction: What’s the Difference?
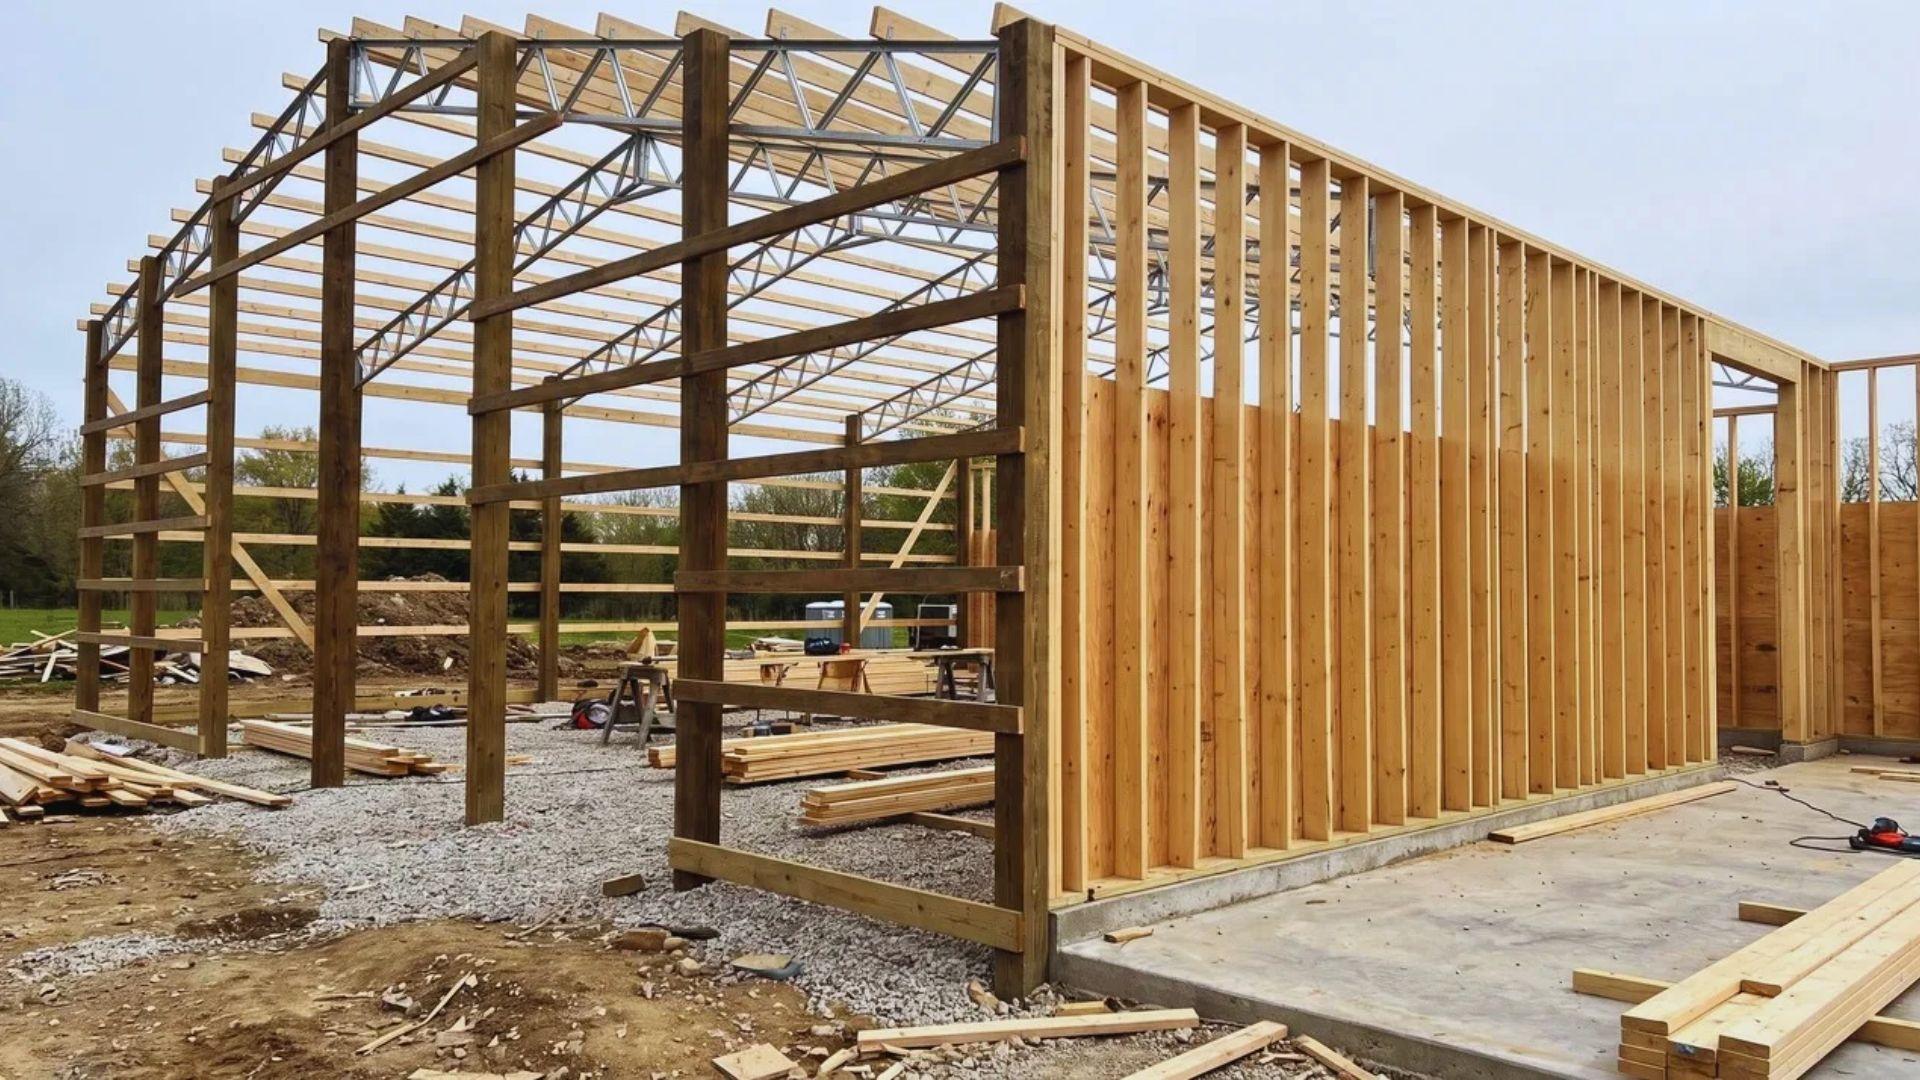
The table below puts the two side by side, from how each carries weight to how each is finished.
| Factor | Pole Building | Stick-Frame |
| Main support | Widely spaced posts on separate footings | Closely spaced studs on a continuous foundation |
| How weight is carried | A few posts each carry a large share of the load | Many studs each carry a small share, and the footing spreads it along the wall |
| Soil | Each post and footing matters more, so weak or loose soil needs extra attention | The continuous footing spreads weight along its whole length |
| Build order | Posts go in first, and the frame rises from them | Foundation first, with walls going up after the footing and wall are done |
| Waiting time | No foundation wall to cure before framing | Concrete has to cure before framing starts, which adds waiting days |
| Layout | One wide, open, single-level space | Several rooms, a basement, or a second floor |
| Interior finishing | Wide gaps between girts and posts don’t match standard wall cavities | Standard wall cavities suit standard insulation, wiring, and drywall |
| Best fit | Shops, barns, and garages | Homes with several rooms, basements, or upper floors |
Neither method is weaker, because each is designed around how it spreads weight. The pole building just puts more on each post, which is why the footing and soil matter so much.
Finishing is where people get caught out. Plan your insulation, wiring, and drywall before you start, since pole walls don’t take them the standard way.
Some projects fall in between, like a barndominium, and there the answer depends on your site, budget, and local code.
I would pick based on the floor plan first, because the layout usually decides the method. I lay out how to build a pole barn step by step right after this comparison.
If the open floor plan wins, the next thing to know is the order of work on site. Each job depends on the one before it.
How to Build a Pole Barn: Step by Step
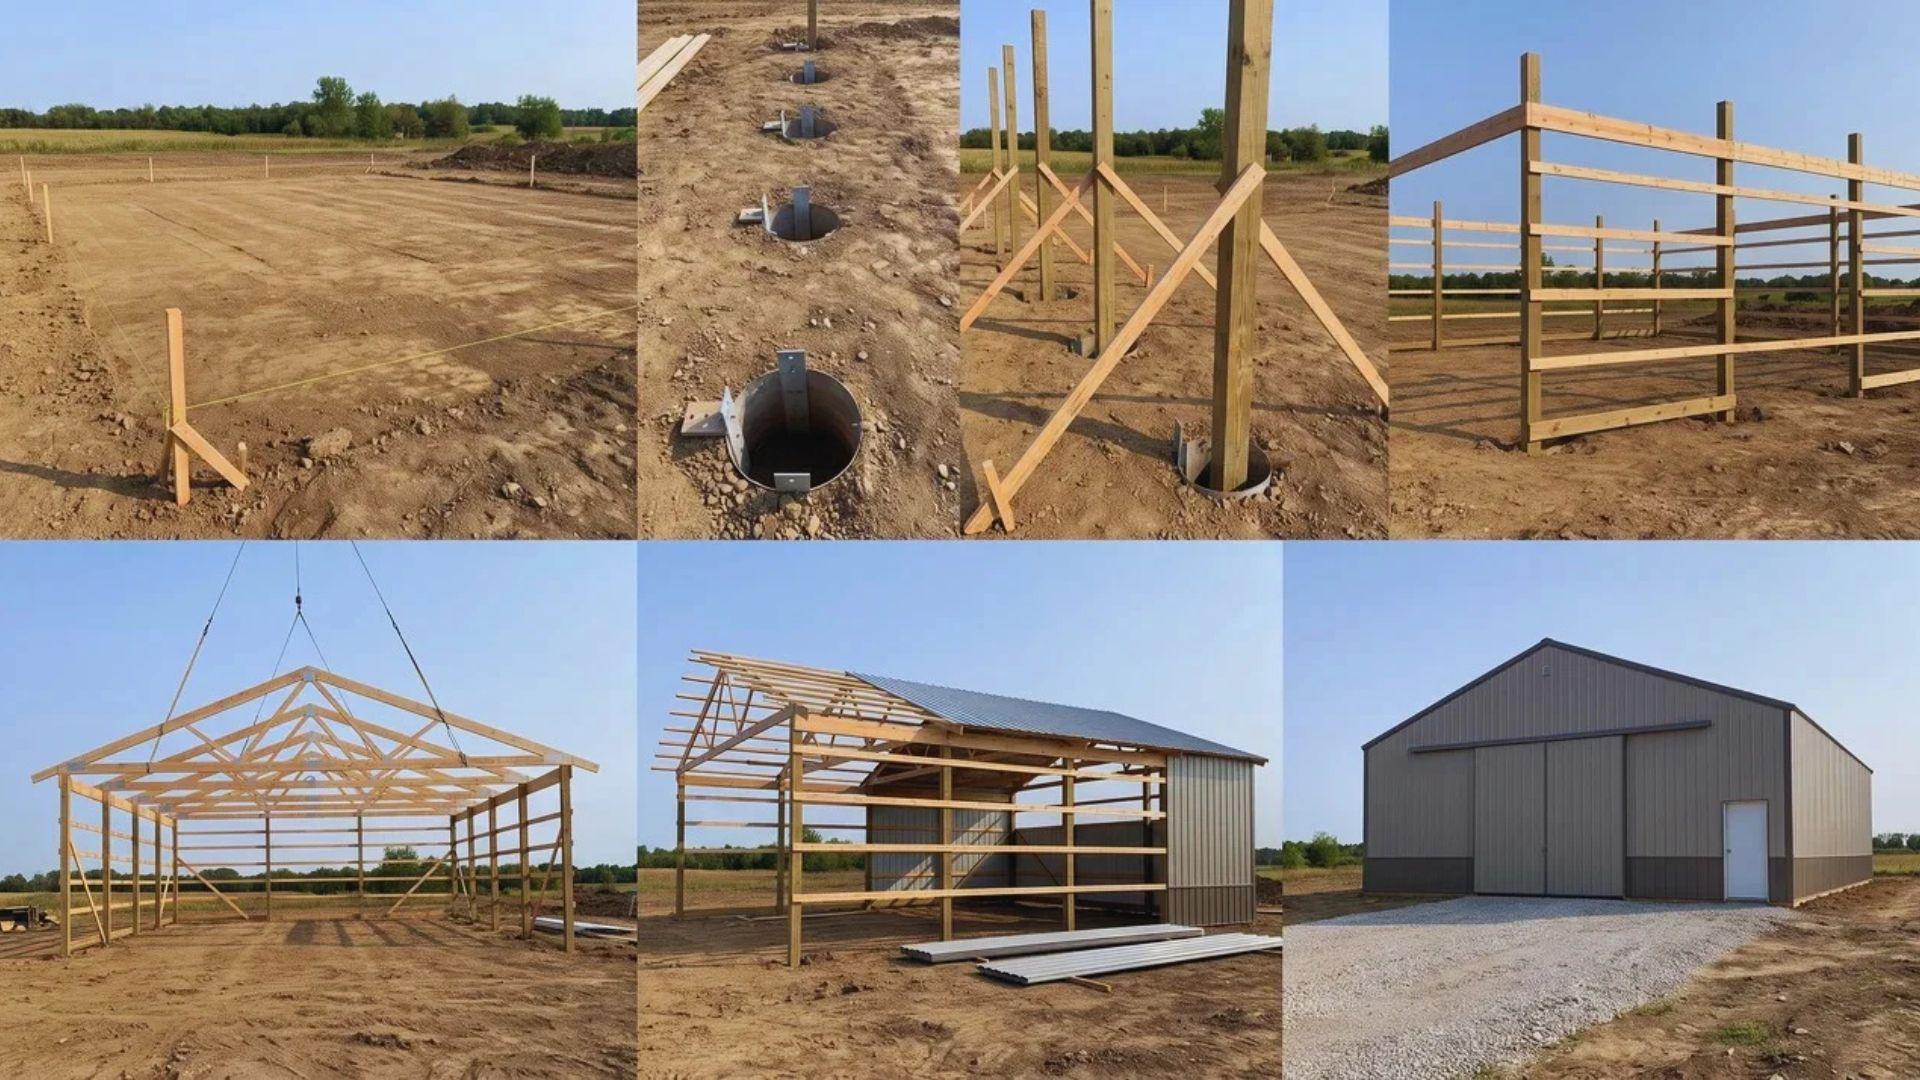
Here is how to build a pole barn step by step: set posts, raise the roof, then close the walls. The steps below assume in-ground posts, and I note where a slab changes things.
Preparation: Plans, Permits, and Site
Check permit rules with your local building office before you buy anything, since requirements vary by area and by use. Many areas also ask for engineered plans, particularly for wide spans or heavy snow, so ask what yours requires.
Have buried utilities marked before you dig, then level the site so the layout stays accurate.
I have seen projects stall for weeks because nobody checked the permit rules first.
Steps in Order
These seven steps follow the order in which the jobs depend on each other. Each one needs to be finished and checked before the next one begins.
- Lay out and square the site. Stake the corners and measure both diagonals until they match. Run string lines between them to mark each post location.
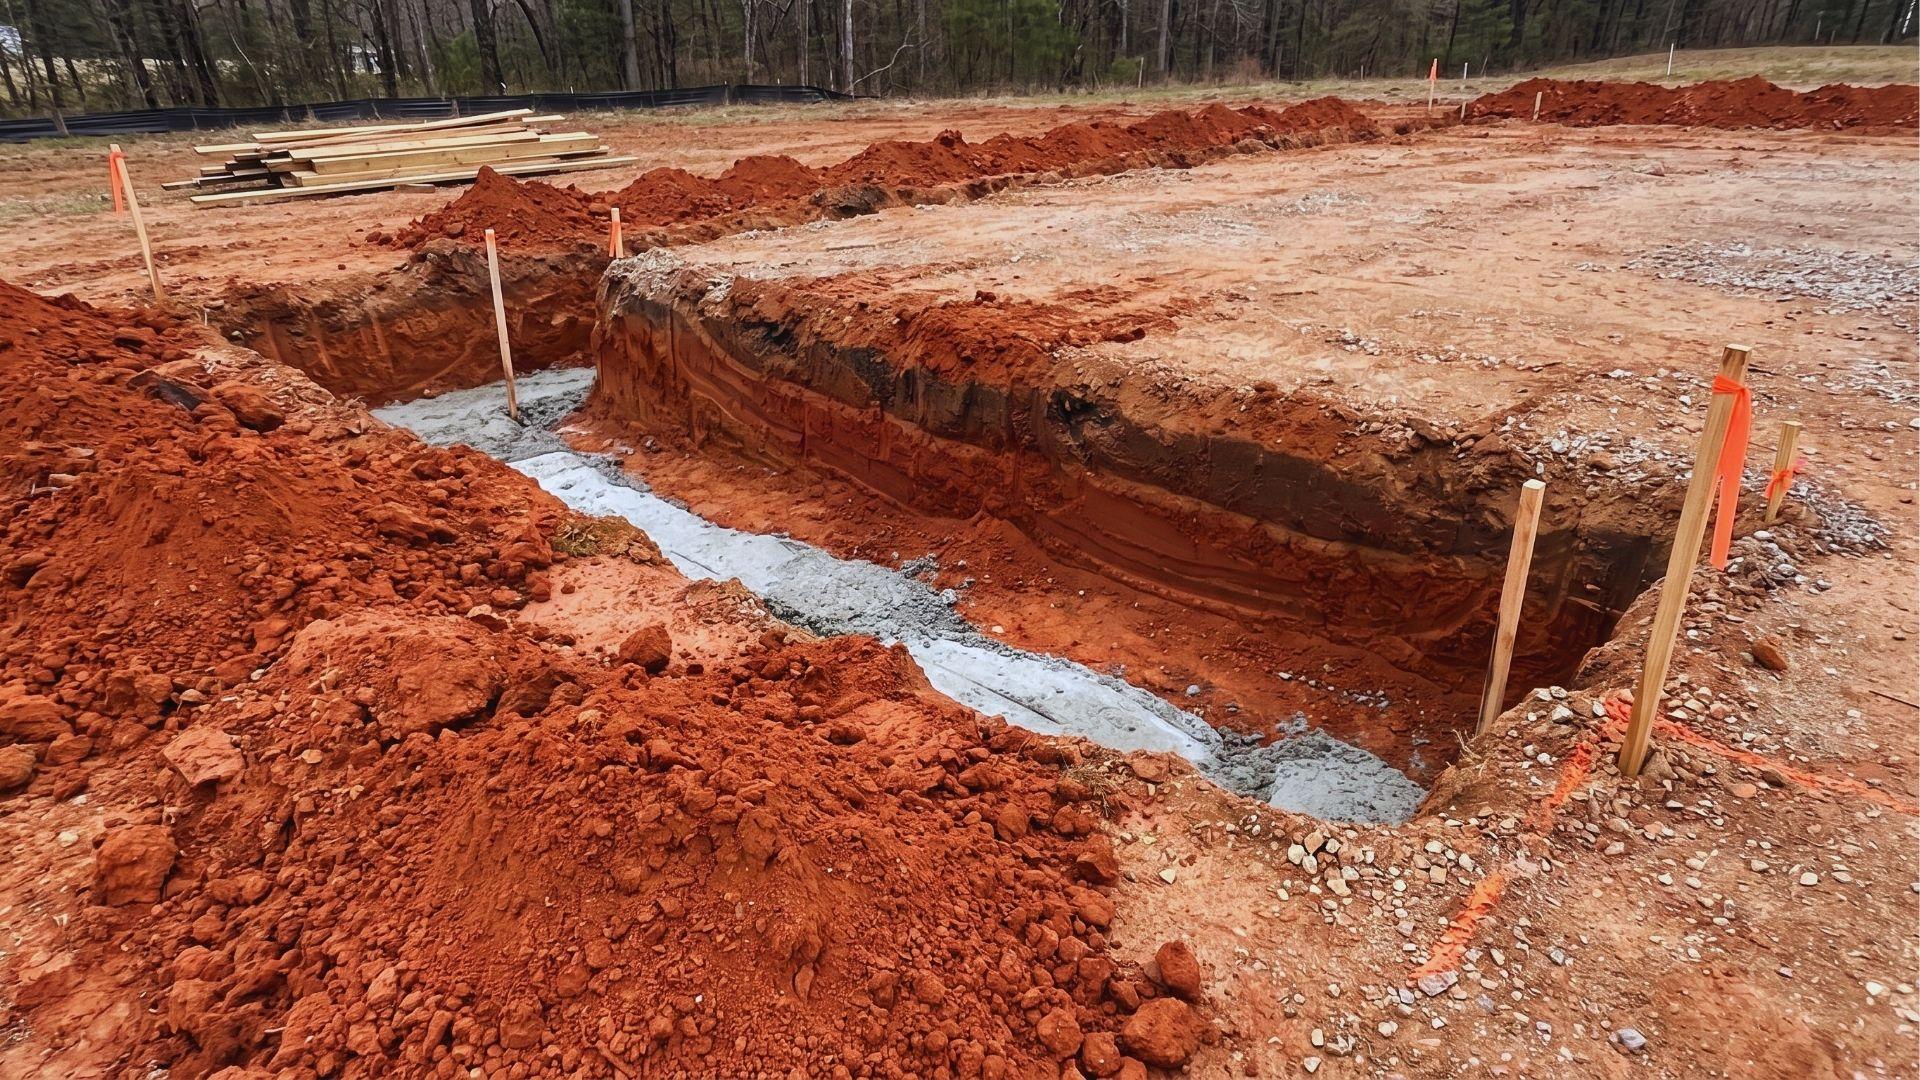
- Dig the holes and set the footings. Dig each hole to the depth your plans call for. Add a footing pad at the bottom if the design requires one. If you are anchoring to a slab instead, pour it first and mark the bracket locations.
- Set and brace the posts. Stand each post in its hole, check it for plumb on two sides, and brace it before backfilling. Tamp the backfill in layers, or pour concrete if your plans call for it.
- Attach headers and bands. Fasten the horizontal boards that tie the posts together at the top, plus any lower bands the plans show. They hold the posts in line and give the trusses a solid seat.
- Raise the trusses. Lift each truss onto the posts or headers, set it at the planned spacing, and brace it right away. Temporary bracing keeps the row from tipping while you work.
- Add purlins and roof panels. Fasten the purlins across the trusses at the spacing on your plans, then screw the roof panels to them. Overlap each panel the way the manufacturer directs.
- Install wall girts, siding, and doors. Fasten the girts to the posts, then screw the wall panels to the girts. Frame the door and window openings before the panels go on.
Steps two and three set the line everything above depends on, so slow down there.
Where Builds Go Wrong
Even when following how to build a pole barn step by step, a few mistakes show up again and again.
Posts set even slightly out of plumb pass that error up to the girts, trusses, and panels. A small lean at the base becomes a gap or a twist by the time the roof panels arrive.
Light bracing while raising trusses is the most dangerous mistake, since an unbraced truss can tip or fall.
The slow mistake is drainage, since water pooling at a post base can start rot long before you see it.
Verification Before Finishing
Before you call the shell done, check that posts are plumb, walls are square, and rooflines are level, and permanent truss bracing is in place.
Look over the roof and walls for missed screws or loose braces, and compare connections to the plans.
Finish by checking that water drains away from every post base, and fix any low spots now.
A checked frame and clear drainage mean the shell is ready. That is a good point to step back and look at the whole picture.
Final Verdict
You came asking what is a pole building. The answer is a frame whose foundation sits on a few posts.
You now know how the frame carries weight, where the savings come from, and where they stop. A pole building is only as good as its posts and the ground around them.
So spend your care on the post holes, drainage, and plans.
Sketch your floor plan this week and call your local building office to ask what a pole building needs there.
Frequently Asked Questions
Is a pole building cheaper than a metal building?
It often costs less, but quotes for steel-frame buildings can land close together. Compare both at the same size, wall height, and finish.
What is the difference between a barn and a pole barn?
A traditional barn usually has a heavy timber frame with joined beams. A pole barn replaces that joinery with posts and standard lumber framing.
How tall can a pole building be?
Height depends on available post length, engineering, and local code. Taller walls need larger posts and stronger bracing, so check limits with your supplier.
Do pole barns get condensation?
Yes, metal panels can collect moisture when warm, damp air meets a cold surface. A condensation-control liner under the roof and good ventilation reduce it.