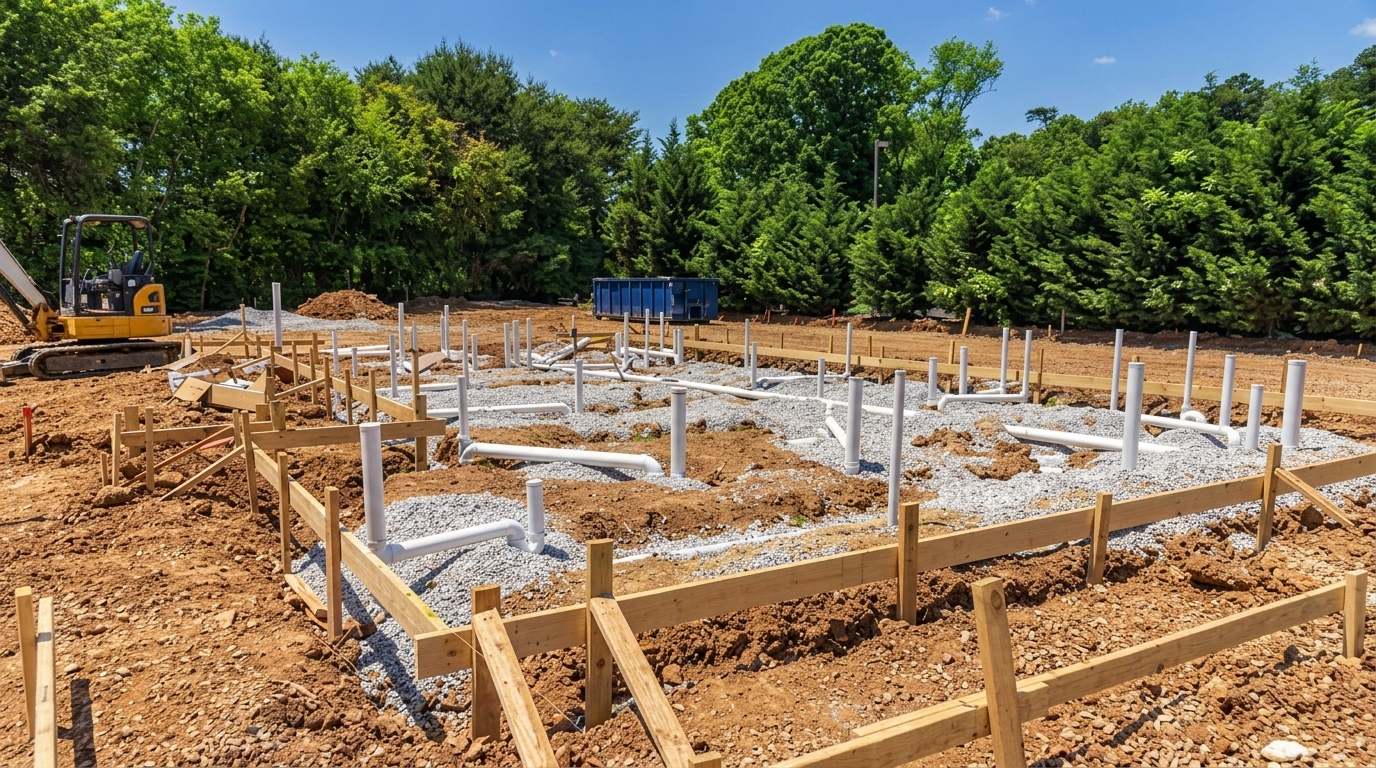
Planning plumbing for new construction starts before the first fixture is installed. Your layout, pipe materials, drainage plan, water heater location, and future upgrades all need attention early.
Plumbing work usually moves through rough-in, top-out, and trim-out stages. Each stage prepares the home for the next part of construction, while required inspections help confirm that the system meets local rules.
This guide explains what happens during each stage and what homeowners should discuss with their plumber. It also covers pipe materials, layout decisions, common mistakes, inspection points, cost factors, and questions to ask before work begins.
Why Does Plumbing Planning Matter in New Construction?
Plumbing is installed behind walls, below floors, and beneath other finished surfaces. A mistake found after drywall, cabinets, or tile are installed can require extra labor and repairs.
Early planning gives your plumber a clear layout before construction closes access to pipes. It also gives you time to decide where bathrooms, sinks, appliances, outdoor faucets, water heaters, and future plumbing connections should go.
Before construction starts, review the plumbing plan with your builder and plumber. Confirm fixture locations, pipe routes, access points, shutoff valves, cleanouts, and any future additions you may want.
What Are the Three Plumbing Stages?
New construction plumbing generally moves through three main stages. The exact schedule depends on the project, local requirements, and coordination with other trades.
What Happens During Rough-In?
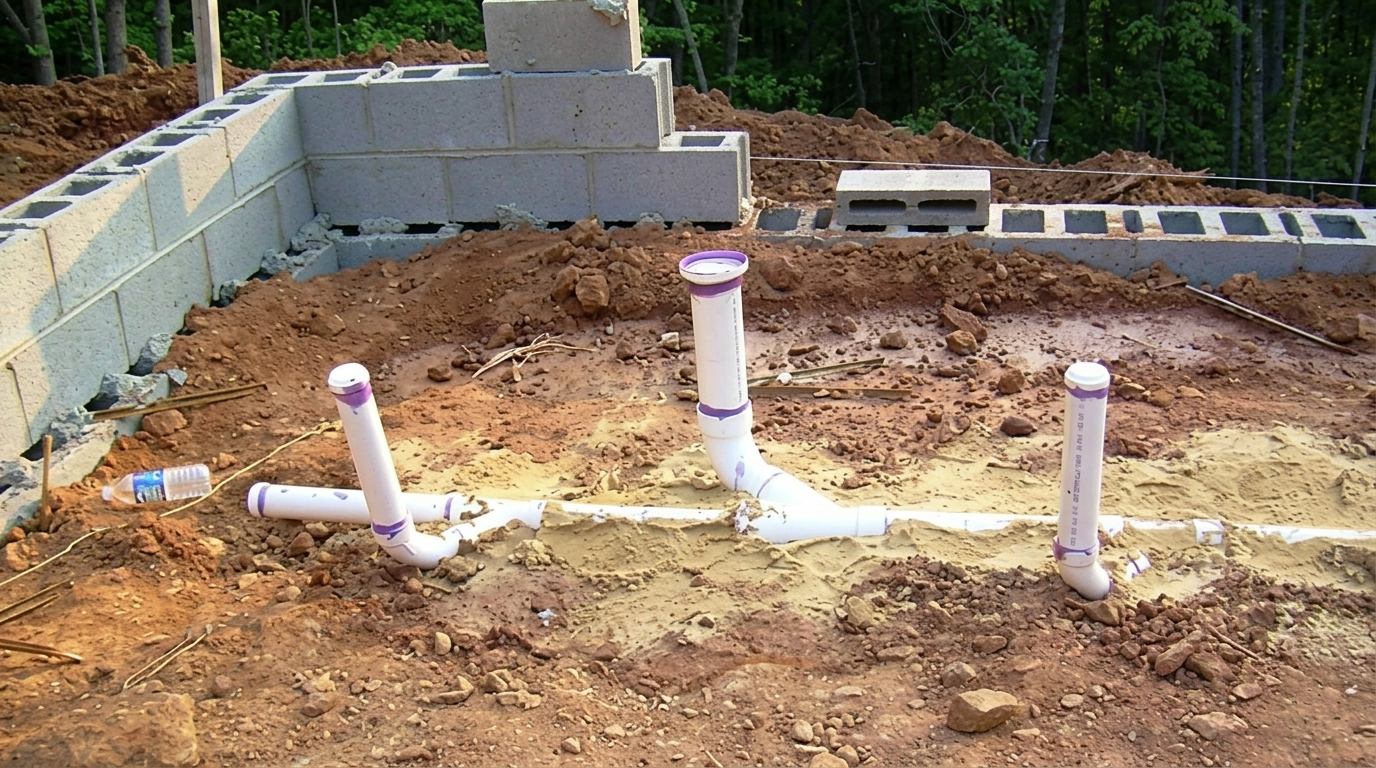
Rough-in takes place after framing and before walls are closed. Plumbers install water supply lines, drain pipes, vent piping, and other required lines through the framing and subfloor.
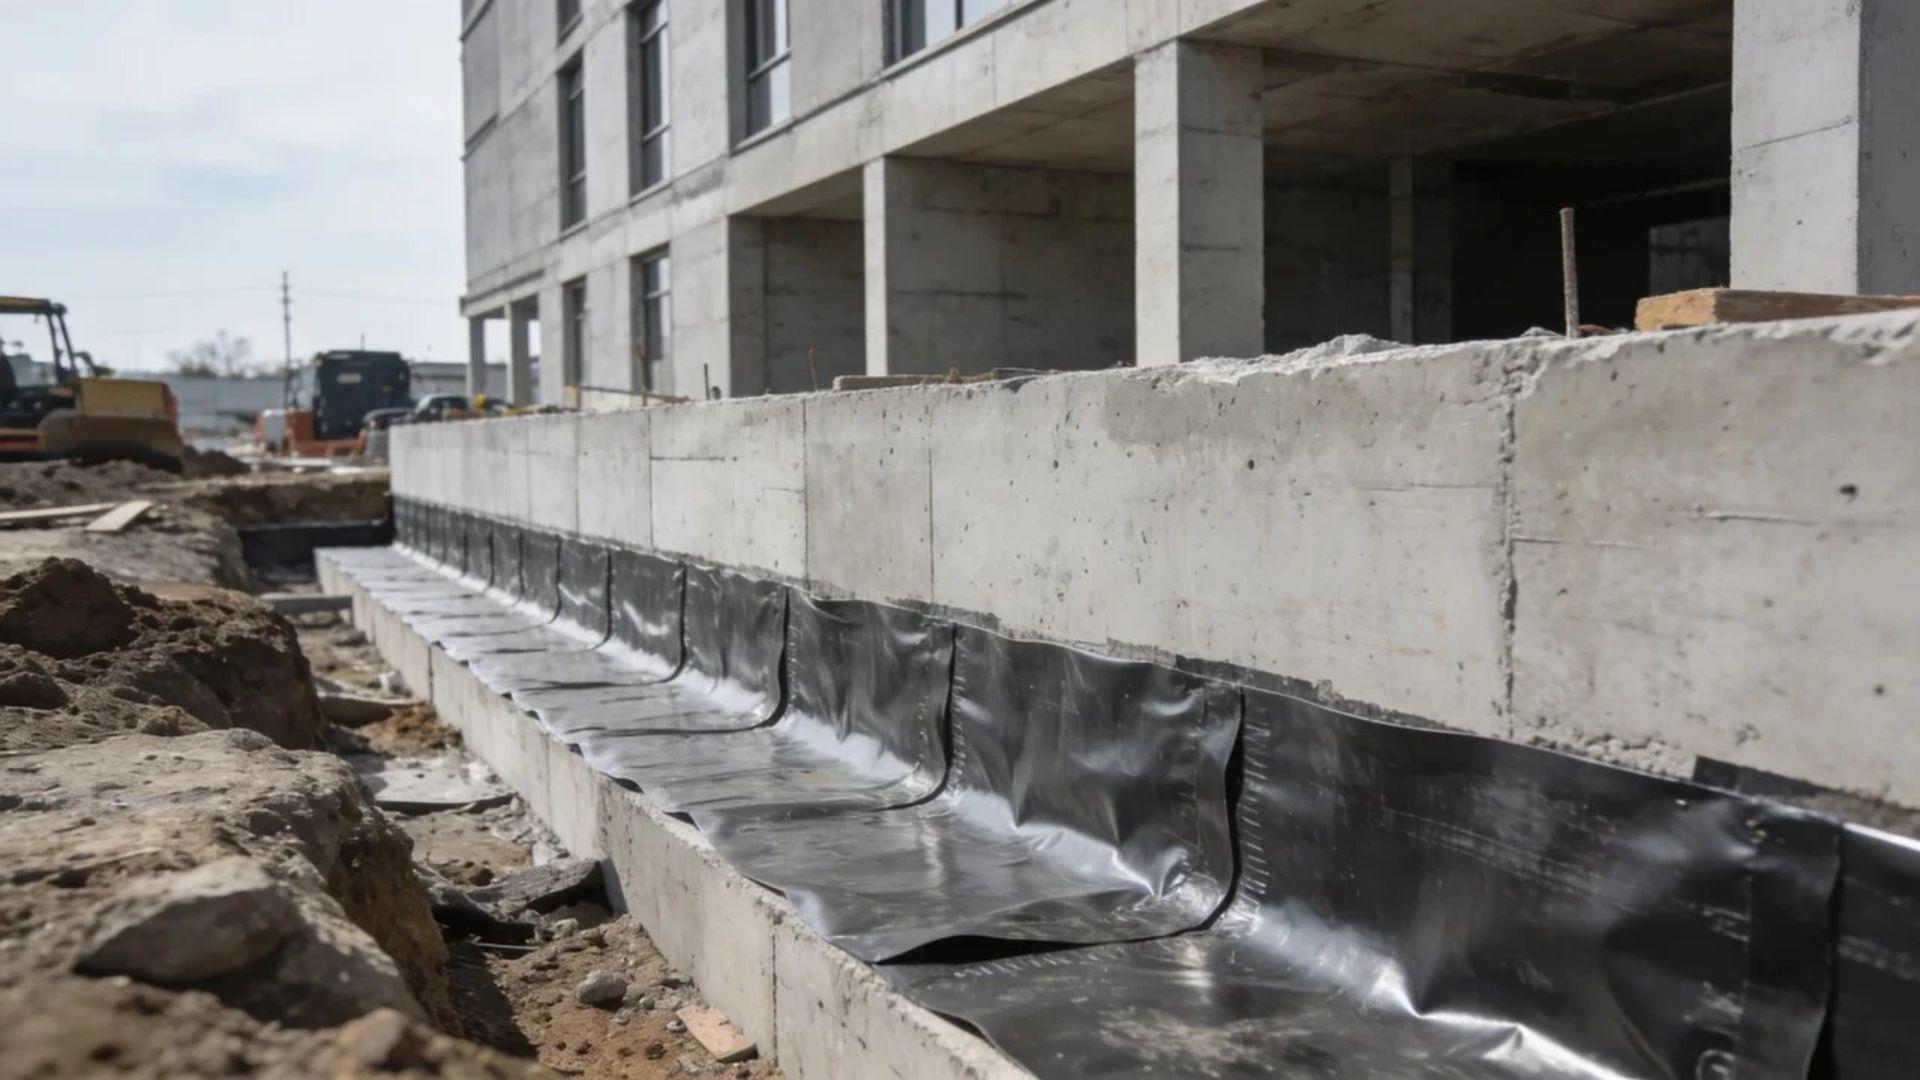
Slab homes may also require underground plumbing work before concrete is placed.
The drain-waste-vent system, often called the DWV system, carries wastewater away while allowing air into the drainage system. Required testing takes place before pipes become difficult to access, with the exact test method set by the applicable code and local authority.
What Happens During Top-Out?
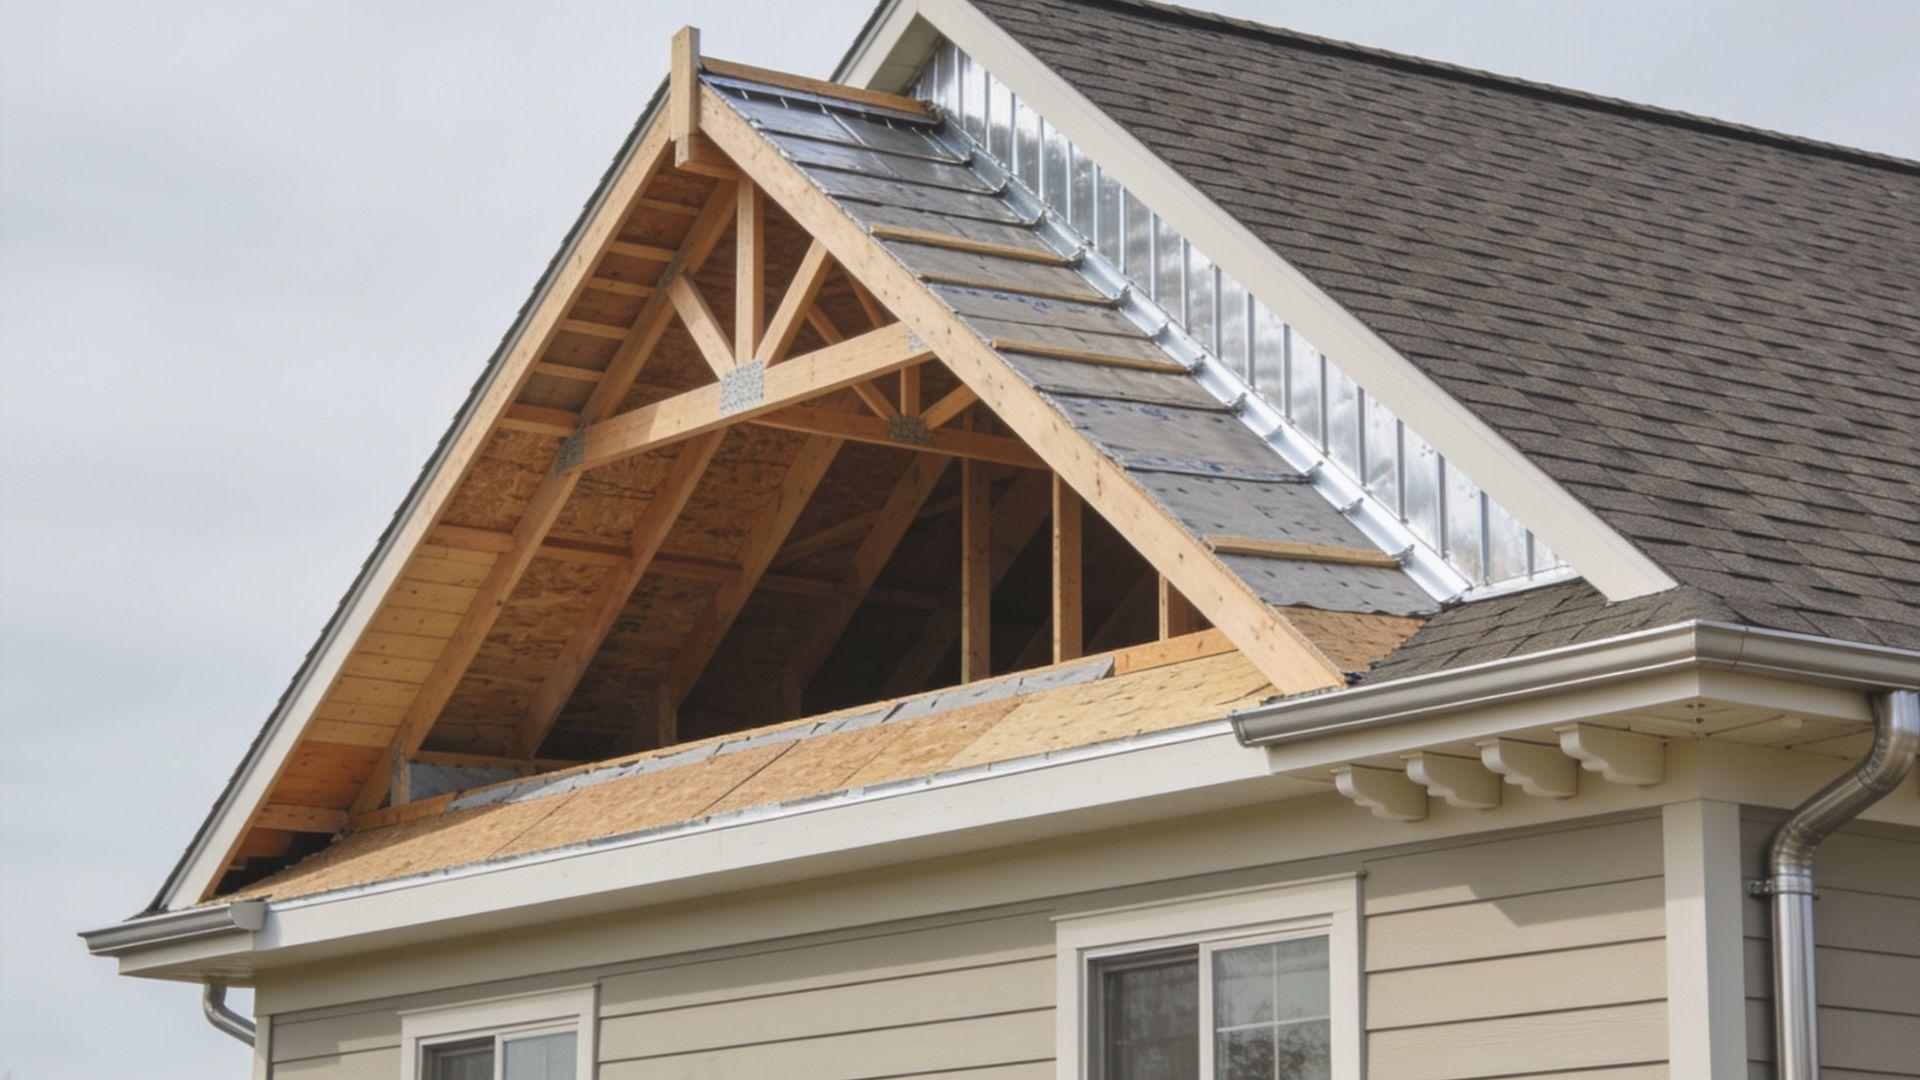
Top-out follows major framing and roof work. Plumbers extend vent piping through the roof and connect water and drainage lines to fixtures on upper floors.
This stage can also include connections for water heaters, filtration equipment, and other planned systems. Required tests and inspections should be completed before insulation and wall finishes cover the work.
What Happens During Trim-Out?
Trim-out takes place after major finishes such as flooring, cabinets, and paint are ready.Plumbers install sinks, toilets, faucets, tubs, showers, and plumbing appliances, then connect them to the lines prepared during earlier stages.
Fixtures should be checked for leaks, proper drainage, and correct operation. Final approval depends on the requirements of your local building department and the inspections required for the project.
Which Pipe Materials Should You Choose?
Pipe selection affects installation cost, maintenance, durability, and where the material can be used. Your plumber should select products that meet the applicable code and suit the home's water system and site conditions.
| Pipe material | Common use | Main benefit | Main concern |
| PEX | Water supply | Flexible and easy to route | Protect exposed sections |
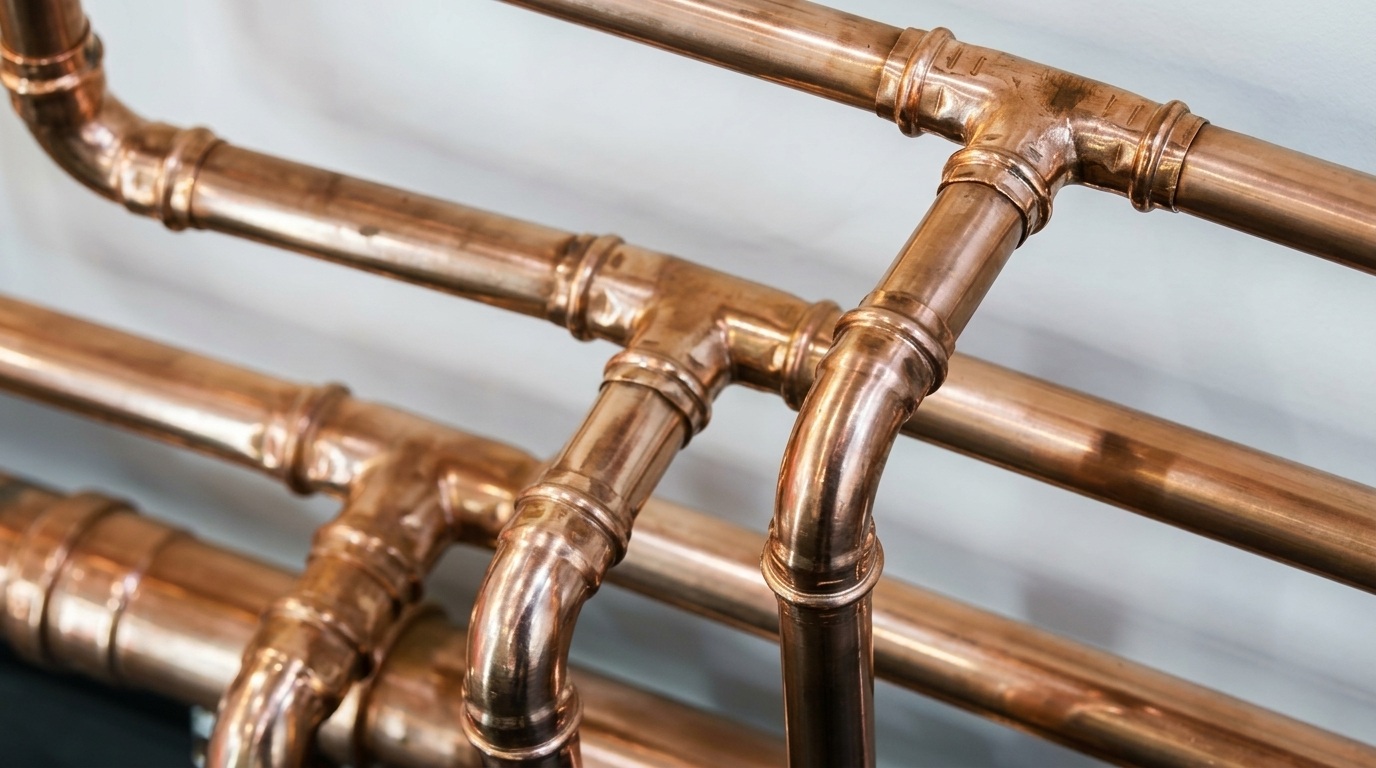
| Copper | Water supply | Long service life | Higher material cost |
| PVC | Drain and vent lines | Common and cost-effective | Not suited to every application |
| CPVC | Some hot water systems | Designed for hot water use | Product and code requirements vary |
| Cast iron | Drain systems | Strong and can reduce drain noise | Heavier and often more costly |
The correct material depends on local code, water conditions, installation location, and the plumber's design. Do not choose a pipe based only on its purchase price.
Is PEX or Copper Better for a New Home?
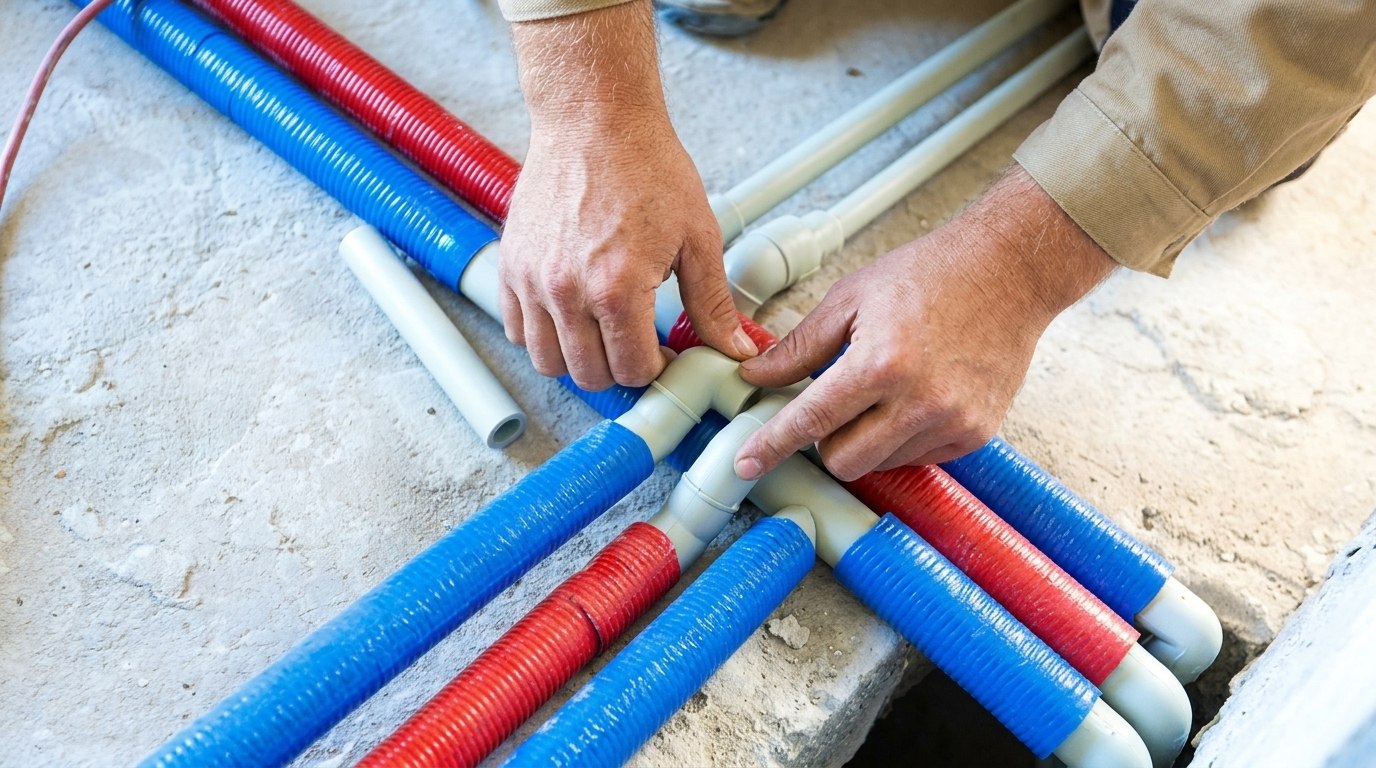
PEX is flexible and can simplify routing around framing. Copper has a long history in residential water systems and can provide long service when properly installed.
Exposed PEX should be protected where it may face physical damage, including certain attic or crawl space locations. Ask your plumber how each material will perform in the specific areas of your home before making the final choice.
Where Are PVC, CPVC and Cast Iron Used?
PVC is commonly used for drainage and vent applications. CPVC is used in some hot water applications, while cast iron remains an option for certain drainage systems.
The permitted use of each product depends on the applicable plumbing code and product listing. Your plumber should confirm that the selected material is approved for its intended use.
Which Layout Choices Can Save Money Later?
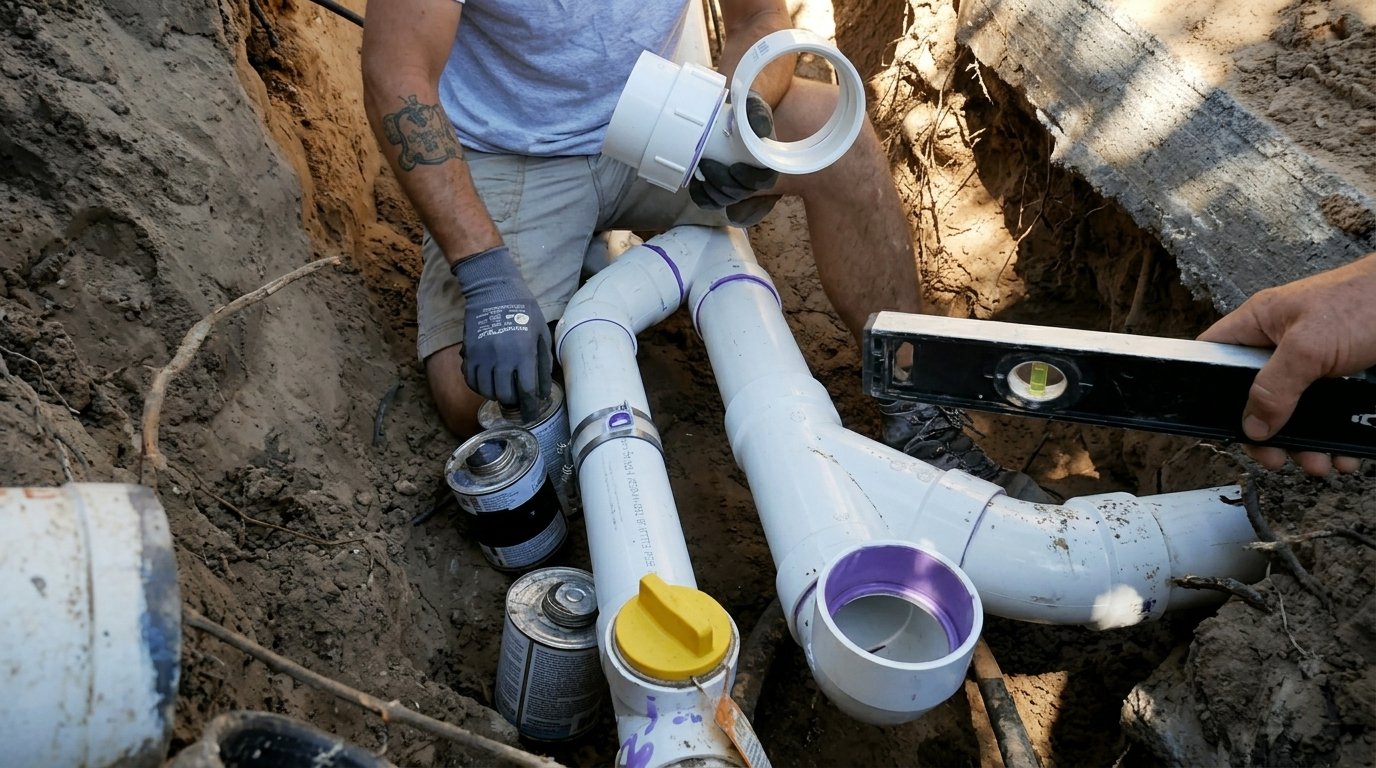
A good plumbing layout can make installation and future repairs easier.
Consider these planning points before construction:
- Place bathrooms and kitchens where pipe routes can remain practical.
- Keep important valves easy to reach.
- Add access panels where service may be needed.
- Plan cleanouts at locations required by code and useful for future maintenance.
- Reduce unnecessary fittings and changes in direction.
- Plan future plumbing connections before concrete or finished walls close.
- Coordinate plumbing routes with electrical, HVAC, framing, and structural work.
An extra bathroom stub-out or water treatment connection can be easier to prepare during construction than after the slab or walls are finished.
Which Plumbing Additions Are Worth Planning Early?
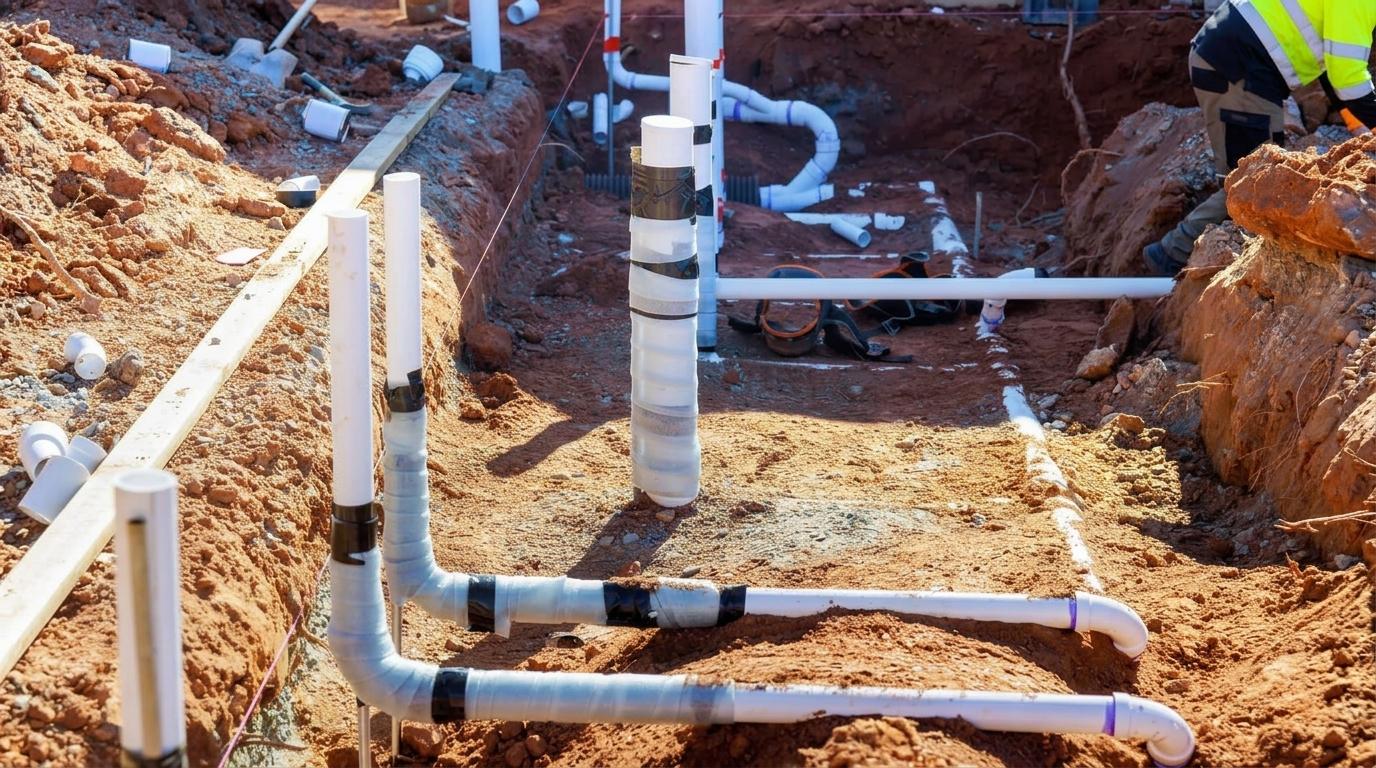
Some plumbing features are easier to install during construction than after the home is finished:
- A hot water recirculation line can reduce the wait for hot water at selected fixtures when designed for the home's system.
- Cleanouts provide access for future drain maintenance.
- A water softener loop can prepare the home for later equipment, while accessible shutoff valves make it easier to isolate fixtures or sections of the plumbing system.
Discuss these options before the plumbing plan is finalized. Your plumber can tell you which additions suit the home's layout, water system, and local requirements.
What Plumbing Mistakes Should New Builders Avoid?
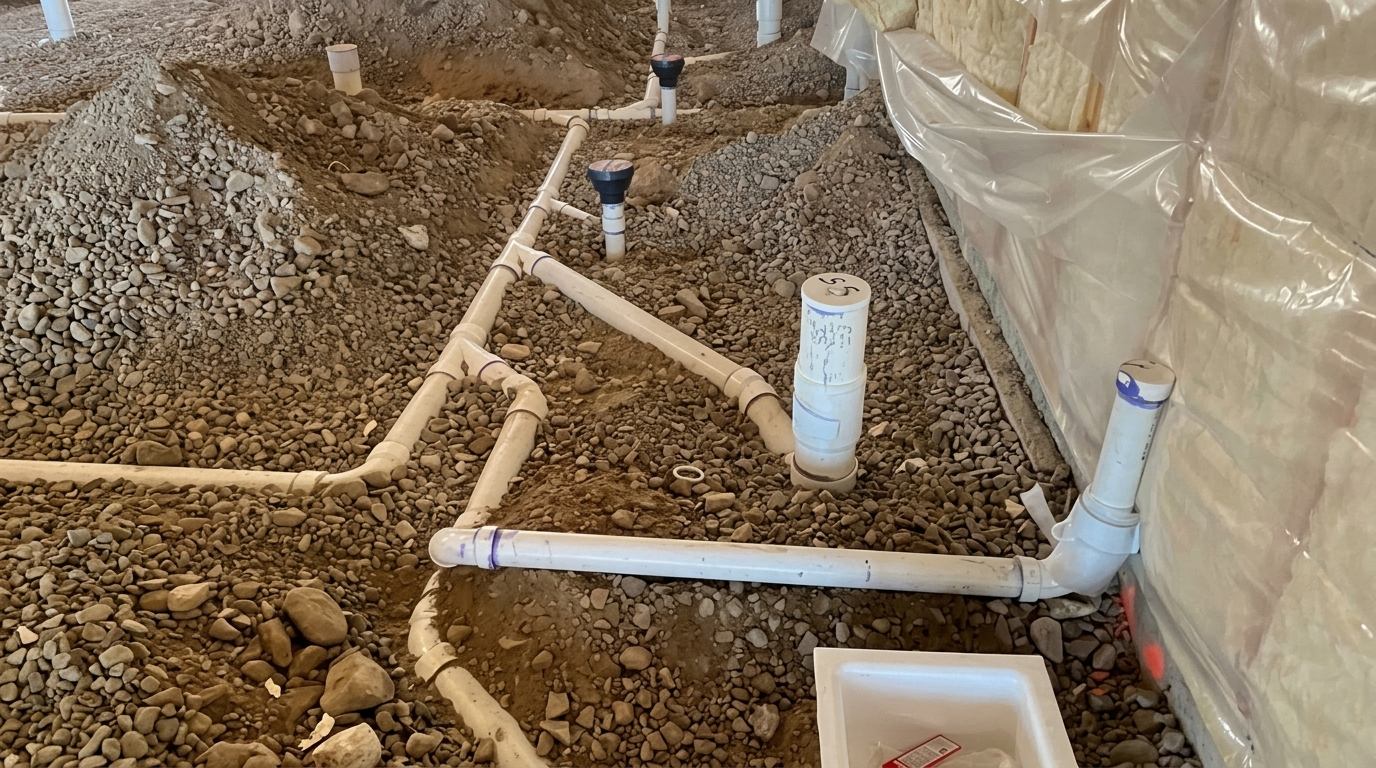
The most costly mistakes often involve decisions made before walls and floors are closed.
How Can Drain and Vent Problems Be Prevented?
Drain pipes need the correct layout, fittings, sizing, and slope for the system. Vent piping also needs to follow the applicable plumbing code so drainage works properly and sewer gases are handled correctly.
Do not approve changes to fixture locations without checking the plumbing plan. A small layout change can affect drain routes, venting, pipe lengths, and framing.
How Can You Avoid the Wrong Pipe Material?
Do not select a material only because it has the lowest price. Climate, soil, water conditions, location, product approval, and local code can affect the right choice.
Ask your plumber why a specific material is being recommended. Get the material and intended use documented in the project plans or estimate when practical.
Should You Get an Independent Plumbing Inspection?
An independent inspection can provide another review before walls close. It should supplement, not replace, inspections required by your local building department.
Ask the inspector to review accessible pipe runs, fittings, drainage, venting, supports, and test results. The timing matters because many problems become harder to see after insulation and drywall are installed.
What Should You Check Before Moving In?
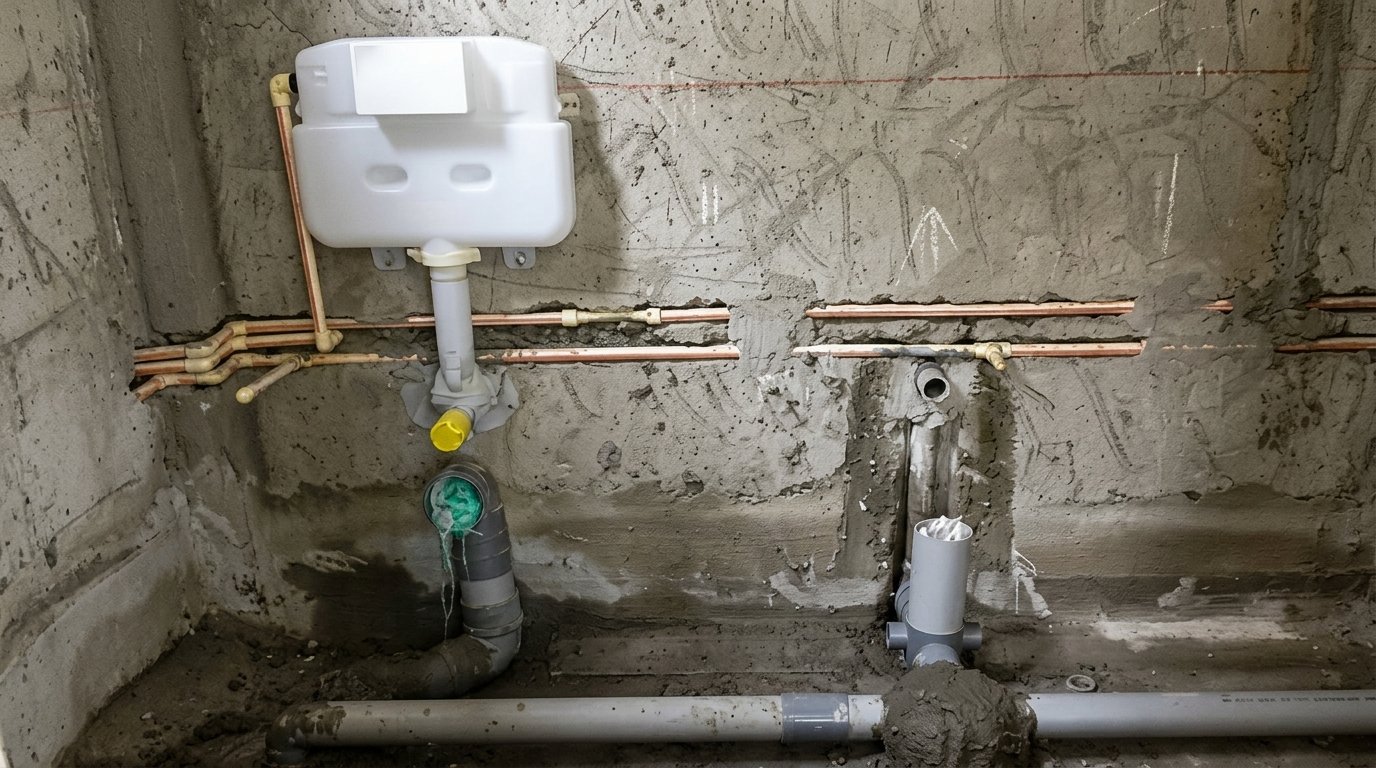
Before occupancy, the required inspections and approvals depend on your local building department. A typical review can involve water supply, drainage, venting, fixtures, backflow protection where required, and code compliance.
Ask your builder for confirmation that required plumbing inspections have passed.
Before moving in, check:
- Faucets and visible connections for leaks.
- Toilets for proper filling and flushing.
- Drains for proper flow.
- Water pressure at several fixtures.
- Hot water delivery.
- Accessible shutoff valves.
- Required backflow devices where applicable.
- Permit and inspection status.
Water pressure requirements vary by system and local rules. For example, the International Plumbing Code includes provisions addressing static pressure above 80 psi, so the correct pressure setup should be confirmed for your project rather than treated as one universal household range.
Which Plumbing Codes Apply to New Construction?
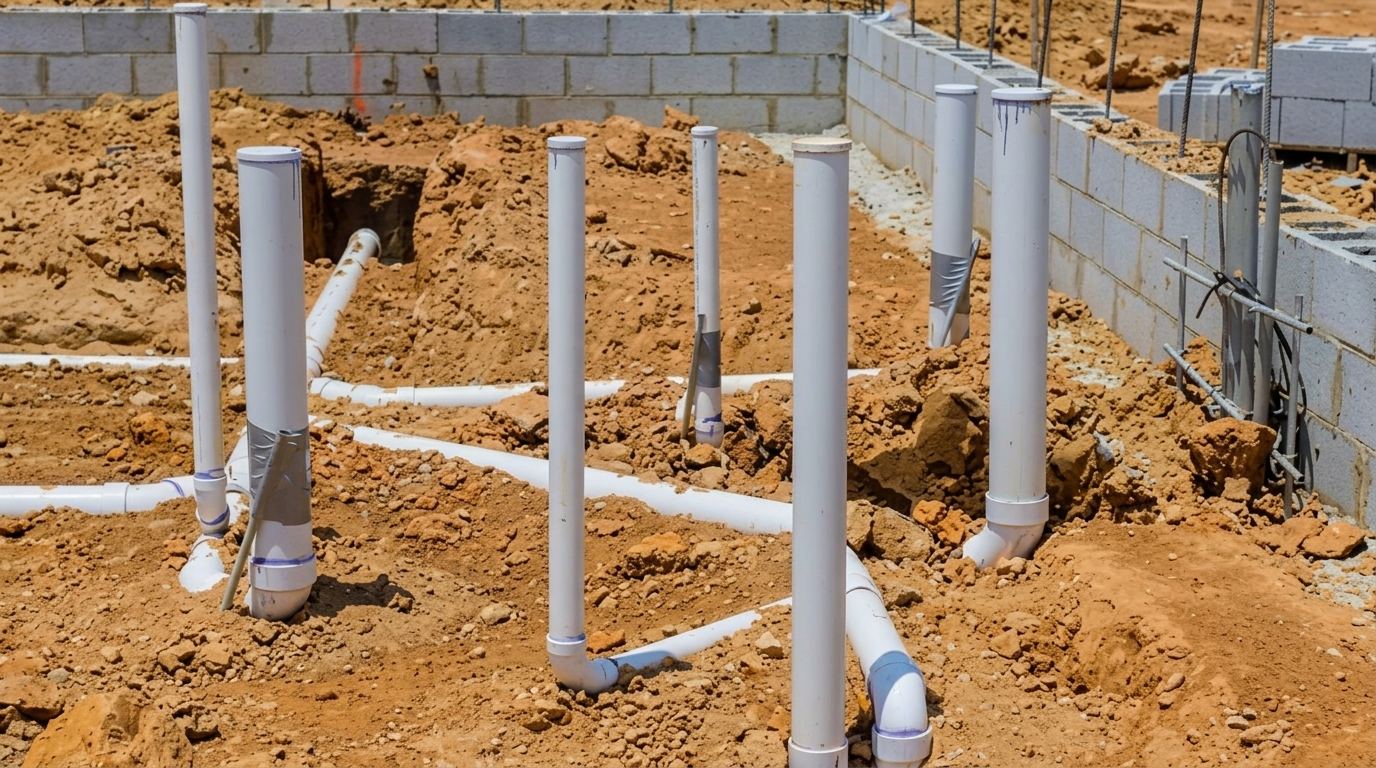
Plumbing requirements depend on the jurisdiction and the code adopted there.
The International Plumbing Code is used in many locations, while other jurisdictions use the Uniform Plumbing Code or local versions with amendments.
California, for example, publishes a California Plumbing Code based on the Uniform Plumbing Code with state amendments. The current 2025 California Plumbing Code includes updates and errata that took effect in 2026.
Ask your local building department or licensed plumber which code edition and local amendments apply to your project. This should be confirmed before materials are ordered or construction begins.
How Much Does New Construction Plumbing Cost?
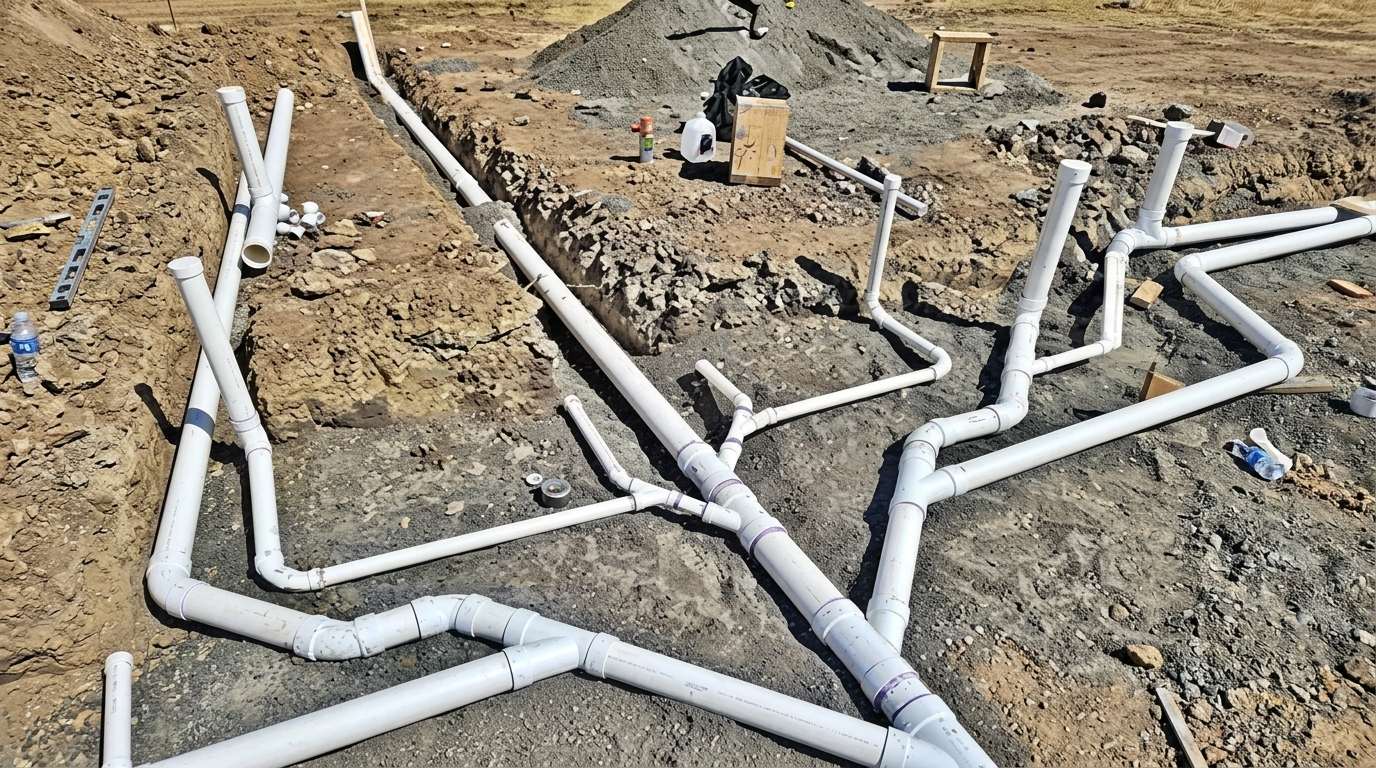
There is no single reliable price for every new home.
Plumbing cost depends on several key cost factors that include:
- Home size: Larger homes usually require longer pipe runs.
- Fixture count: More bathrooms and fixtures increase material and labor needs.
- Pipe material: Material prices vary by product and installation method.
- Labor: Local labor rates can change the total substantially.
- Foundation: Slab work may require underground plumbing before concrete placement.
- Permits: Fees depend on the local building department.
- Project design: Complex layouts can require more labor and coordination.
- Equipment: Water heaters, filtration systems, pumps, and treatment equipment add to the budget.
Get at least one detailed quote from a qualified local plumber and ask what is included. This gives you a more useful budget than applying a general price per square foot.
What Should You Ask Your Plumber Before Construction?
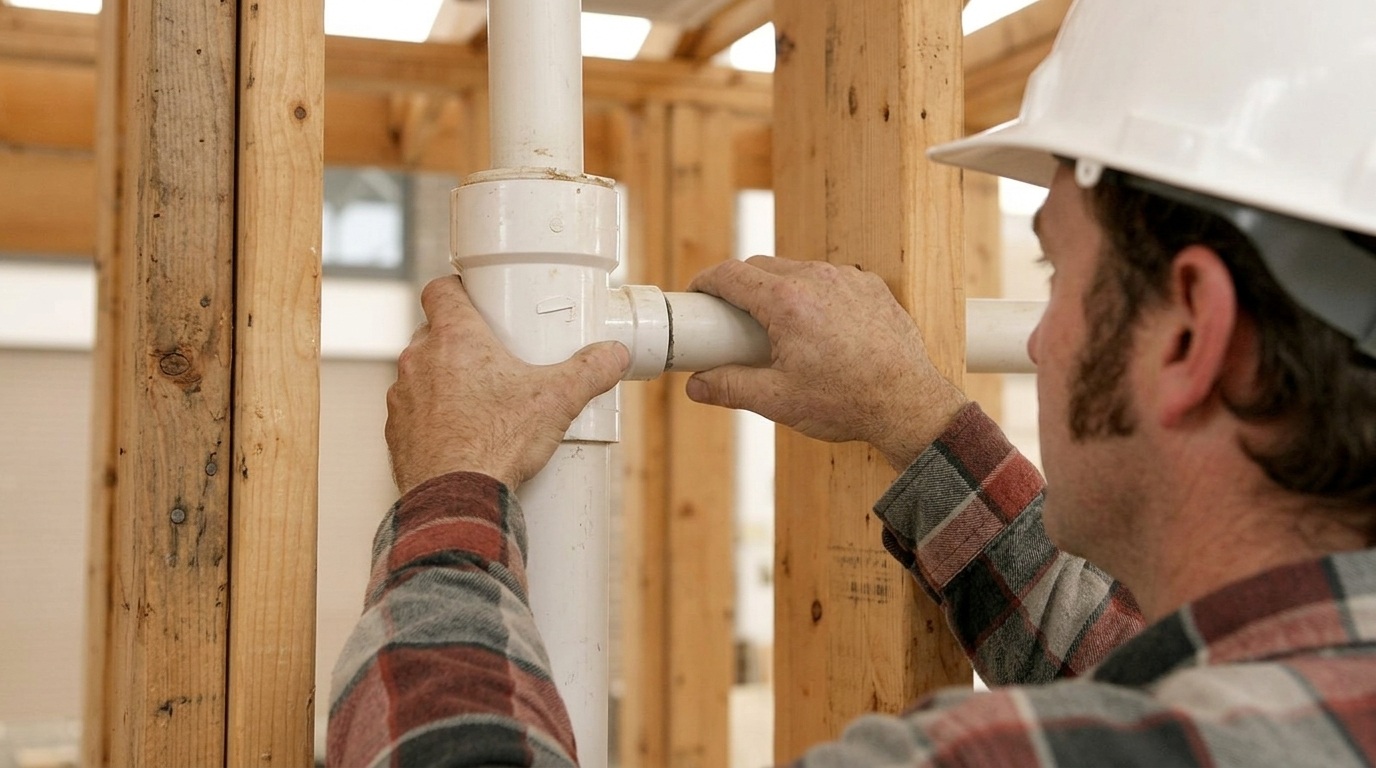
A short meeting before work begins can prevent costly changes later. Bring your floor plan and fixture list so the plumber can review locations, pipe routes, access points, and future needs.
Ask these questions:
- Which plumbing code and local requirements apply?
- Which pipe materials are you recommending and why?
- Where will the main water shutoff be located?
- Where will cleanouts and service access points go?
- How will the plumbing coordinate with electrical and HVAC work?
- Which future upgrades should be prepared before construction closes?
- What inspections and tests are required?
- What does the plumbing estimate include?
- What warranty terms apply to the plumbing work?
- Which documents will I receive after final approval?
Written answers make it easier to compare bids and track decisions as construction progresses.
Conclusion
Good plumbing planning starts before pipes disappear behind walls and floors. Review the layout early, choose materials based on the project, plan access and future connections, and confirm the required inspections.
Get a detailed local estimate and keep written records of materials, tests, approvals, and warranty terms. A clear plumbing plan gives your builder and plumber fewer surprises to manage during construction.
If this guide helped with your build, share it with someone planning a new home. You can also ask your plumber these questions before construction starts.
Frequently Asked Questions
How Long Does Plumbing Take in a New Home Build?
Plumbing work is spread across different construction stages rather than completed in one continuous period. Rough-in, top-out, and trim-out must be coordinated with framing, roofing, insulation, cabinets, flooring, and other trades.
Ask your builder for the planned dates for each plumbing stage. The total time depends on the home's size, design, number of fixtures, inspections, and construction schedule.
Should Plumbing or Electrical Work Come First?
There is no single sequence that applies to every project. Plumbing and electrical work both need planned routes through the structure, so the trades must coordinate their work to prevent conflicts.
Your builder should establish the site schedule based on the plans and local construction requirements. Confirm that both trades have reviewed areas where their routes could overlap.
Can I Install My Own Plumbing in a New Construction Home?
Owner-builder rules and plumbing licensing requirements vary by location. Some jurisdictions allow certain owner-performed work, while others require licensed professionals for specific systems or permit types.
Check with your local building department before doing any plumbing yourself. Work that requires a permit must meet the applicable code and inspection requirements.
Do Gas Lines Get a Separate Check?
Gas piping is subject to requirements that differ from water and drainage systems. Testing and inspection requirements depend on the applicable fuel gas code, local rules, and the type of installation.
Ask your plumber or gas contractor which tests and inspections apply to your project. Do not assume that a water plumbing inspection covers gas piping.
What Warranty Should I Expect From a Plumber?
Warranty terms depend on the plumber, builder, contract, materials, and local law. Do not rely on a general one-year or two-year figure without checking the actual agreement.
Ask for the warranty in writing. Confirm what it covers, how long it lasts, and which materials or fixtures have separate manufacturer warranties.