If you are trying to understand joisted masonry construction, you are not alone. Many property owners, insurance buyers, and building inspectors find this term confusing.
This guide breaks it down in simple terms. You will learn what it is, how it is built, what buildings use it, and how to spot it.
You will also see how it compares to other construction types and what its strengths and weaknesses are.
Whether you own an older building or are reviewing one for insurance, this guide gives you clear, practical answers.
We have helped many people cut through complex building terminology with straightforward explanations.
Joisted Masonry Construction Explained
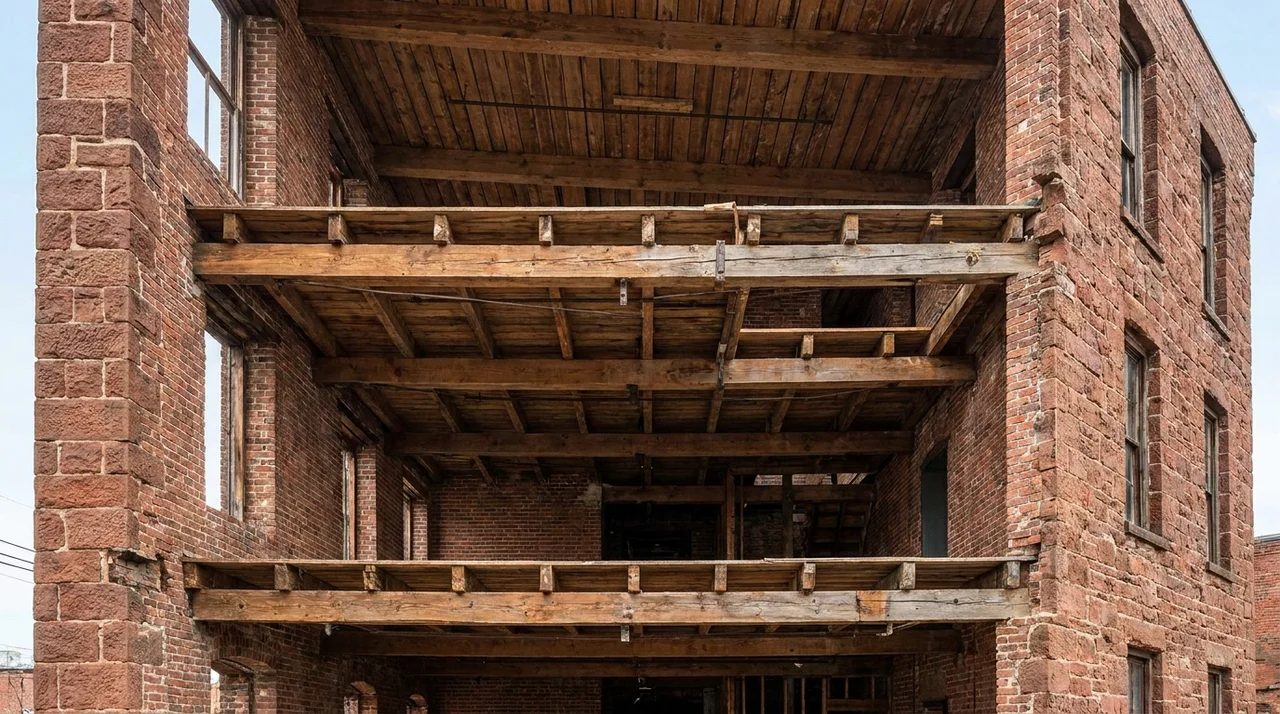
Joisted masonry construction uses solid masonry exterior walls combined with wood or steel interior framing for floors, ceilings, and roofs.
Walk through any older downtown area and you will likely pass dozens of joisted masonry buildings without realizing it.
That century-old brick storefront, the historic church on the corner, the converted warehouse now used as office space all share the same basic structure.
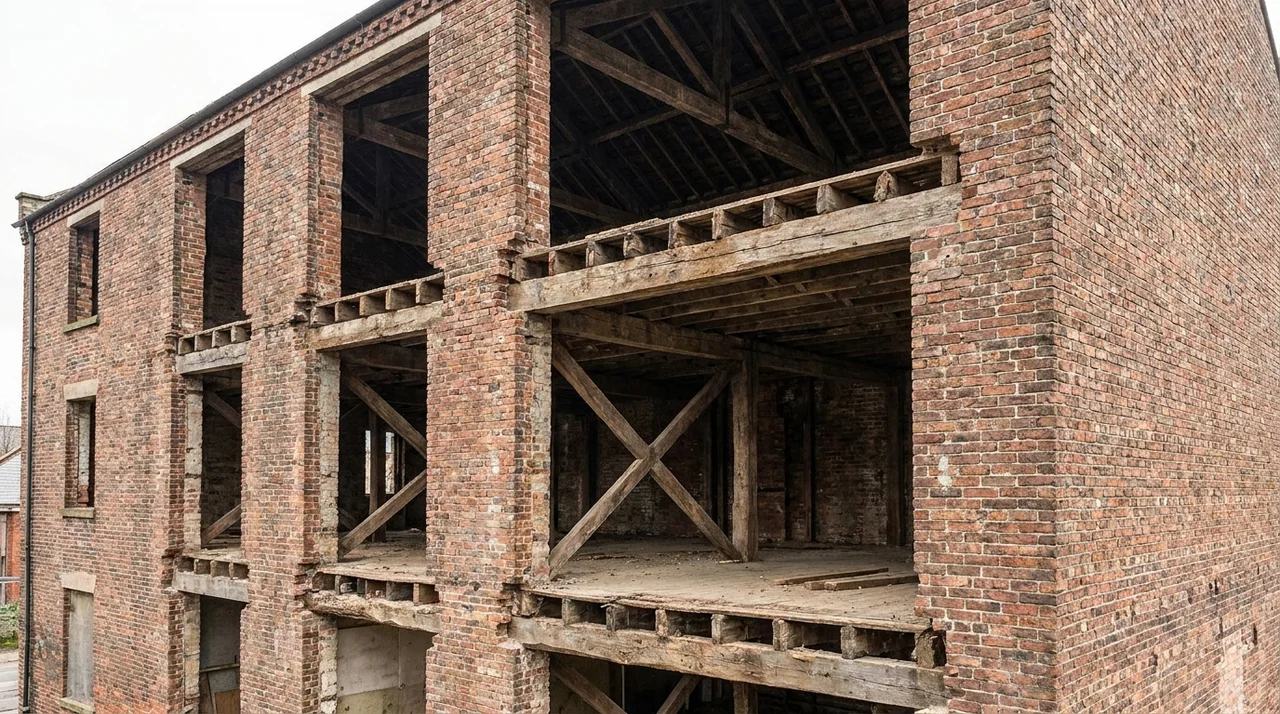
The outside shell is brick, stone, or concrete masonry units (CMU) such as hollow concrete blocks.
The inside relies on wood or steel joists spanning between those masonry walls to carry the floors and roof.
Officially known as ISO Construction Class 2 under the Insurance Services Office classification system, this building type helps insurers predict how a building will perform during a fire.
The masonry exterior offers durability and fire separation, while the interior framing stays combustible, and that combination directly shapes how the building is insured, inspected, and maintained.
Most joisted masonry buildings went up before 1950 and served as apartment buildings, warehouses, schools, and retail strips.
New joisted masonry construction is rare today, but millions of these buildings remain in active use across North America.
Key Characteristics of Joisted Masonry Construction
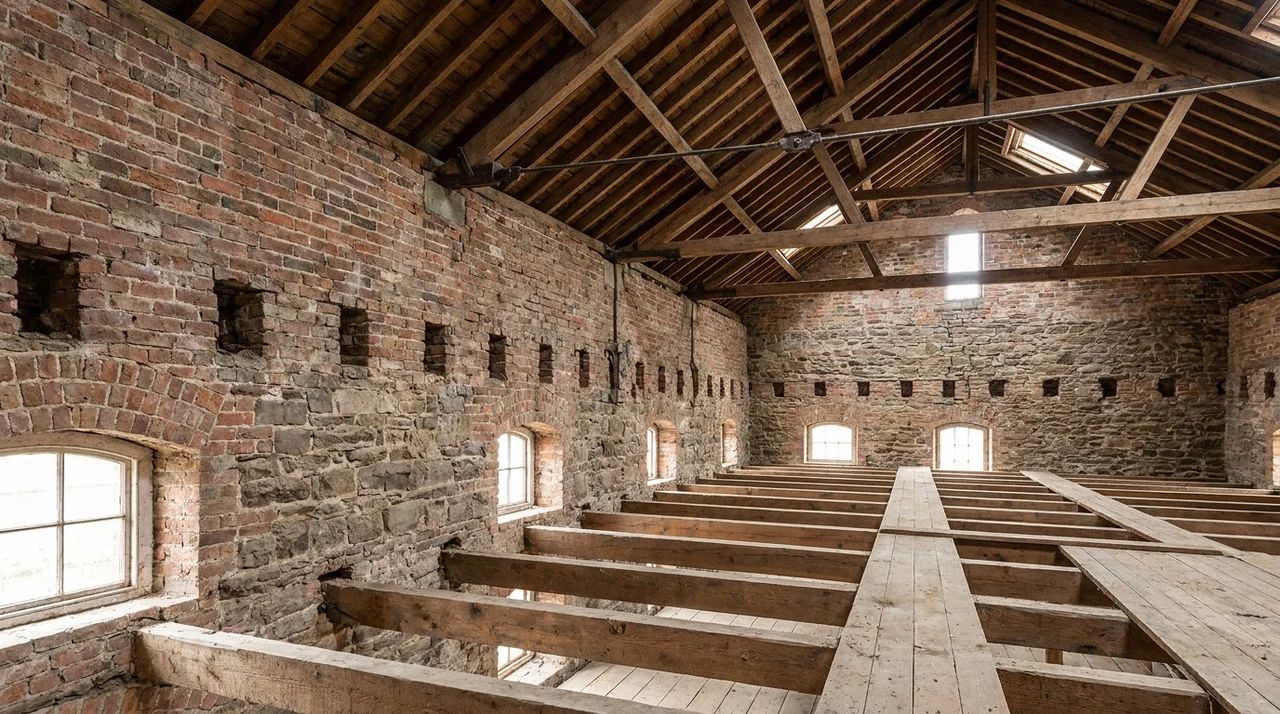
Joisted masonry construction has several defining features that affect its strength, fire behavior, and long-term durability.
Masonry Walls and Their Function
The masonry walls in this type of construction do more than hold the building up. They act as fire barriers between buildings or units.
In urban areas, shared masonry walls between row buildings helped stop fires from spreading to neighboring structures.
These walls are thick. In older buildings, exterior brick walls can be 12 to 20 inches thick. That mass gives the building thermal stability and durability. The walls can last for centuries if maintained properly.
Masonry walls also carry the load of the floors and roof. The joists rest on or into these walls. This means the walls must stay sound and plumb.
Cracks, spalling, or moisture damage in the masonry can compromise the entire structure.
One important detail is that masonry walls do not expand and contract the same way wood does. That difference can cause joint cracking over time, especially where masonry meets other materials.
Wood or Steel Joists and Their Role
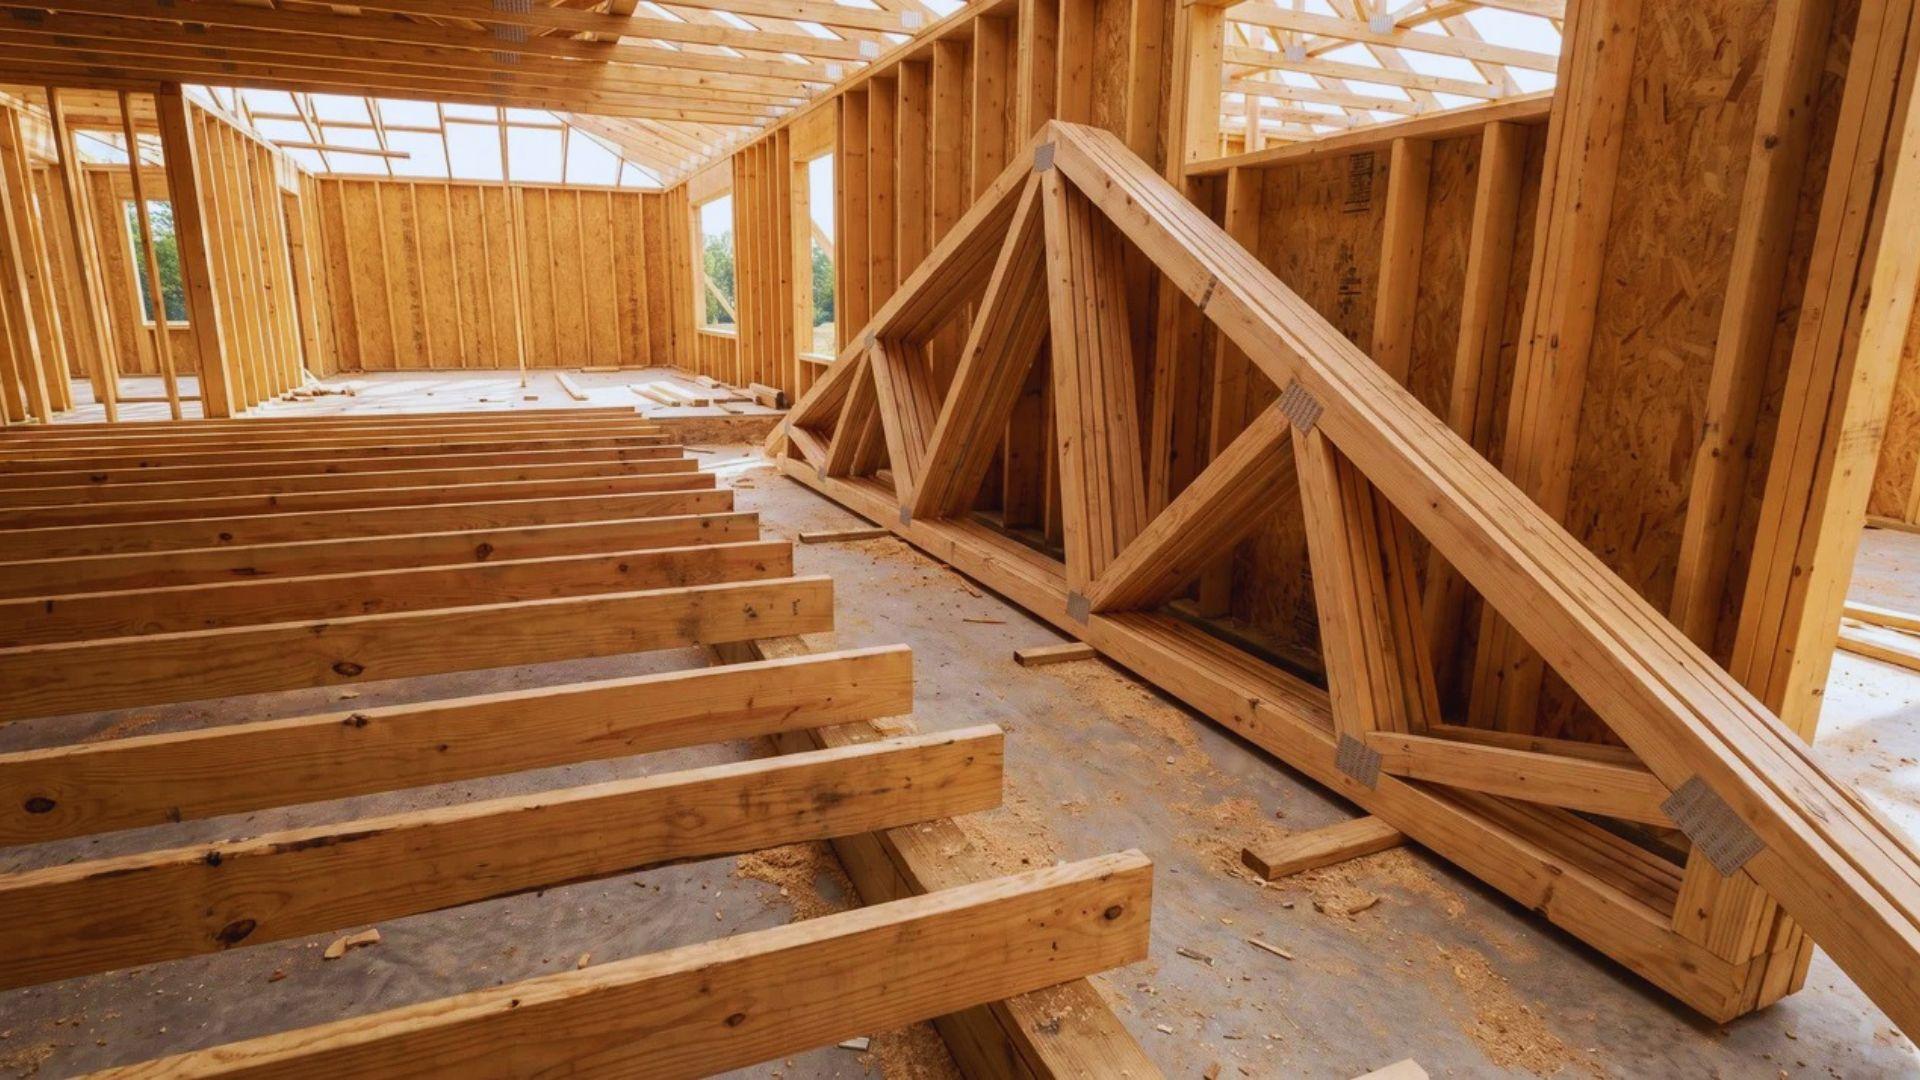
Joists are horizontal beams that span the space between walls. In joisted masonry buildings, they carry the weight of floors, people, furniture, and equipment. They transfer that load back to the masonry walls.
Wood joists are usually solid dimensional lumber. In older buildings, you might find 2×10 or 2×12 lumber, or even larger solid timbers.
Buildings using those larger members are sometimes called heavy timber or mill construction, a recognized subset of ISO Class 2 that carries the same classification.
These oversized members are strong under normal loads but they burn. Under fire conditions, wood joists can fail relatively quickly, especially when notched, cut, or already weakened.
Steel joists in joisted masonry buildings are open-web bar joists or light-gauge steel beams. They do not burn, but they lose strength fast when heated.
A steel joist can fail at temperatures around 1,000 degrees Fahrenheit. That is something fire departments and inspectors track carefully.
The spacing, size, and condition of joists tell you a lot about a building's safety and load capacity.
Floor and Roof Construction
The floor system sits on top of the joists. In older joisted masonry buildings, you will find thick plank floors, sometimes two layers deep.
Newer renovations might use plywood or OSB over the original framing.
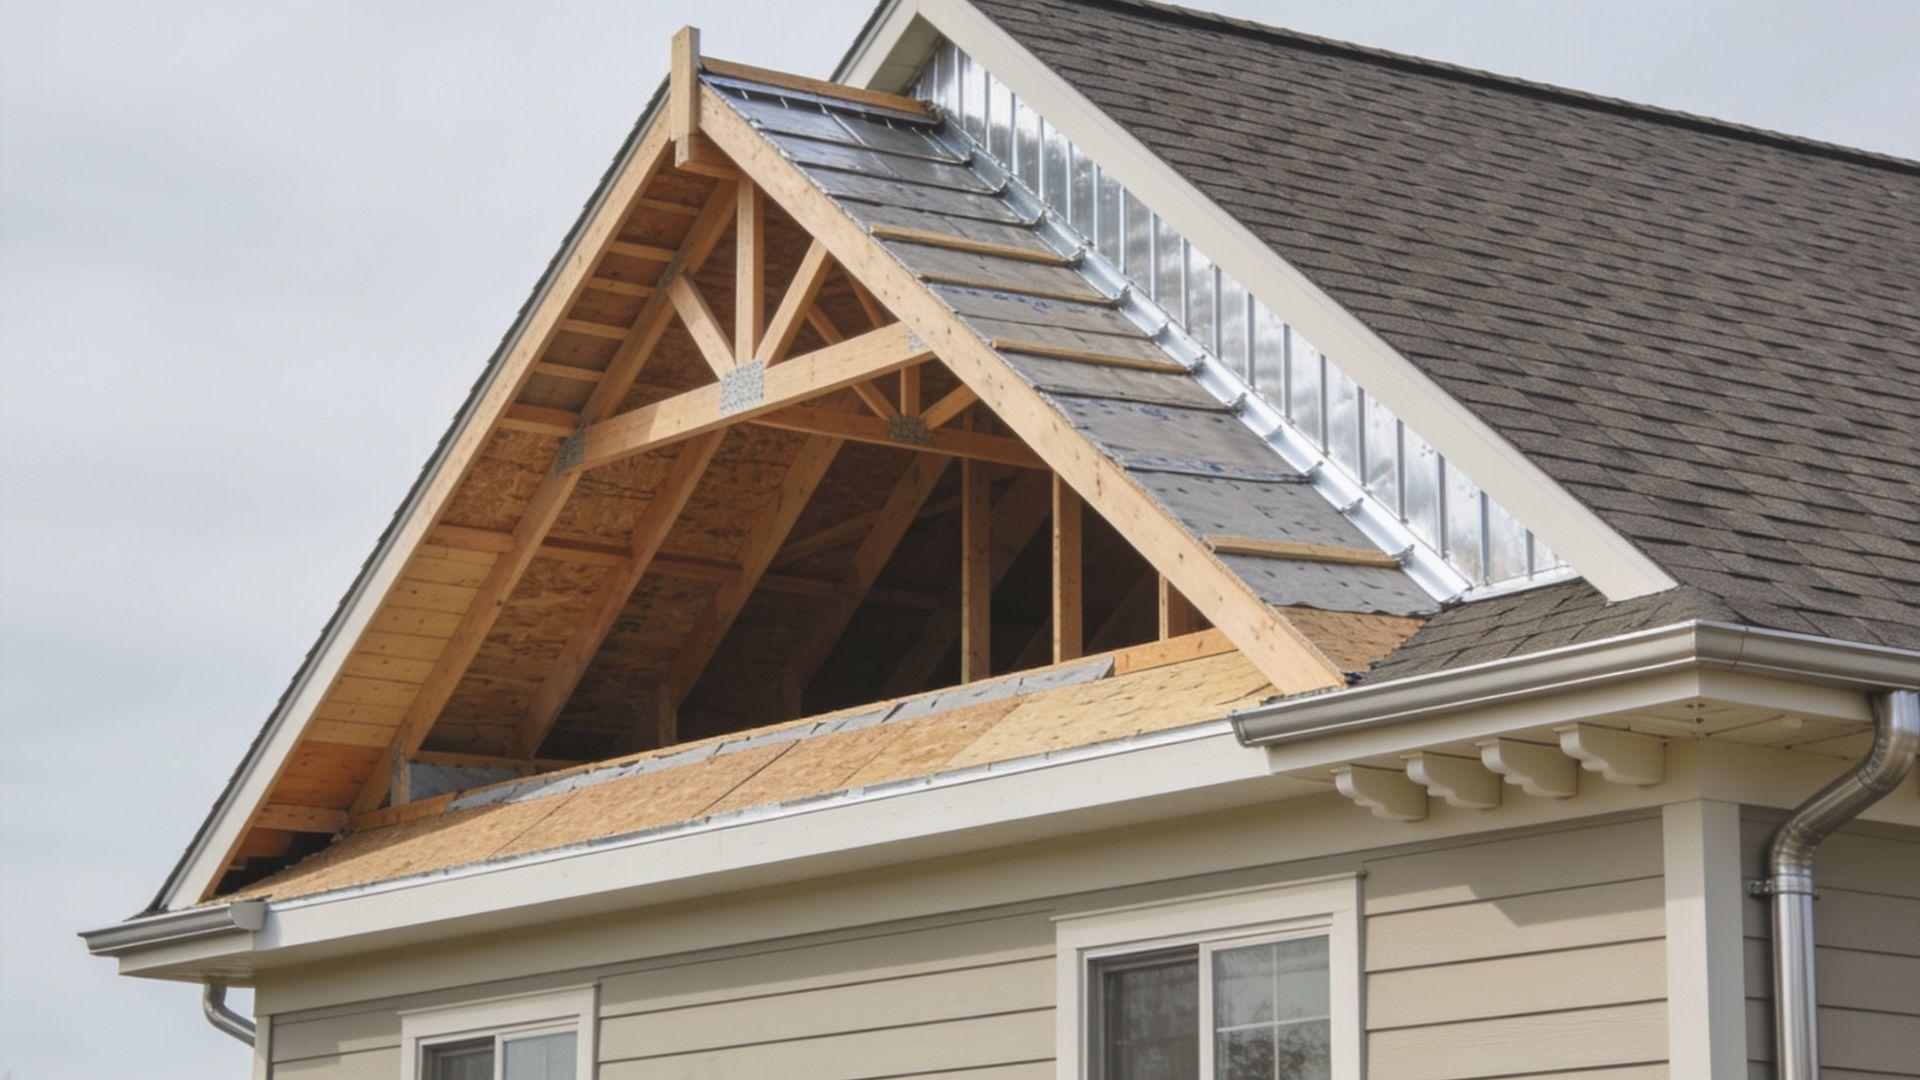
The roof structure is similar. Rafters or roof joists span from wall to wall. Sheathing goes over them, followed by roofing materials like slate, asphalt shingles, or membrane roofing.
Older buildings often have multiple layers of roofing added over the decades, which adds dead weight to the structure.
In some cases, flat roofs were added to joisted masonry buildings during renovations. These can be a concern because flat roofs hold water, and water damages wood over time.
The floor and roof system is where fire risk concentrates in this construction type. Both are combustible. Both can fail if a fire takes hold below or above them.
Fire Resistance and Structural Behavior
Joisted masonry construction offers partial fire resistance. The masonry walls resist fire well. They do not burn, they slow heat transfer, and they help contain a fire within a section of the building.
The ISO Commercial Lines Manual requires exterior walls to carry a fire-resistance rating of at least one hour for a building to qualify as Class 2.
But the interior wood or steel joists tell a different story. Once fire reaches the floor or roof system, it can spread through the building quickly.
Wood burns. Steel weakens. Either way, the interior can collapse while the masonry shell remains standing.
This is called a shell collapse scenario. The walls stay up but the floors and roof fall in. Firefighters are trained to recognize this risk in joisted masonry buildings.
It is one reason why these buildings get specific tactical considerations during fire events.
For insurance purposes, this fire behavior means joisted masonry carries more risk than fully noncombustible construction but less risk than all-wood frame buildings.
Joisted Masonry Construction vs Other Types
Understanding how joisted masonry compares to other construction types helps you make smarter decisions about insurance, renovations, and building safety.
| Construction Type | Main Structural Difference | Fire Resistance | Typical Use |
| Joisted Masonry | Masonry exterior walls with combustible joists | Moderate | Older commercial and mixed-use buildings |
| Frame Construction | Wood or steel framing forms the main structure | Lower | Residential and light commercial buildings |
| Masonry Noncombustible | Masonry walls with noncombustible floor and roof framing | Higher | Commercial and industrial buildings |
| Fire-Resistive Construction | Fire-rated assemblies protect major structural components | Very high | Hospitals, high-rises, and government buildings |
| Reinforced Concrete | Concrete reinforced with embedded steel rebar | Very high | Commercial, industrial, and high-load buildings |
Advantages and Limitations to Consider
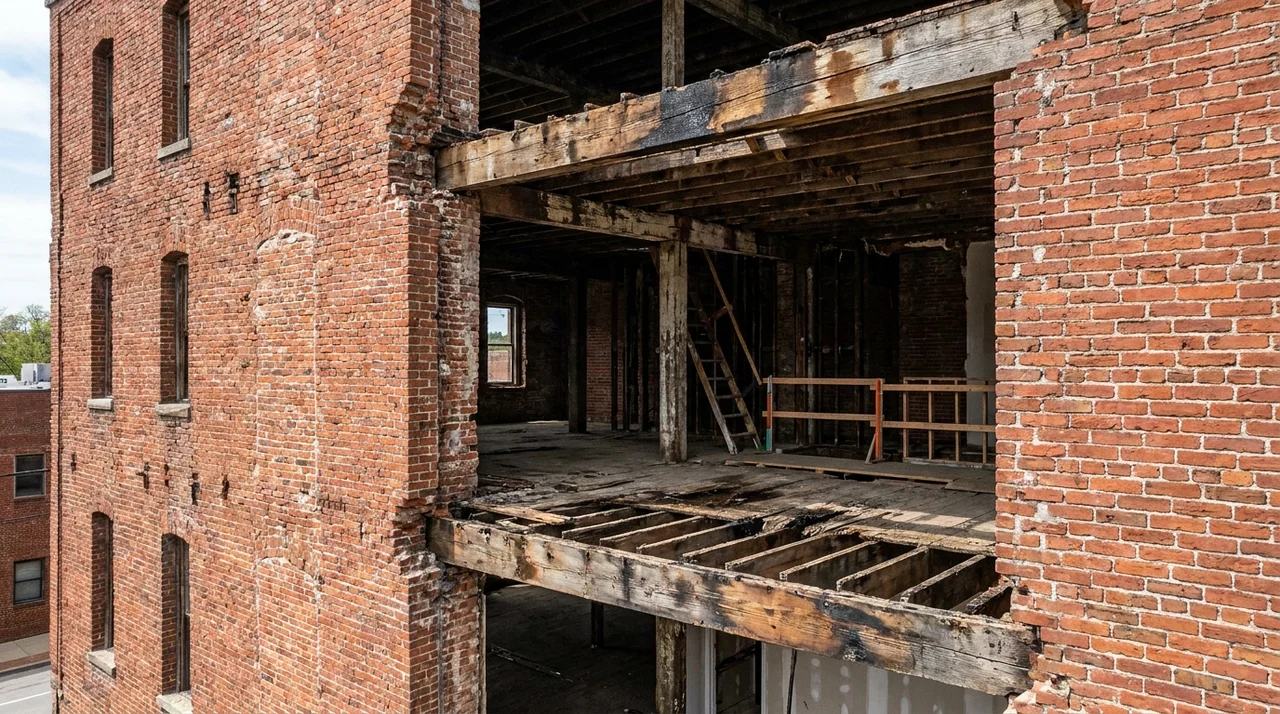
Joisted masonry construction comes with real strengths, but it also carries specific risks that every owner, buyer, or inspector should know before making decisions.
Benefits of Joisted Masonry Construction
Joisted masonry buildings can stand for well over 100 years with proper maintenance, making them a solid long-term investment.
The masonry exterior handles wind and lateral loads well, provides good sound insulation, and holds up far better than light frame construction over time.
Many of these buildings sit in prime urban locations with brick facades and stonework that add lasting value to the surrounding neighborhood.
Fire and Heat Vulnerabilities
The biggest concern is fire behavior. Wood interiors burn and steel joists fail under heat, meaning a fire that reaches the floor or roof system can make the building dangerous very quickly.
Older buildings with balloon framing are especially risky since fire can travel through wall cavities from basement to attic without being visible.
Void spaces above ceilings and under floors create the same hidden spread risk.
Installing draftstopping in concealed joist spaces can slow that hidden fire movement, and it is strongly recommended even when not required by code.
Fire sprinklers are also a practical upgrade that reduces risk and can lower insurance premiums.
Moisture and Structural Concerns
Moisture is the slow enemy of joisted masonry construction. Water enters through cracks, deteriorated mortar joints, or failed flashing and works its way to the wood joists, where it causes rot that can stay hidden for years.
By the time a soft spot appears in the floor or a ceiling starts to sag, the damage is often already significant.
Efflorescence, the white salt staining common on old brick, is a reliable sign that water is actively moving through the wall.
Durability and Maintenance Factors
The masonry shell is nearly maintenance-free for decades, needing only mortar repointing every 25 to 50 years to stay sound. The wood interior requires more attention.
Joists should be checked regularly for rot, insect damage, and over-notching from old plumbing or electrical work.
Roof maintenance is equally important since a single slow leak can silently compromise the entire interior structure over time.
How to Identify Joisted Masonry Construction
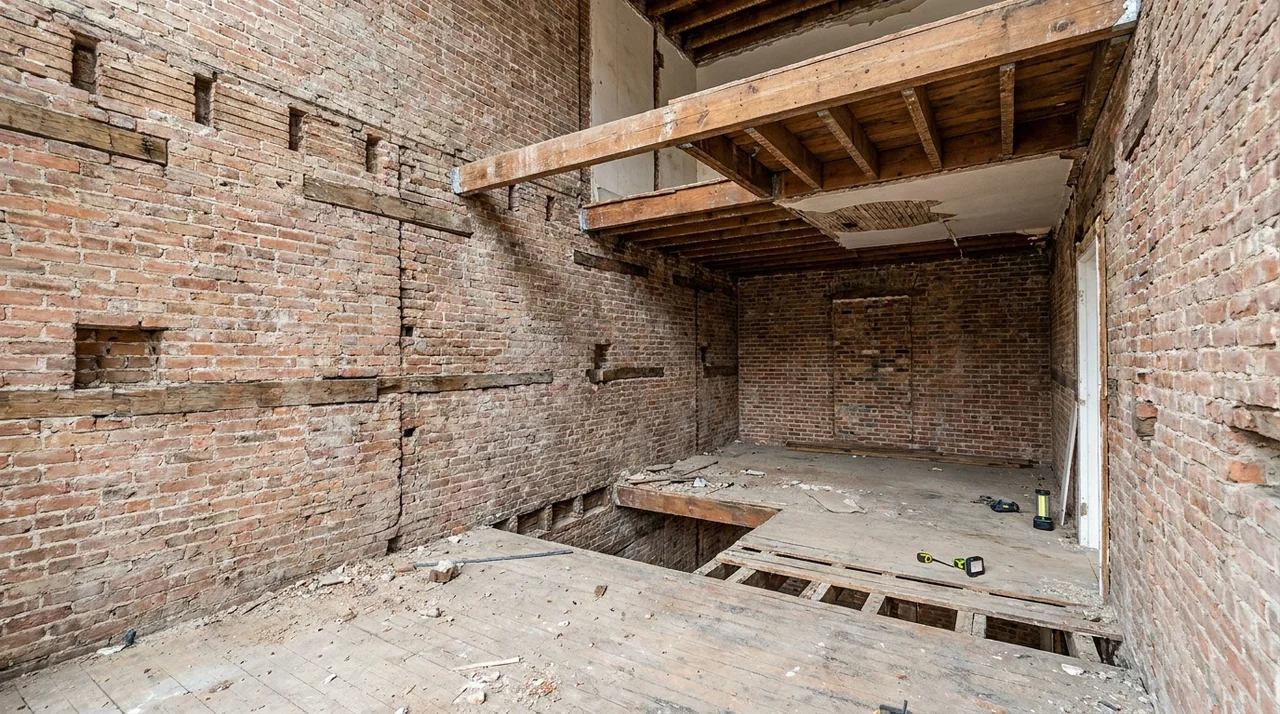
Knowing what to look for makes it easier to confirm whether a building falls under joisted masonry construction without guessing.
Exterior Signs of Masonry Construction
Look for brick, stone, concrete block (CMU), or hollow tile on the exterior walls.
Joisted masonry walls are noticeably thicker than wood frame walls, which you can spot through deep window reveals or thick door frames.
Check that the brick or stone runs all the way to grade level, since brick veneer over a wood frame wall will show a thinner wall profile at corners and edges.
Interior Clues From Floors and Ceilings
Access the basement or crawl space and look up for wood joists running between masonry walls. In open commercial spaces, exposed ceilings will reveal whether joists are wood, open-web bar joists, or a mix.
In finished spaces, check for soft spots in floors, ceiling sags, or persistent squeaks that may point to loose or deteriorated joist connections.
Checking Building Plans and Records
Original building plans and permit records are the most reliable way to confirm construction type.
These are available through the local building department or city archives and will show wall details, joist specs, and material types.
Property appraisal records and insurance documents may also list the ISO construction class directly.
If the building has been upgraded with noncombustible floor or roof assemblies, look for UL assembly listing documentation, as this is the standard evidence used to support reclassification to a higher ISO class.
Common Identification Mistakes
Do not assume brick veneer equals joisted masonry. Many modern buildings use thin brick panels over a wood or steel frame, which makes them frame construction.
Also avoid confusing masonry noncombustible (ISO Class 4) with joisted masonry since both have masonry exteriors but differ in interior framing.
Age alone is not a reliable indicator either, as some older buildings used all-wood frame construction.
When Is Joisted Masonry Construction Used?
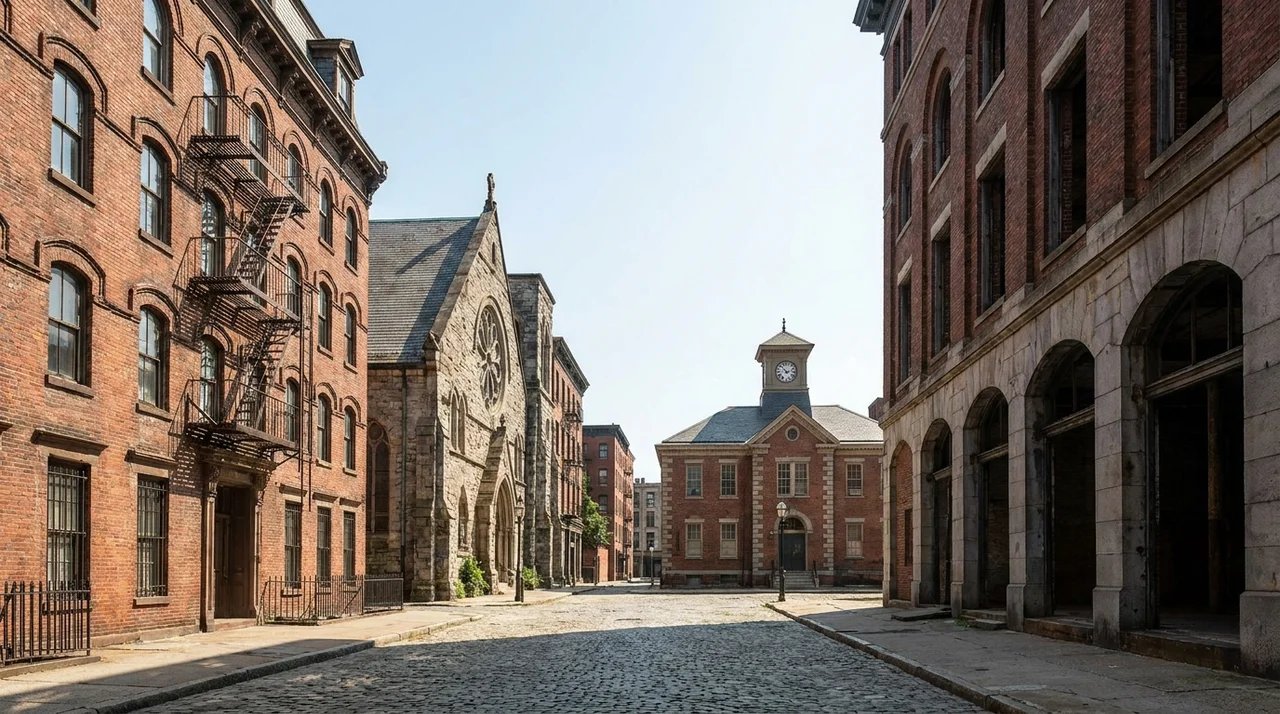
Joisted masonry construction was the go-to building method from the late 1800s through the mid-1900s, and its presence is still visible across older cities today.
Joisted masonry was most common in small apartment buildings, Main Street storefronts, historic churches, schools, and warehouse districts, where brick exteriors and wood joist floors were standard practice.
Several factors made it the dominant choice of that era. Brick and stone were locally available, skilled masons were easy to find, and wood was plentiful for interior framing.
Building codes in many urban areas also required masonry exteriors after devastating city fires in the 1800s, which pushed builders toward this method by default.
Today, that landscape has shifted. Masonry labor is expensive, construction timelines are tighter, and modern fire codes allow sprinkler systems as an alternative to masonry exteriors.
Frame construction now wins for speed and cost, masonry noncombustible offers better fire performance when budget allows, fire-resistive construction is required for hospitals and high-rises, and reinforced concrete is preferred where maximum durability is needed.
For new builds, joisted masonry is rarely the first choice, but the millions of existing structures built under this method remain a significant part of the built environment across North America.
Tips for Evaluating Joisted Masonry Buildings
A careful evaluation of a joisted masonry building can save you from costly surprises down the road.
- Inspect exterior masonry walls for cracks, spalling brick, and soft mortar joints, especially around windows, doors, and parapet walls where water most often gets in.
- Check joist ends where they meet masonry walls for rot, dark staining, soft spots, or corrosion, as this is where moisture damage almost always starts first.
- Look for signs of past fire damage including charring on framing, smoke staining on walls or ceilings, and sections of flooring that appear patched or replaced.
- Track moisture damage back to its source since water stains, peeling paint, efflorescence, and musty odors always point to an unresolved problem somewhere above or behind the surface.
- Hire a licensed structural engineer or building inspector before buying, insuring, or renovating to catch hidden deterioration that a casual walkthrough will never reveal.
Conclusion
Joisted masonry construction is one of the most common building types in older urban areas, and knowing what it means can help you make smarter decisions as an owner, buyer, or inspector.
It offers solid masonry walls with combustible interior framing, which brings both durability and fire risk.
Now that you understand how it works, what to look for, and how it compares to other types, you are better prepared to evaluate any building that falls into this category.
If this guide helped you, leave a comment below, share it with someone who needs it, or check out our related content on building construction types and property inspections.
Frequently Asked Questions
Is joisted masonry construction safe for residential use?
Yes, it can be safe with proper maintenance, regular inspections, and updated fire protection systems like smoke detectors or sprinklers installed throughout the building.
Does joisted masonry construction affect homeowners or commercial property insurance rates?
Yes, this construction type directly affects insurance premiums. It typically costs more to insure than masonry noncombustible but less than wood frame buildings.
Can joisted masonry buildings be renovated to meet modern building codes?
Yes, many are successfully renovated. Common upgrades include adding sprinklers, replacing deteriorated joists, improving fire separations, and documenting material changes with UL assembly listings to qualify for a higher ISO construction class.
How long do wood joists typically last in a joisted masonry building?
With no moisture or pest damage, wood joists can last 80 to 150 years. Regular inspection and moisture control are the biggest factors in their lifespan.
Are joisted masonry buildings eligible for historic preservation tax credits?
Many qualify, especially if they are in designated historic districts. A local preservation office or tax advisor can confirm eligibility based on your specific building.