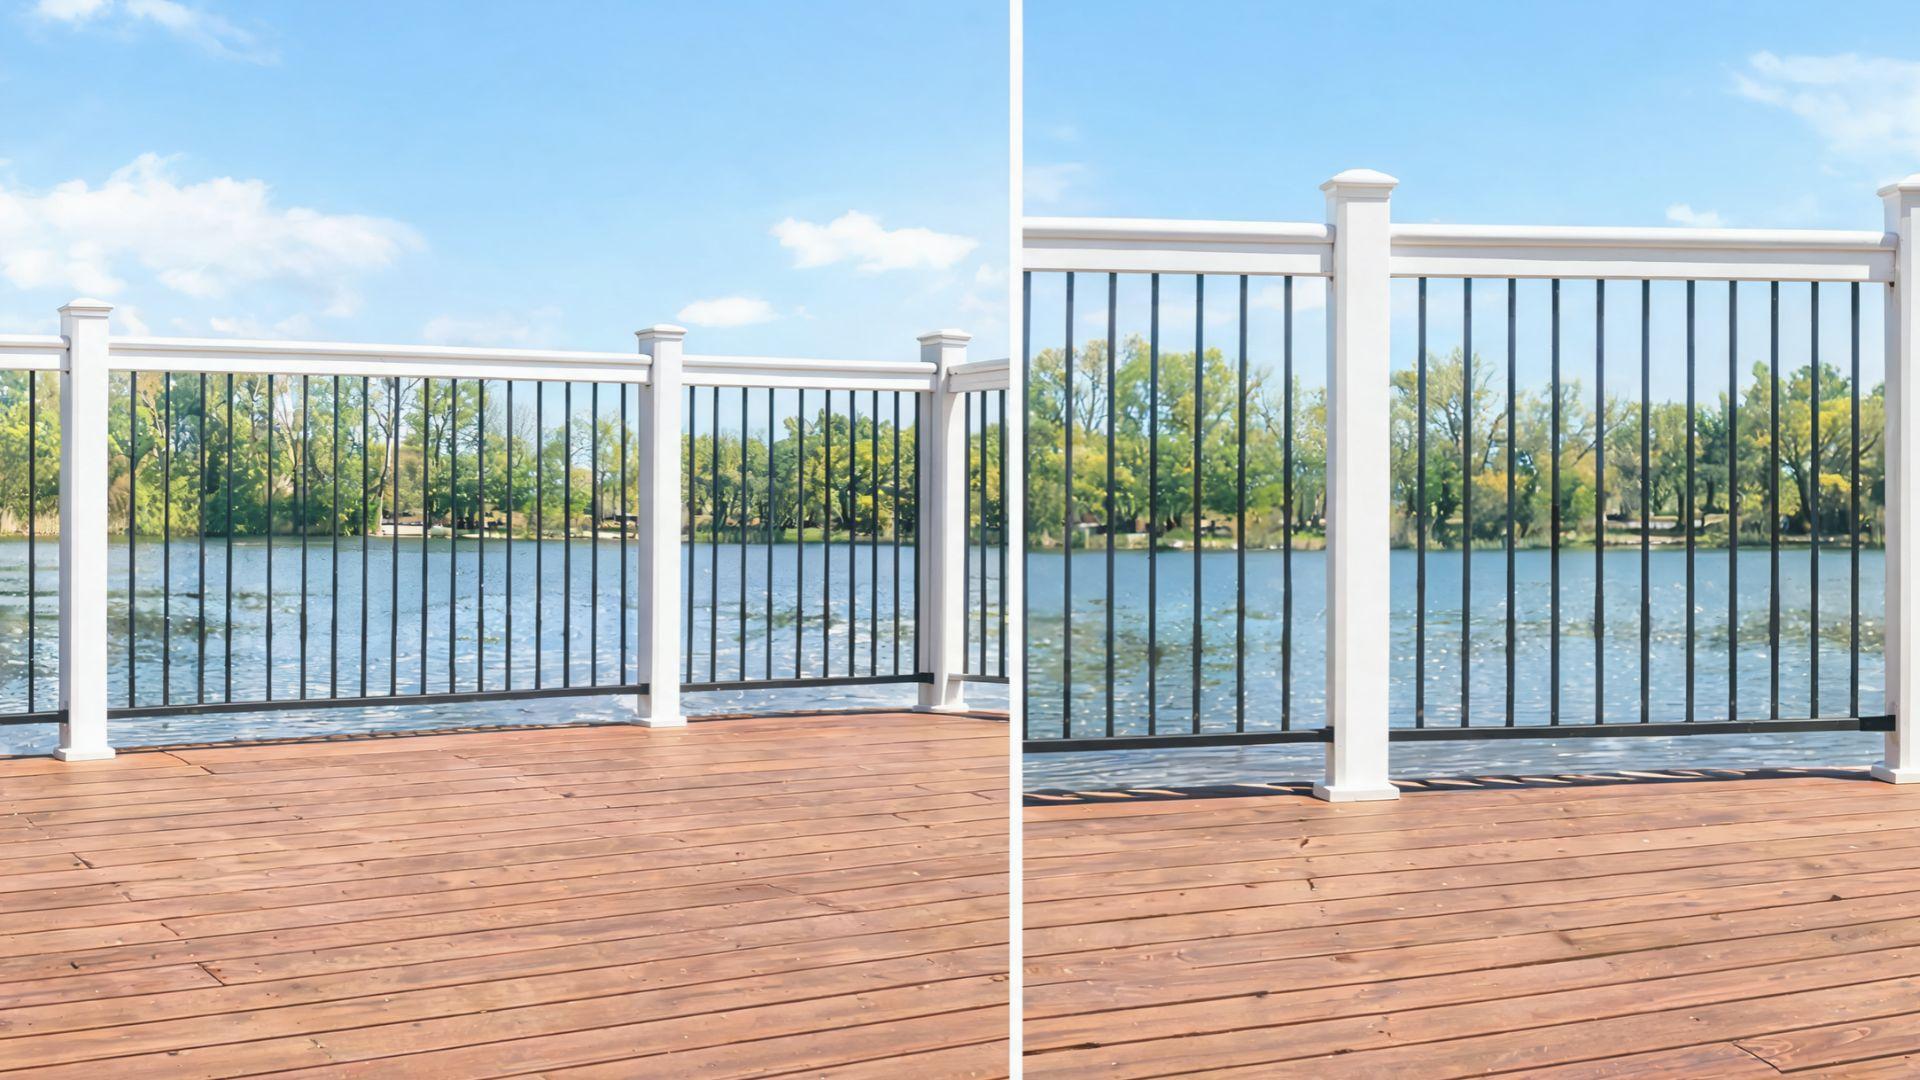
Most residential decks need a guard at least 36 inches above the deck surface, while buildings under the International Building Code (IBC) need 42 inches.
A guard becomes mandatory once the drop below passes 30 inches, and California raises the residential minimum to 42 inches as well.
The catch is where those inches get measured. A rail framed at 36 inches over the joists lands near 35 once decking goes down, which is enough to fail an inspection, so deck railing height depends on the code, the tape placement, and the load the posts must carry.
Read on for the 36 versus 42 decision, stair rules, spacing limits, and common errors.
How High Should Deck Railing Be?
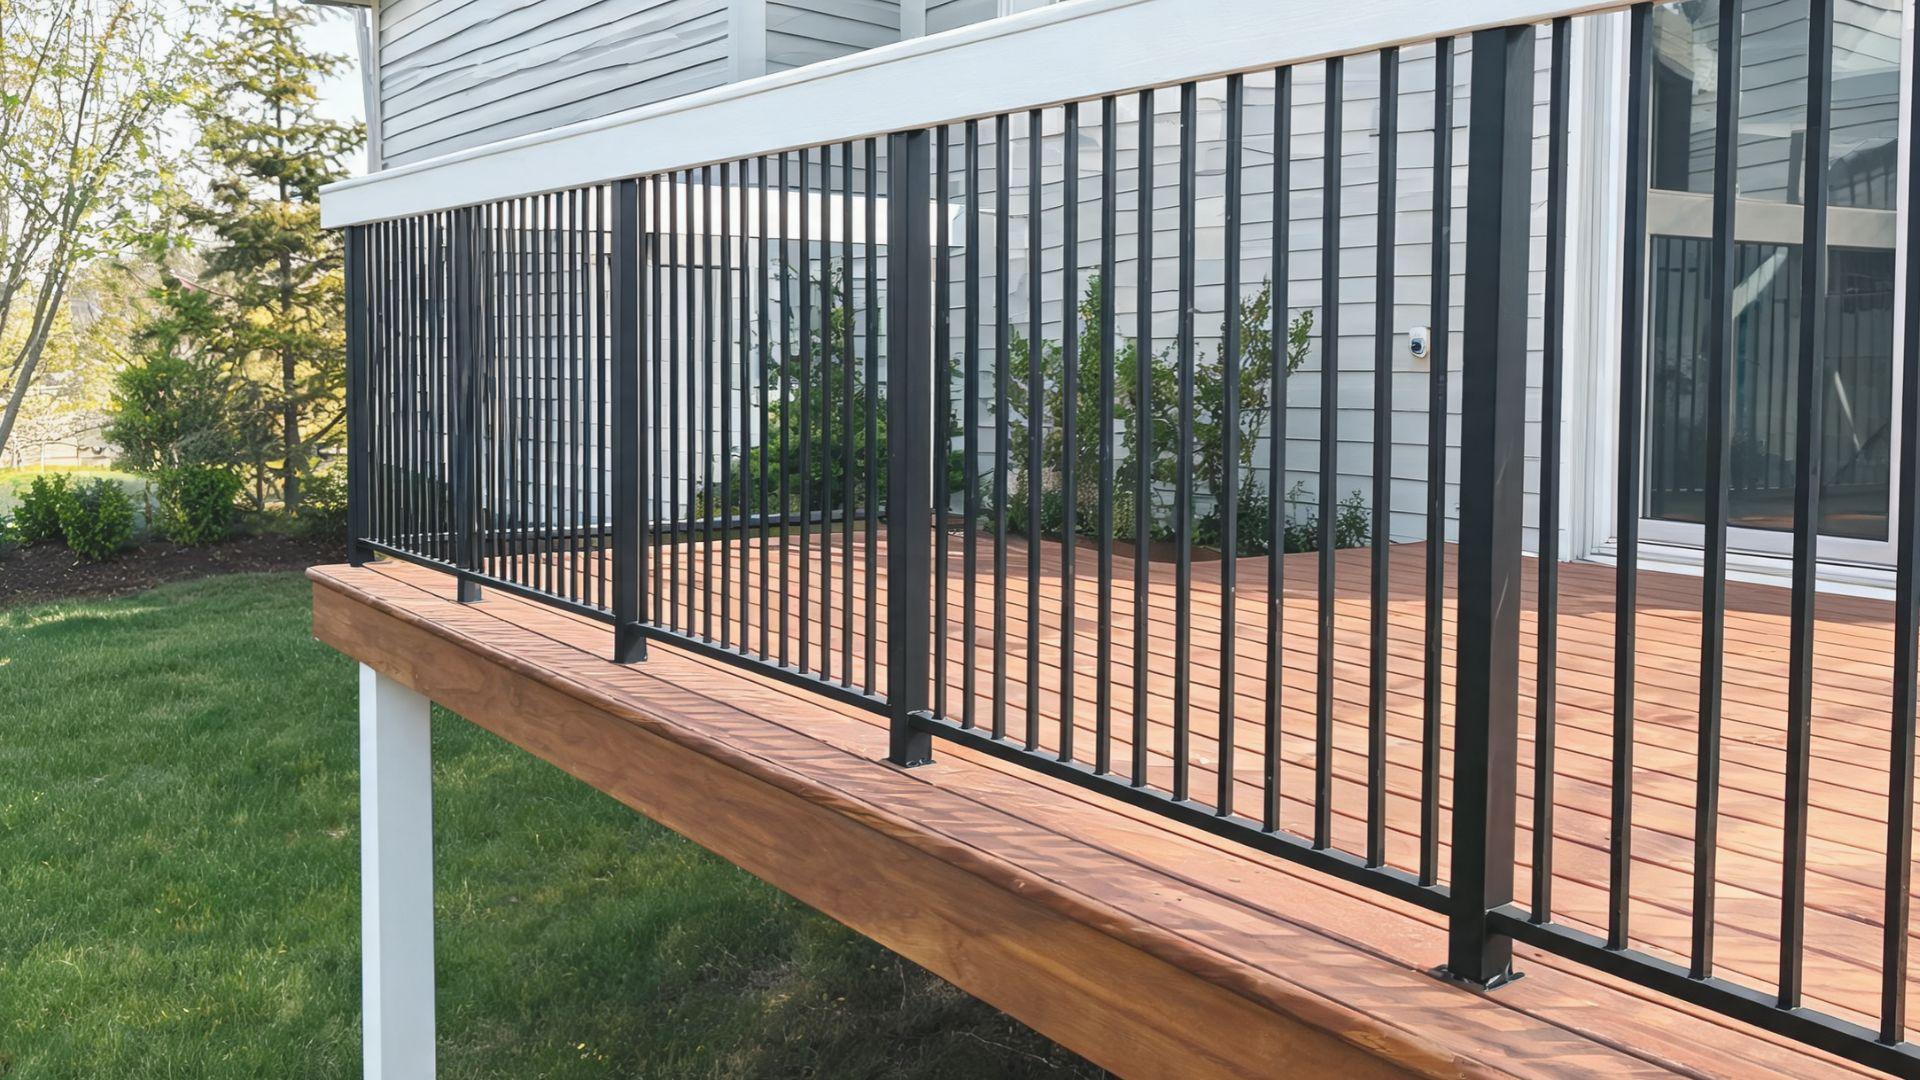
Three questions settle most of the decision: How tall the guard must be, where the measurement starts, and whether your deck needs a guard at all.
Standard Deck Railing Height: 36 Inches vs. 42 Inches
The standard height is 36 inches for residential decks under the International Residential Code (IRC) and 42 inches where the IBC applies.
Both figures are minimums, measured vertically from the walking surface to the top of the guard, so taller rails are generally permitted. Local amendments can replace either number.
How to Measure Deck Railing Height Correctly
Place the tape on the finished walking surface, whether that is composite, wood boards, or pavers, and run it straight up to the top of the guard, which may be a cap rail rather than the post.
Framing height does not count. Where built-in seating runs along the rail, some codes measure from the seat, so ask the building department before you frame.
When Is a Deck Railing Required?
Under R312.1.1 of the IRC’s guard provisions, a guard is required wherever a point within 36 inches of the deck edge sits more than 30 inches above the floor or grade below.
Lower decks usually need no guard, but a rail added anyway still has to meet the strength requirements covered later.
Deck Railing Height Code Requirements
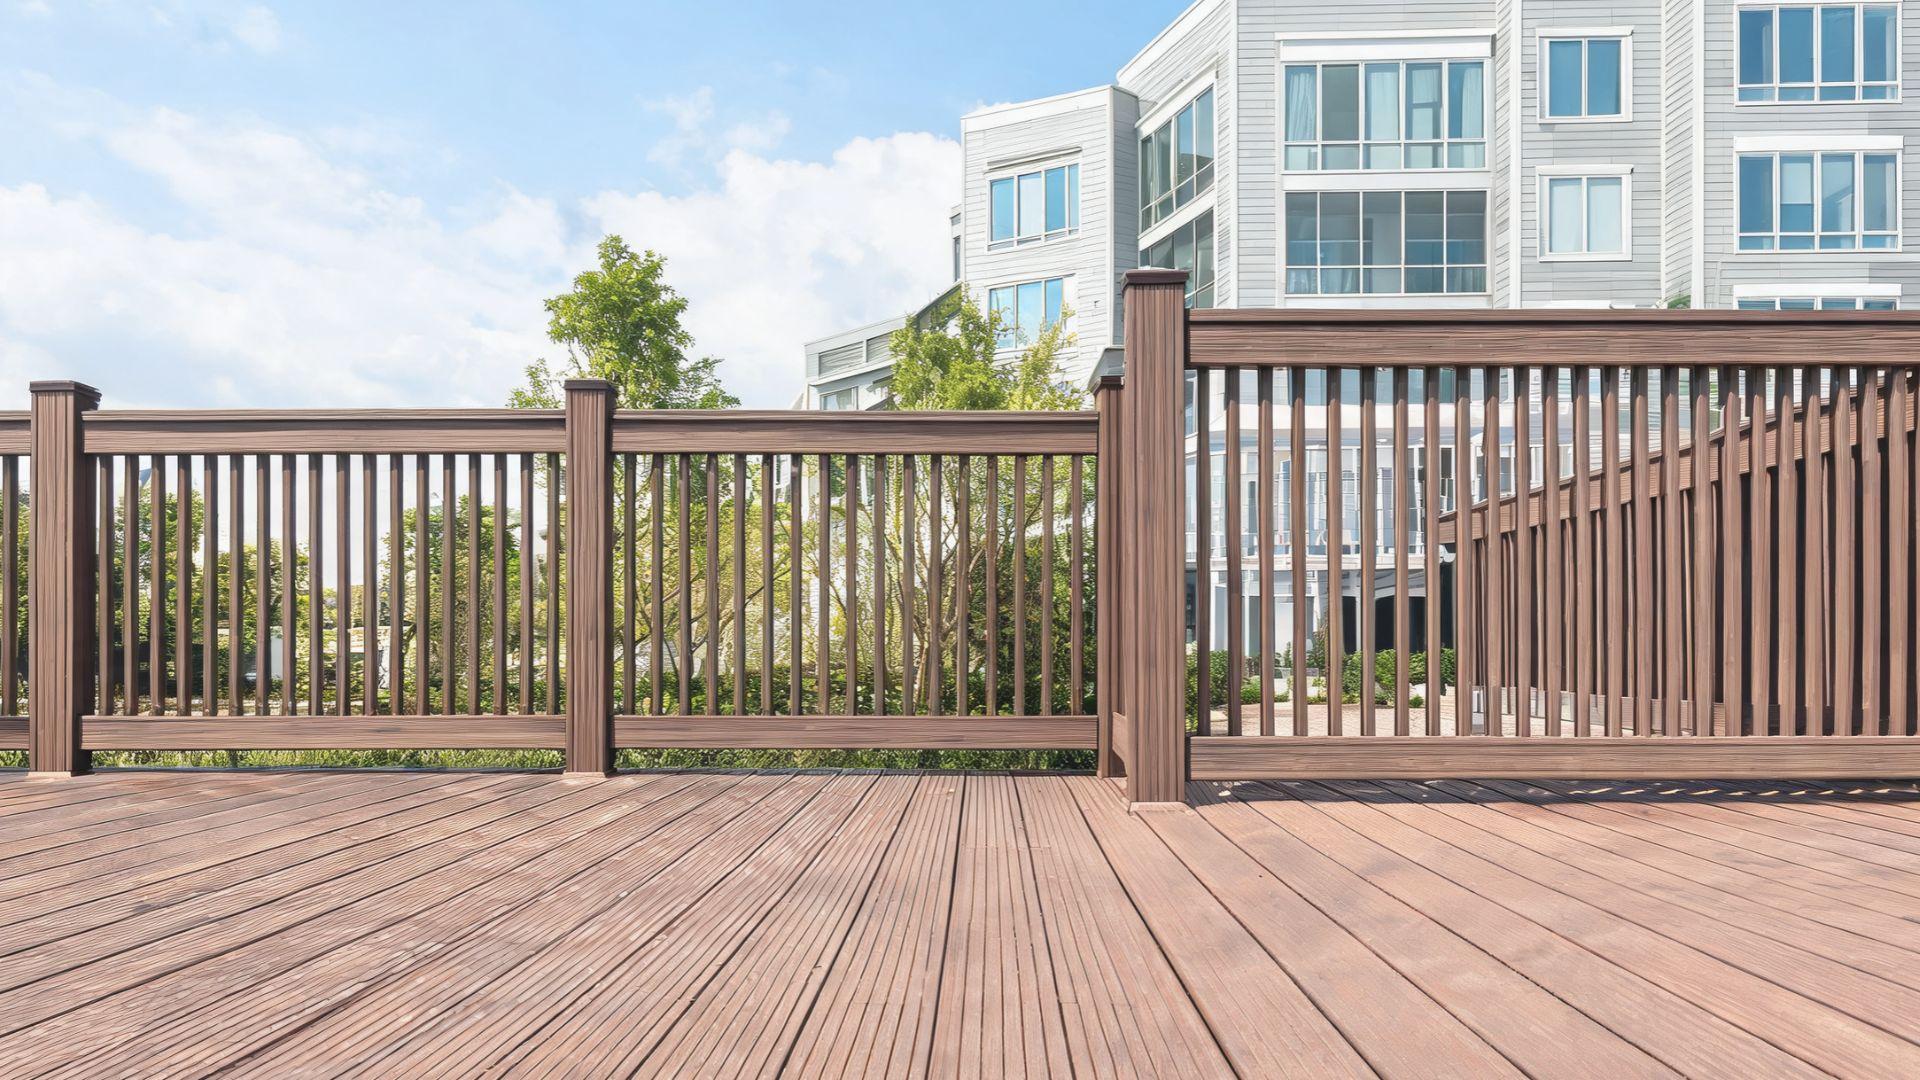
With the basic numbers in hand, the next question is which code governs your deck.
Residential Deck Railing Codes
One- and two-family homes and townhouses fall under the IRC, which sets the 36-inch minimum, a 4-inch limit on openings, and a 200-pound concentrated load at the top rail.
Many states adopt the IRC with amendments, so the model code is a starting point rather than the final word.
Commercial and Multi-Family Deck Railing Codes
Commercial buildings and most multi-family projects fall under the IBC, where the guard minimum is 42 inches.
The code carves out lower heights for some dwelling units, and stair handrails still run 34 to 38 inches, so a 42-inch guard does not replace a handrail.
State and Local Building Code Variations
California’s residential code sets 42 inches, and other states and cities add amendments of their own, so 36 inches cannot be assumed everywhere.
The building department that issues your permit has the final say, and a call before framing costs less than rebuilding a finished rail.
Height Requirements for Elevated Decks and Balconies
Raising a deck does not usually raise the IRC minimum, since the same 36 inches applies at 4 feet or 14 feet, while balconies on buildings under the IBC follow the 42-inch rule.
Because a fall from height does more harm, many builders choose 42 inches on upper levels voluntarily, and this breakdown of railing rules for upper-level decks covers that case in more detail.
36-Inch vs. 42-Inch Deck Railing: Which Is Better?
Code minimums settle what is legal, yet they do not settle what suits a particular deck.
| Factor | 36-Inch Railing | 42-Inch Railing |
| Code basis | IRC minimum | IBC minimum and some local residential codes |
| Protection | Meets the residential floor | Extra margin for taller adults |
| View | Better sightline when seated, which matters on patios built around a view | Blocks more of the view |
| Measuring error | One missed inch fails inspection | One missed inch still clears 36 |
| Best fit | The IRC governs, no local amendment says otherwise, and the deck serves a single-family home | The IBC or a local amendment demands it, the deck sits well above grade, or taller adults use it regularly |
| Governing code and deck height | Suits lower decks where the IRC applies | Suits decks well above grade |
| Rail material | Glass and cable systems come with their own test listings, so check that the listing covers the height you choose | Same check applies |
| Pool barrier rules | May override either height, so check whether they apply to your deck | May override either height, so check whether they apply to your deck |
| Planned roof | Posts take on structural duty, so read up on before cutting post lengths | Same advice applies |
Deck Stair Railing Height Requirements
Stairs follow different numbers than the main deck, which is where many first-time builders go wrong.
Standard Stair Handrail Height
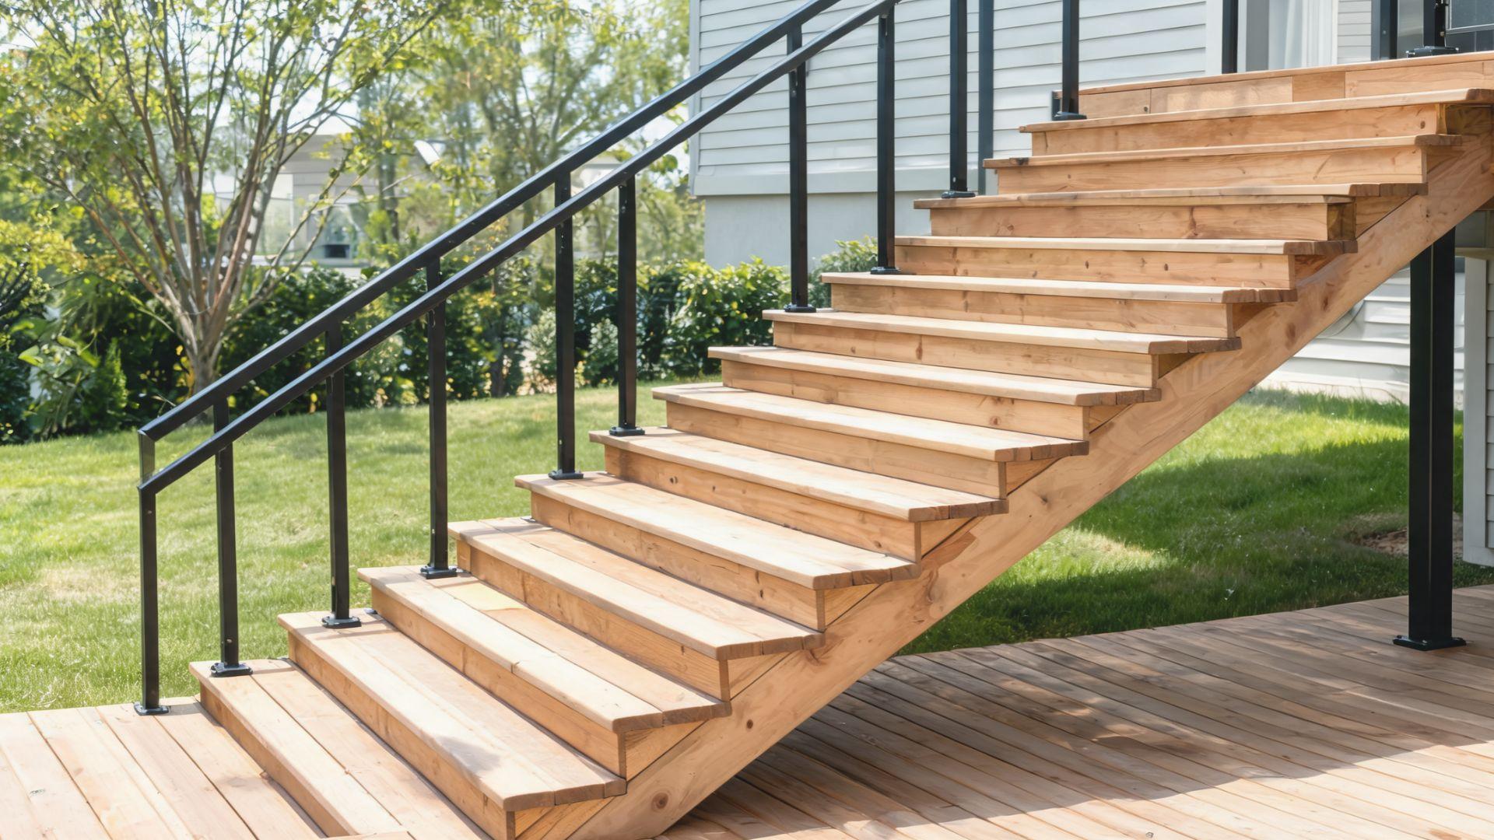
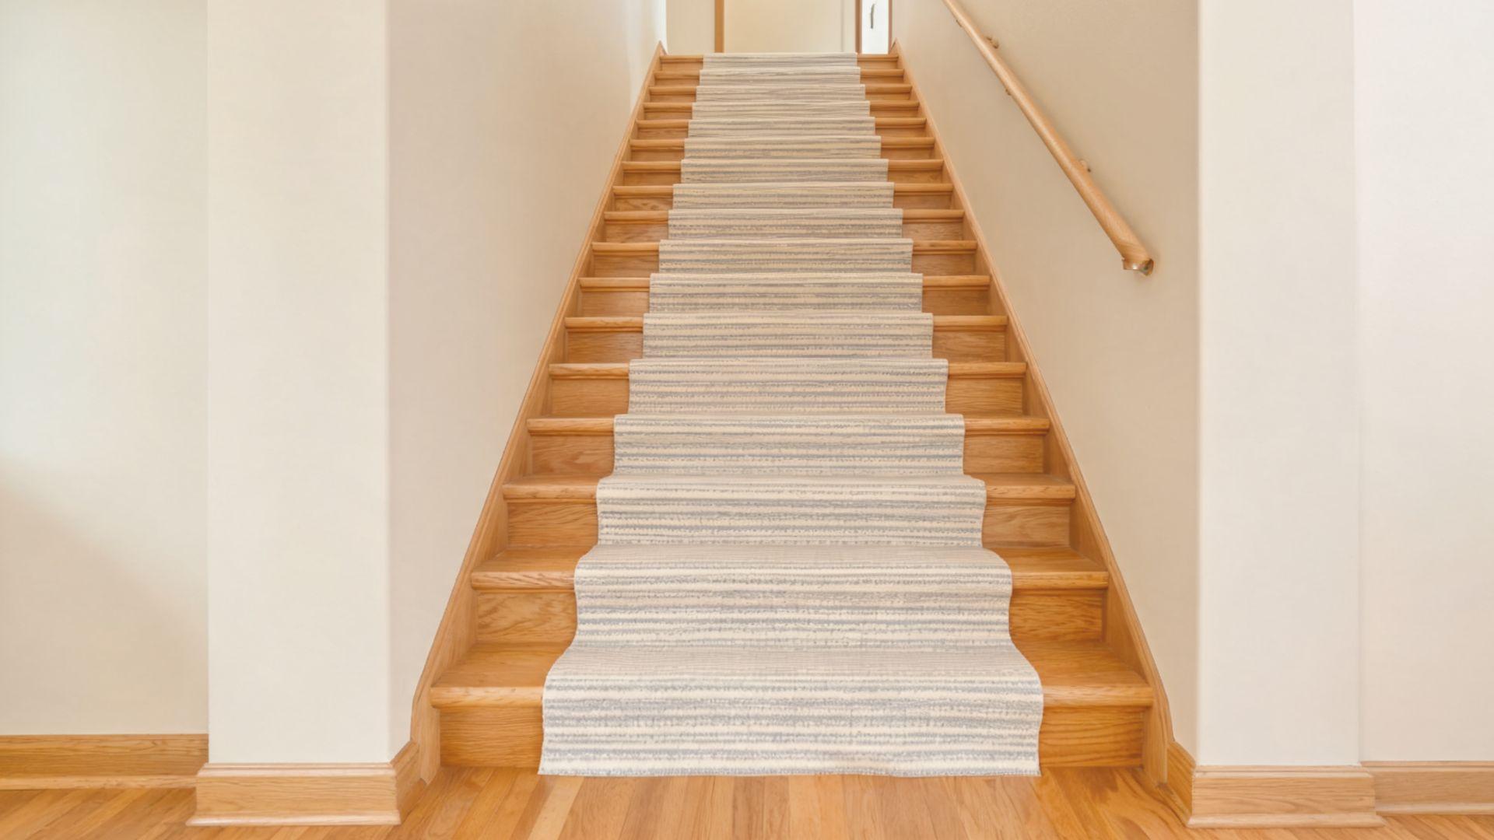
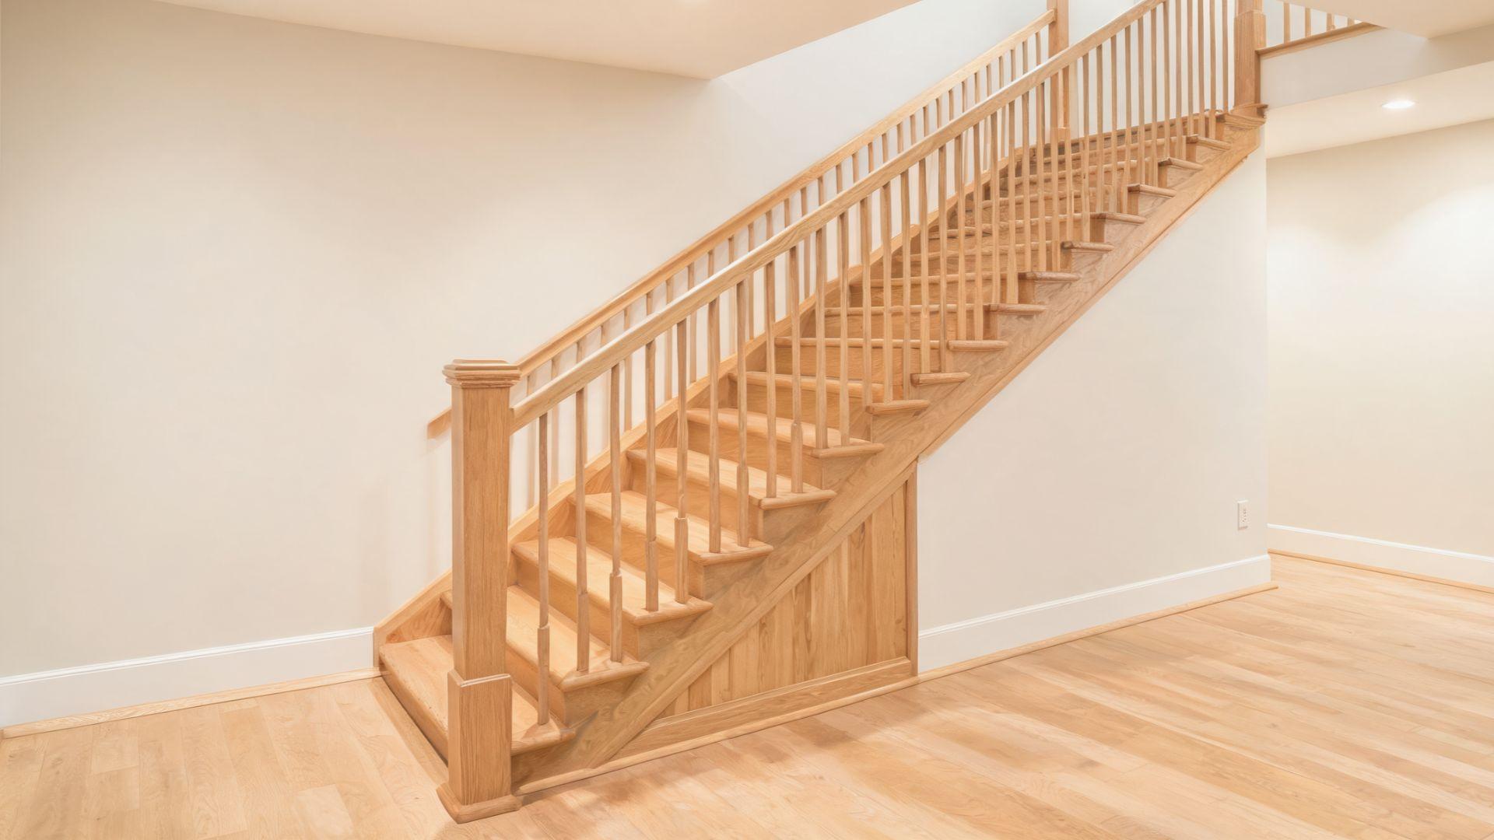
Stair handrails sit between 34 and 38 inches above the tread nosings under both the IRC and IBC, and the rail must be graspable.
Treads, risers, and landings add their own rules, summarized in this guide to stair requirements for outdoor decks. The exterior deck stair code in your area may adjust these numbers, so confirm the adopted edition.
Stair Guards vs. Handrails
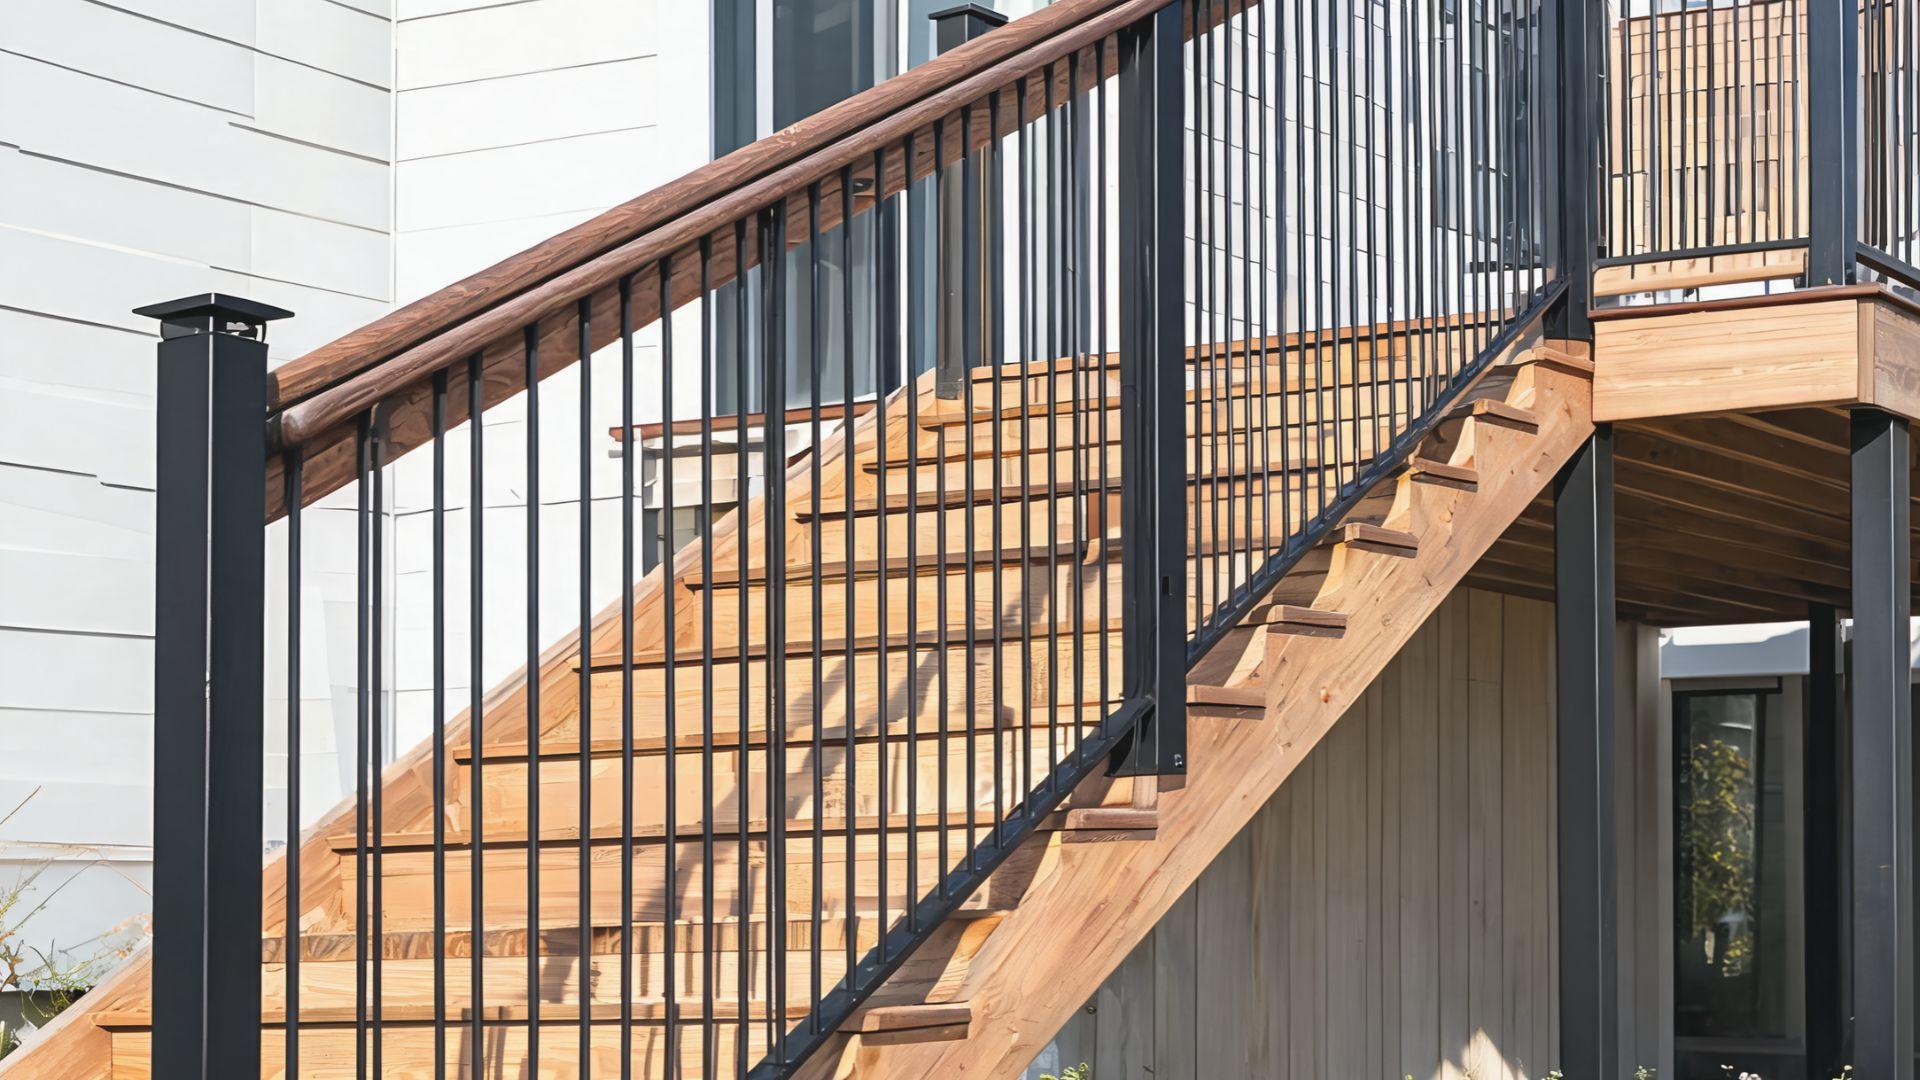
A guard keeps people from falling off the open side of the stairs, while a handrail gives a hand to hold.
On residential stairs the guard can be as low as 34 inches from the nosing line, and its top may double as the handrail if it falls between 34 and 38 inches.
In commercial buildings, a 42-inch guard and a separate handrail are usually both needed.
Measuring Height From the Stair Tread Nosing

Stretch a string along the leading edges of the treads, then measure straight up, not along the slope, to the top of the rail.
Openings on the open side of stairs may not pass a 4-3/8-inch sphere, and the triangle formed by tread, riser, and bottom rail may not pass a 6-inch sphere.
Deck Railing Spacing and Structural Requirements
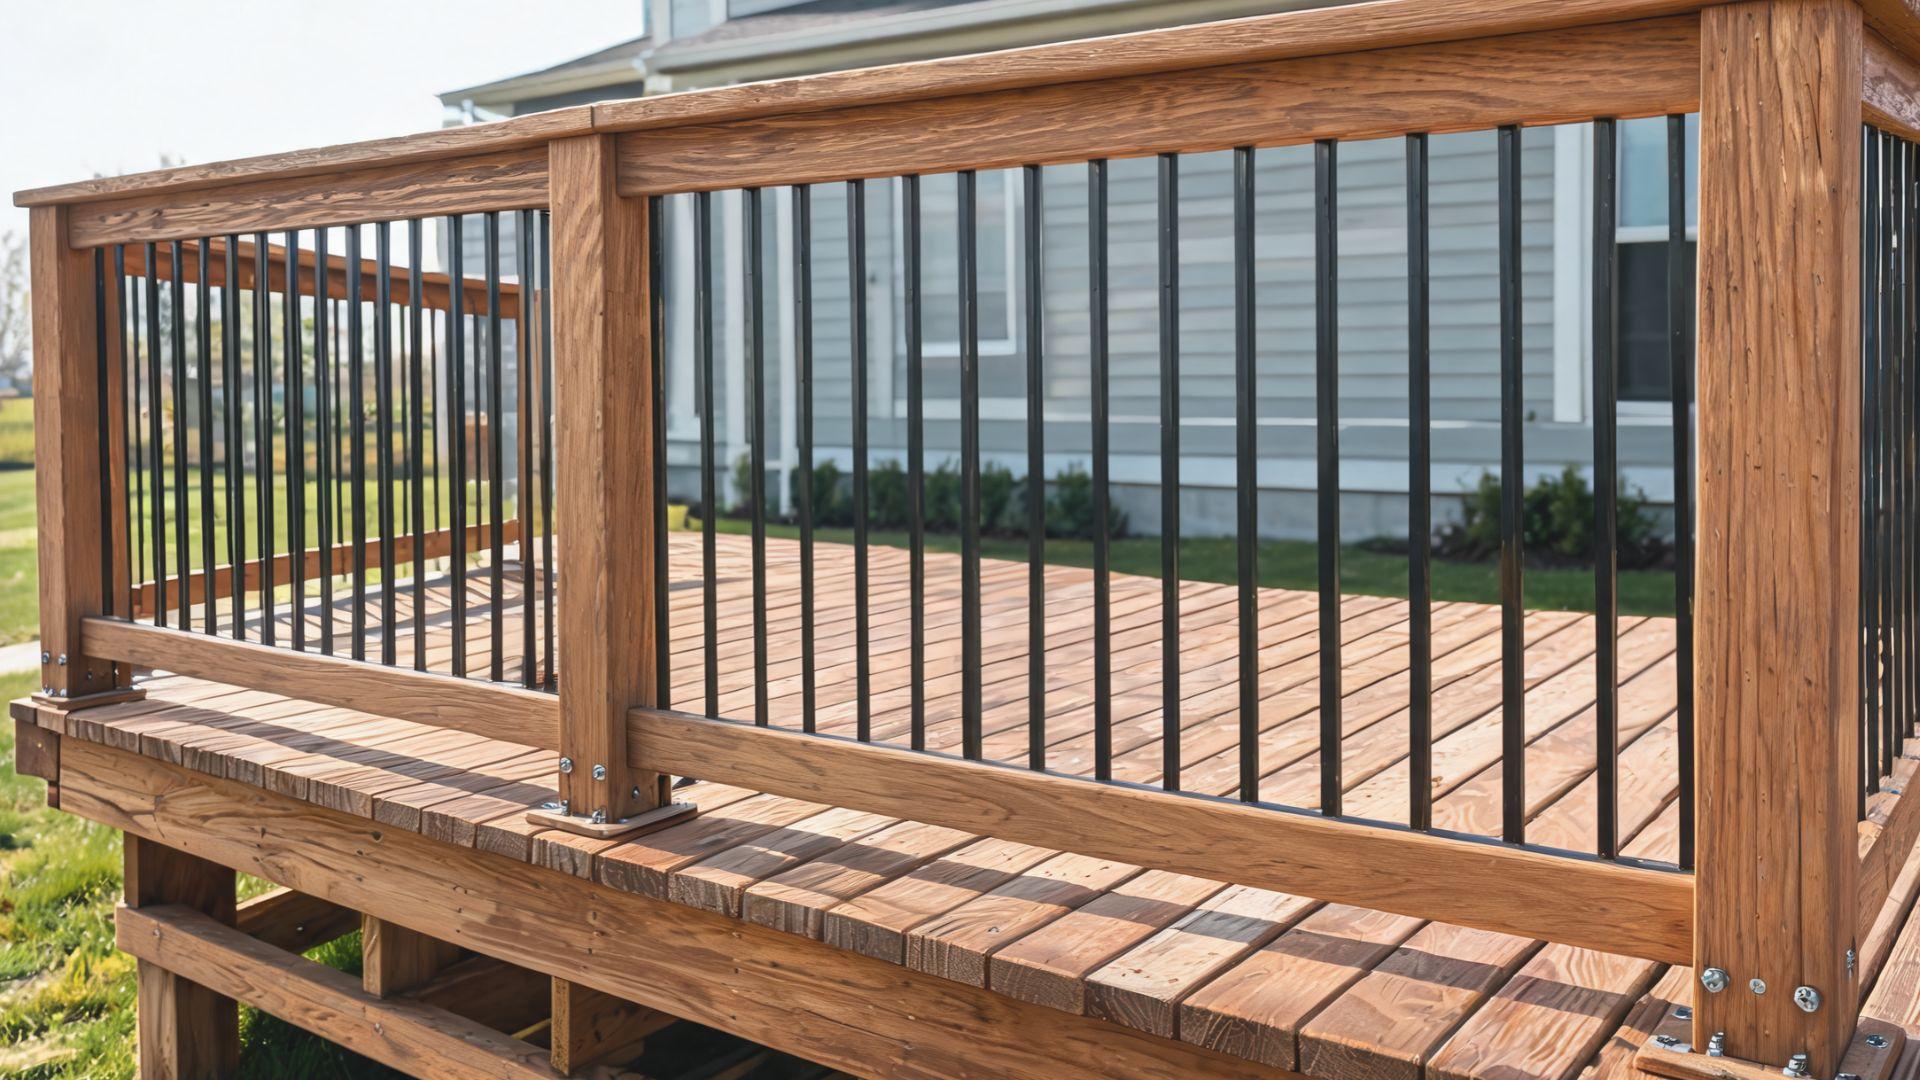
Height is only half of an inspector’s checklist, since gaps and strength matter just as much.
Baluster Spacing and the 4-Inch Sphere Rule
On a flat deck, no opening between the walking surface and the top of the guard may pass a 4-inch sphere.
Cable and mesh infill have to hold that limit under load, because tensioned cable can flex apart when pushed.
Maximum Gap Beneath the Bottom Rail
The space between the deck surface and the bottom rail follows the same 4-inch limit.
Because decking thickness changes that gap, check it after the boards are down and fastened rather than from the framing plan.
Railing Post Spacing and Maximum Span Considerations
The American Wood Council’s DCA 6 deck guide builds its guard details around nominal 4×4 posts spaced no more than 6 feet apart, joined by 2×4 top and bottom rails.
Longer spans leave prescriptive details behind, which makes span a structural question rather than a style choice.
Guardrail Strength and Structural Support
A guard must resist a 200-pound concentrated load in any direction at the top, and the infill must resist 50 pounds over a square foot.
Falls through guards typically trace to the post connection, so bolted posts with blocking, as shown in DCA 6, matter more than the rail material.
How to Choose the Right Deck Railing Height for Your Project
With the rules and limits settled, the choice comes down to the deck itself.
Low and Ground-Level Decks
Decks under 30 inches usually need no guard, so height becomes a design choice.
If you add a rail anyway, ask the building department whether it must meet full guard standards, since practice varies.
Second-Story Decks and Elevated Outdoor Spaces
On upper floors the consequences of a failure grow, so 42 inches, solid post connections, and tight infill make sense even where 36 inches is legal.
Treat 2nd story deck railing height as a place to build in margin, because people lean and sit against rails.
Residential vs. Commercial Projects
A homeowner works with the IRC and local amendments, while a contractor on a restaurant patio, apartment balcony, or office terrace works with the IBC means of egress chapter, accessibility rules, and often a design professional’s drawings.
Dealers and builders reduce disputes by naming the governing code and height in the contract documents.
Balancing Safety, Views, Privacy, and Compliance
Start with the legal minimum, then add height or infill for protection or privacy, and move to glass or cable only where the system carries test data for the load and sphere rules.
Privacy screens above the guard add wind load on the posts, so confirm the connection details with the manufacturer.
Common Deck Railing Height Mistakes to Avoid
Five measuring and planning errors come up repeatedly, and each one is easy to prevent before the first post goes in.
- Assuming 36 inches meets every local code: California requires 42 inches for residential decks, and local amendments elsewhere can do the same. Confirm the adopted code edition and amendments before ordering rail kits.
- Measuring from the wrong surface: Height is measured from the finished walking surface, or from the nosing line on stairs. Never measure from the joists or the grade below.
- Forgetting the finished decking thickness: Posts cut to 36 inches over the framing lose about an inch once boards go on. Add the decking thickness to the post height before cutting.
- Confusing handrail height with guardrail height: A handrail runs 34 to 38 inches above the nosing, while a guard runs 36 or 42 inches above the walking surface. A stair guard can serve as both only within the handrail range.
- Overlooking permits and inspections: Attached decks and decks above 30 inches typically need a permit, and the guard is inspected as part of the structure. That review is where post connections get checked, and they are where guards tend to fail.
How to Verify Deck Railing Code Compliance Before Installation
Start by bringing the building department the deck’s height above grade, size, and attachment to the house, then ask which code edition and amendments apply and which inspections are required.
Next, read the rail system’s installation manual and test listing for post spacing, post connection, and maximum height, since a kit approved at 36 inches may not be tested at 42.
Before the inspector arrives, measure the height at several points along each run and on the stairs, test baluster and bottom gaps with a 4-inch gauge, and shake each post to check for movement.
Getting Deck Railing Height Right the First Time
Deck railing height comes down to three checks:36 inches under the IRC, 42 inches under the IBC and many local amendments, and 34 to 38 inches for stair handrails, all measured from the finished walking surface or the nosing line.
Pair the height with the 4-inch sphere limit, post connections built for a 200-pound load, and a permit wherever the small-deck exemption does not apply. Settling these numbers before the first post goes in prevents rework at inspection.
Your next step is a call to your local building department with the deck’s height, size, and attachment details, noting the adopted code edition before you order any railing materials.
Frequently Asked Questions
Can a deck railing span 8 feet without additional support?
Only if the rail system carries test data or an engineer’s design for that spacing. Prescriptive wood details stop at 6 feet, so ask the manufacturer for its listing and confirm with your inspector.
What is the 4-inch ball rule for deck railings?
A 4-inch sphere must not pass through any guard opening. Inspectors apply it to baluster gaps, the space under the bottom rail, and cable infill, so check every opening rather than only baluster spacing.
Are horizontal deck railings allowed under building codes?
Generally yes. The IRC dropped its ladder-effect language in 2001 and the IBC never had it, but some local codes still restrict climbable rails. Confirm with your building department.
Can you install a deck railing without a permit?
Sometimes. The IRC exempts decks of 200 square feet or less, no higher than 30 inches above grade, detached from the house, and not serving an exit door. Local rules vary, so confirm first.
Do deck railing height requirements differ for pool decks?
Yes. Pool barriers must reach 48 inches above grade, measured on the side facing away from the pool, so a 36-inch or 42-inch guard on a low deck falls short. Check local amendments.