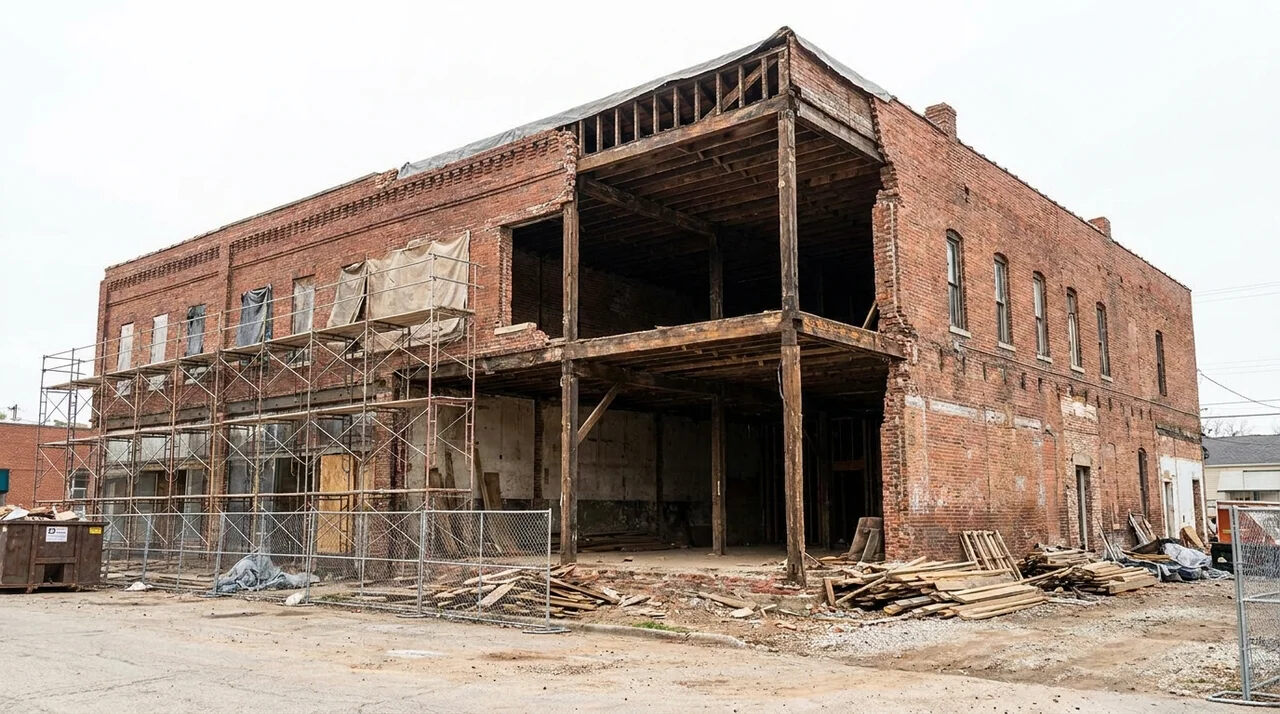
If you're trying to figure out what type of building you're looking at, or what an insurer means when they say "Class 2," joisted masonry construction is the answer that keeps coming up.
It's one of the most common building types in older commercial stock, and also one of the most misread. The masonry exterior fools people into thinking the whole structure is non-combustible. It isn't.
What Is Joisted Masonry Construction?
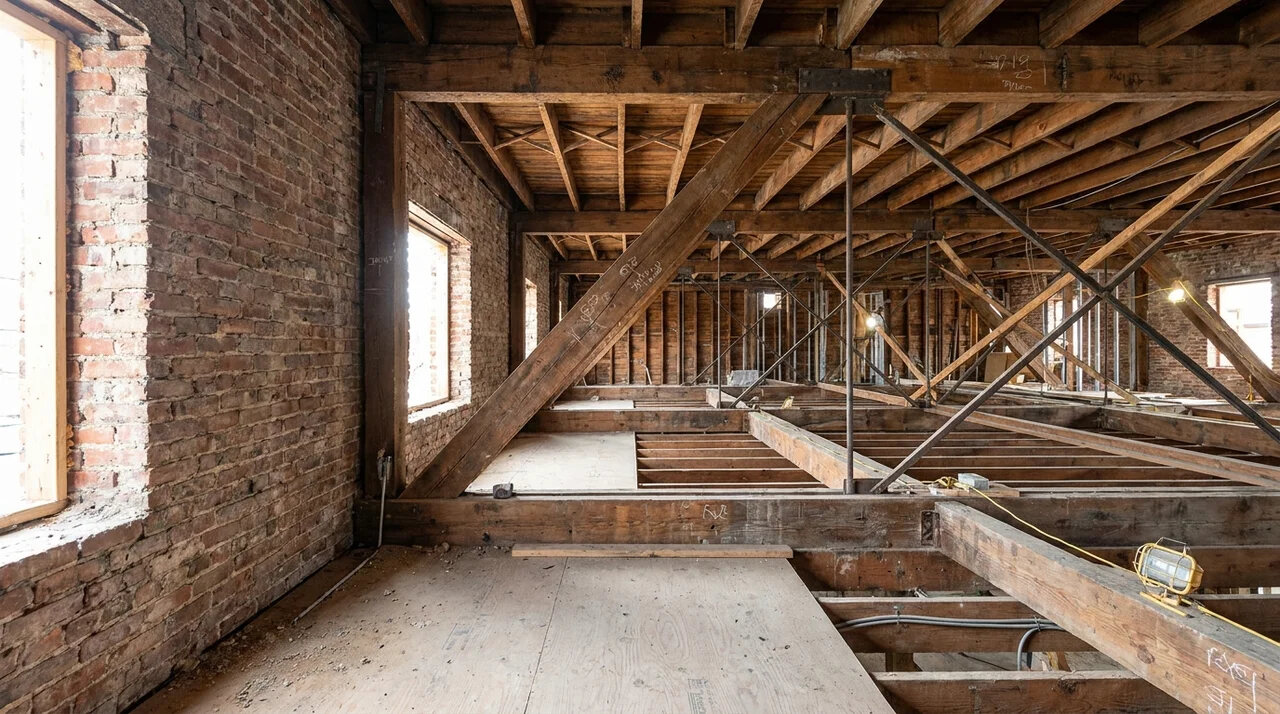
Joisted masonry construction is a building type with exterior walls made of masonry and interior floors and roofs supported by combustible materials like wood joists or planks.
That combination is the whole definition. Both parts matter equally.
The exterior walls can be brick, stone, concrete block, tile, or adobe. Each must carry a fire-resistance rating of at least one hour. That's the masonry side.
The interior is a different story. Wood joists and planks burn. That makes the inside of a joisted masonry building combustible, regardless of what the outside is made of.
This is where most people get it wrong. Masonry walls do not make a building non-combustible. The interior system is what drives the fire risk, and it's what drives the classification.
ISO recognises this combination as Construction Class 2. It sits above a wood frame and below non-combustible, not because of the walls, but because of what's holding up the floors and roof.
The exterior buys you something. It just doesn't buy you everything.
What Materials Make Up a Joisted Masonry Building?
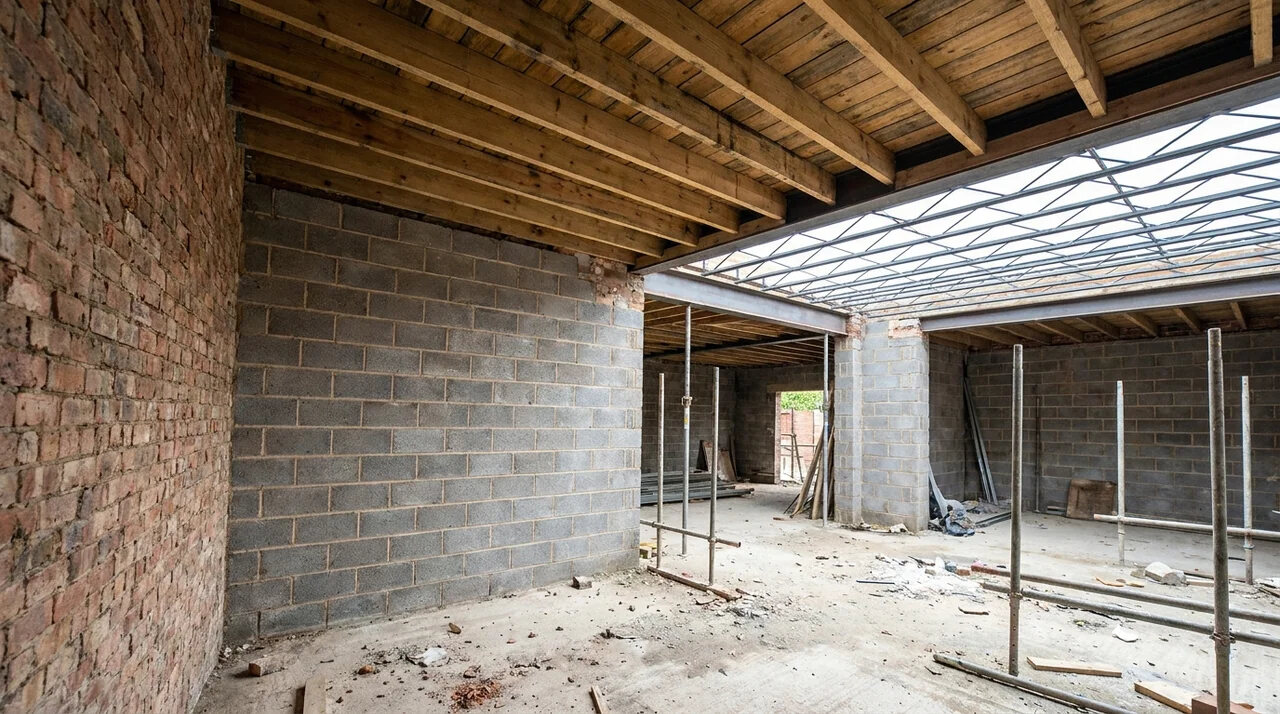
The materials on the outside and the materials on the inside are assessed separately. A building only qualifies as joisted masonry when both sides meet their respective conditions at the same time.
Change one side, and the classification changes with it.
Exterior Wall Requirements
Qualifying wall materials include brick, stone, hollow or solid concrete block, gypsum block, tile, and adobe. Each must achieve a minimum one-hour fire-resistance rating to count.
One detail worth knowing: the ground floor is excluded from the wall assessment. Only the above-grade stories factor into whether the exterior qualifies.
Floor and Roof System Requirements
The interior side covers floors and roofs. Wood joists and wood planks are the most common materials here, but steel joists also appear in some joisted masonry buildings.
Steel joists do not push a building into a higher ISO class on their own. As long as the exterior walls meet the masonry standard, the presence of steel joists still results in a Class 2 rating.
What matters is whether the interior system is combustible as a whole. Wood framing is. Steel joists alone are not, but they often sit alongside wood decking or planking, which brings the combustibility back in.
The wall qualifies the building. The interior system determines its risk.
How Is Joisted Masonry Classified Under ISO Construction Classes?
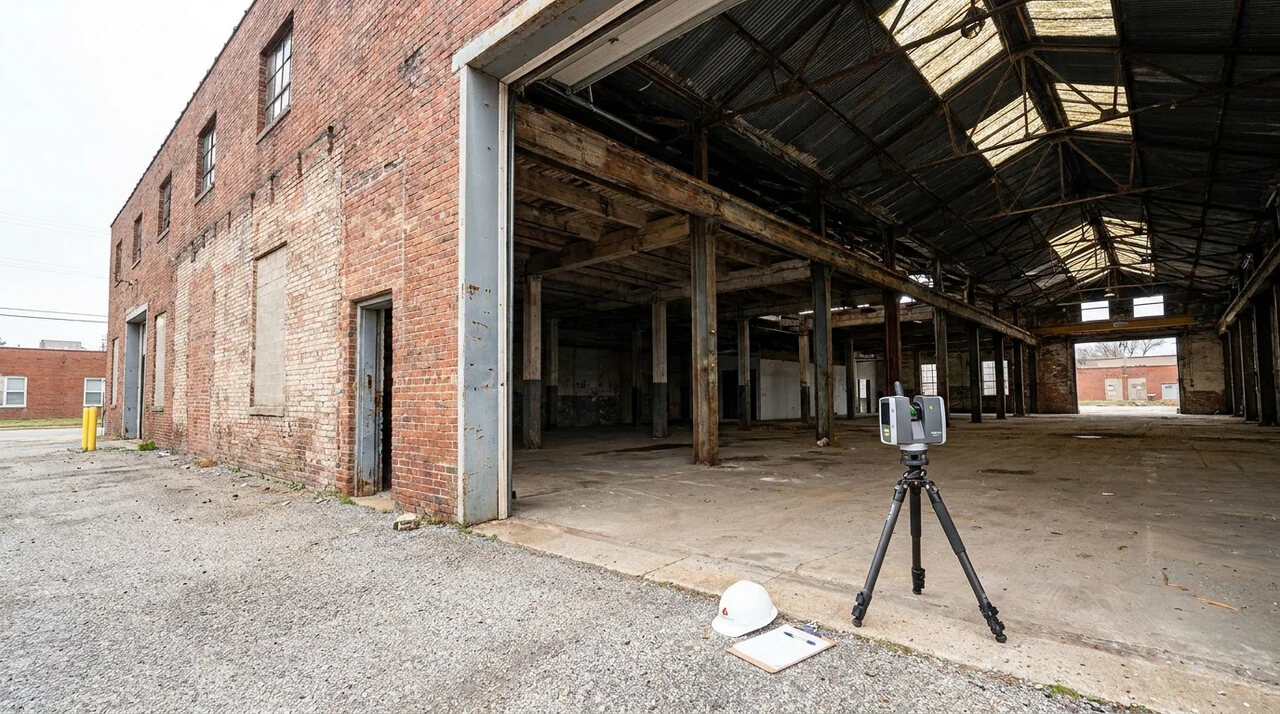
The six-class system runs from the most combustible structures to the most fire-resistant. Frame construction sits at one end. Fire resistives sit at the other. Joisted masonry lands near the bottom of that scale, not near the top.
The classification isn't awarded to whichever component is stronger. It reflects the combination. A masonry exterior paired with a combustible interior doesn't average out to something in the middle. It gets assessed as a whole, and that whole is Class 2.
The masonry walls earn the building one step up from the wood frame. They add real wall-level fire resistance. But the combustible floors and roof remain a significant fire load, and ISO's system accounts for that directly.
Insurers use these classes as a baseline when underwriting commercial property. Class 2 signals something specific: the perimeter offers some protection, but the interior structure can still burn.
That matters when a building is being insured, valued, or compared against other properties in a portfolio. The class isn't just a label. It's a shorthand for where the real risk lives.
How Does Joisted Masonry Differ From Wood Frame and Non-Combustible Construction?
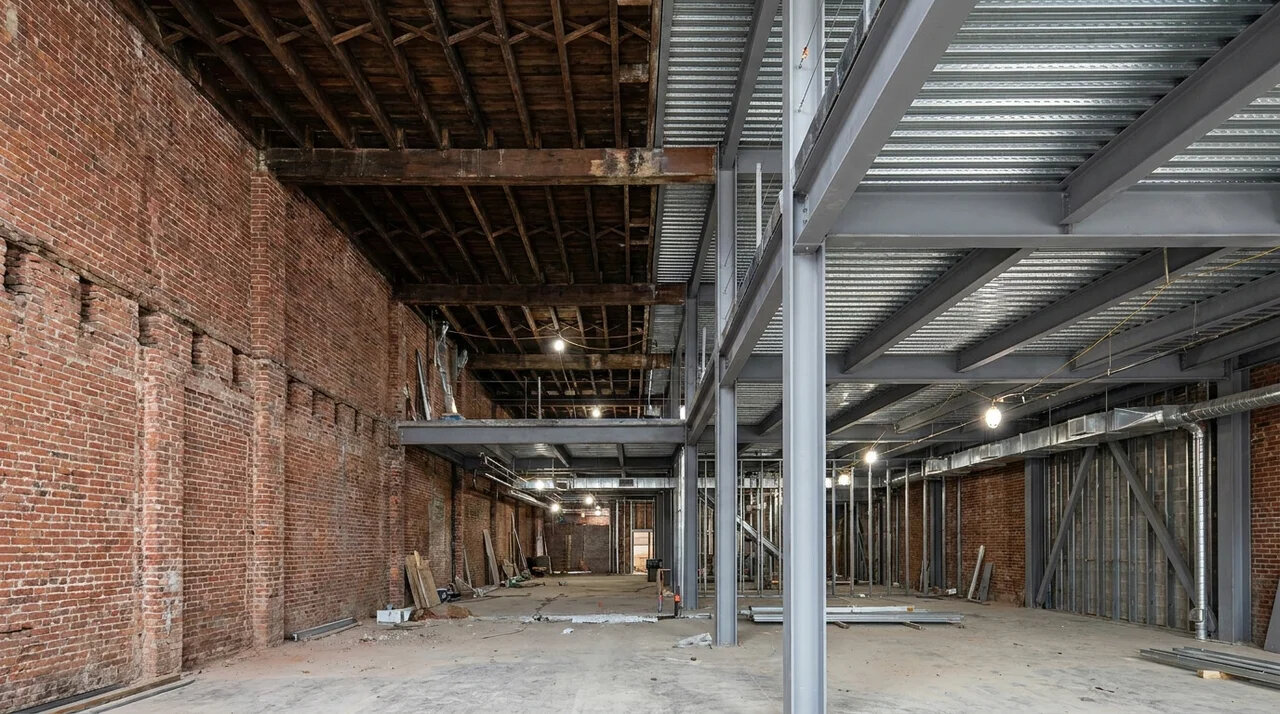
The easiest way to read these differences is to hold one variable fixed and change the other. Here's a full breakdown of joisted masonry vs. wood frame vs. non-combustible construction.
Joisted Masonry vs. Wood Frame
Wood frame and joisted masonry share the same interior. Both use combustible floors and roofs supported by wood framing. The only structural difference is the exterior wall.
The wood frame uses combustible walls throughout. Joisted masonry replaces those with masonry walls rated for at least one hour of fire resistance.
That single change is what separates joisted masonry vs. frame construction and moves the building from Class 1 to Class 2. The interior fire load stays roughly the same. What changes is how well the perimeter contains a fire before it spreads.
Joisted Masonry vs. Masonry Non-Combustible
Masonry non-combustible and joisted masonry share the same exterior. Both have masonry walls meeting the one-hour fire-resistance requirement. The difference is entirely inside.
Non-combustible construction uses steel or concrete framing for floors and roofs. There is no wood. There is no combustible interior system.
That interior difference is the core of joisted masonry vs. masonry non-combustible and it's what moves a building from Class 2 to Class 3.
Most people assume the progression from Class 1 to Class 3 is about adding more masonry. It isn't. The exterior walls are already masonry at Class 2. What changes between Class 2 and Class 3 is the interior becoming non-combustible.
Joisted masonry sits in the middle because only one of the two fire-risk systems has been addressed. The walls are handled. The floors and roof are not.
That's the gap ISO is measuring, and it's the gap that separates Class 2 from the class above it.
Where Is Joisted Masonry Construction Typically Found?
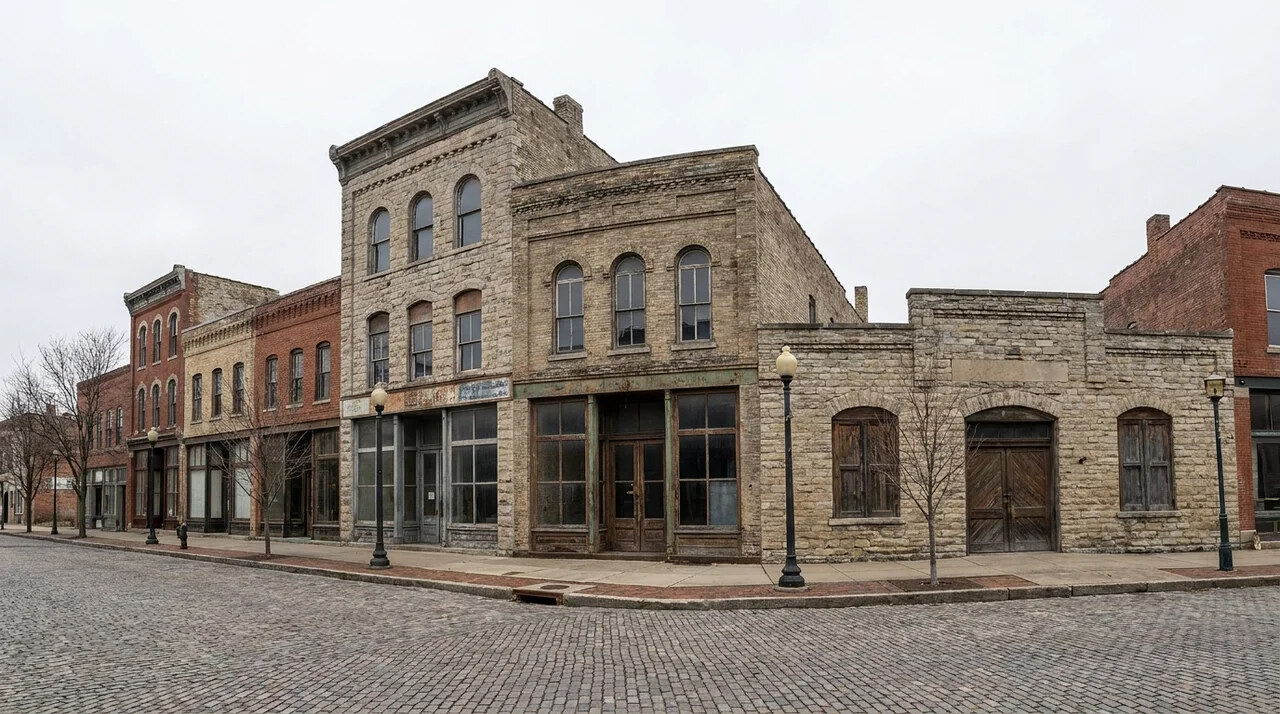
Joisted masonry shows up most often in small commercial storefronts, restaurants, retail shops, older urban apartments, and warehouses.
These aren't random categories. They reflect an era.
Most joisted masonry buildings were constructed before steel-frame and poured concrete became standard. In older city centres and established commercial strips, a large share of the existing building stock was built this way. If a brick-faced building went up before the mid-20th century, there's a reasonable chance it's Class 2.
Height is a natural limit here. Joisted masonry typically stops at four stories. Above that, the structural demands push construction toward non-combustible or fire-resistive systems.
Knowing where joisted masonry tends to appear matters practically. It helps with insurance classification, renovation scoping, and fire risk assessment on existing properties. The exterior often looks solid. The interior tells a different story.
Final Verdict
Joisted masonry construction sits in a category of its own because it combines two systems that behave very differently in a fire. The walls hold. The interior doesn't have to.
That gap is what the ISO classification is actually measuring. Once you see it that way, the whole six-class system starts to make sense.
If you're assessing a property, classifying a building, or reviewing a commercial insurance policy, understanding what's behind the walls matters as much as what they're made of.
Have a building you're unsure about? Get in touch and we'll help you work it out.
Frequently Asked Questions
What are the disadvantages of joisted masonry construction?
The combustible interior is the main drawback. Wood joists burn even when masonry walls limit fire spread, raising collapse risk. It also restricts building height and typically means higher insurance costs than non-combustible construction.
Is cinder block considered joisted masonry?
Yes, if the interior uses combustible materials. Cinder block qualifies as masonry under ISO’s definition. A cinder block building with wood-joist floors and a wood roof is Class 2.
What is the difference between joisted masonry and frame construction?
Just the exterior wall. The frame uses combustible walls throughout. Joisted masonry replaces those with masonry rated for at least one hour of fire resistance. The interior systems are similar.
What does joisted masonry mean in insurance?
It means the building is ISO Construction Class 2. Masonry walls reduce perimeter fire risk, but the combustible interior still creates meaningful fire load. Class 2 sits above wood frame and below non-combustible in terms of rates.